Last updated on · ⓘ How we make our designs
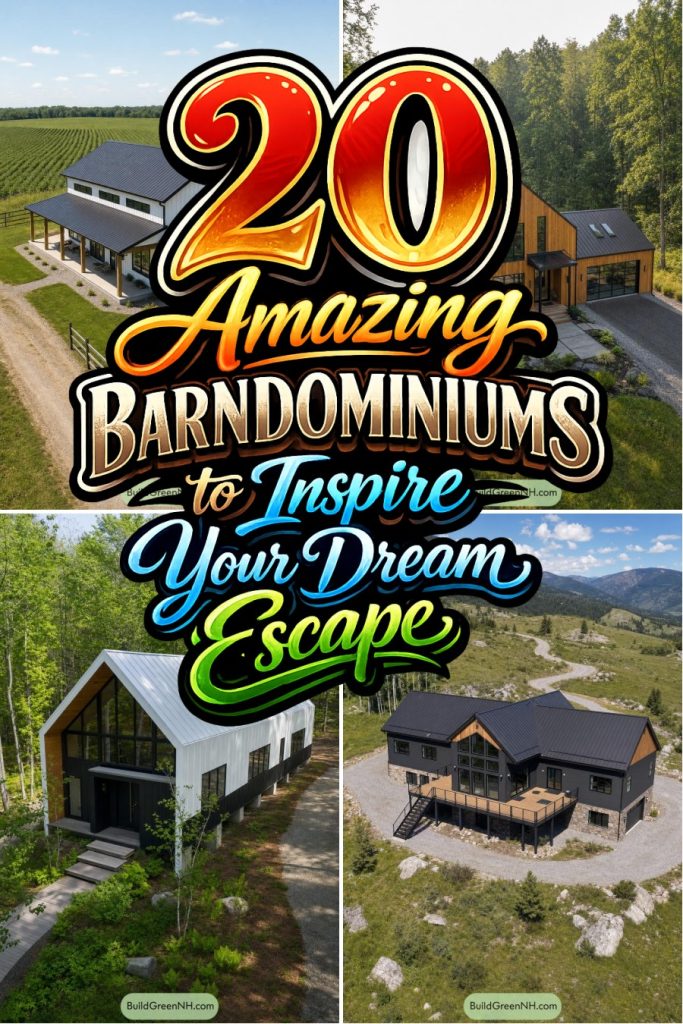
From gravel-ready porches to zinc-clad courtyards, see how barn-inspired homes make practical details feel unexpectedly polished.
These barndominiums take familiar farm forms and give them a fresh address. We borrowed cues from barns, cabins, workshops, and lodge homes, then let each site shape the finish.
Watch how dark metal, timber, stone, and big windows change with forests, fields, ponds, and mountain slopes. Porches, decks, courtyards, and garage doors matter here too. Boots need somewhere to go.
From charcoal gables to zinc-clad courtyards, these homes stay practical without looking like a shed got overly ambitious. A few may even make gravel drives look glamorous.
Charcoal Barn With Cedar Accents
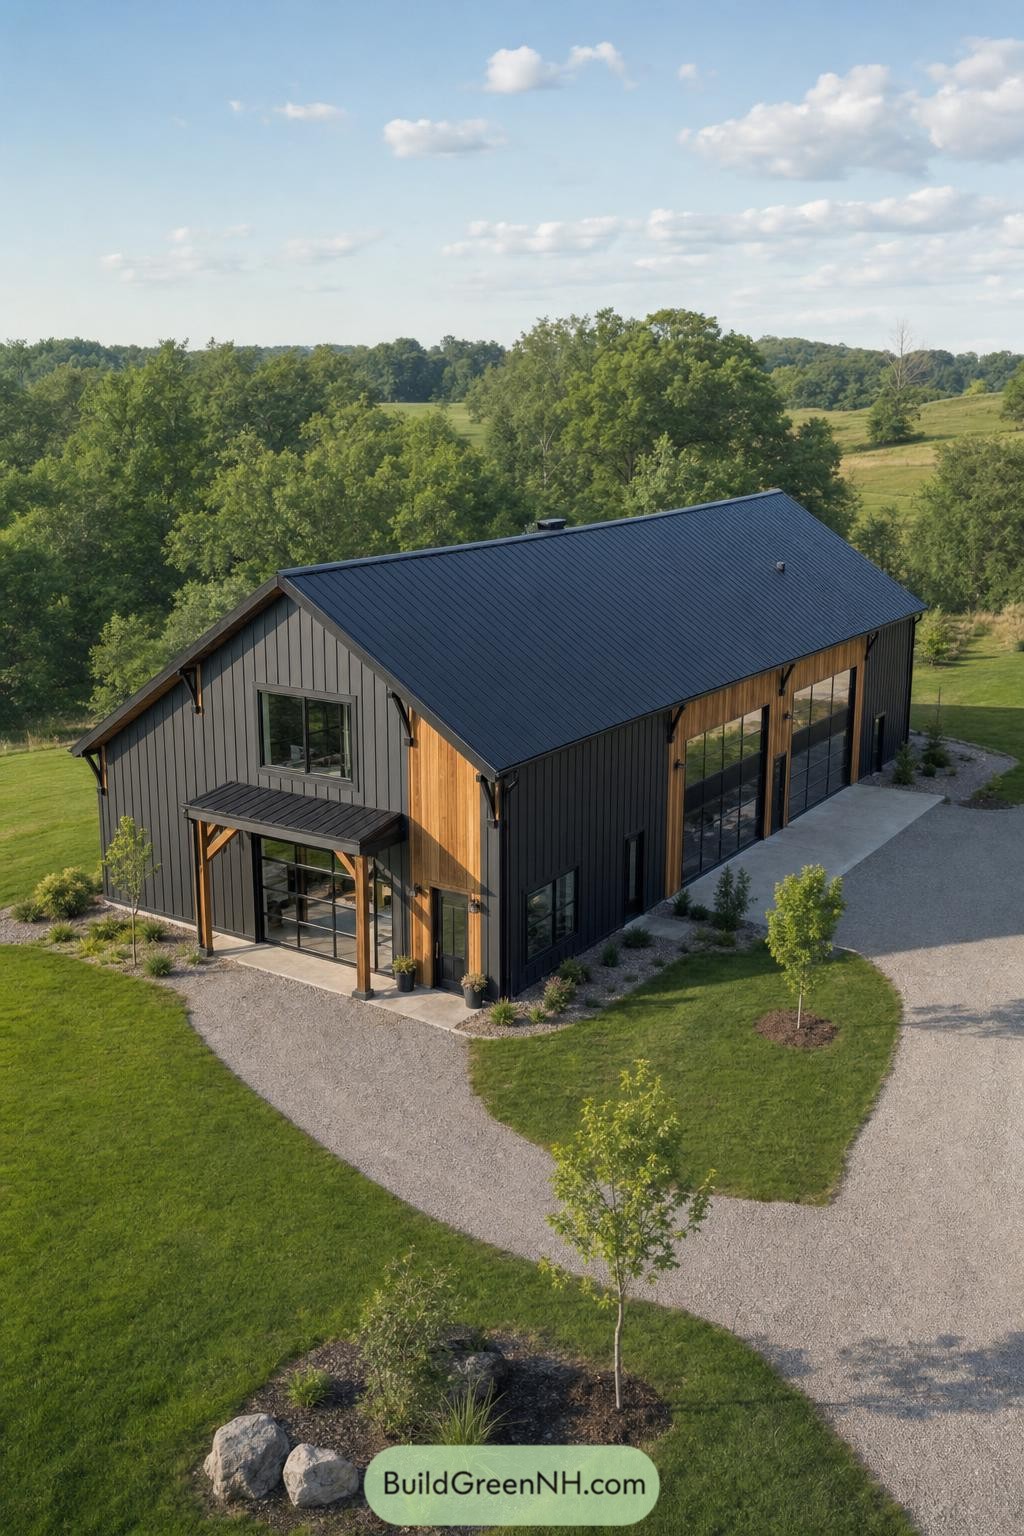



Inspired by classic farm buildings, this barndominium pairs a simple gabled form with charcoal metal cladding and warm cedar panels. The contrast feels crisp yet relaxed, like a barn that cleaned up nicely for company.
Expansive black framed glass garage doors give the ground floor a polished, flexible feel while connecting it to the grounds. A small covered entry adds welcome shelter and makes the front facade feel less like it is all business.
Porchside Prairie Gable Home
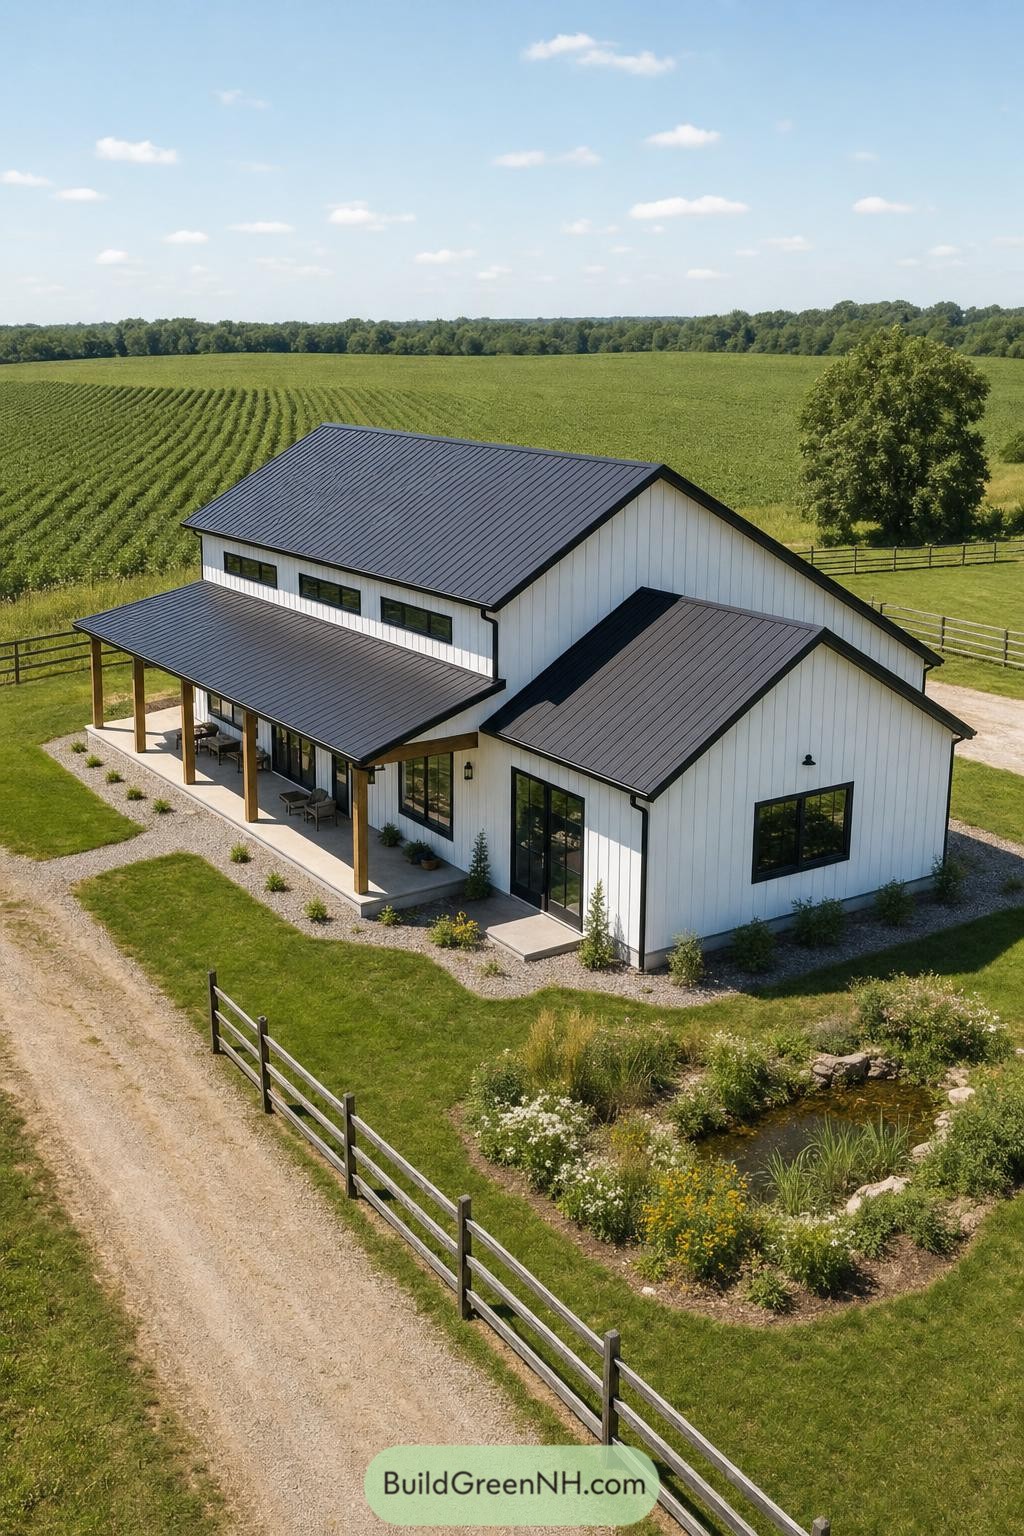

Crisp white board and batten siding pairs with black metal gables for a clean farmhouse look that feels right at home among the fields. The stepped roofline breaks up the broad barn form, so it feels welcoming rather than overly massive.
A deep covered porch wraps the main entry with warm timber posts and plenty of room for slow mornings outside. Black framed windows keep the exterior sharp and practical, while the gravel edging and simple planting beds make the whole place feel polished but not fussy.
Woodland Monolith Barn Home
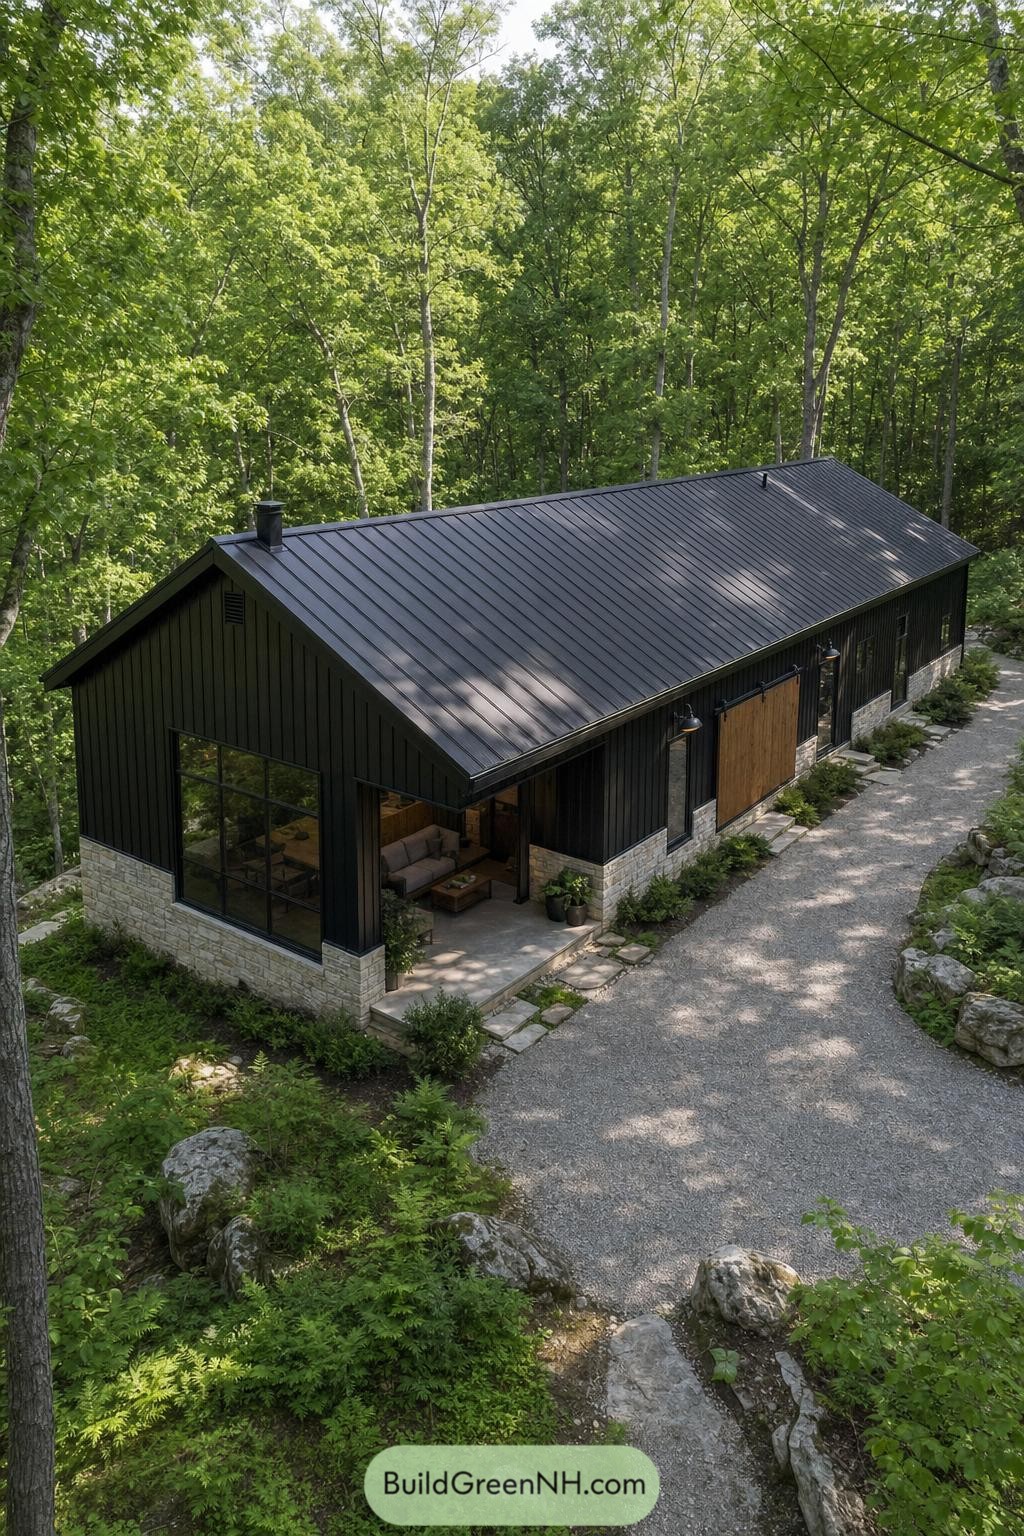

Deep black vertical cladding and a standing seam roof give this barn home a crisp, grounded silhouette among the trees. A pale stone foundation softens the dark exterior and helps it sit naturally on the rocky site.
Large grid windows open the living spaces toward the forest, while the recessed patio creates a sheltered little outdoor nook. The warm wood sliding door adds just enough contrast, because every dark cabin deserves one friendly feature.
Alpine Sage Glass Barn
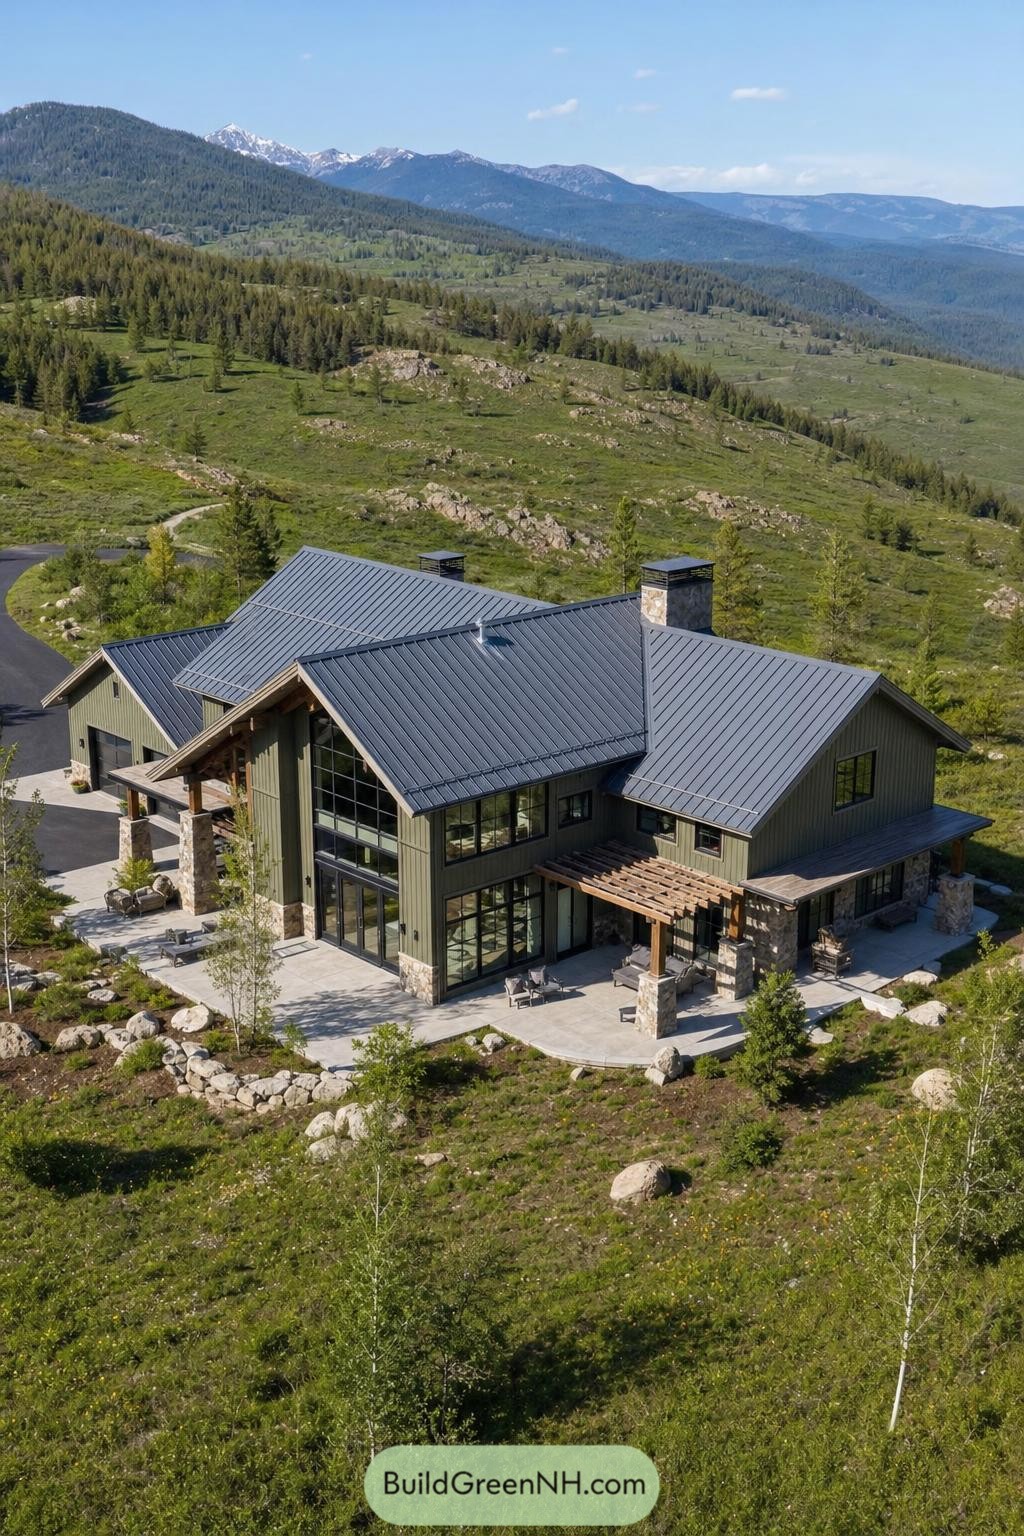

Sage vertical siding and a dark standing-seam roof give this mountain barndominium a crisp, grounded look against the wild hillside. Broad gables, stone chimneys, and chunky porch columns borrow from classic lodge architecture without getting too cabin-cute.
Tall black-framed windows open the main living spaces toward the valley, while the wraparound patio makes outdoor meals feel like part of the plan. A timber pergola softens the clean lines and adds a shady spot for lingering, because mountain views tend to delay dinner.
Pondside Glass Gable Retreat
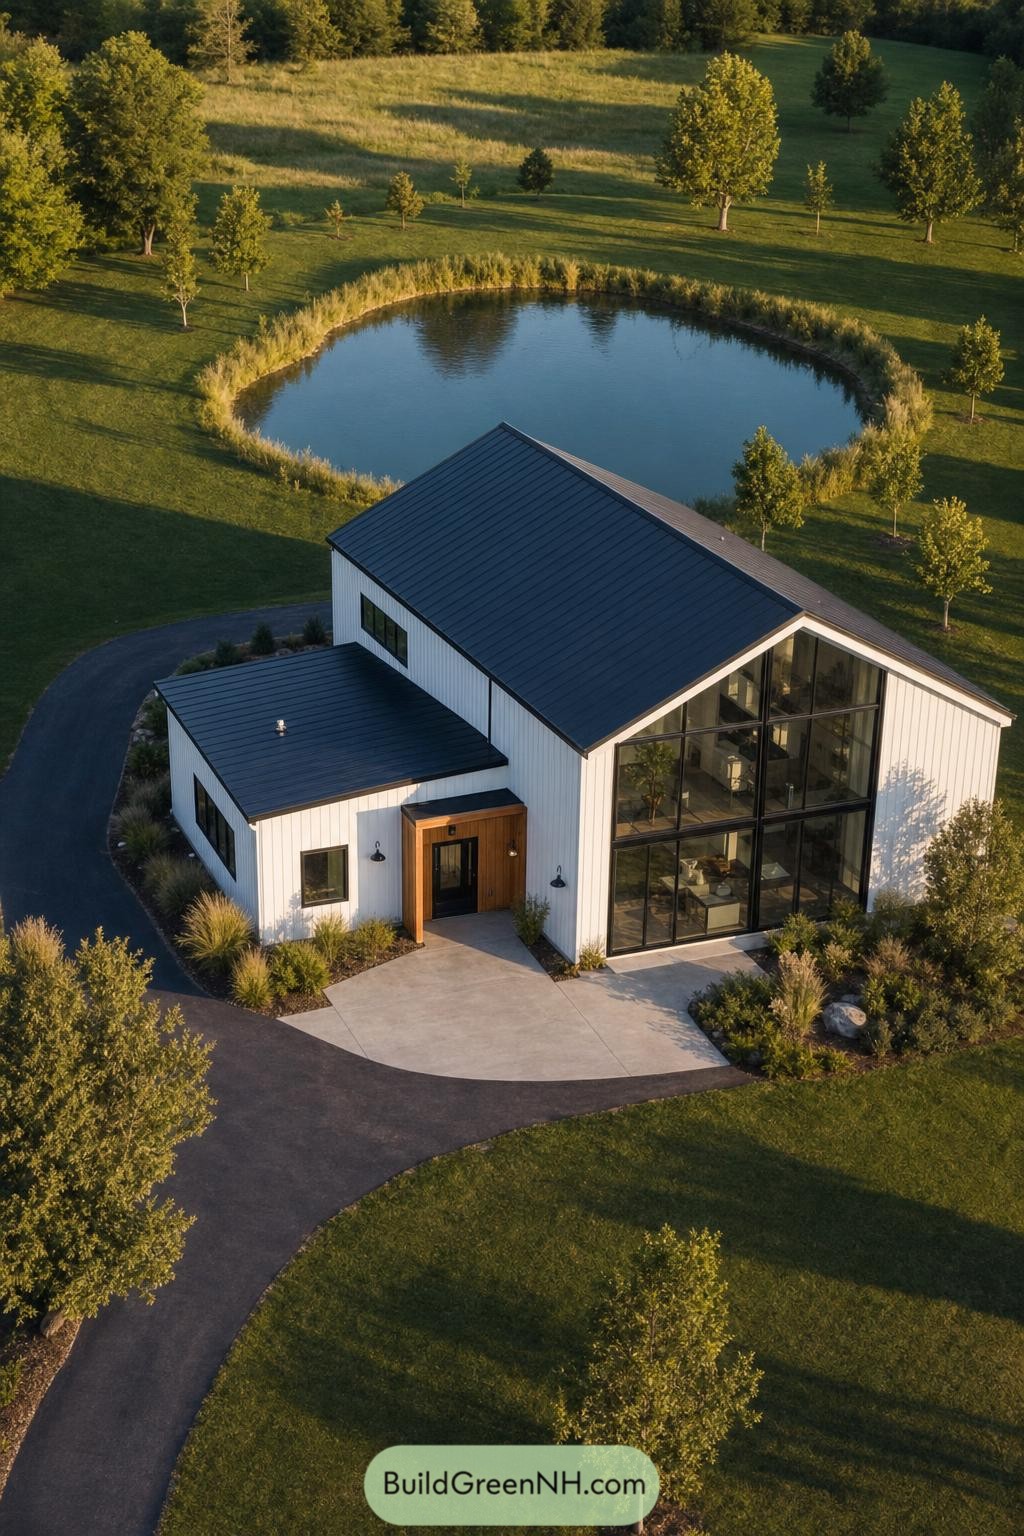

This pondside barndominium pairs crisp white vertical siding with a deep charcoal metal roof for a clean, modern farmhouse feel. Its soaring glazed gable opens the interior toward the water and makes the compact footprint feel surprisingly roomy.
A warm wood entry surround softens the sharp lines, while black window frames and sconces add a little edge without getting fussy. Native grasses and a curved drive settle the home into its green setting, because a barn-inspired house should still know how to relax.
Meadow Sentinel Barndominium
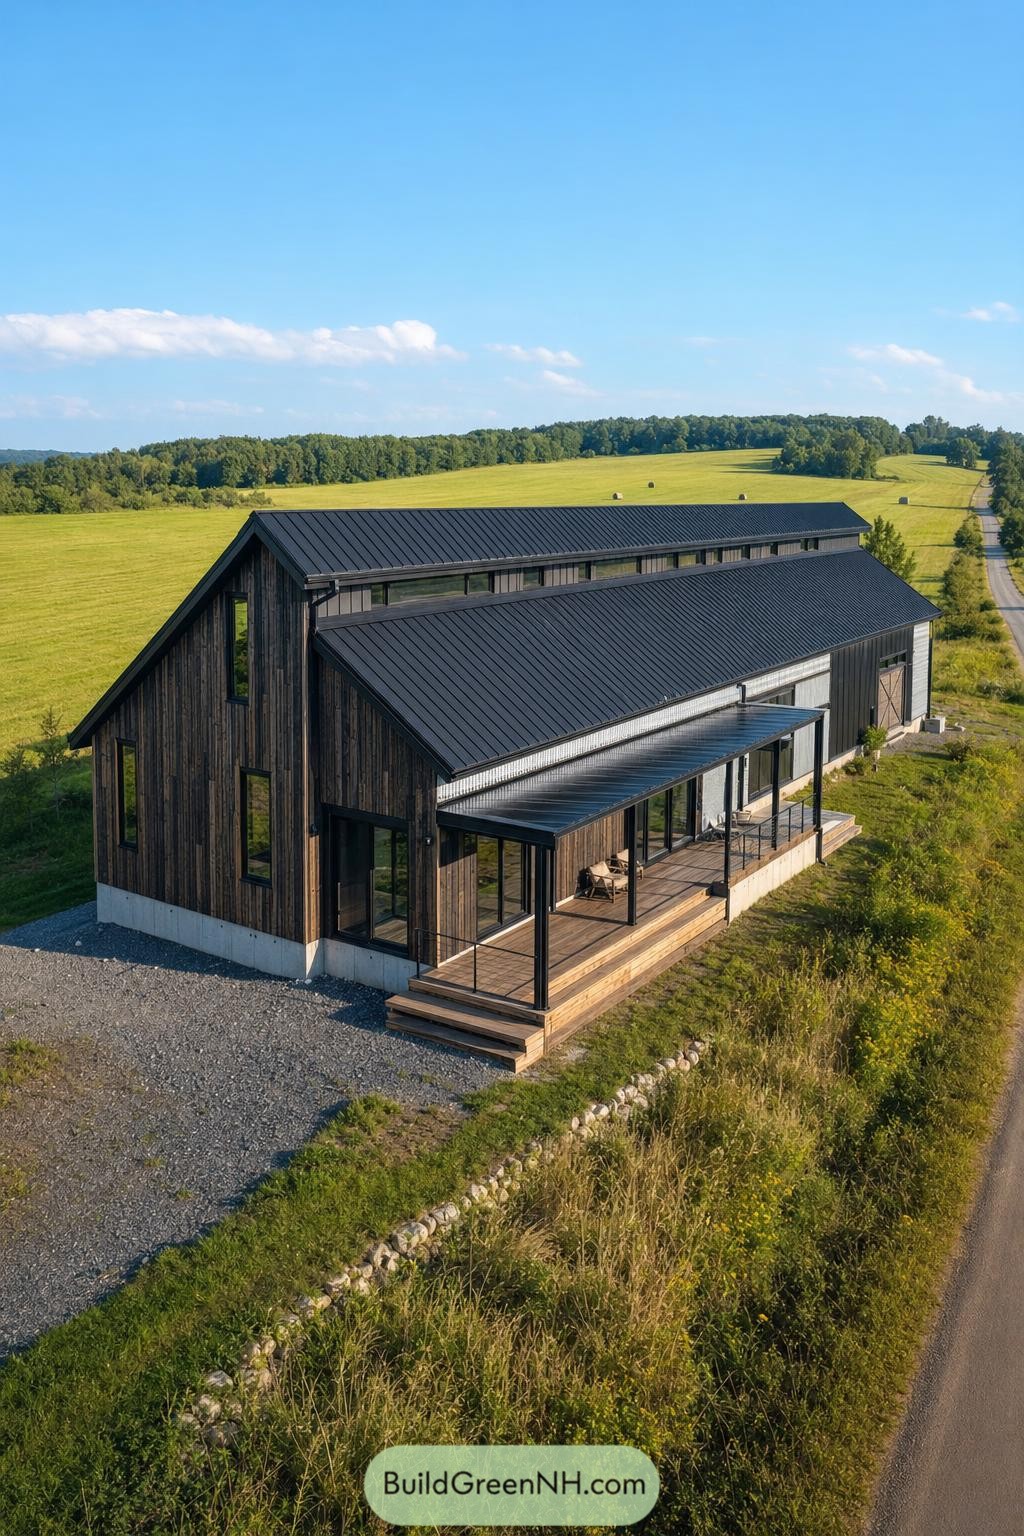

This barndominium pairs vertical weathered timber cladding with crisp black metal roofing for a look that feels rooted in the countryside without getting too rustic about it. Its tall gabled end and narrow upper windows give the home a clean, airy profile.
A long covered porch stretches along the glazed front wall, creating an easy spot for coffee, muddy boots, or both. The concrete base grounds the structure against the open meadow, while the simple form keeps attention on those wide green views.
Timber Glade Carriage House
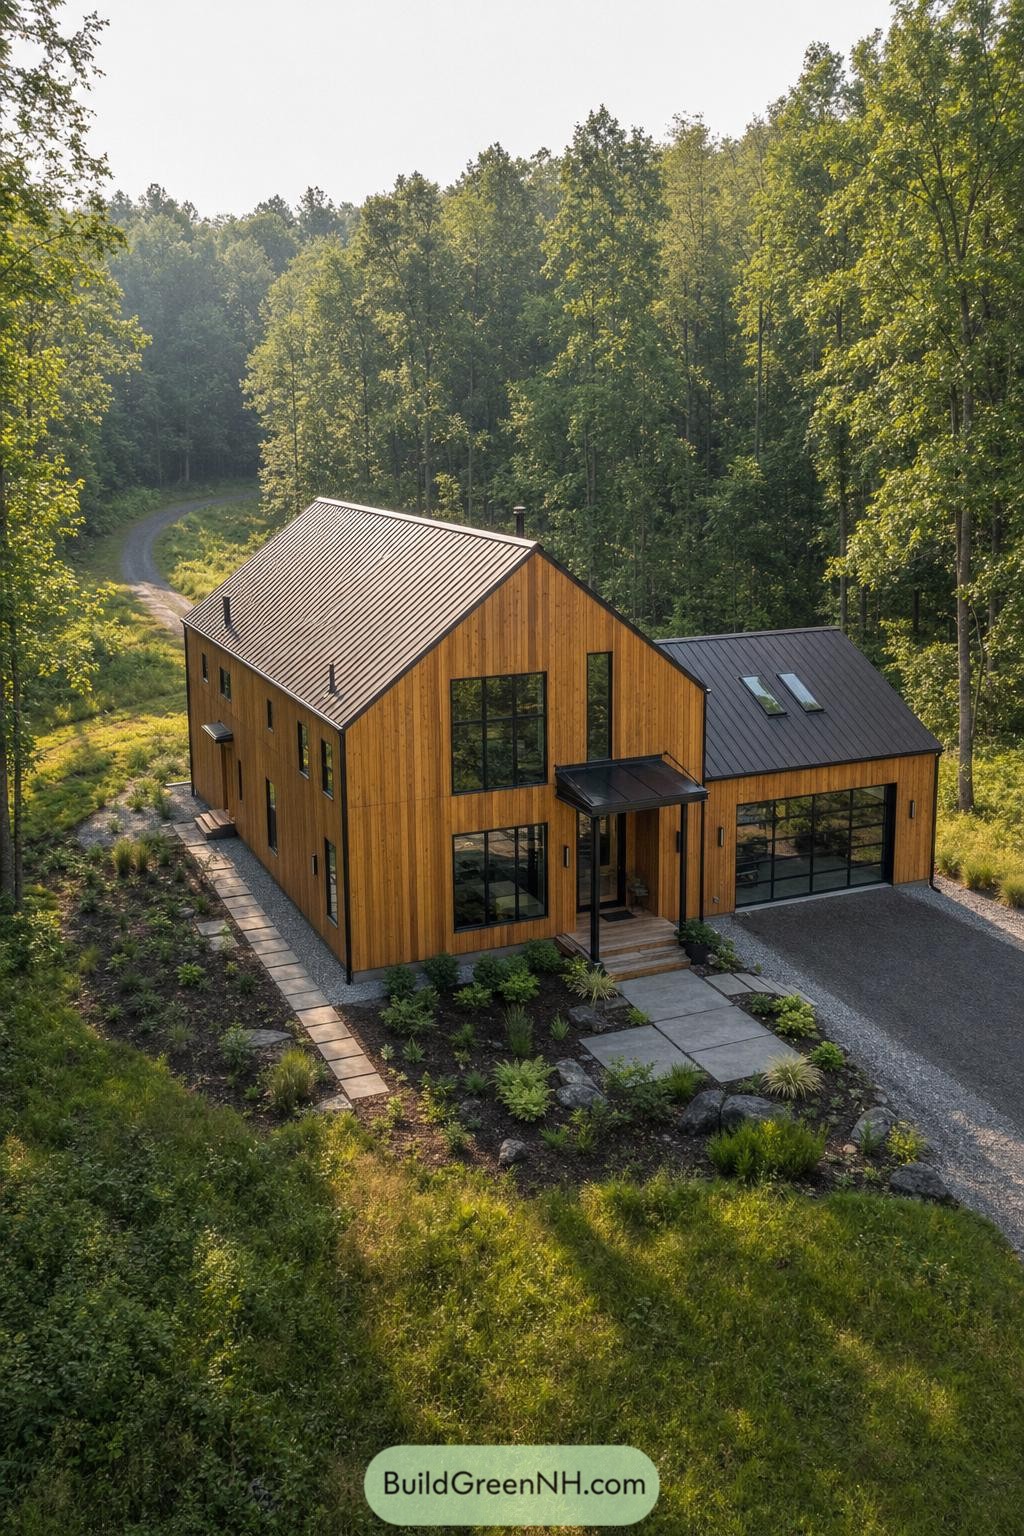

Warm vertical timber siding wraps the tall gabled volume, paired with dark standing seam roofs and crisp black framed windows. A lower garage wing extends to one side, giving the home a practical shape without making it feel like it swallowed a shed.
The covered entry tucks neatly beneath a slim metal canopy, while broad concrete pavers lead through simple planted beds. Inspired by woodland cabins and agricultural outbuildings, it feels polished but still knows how to handle a muddy driveway.
Slate Rill Veranda Barndominium
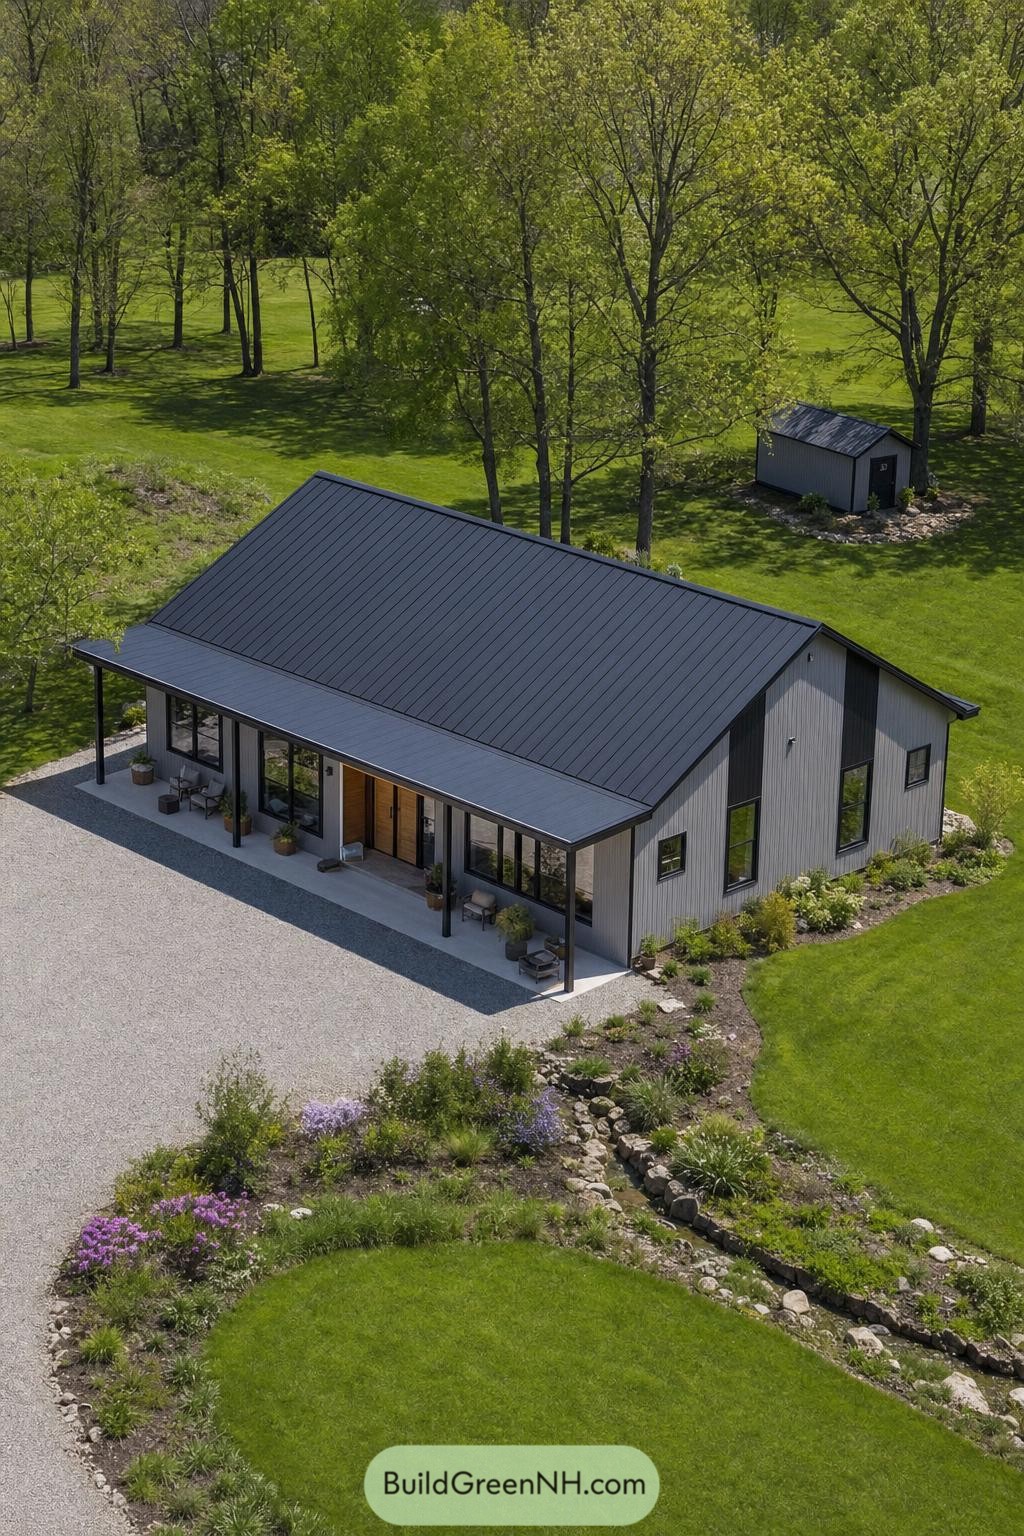

This compact barndominium pairs vertical gray siding with a broad charcoal metal roof, borrowing the clean simplicity of a classic farm outbuilding. A deep front porch stretches across the entry, giving the home a proper spot for coffee, boots, and the occasional suspiciously long chat.
Black framed windows and warm wood double doors add contrast without making the exterior feel fussy. The curved planting beds and stone lined swale soften the gravel drive, helping the home settle into its leafy setting like it was always meant to be there.
Oxide Fieldhouse Barndominium
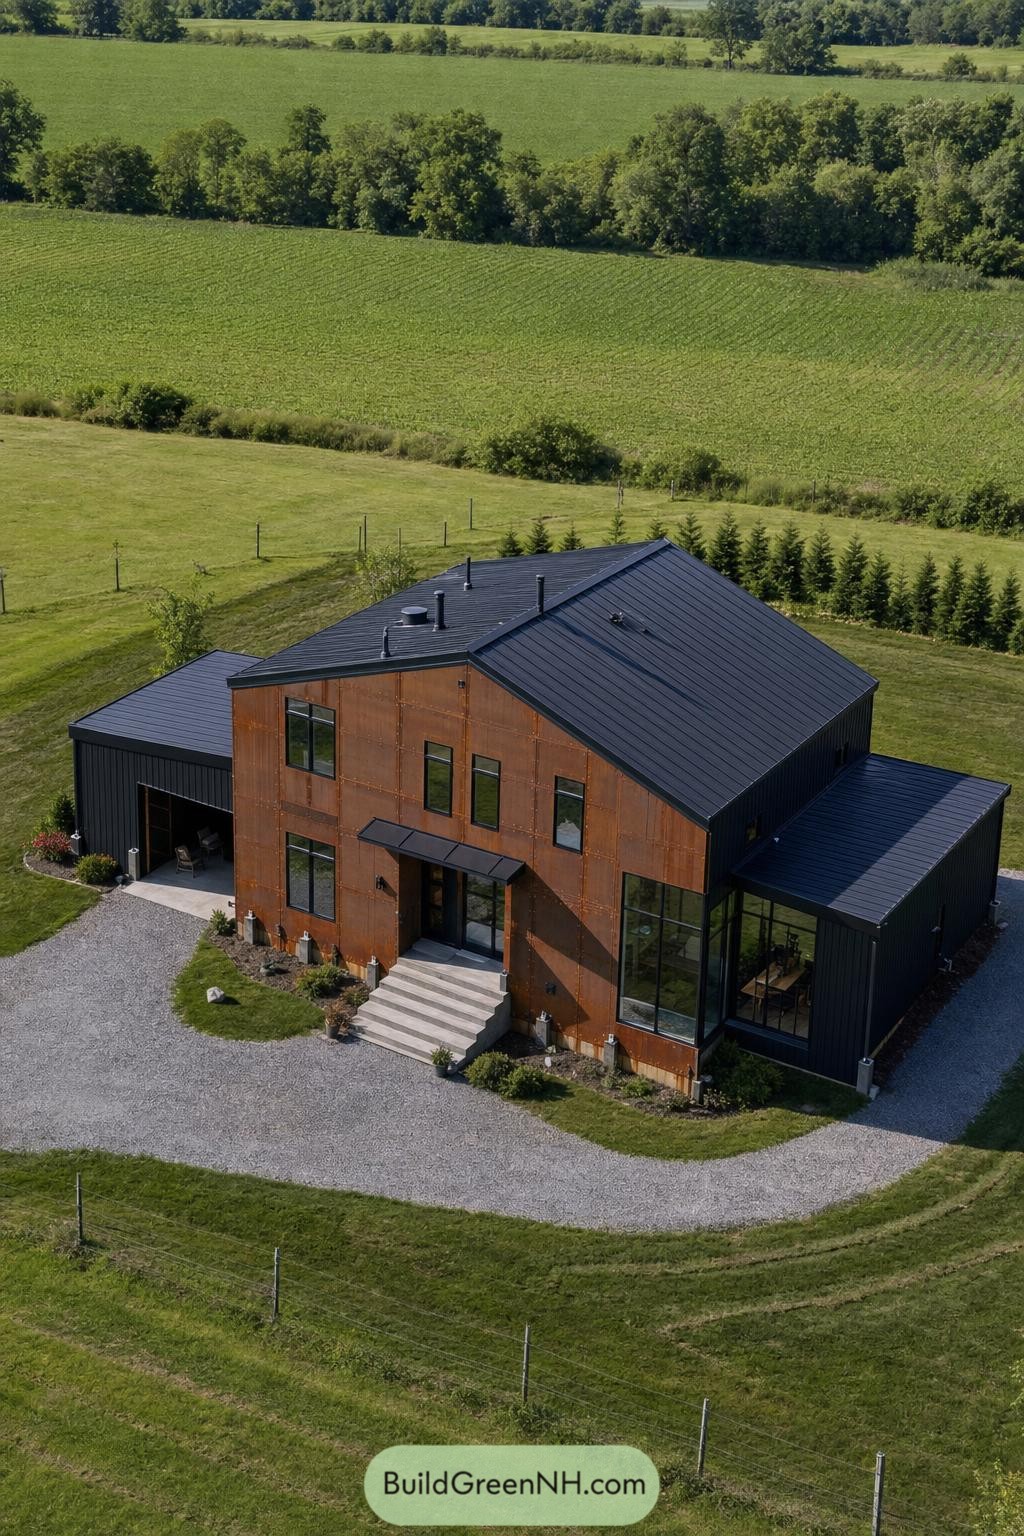

Weathered steel panels wrap the central gabled volume, giving this barndominium a warm coppery face against the deep black metal roof and side wings. Tall grid windows and a glazed corner pull the landscape close without making the house feel like a fishbowl.
The design borrows from practical farm buildings, then tidies everything up with crisp detailing and a welcoming stepped entry. A covered garage bay and broad gravel drive keep daily life simple, because muddy boots are still invited.
Lupine Ridge Lookout
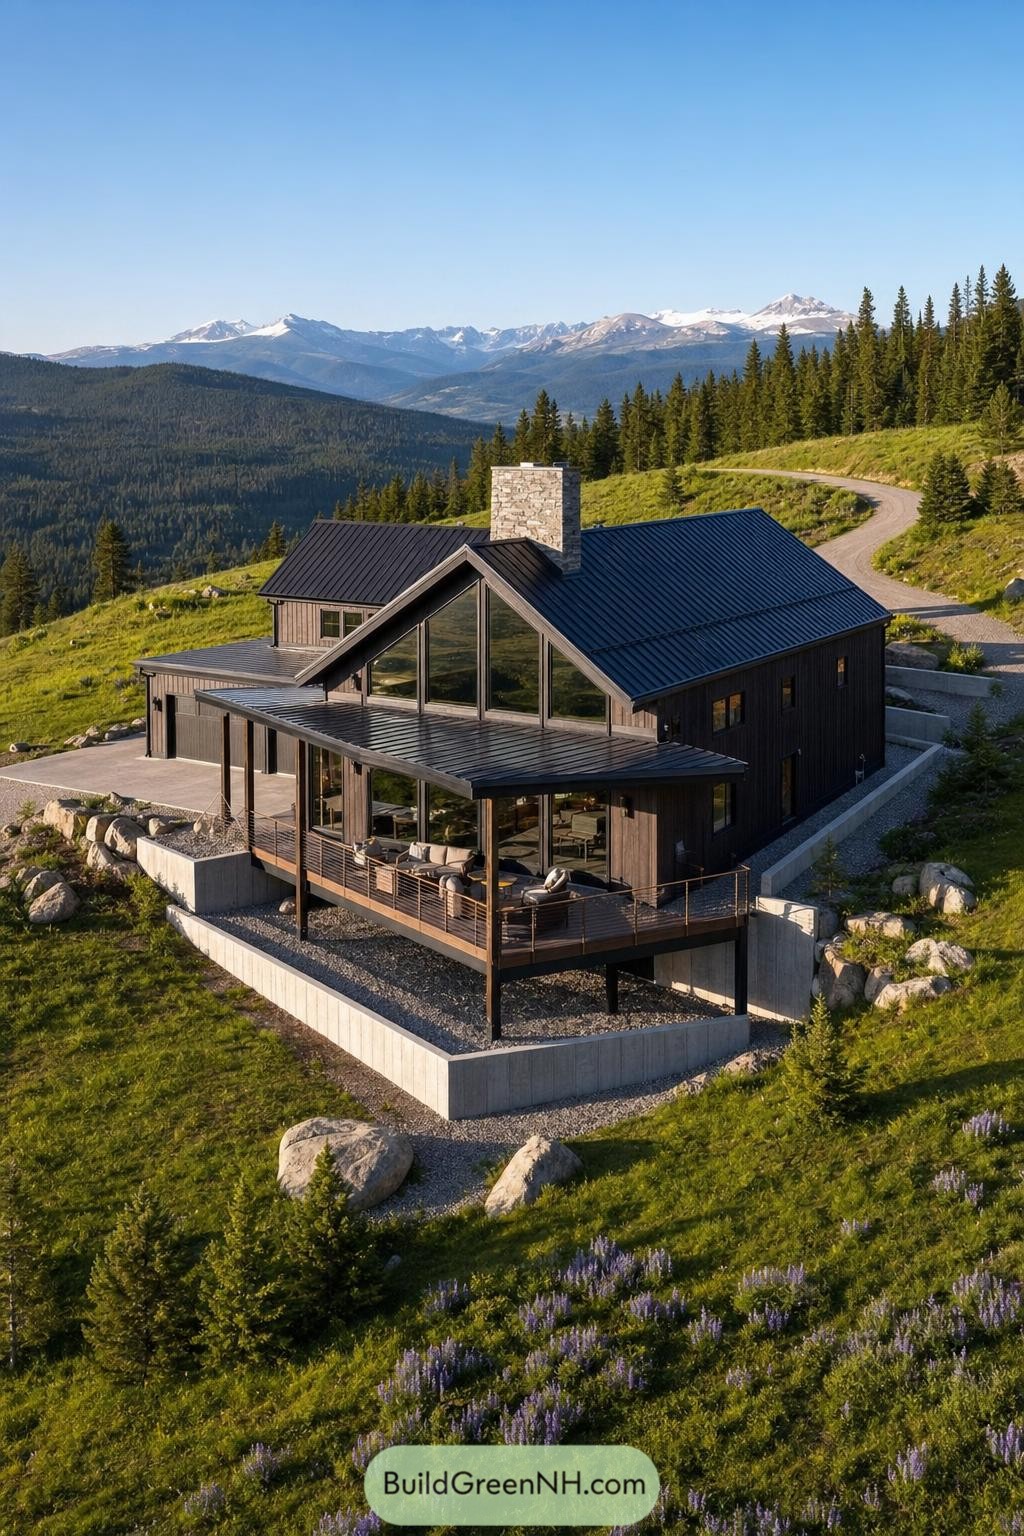

Set into a wildflower-covered slope, this dark-clad barndominium takes its cue from rugged mountain cabins and wide-open alpine views. A steep gable, stone chimney, and charcoal metal roof give it a sturdy silhouette without making it feel like a fortress.
The broad covered deck extends the living area outdoors, with slim posts and cable railings keeping the panorama wide open. Tall gable-end glazing pulls the landscape into the home, while the raised concrete base neatly handles the uneven hillside, because mountains rarely offer a level lot.
Kitchen Garden Courtyard Barn
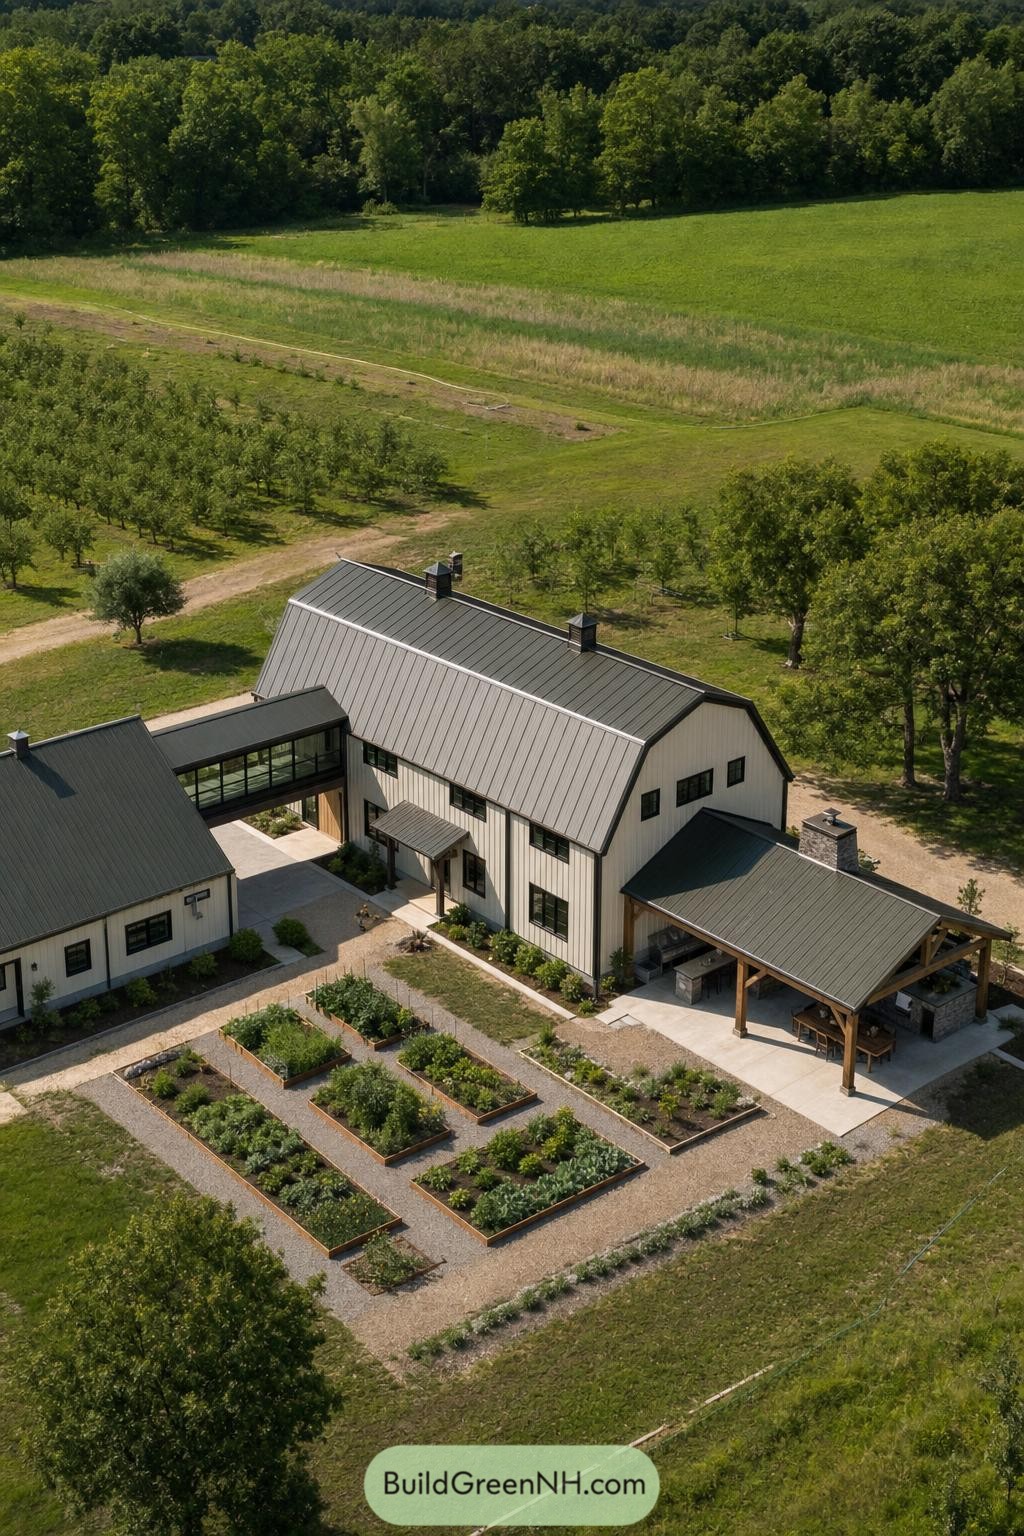

Crisp white board siding and deep charcoal metal roofs give this barndominium a classic farmstead look with a cleaner, more current edge. The tall central barn volume anchors the plan, while a glazed upper connector links the side wing like a very stylish hallway in the sky.
Raised vegetable beds shape the courtyard into a useful outdoor room, right beside the covered kitchen patio. Timber posts warm up the sheltered gathering area, making it feel built for muddy boots, fresh herbs, and long lunches that somehow run late.
Creekside Obsidian Farmhouse
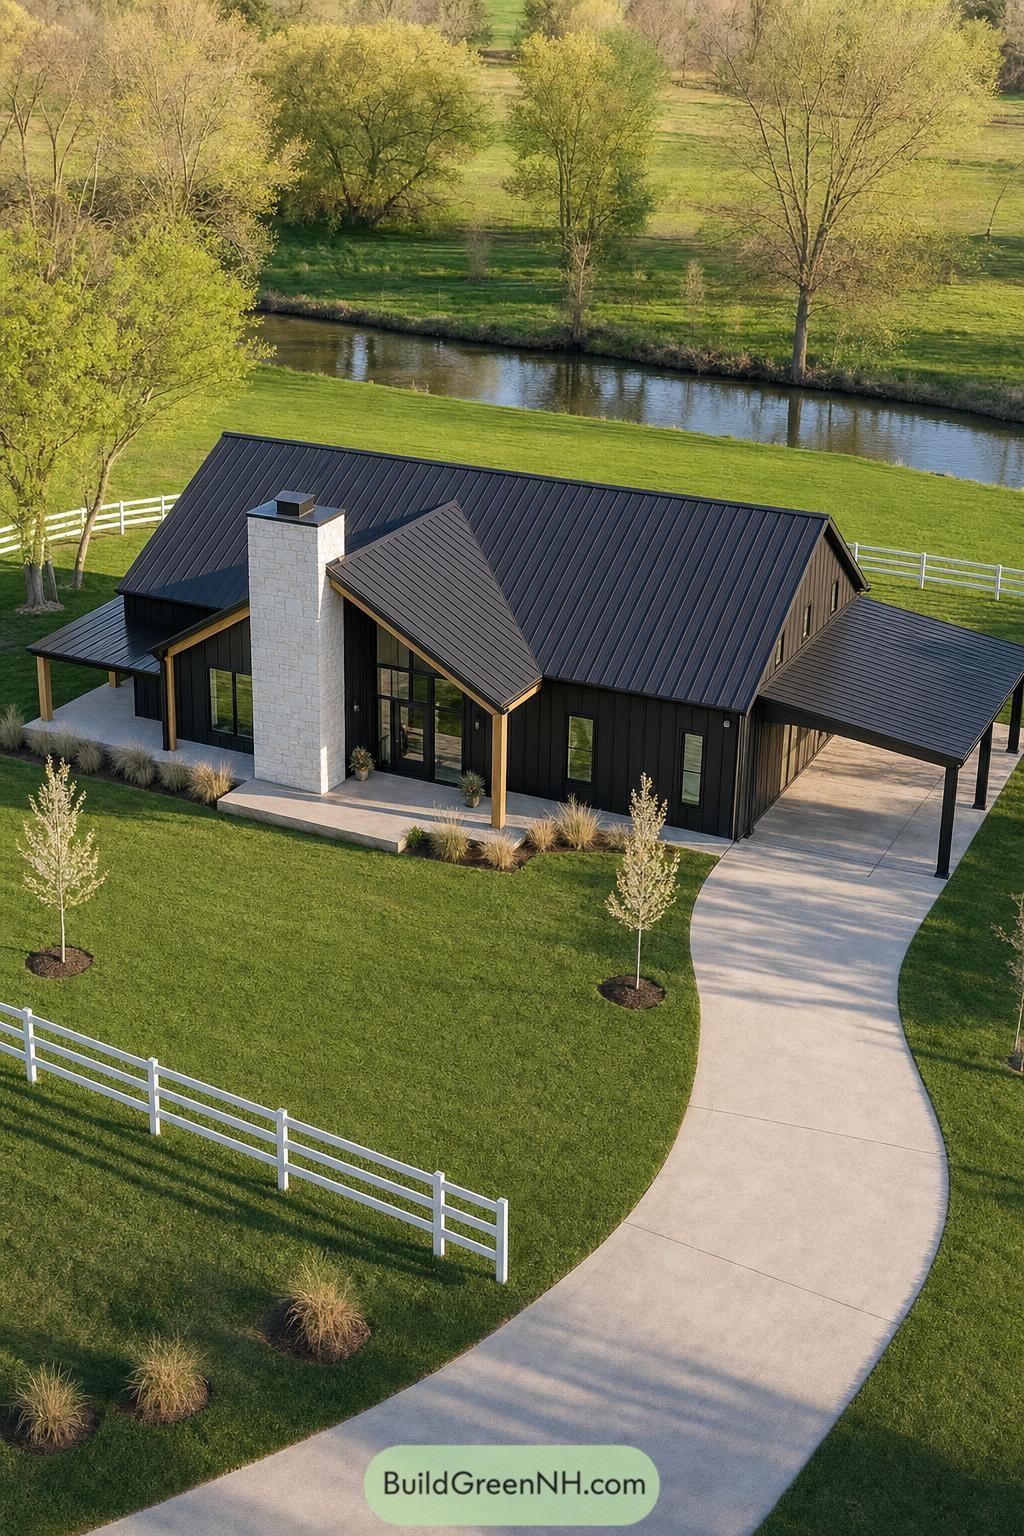

This creekside barndominium pairs crisp black board cladding with a broad metal gable roof and a tall pale stone chimney. The contrast gives the home a clean farmhouse look with just enough edge to avoid feeling too precious.
A covered porch softens the front entry, while the generous carport keeps daily arrivals pleasantly fuss free. Curving concrete paths, white rail fencing, and simple grasses make the setting feel polished but still connected to the surrounding pasture.
Hemlock Hollow Gable House
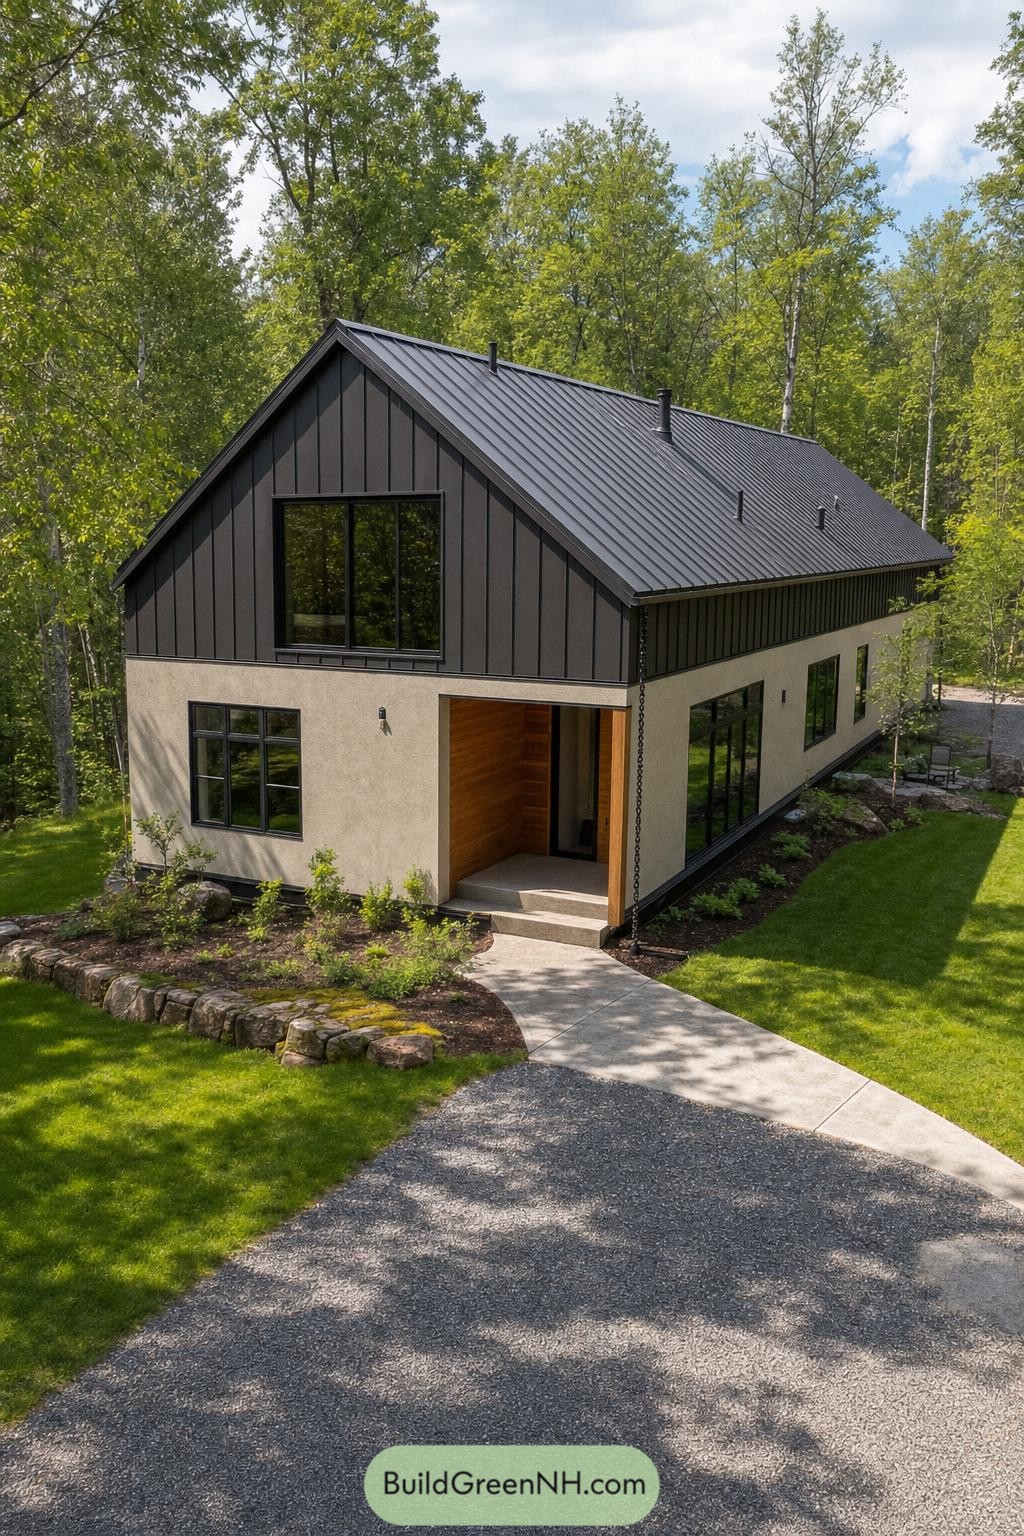

This compact barndominium pairs a steep charcoal metal roof with black board-and-batten gables and soft sand-colored stucco walls. Tall black windows sharpen the simple form while pulling leafy woodland views right into the rooms.
A recessed entry lined in warm wood adds a welcome bit of coziness, because nobody wants to arrive at a house that feels like a toolbox. Stone-edged planting beds, a curved concrete walk, and the surrounding trees keep the clean modern exterior grounded in its forest setting.
Indigo Pasture Lantern Barn
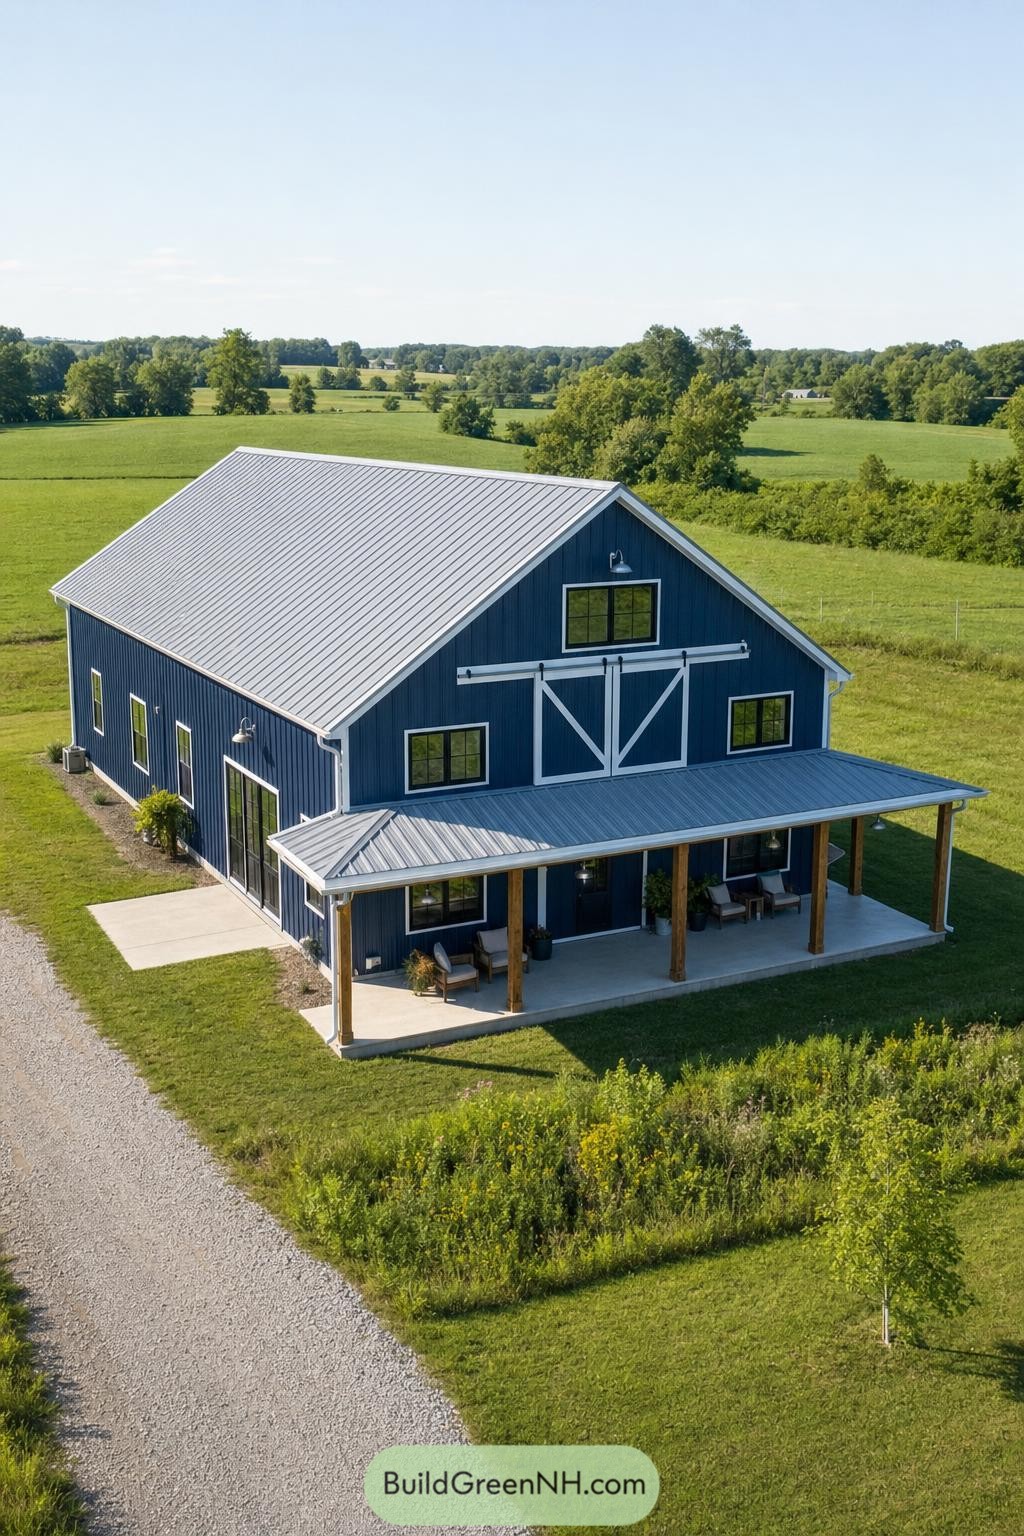

Deep indigo siding gives this barn home a crisp, grounded look against the open fields, while the pale metal roof keeps its familiar farm silhouette nice and clean. The oversized sliding-style doors and upper loft window borrow from classic barns without getting too costume-y.
A long covered porch stretches across the front on warm timber posts, creating a shady spot for coffee, chairs, and watching the grass grow at its own suspiciously relaxed pace. Black-framed windows, white trim, and simple gooseneck sconces sharpen the exterior and make the broad facade feel welcoming.
Highland Split Gable Barndominium
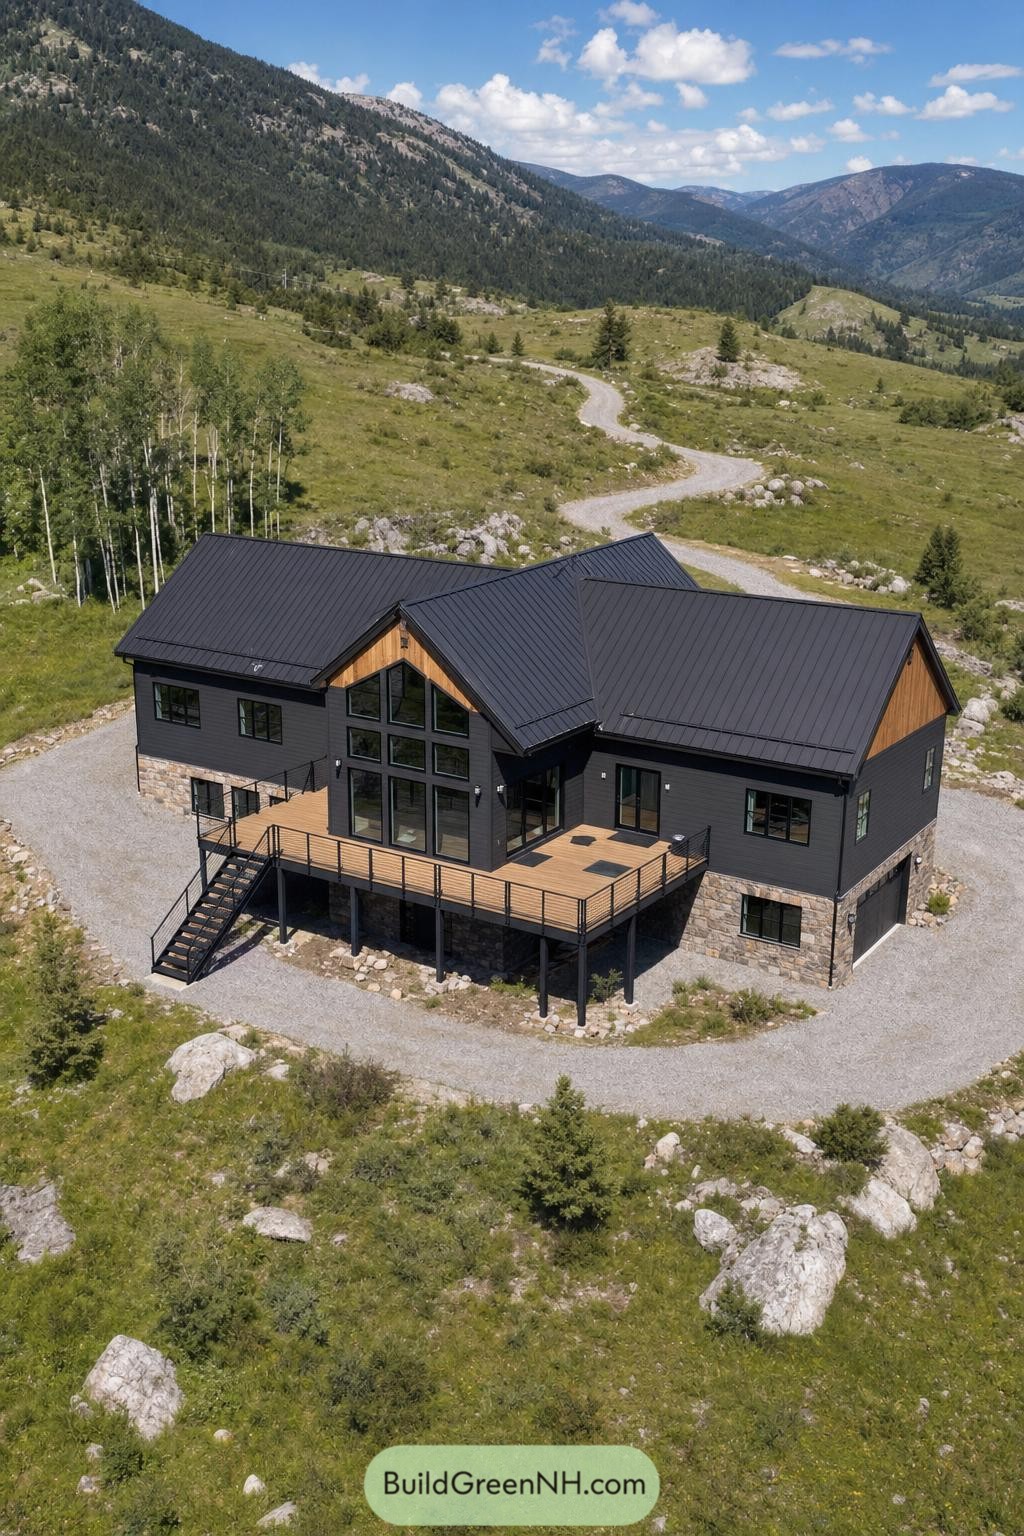

Multiple steep gables give this mountain barndominium a sculpted roofline that sits naturally against the surrounding slopes. Charcoal siding, warm timber infill, and stone at the lower level create a crisp cabin feel without leaning too far into lumberjack cosplay.
A broad elevated deck wraps the main living area and opens the home toward sweeping valley views. Tall gridded windows fill the central gable, while the raised stone base helps the home settle neatly onto its rocky site.
Zinc Orchard Courtyard Barn
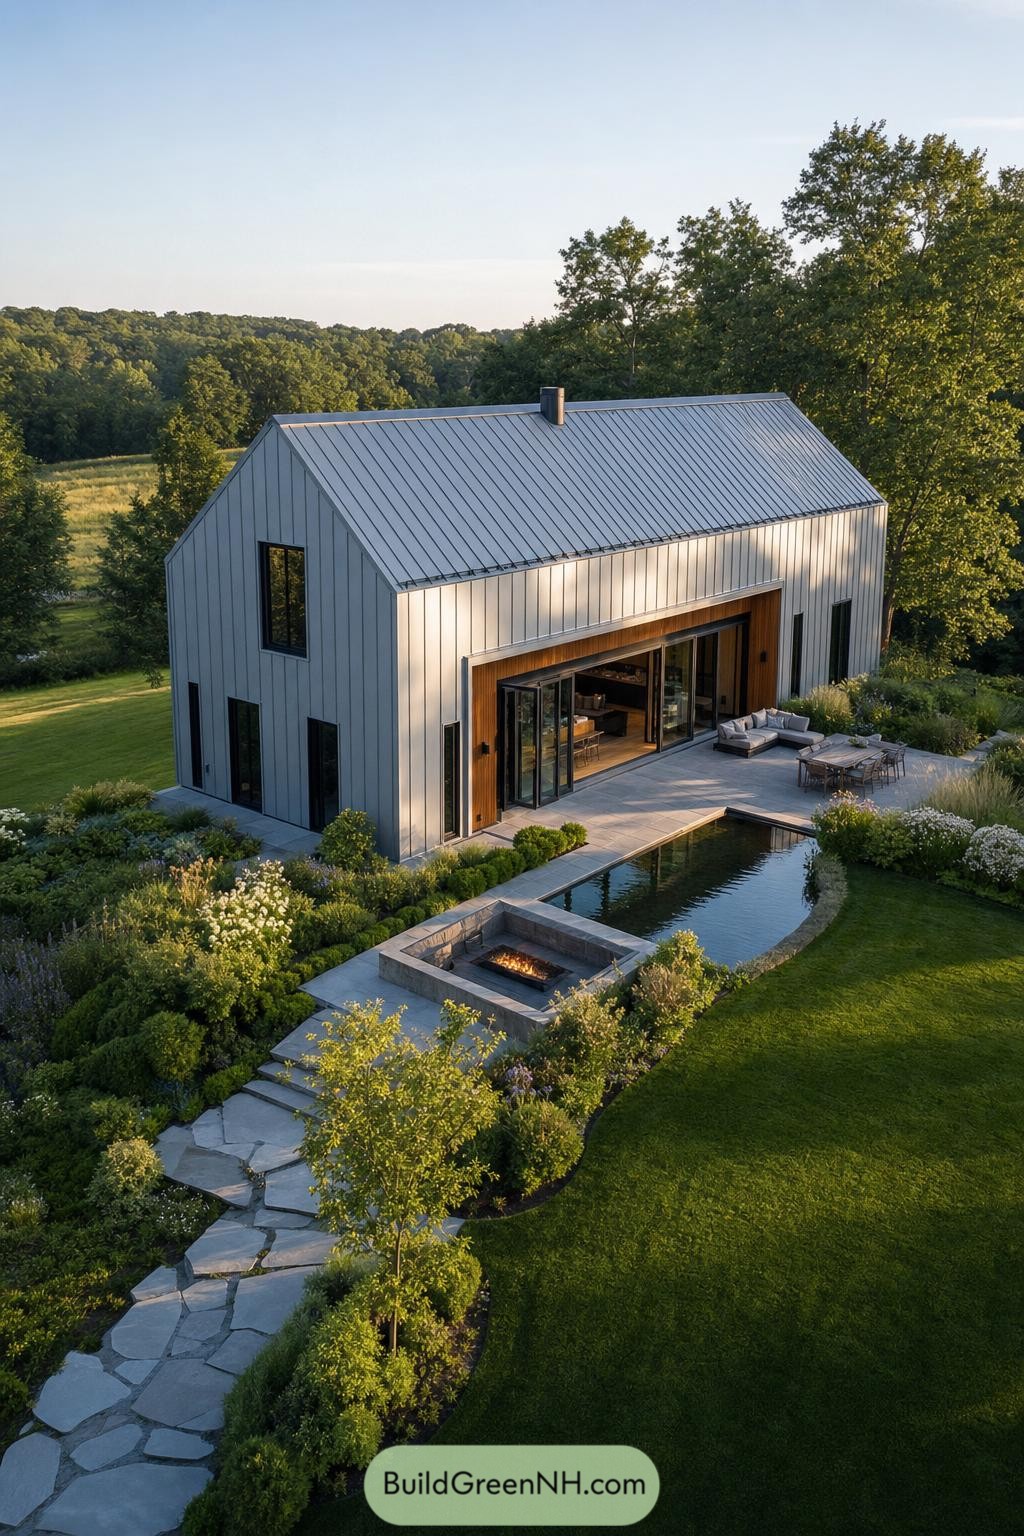

A crisp standing seam roof and vertical zinc cladding give this barn form a clean, almost sculpted finish among the trees. Warm wood around the wide folding glass doors keeps it from feeling too buttoned up.
The terrace stretches into a slim reflecting pool and a tucked-in fire pit lounge, so outdoor time feels built into the plan, not added later. Soft planting and irregular stone paths loosen the geometry nicely, because a barn home should not feel like it needs a necktie.
Cinnamon Cornfield Workshop Home
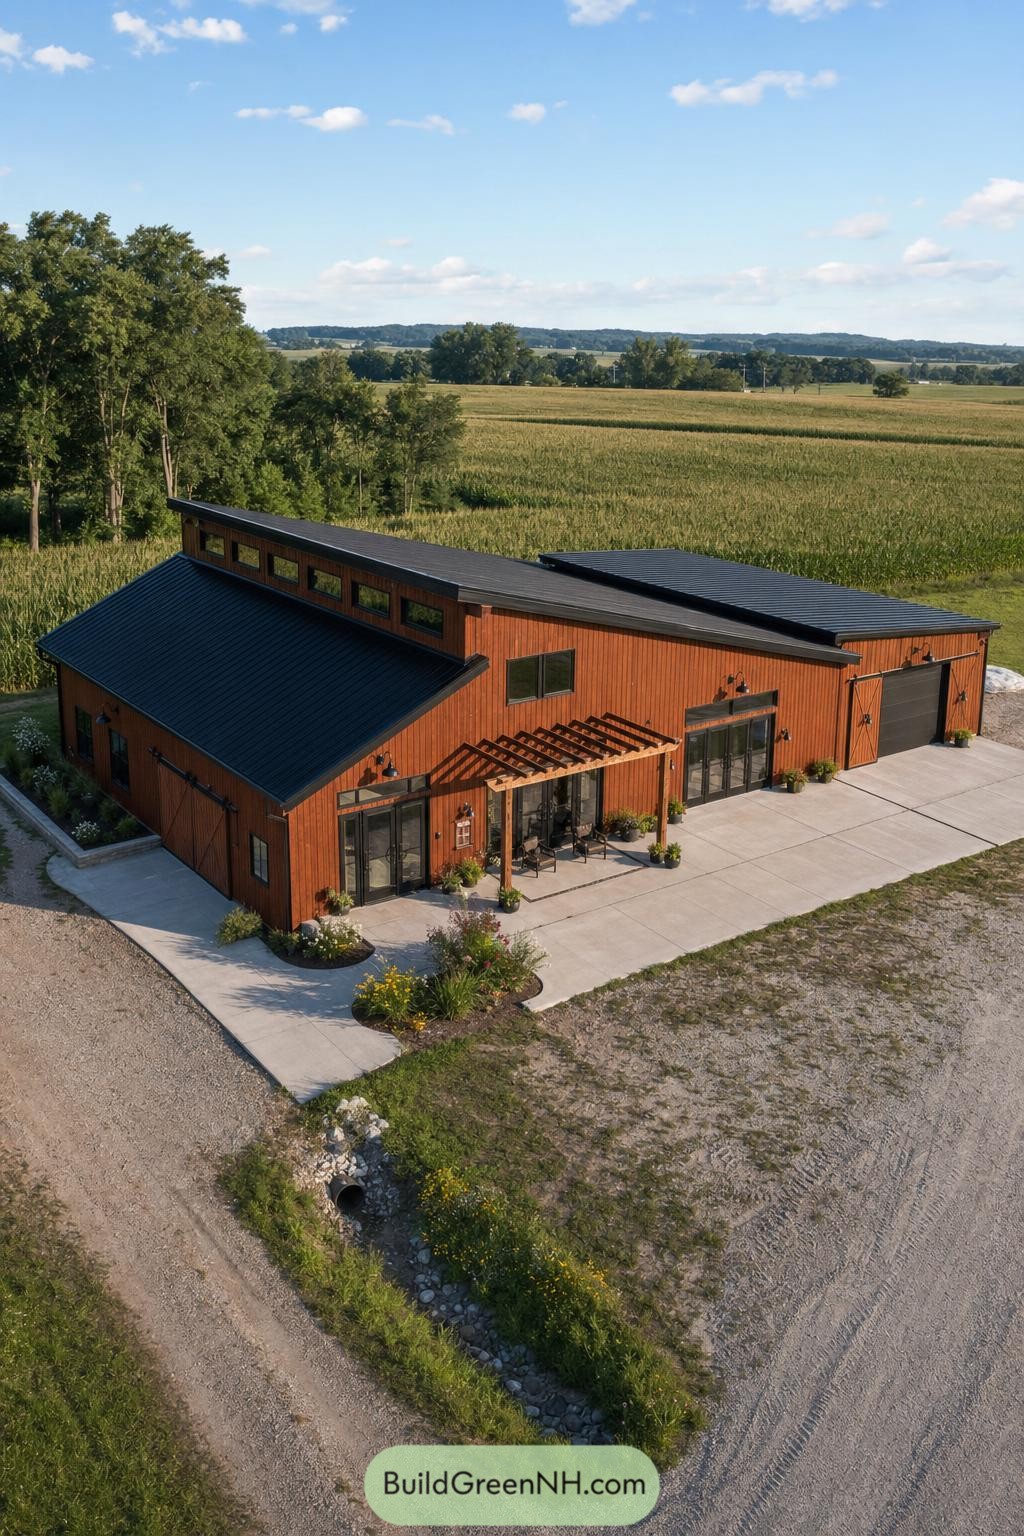

Warm vertical wood siding and charcoal metal roofs give this barndominium a friendly workshop feel, pulled together with a broad concrete forecourt. The raised clerestory strip brings extra daylight into the tall central volume, which is a clever little bonus.
Black-framed glass doors open beneath a timber pergola, making the entry patio feel ready for coffee or a very long chat. A large side garage keeps practical space close by, while small planted beds soften the crisp edges against the surrounding farmland.
Birch Canopy Silver Barn
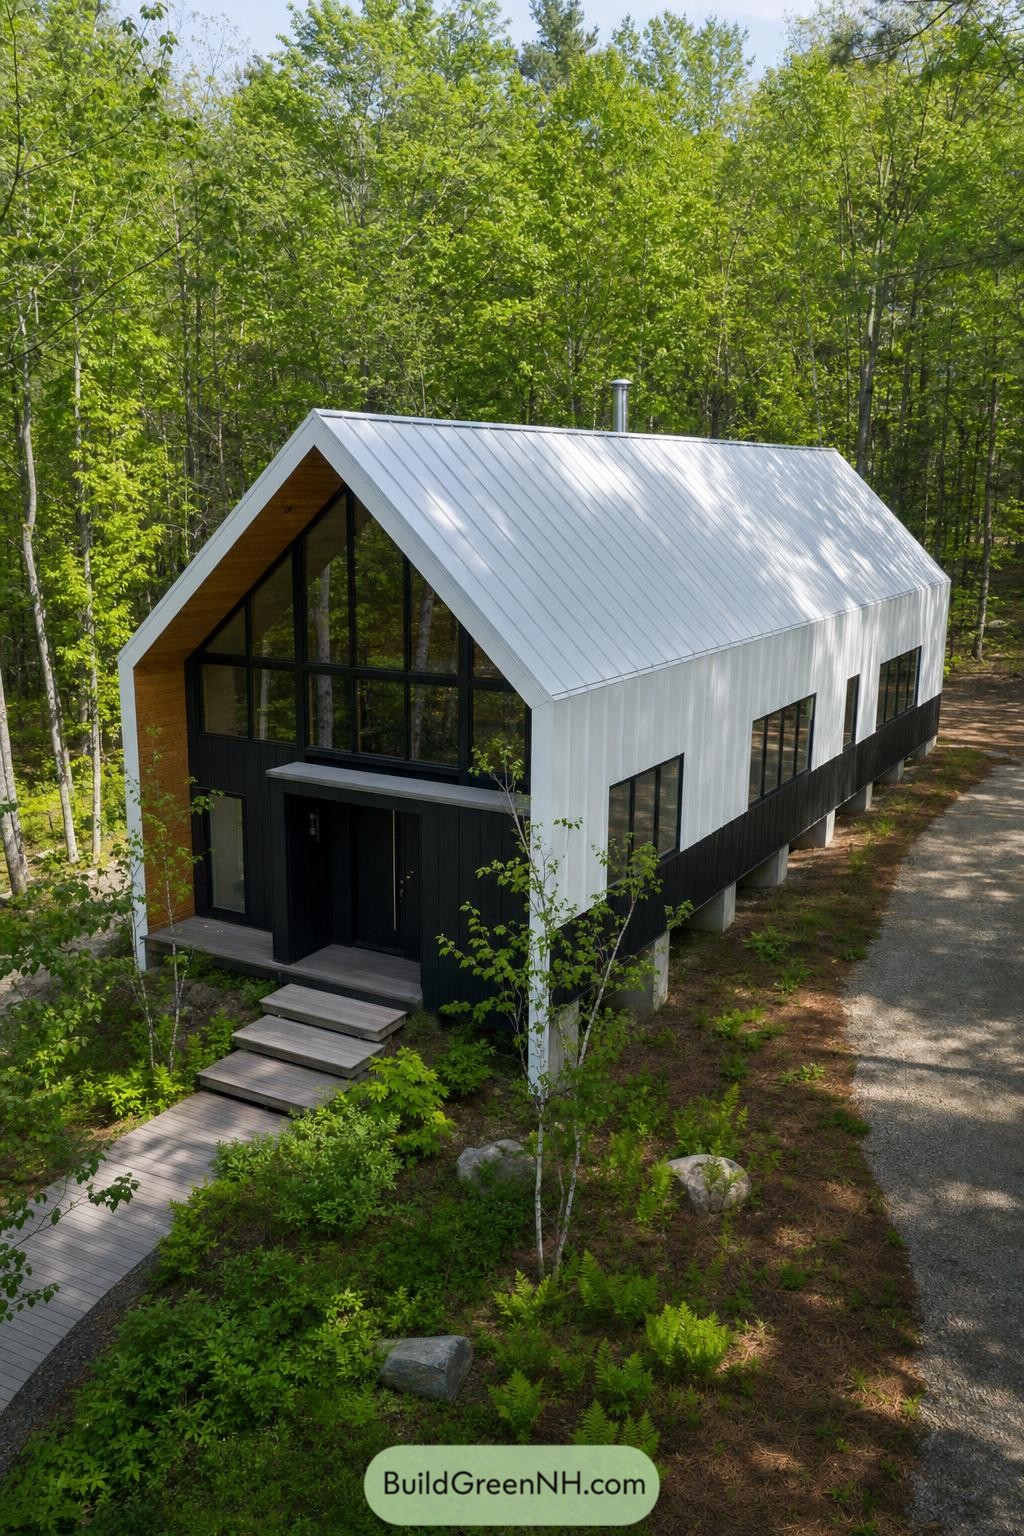

A crisp white metal shell and steep gable roof give this woodland barndominium a clean, cabin-like profile. Black lower cladding, oversized windows, and a warm wood-lined entry add contrast without making the exterior fussy.
The tall glazed front gable pulls the forest right into the living spaces while keeping the simple barn form intact. A modest boardwalk and small stoop settle it gently into the site, because muddy boots deserve a proper welcome too.
Limestone Threshold Barndominium
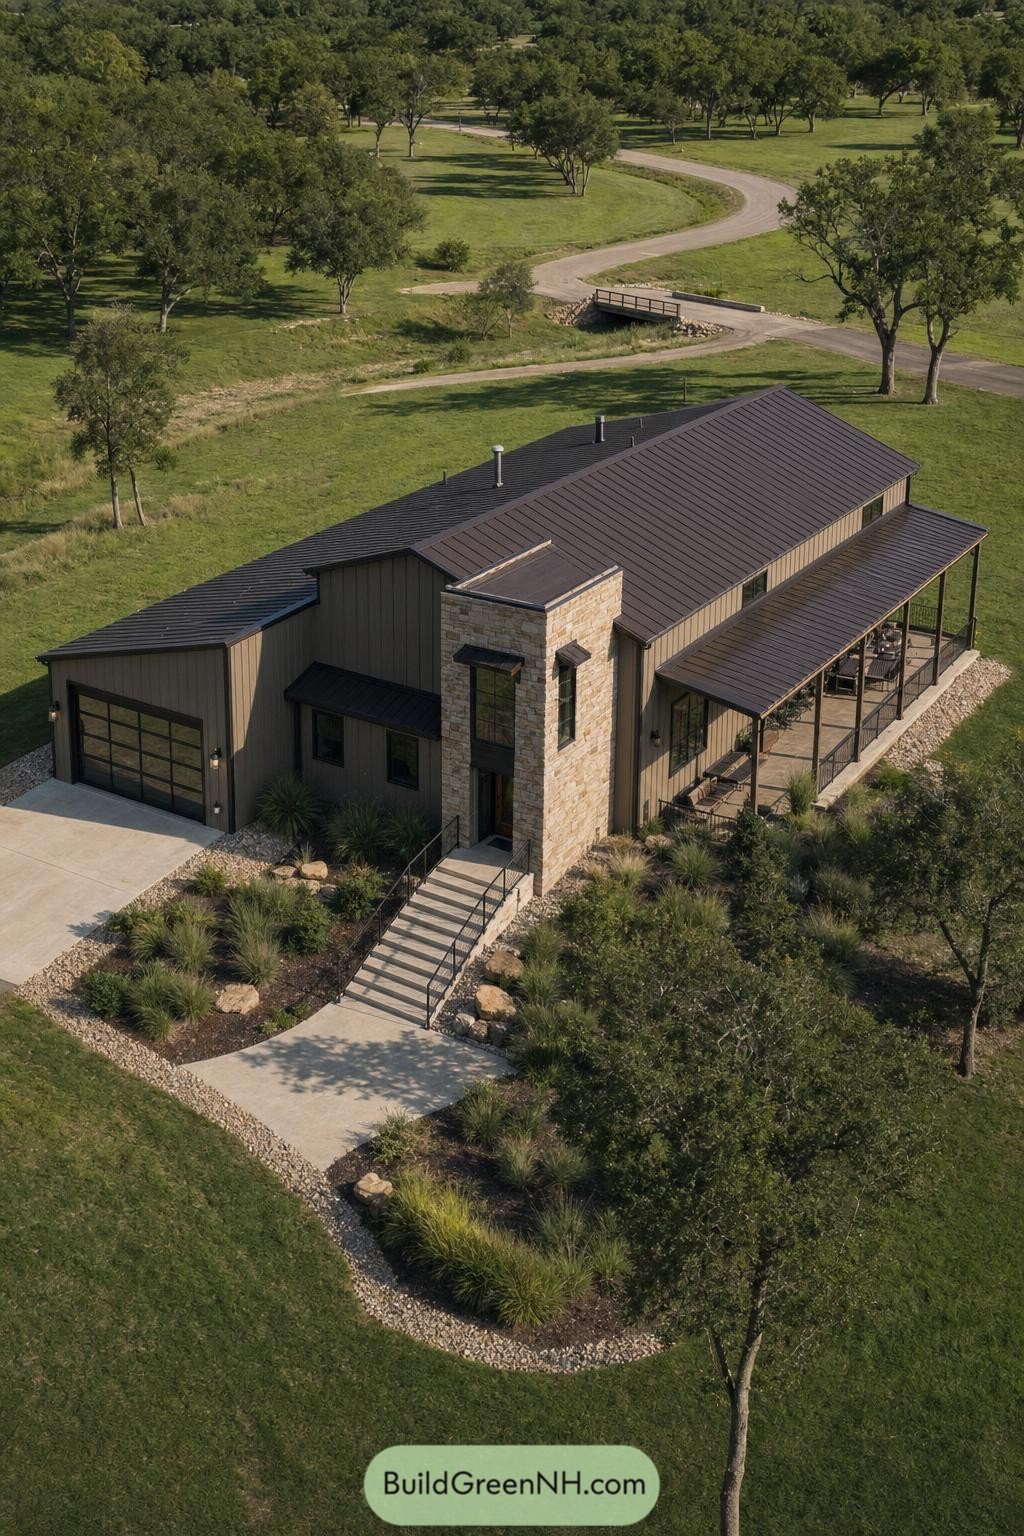

A tall limestone entry tower gives this warm gray barndominium a clear front door moment, breaking up the long metal-sided form without making a fuss. Dark standing-seam roofs, crisp black awnings, and a glass-paneled garage bring a polished ranch feel to the layout.
The deep screened porch stretches along one side for easy outdoor meals and lazy evenings, safely protected from surprise bug conventions. Native grasses, boulders, and pale gravel soften the concrete paths while tying the home neatly into its tree-filled grounds.
Summit Whitewood Terrace Barn
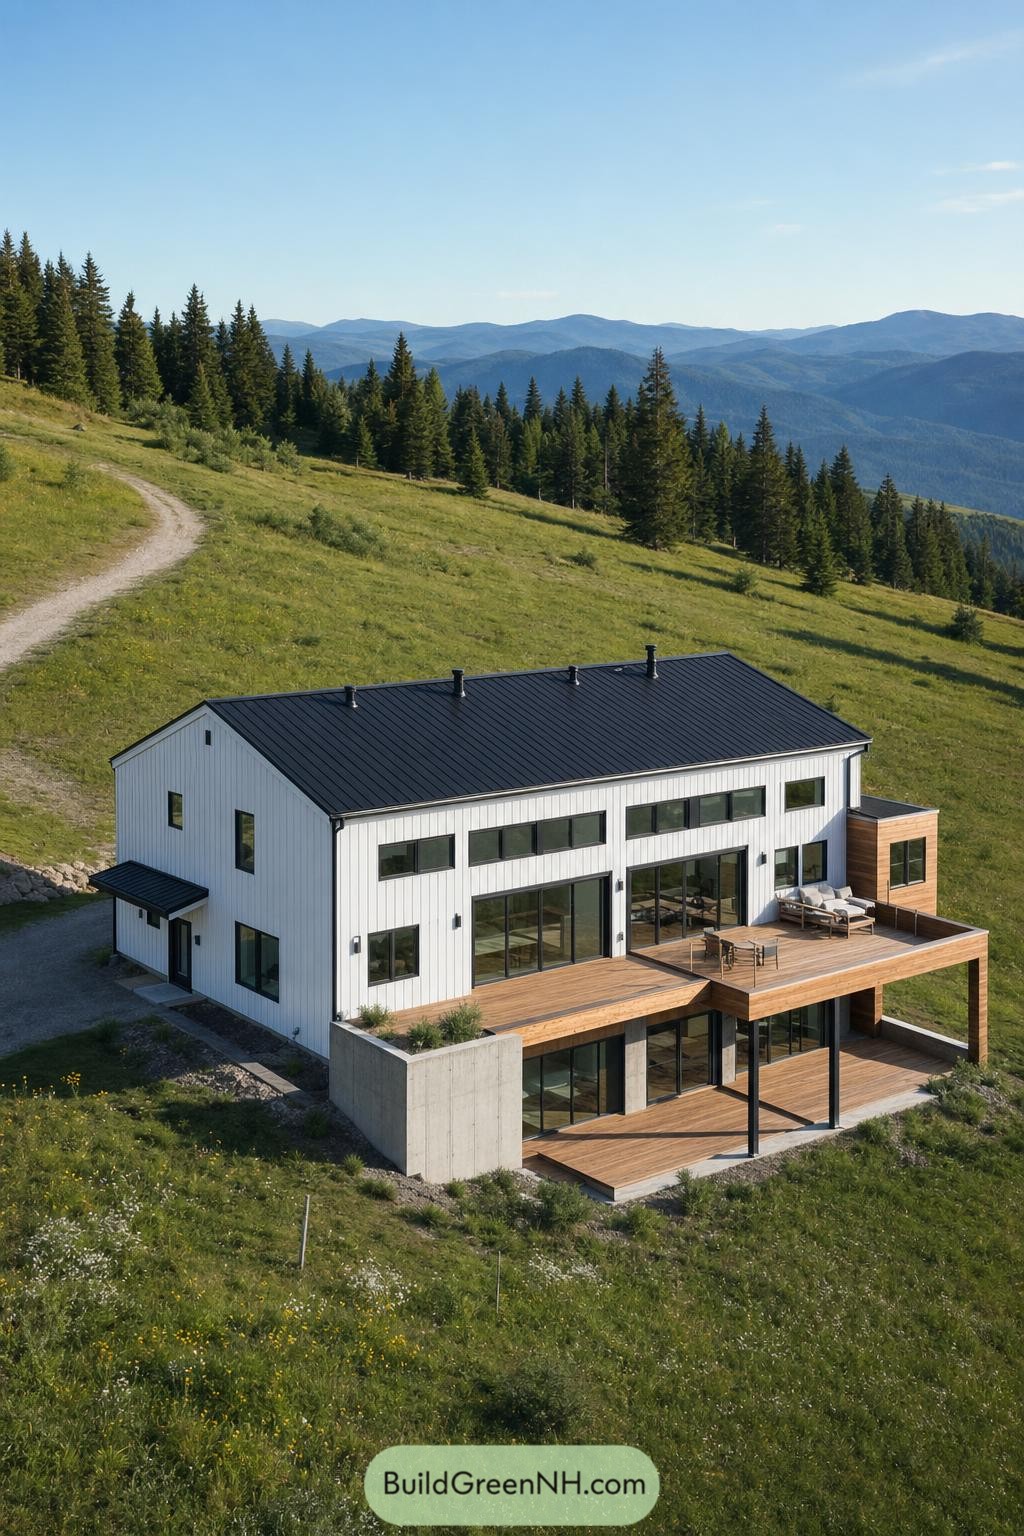

This white barndominium pairs a classic gable silhouette with a dark standing seam roof and crisp black window frames. Its long form sits neatly along the hillside, keeping the mountain setting front and center without getting too fancy about it.
Concrete retaining walls anchor the lower level while broad cedar terraces extend the living spaces outdoors. Generous glazing connects both floors to the valley views, and the covered patio gives rainy afternoons somewhere nice to land.
Pin this for later:
Want More?
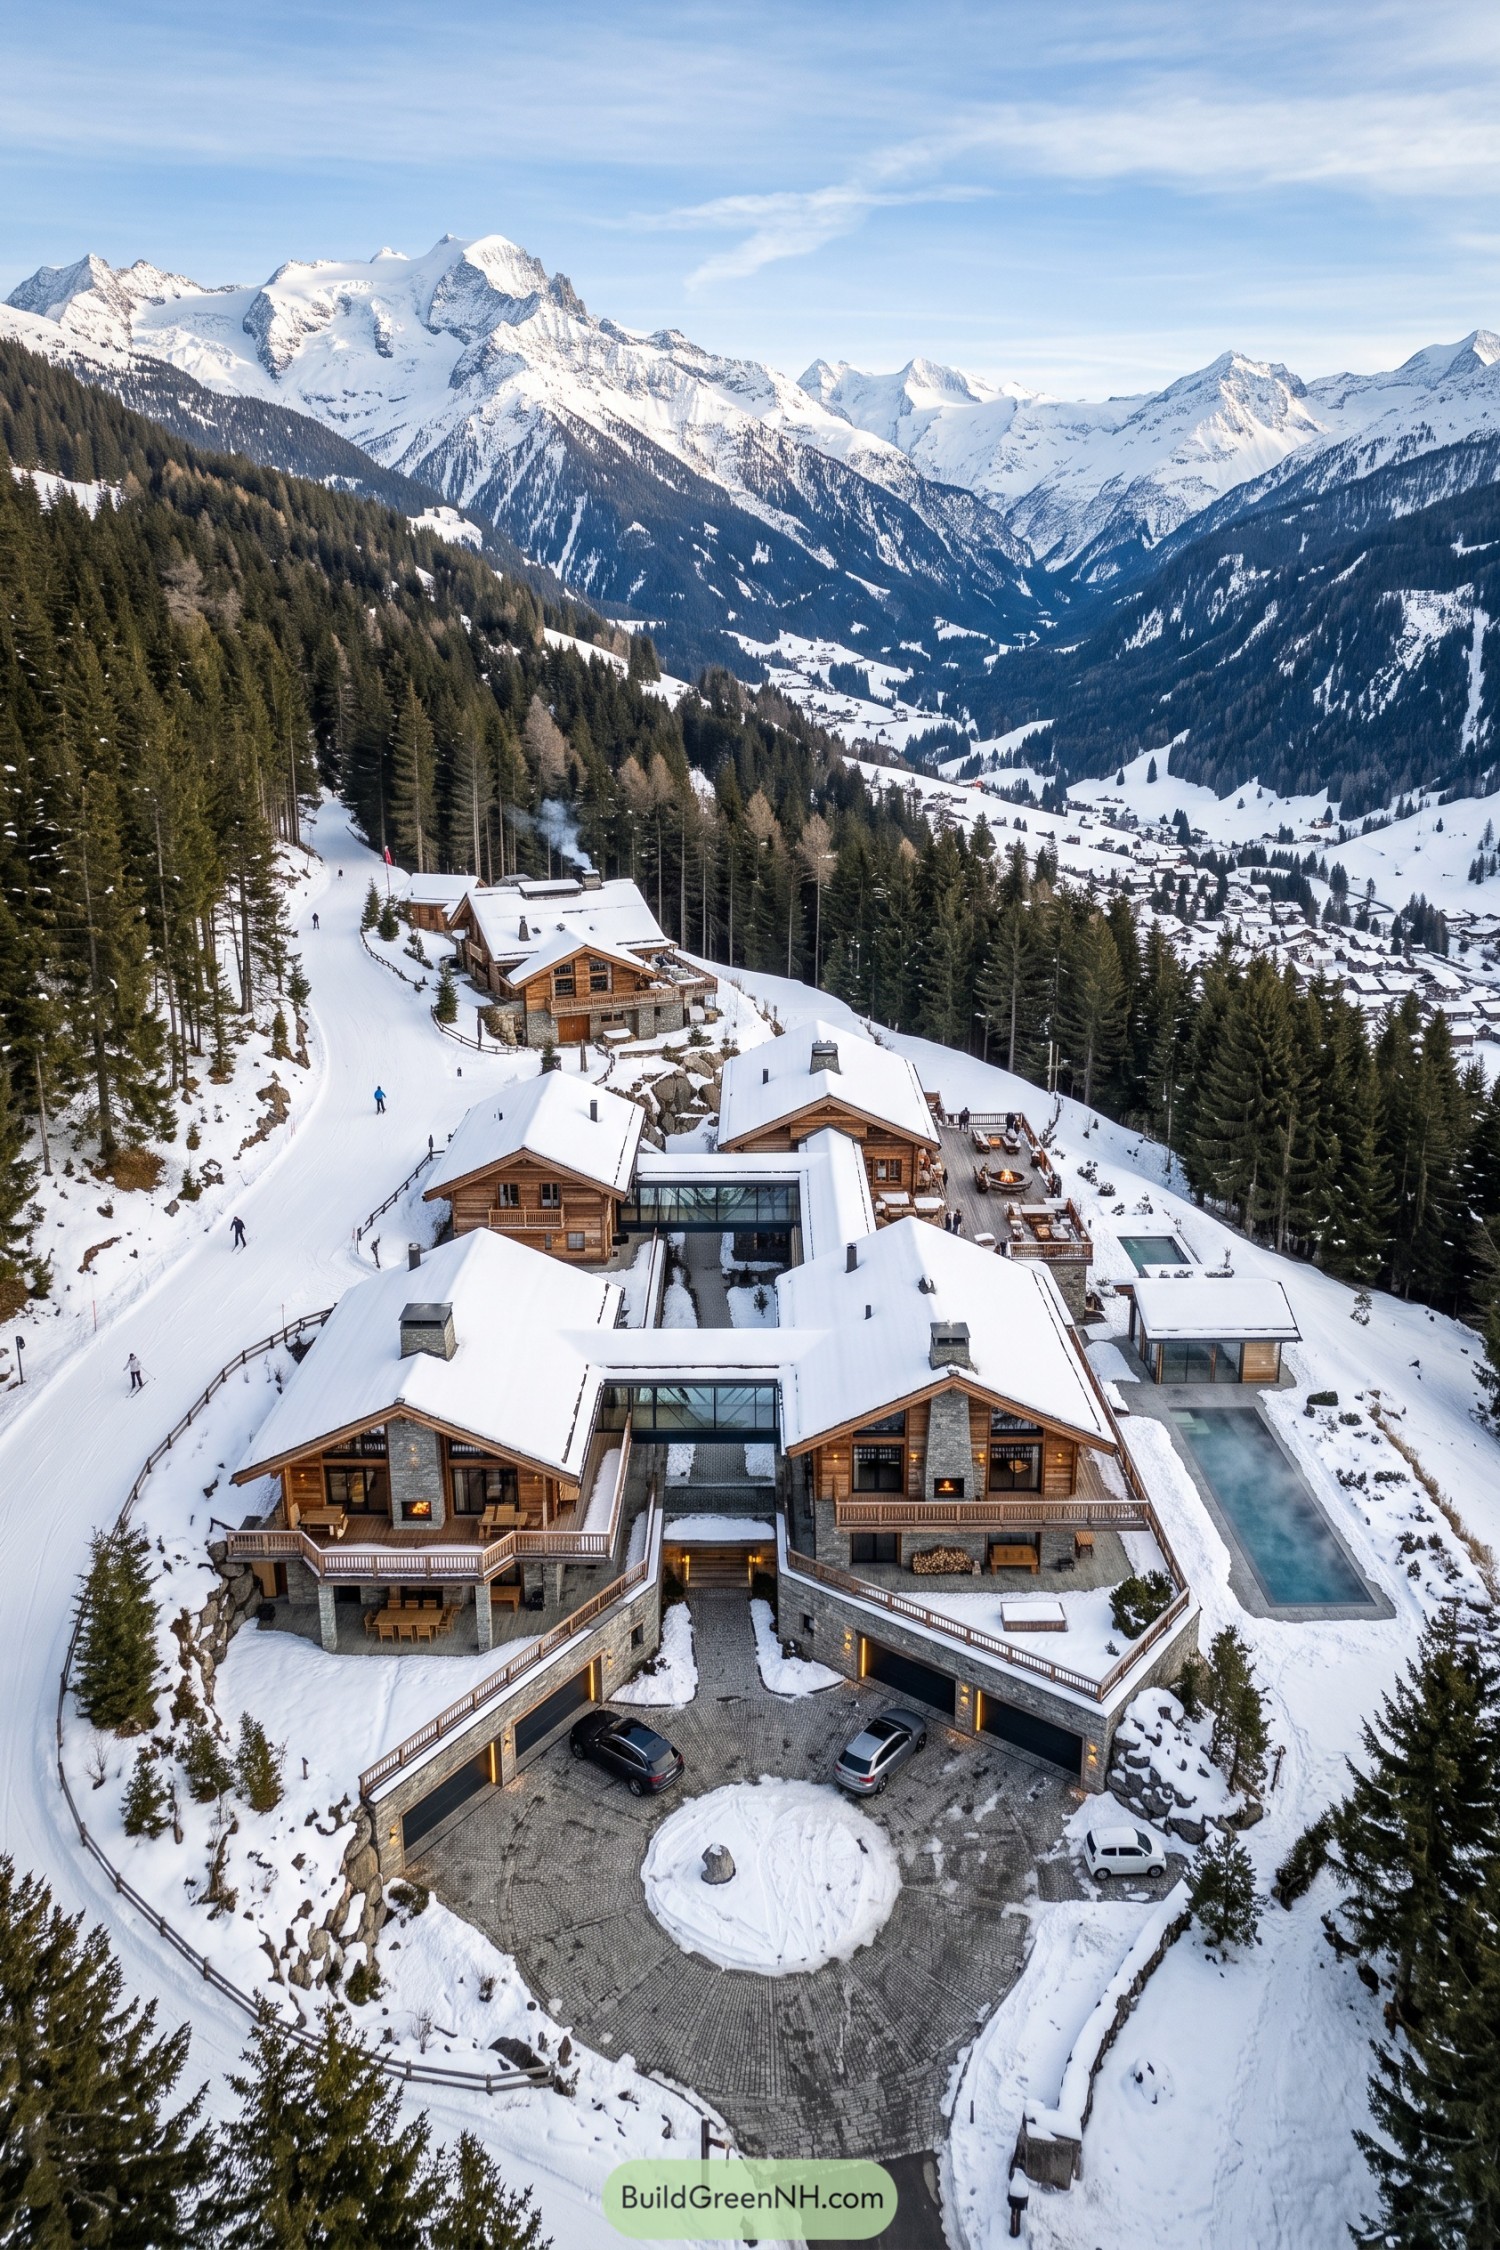 20 Luxury Ski Chalets for Unforgettable Alpine Escapes
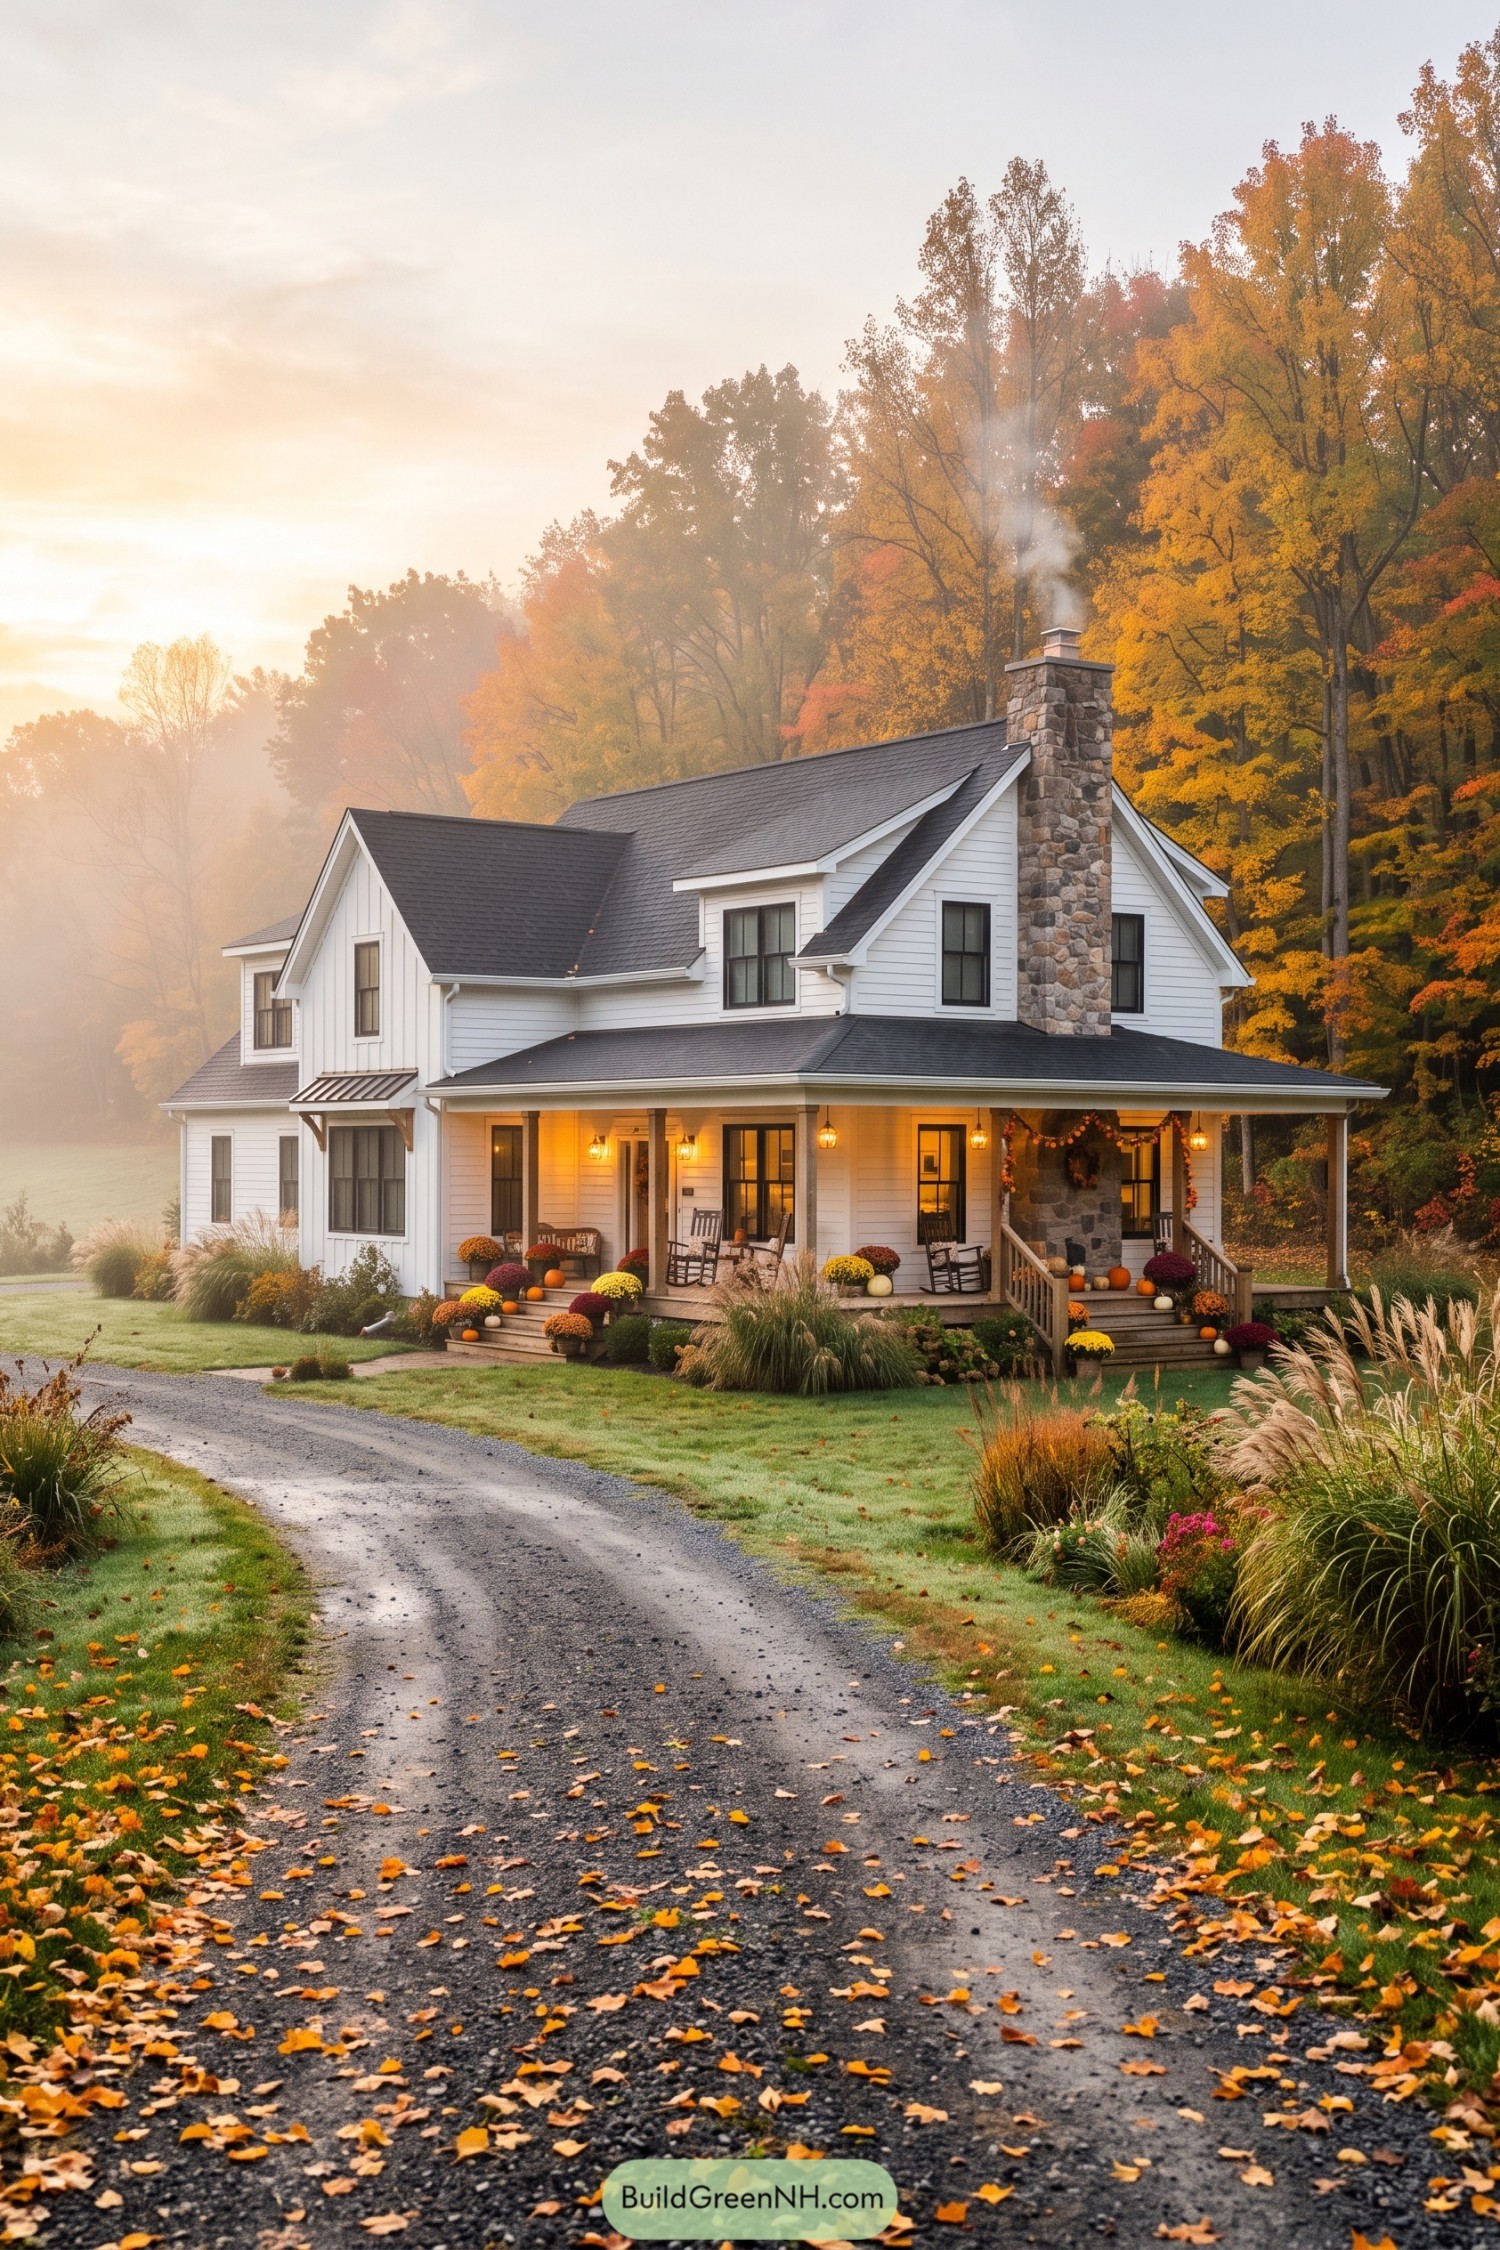 21 Stunning Fall House Exteriors That Make Neighbors Stop And Stare
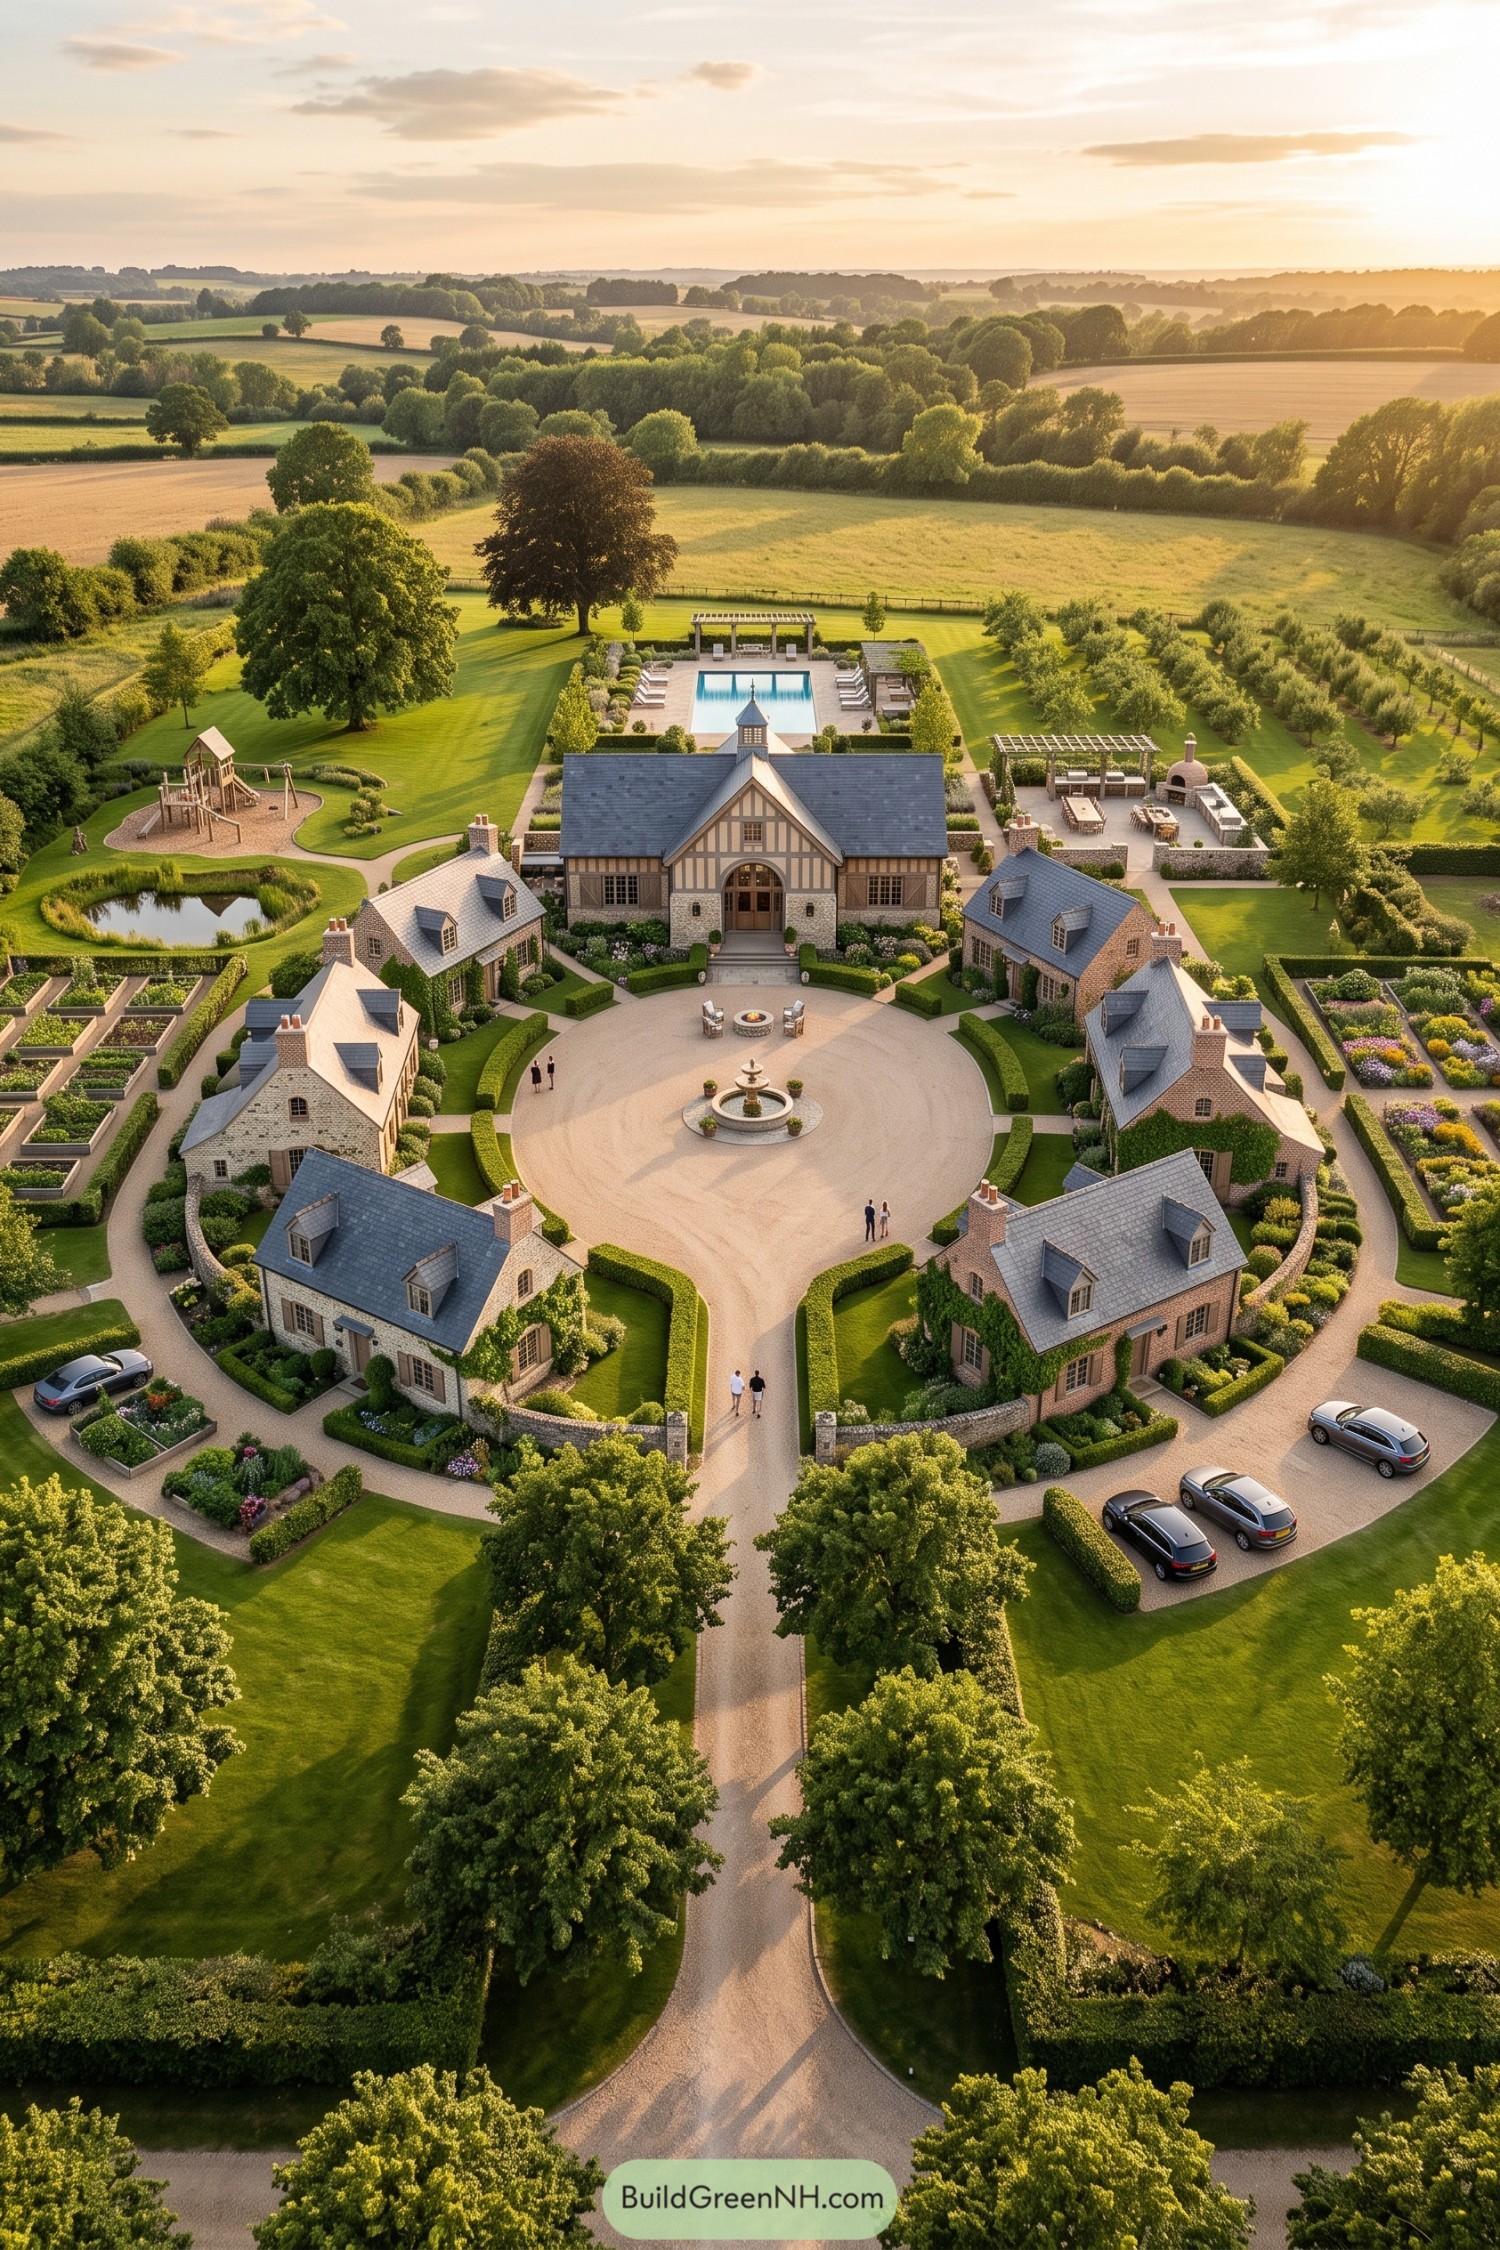 19 Brilliant Family Village Designs You’ll Love
 21 Stunning Hill Villas for Cloud Level Escapes
 20 Swiss Chalet Homes That Turn Mountain Dreams Into Reality
Table of Contents