Last updated on · ⓘ How we make our designs
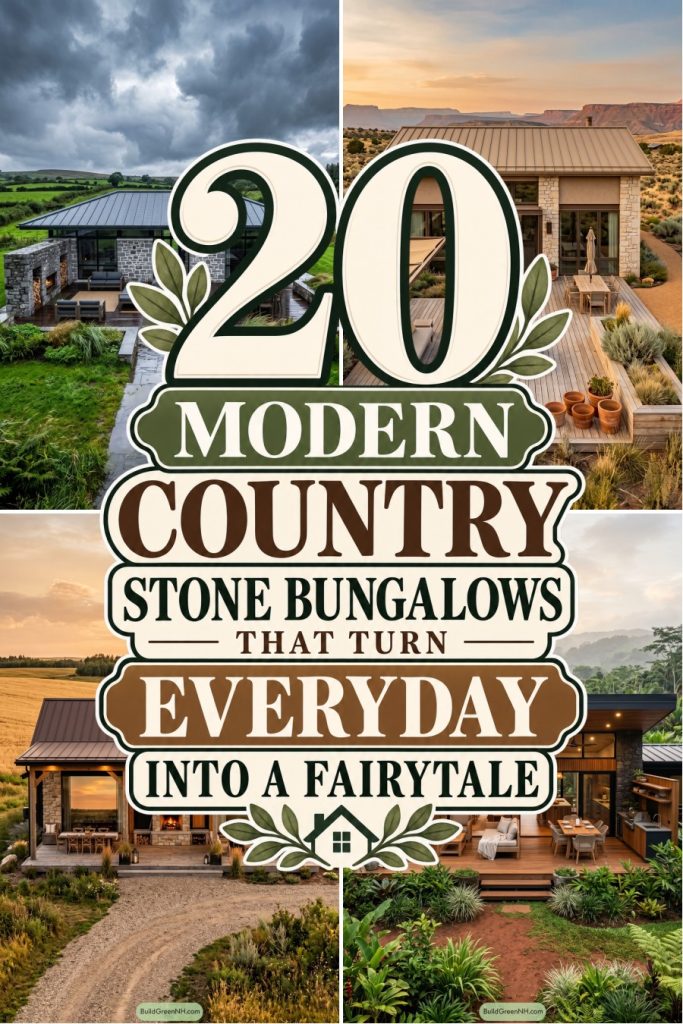
See stone bungalows with barn-inspired shapes, garden paths and sheltered terraces that make washing up the only good reason to head indoors.
We’ve borrowed from rural barns, woodland cabins and Mediterranean farmhouses for these modern country stone bungalows. Familiar shapes, with a few fresh ideas.
We’ve paired textured stone with timber, dark window frames and generous terraces. Watch how sheltered dining spots and fireside seating make staying outside an easy decision, at least until someone mentions washing up.
We’ve paid just as much attention to the garden connections. Notice the broad steps, loose planting and paths that link each deck to its setting.
Meadow Stone Bungalow With Timber Terrace
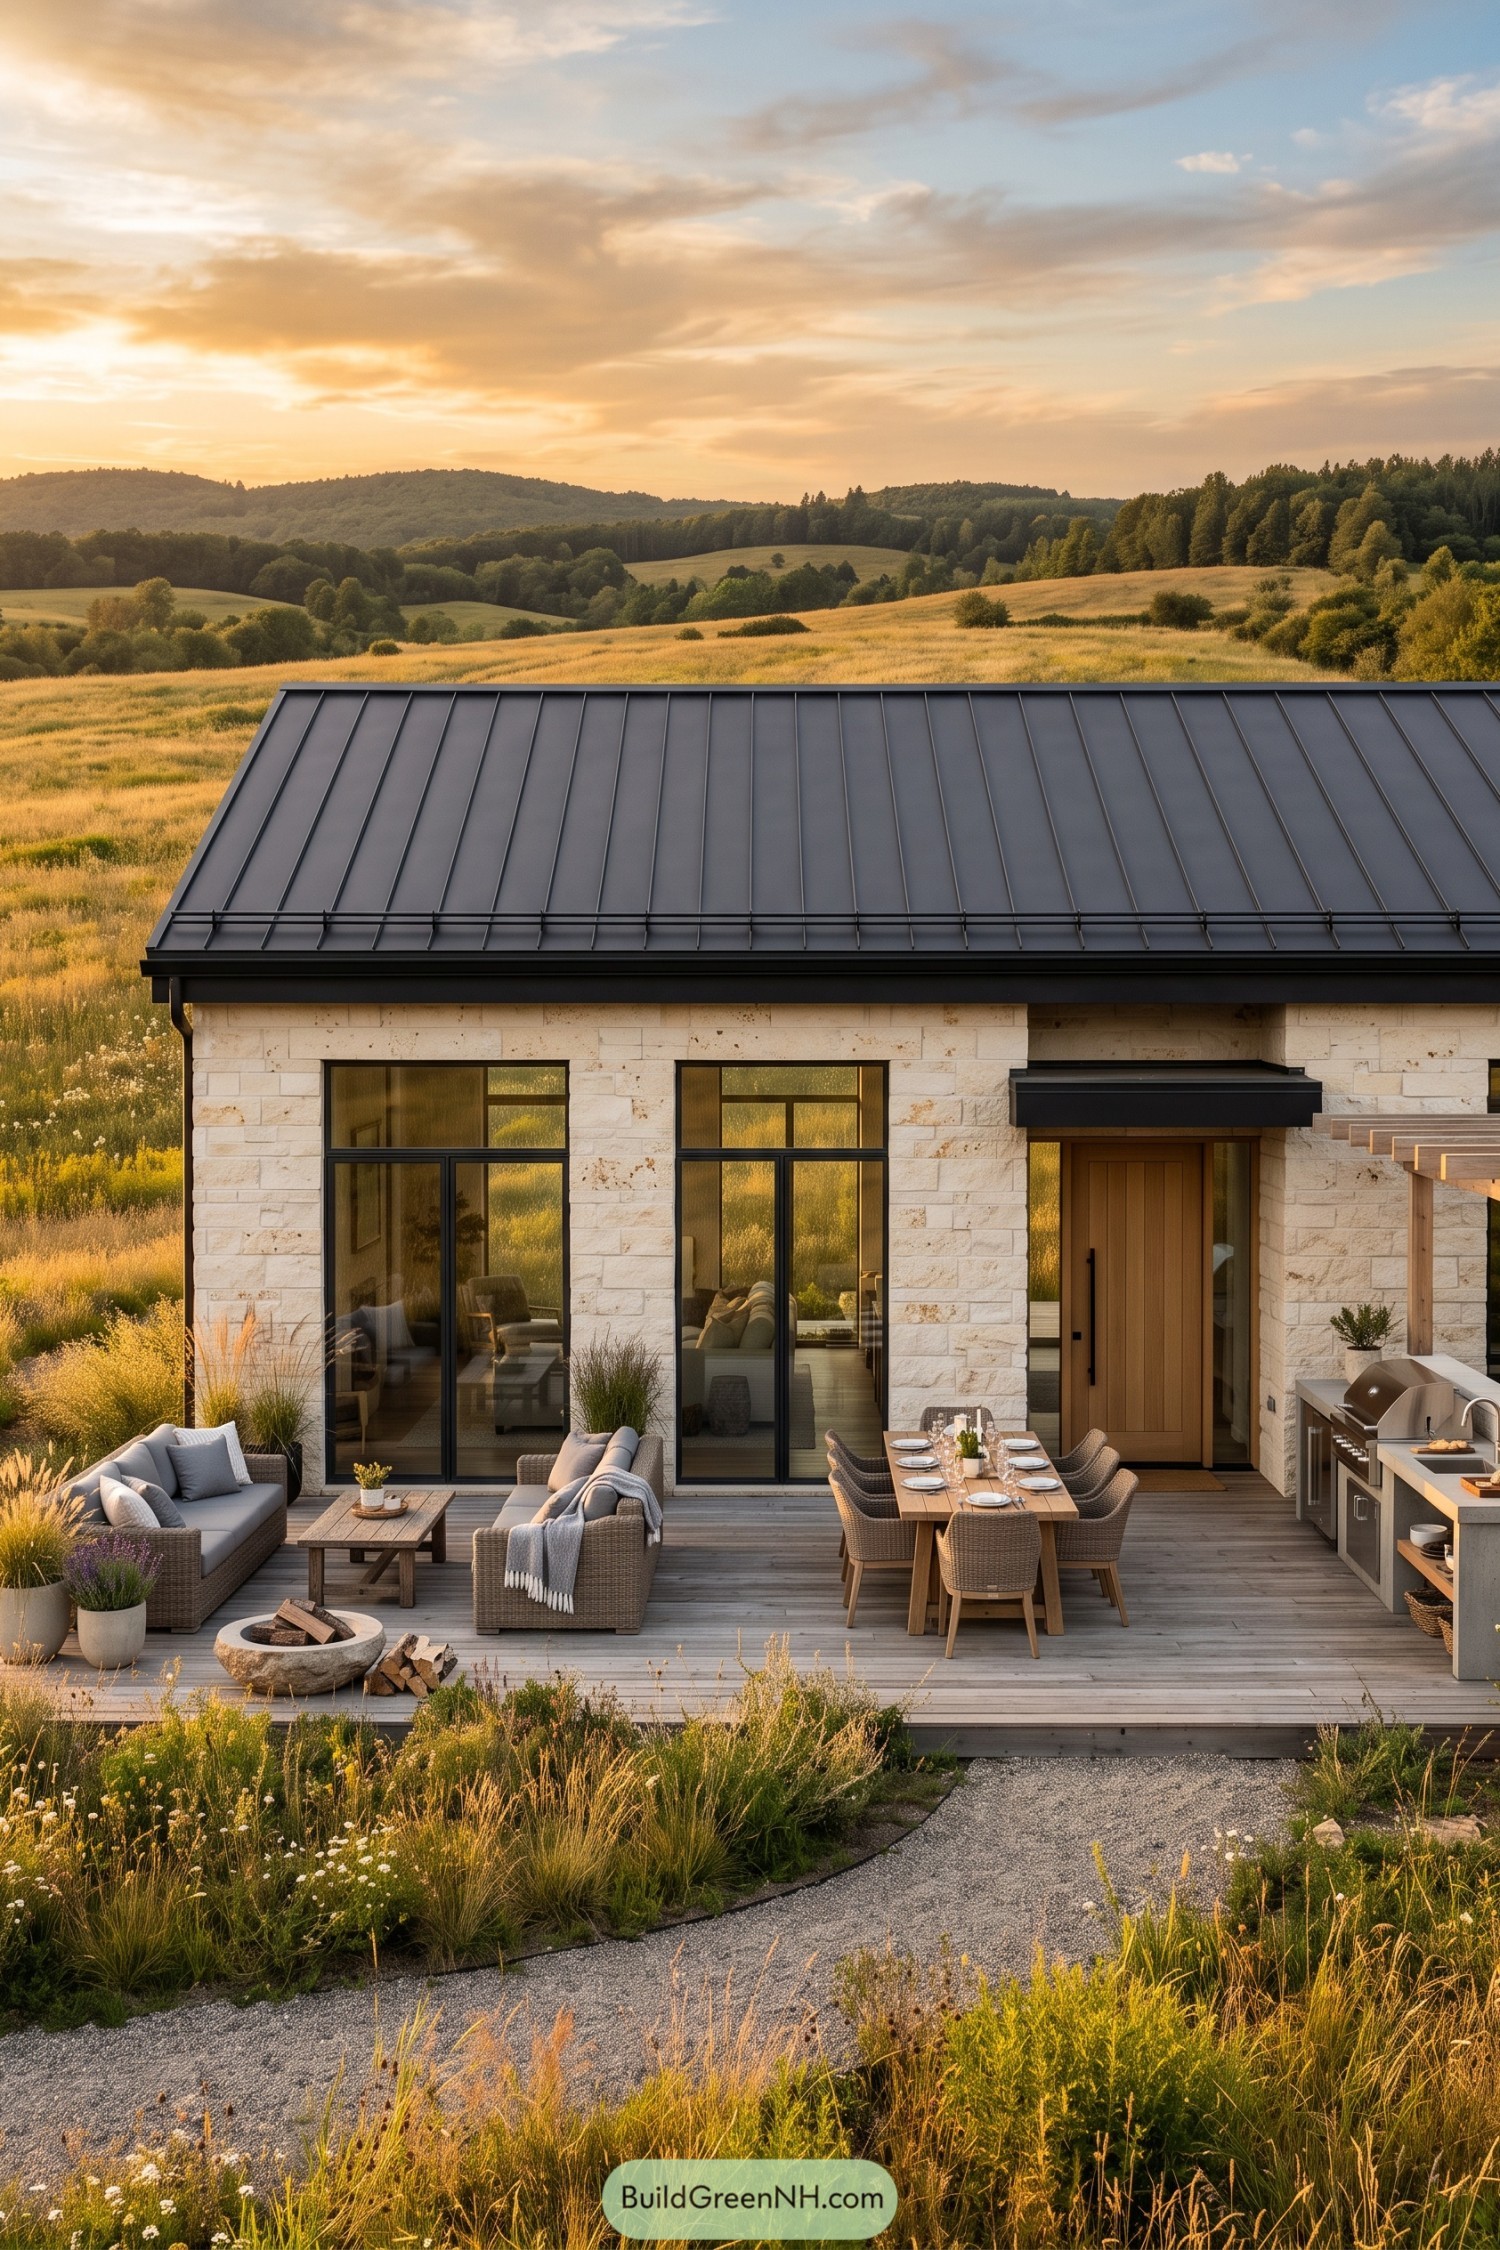

Pale stone walls and a charcoal standing seam roof give this bungalow a country character that takes its cue from simple rural barns, just a little more polished. Tall black framed windows bring a modern edge to the textured masonry, while the timber entrance door adds warmth beneath a compact black canopy.
The broad timber terrace makes room for woven sofas, a dining table and an outdoor kitchen beneath the edge of a timber pergola, so dinner needn’t mean heading indoors. A curved gravel path threads through loose grasses and flowering plants toward the deck, softening its straight edges and keeping the garden comfortably informal, no perfectly clipped hedges required.
Snowbound Hideaway With A Sweeping Roof
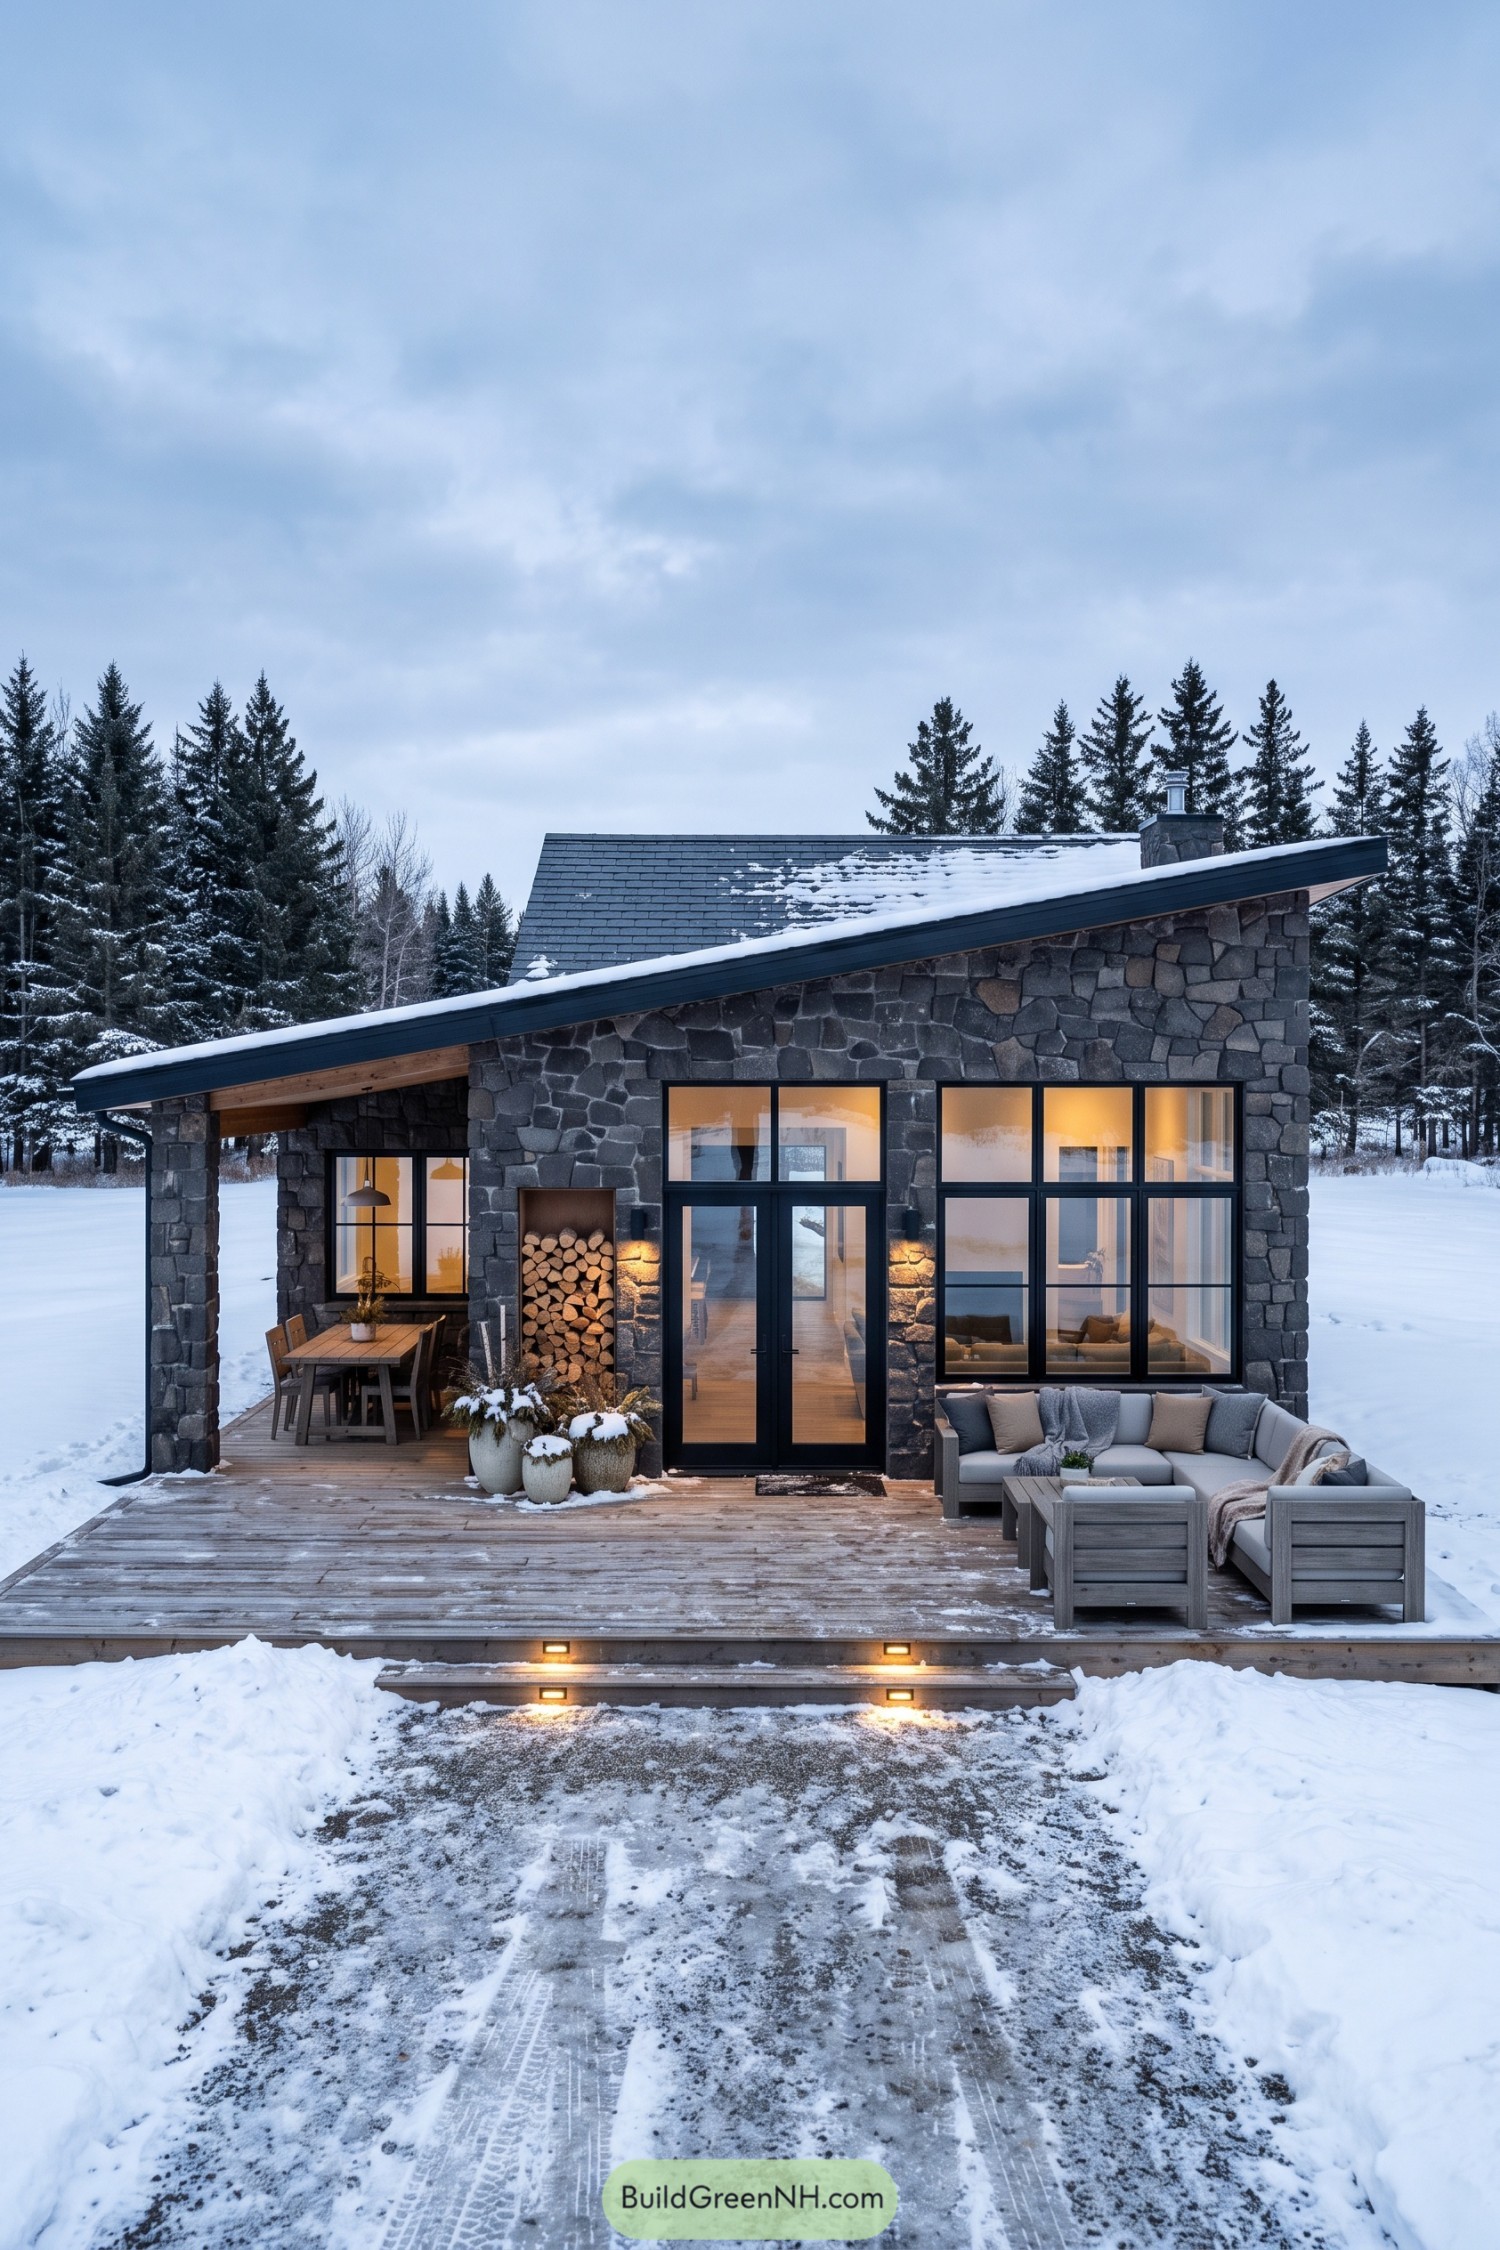

The sweeping roof gives this bungalow a modern edge, while rough gray stone and exposed wood draw on the familiar charm of woodland lodges. Its deep overhang shelters the dining corner, with a sturdy stone column keeping the covered space open to the snowy surroundings.
Tall windows and glazed double doors connect the rooms to a broad deck, where separate dining and lounging areas make room for company, quite a bit of it. A recessed firewood niche adds texture beside the entrance and keeps logs neatly tucked away, while the low steps give the deck an easy connection to the garden.
Honeyed Stone And Alfresco Suppers
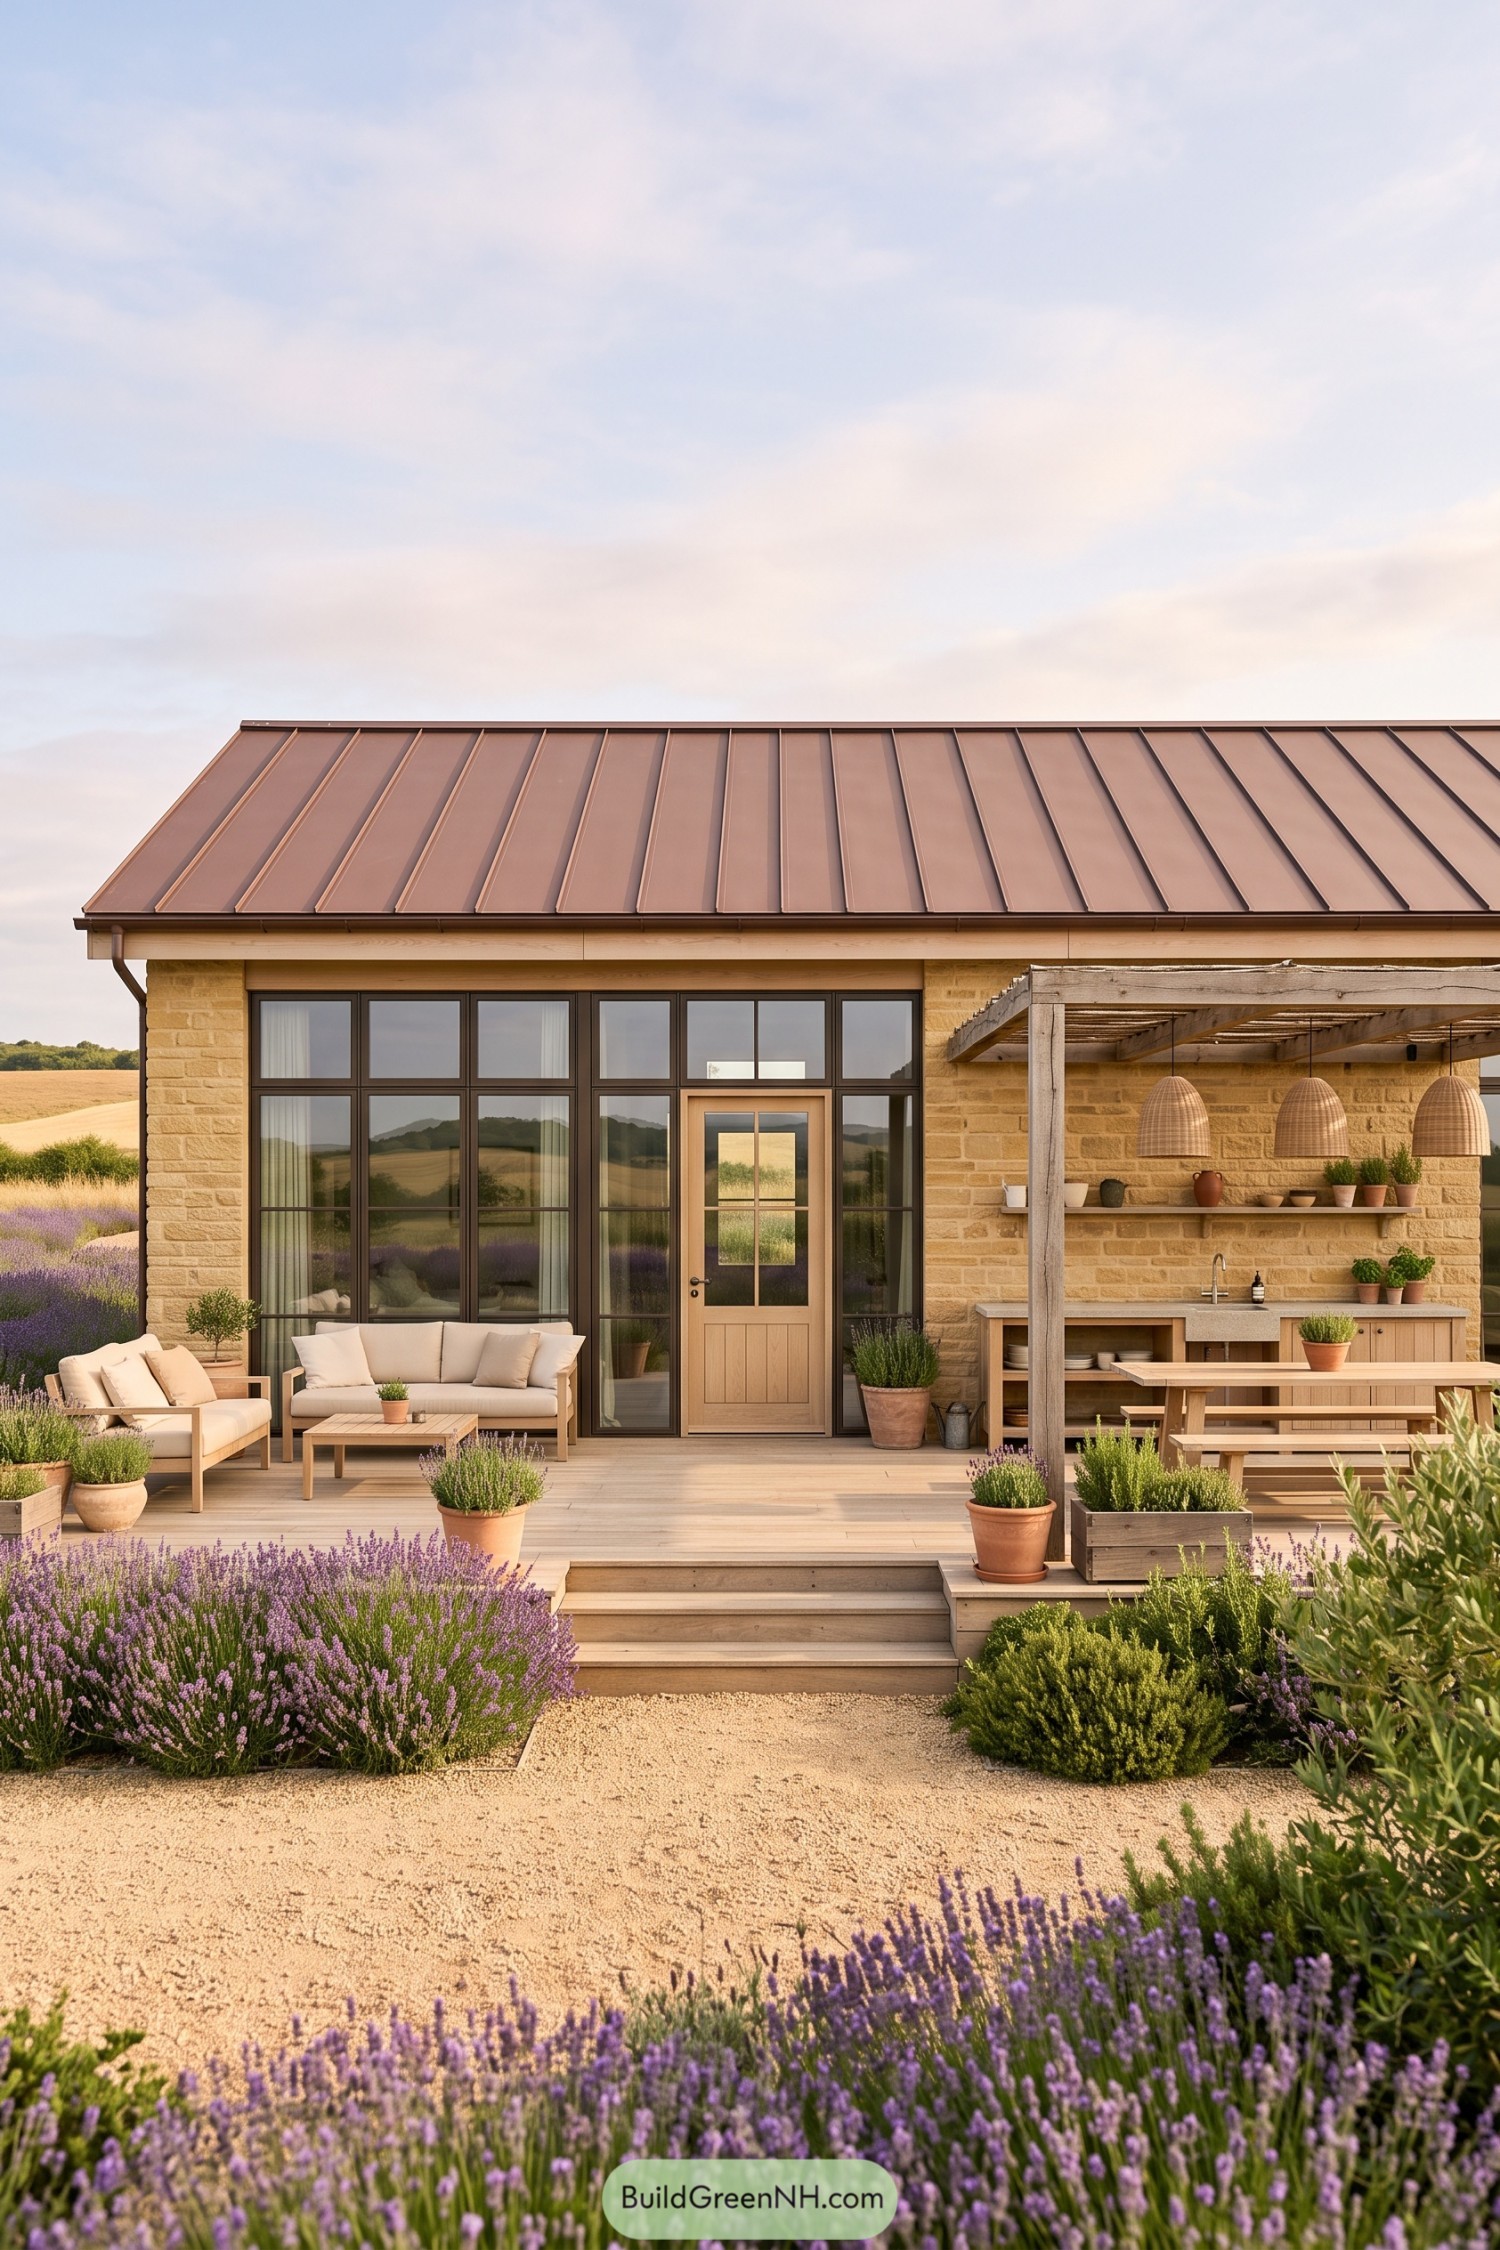

Warm golden stone and a copper toned metal roof give this bungalow its country character, drawing inspiration from simple farm cottages. Tall windows with dark frames add a modern contrast, while the timber entrance door keeps things feeling relaxed rather than showroom perfect.
The broad wooden deck pairs cushioned seating with an outdoor kitchen and dining table beneath a timber pergola, so supper needn’t mean heading indoors. Woven pendant shades, terracotta pots and lavender borders soften the straight edges, with wide central steps making the garden feel like another room.
Stone Path To Fireside
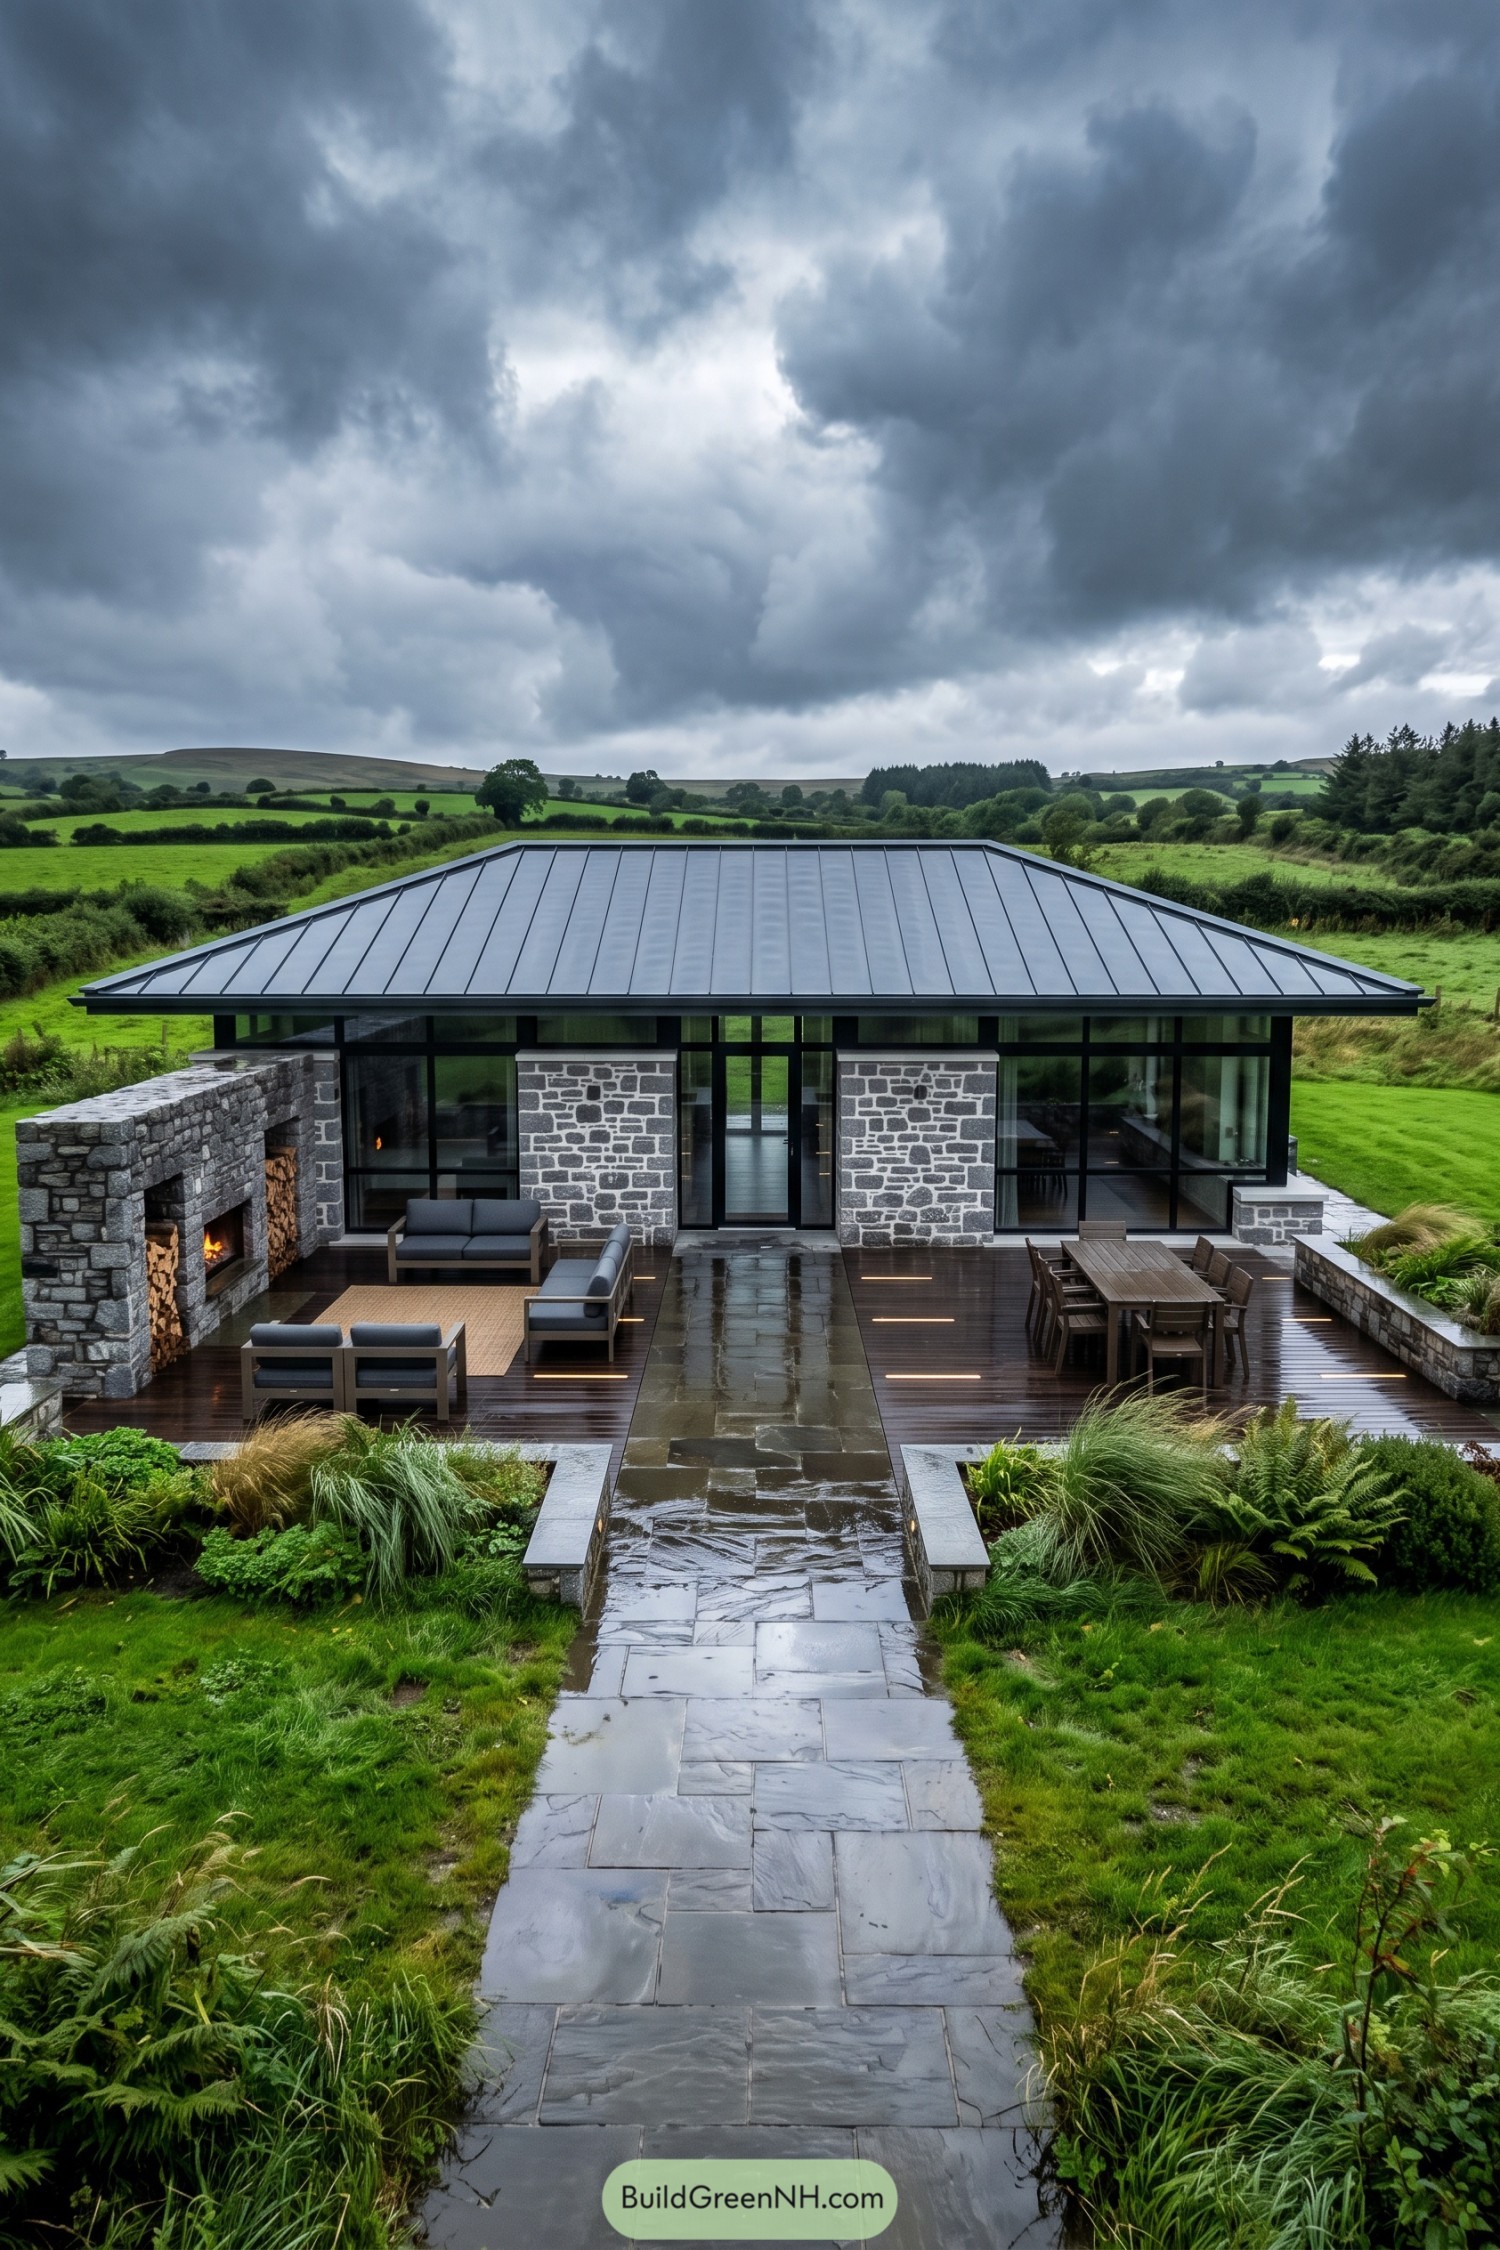

Rough grey stone and a low hipped metal roof give this bungalow a country character without borrowing the whole farmhouse wardrobe. The design draws on traditional field walls, pairing pale mortar joints with crisp black window frames and generous glazing that opens views across the surrounding pasture.
A straight stone path divides the timber deck into two easygoing zones, with cushioned seating beside the outdoor fireplace and a dining table opposite. Built into the stone wall, the firewood recesses keep logs handy, while raised beds filled with ferns and loose grasses soften the edges so it all feels a bit less buttoned up.
Stillwater Retreat With Sunken Seating
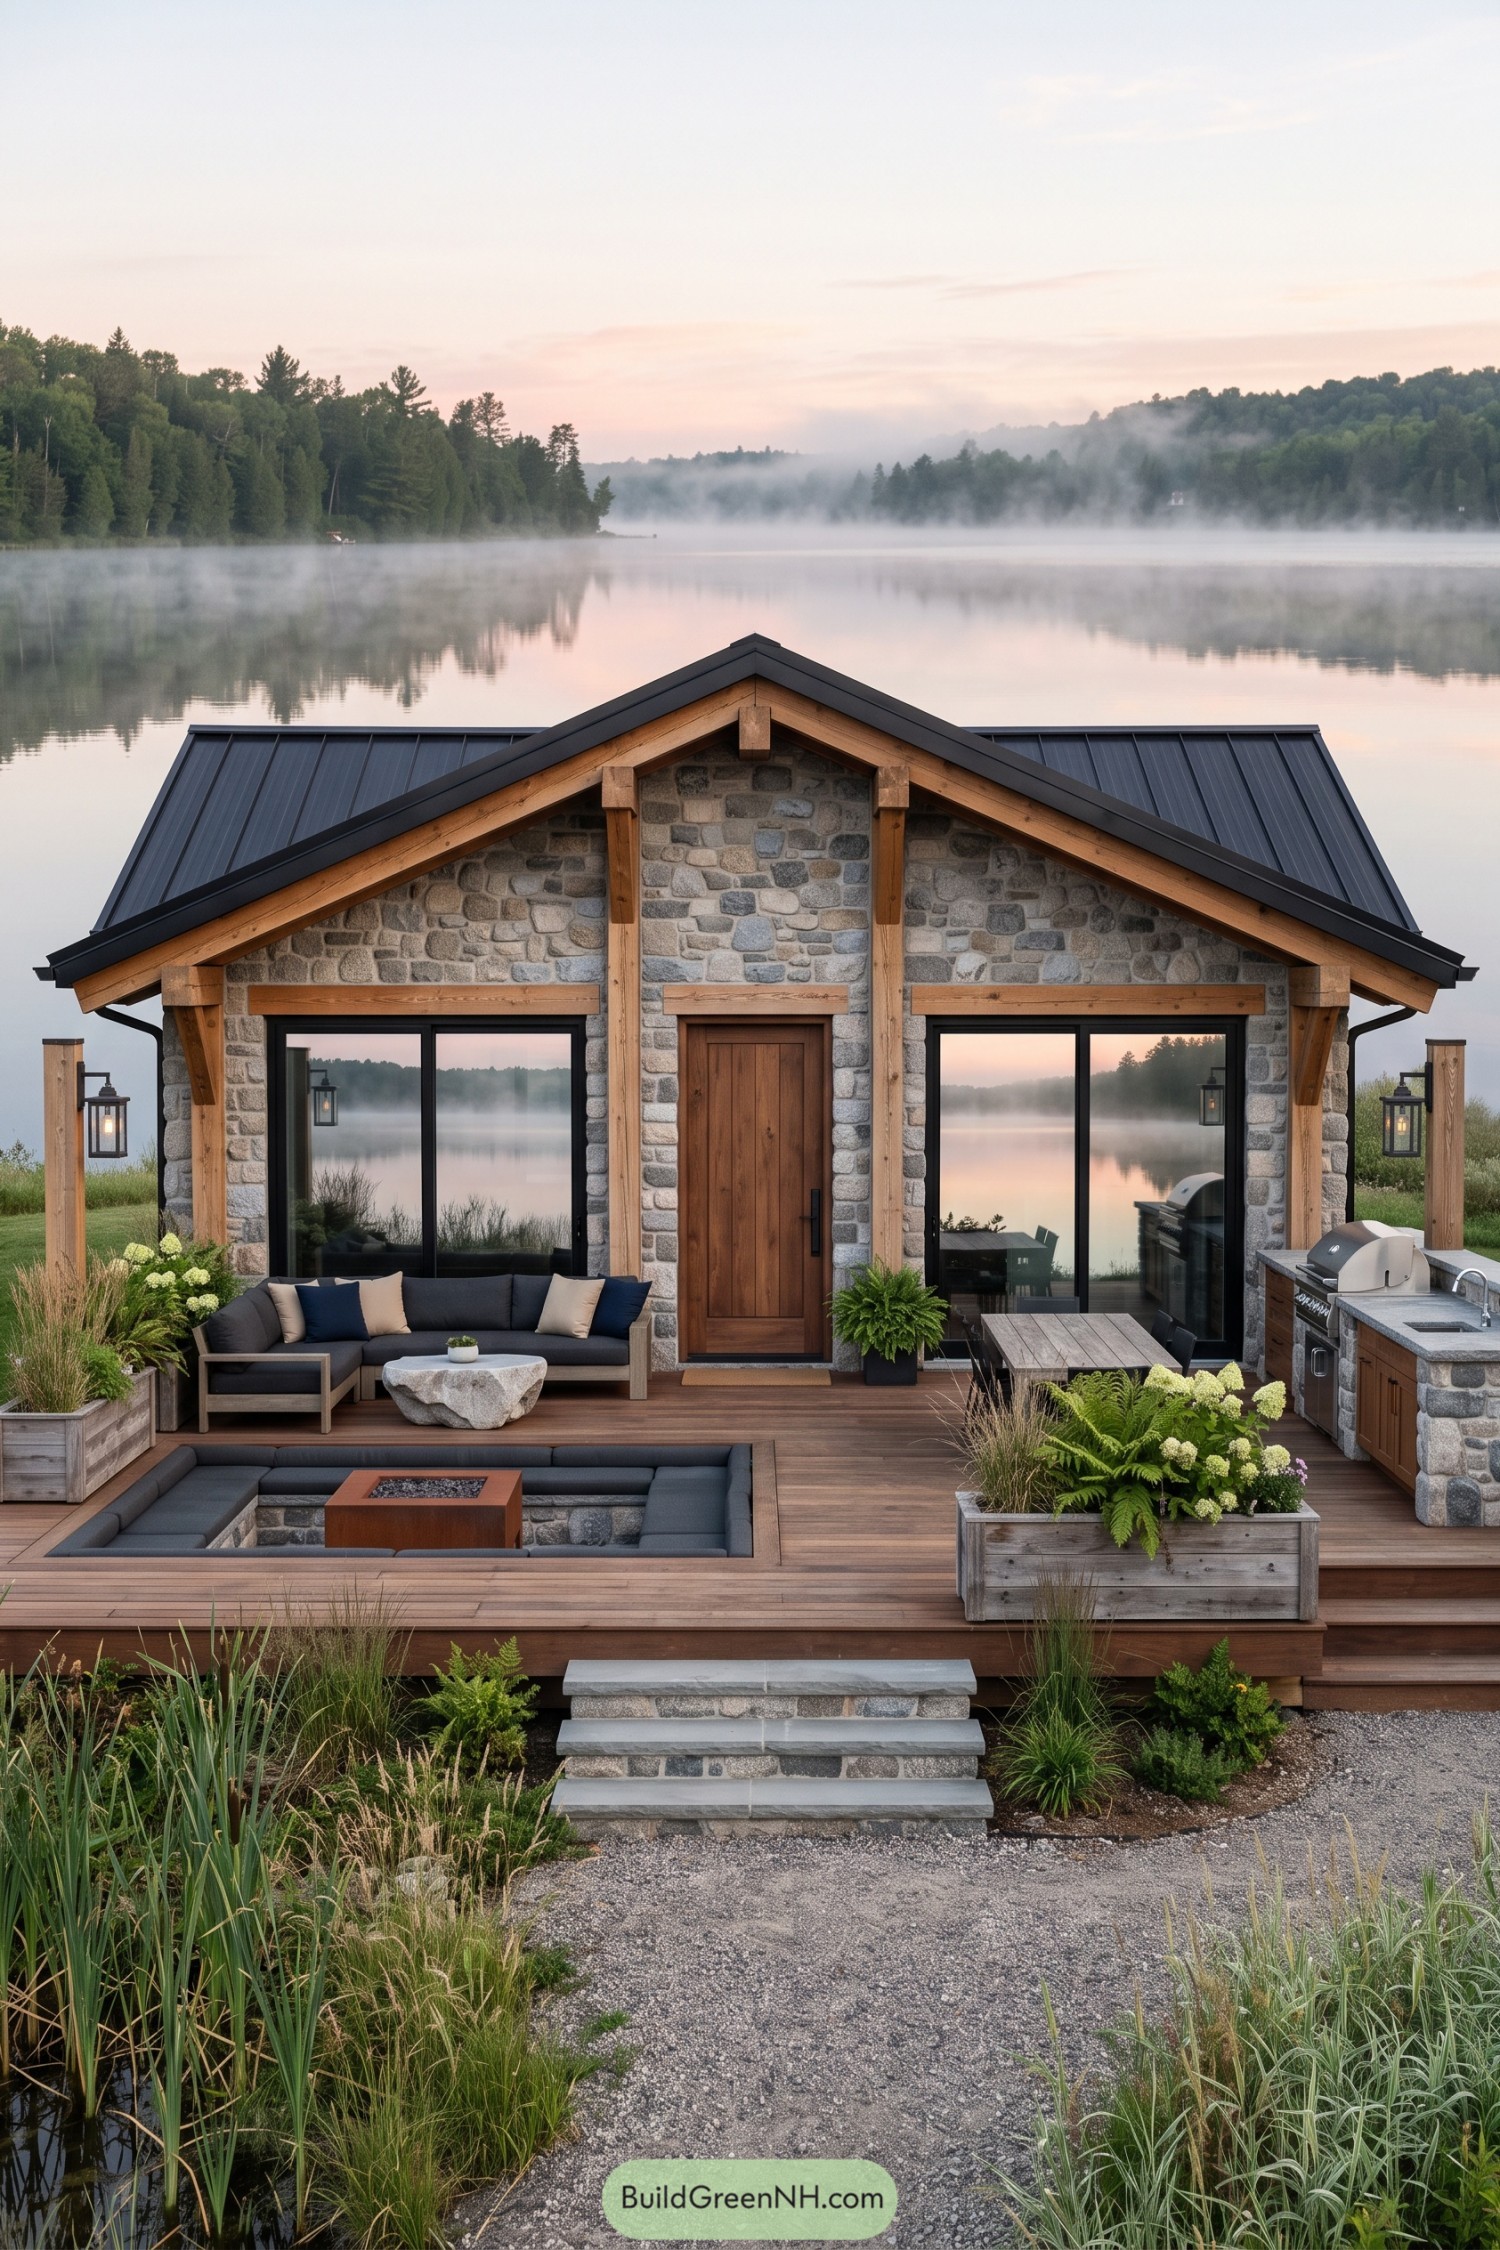

Taking its cue from traditional lakeside cabins, this bungalow pairs rounded gray stone with chunky timber framing beneath a crisp black metal roof. The central wooden door and matching expanses of black framed glass keep the front balanced, while exposed brackets give the broad gable a reassuringly sturdy feel.
The timber deck makes room for lounging, dining, and cooking, with a sunken conversation pit that keeps the seating tucked below the main deck level. Stone steps echo the walls, and planters packed with ferns, grasses, and pale blooms soften the edges, though the outdoor grill might give everyone a reason to ignore the lake.
Copper Leaves And Pergola Evenings
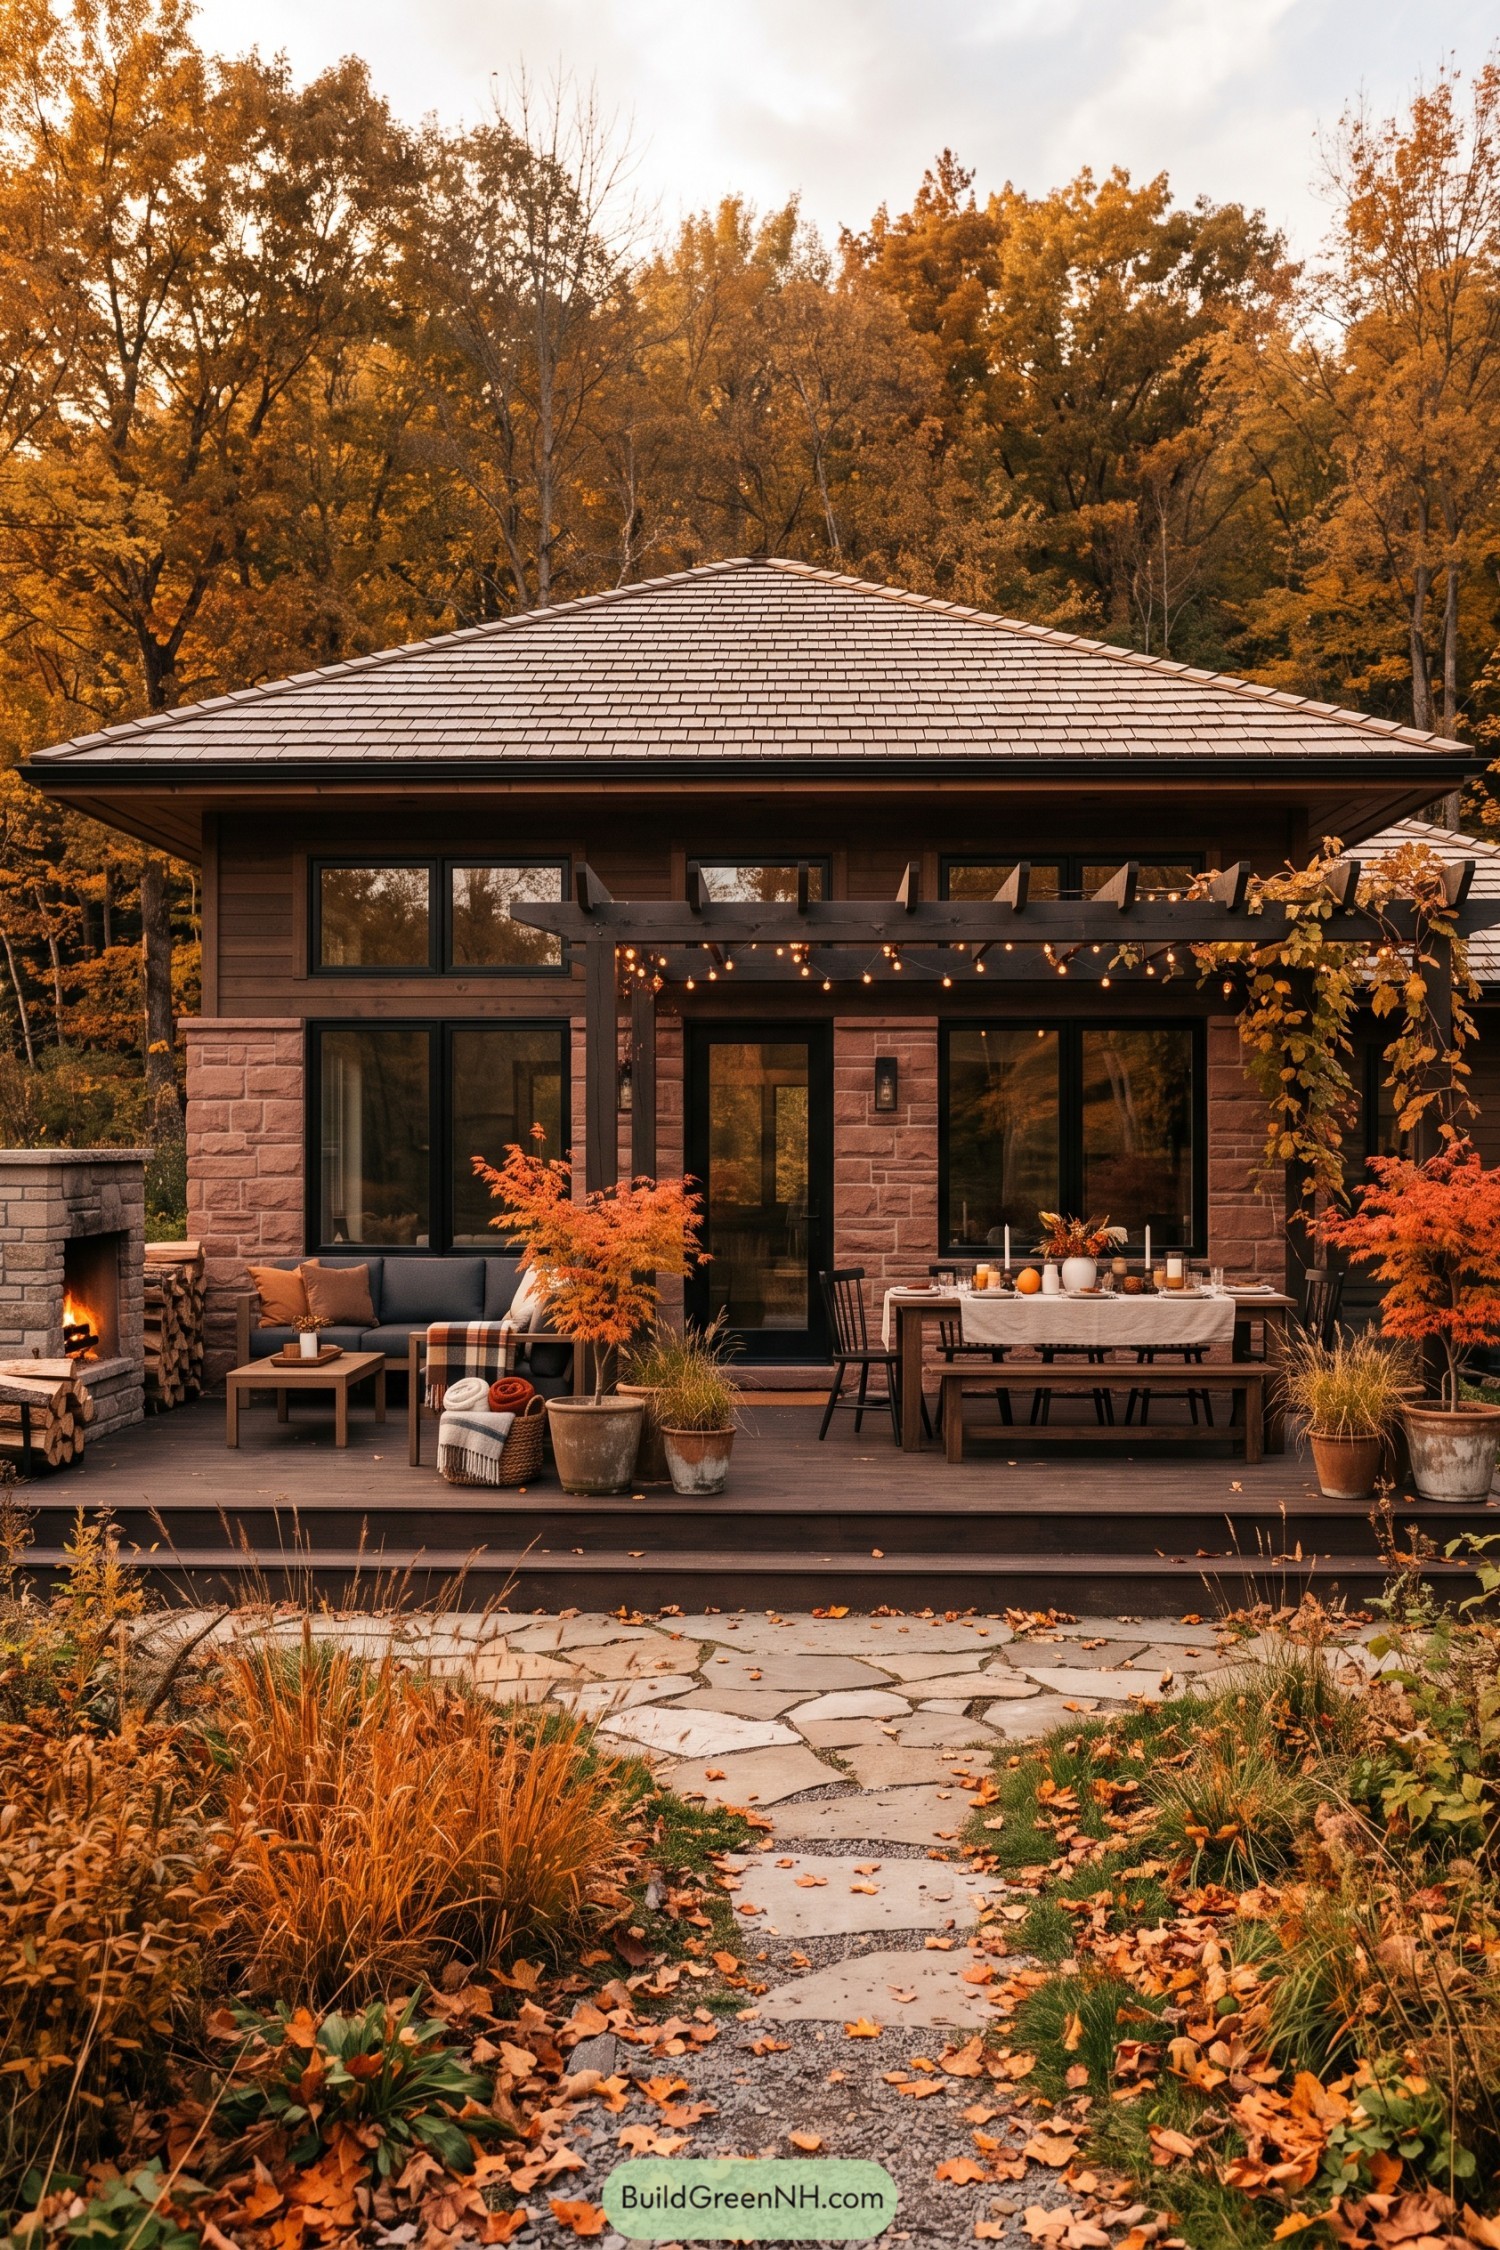

Rose toned stone and brown timber siding pick up the woodland’s autumn colors, giving this bungalow a country feel without going full log cabin. The broad hipped roof shelters the walls beneath generous eaves, while dark window frames add a crisp contrast to the textured facade.
A timber pergola defines the dining end of the deck, leaving room beside the stone fireplace for a sofa and, apparently, every spare blanket. Wide steps connect both seating areas to an irregular flagstone path, with potted maples and loose grasses softening the transition into the garden.
Coastal Courtyard Beneath A Silver Roof
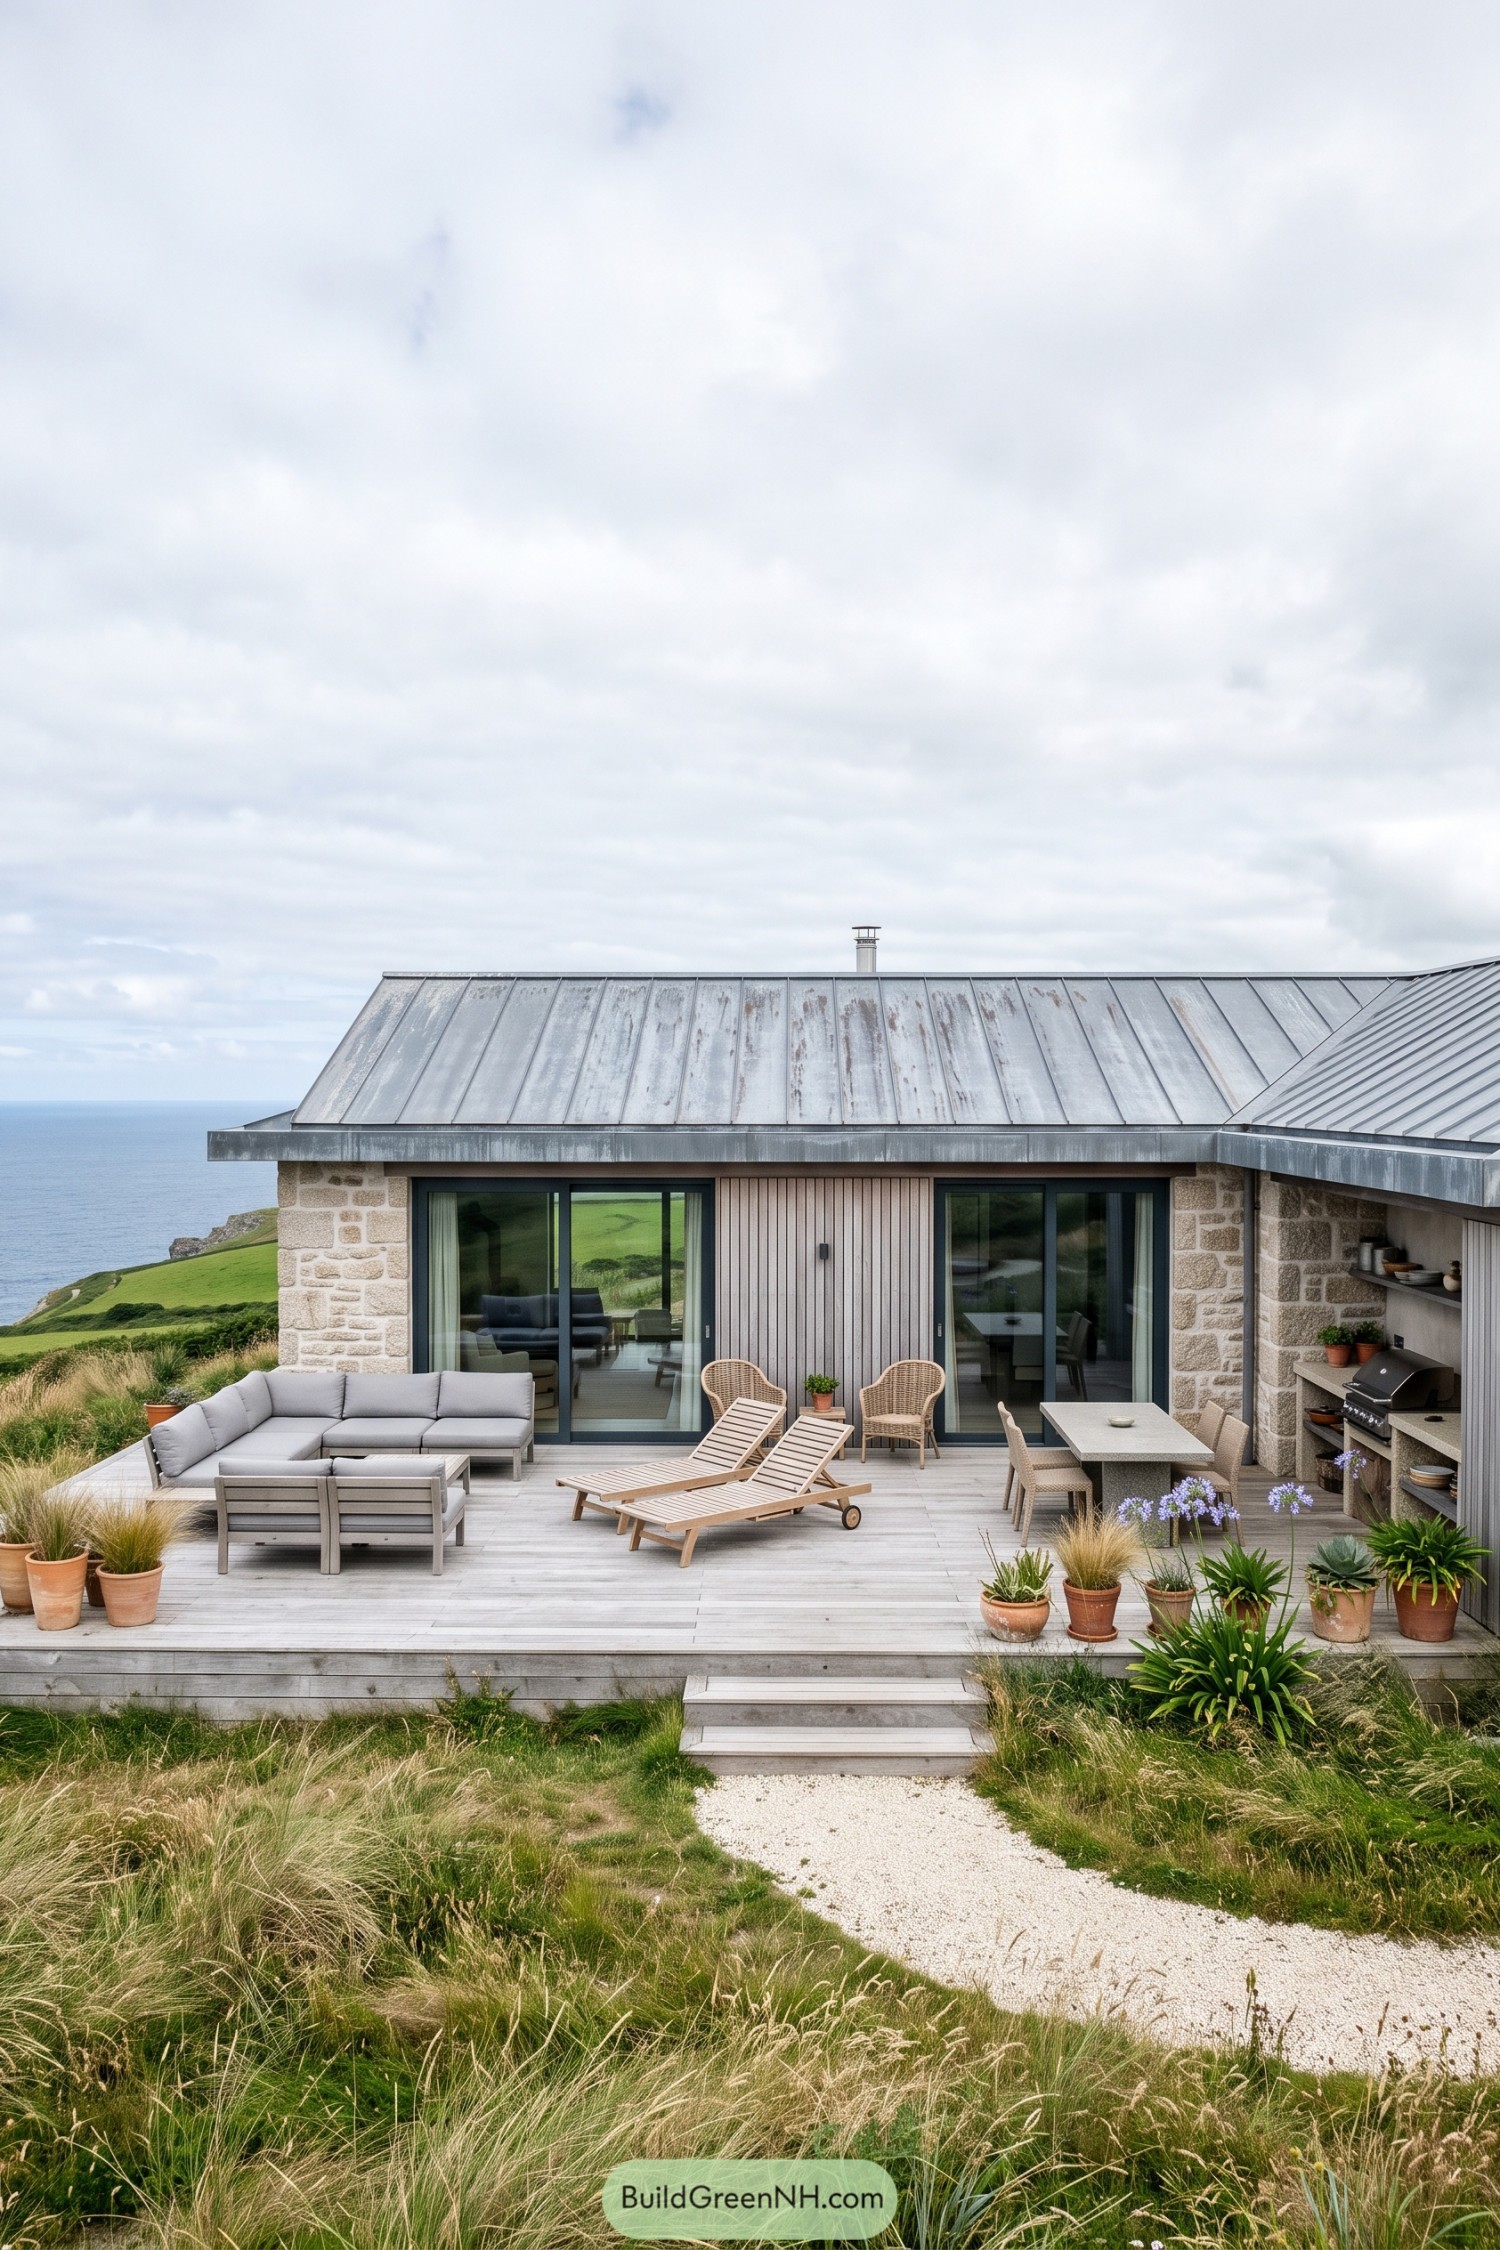

Drawing on coastal farm buildings, this bungalow pairs chunky stone walls with pale vertical timber boards and a weathered metal roof. Broad sliding glass doors connect the rooms to the deck, while dark frames give the soft grey exterior a crisp edge.
The sheltered corner holds a built in barbecue and open shelves, keeping dinner close to the outdoor table and, importantly, the cook near the conversation. Low sofas and timber loungers leave the sea views open, while terracotta pots and loose grasses soften the deck’s edges so it feels part of the hillside, not just parked on it.
Vineyard Pavilion With Plum Cushions
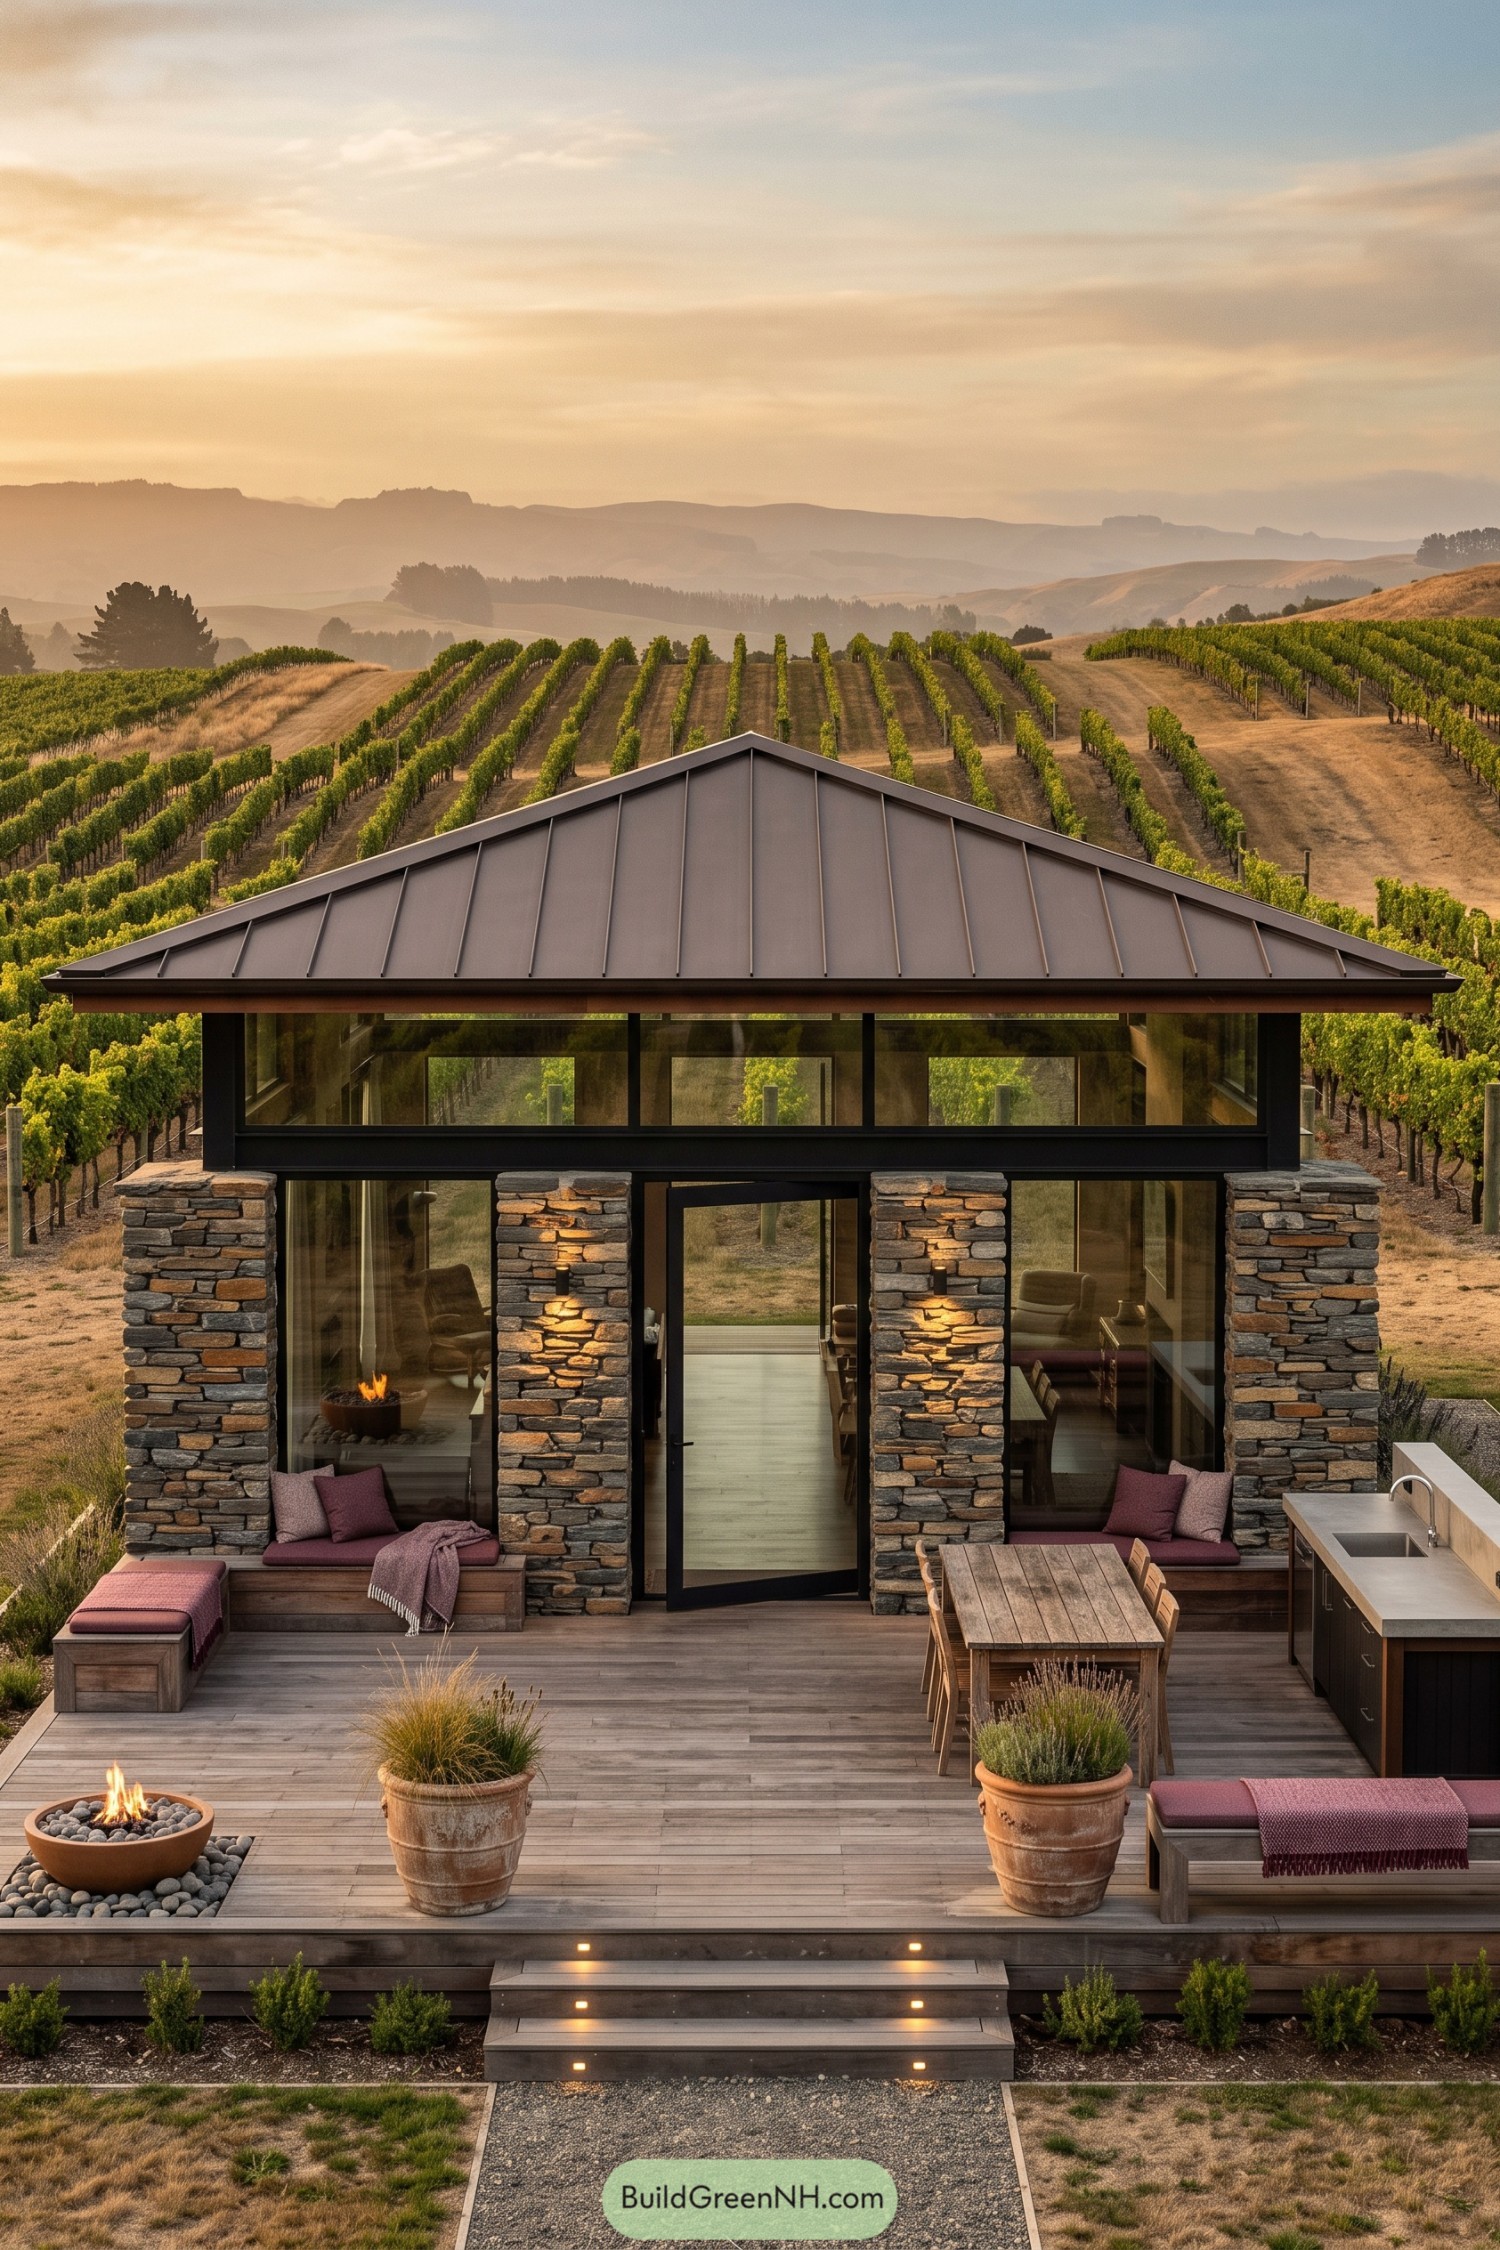

Stacked stone piers and black window frames give this bungalow a sturdy outline, while the broad metal roof takes its cue from simple agricultural buildings. Tall glazing follows the roofline above the entrance, opening the compact interior to views of the surrounding vines and rolling hills.
The wooden deck extends the living space with built-in benches, plum cushions, and a dining table beside an outdoor kitchen, so dinner needn’t involve much commuting. And there’s a place for lingering afterward, with a low fire bowl, cushioned loungers, and terracotta pots that soften the deck’s straight edges.
Charcoal Walls And Daisy Borders
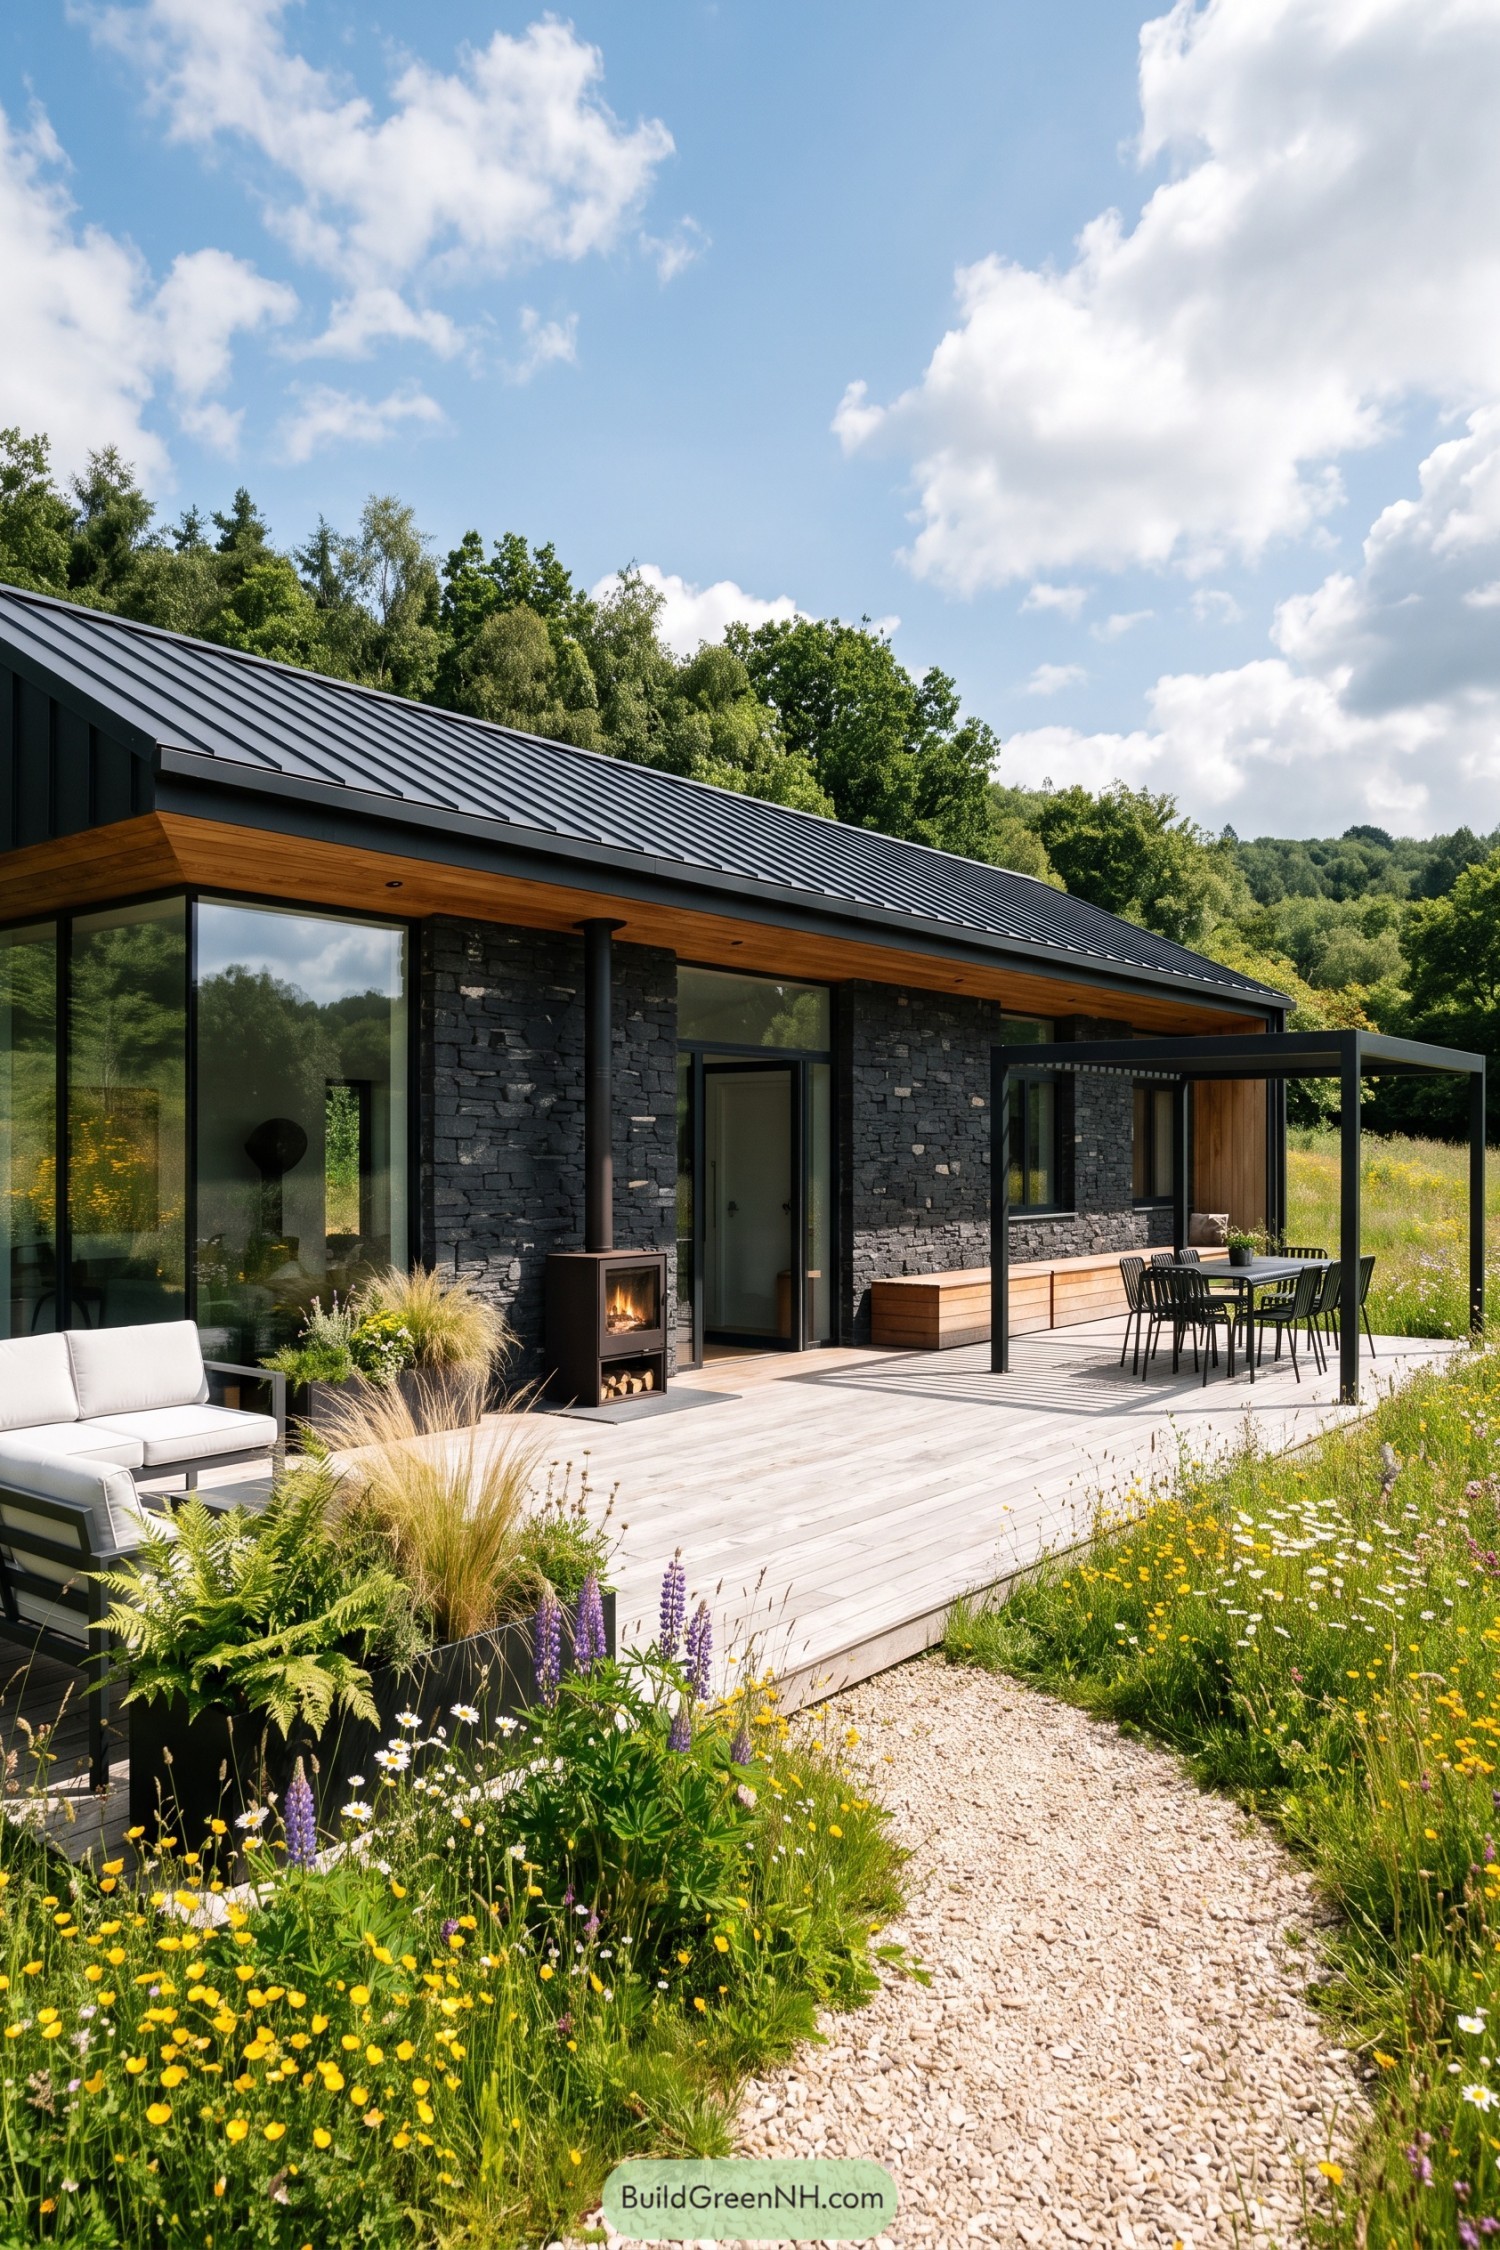

Dark stacked stone and a charcoal metal roof give this bungalow the familiar outline of a country barn, while tall glazing adds a crisp modern edge. Warm timber beneath the eaves softens the dark exterior and carries through to the deck, tying the house and outdoor seating together.
A slim black pergola frames the dining area, with a long timber bench keeping extra seating neatly against the wall. Beside it, an outdoor stove gives the lounge a cosy focus, while grasses and daisies spill around the gravel approach, apparently unconcerned with straight lines.
Mesa Hues Meet Garden Rooms
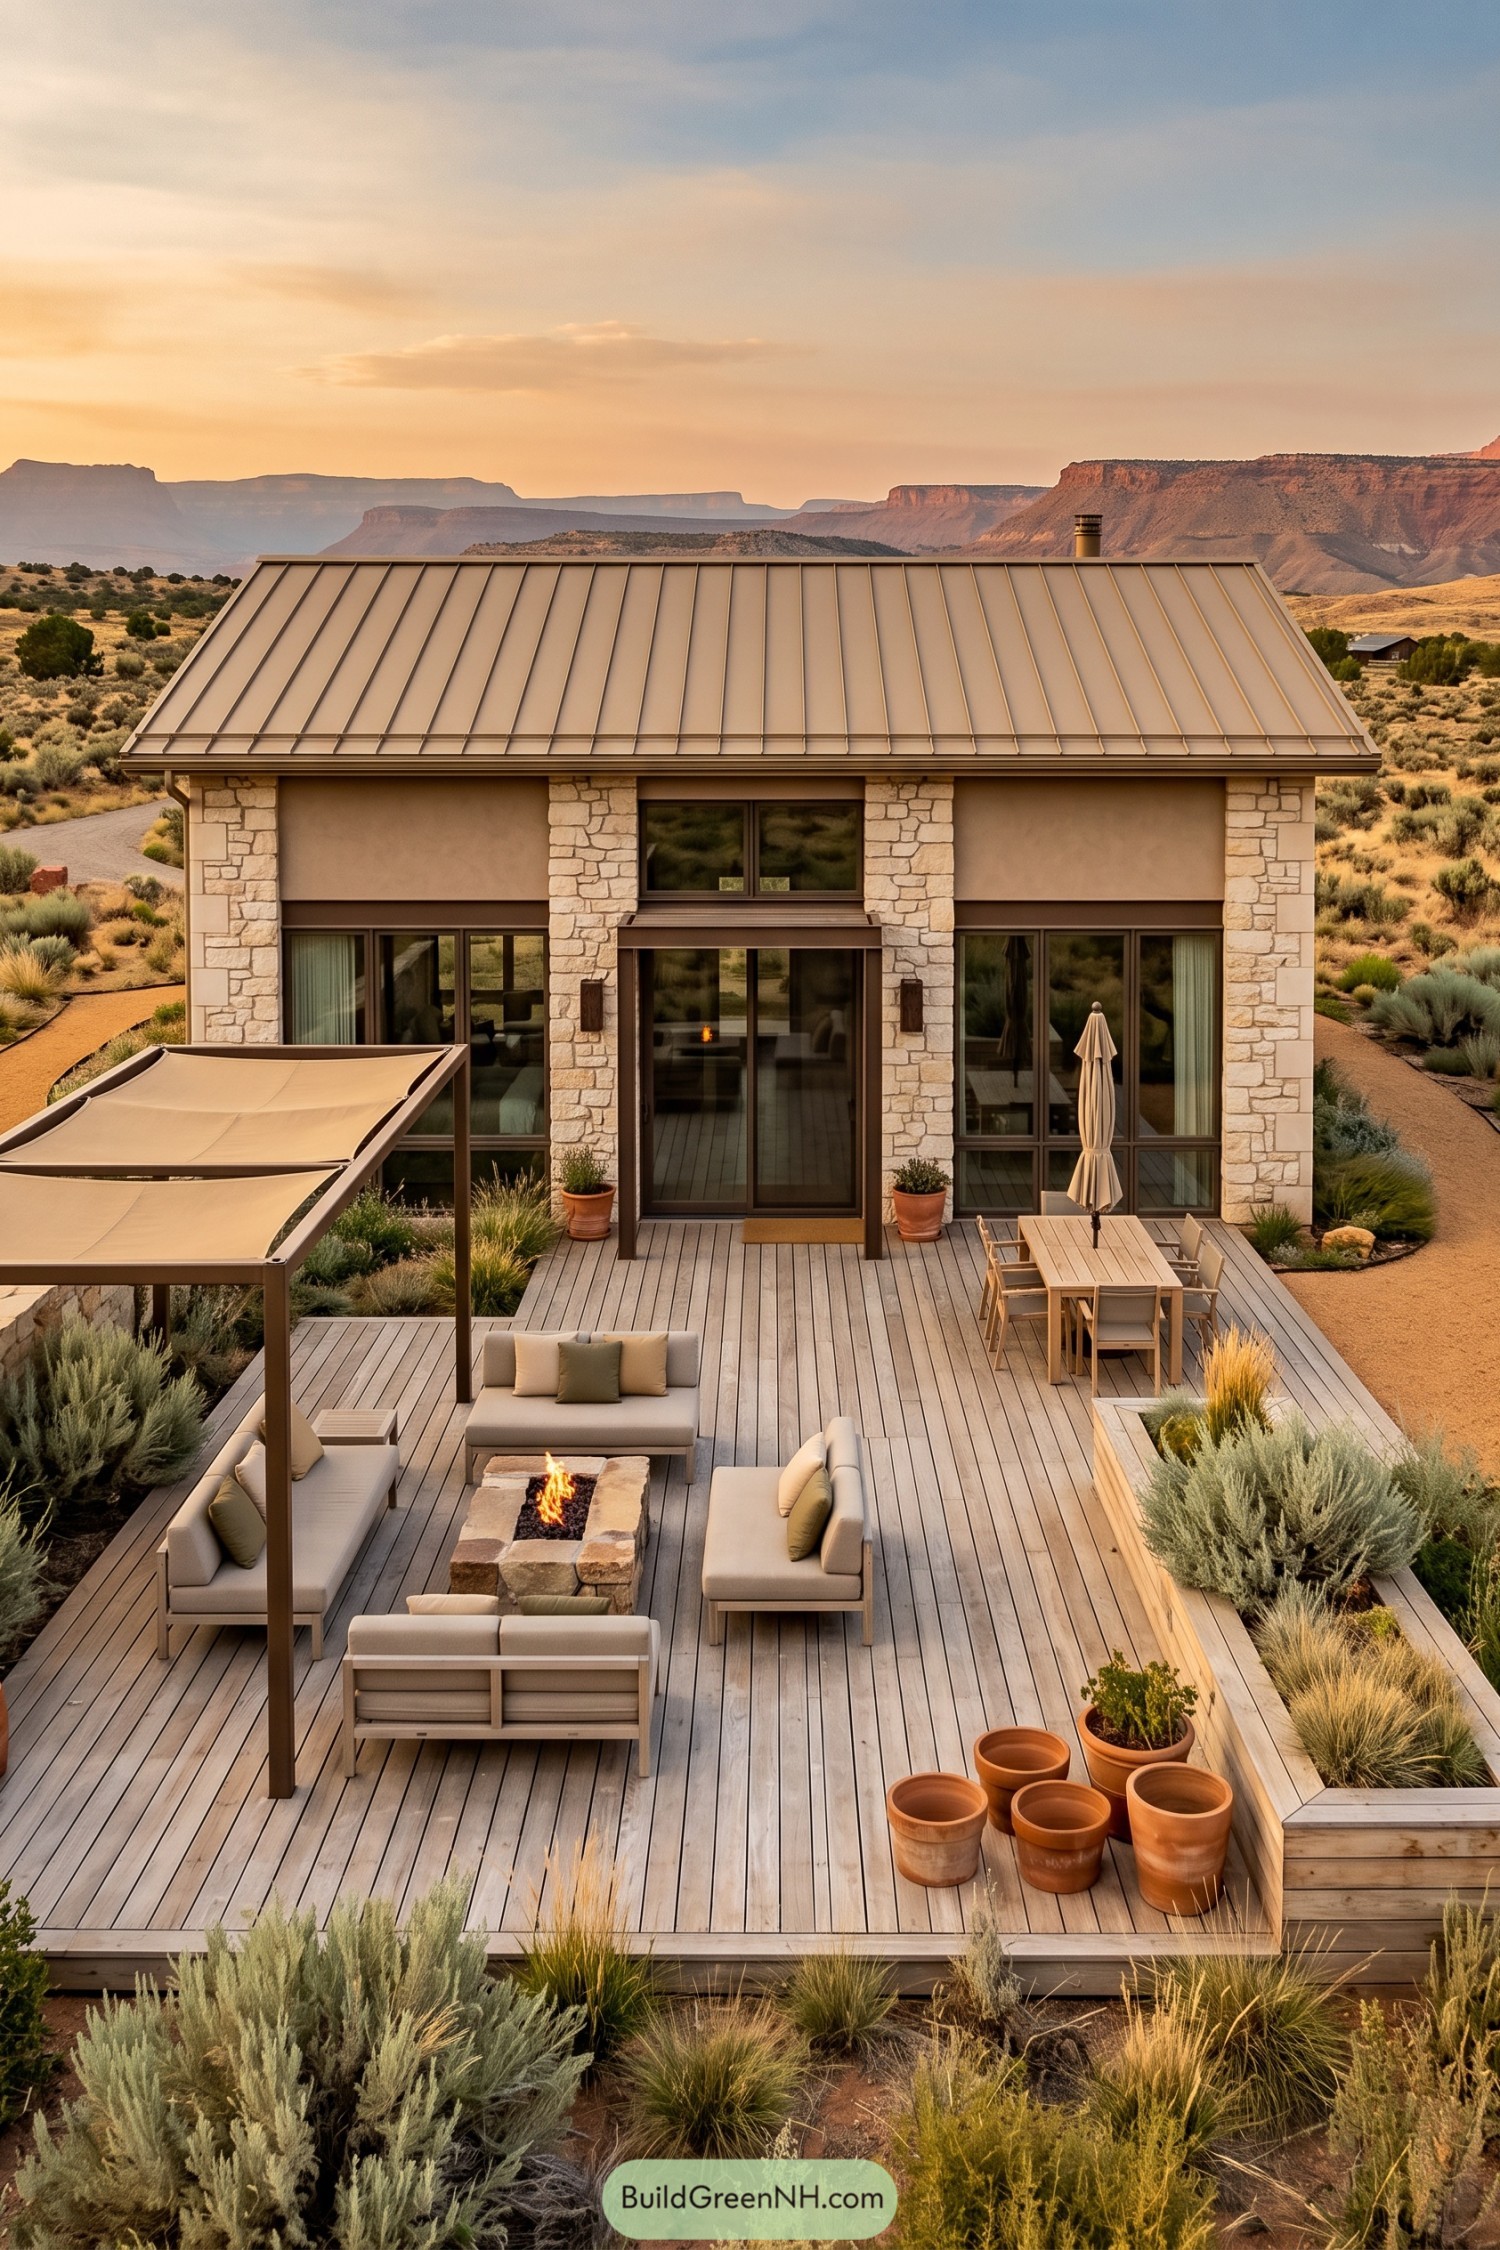

Pale stone piers and sandy plaster take their cues from the surrounding mesas, while a standing seam metal roof keeps the silhouette simple. Tall windows in dark frames break up the solid walls, with an extra window above the central doors opening the facade toward the desert views.
The broad timber deck feels like a collection of outdoor rooms, with cushioned sofas around a stone fire pit and a dining table tucked closer to the house. A fabric canopy adds shade over part of the seating, while raised beds of silvery shrubs and grasses soften the edges, no thirsty lawn required.
Brookside Cobble And Gridded Glass
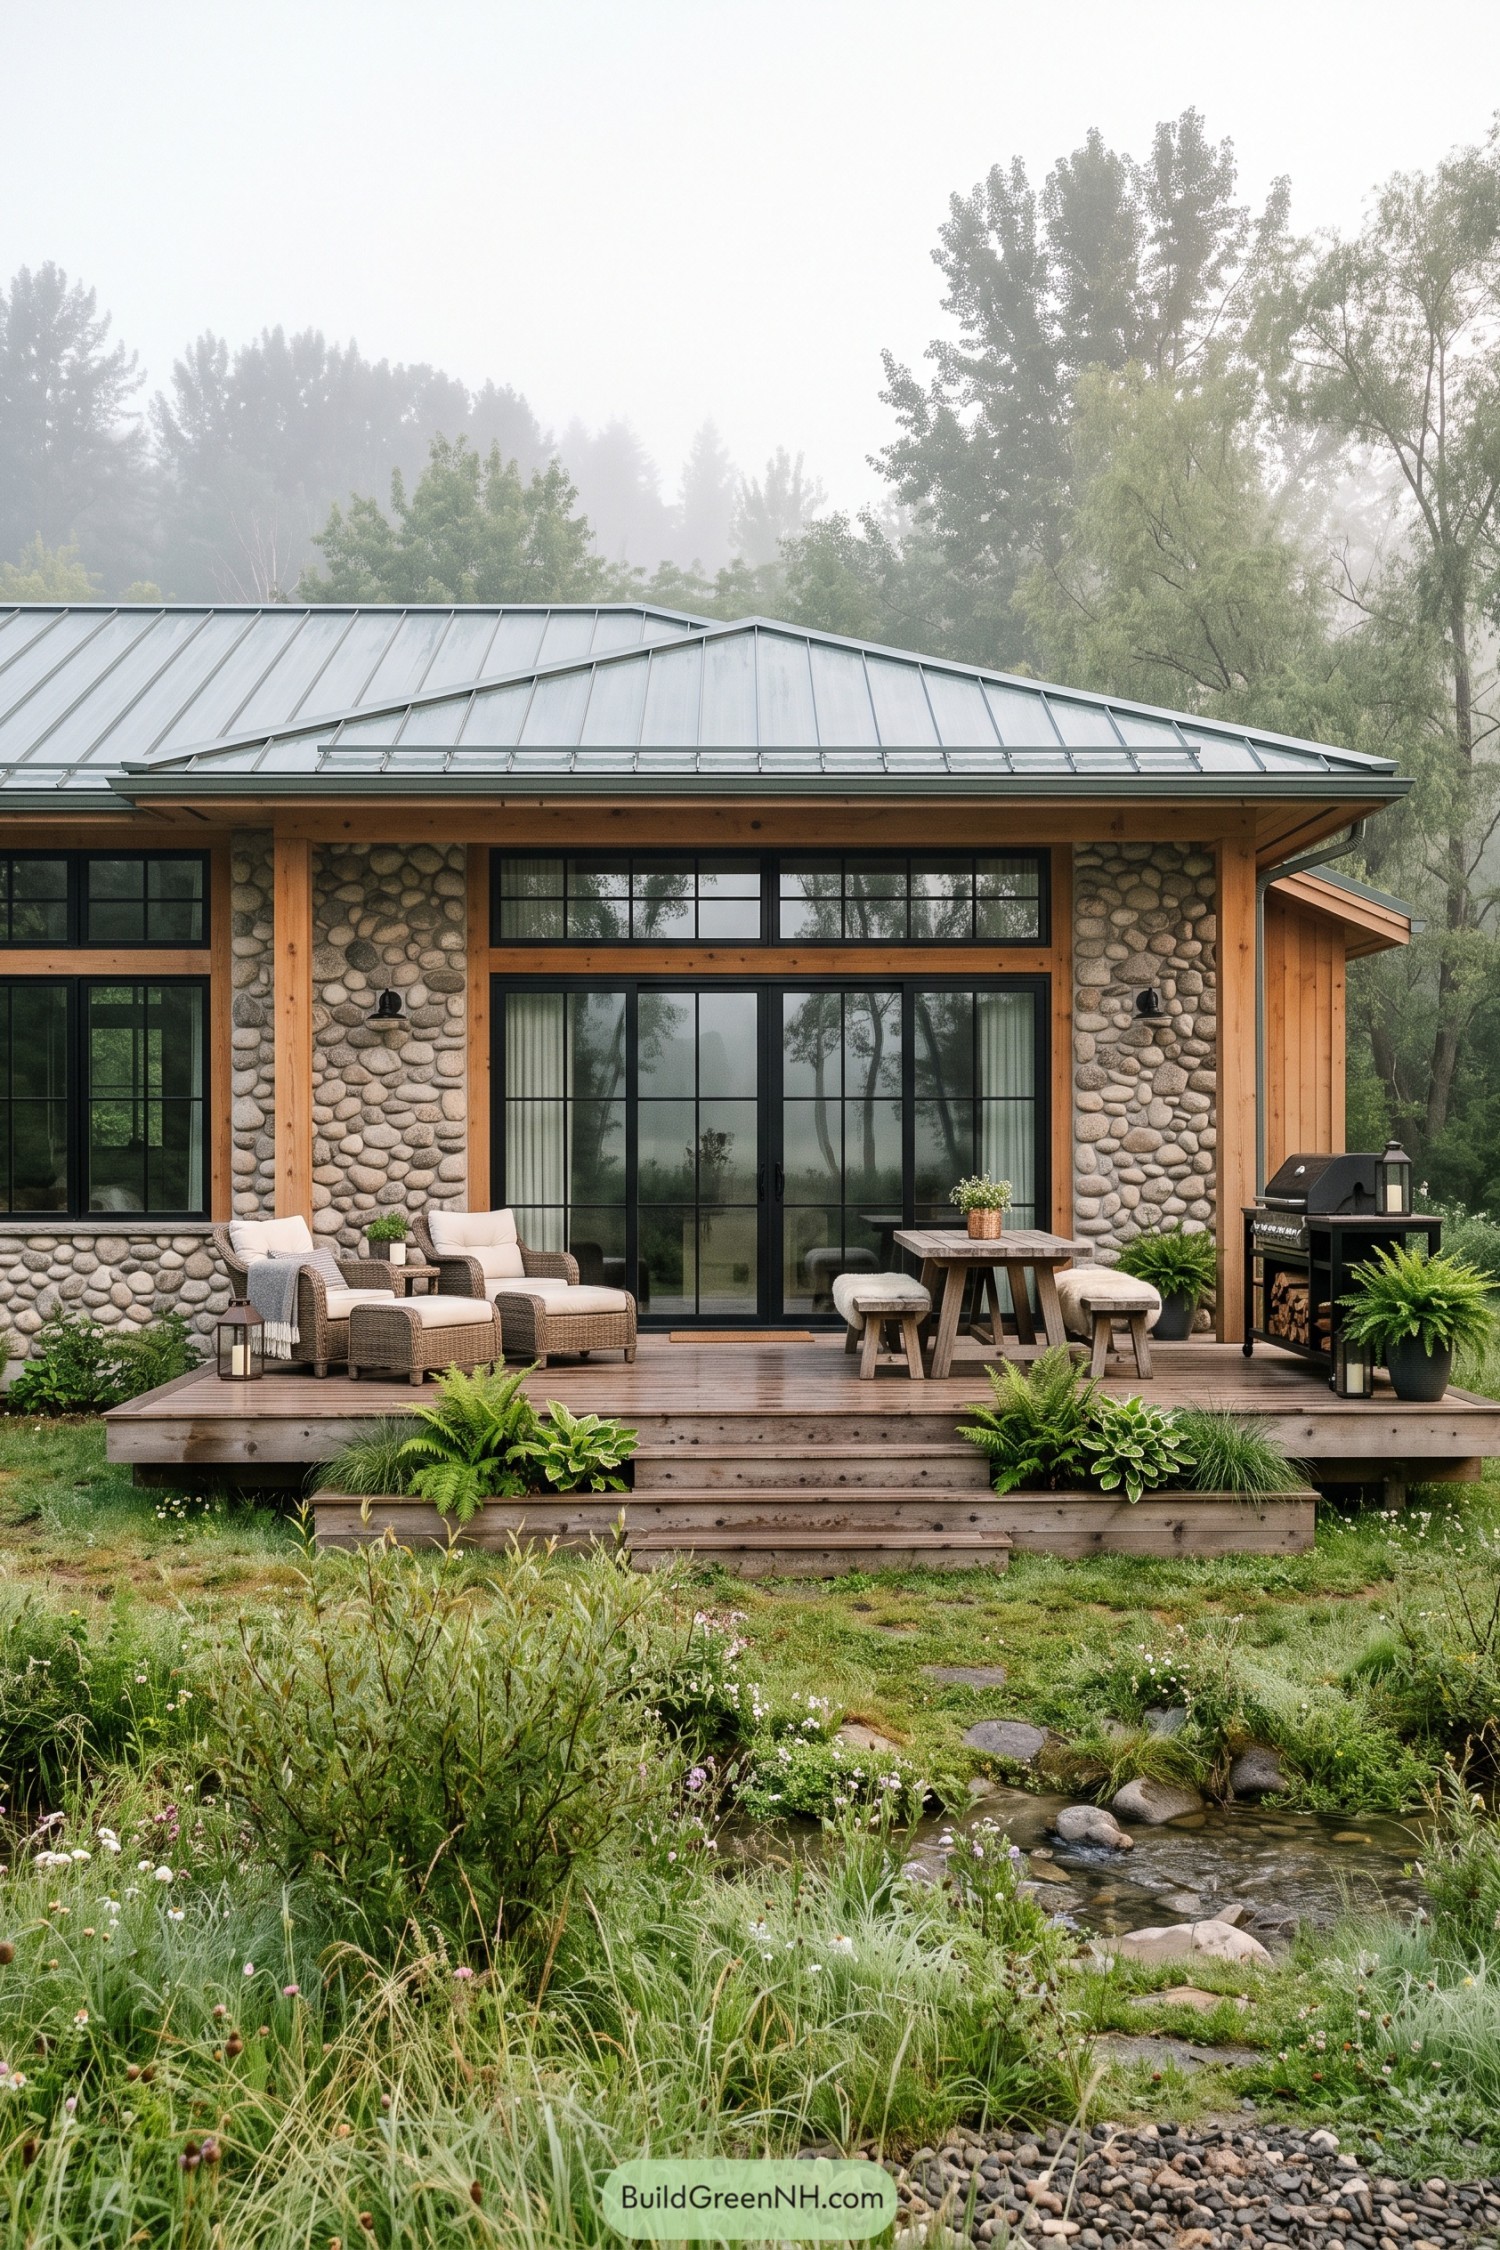

Rounded stone walls and warm timber framing give this bungalow a woodland cabin feel, while black window grids keep the detailing crisp and modern. The broad metal roof has generous overhangs that shelter the facade, and those upper windows leave more room for views of the surrounding trees.
The wooden deck brings woven lounge chairs, cushioned footstools, and a compact dining table together without making everything feel squeezed in. Wide central steps bordered by ferns and leafy planters ease the transition into the streamside garden, while the barbecue sits conveniently off to one side, because dinner deserves a spot too.
Paired Gables Above The Heather
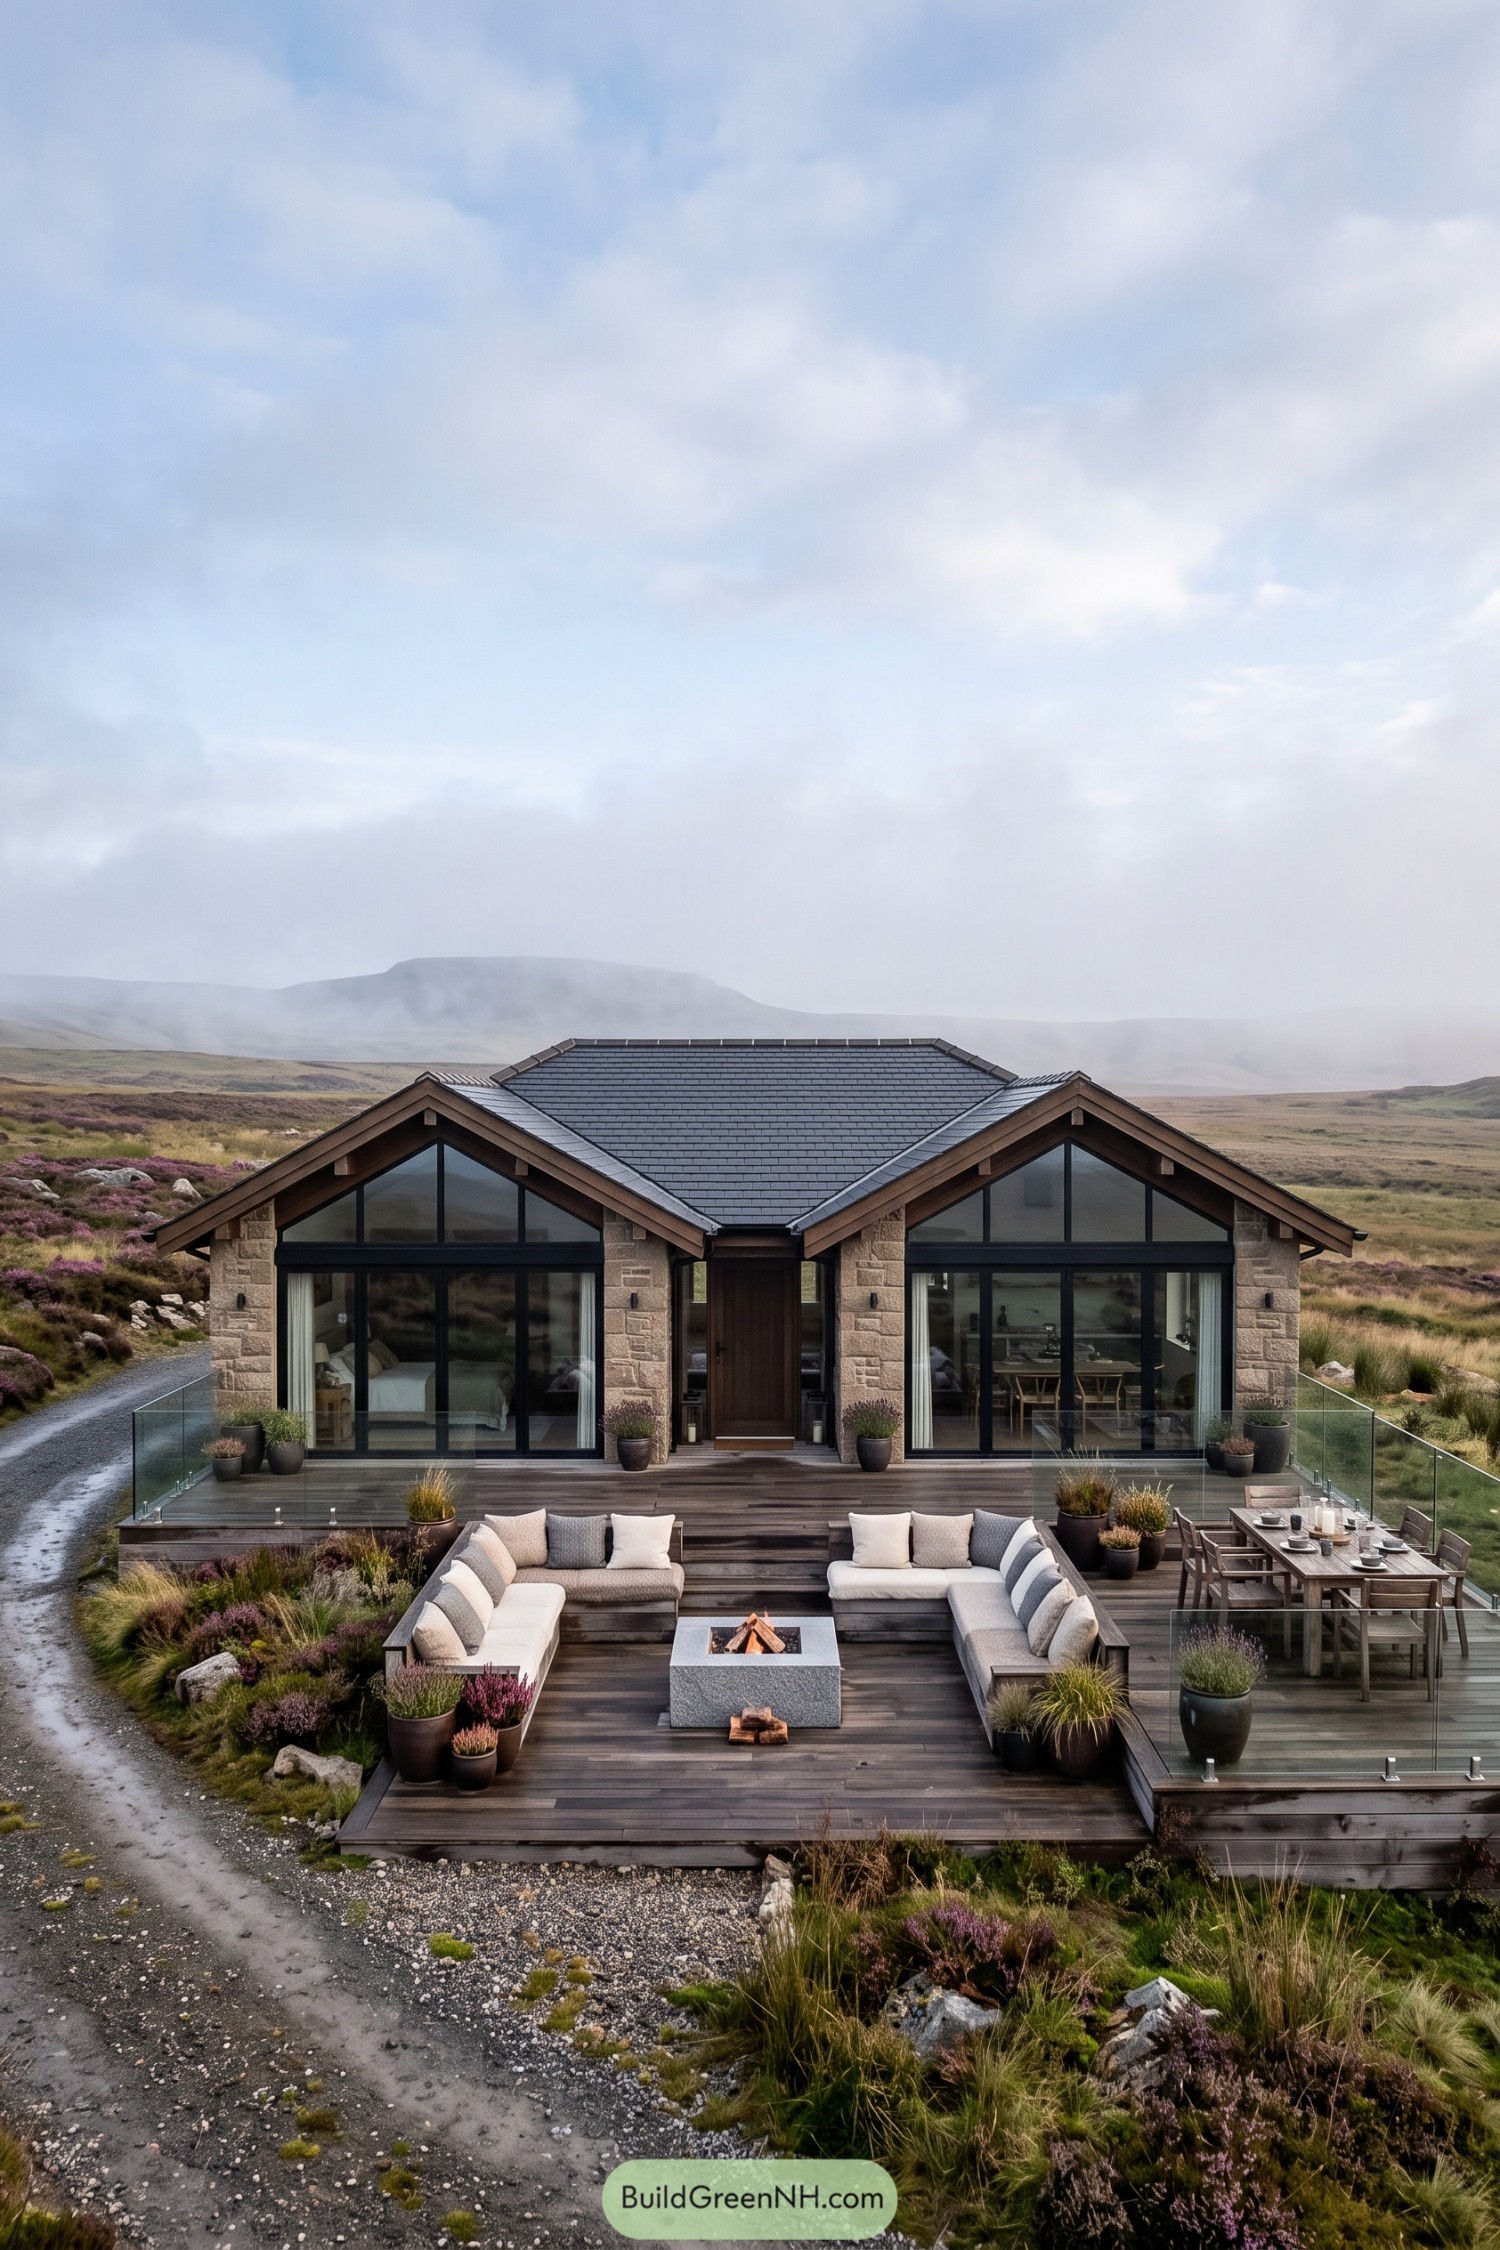

Twin timber gables frame the stone frontage, taking their cue from traditional rural cottages while tall black framed glazing gives the rooms an open connection to the moorland. A recessed wooden entrance sits neatly between them, and the slate roof keeps the palette close to the surrounding rocks and heather.
The stepped deck separates fireside lounging from outdoor dining, so there’s no need to shuffle chairs every time supper appears. Clear glass balustrades preserve the views, while pots of grasses and purple flowering plants help soften the edges and carry the wild planting right up to the seating.
The Harvest Porch
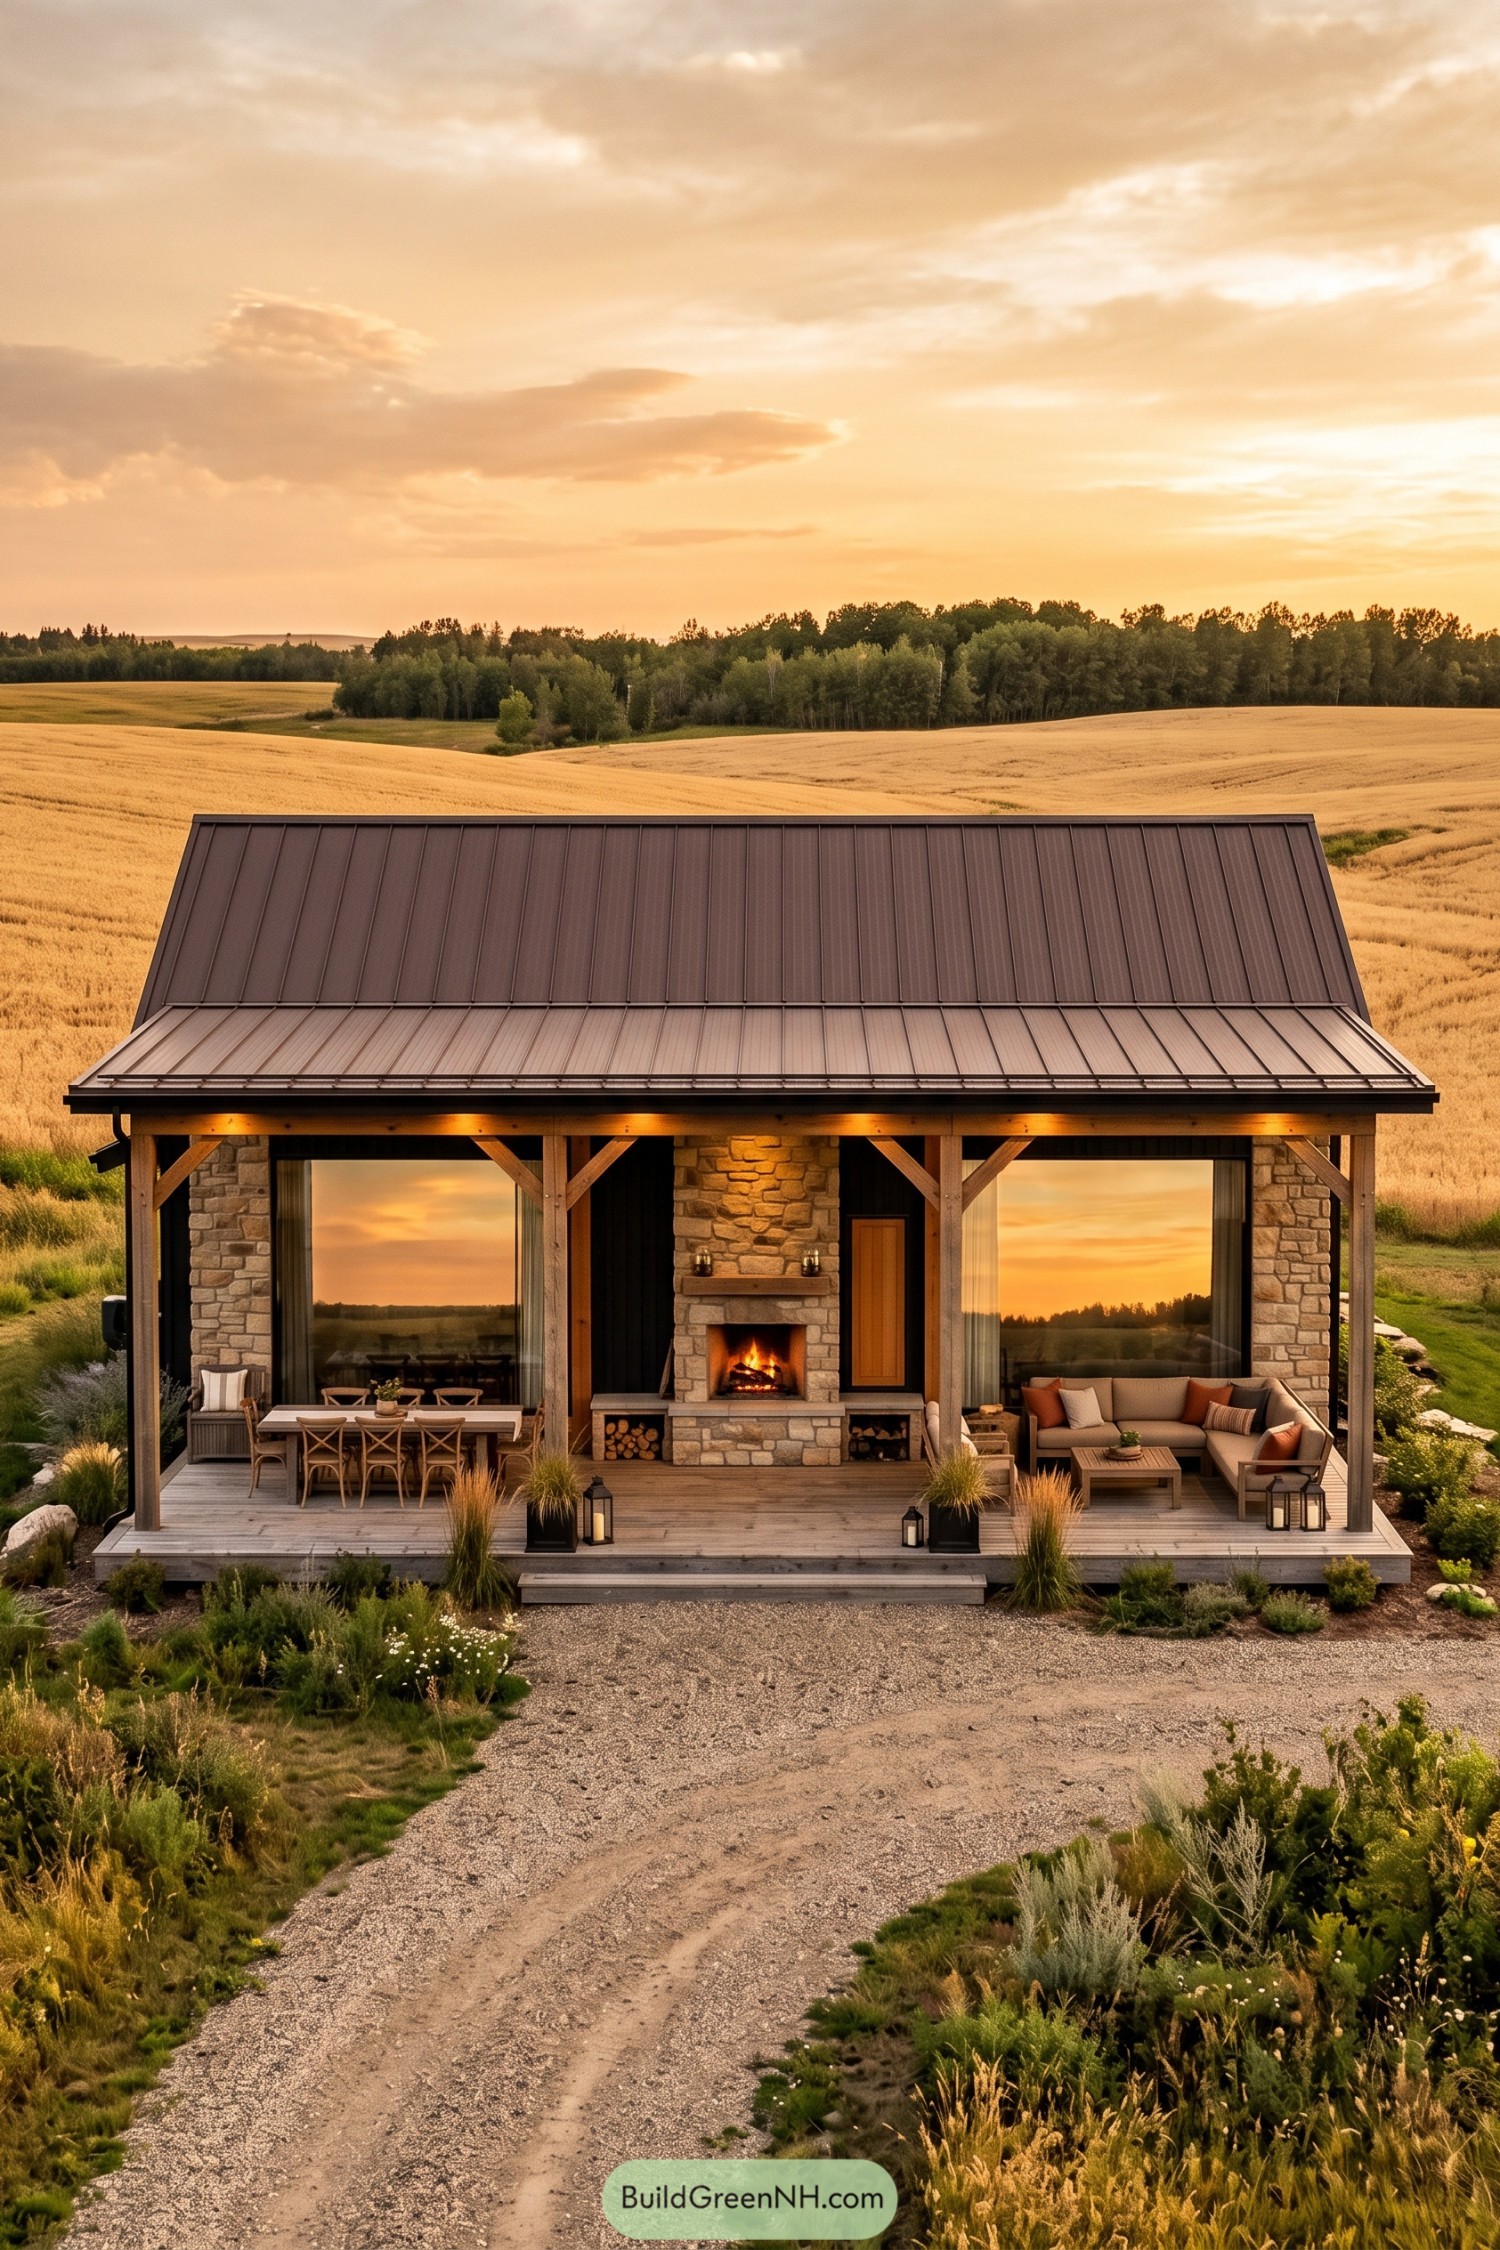

Inspired by simple farm buildings, this bungalow pairs rough stone walls with a broad standing seam metal roof and chunky timber porch posts. Large windows give the compact frontage an open feel, while diagonal timber braces add a familiar country touch without getting too fancy.
The covered deck places a stone fireplace between the dining table and corner sofa, so there’s no need to abandon the porch after supper. Built in log cubbies keep fuel close, and wide central steps connect the timber decking to a gravel approach edged with grasses and low flowering plants.
Rain Chains Frame The Veranda
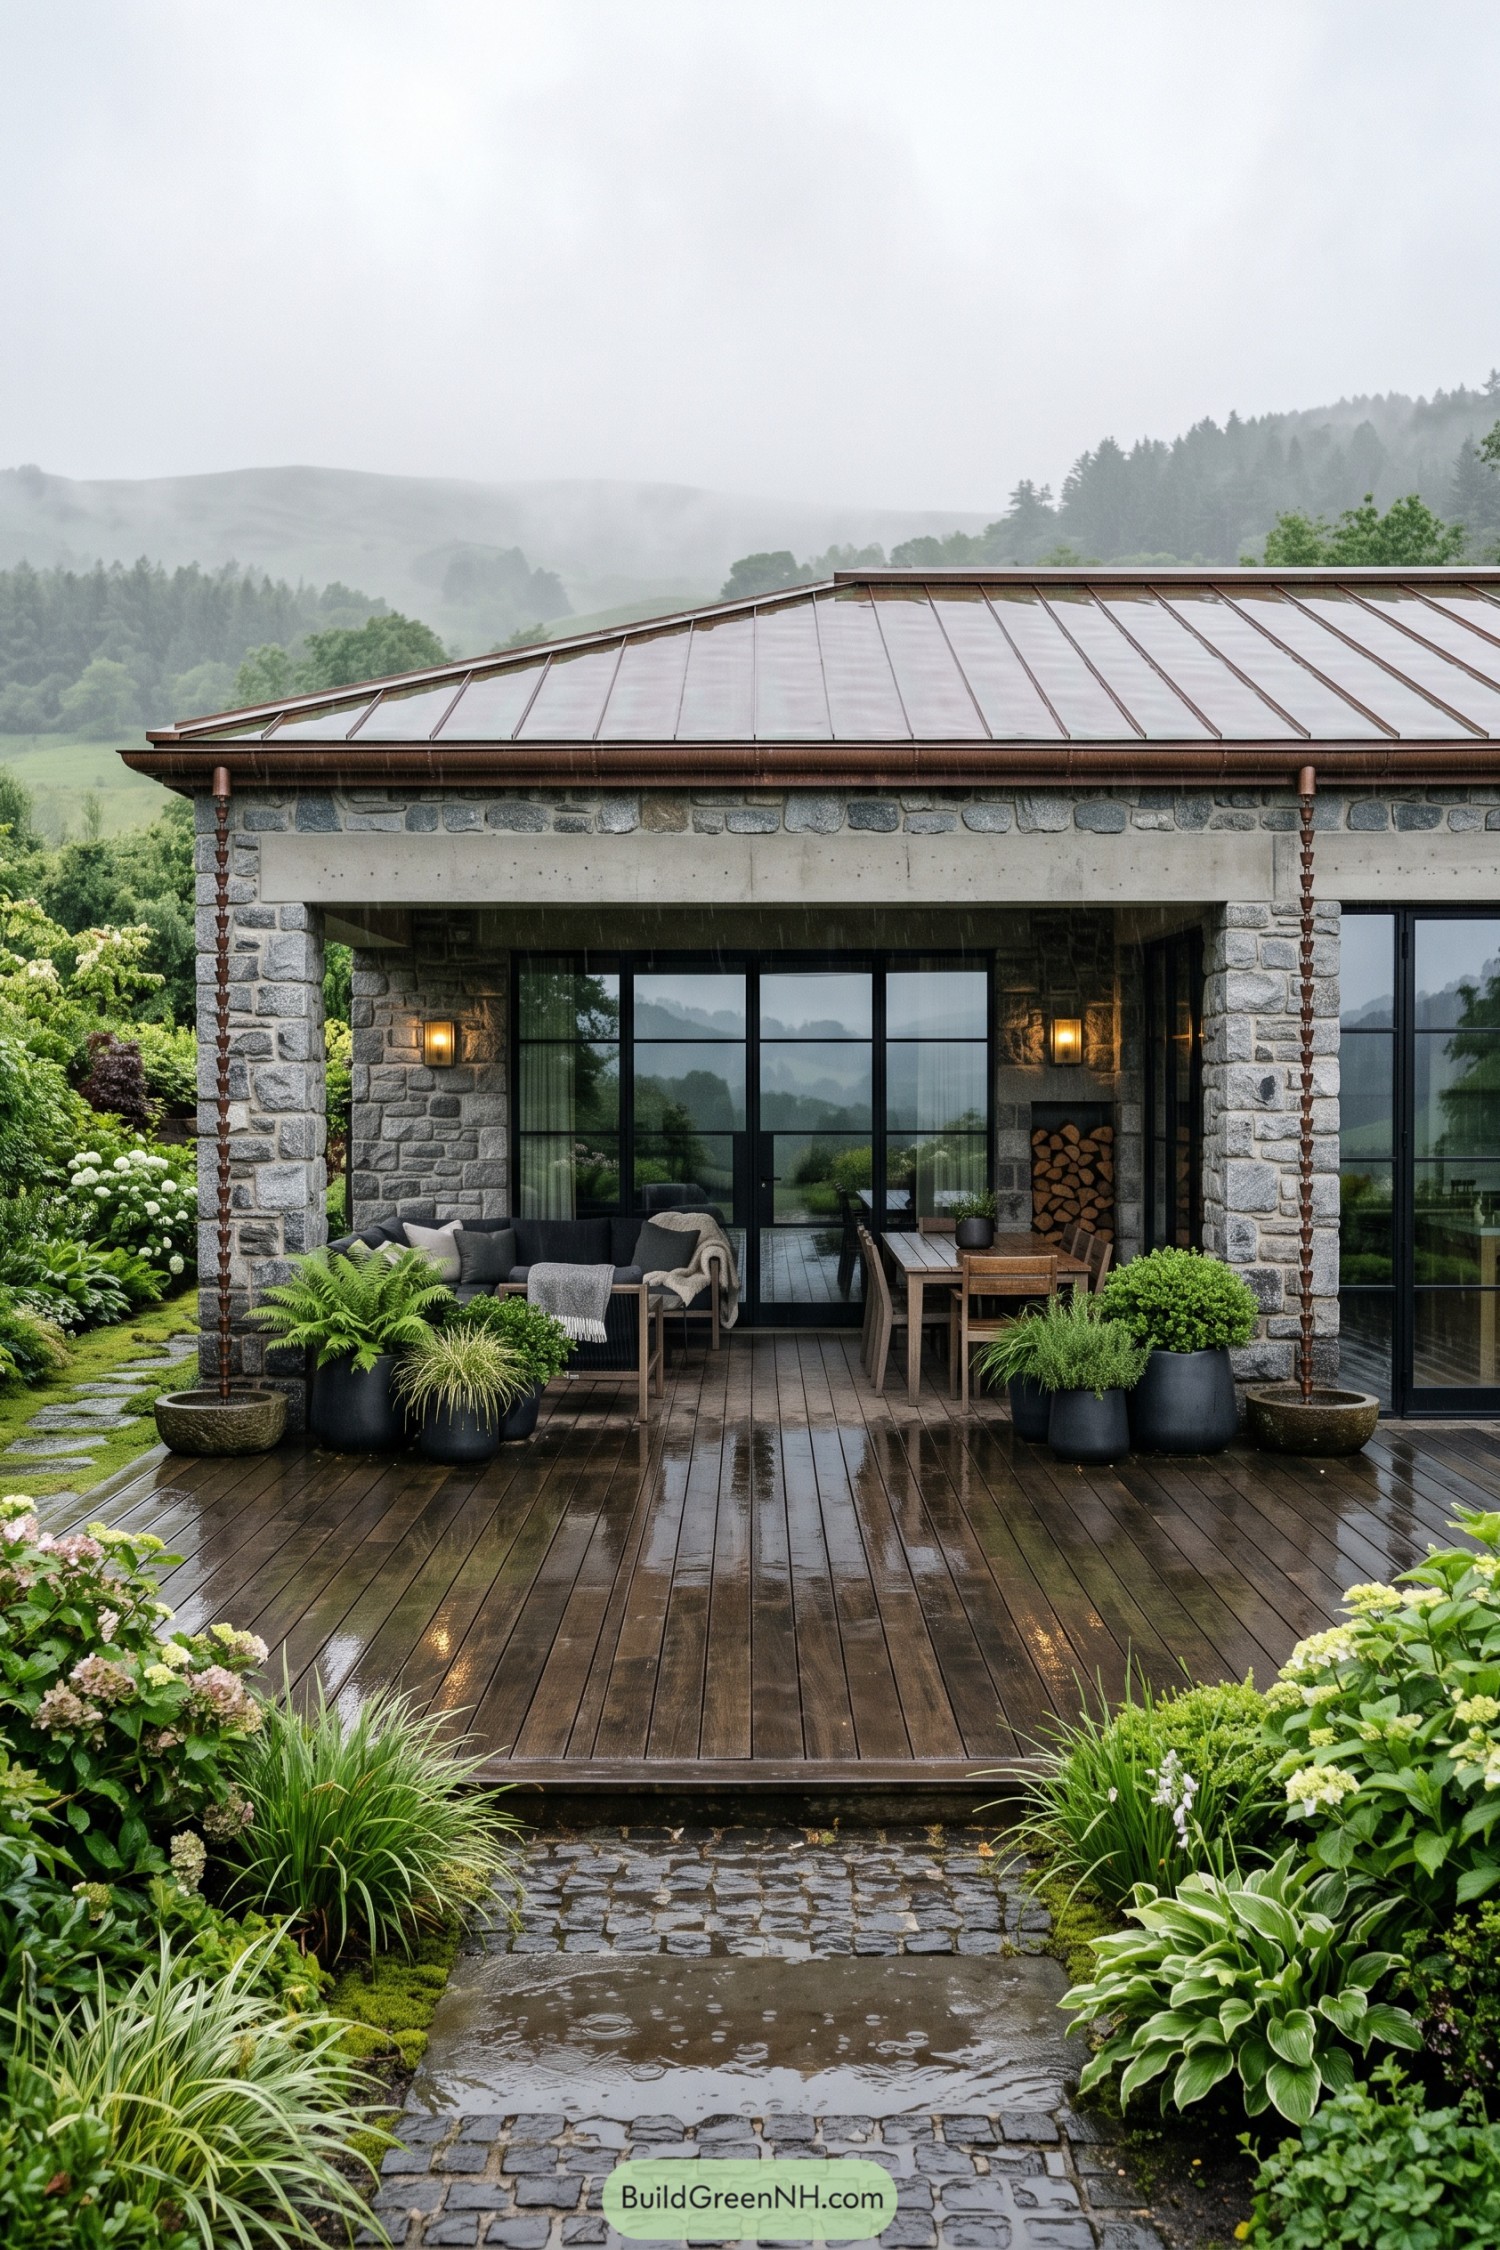



Rough grey stone and a low copper-toned roof give this bungalow a country character, while black framed glass doors keep the design crisp and contemporary. The broad concrete beam above the veranda takes its cue from simple farm buildings, leaving a generous sheltered opening for sitting and dining.
Rain chains descend into shallow bowls beside the stone pillars, giving wet weather a designated entrance, just not through the sofa. Timber decking, charcoal planters and generous clusters of ferns soften the masonry, while a recessed log niche keeps firewood neatly tucked beside the dining table.
Boulder Hearth Beneath Alpine Peaks
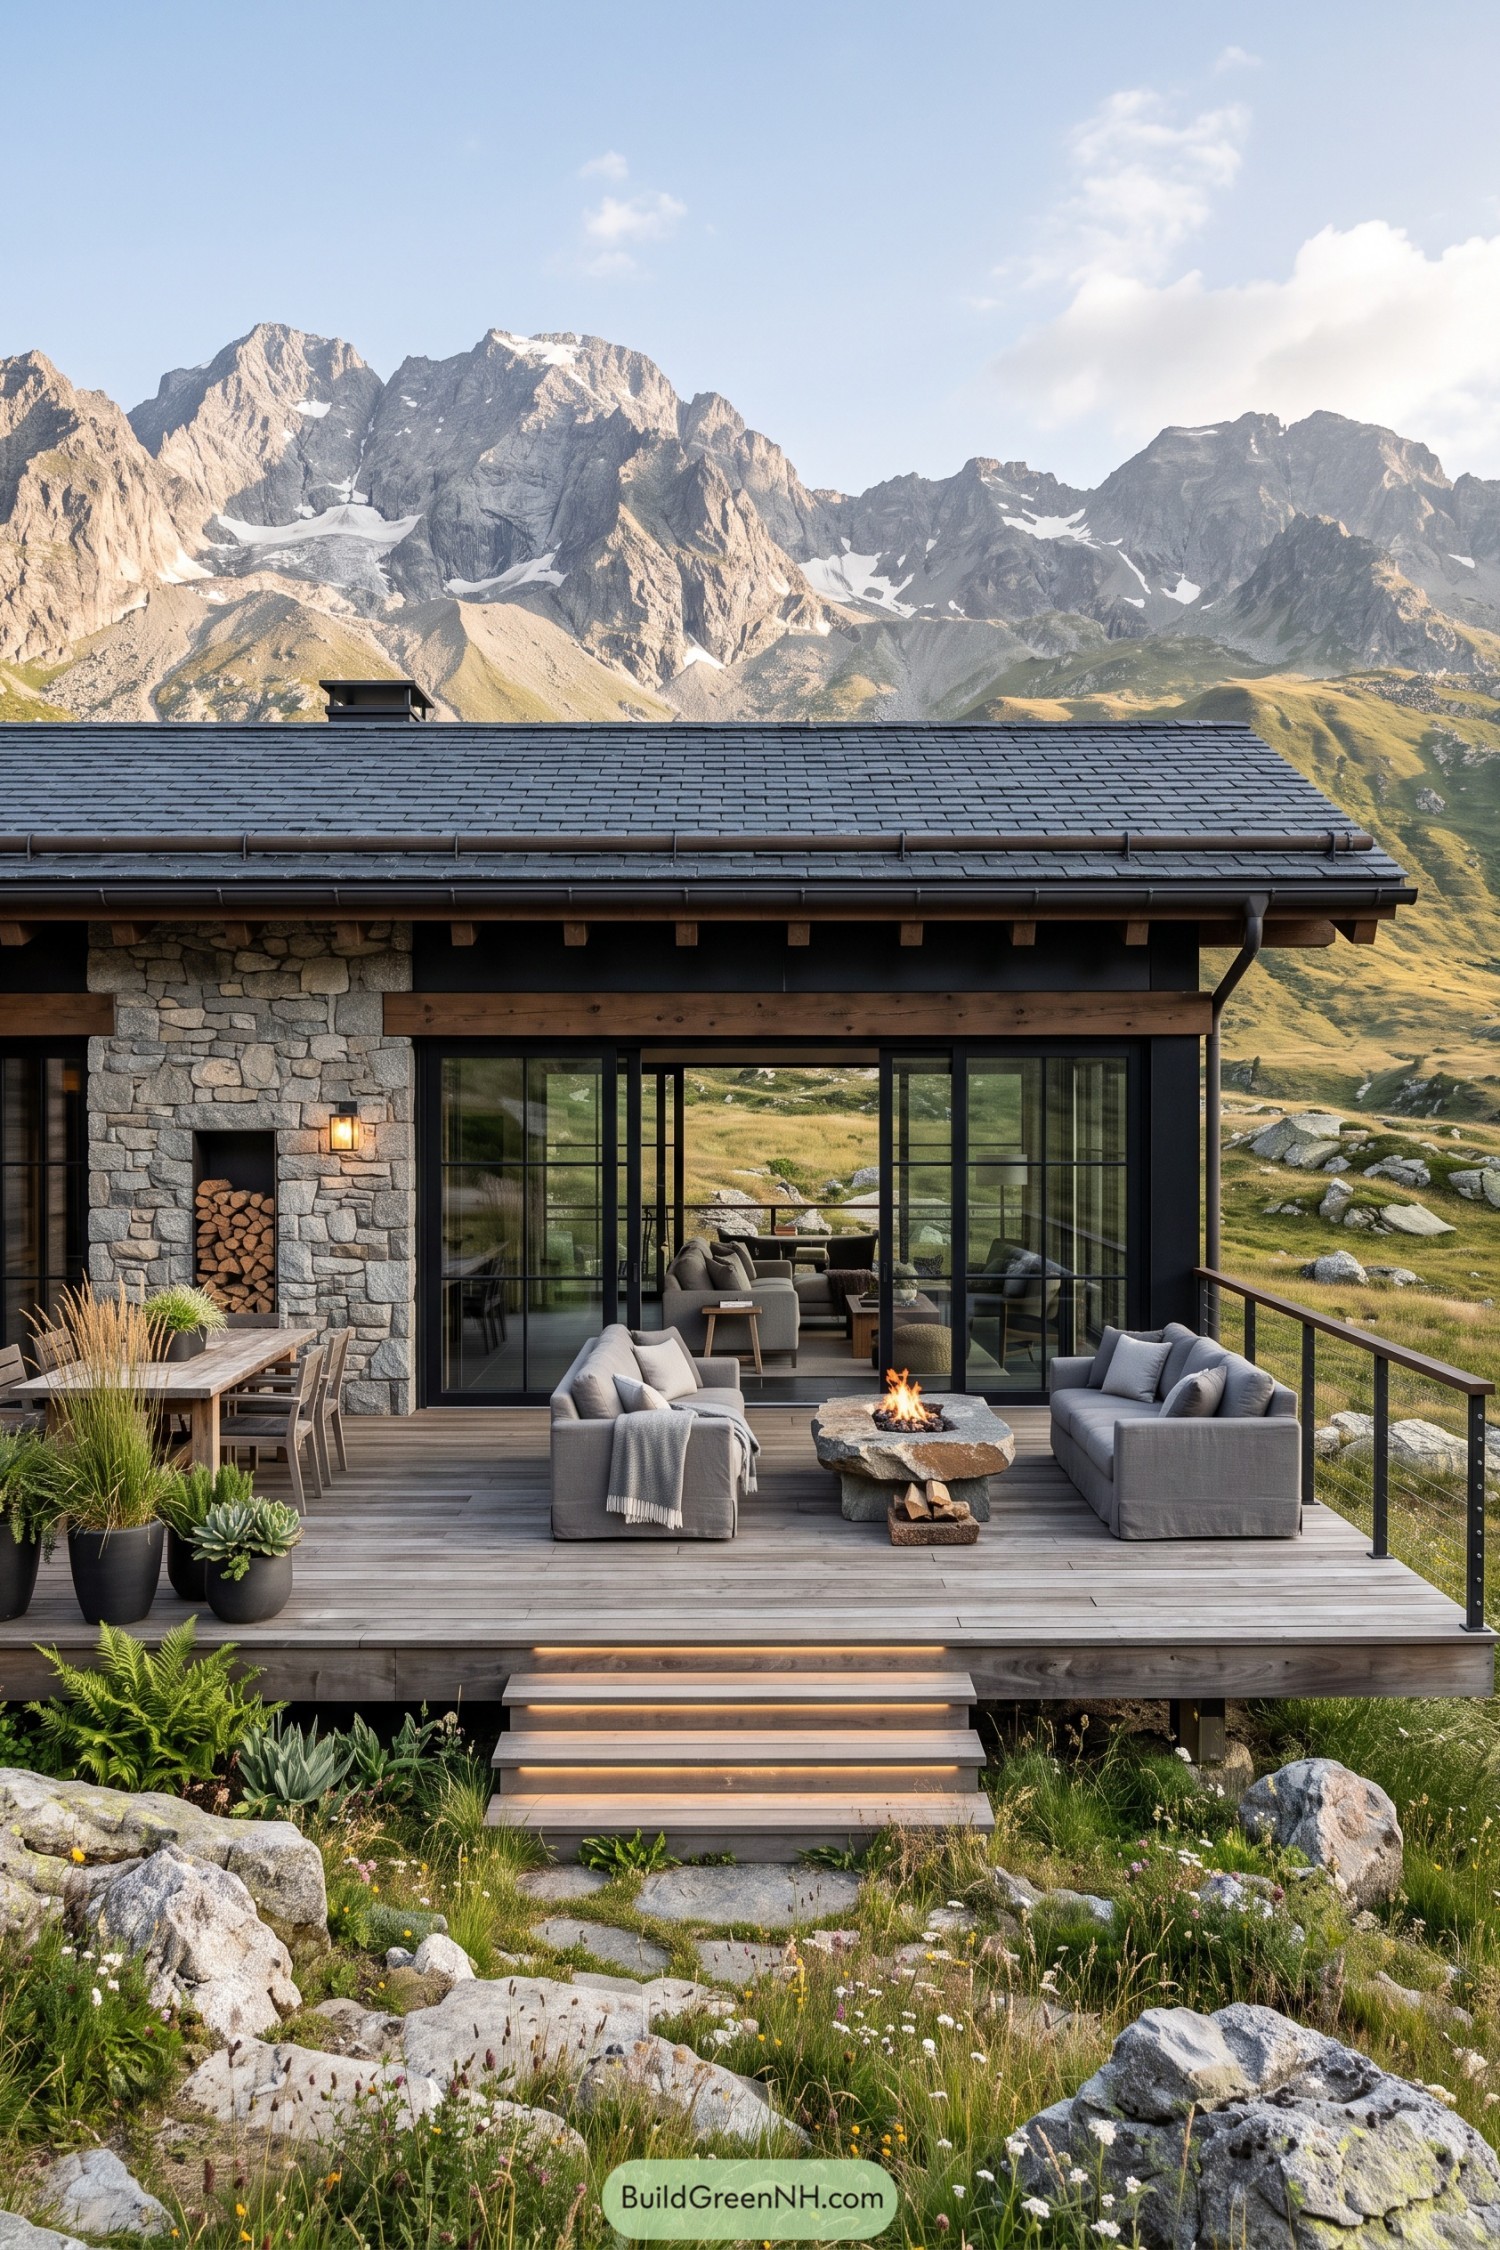

The rough stone walls and broad slate roof take their cue from alpine shelters, while exposed timber adds warmth against the dark window frames. Large glass doors connect the sitting room to the deck, so the mountain views aren’t reserved for whoever gets the best outdoor seat.
Two cushioned sofas face a chunky stone fire pit, giving the terrace a snug gathering spot without closing it off from the meadow. A dining table tucked beside the recessed log store, slim cable railings, and wide timber steps keep things practical, with grasses and scattered boulders softening the edges.
The Fernside Gathering House
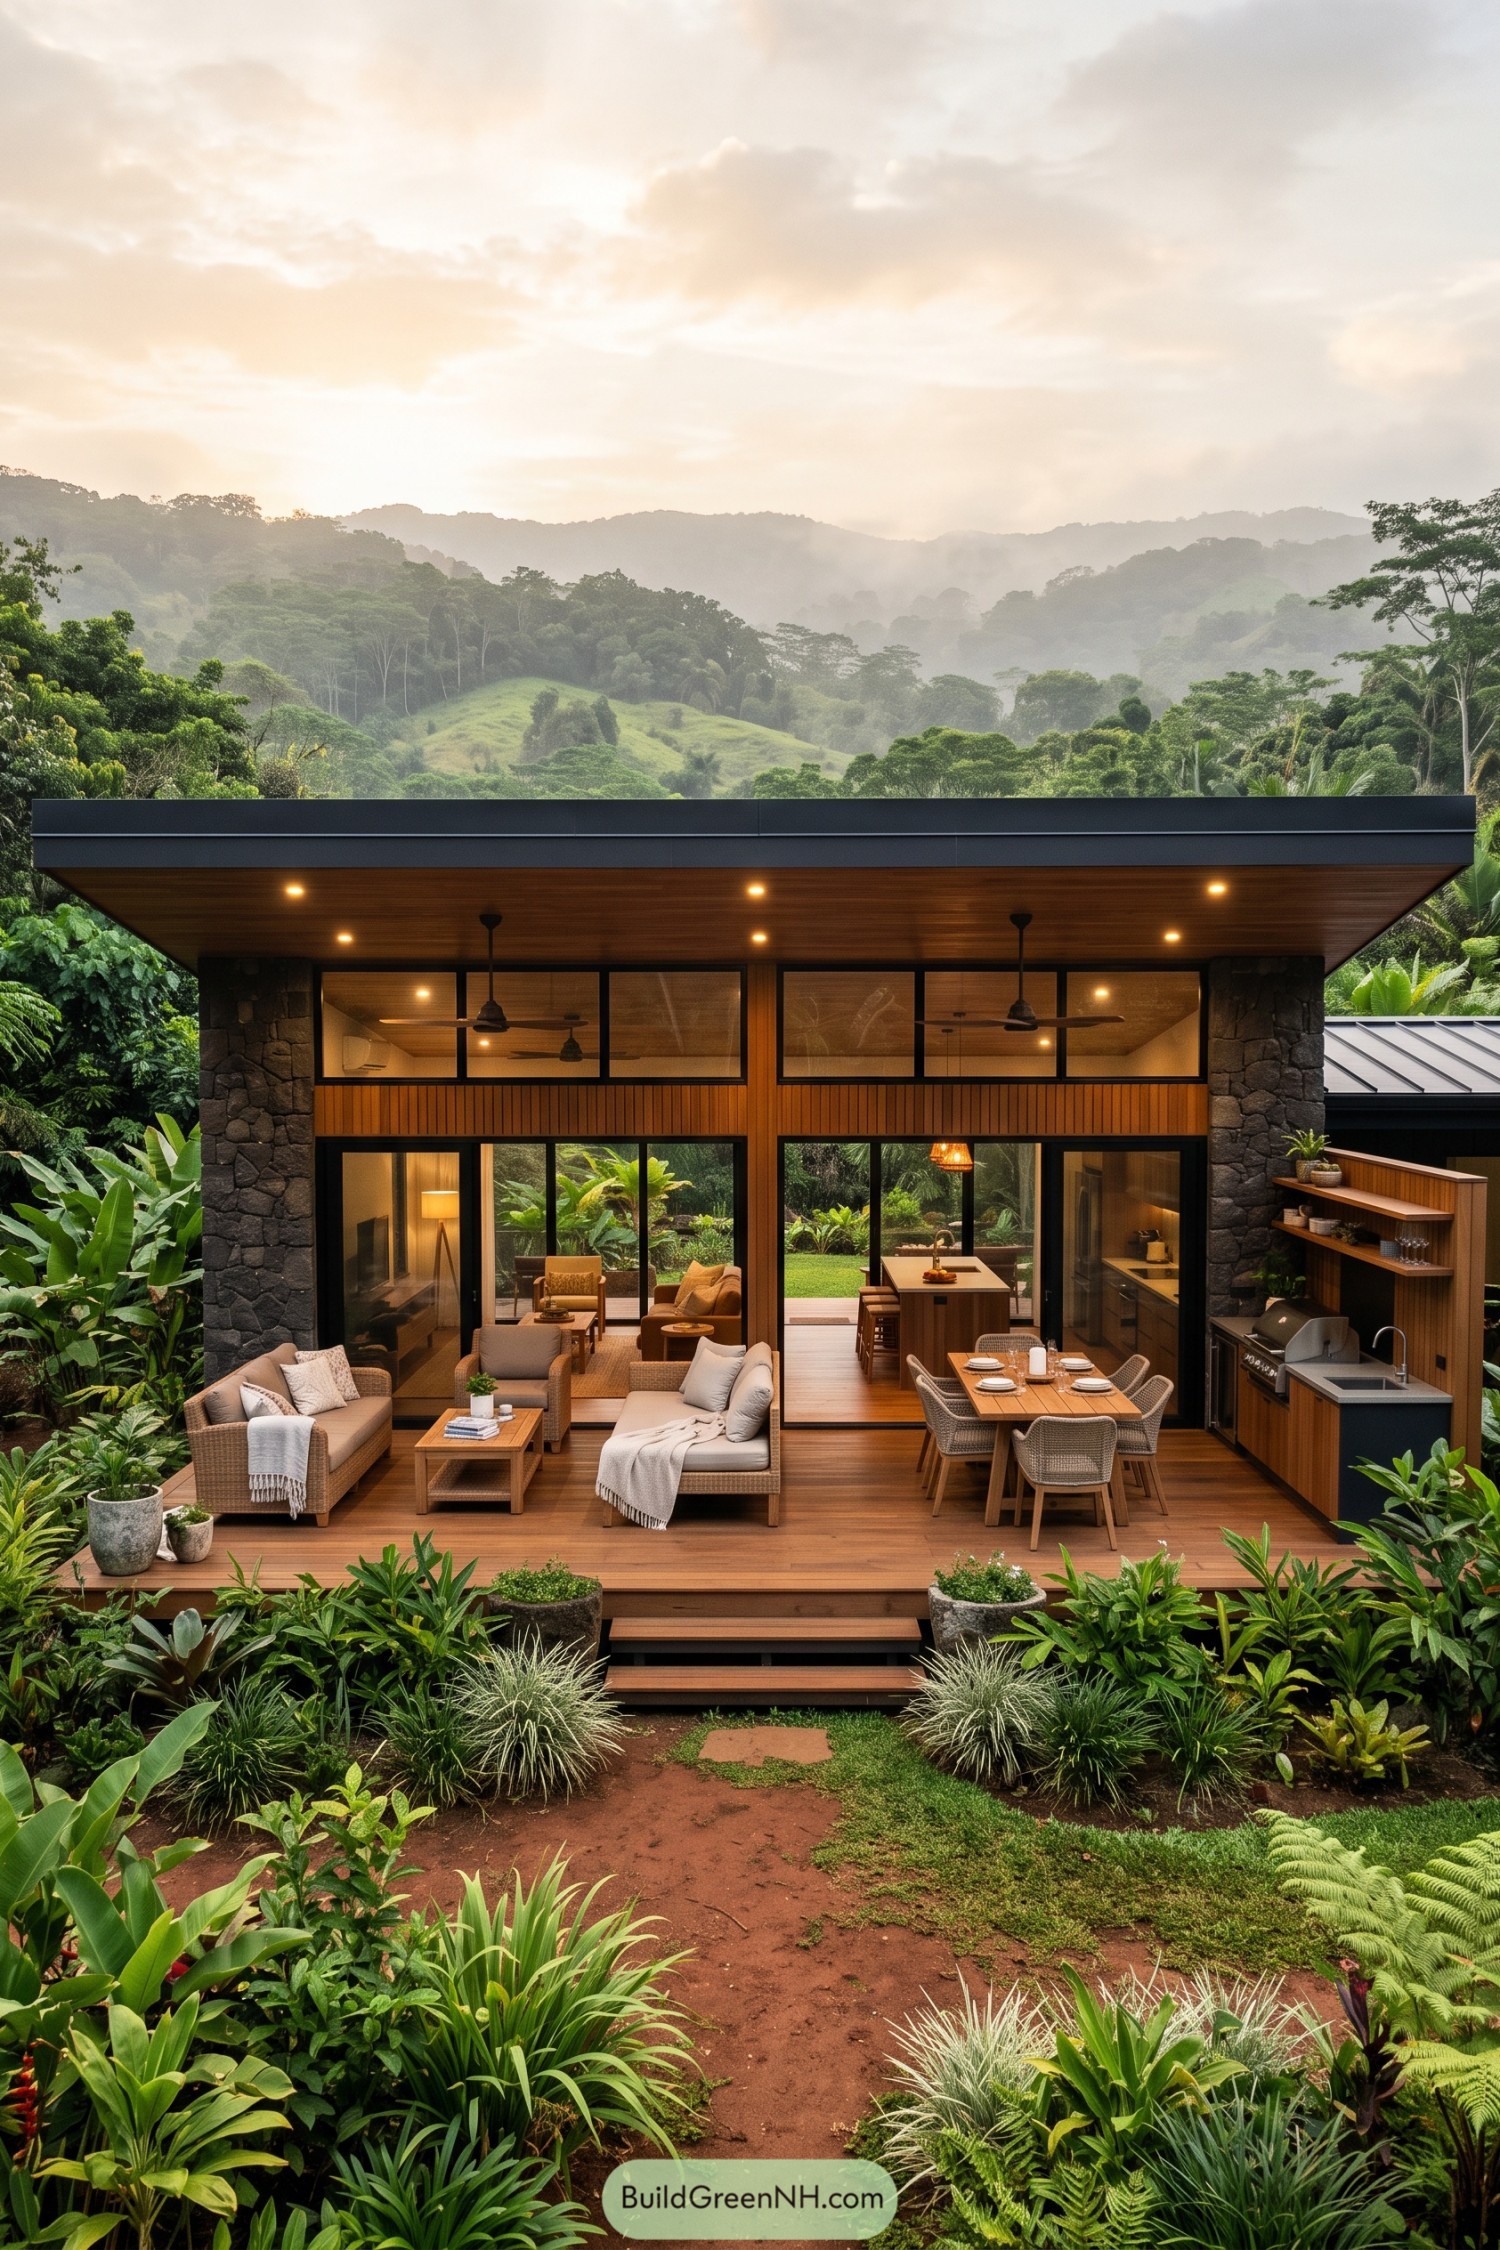

Inspired by tropical pavilion living, this bungalow pairs rugged dark stone piers with warm timber cladding and a broad, slim roof. Its deep overhang shelters the deck, while tall black framed glazing connects the indoor rooms with the greenery outside.
Woven sofas and a wooden dining table give the deck two comfortable gathering spots, with ceiling fans overhead for warmer afternoons. An outdoor kitchen keeps the cook in the conversation, because nobody wants kitchen duty to mean exile, and wide timber steps lead straight into the lush planting.
Where Fieldstone Meets Moss
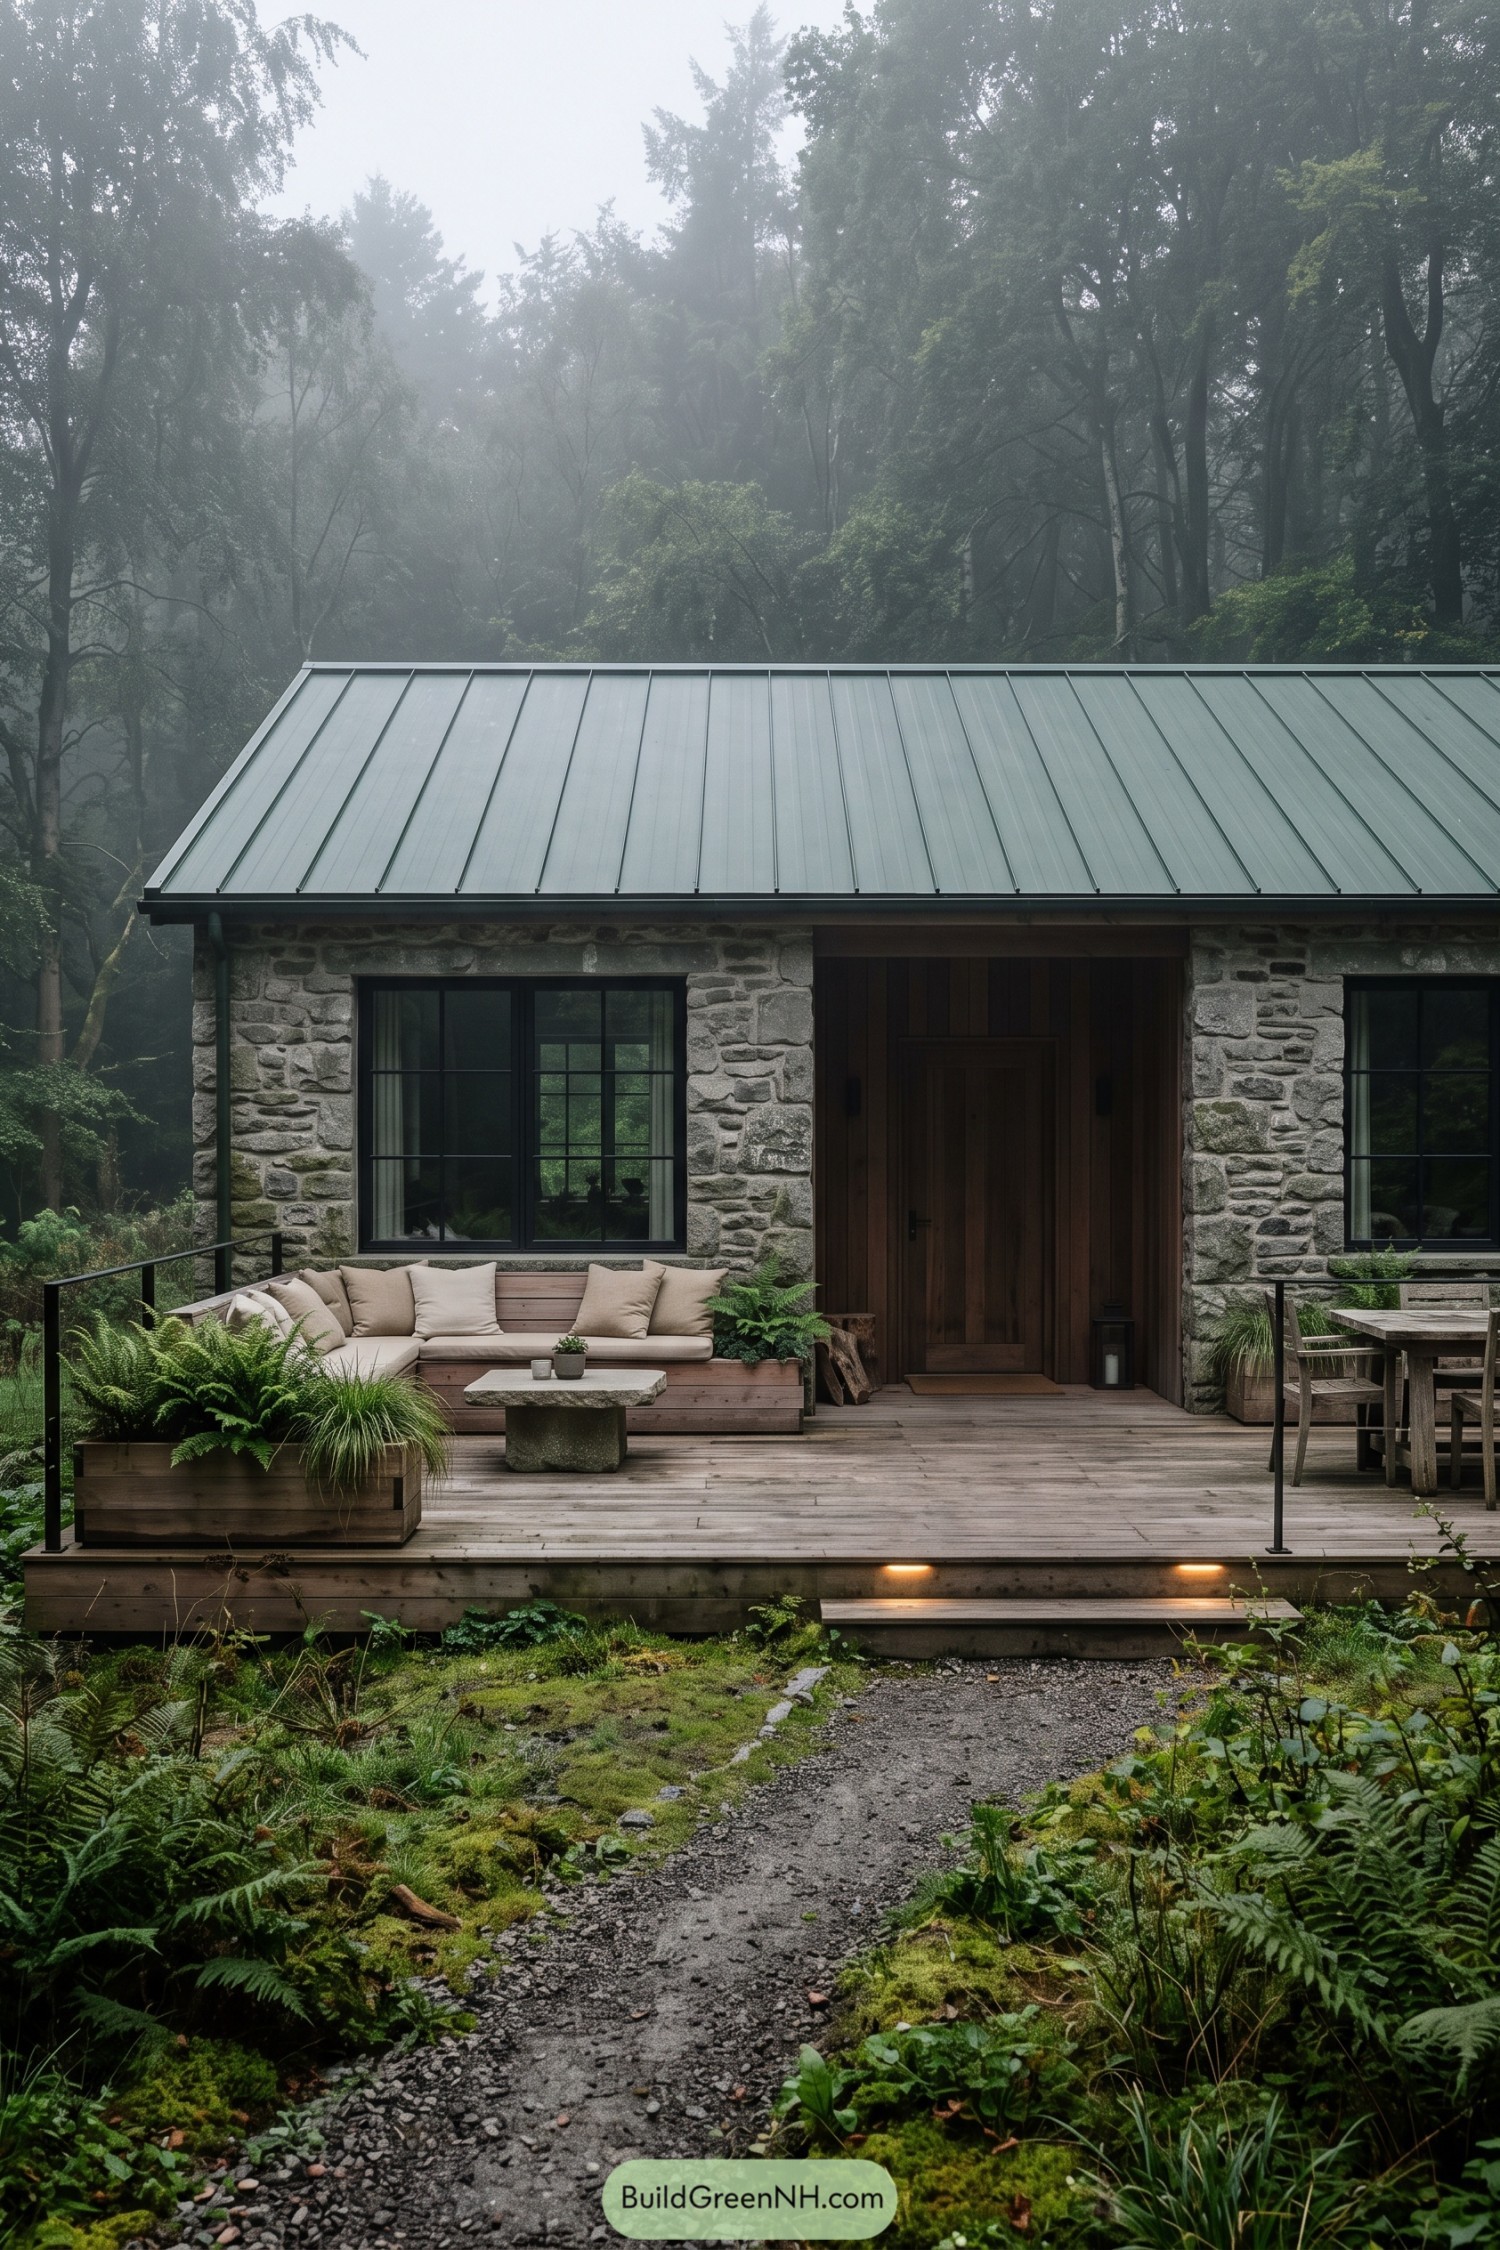

Rough gray stone walls and a simple standing seam metal roof draw on the practical character of woodland cottages, with black window frames giving the exterior a cleaner modern edge. The recessed timber entrance adds warmth between the stonework, and its tall surround makes the front door feel especially welcoming.
A broad wooden deck makes room for both a cushioned corner bench and a dining table, so nobody has to balance dinner on their knees. Fern-filled planters soften the slim black railings, while a chunky stone coffee table echoes the walls and ties the seating area back to the bungalow.
Wisteria Frames A Chalky Country Escape
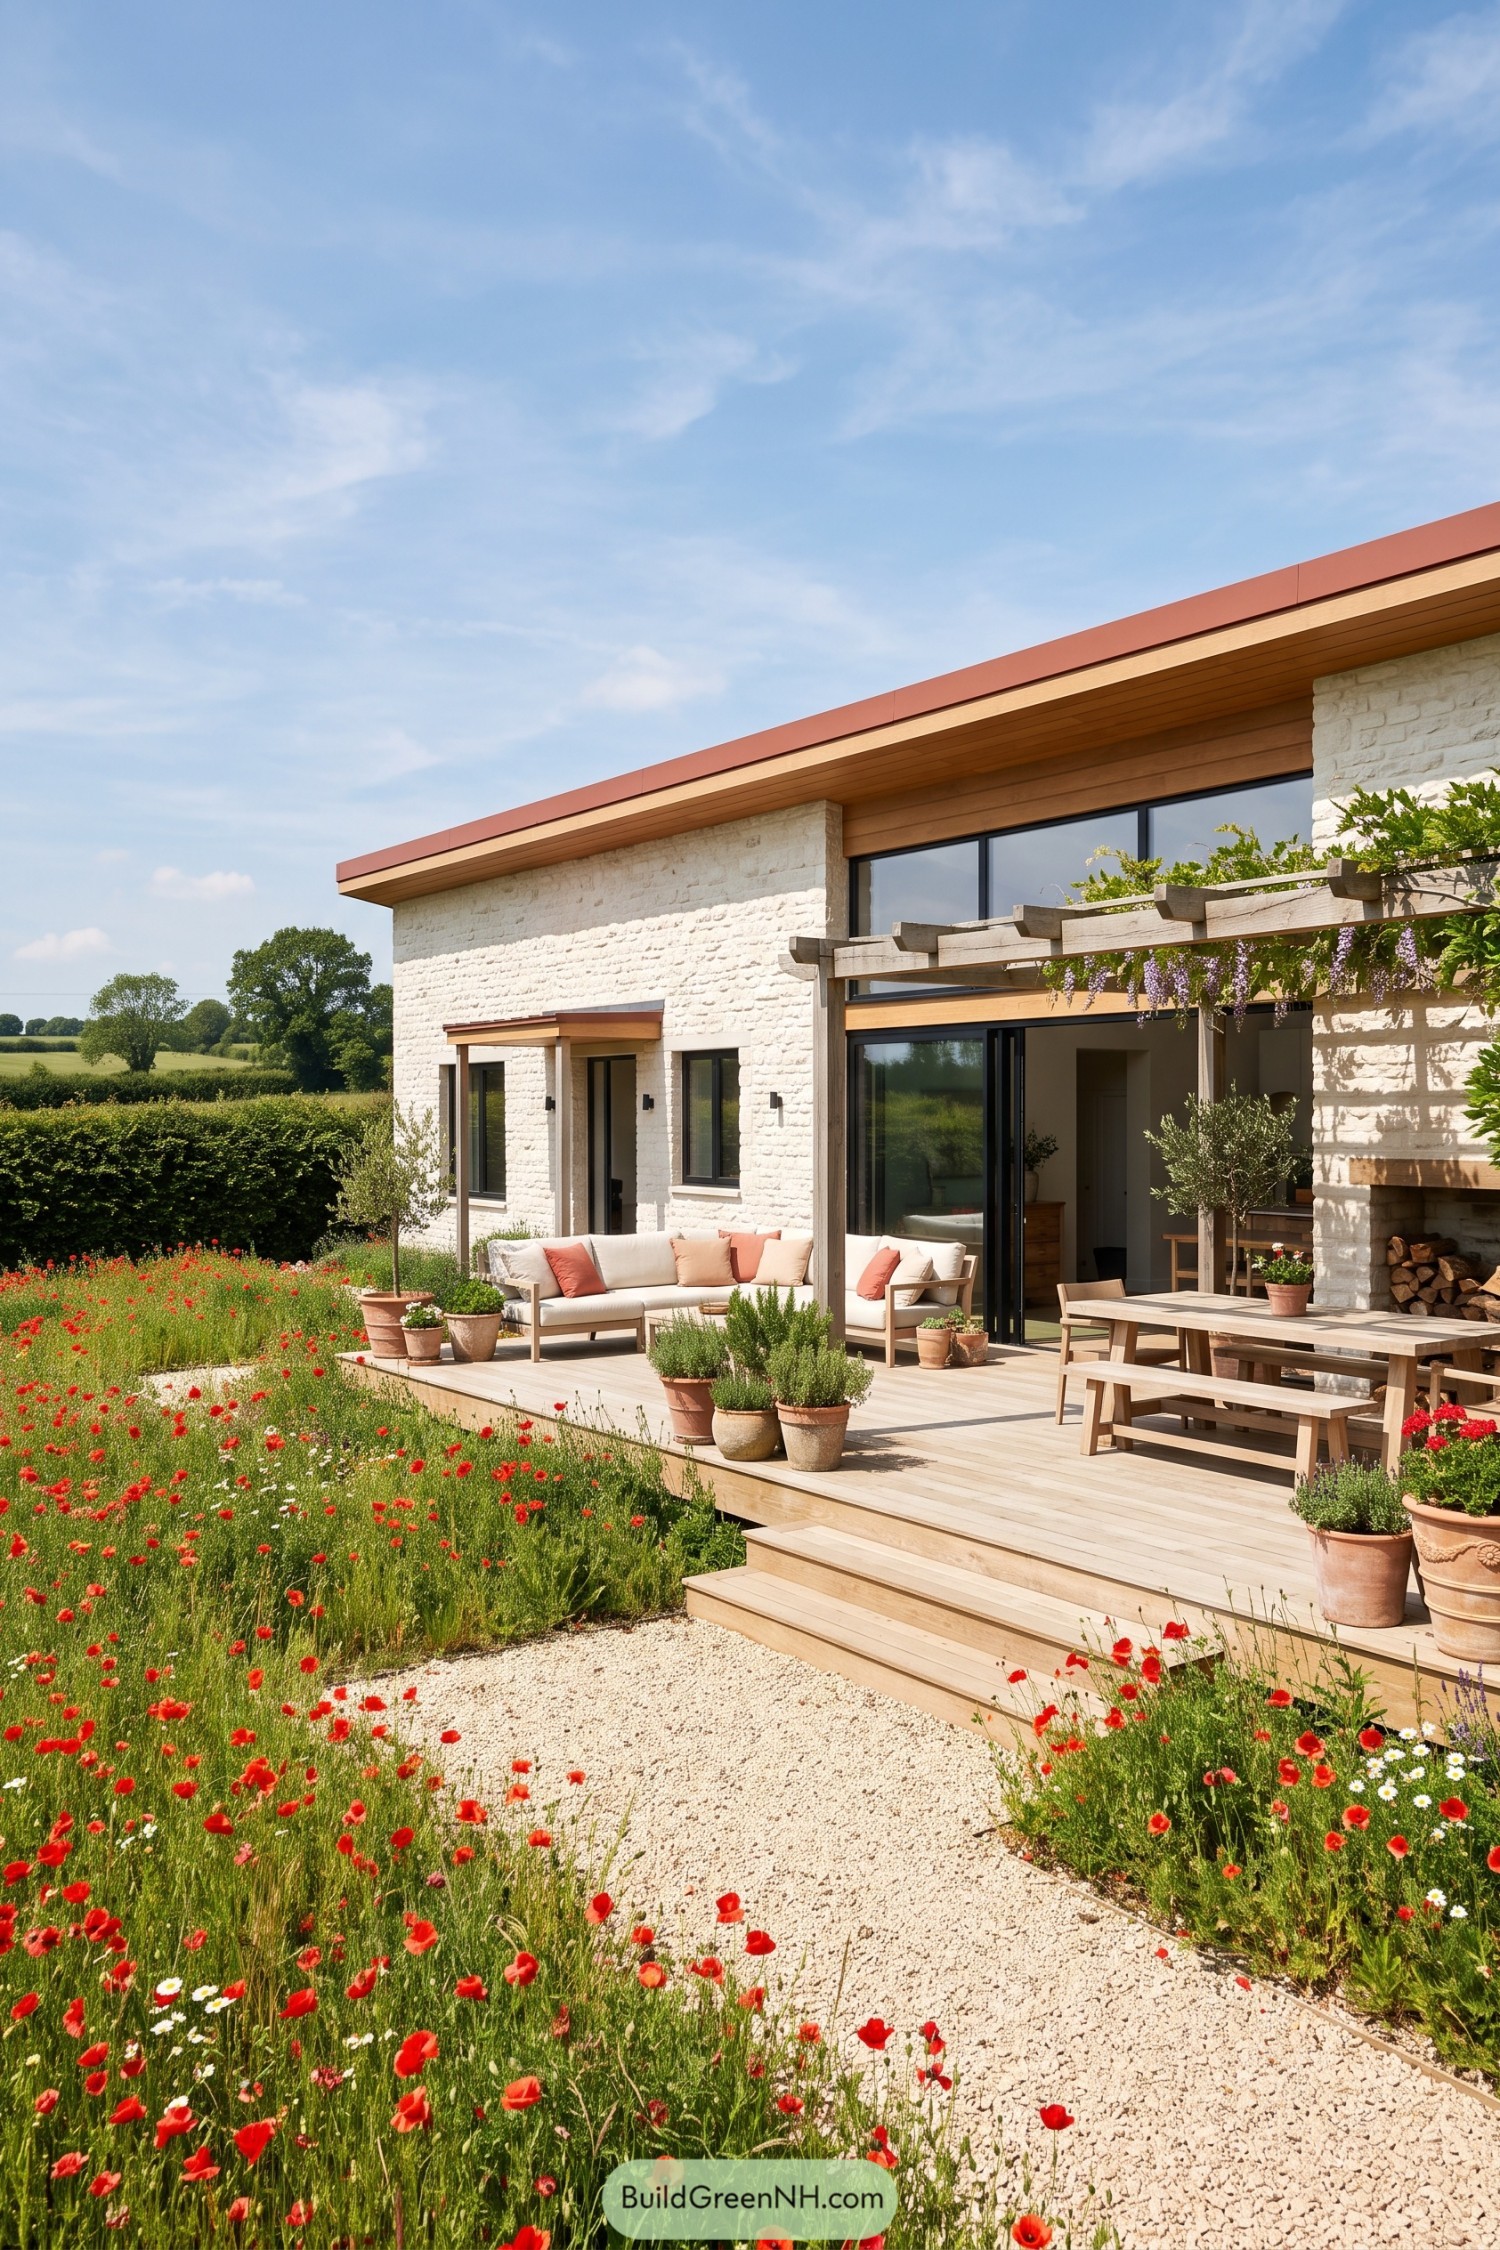

Pale stone walls and a shallow roofline take their cue from simple country barns, with warm timber tucked beneath the rust-red roof edge. Tall black-framed glazing gives the facade a crisp contrast and connects the living space directly to the deck, no grand entrance required.
A wisteria-covered pergola marks out the dining area beside a stone fireplace, while cream seating and coral cushions make a separate corner for putting your feet up. Broad timber steps lead down to a gravel path through poppies and daisies, softening the deck’s straight edges with a garden that’s a little less buttoned up.
Salt Spray And Squared Embers
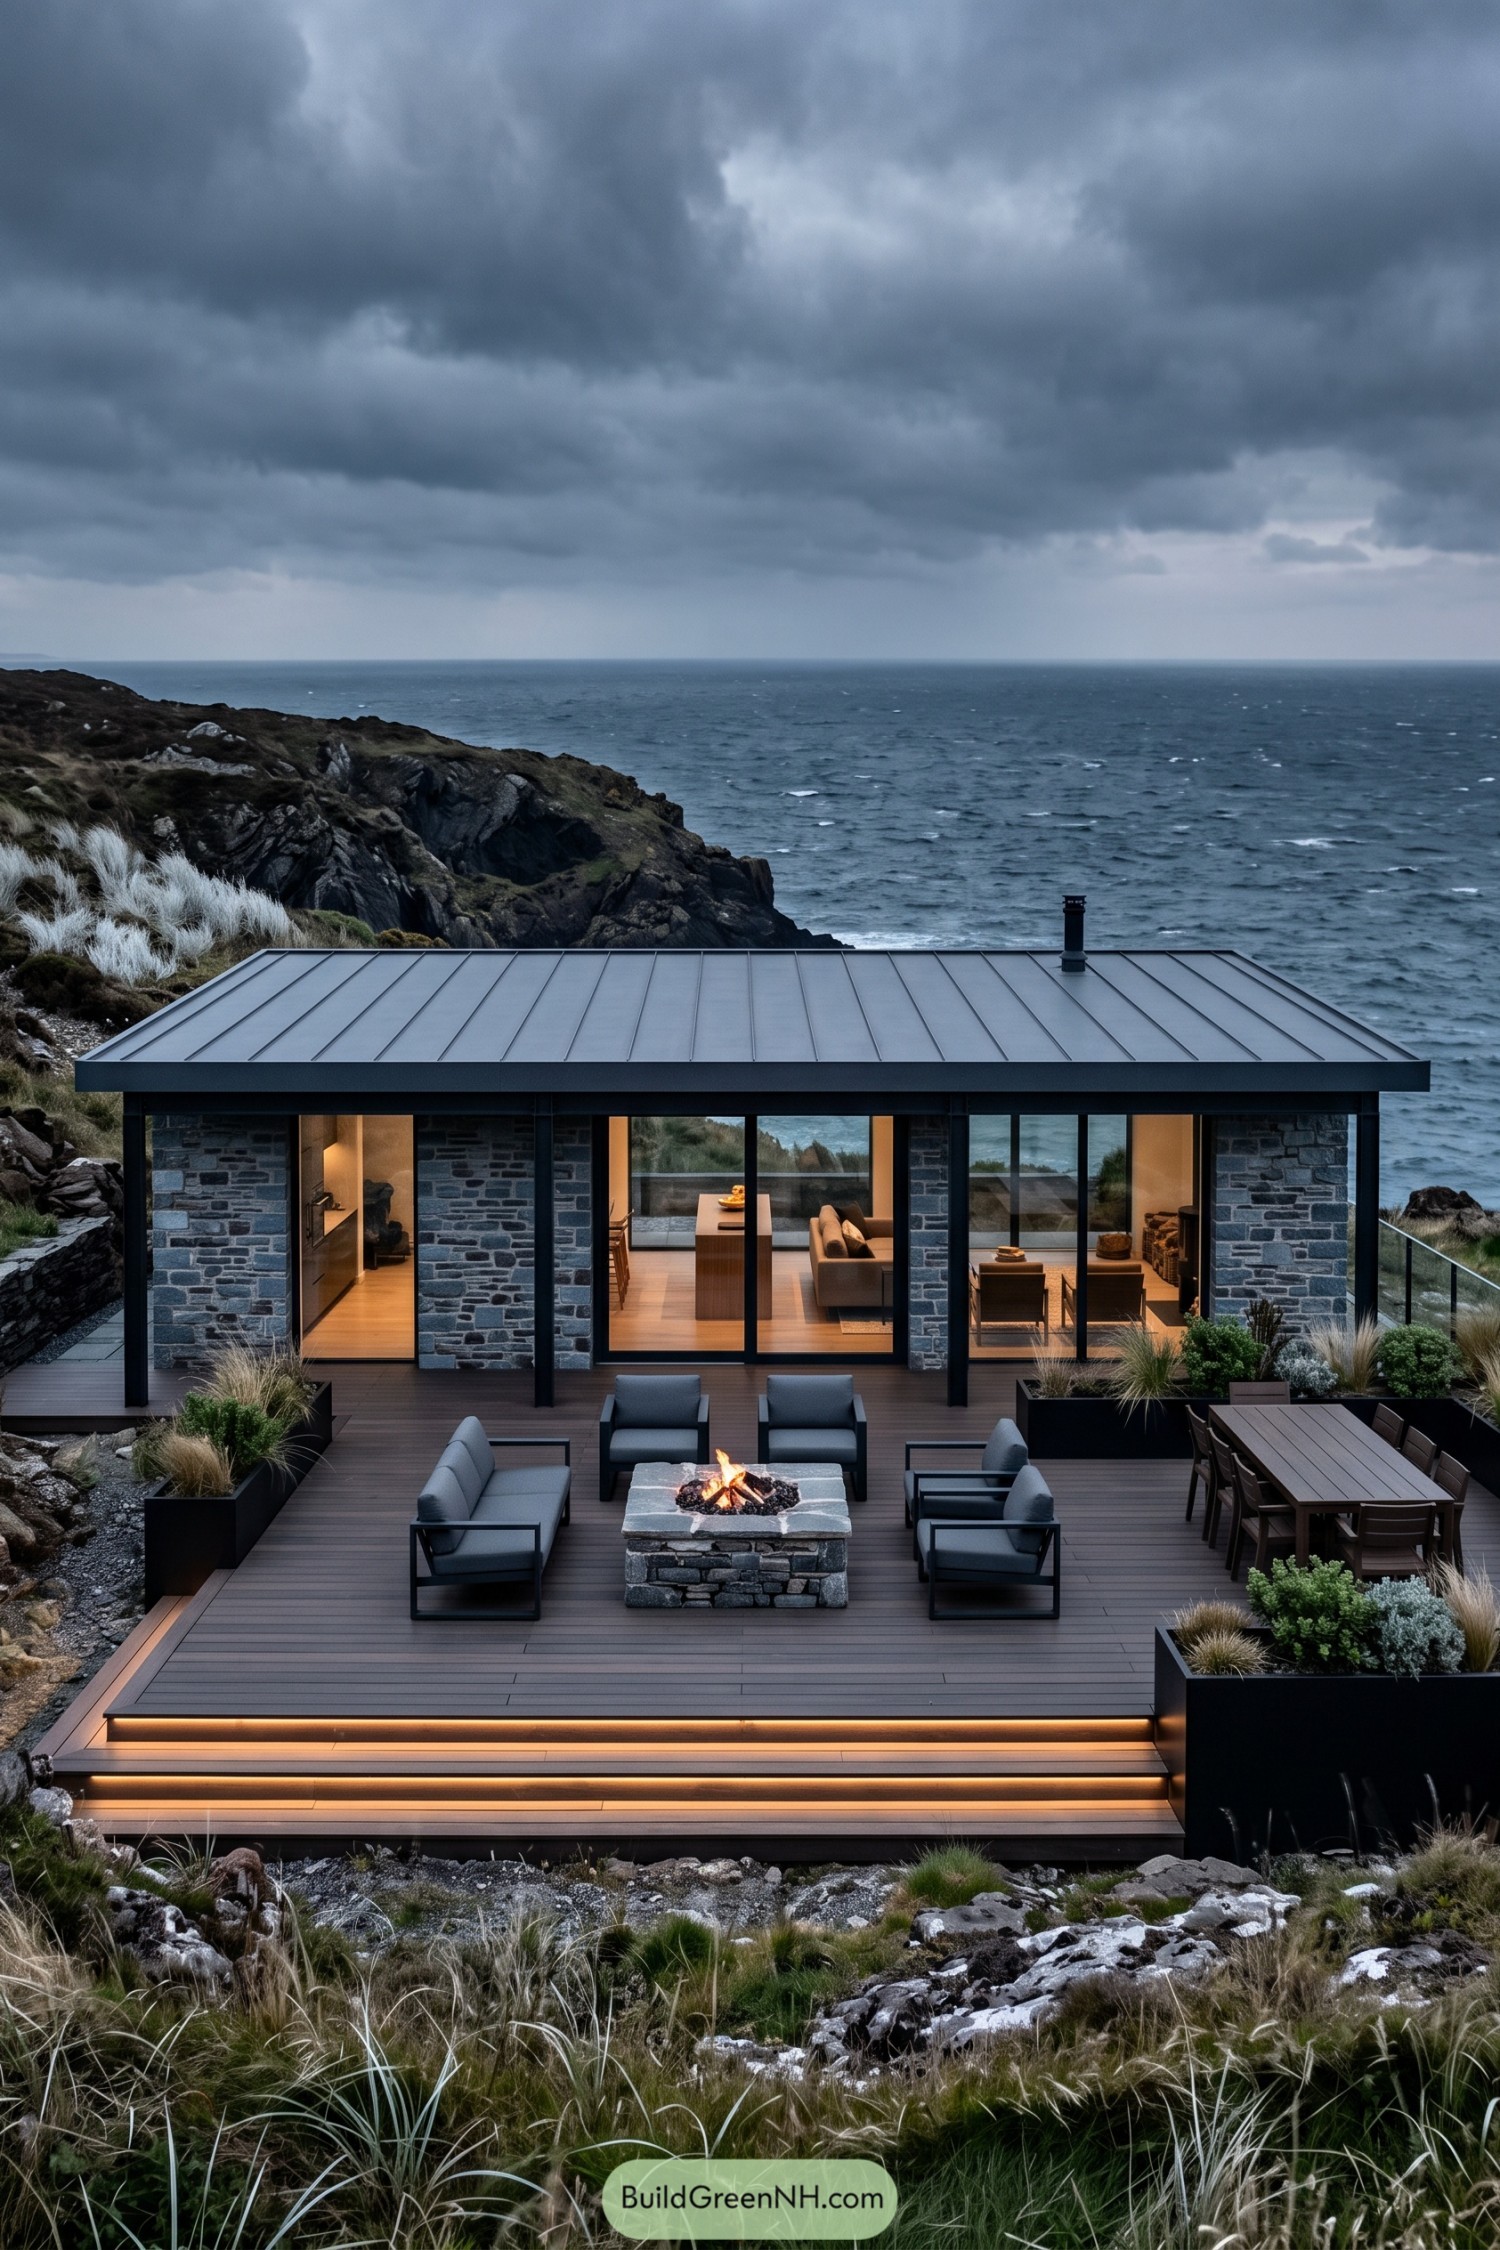

The bungalow takes its cue from the rocky shoreline, pairing rough grey stone with a low metal roof that keeps the silhouette tucked against the coast. Slim black posts and large glass doors give the sturdy exterior a cleaner edge, while timber floors and simple furnishings soften things indoors.
A square stone fire pit anchors the deck, with cushioned seats gathered close enough for conversation and a little competitive marshmallow roasting. Dining sits off to one side, and black planters filled with grasses and compact shrubs frame the broad steps without fencing out the sea.
Terraced Living Among Olive Groves
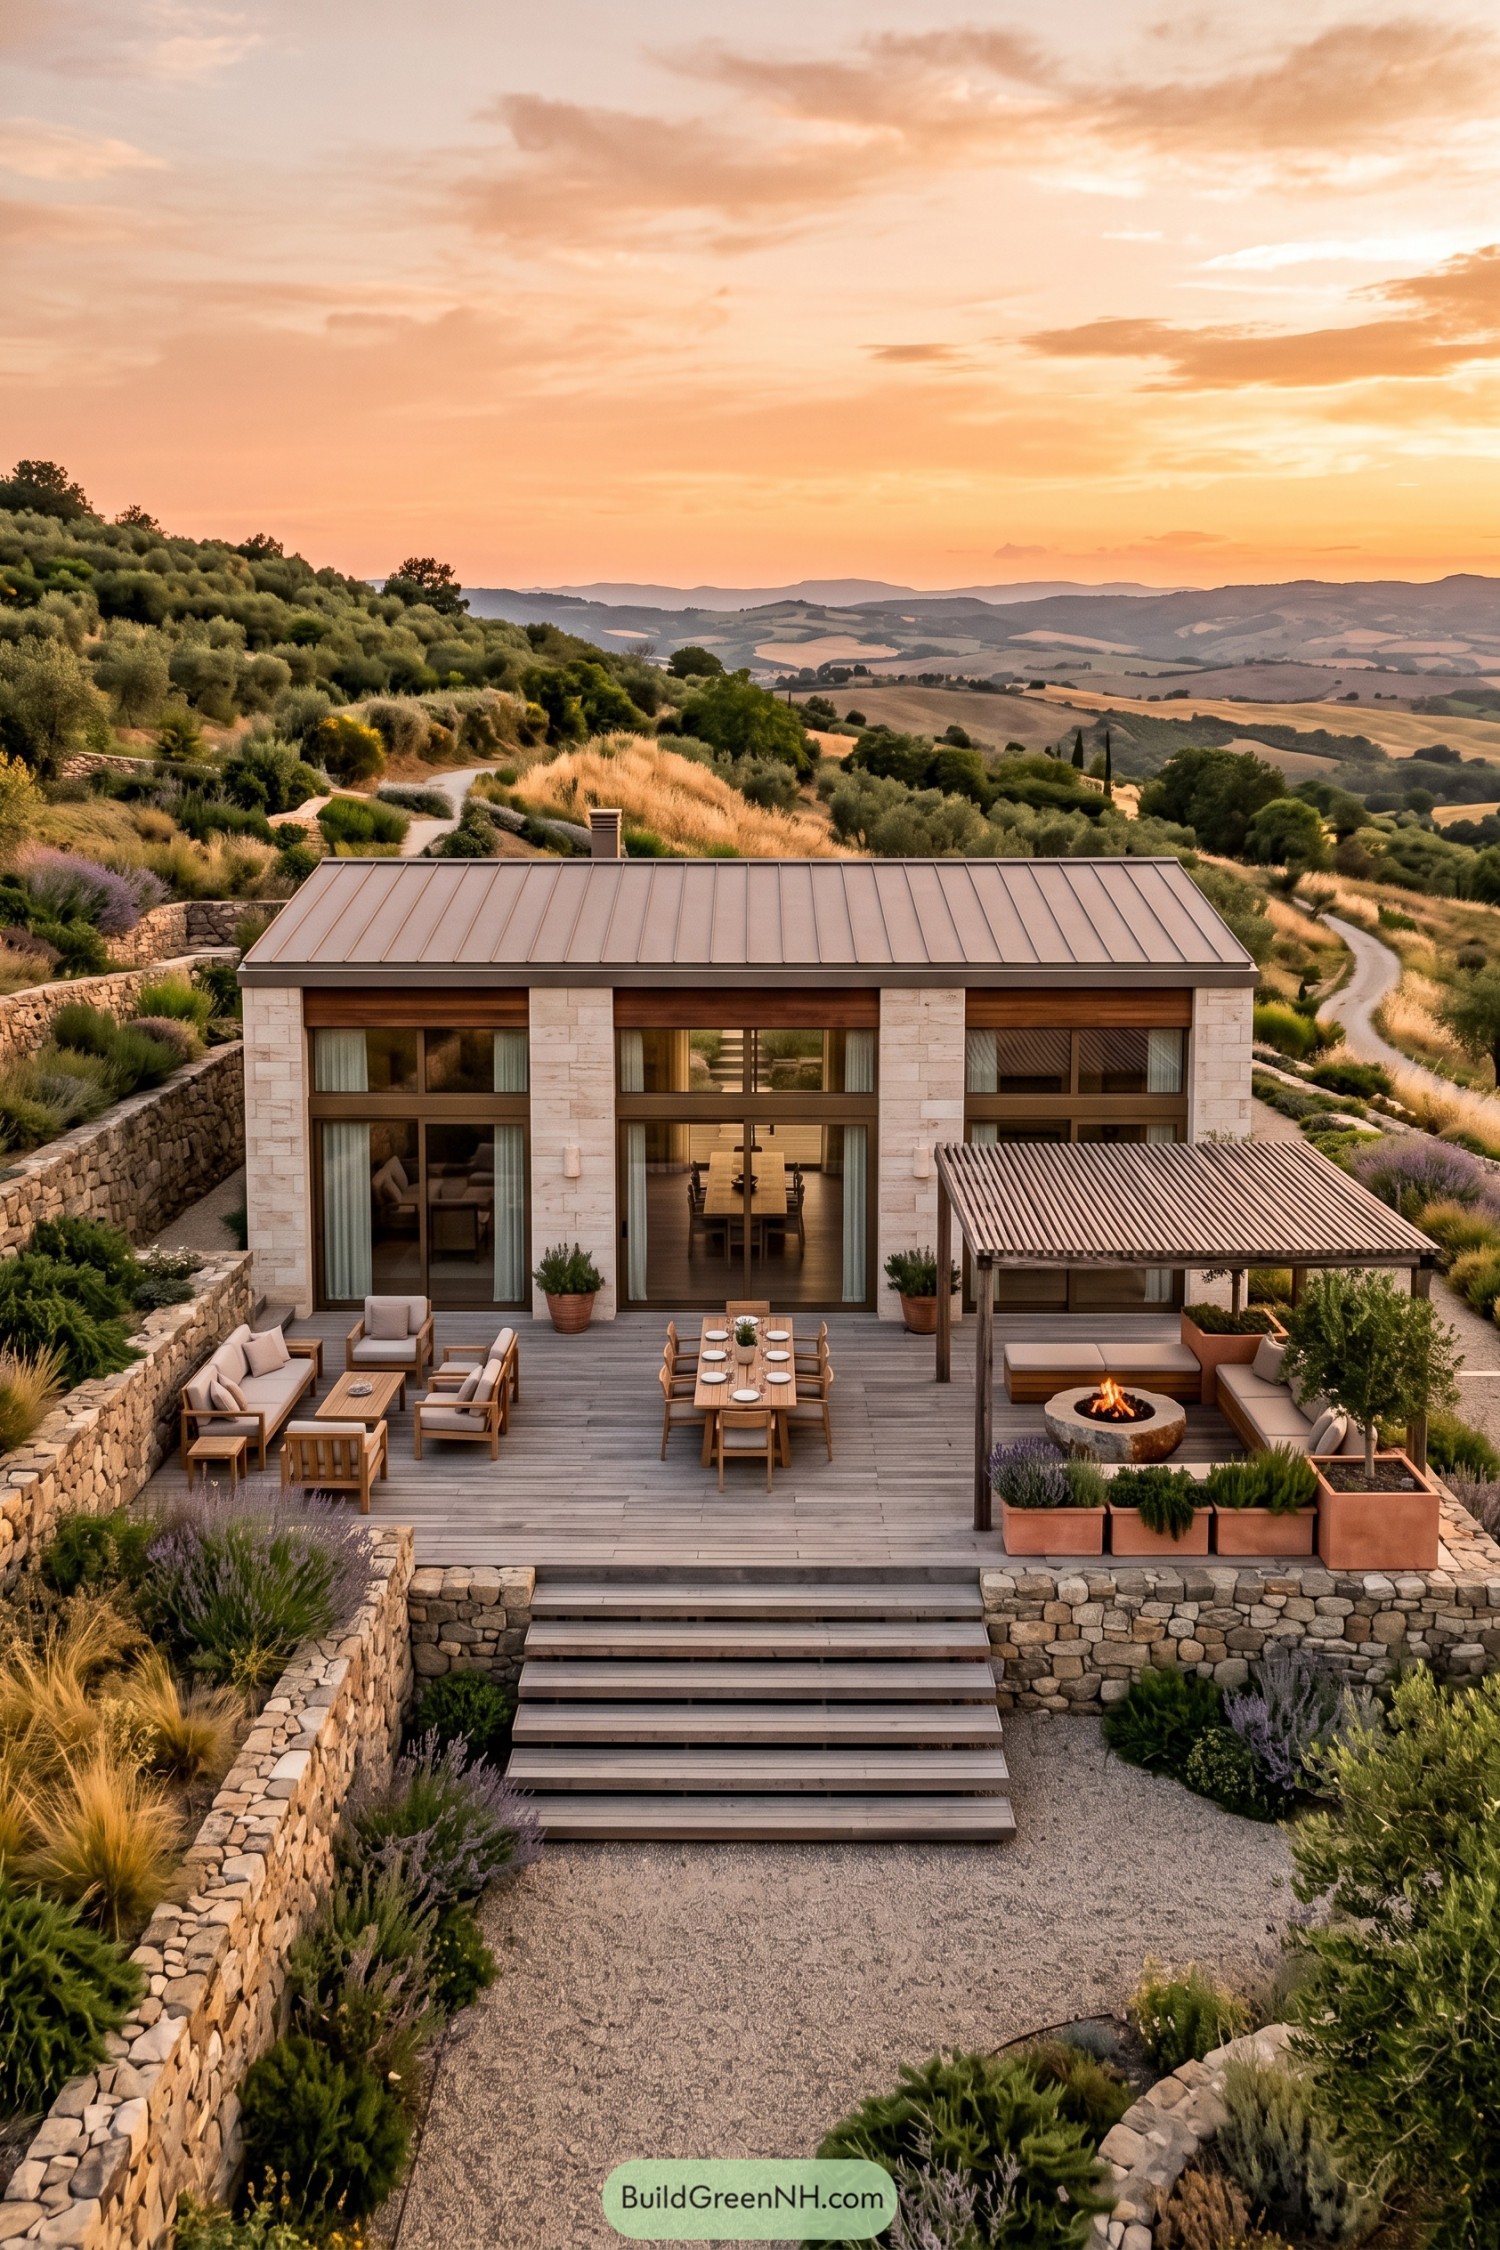

Drawing on Mediterranean farmhouses, this bungalow pairs pale stone walls with warm timber panels and a shallow metal roof. Three tall glazed bays give the simple frontage a generous opening onto the deck, keeping the countryside in view from the sitting and dining areas.
Broad steps connect the gravel approach to a terrace arranged for meals, lounging and lingering longer than planned. A slatted pergola shelters the fire bowl seating, while terracotta planters and rough stone retaining walls tie the deck into the lavender and olive planted hillside.
Pin this for later:
Want More?
 21 Bold Brutalist Architecture Houses That Turn Raw Concrete Into Poetry
 20 Modern Atoll Villas to Turn Castaway Dreams Into Luxury
 20 Modern Nordic Houses On Stone Bases That Turn Wild Terrain Into Dream Retreats
 20 Spectacular Modern Lake Compounds That Bring Private Island Dreams to Shore
 20 Stunning Modern Houses With Greenhouse Gardens
Table of Contents