Last updated on · ⓘ How we make our designs
See brutalist houses that follow hillsides, frame green courtyards, and give raw concrete a warmer edge with orange undersides and colorful stairs.
We like our brutalist houses sturdy, but not stern. Think concrete towers, curved balconies, and the occasional orange underside with absolutely no interest in blending in.
We borrowed from rocky ledges, forest clearings, and old fortresses. Not the drawbridges, though stairs and connecting walkways do make a few appearances.
Notice how the rooms step with the hillsides and gather around planted courtyards. Then watch for the colorful entrances and staircases, small details that make these big forms feel more approachable.
Concrete Towers Above the Rocks
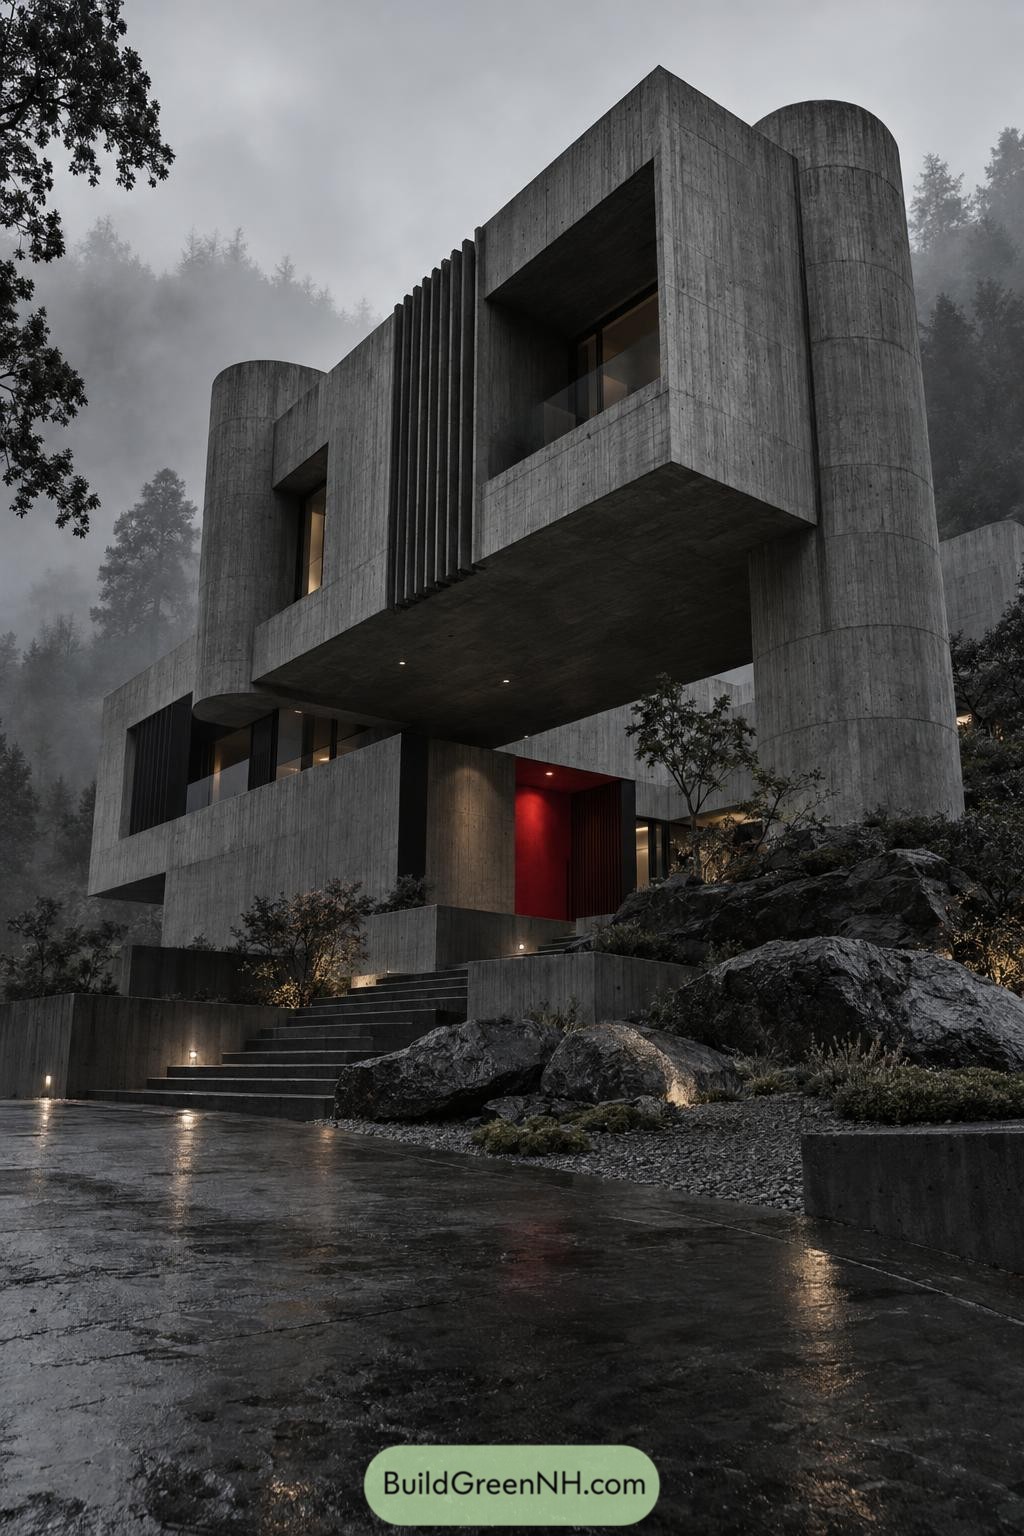

Tall concrete cylinders anchor the house, while a broad upper volume spans between them to shelter the entrance below. The combination suggests fortress architecture reworked for a forest hillside, with curved ends softening those big rectangular frames just enough.
Deep balcony recesses and closely spaced vertical fins give the upper rooms a sense of privacy without closing off the facade entirely. And below, broad concrete steps thread between exposed boulders toward a recessed red doorway, a useful splash of color that saves visitors from playing find the entrance.
A Curve in the Fortress
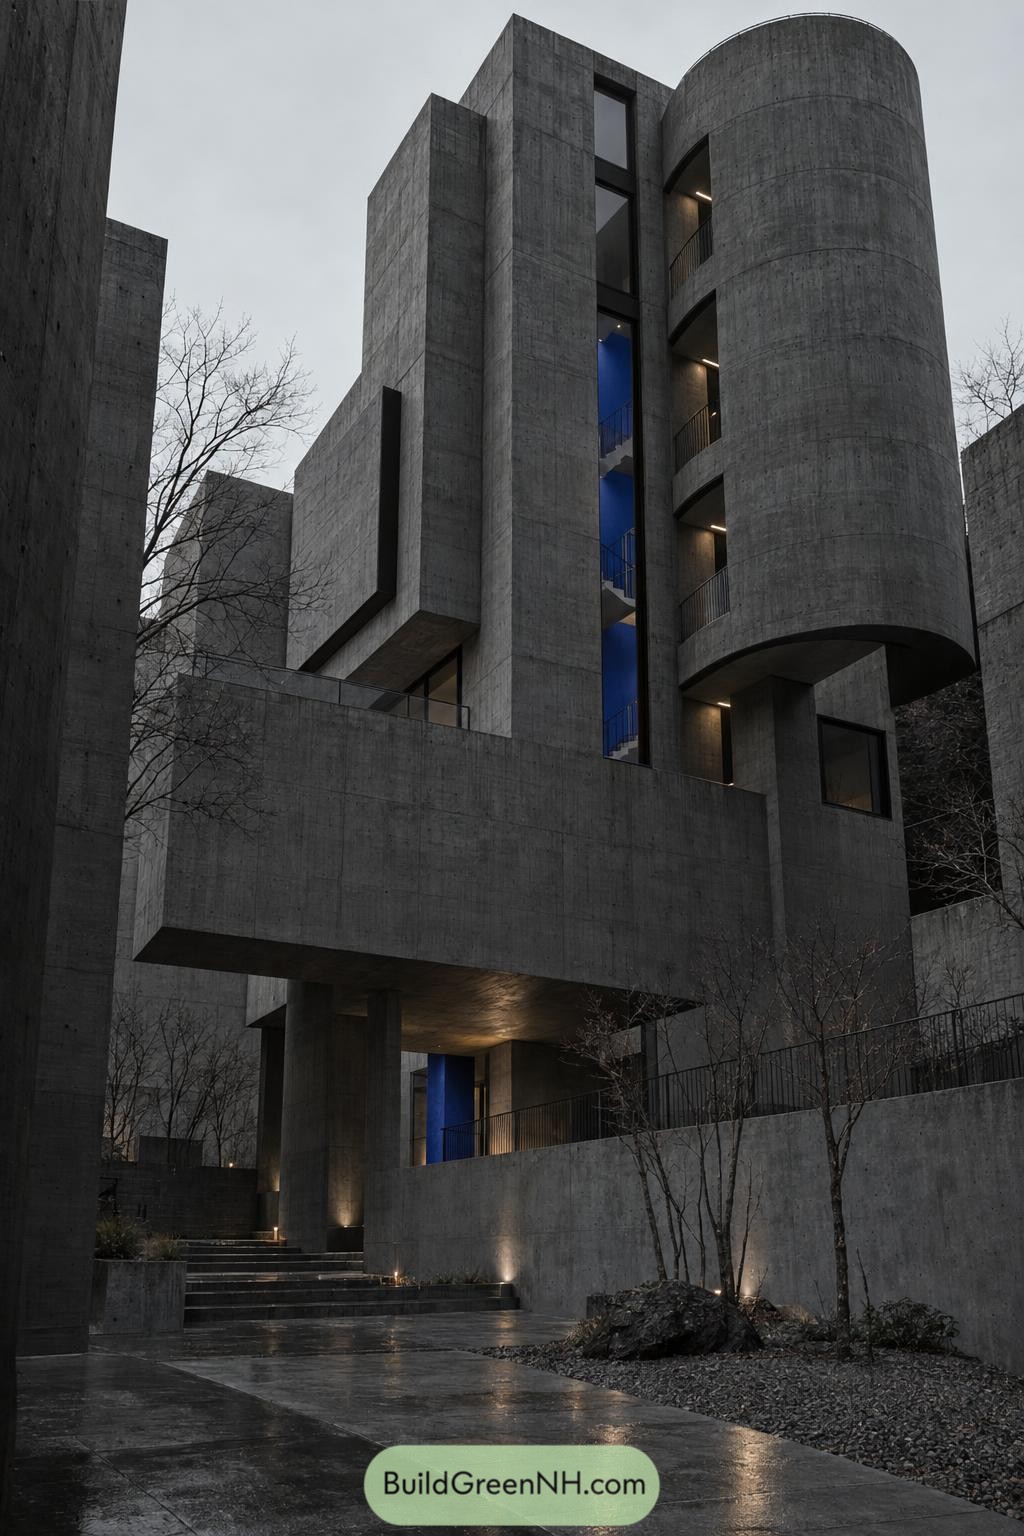

The design takes its cues from fortress architecture, pairing tall concrete walls with a rounded stack of recessed balconies. That curve softens the angular volumes without making the house look any less sturdy, because apparently a castle can have a softer side.
A narrow strip of glazing reveals a cobalt blue stairwell, giving the gray exterior a surprisingly bold companion. Below, a projecting concrete volume shelters the entrance approach, while broad steps, slender railings and gravel planting beds make the changes in level feel connected rather than fussy.
An Orange Cuff Among Pines
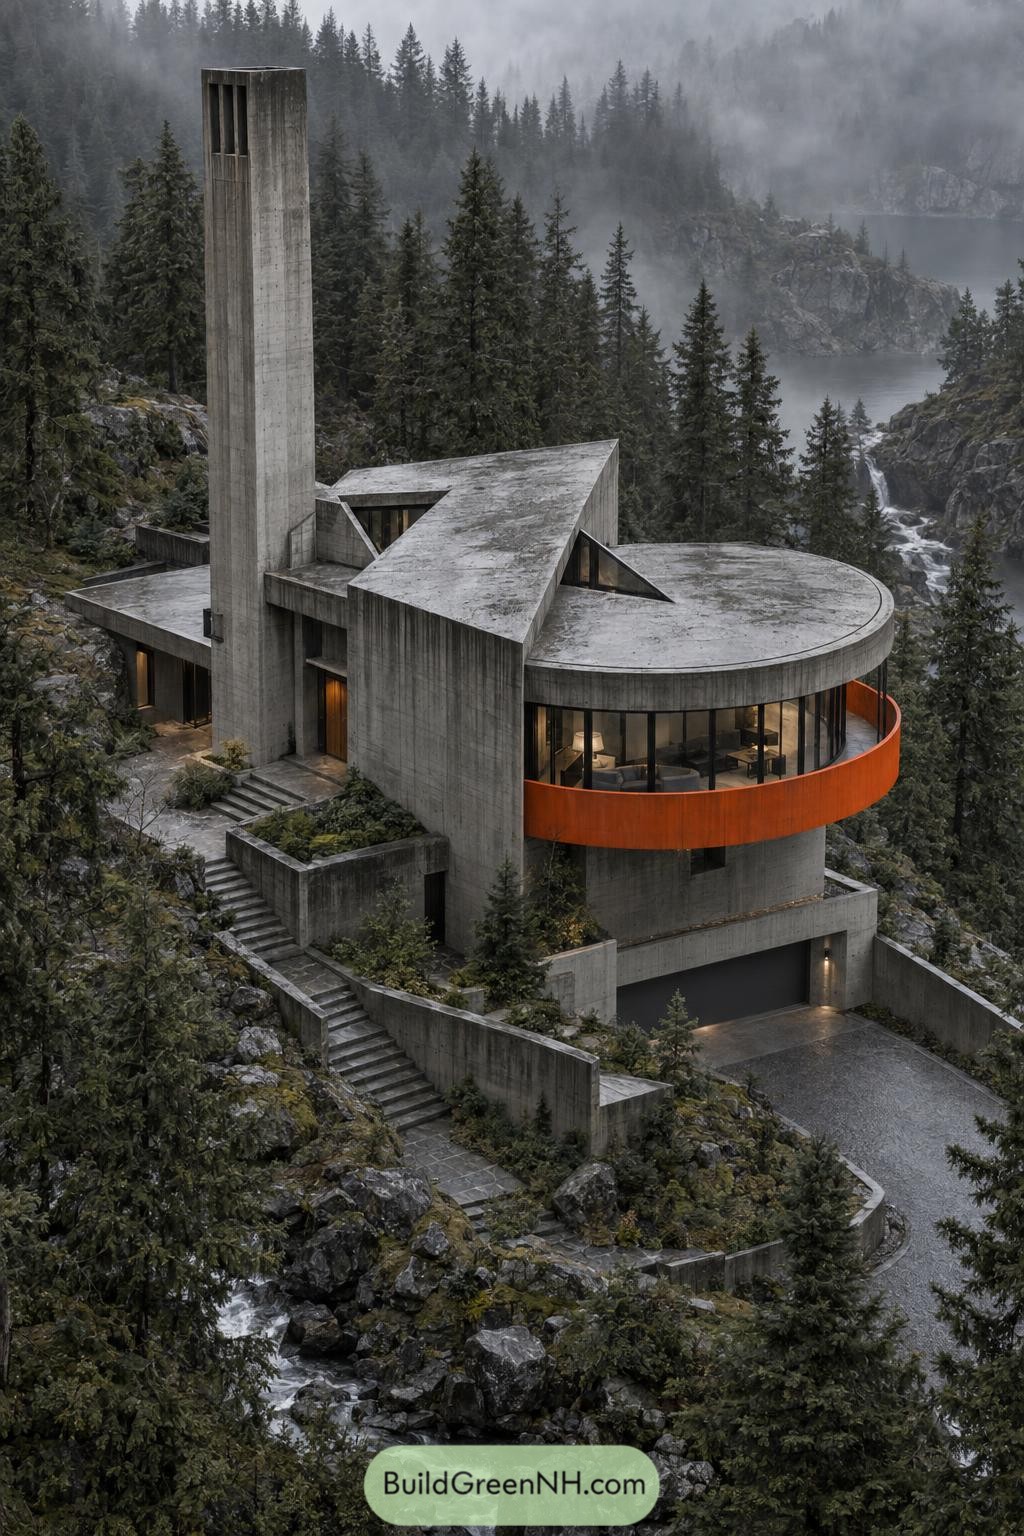



The tall concrete shaft echoes the surrounding pines, while folded roof planes seem to borrow their sharp edges from the rocky hillside. Below them, a rounded glass enclosure opens onto a balcony wrapped in orange, giving all that gray a surprisingly cheerful accessory.
Vertical streaks across the concrete emphasize the height, while triangular windows tuck neatly beneath the sloping roof sections. Outside, stairs and planted retaining walls step down toward the recessed garage, breaking the steep approach into smaller landings so the house feels fitted to the slope rather than simply parked on it.
A Golden Shortcut Home
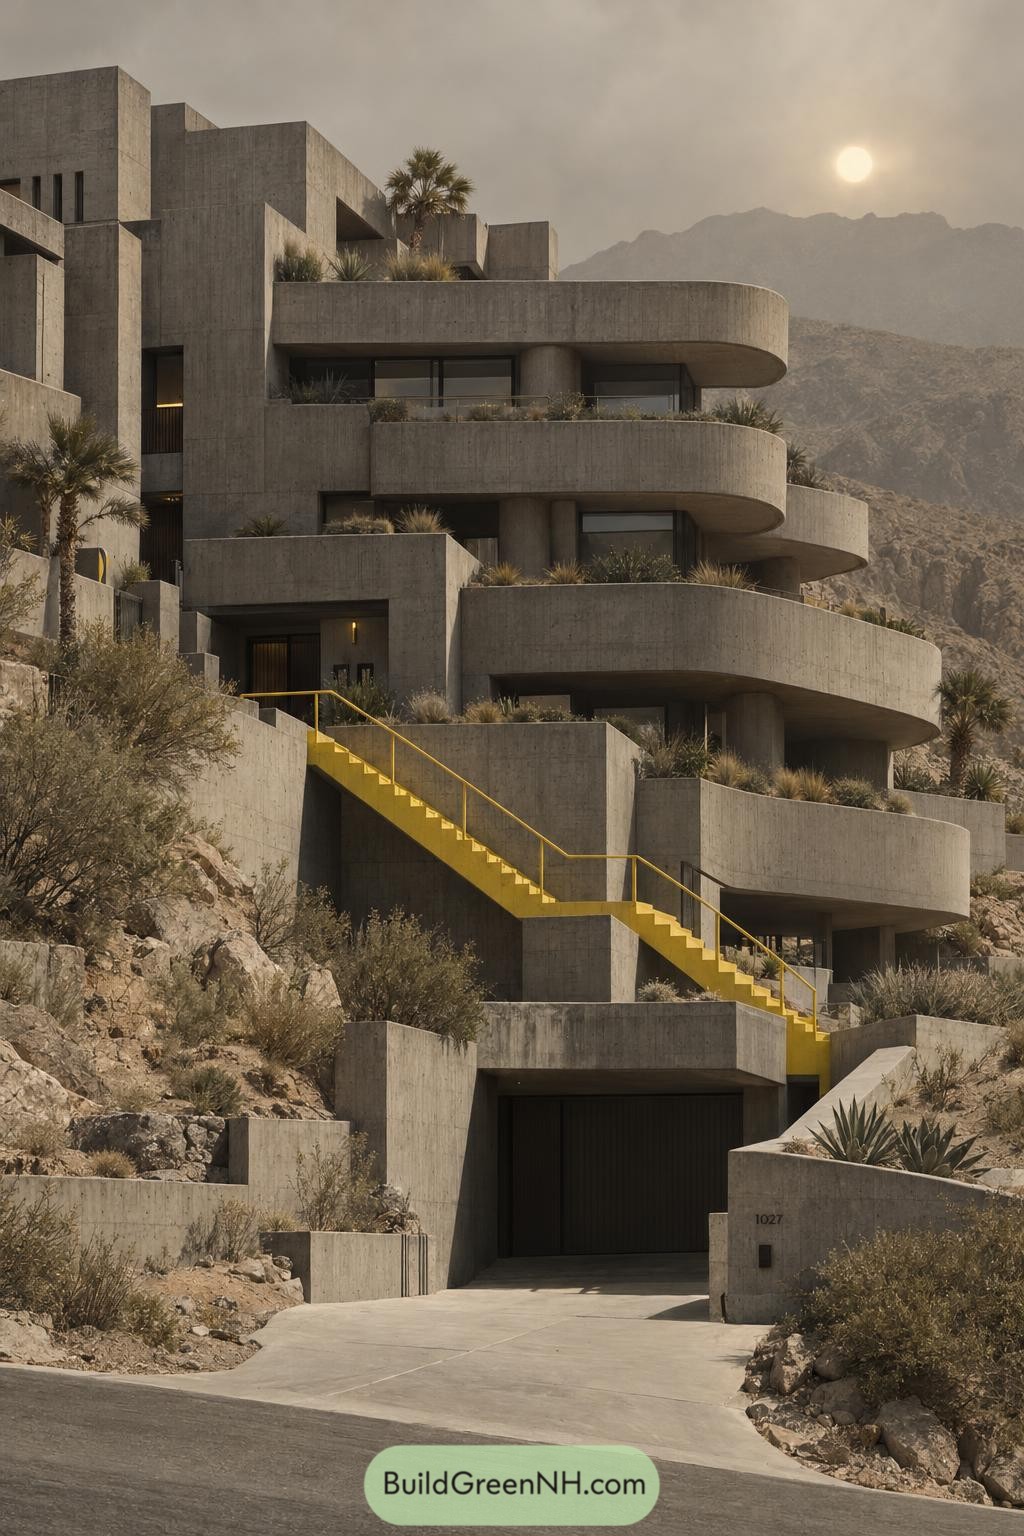

Stacked concrete terraces follow the steep hillside, taking their cues from the surrounding rock ledges and their weathered edges. Rounded balcony fronts soften the blocky walls, while deep overhangs shelter the recessed windows from the desert sun.
A yellow staircase connects the levels outside, making the climb easy to follow and considerably less beige. Planted terrace edges bring palms, grasses, and spiky succulents close to the rooms, with chunky retaining walls giving those pockets of greenery a place on the slope.
Pink Stitch Between Concrete Wings
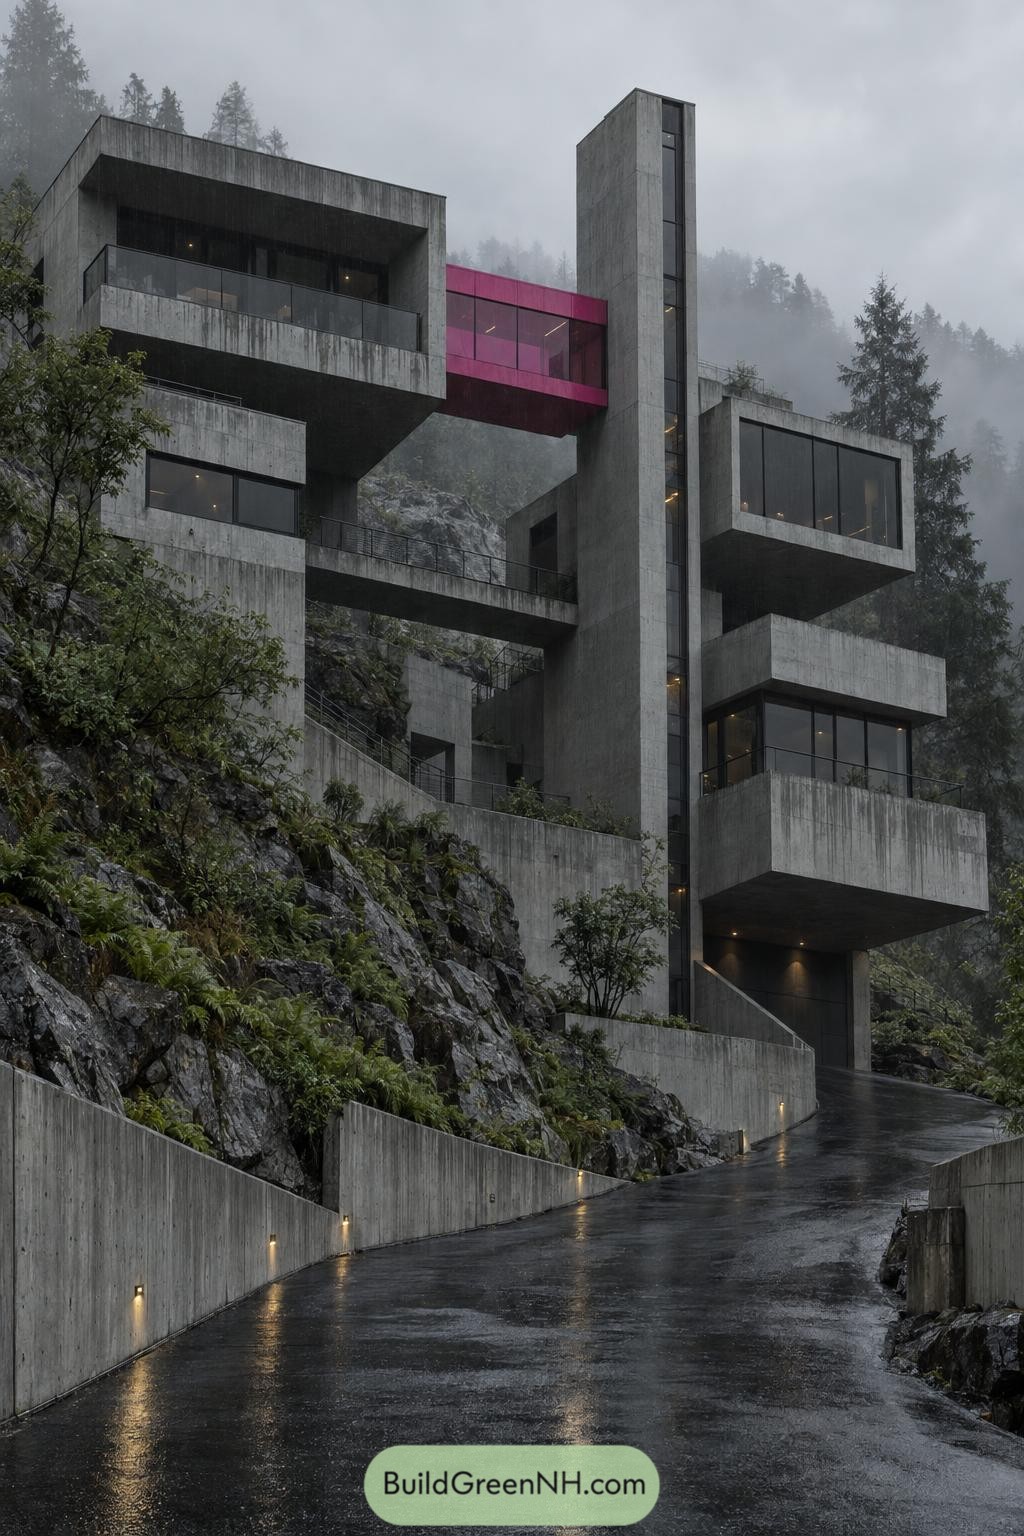

The stacked concrete rooms seem to borrow their shape from the rocky ledges below, stepping up the slope rather than flattening it. Deep overhangs shelter the recessed glazing and balconies, while the projecting rooms leave sections of the hillside exposed underneath.
A slender concrete tower with a vertical strip of glass anchors the arrangement, with bridges connecting the separated wings. And that magenta crossing upstairs, it breaks up the gray beautifully without pretending this house is the shy type.
The Chartreuse Courtyard Capsule
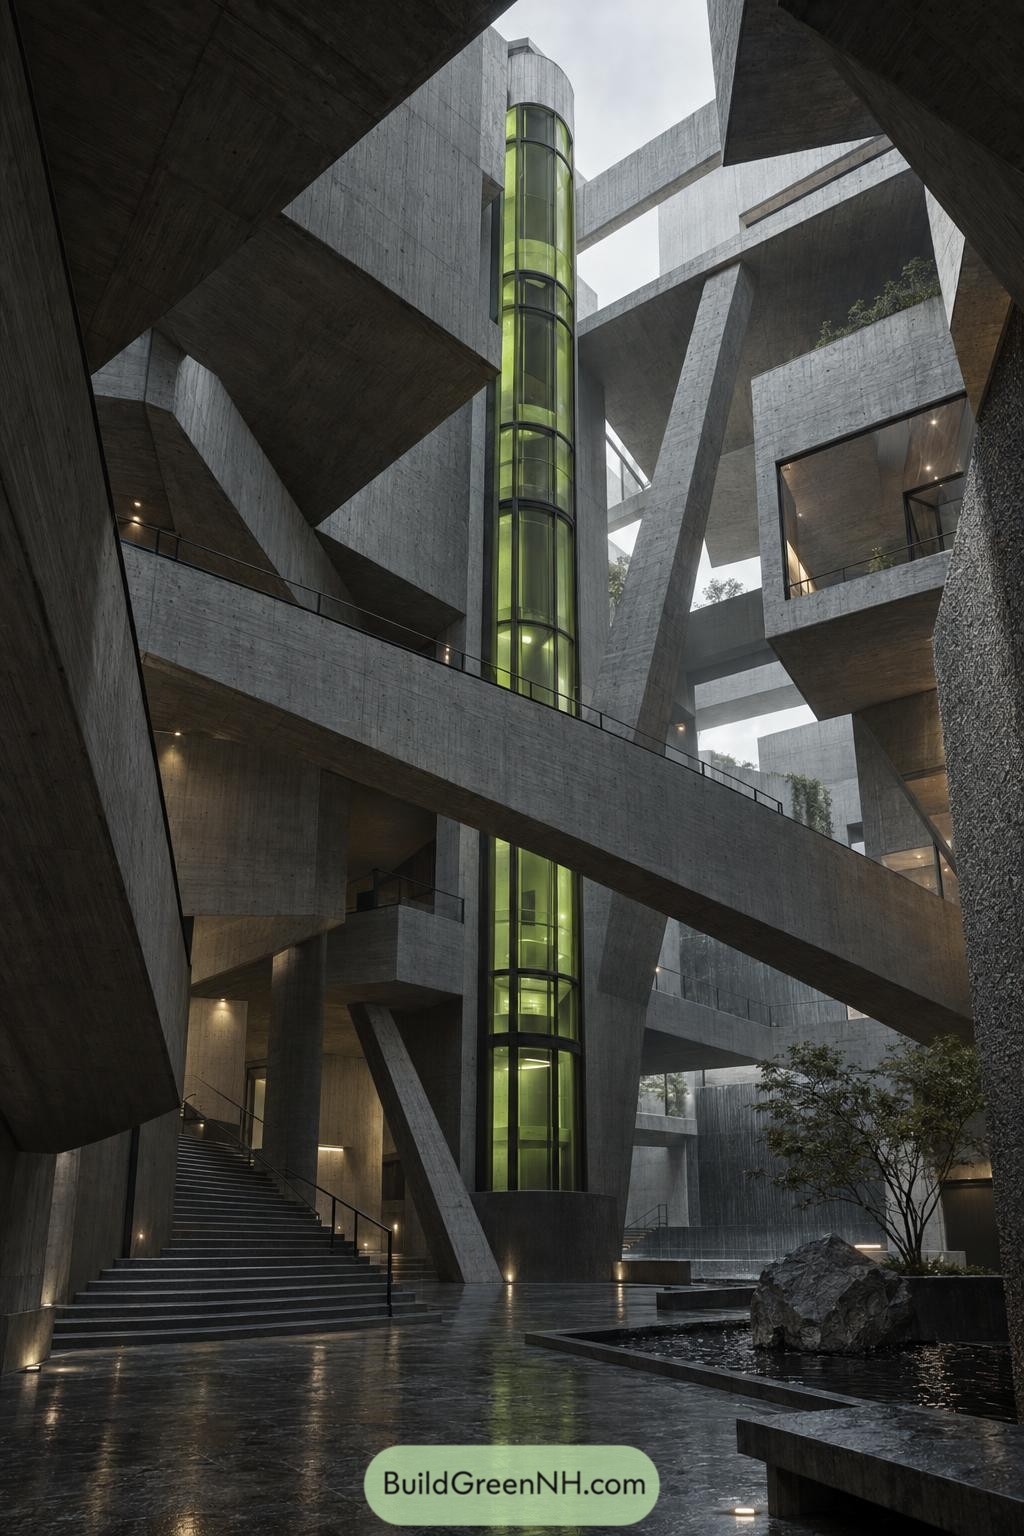

The green glass elevator gives this home’s concrete courtyard a wonderfully unexpected centerpiece, a little sci fi without the spaceship. Its cylindrical shape softens the surrounding angular forms, while stacked walkways and slanted supports suggest an industrial framework stretched into a livable canyon.
Broad stairs offer a slower route between floors, if you can resist the green capsule. Below, shallow pools, rugged stone, and a small tree bring a garden feel to the enclosed court, balancing the concrete overhead with something a bit less stern.
The Vermilion Bookmark
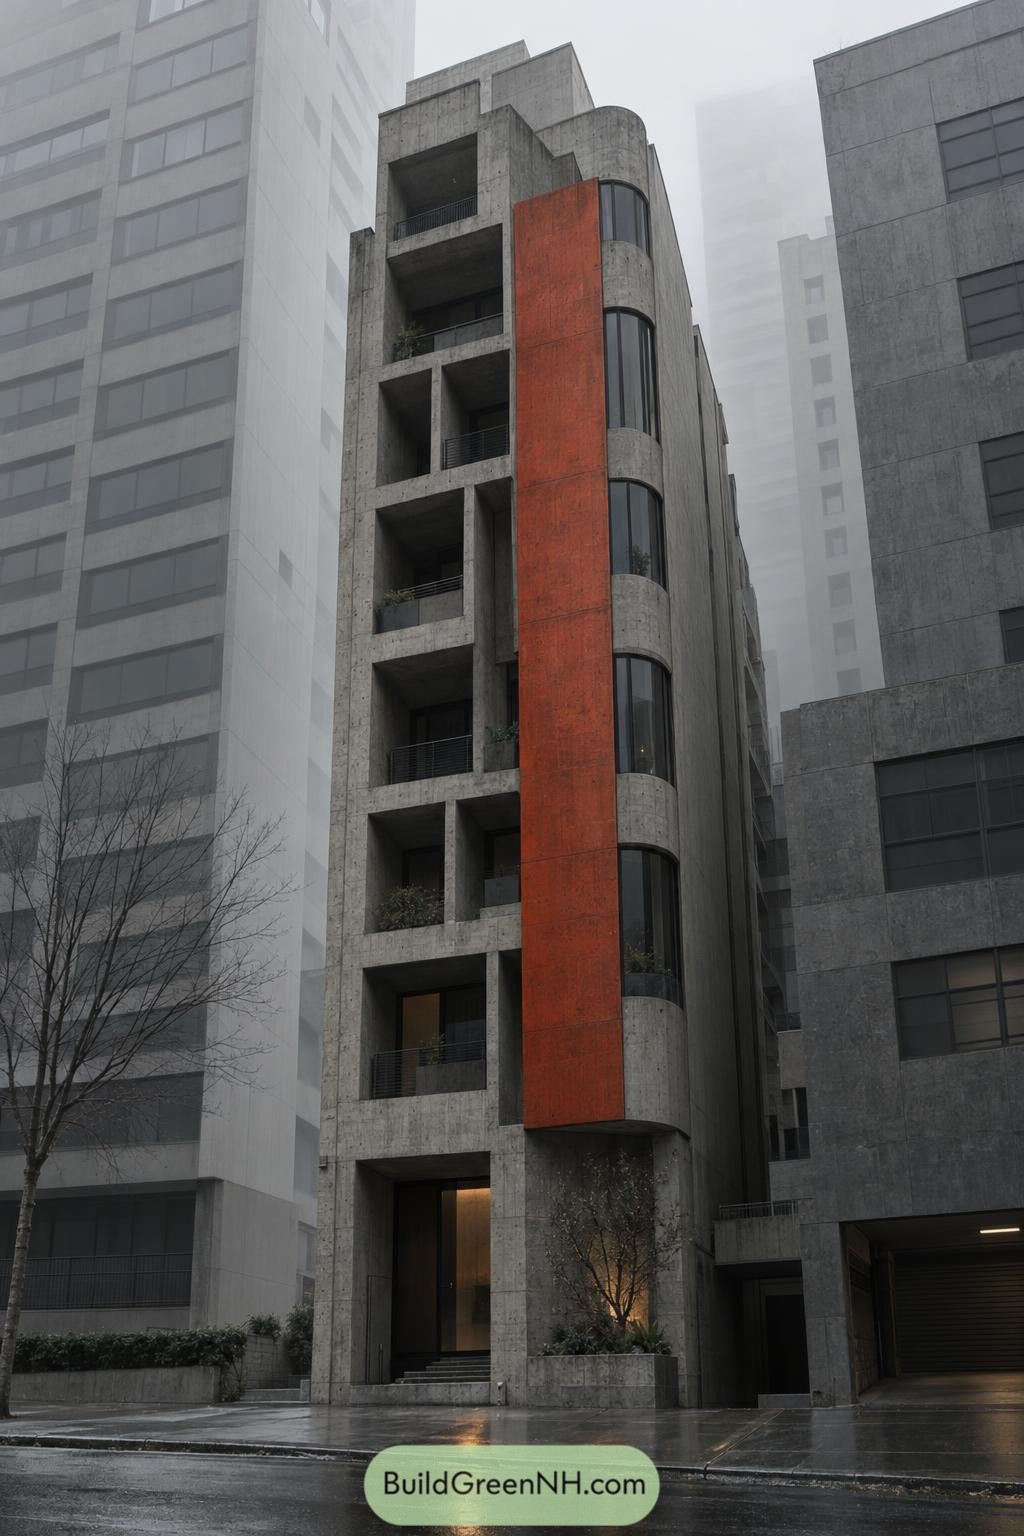

Taking its cue from compact urban living, this slender residence stacks deep balconies inside a grid of exposed concrete, giving each floor a sheltered outdoor pocket. A rust-red panel stretches up the facade like an oversized bookmark, because even a concrete building can use a little help standing out.
Curved corner windows soften the rectangular openings, while slim black railings keep the balconies from feeling boxed in. Below, a recessed entrance and planted concrete beds give the street frontage some breathing room, with stepped roof slabs carrying the sculptural shape right to the top.
A Mountainside With Room To Swim
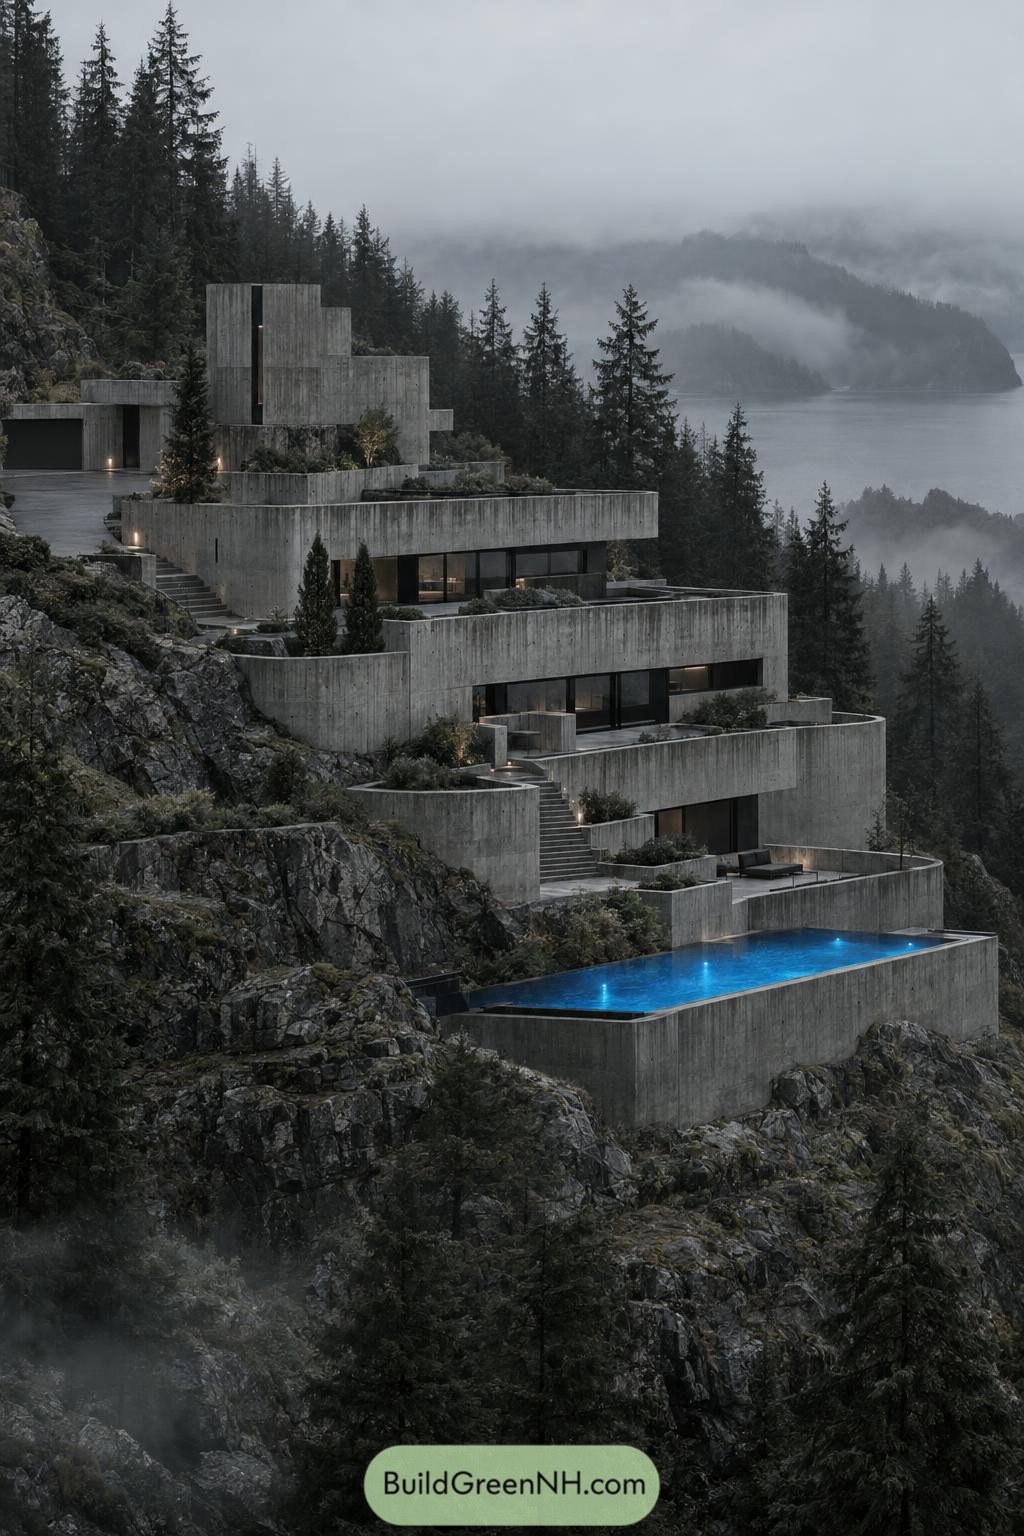

Stacked concrete volumes follow the steep mountainside, taking their cue from the rocky ledges around them. Each setback creates an outdoor terrace, so the house feels tucked into the slope rather than simply parked on it.
Long recessed windows sit beneath thick concrete edges, while shrubs and small trees soften the textured walls. Open stairs connect the levels down to a slender blue pool, because apparently a mountain retreat needed one more reason to stay home.
An Overhang With Elbow Room
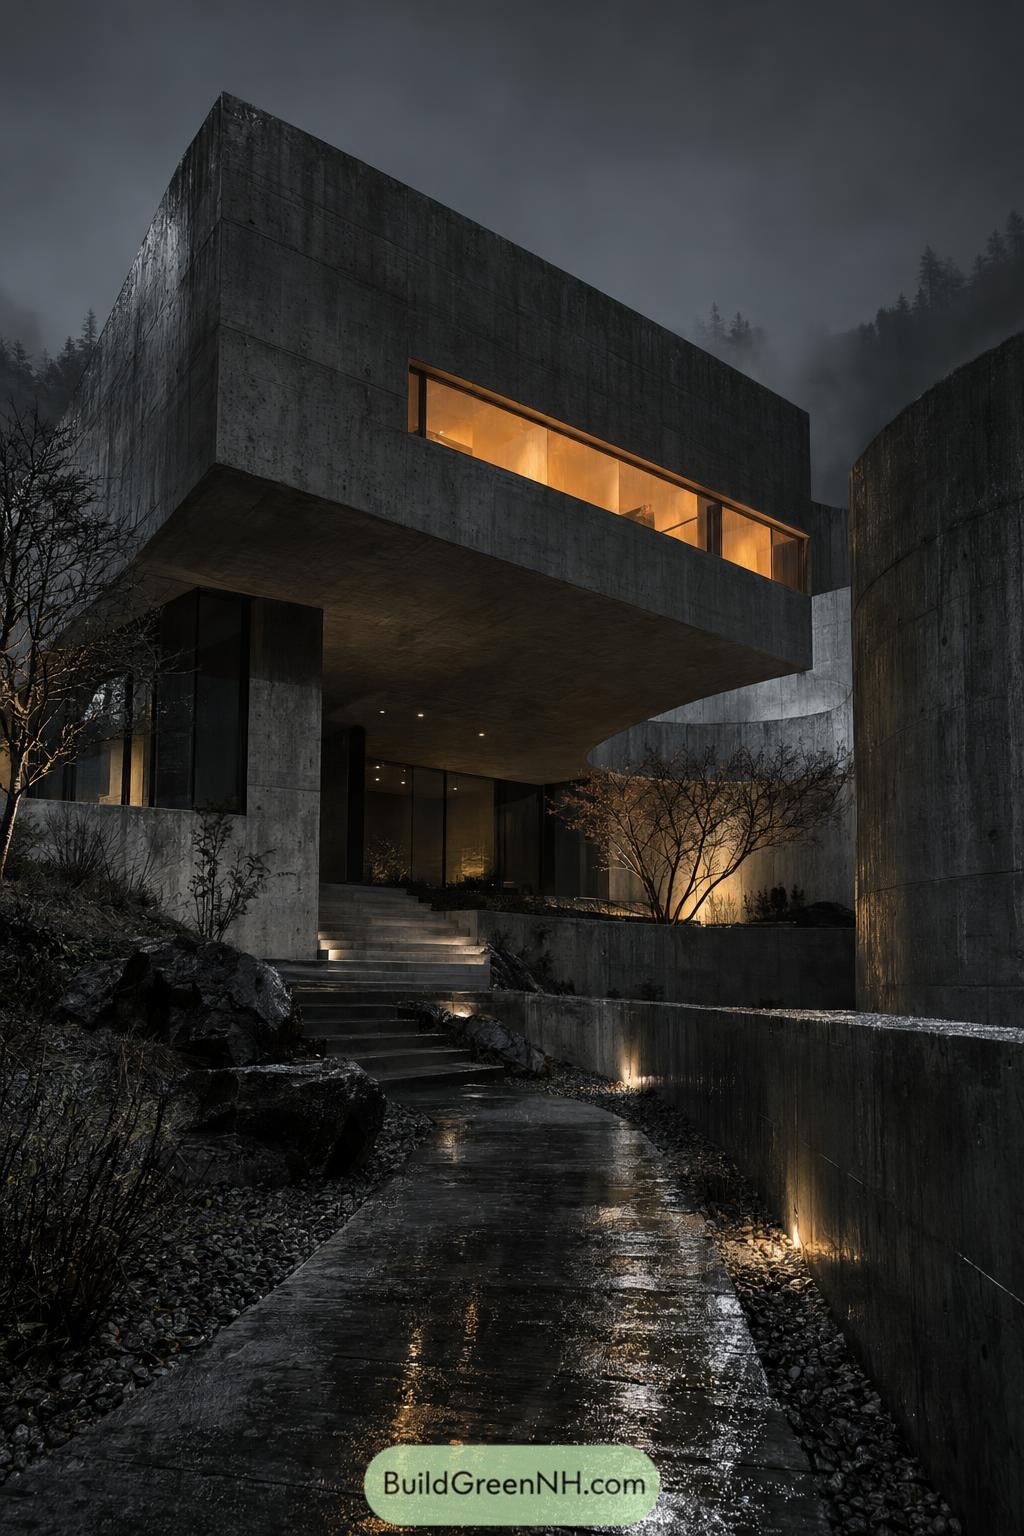

The broad concrete upper floor projects over a recessed entrance, taking its cue from the shelter of a rocky ledge. That generous overhang gives the approach some breathing room and keeps rain from becoming an uninvited guest at the door.
A long strip of glazing cuts across the solid facade, while curved courtyard walls soften its otherwise square geometry. Below, shallow steps, gravel borders, and pockets of planting follow the uneven ground, making the journey to the entrance feel connected to the wooded slope rather than cut off from it.
Saltwater Lookout
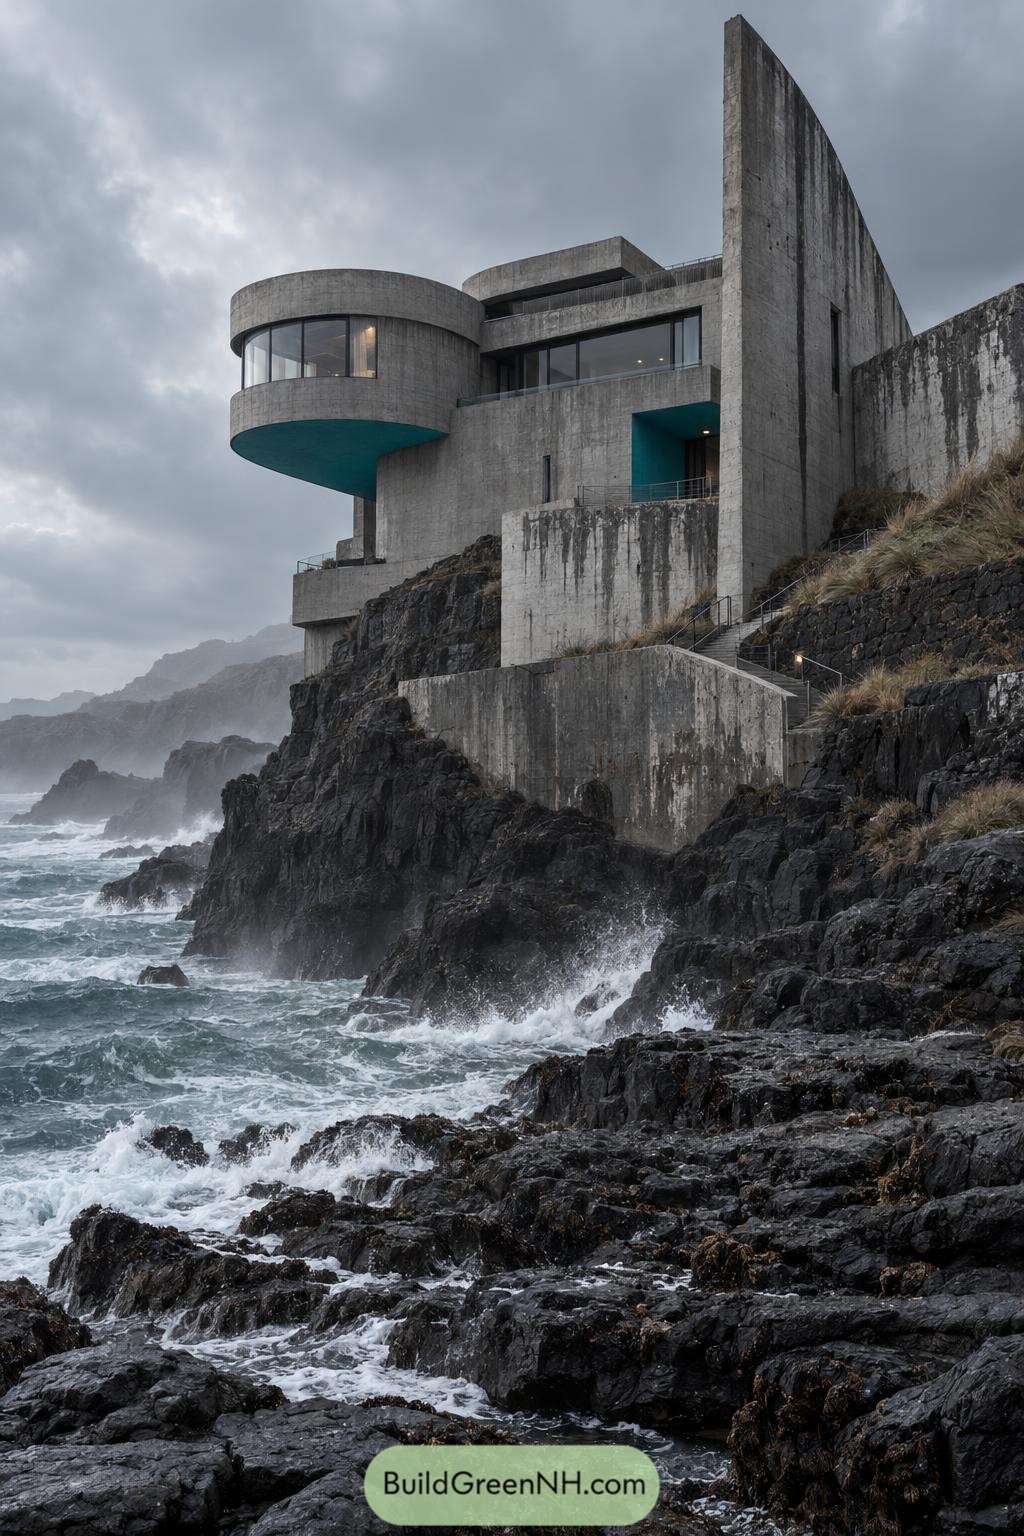

A rounded room projects over the coastal rocks, with wraparound glazing that gives the ocean a generous share of the view. Its teal underside carries through to the recessed entrance, adding a welcome bit of color beneath all that weathered concrete.
The curved lookout suggests a nod to ship bridges, while the tall concrete fin gives the house a sharp, landward edge. Stepped retaining walls and narrow stairs follow the rocky slope, breaking the climb into smaller stages because this coastline wasn’t going to offer a level driveway.
Rooms Around An Oval Sky
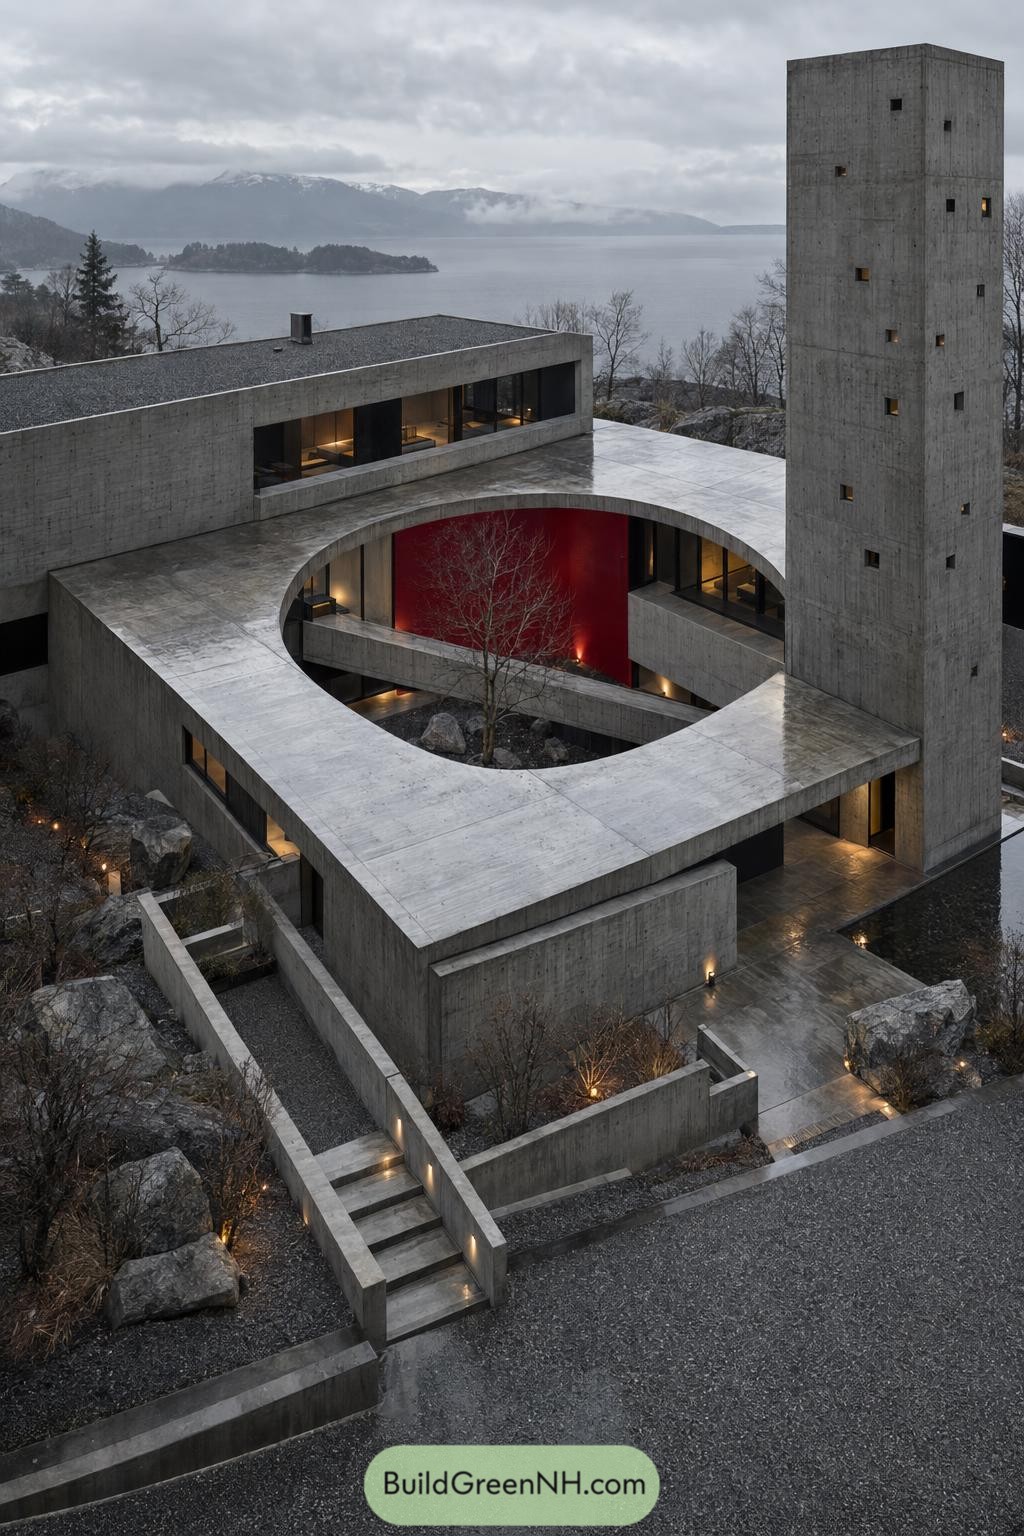

A broad oval opening gathers the concrete wings around a courtyard planted with a bare tree and scattered boulders, borrowing the feel of a clearing in the rocky landscape. The red courtyard wall gives the gray enclosure a surprisingly cheerful center, because concrete can have a little fun too.
A slender square tower rises above the low roofs, its small scattered windows contrasting with the long glazing along the living spaces. Bridges cross the courtyard while stairs and retaining walls follow the sloping ground, making the different levels feel connected without flattening away the rugged setting.
Winter Lodge With Square Shoulders
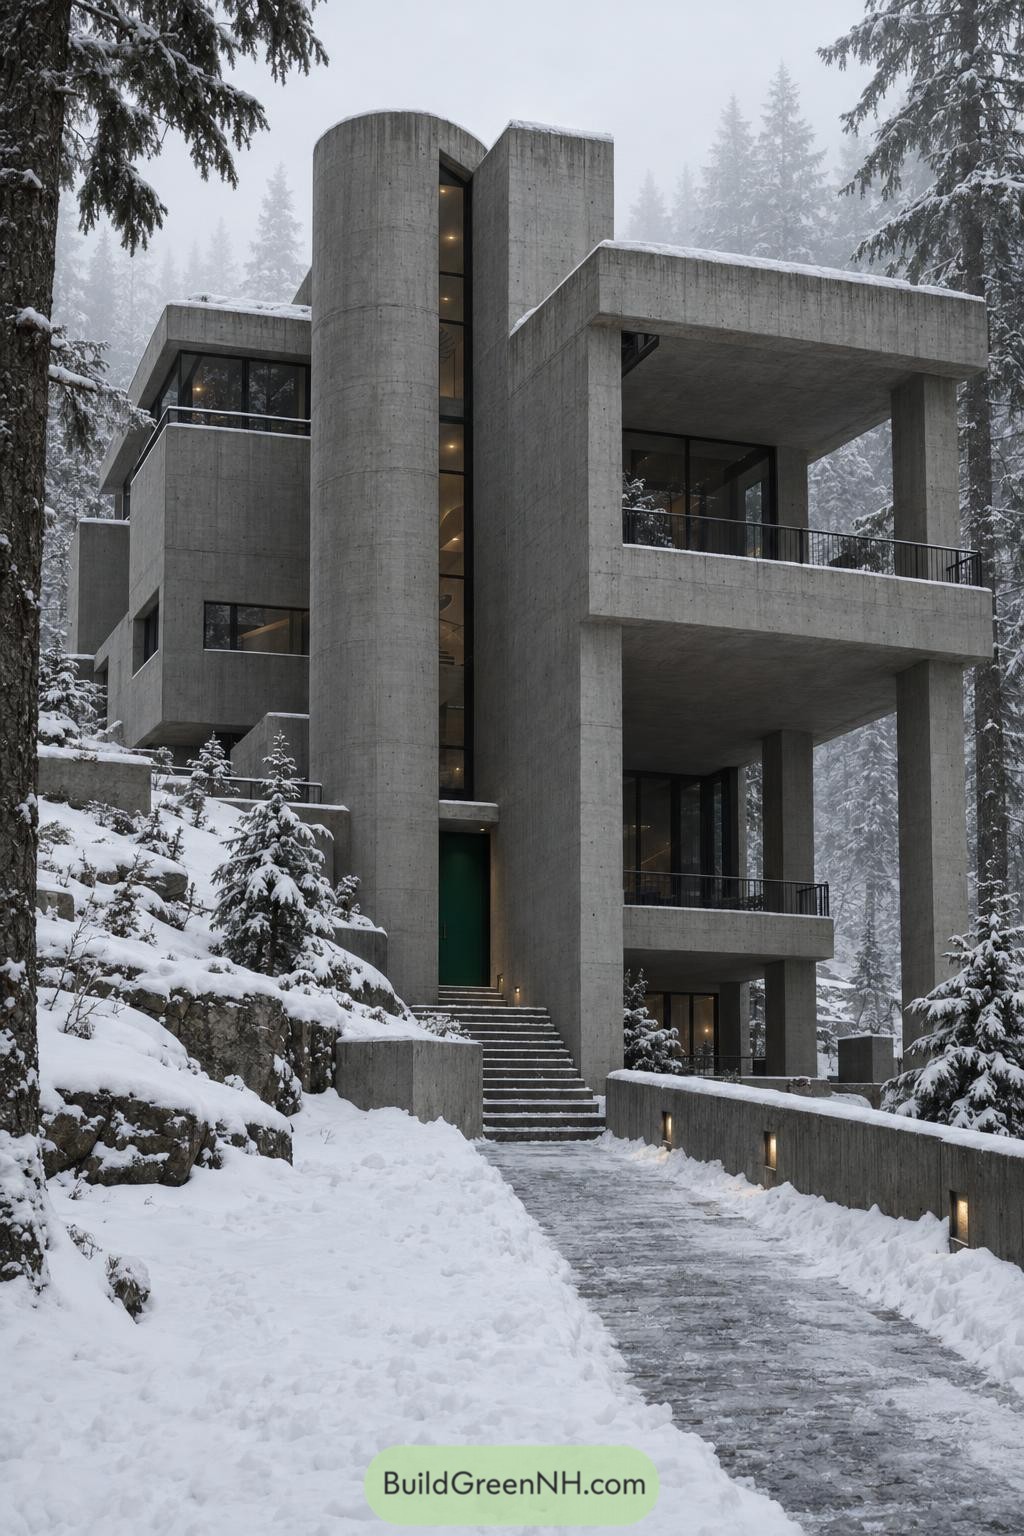

A rounded concrete spine rises beside broad rectangular terraces, taking its cue from the tall trunks and rocky slope around it. The contrast gives the house its character, a little softer at the entrance and decidedly square shouldered everywhere else.
Deep concrete roofs shelter the balconies, while slender black railings keep the forest views open without adding visual clutter. A narrow strip of glazing breaks up the central mass, and the stepped approach follows the hillside toward a recessed green door, a small splash of color after all that gray.
Concrete Pleats In A Jungle Garden
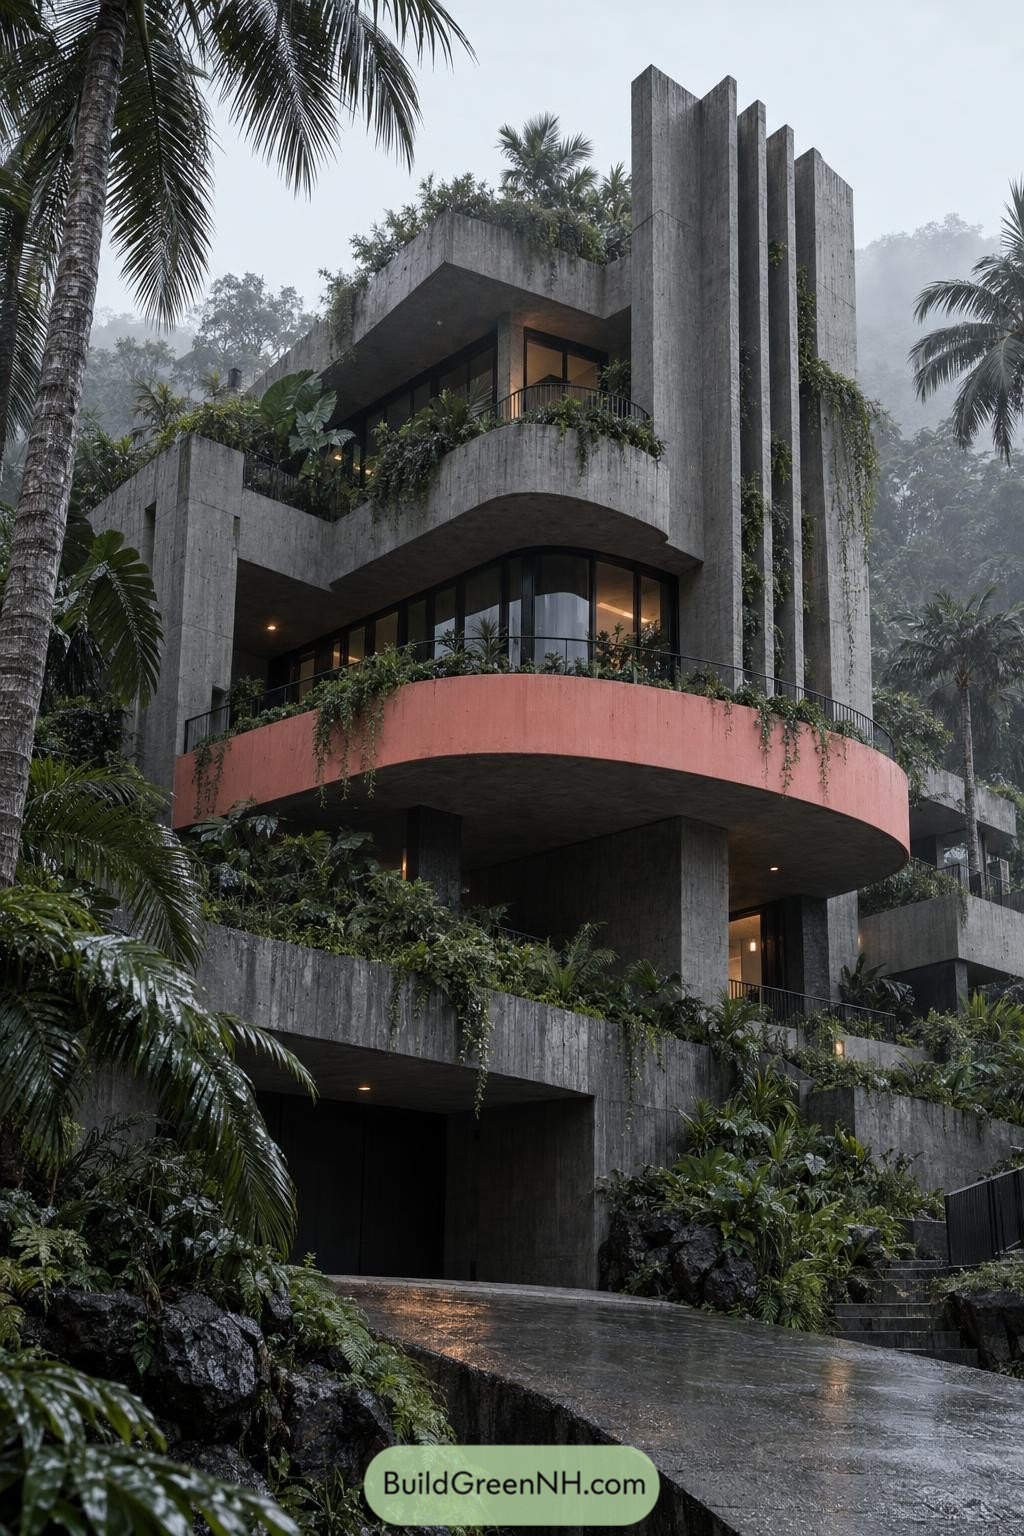

Tall concrete fins rise past the roof, giving this house a folded silhouette that feels borrowed from palm fronds. Below them, a coral balcony curls around the corner, softening the gray exterior without being particularly shy about it.
Deep overhangs shelter the black framed glazing and outdoor seating areas, while slender railings keep the terraces open to the surrounding greenery. Planted ledges and trailing vines carry the jungle setting up through each floor, so the garden gets more than just the ground level.
Where The Floor Leaves Land
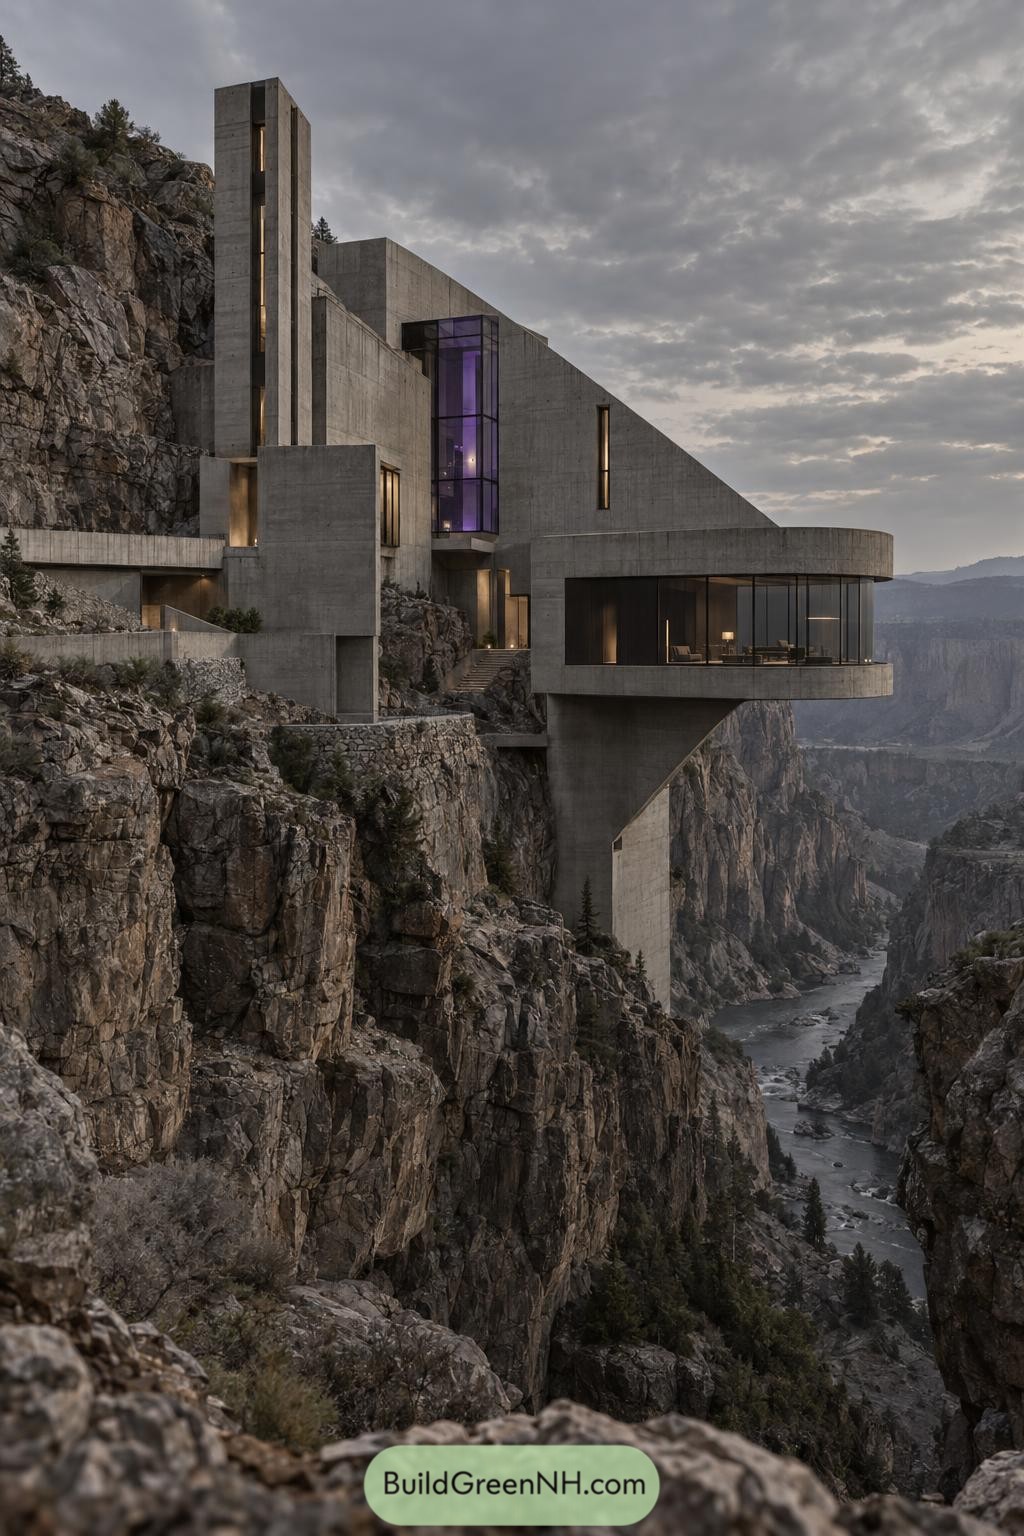

The steep concrete wedge takes its cues from the surrounding rock faces, while a slender tower extends the cliff’s vertical lines. A purple glazed bay interrupts the gray facade, adding a surprisingly playful note to a house that otherwise looks carved from the mountainside.
The curved sitting room reaches out over the canyon on a deep angular support, giving the seating area a view that’s hardly shy. Narrow windows keep the upper walls mostly solid, while stone terraces and tucked stairways connect the entrance to the uneven terrain.
The Forest’s Concrete Tuning Fork
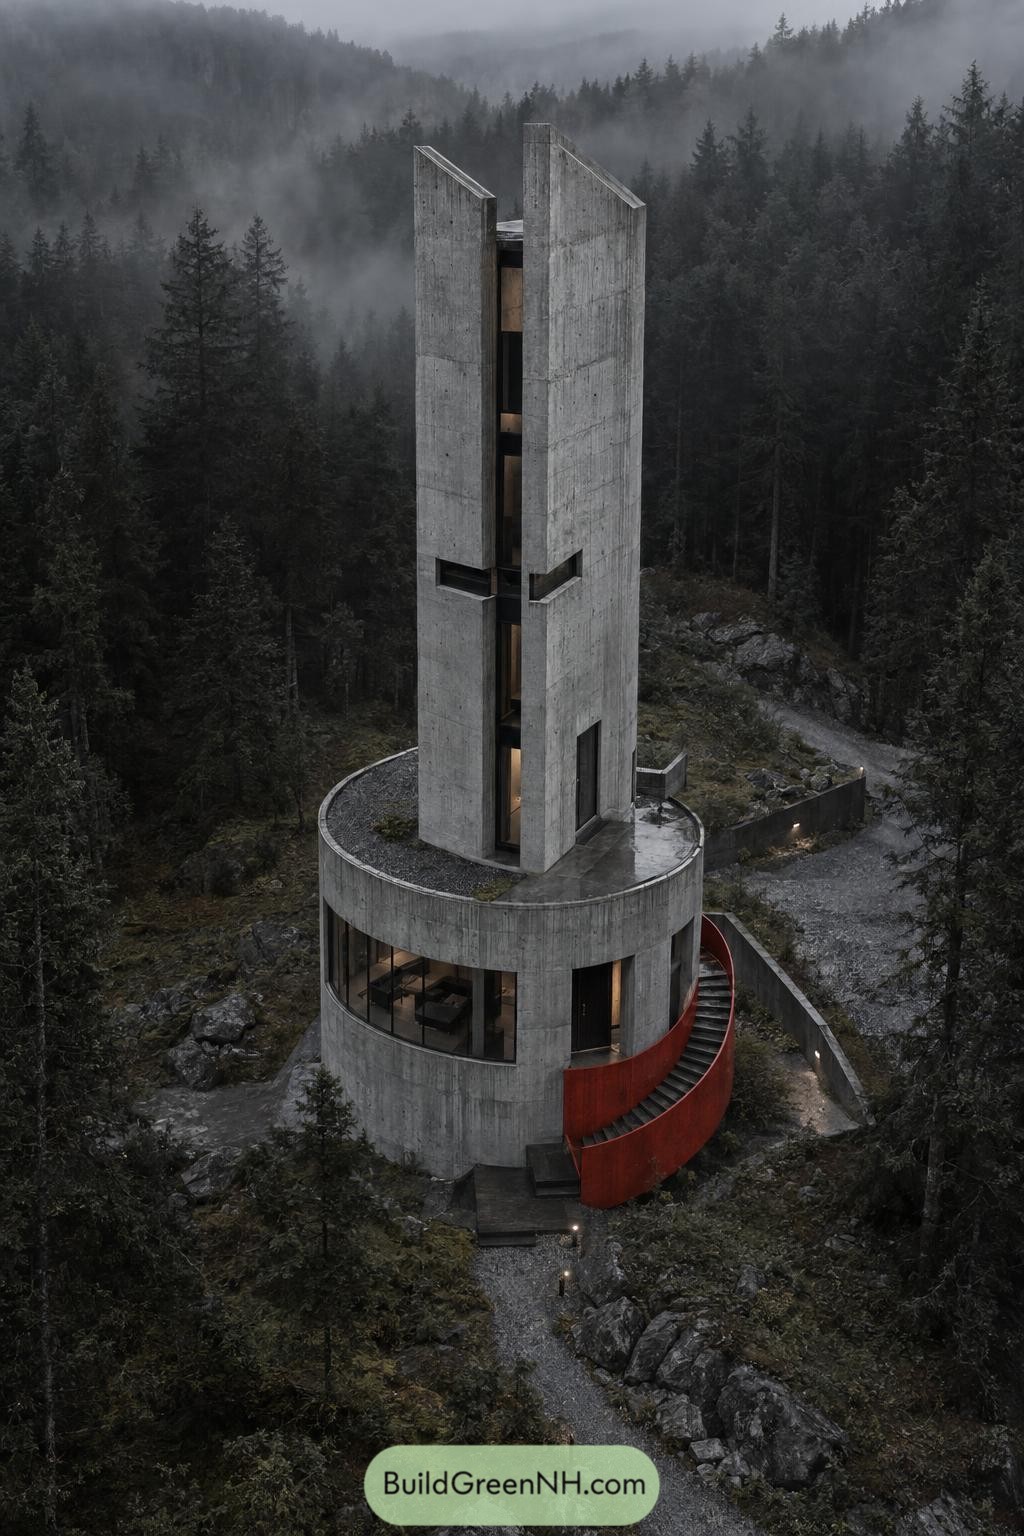

Tall concrete fins rise from a rounded base, their sloping tops suggesting a crown inspired by the surrounding firs. The narrow vertical openings keep the tower mostly enclosed, a little standoffish maybe, but fitting for this secluded setting.
Down below, broad curved glazing opens the living area toward the trees, while the circular roof forms a terrace around the tower. A red staircase wraps around the outside, giving the entrance a clear route and a welcome splash of color against all that gray.
The Underside Gets Top Billing
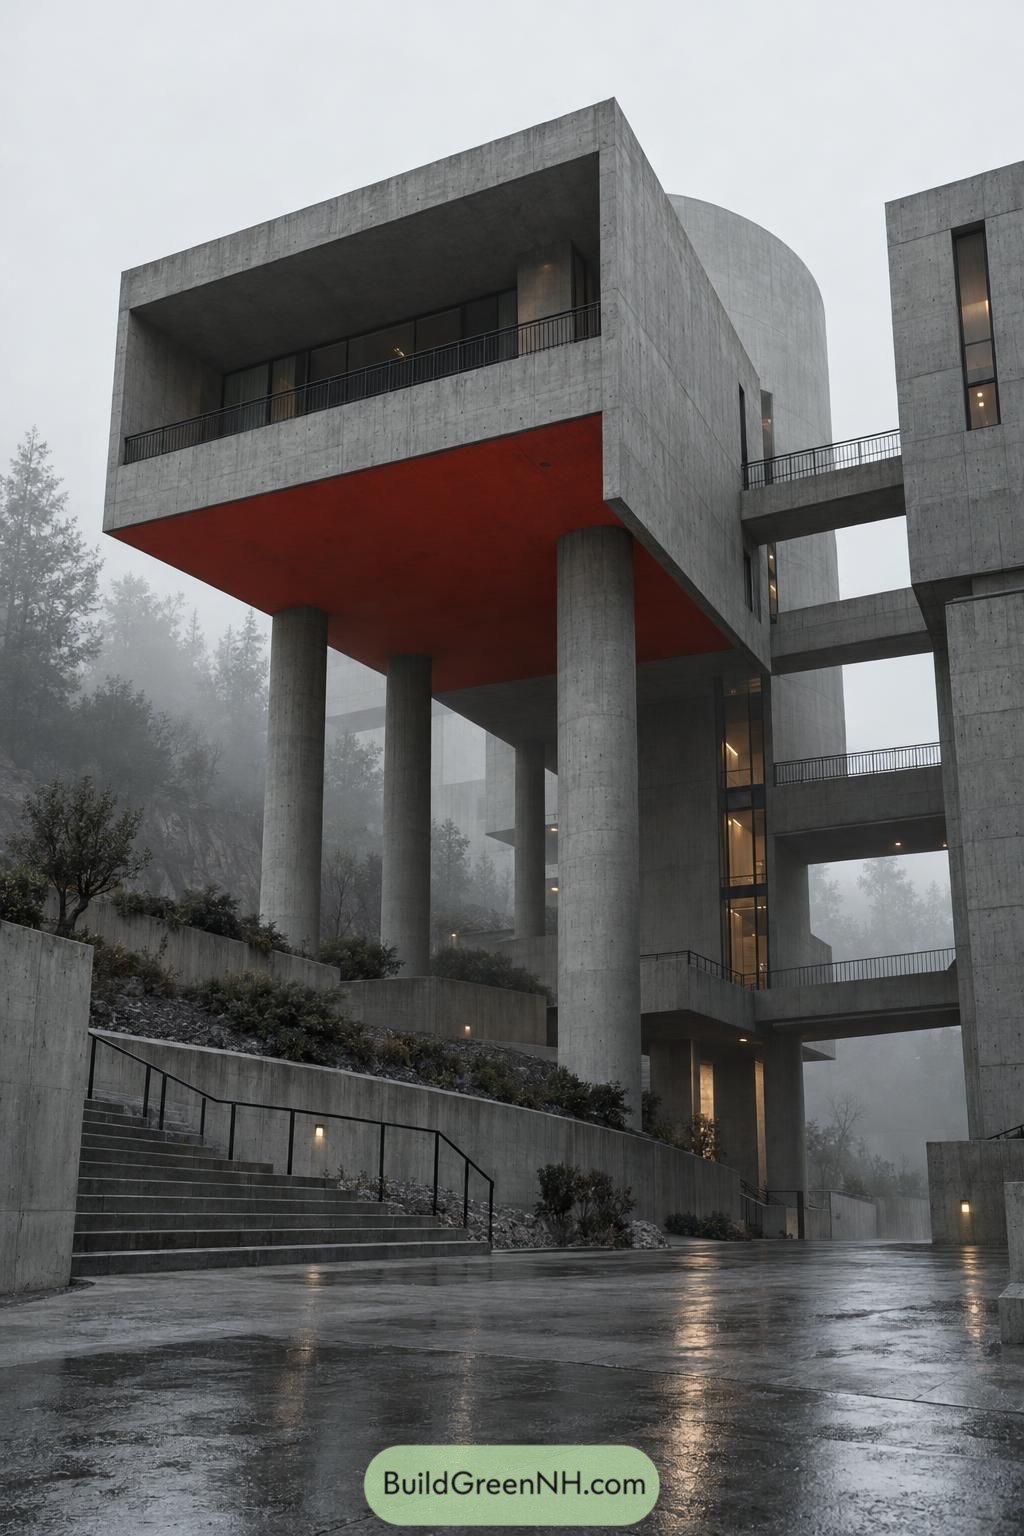

The raised living block takes its cues from bridge construction, with tall cylindrical columns keeping the sloping ground beneath it open. Its deep orange underside gives an otherwise gray exterior a cheeky surprise, while the recessed balcony provides a sheltered outdoor edge.
Stacked walkways connect the separate concrete volumes, leaving open gaps where the surrounding trees remain visible. Below, broad stairs and planted terraces break the climb into manageable stages, with slim black railings keeping the routes clearly defined without adding much visual clutter.
Citadel With A Citrus Bay
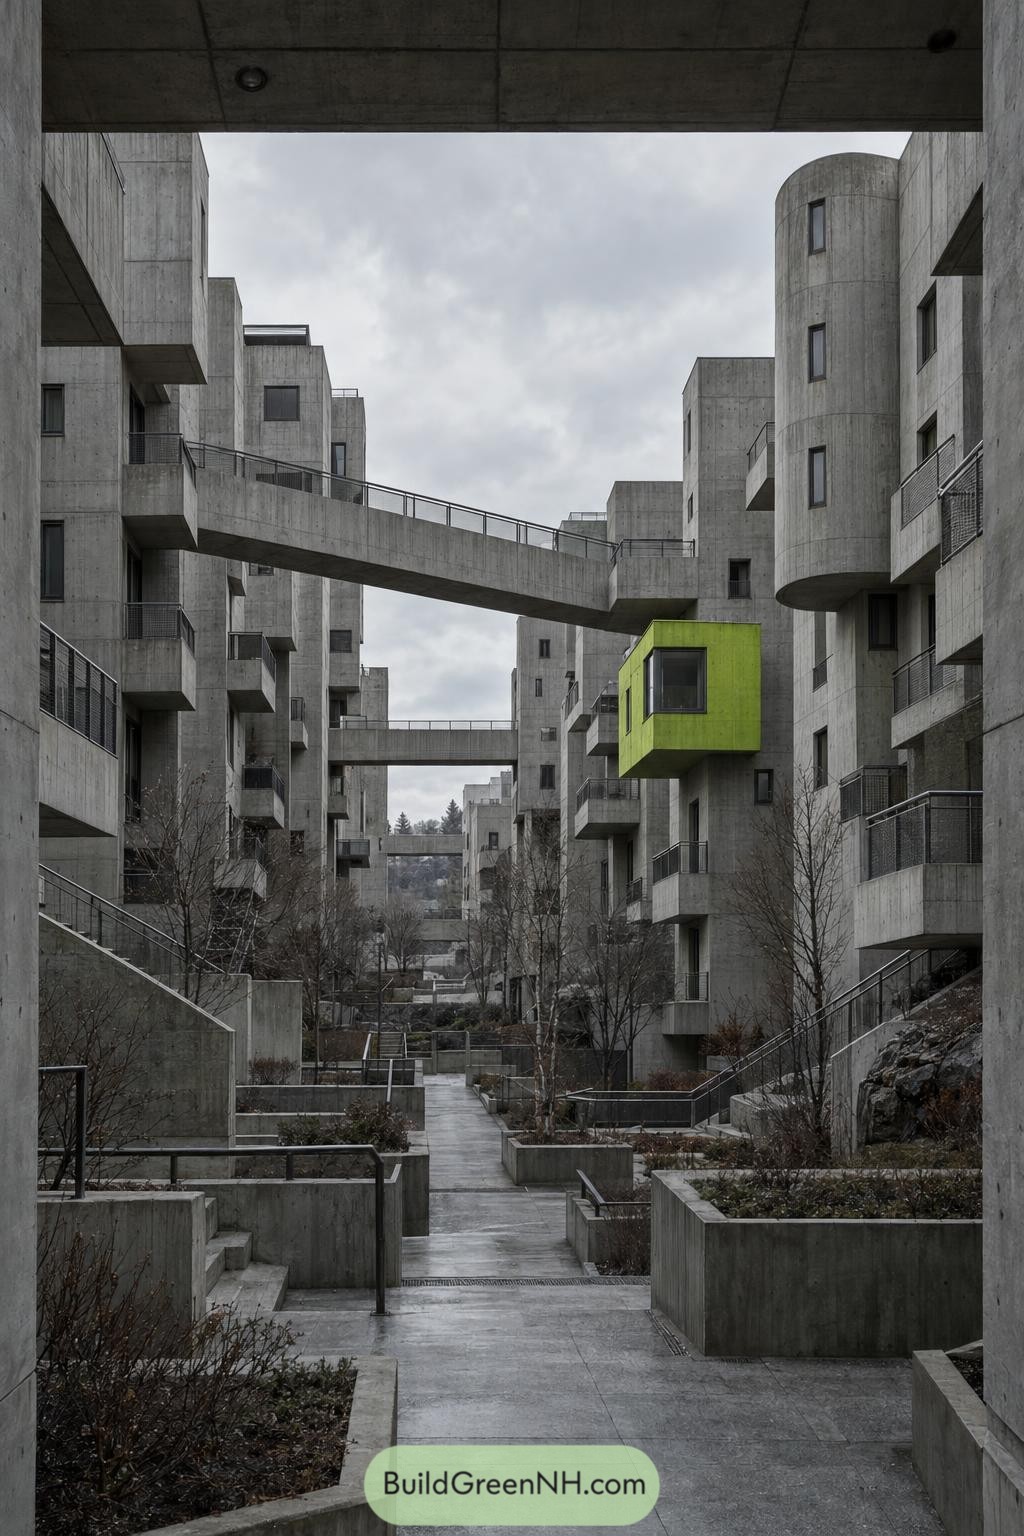

These concrete homes cluster around a stepped pedestrian courtyard, borrowing something of a hillside village with their staggered levels and narrow passages. Bridges connect the upper floors across the courtyard, adding routes between the buildings without filling the space below.
A lime green window bay projects from one facade, apparently grey didn’t win every vote, while a rounded tower softens the surrounding rectangular forms. Below, planted concrete beds and black metal railings define smaller garden pockets along the stairs and paths, giving the tall buildings a more sheltered setting.
Bedrock With A Bullseye
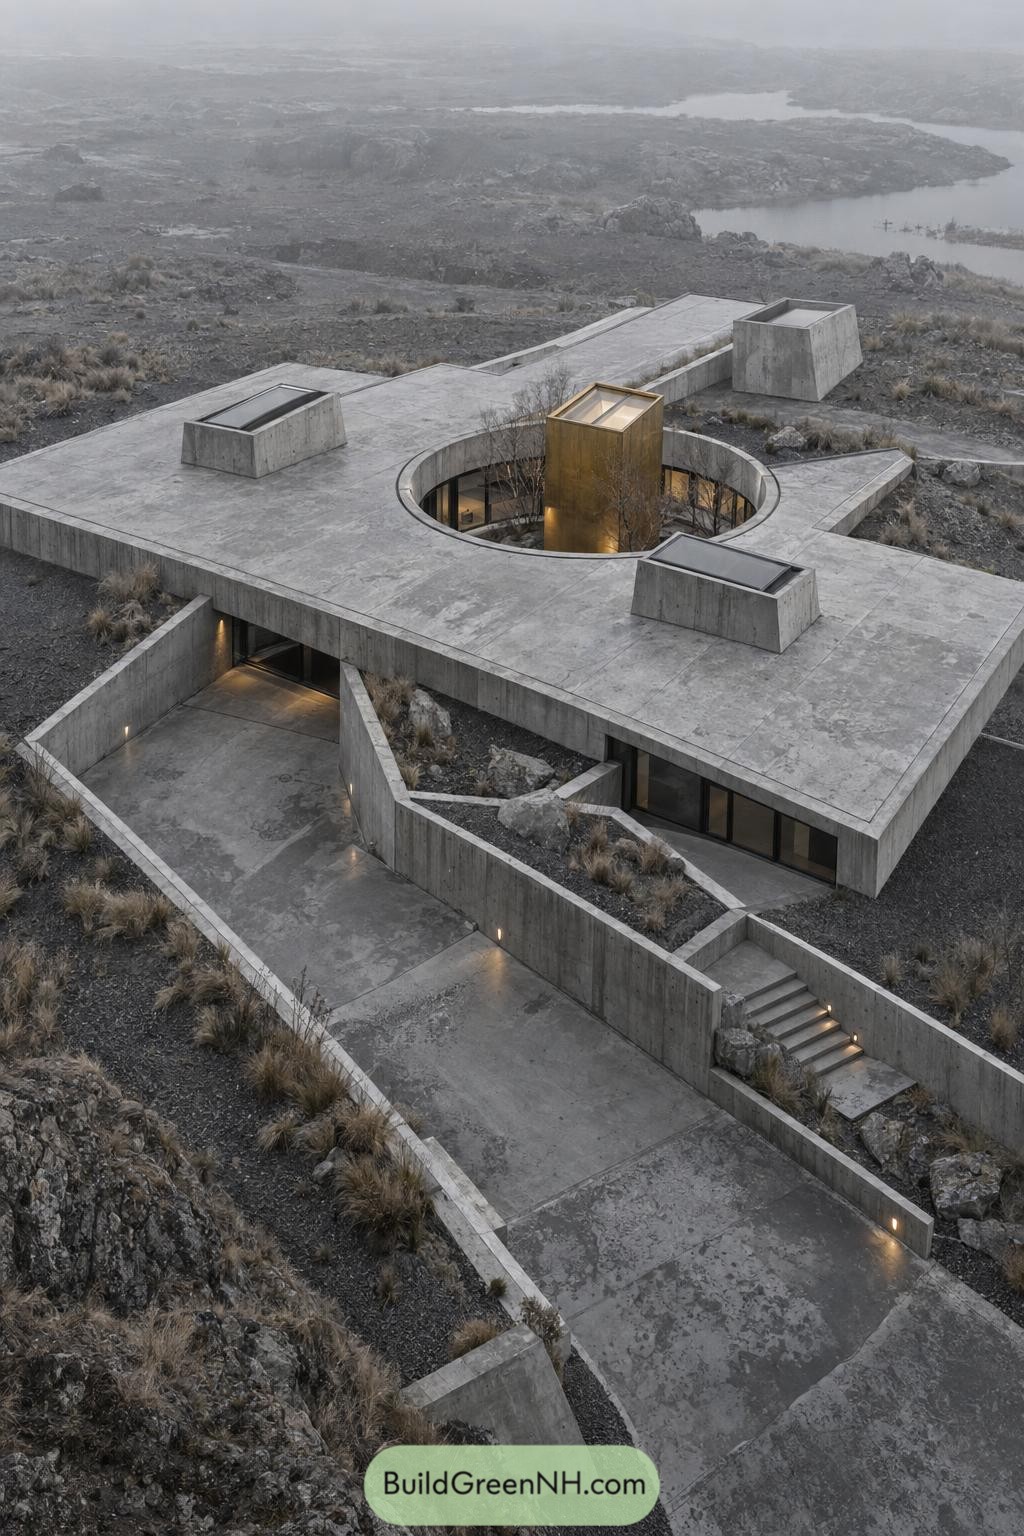

Taking its cue from the surrounding bedrock, this house spreads a broad concrete roof close to the ground, with recessed glass walls tucked beneath its edges. A circular courtyard cuts through the middle around a gold toned tower and slender trees, because even a rugged retreat needs a softer center.
Raised roof windows punctuate the slab, while glazing around the courtyard gives the inward facing rooms a garden view. Outside, long concrete walls guide the approach past pockets of rocks and grasses, with a broad ramp and a separate stair making the change in level part of the arrival.
An Indoor Ravine With Embers
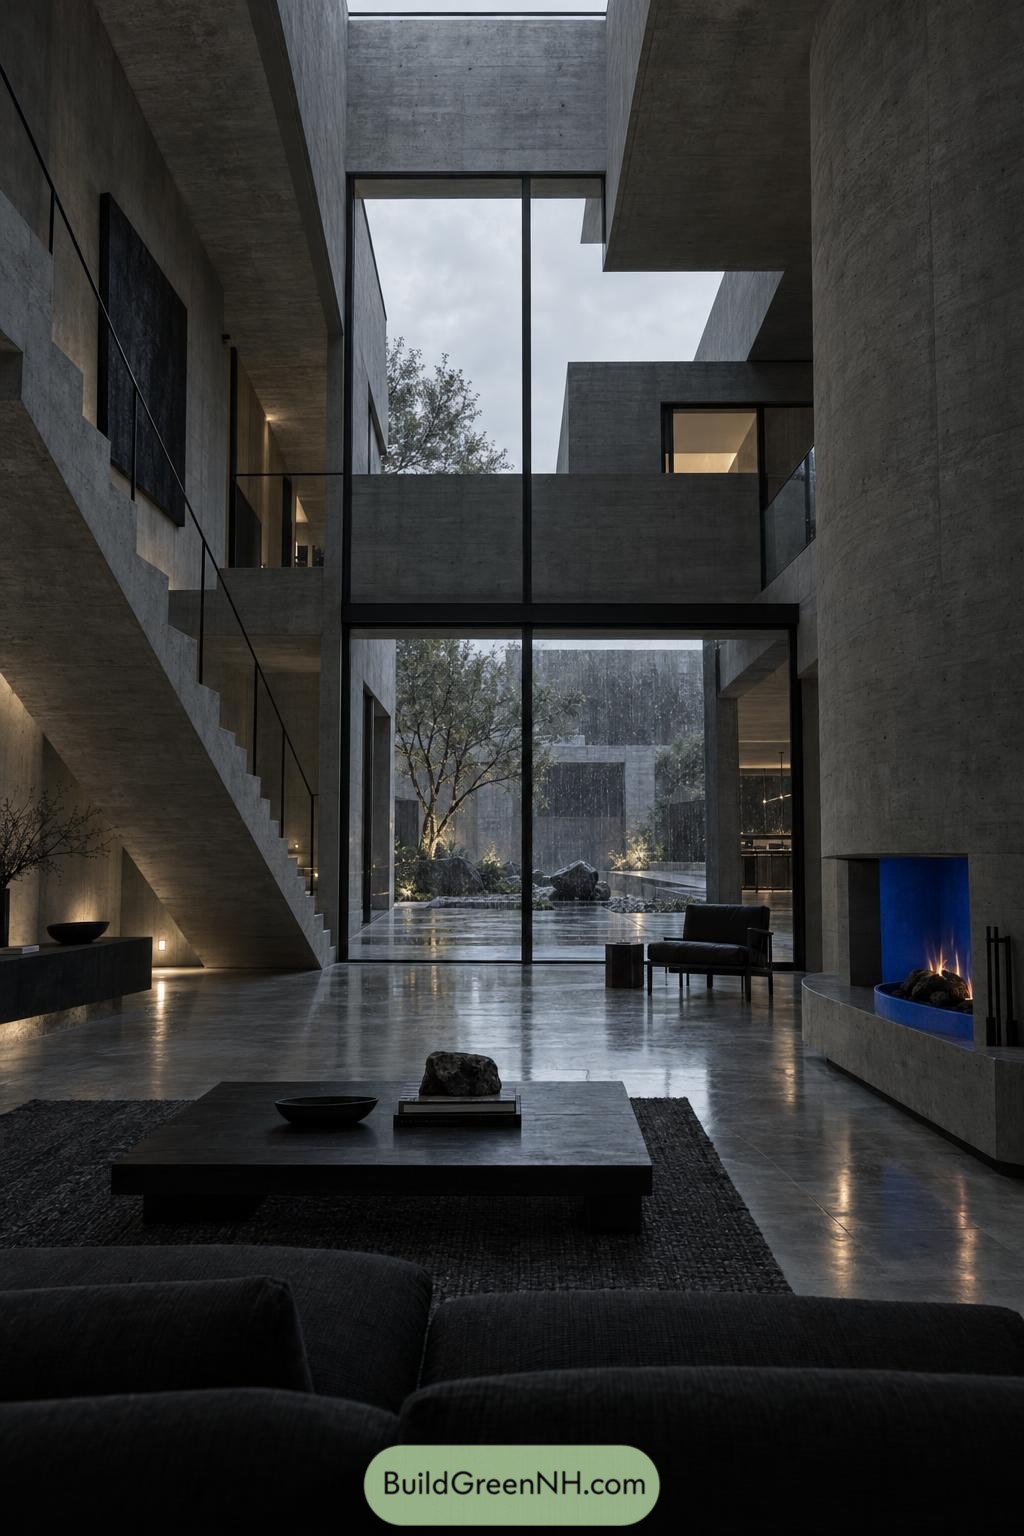

The towering concrete walls and deep overhead openings take their cues from a narrow ravine, giving this living space a sheltered feel despite its height. A solid concrete staircase climbs beside a slender black railing, connecting the upper gallery without adding much visual clutter.
Full height glazing brings the planted courtyard into view, while low charcoal seating and a broad square table keep the garden visible across the room. The cobalt fireplace recess adds a small but punchy contrast to the gray surfaces, because even a concrete retreat can loosen its collar a little.
A Clearing Cast In Place
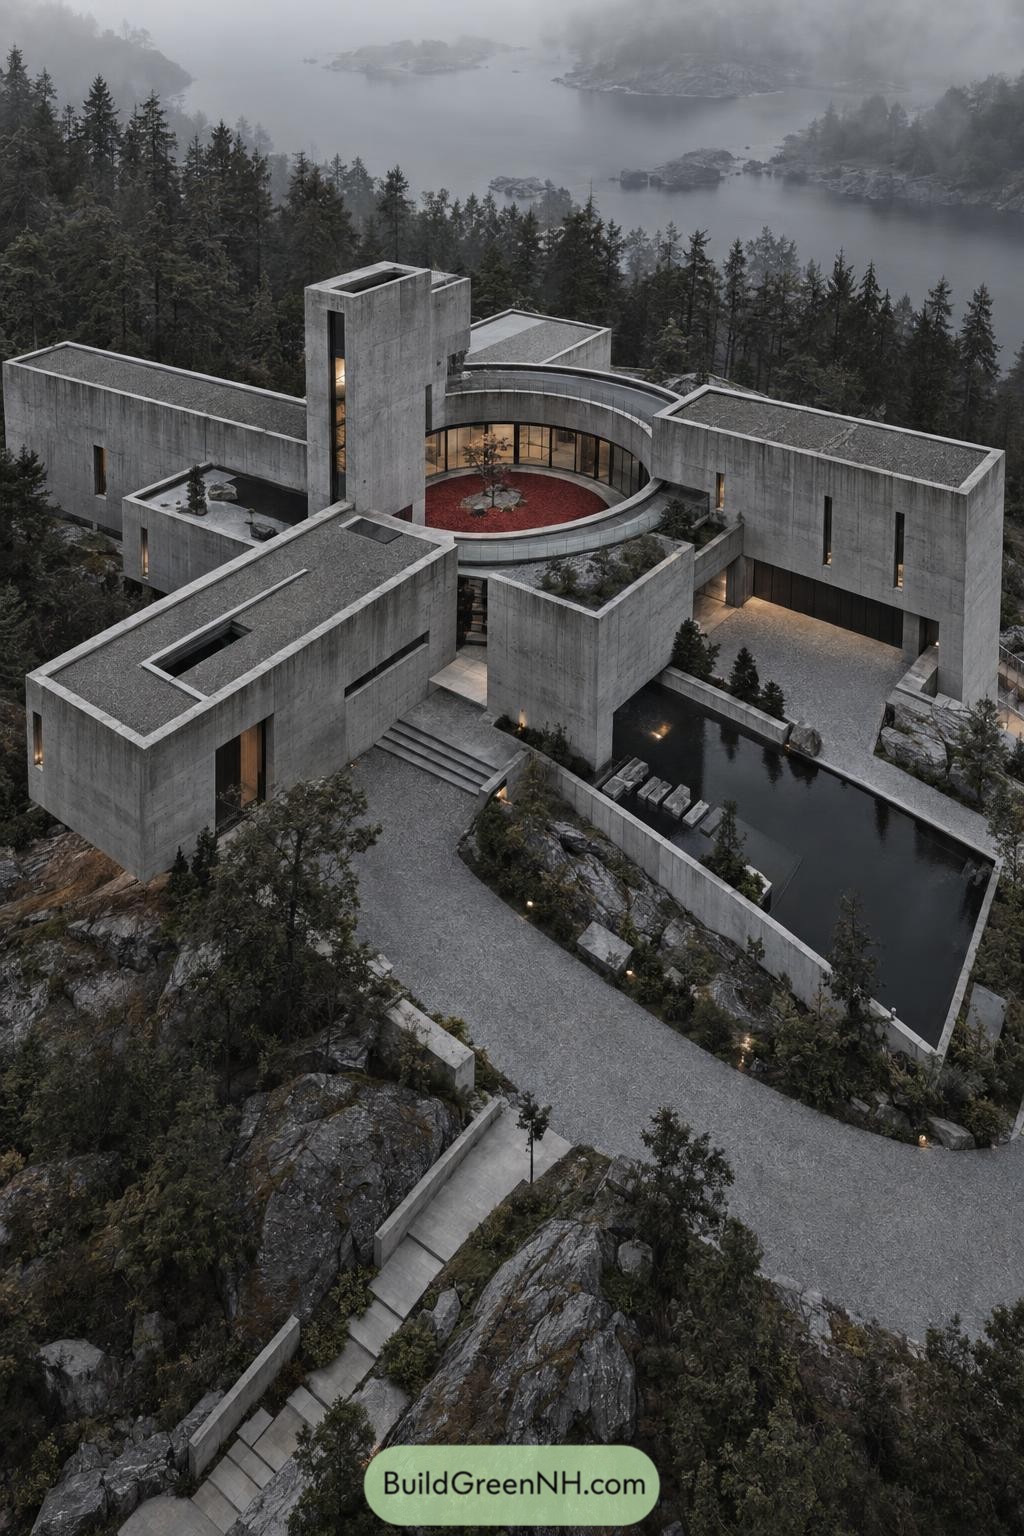

Long concrete wings spread around a circular courtyard, borrowing the idea of a forest clearing for a sheltered outdoor center. Curved glazing faces a lone tree and red ground cover, giving the otherwise gray palette a surprisingly warm middle.
The tall, slit-windowed tower adds a vertical marker above gravel roofs, while planted terraces carry pockets of the surrounding landscape into the house. Below, broad steps follow the rocky slope toward a rectangular reflecting pool with stepping stones, leaving the boulders comfortably in place rather than serving them an eviction notice.
A Staircase With Its Own Skyline
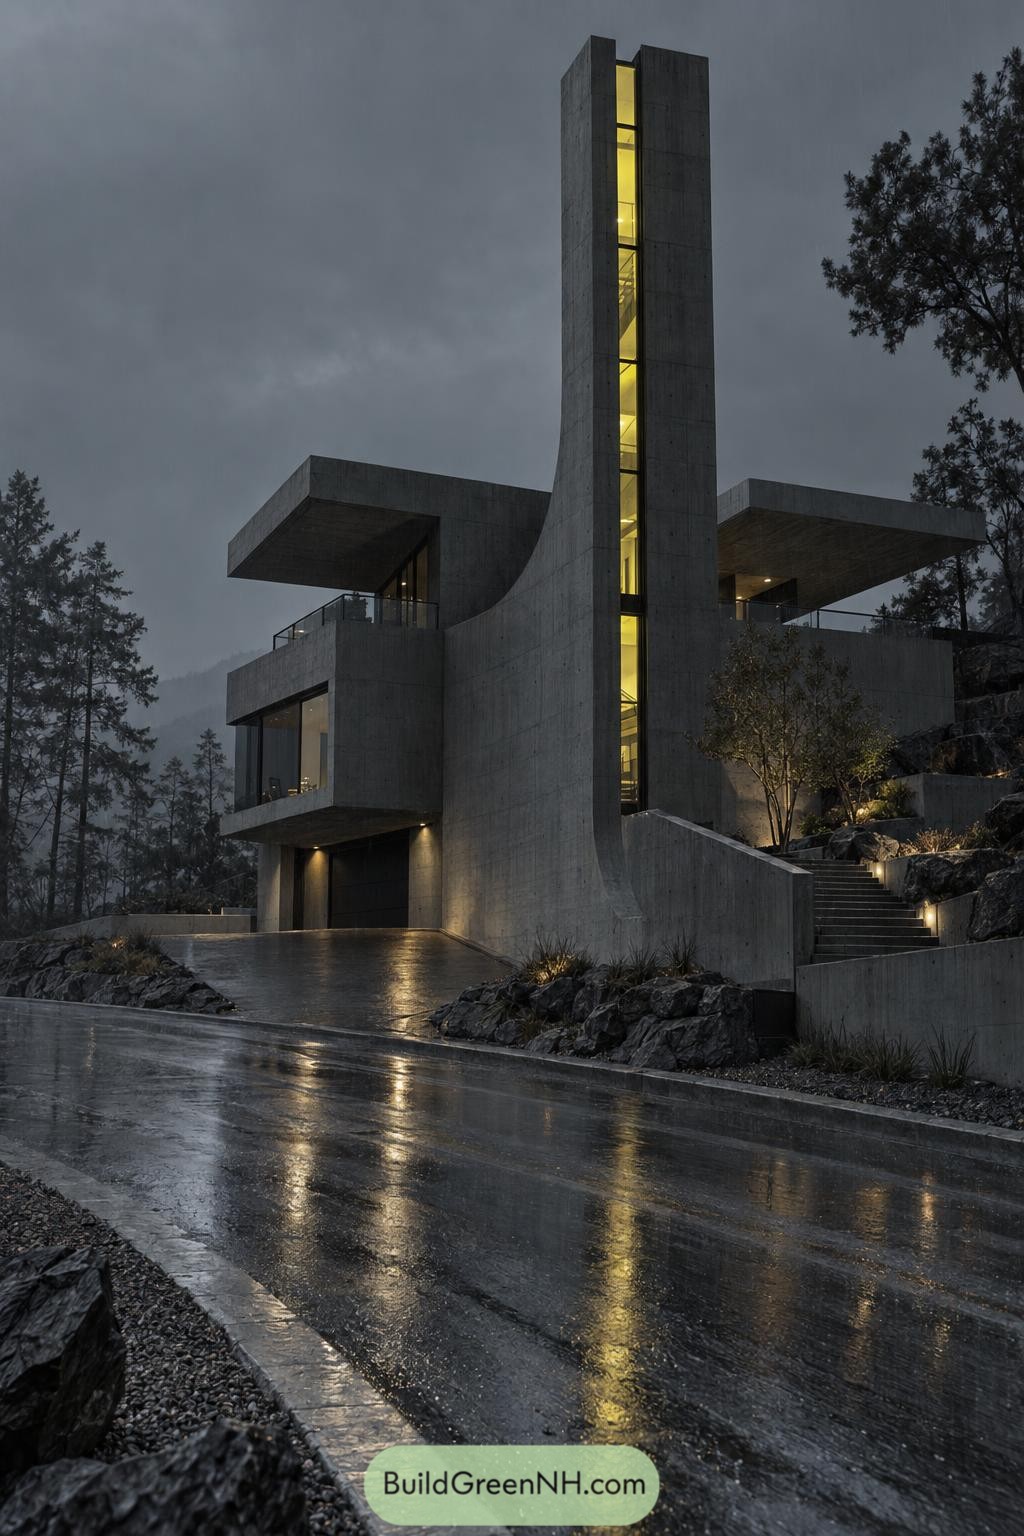

The slender stair tower rises well above the house, taking its cues from the surrounding pines while a narrow strip of yellow glazing reveals the stairs inside. Beside it, a sweeping concrete wall connects the upright shaft to the lower rooms, softening what could otherwise feel like a stack of boxes.
Deep roof overhangs shelter the upper terraces, where glass railings keep the forest views open. And the outdoor staircase follows the rocky slope between concrete retaining walls, giving the entrance a proper uphill procession without asking the driveway to join in.
Pin this for later:
Want More?
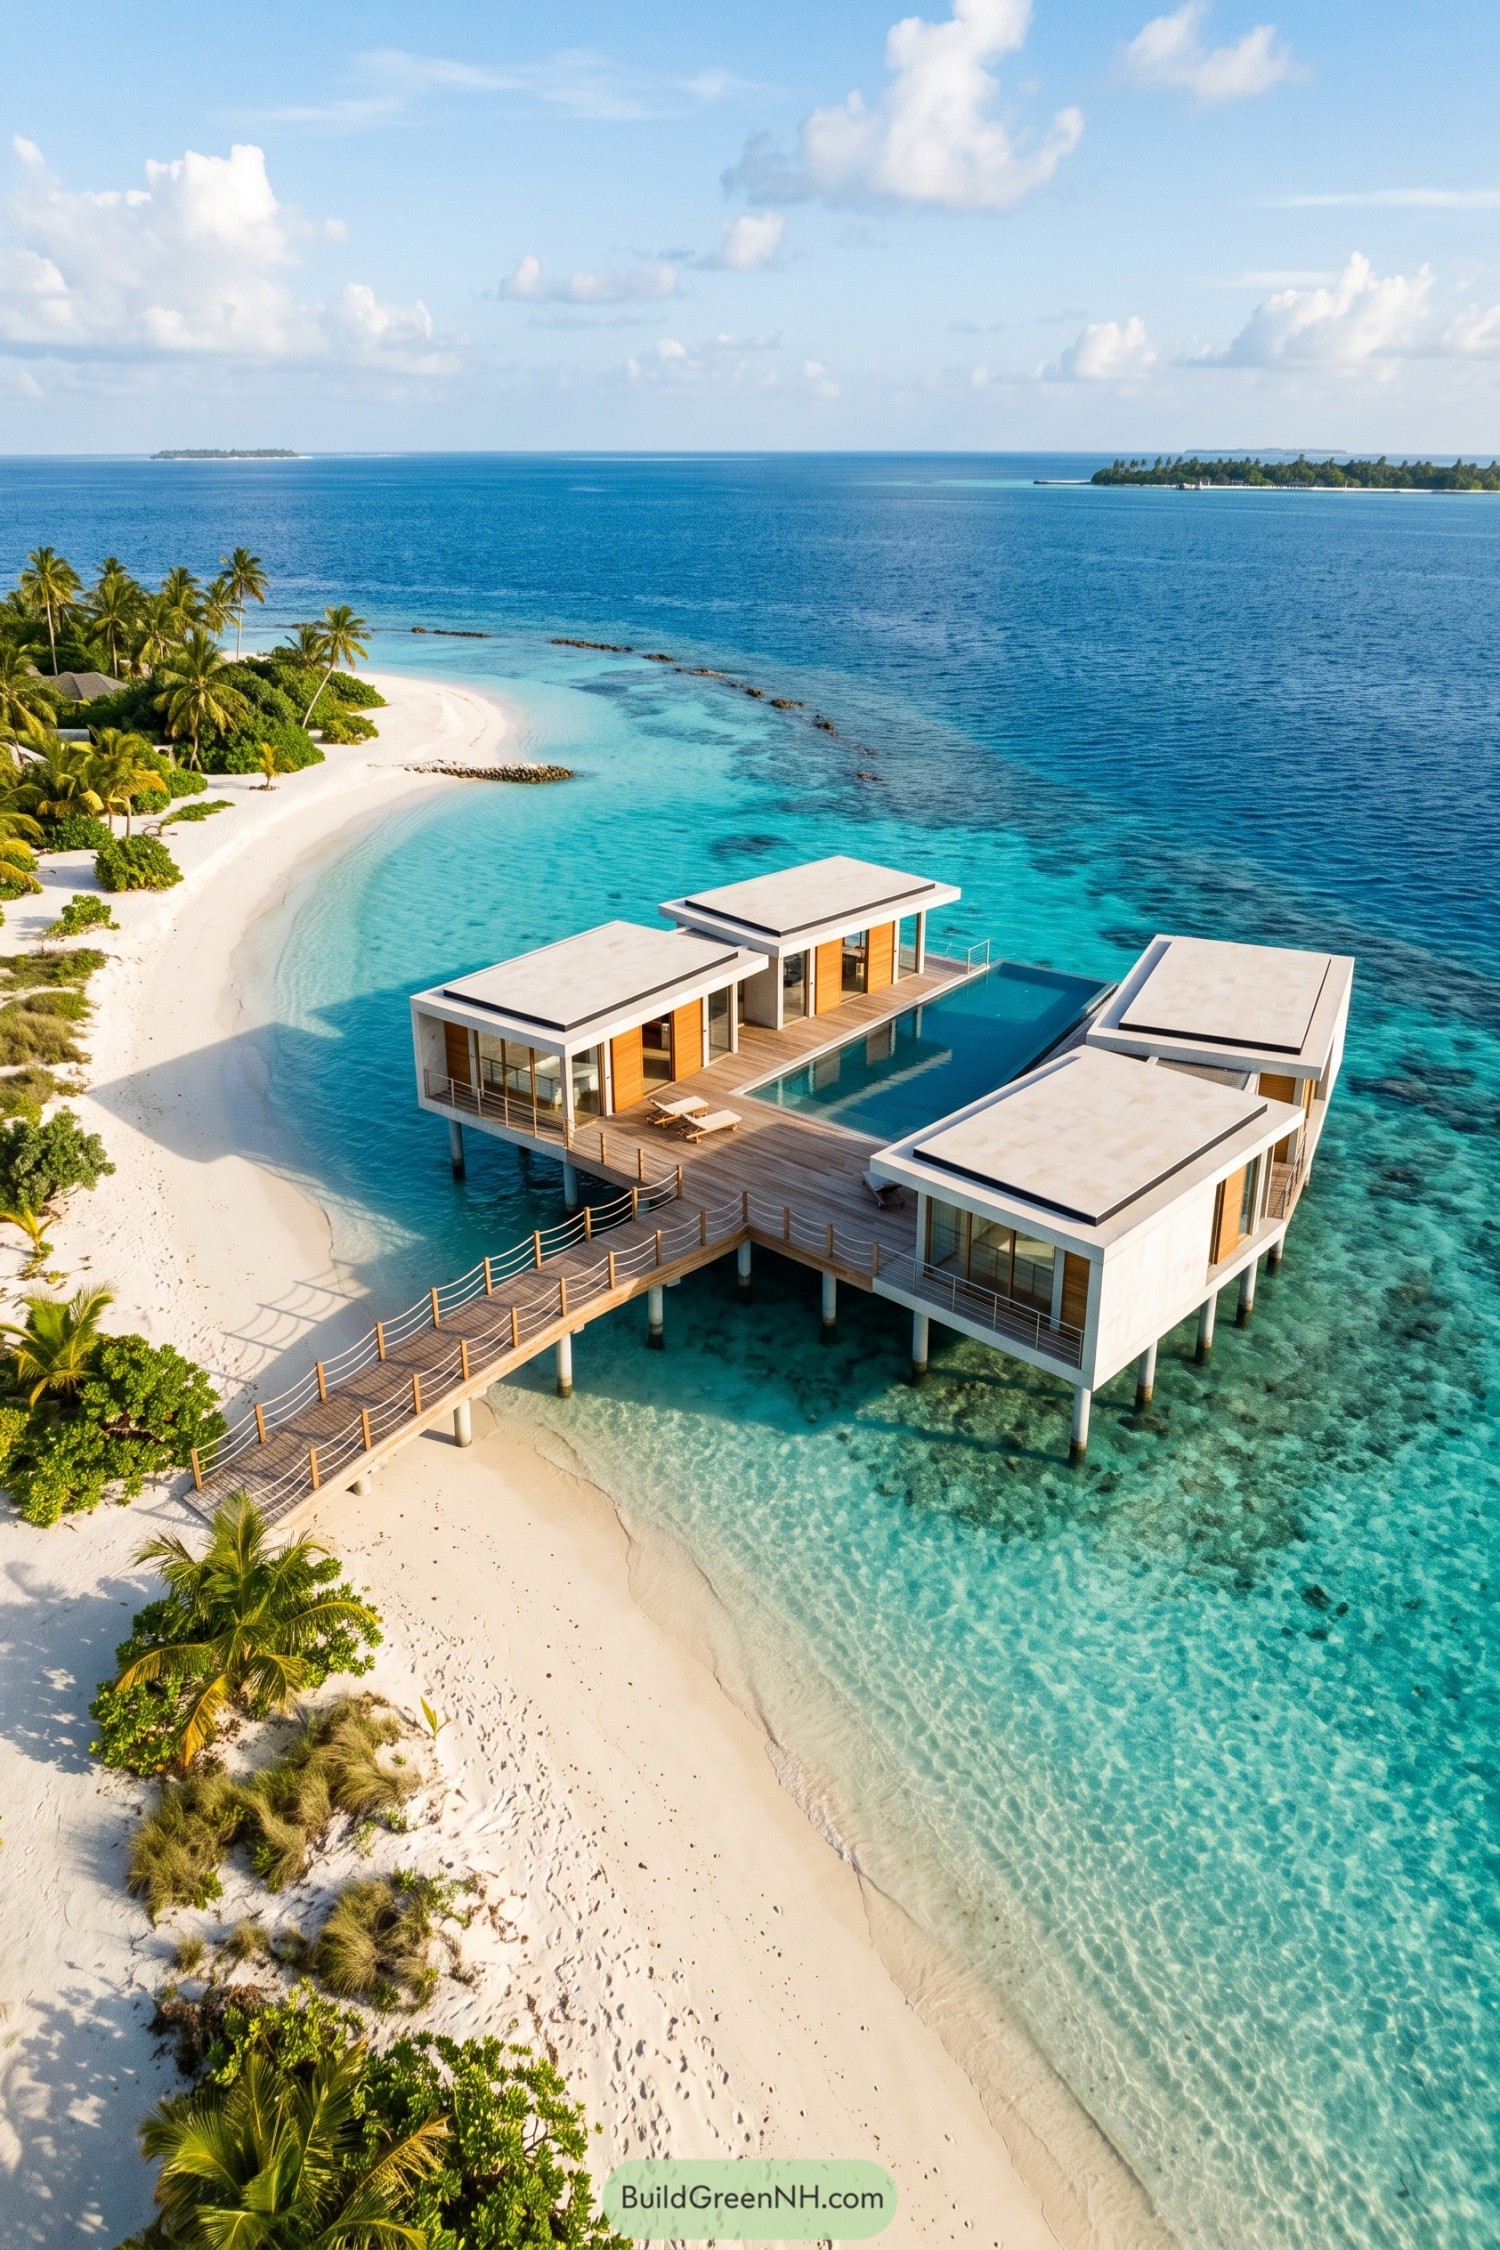 20 Modern Atoll Villas to Turn Castaway Dreams Into Luxury
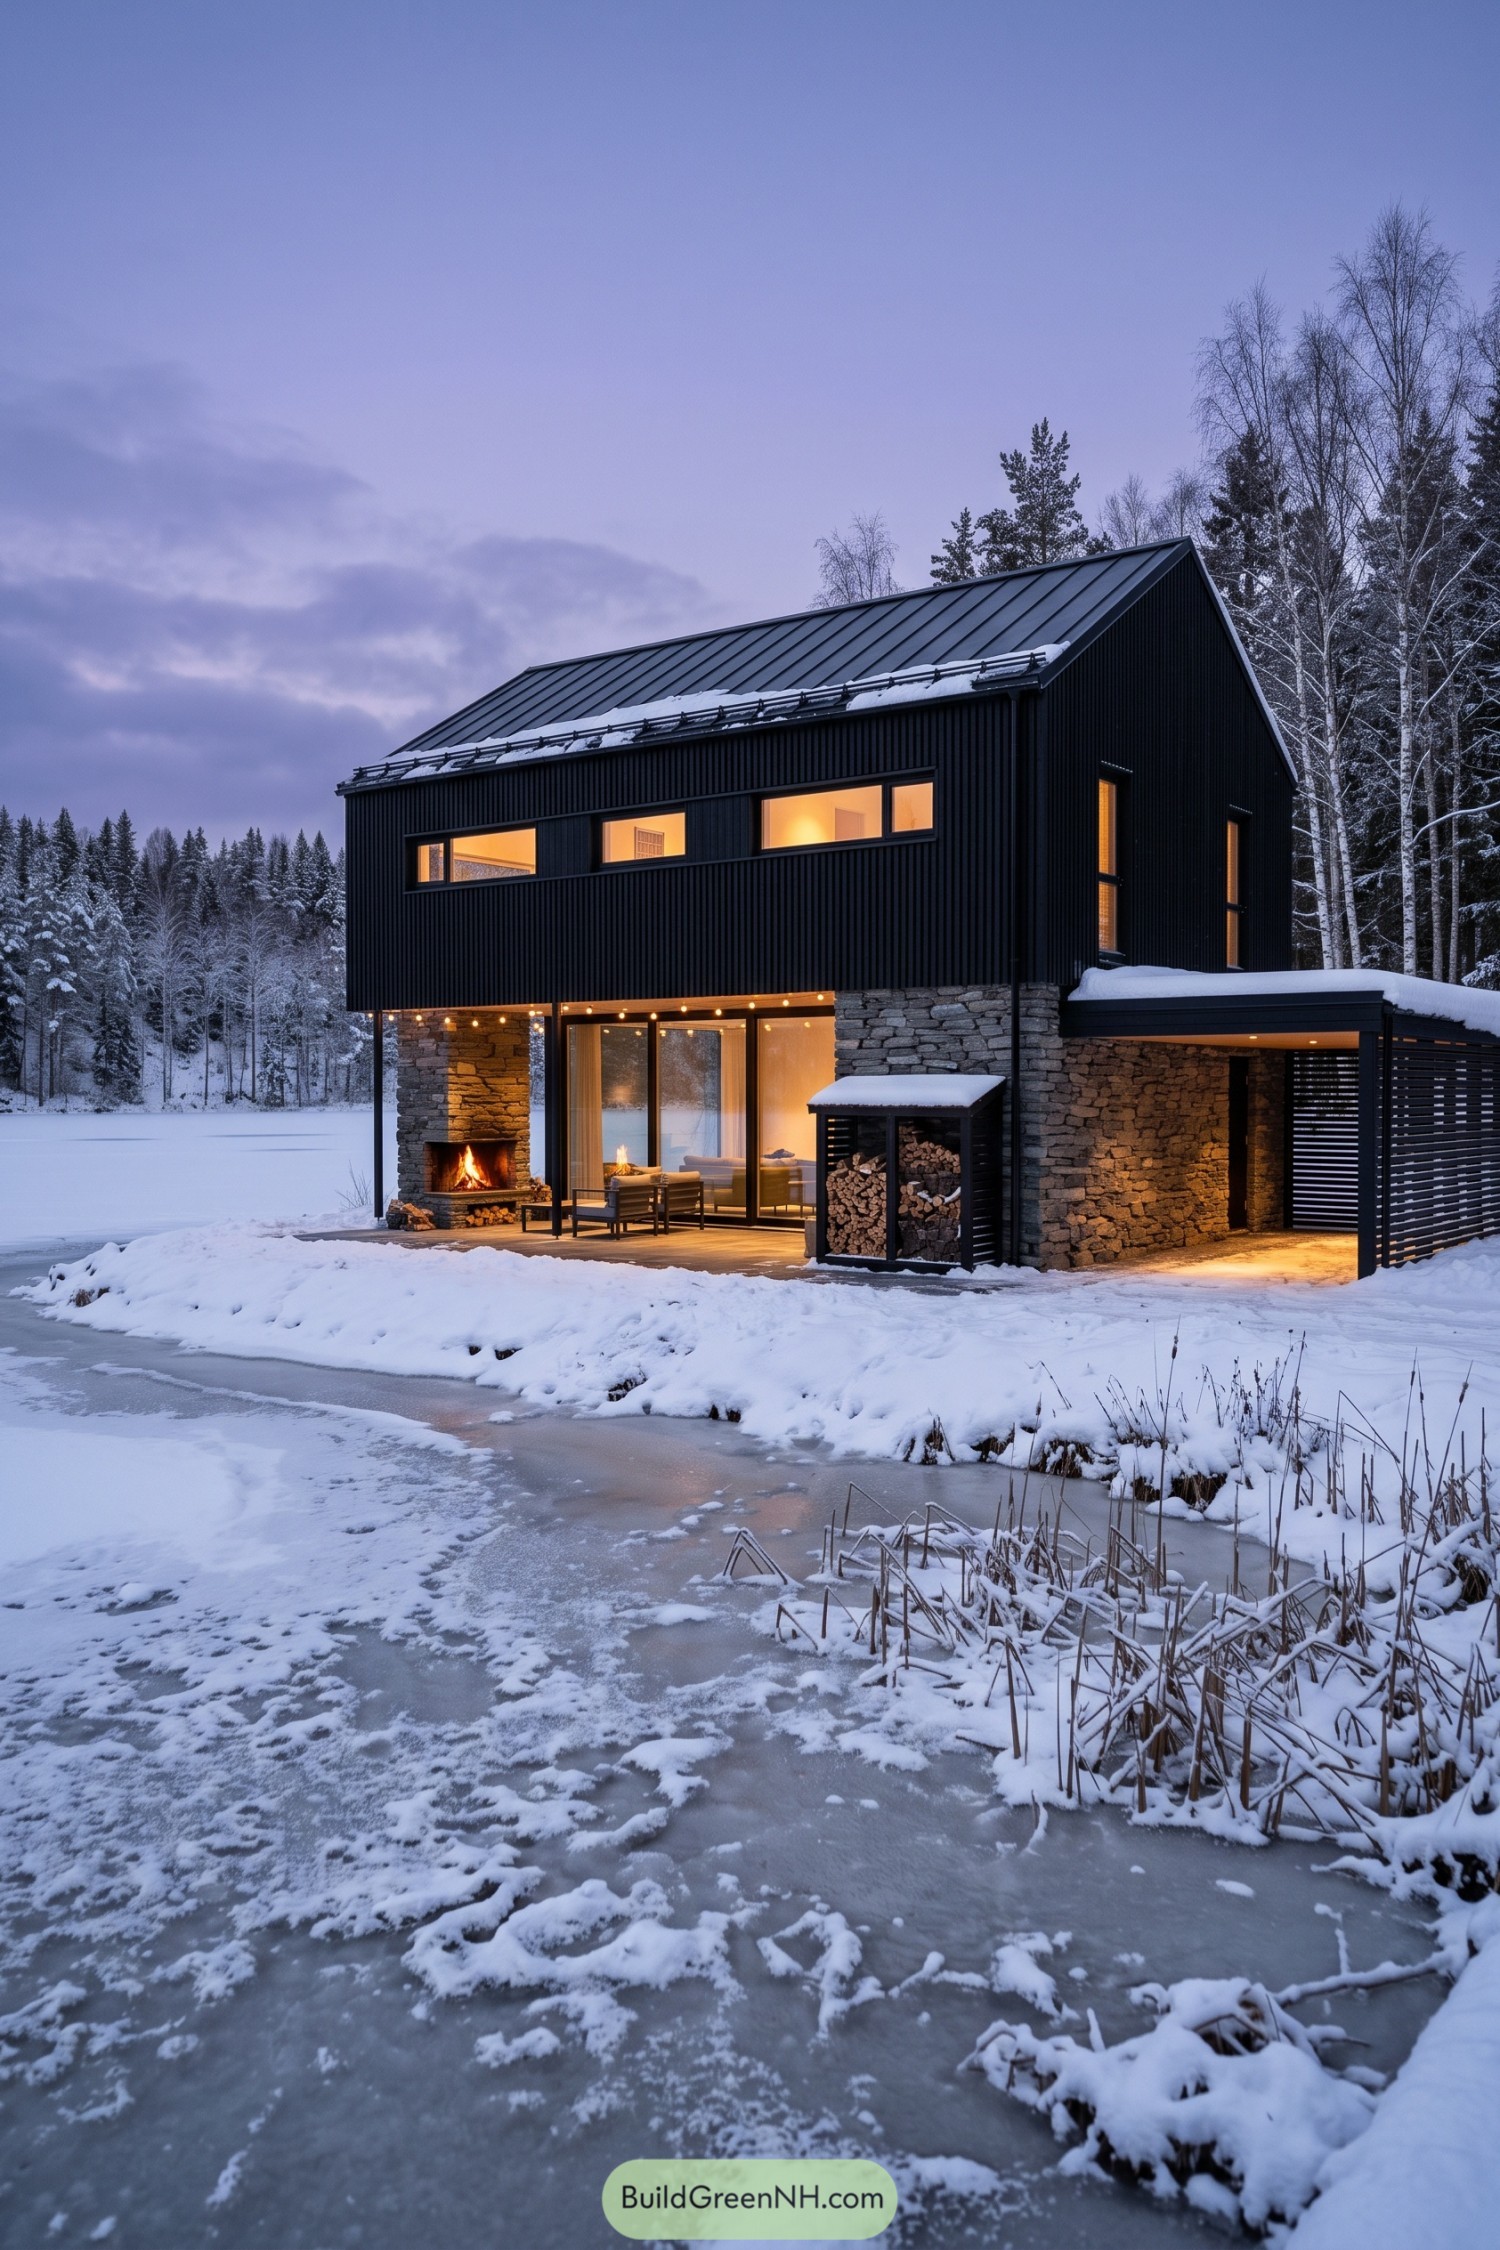 20 Modern Nordic Houses On Stone Bases That Turn Wild Terrain Into Dream Retreats
 20 Spectacular Modern Lake Compounds That Bring Private Island Dreams to Shore
 20 Stunning Modern Houses With Greenhouse Gardens
 20 Modern Hillside Houses With Treetop Terraces That Bring Treehouse Dreams to Life
Table of Contents