Last updated on · ⓘ How we make our designs
See how modern atoll villas put the pool steps from bed while keeping your bedroom out of the spotlight, with shaded decks, timber shutters and tucked-away wings.
We like a sea view, but not a bedroom on display. These modern atoll villas pair shared swimming terraces with rooms that feel tucked away.
We borrowed from sheltered island courtyards, flat horizons and the curves of sandy shores. Look for separate wings, low roofs and timber boardwalks linking the rooms to the beach.
Notice how deep eaves shade the decks while timber shutters give the glass rooms some privacy. And the commute from bed to pool, pleasantly short.
Overwater Villa With a Pool Courtyard
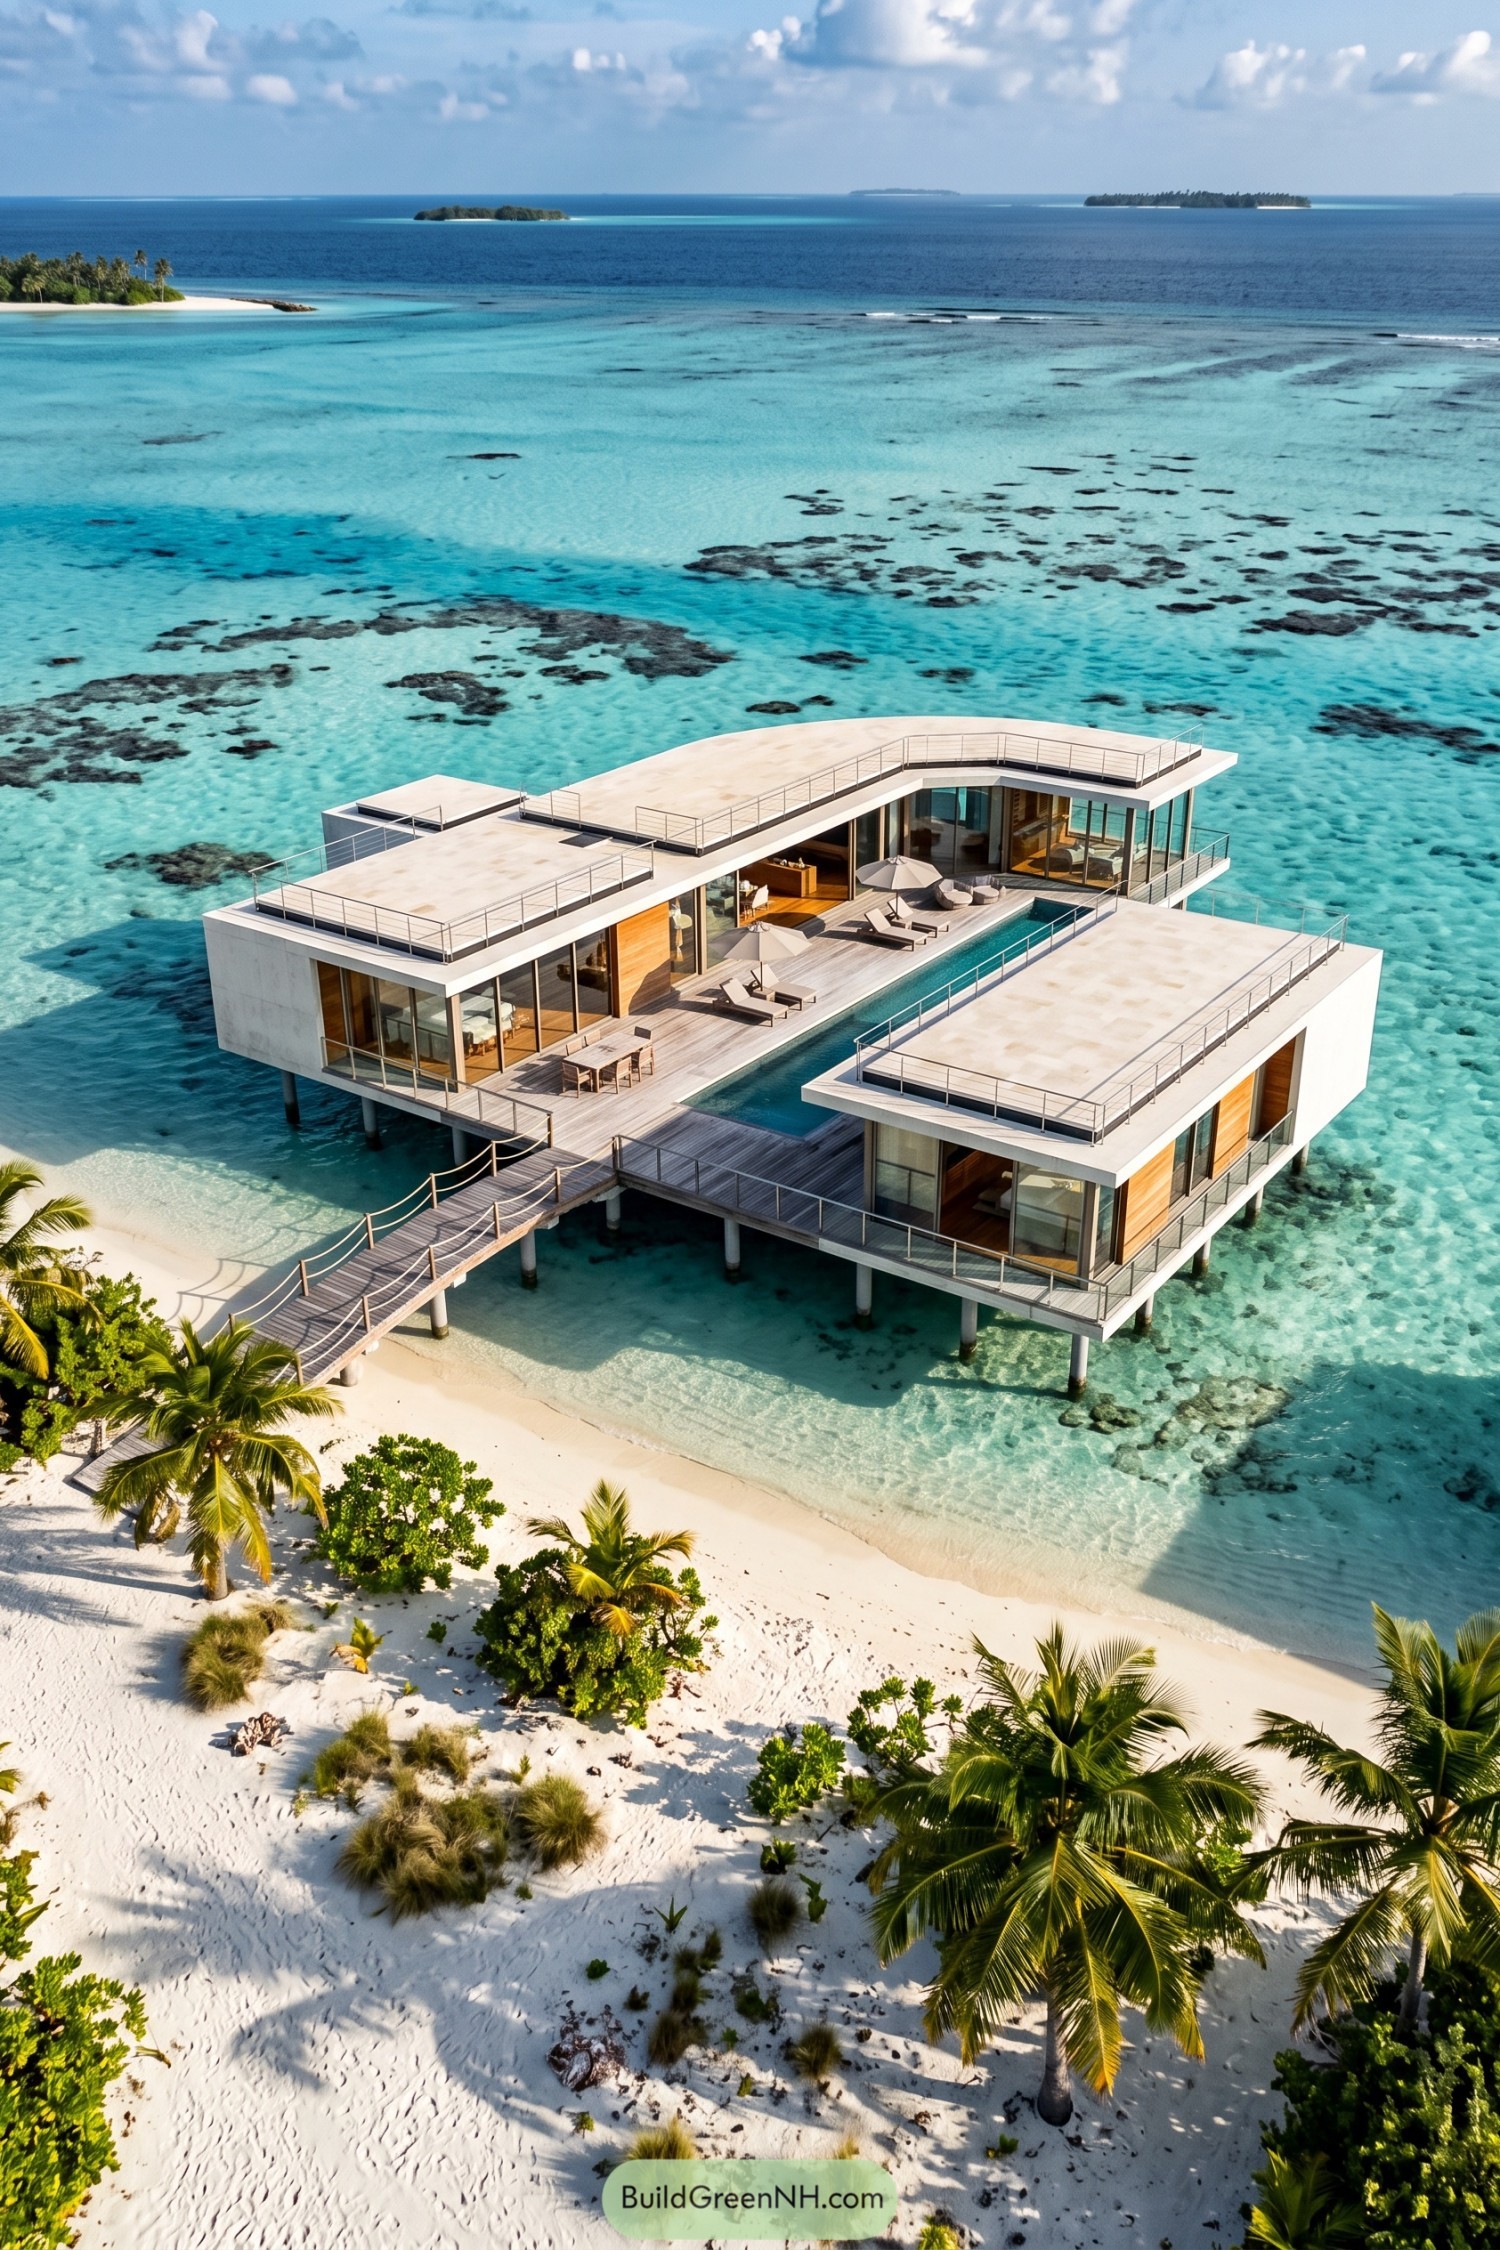



Low white rooflines frame a long pool courtyard, with the villa’s angular wings appearing to borrow their shape from the atoll’s broad horizon. It’s island living, minus the thatched roof.
Full height glazing and warm timber panels soften the crisp exterior, while deep roof overhangs shelter the deck’s dining area and loungers from direct sun. Slender columns raise the rooms above the shallows, and a timber footbridge connects everything to the beach, so there’s no need to swim home after dinner.
Broad Eaves Above the Reef
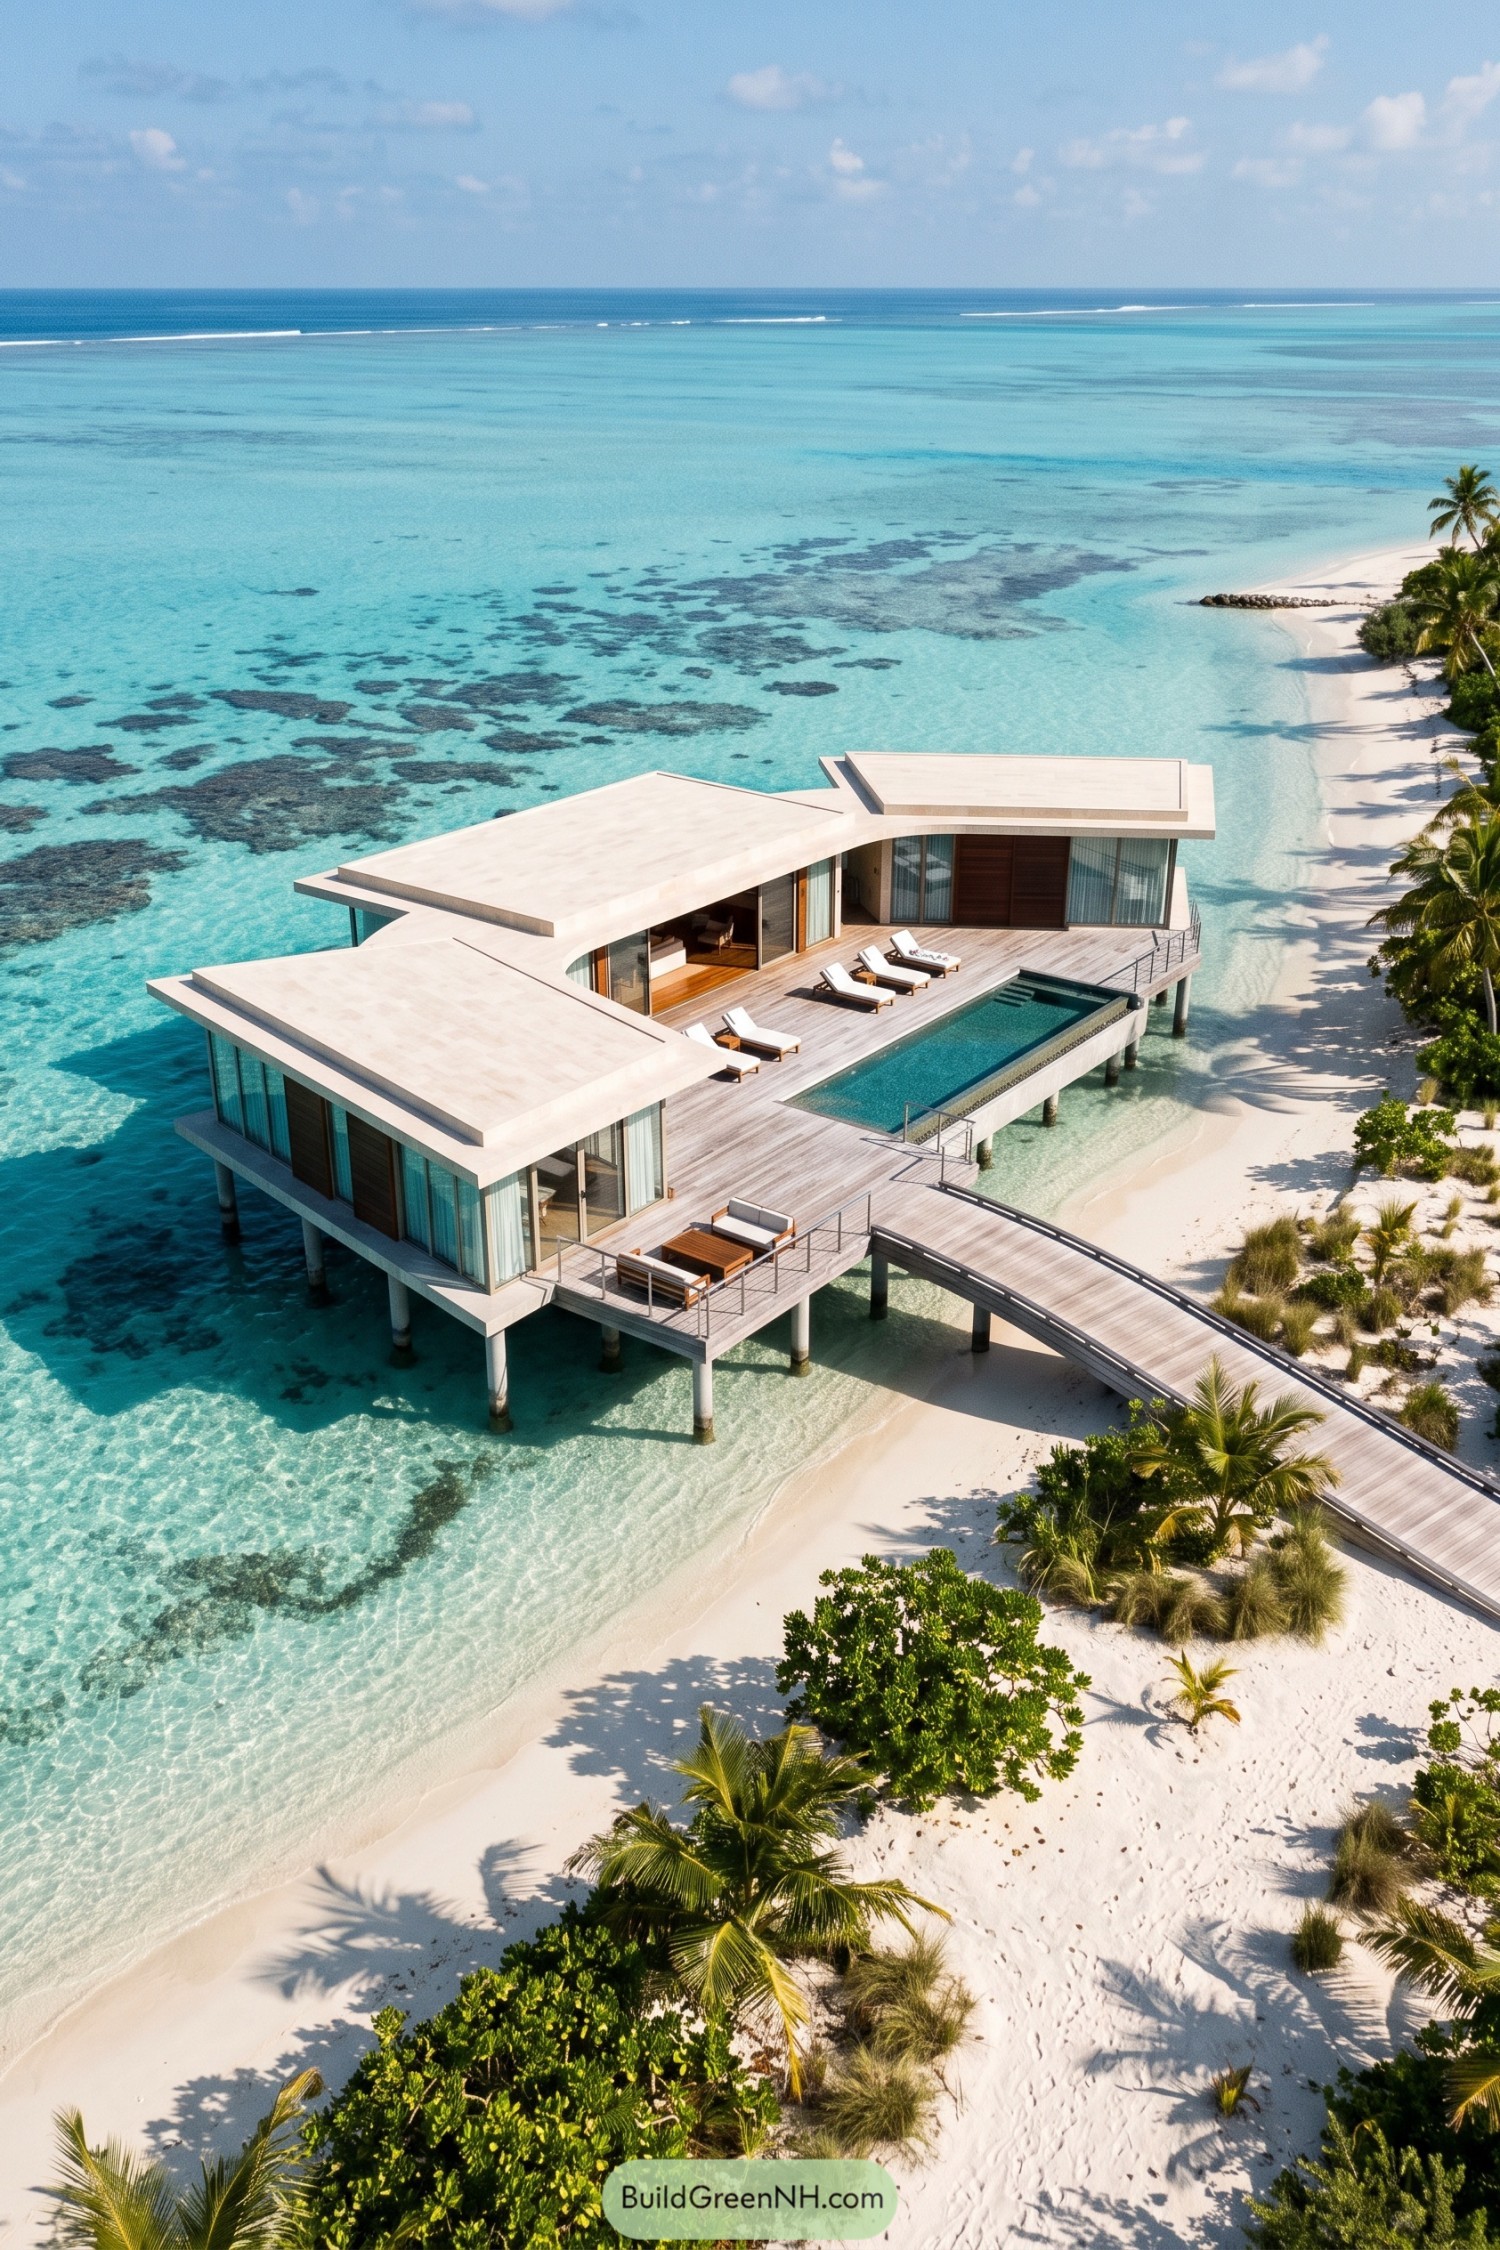

Broad cream roof planes echo the lagoon’s long horizon, giving the villa a low profile despite its raised position on slender columns. Deep overhangs shelter the glazed rooms, while timber panels add warmth between the large windows.
The rooms wrap around a generous deck, with a rectangular pool along its open edge and loungers that make staying put pretty tempting. And the timber walkway connects directly to shore, keeping the arrival simple while slim railings leave the reef views open.
Pale Planes Meet Lagoon Blue
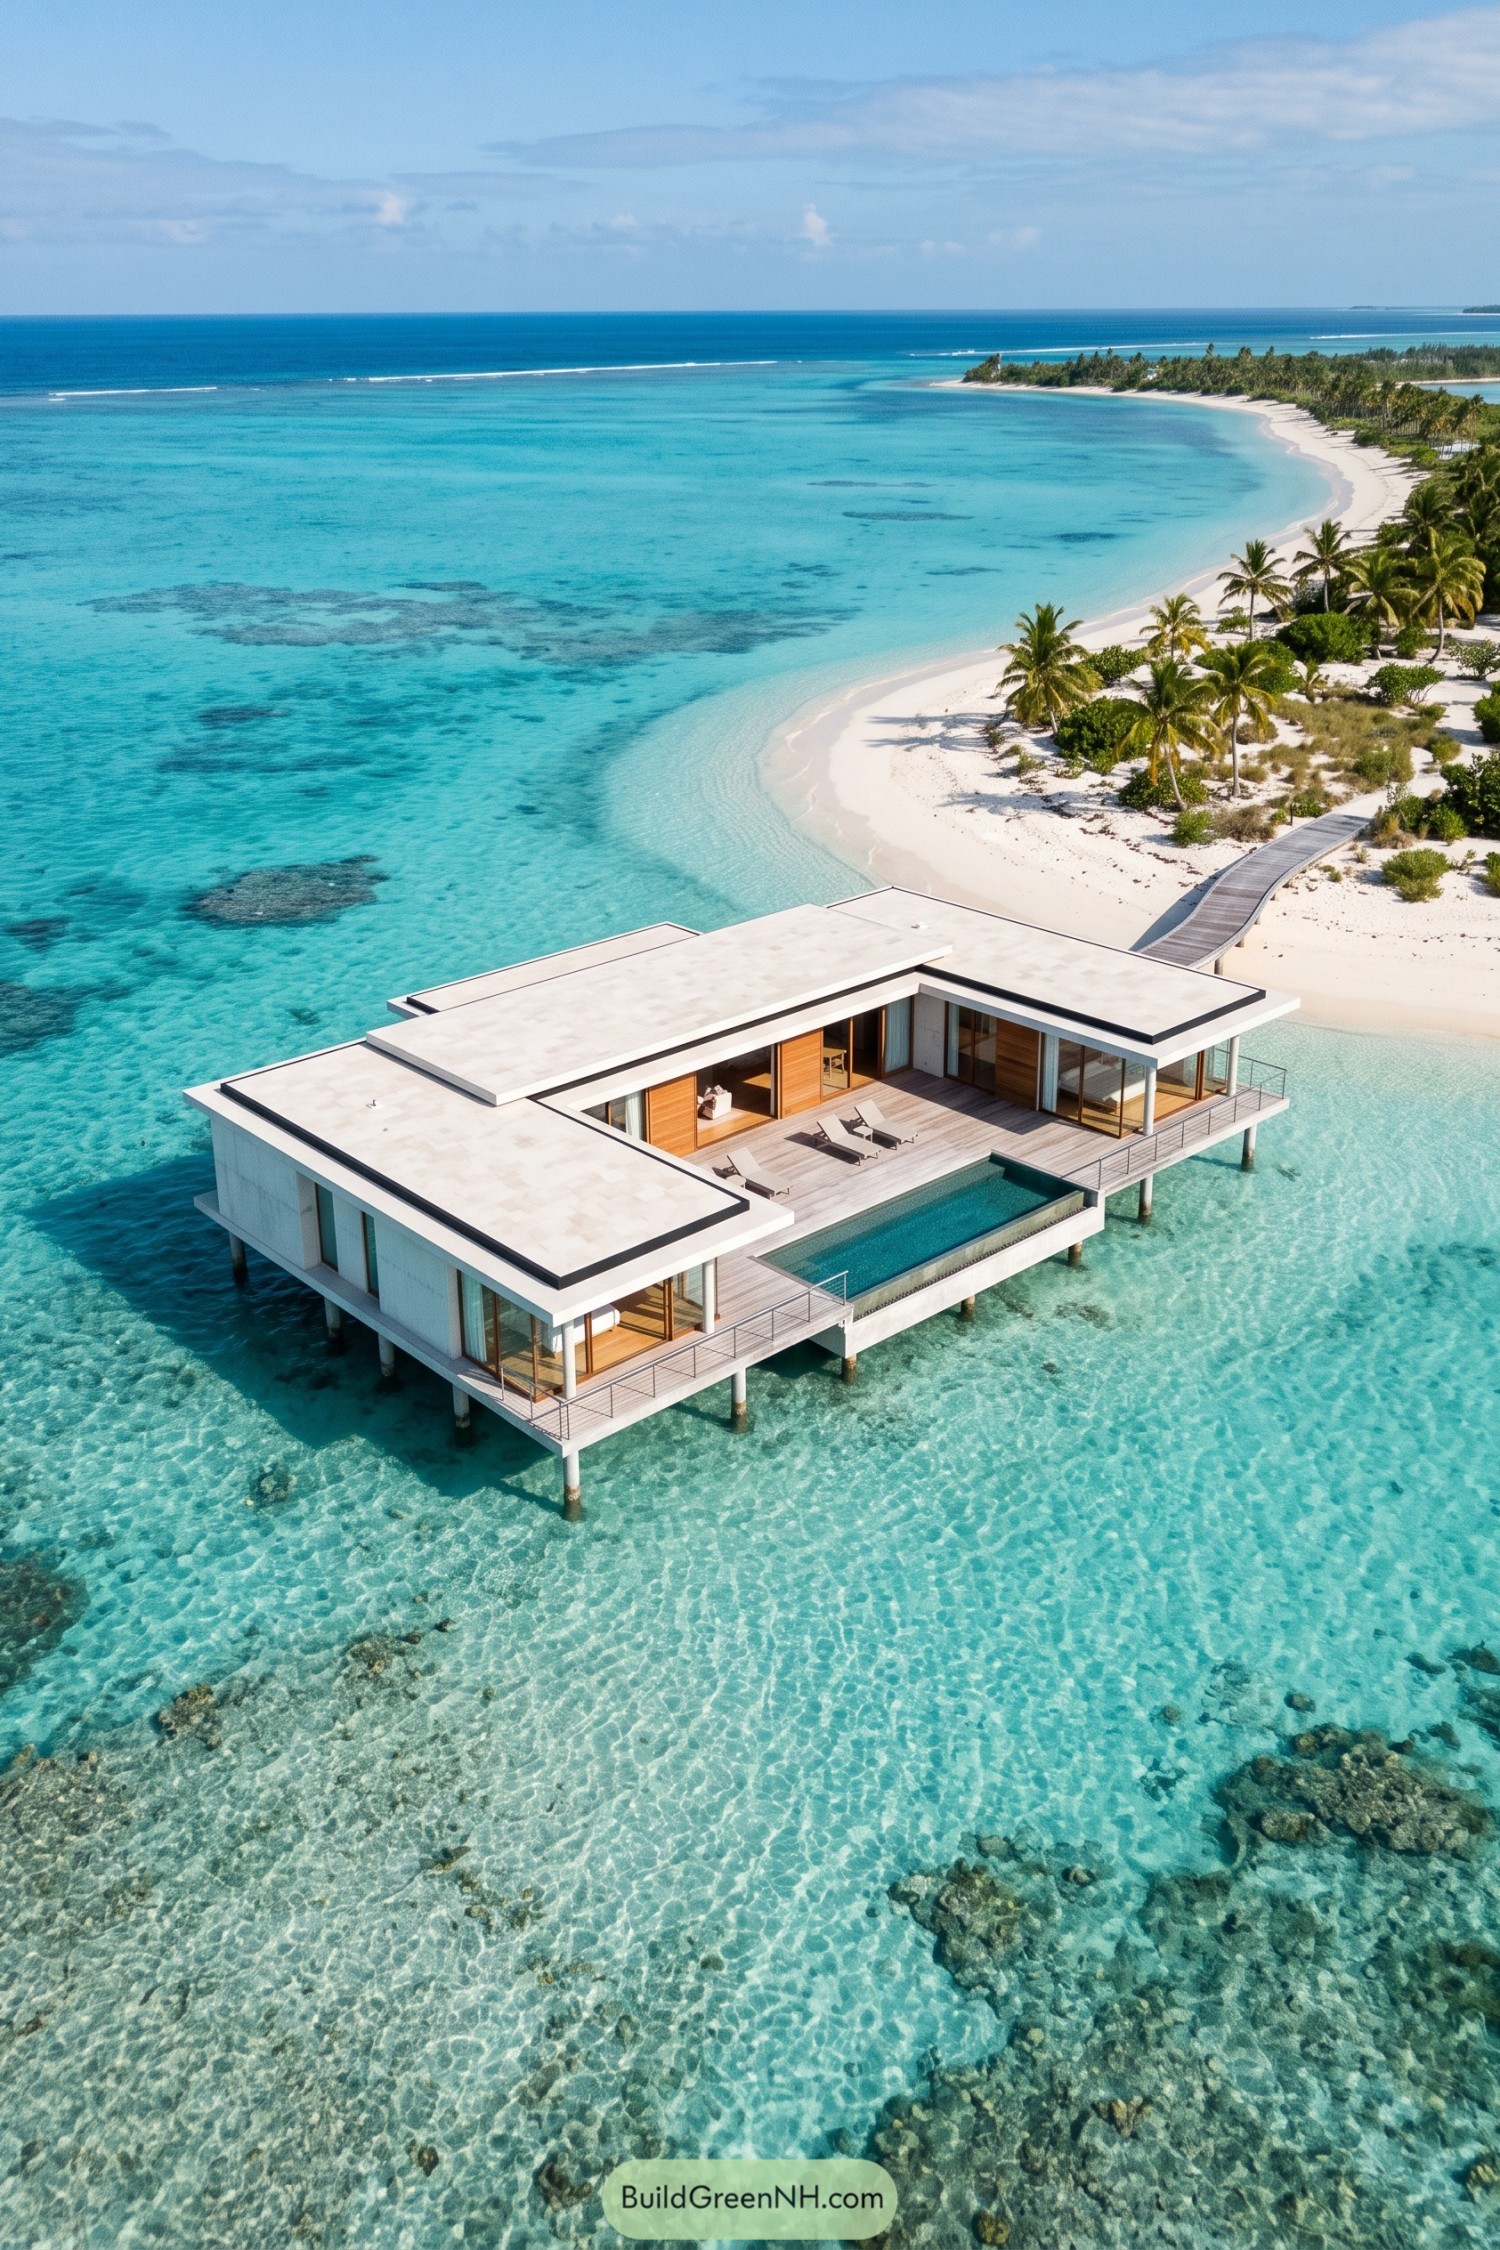

The villa wraps three sides around an open deck, a sheltered arrangement that seems to borrow from the surrounding atoll. Overlapping white roof slabs shade the glazed rooms, while timber panels give the crisp exterior a warmer feel.
Slender columns raise the rooms above the lagoon, and narrow railings keep the views open from the surrounding walkways. A rectangular pool borders the deck beside a handful of loungers, because apparently the ocean needed a smaller neighbour.
Barefoot Geometry on Stilts
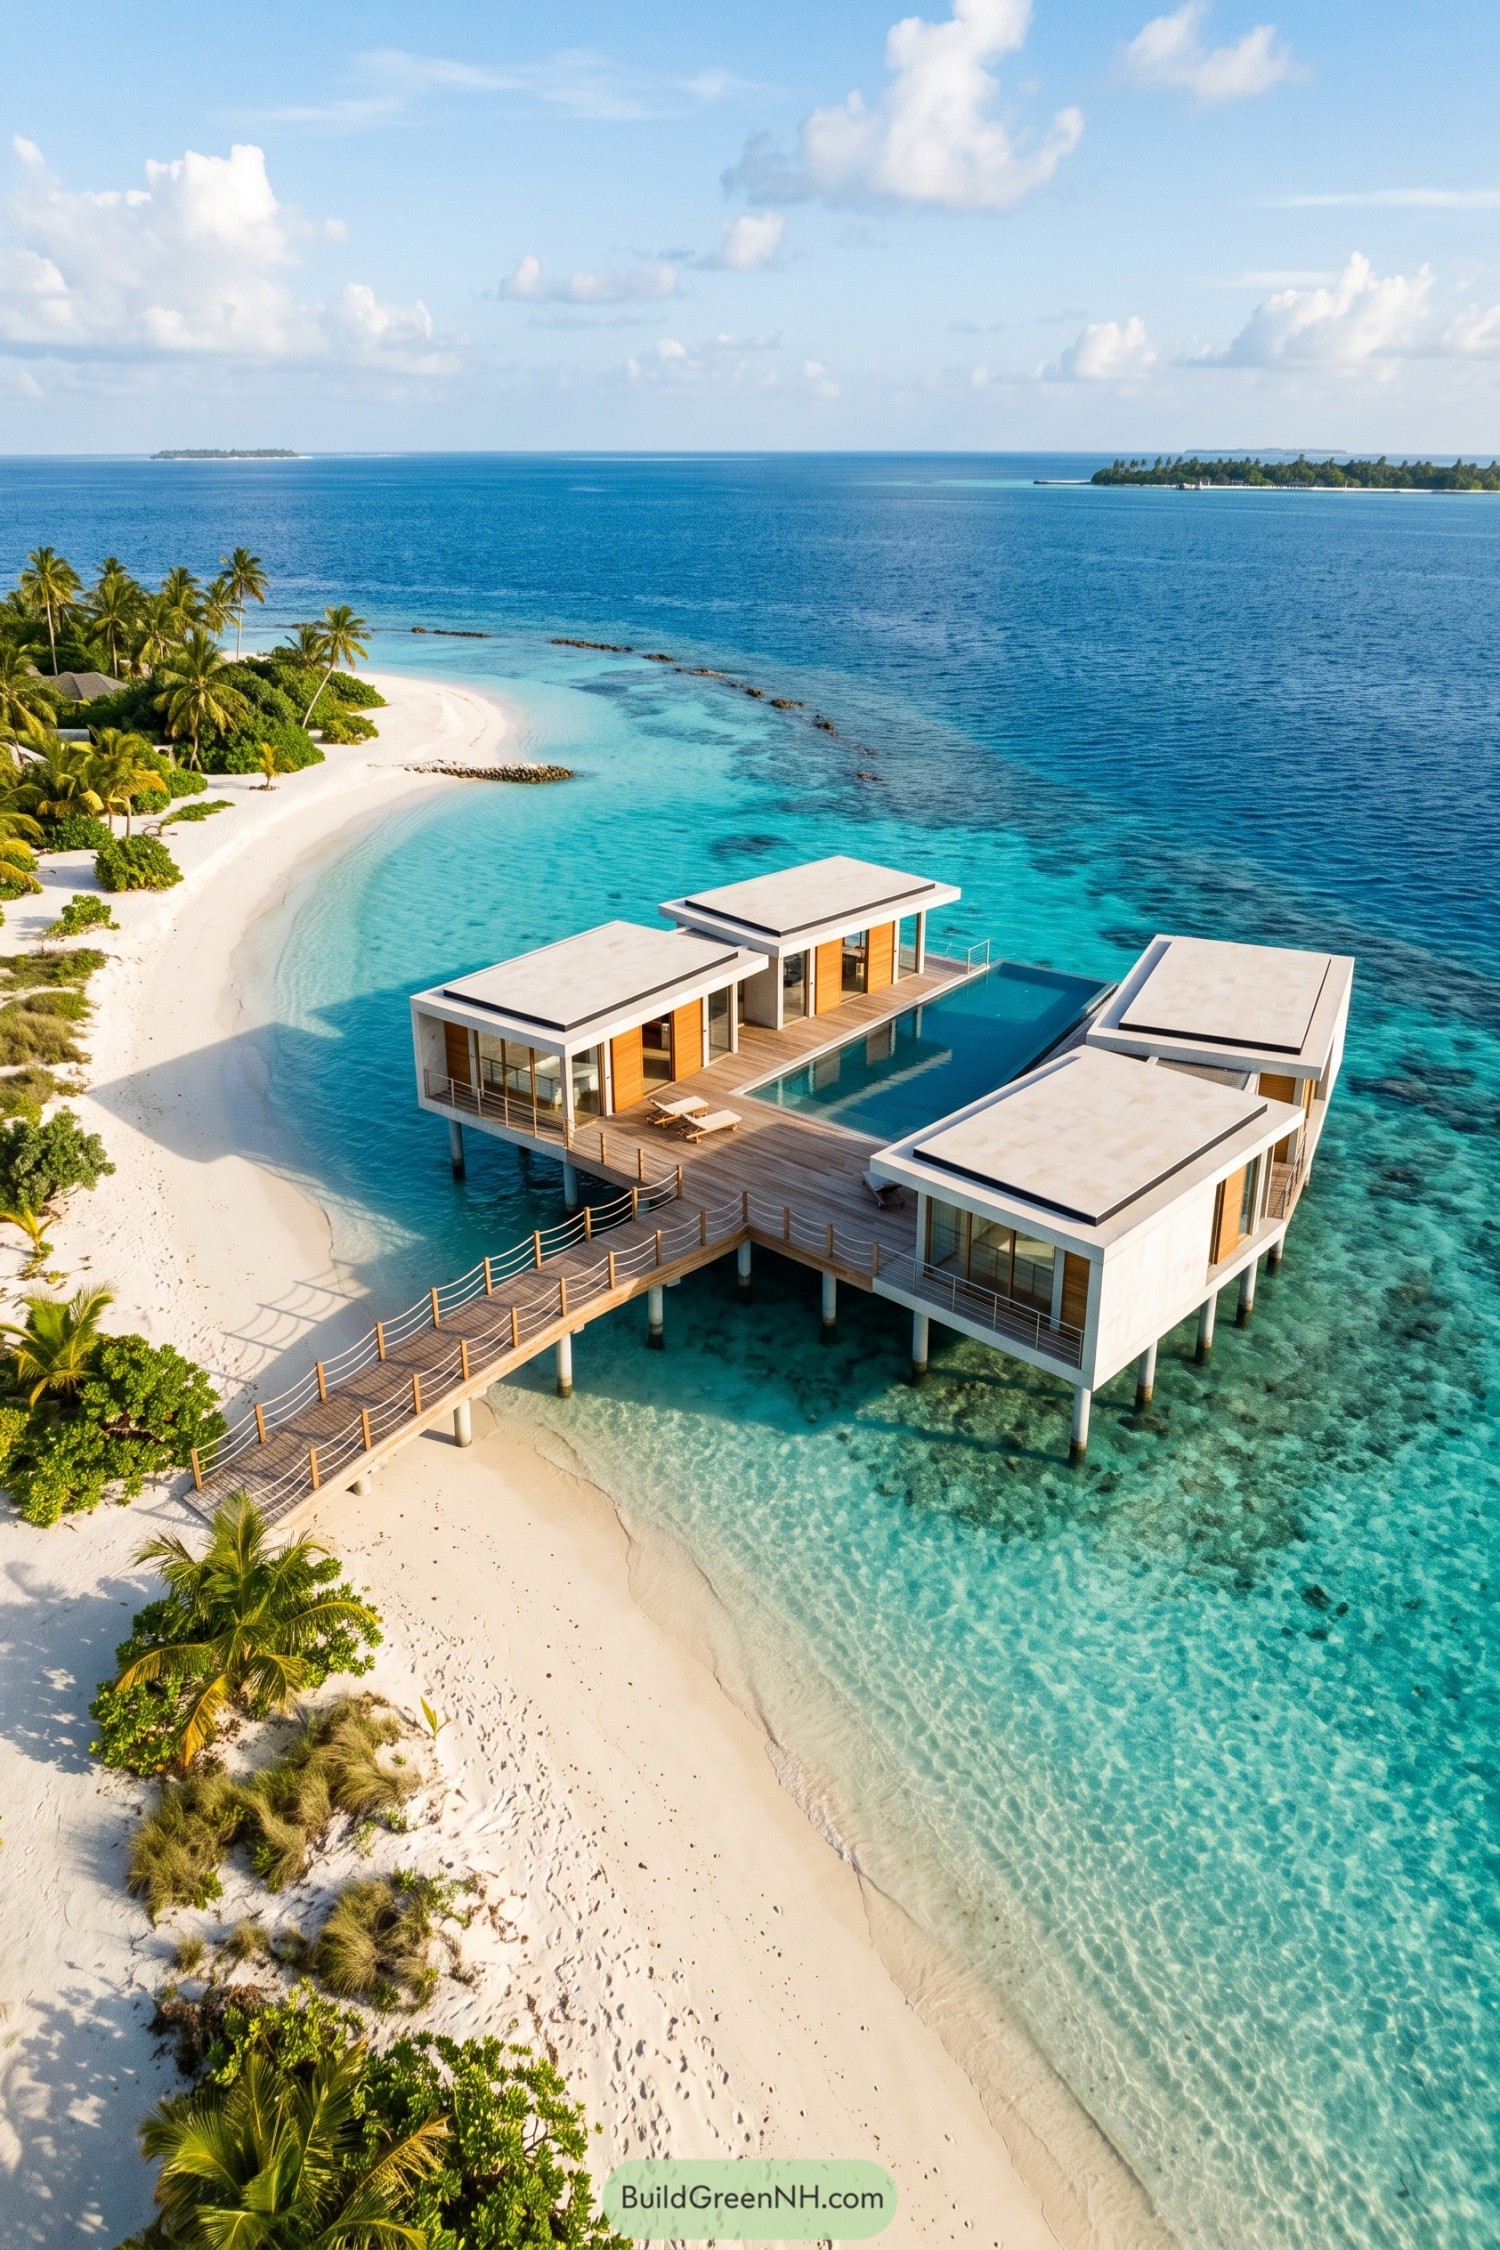

Four boxy pavilions gather around a long pool, taking their cue from the separate buildings of an island compound rather than one sprawling house. White roof frames give each volume a crisp outline, while timber panels soften the exterior and tall glass doors connect the rooms to the deck.
Those timber decks, they tie the whole place together, with space for loungers and a direct route back to the beach. Slender supports lift the rooms above the shallows, while thin railings keep the sea in view, because a solid fence here would rather miss the point.
Three Wings One Seaside Hideaway
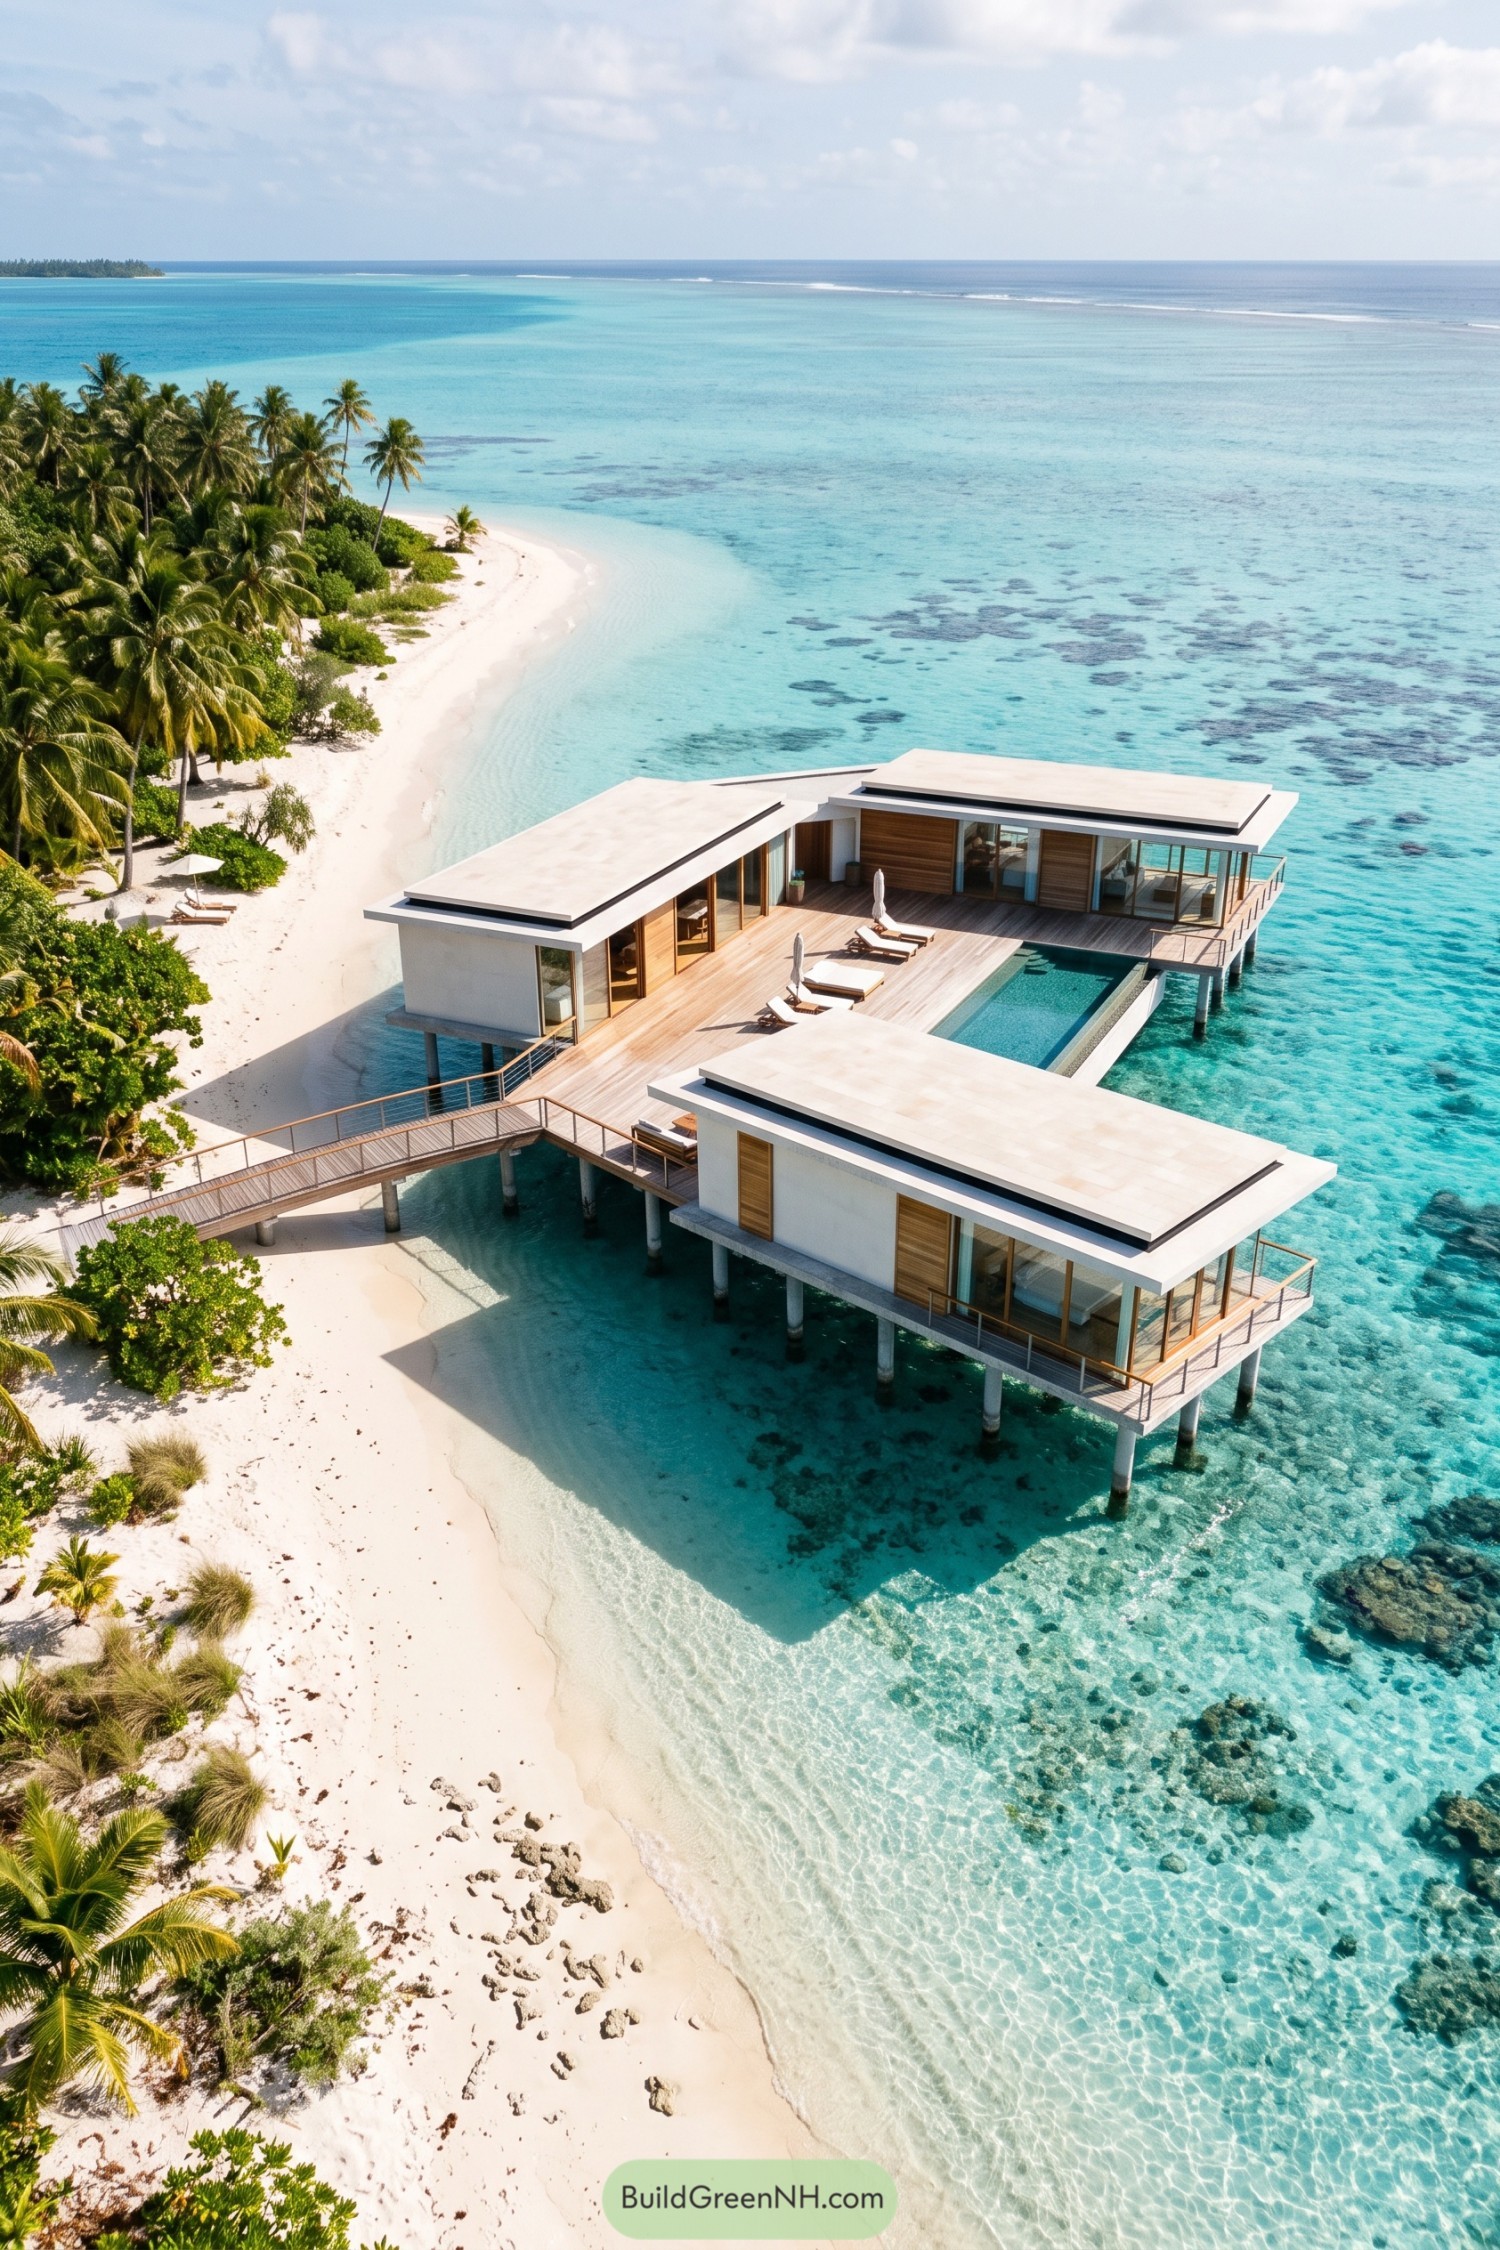

Three low wings gather around a generous timber terrace, taking their cue from the sheltered outdoor spaces of island homes. White walls and layered flat roofs keep the silhouette simple, while timber panels soften the exterior so it feels like a retreat, not a very scenic office.
Full-height glazing connects the rooms to the deck, where loungers line a rectangular pool tucked between the wings. Slender columns raise the villa above the shallows, and a railed timber walkway links it to the beach, giving the separate spaces a shared front door of sorts.
Curved Approach to a Glass Retreat
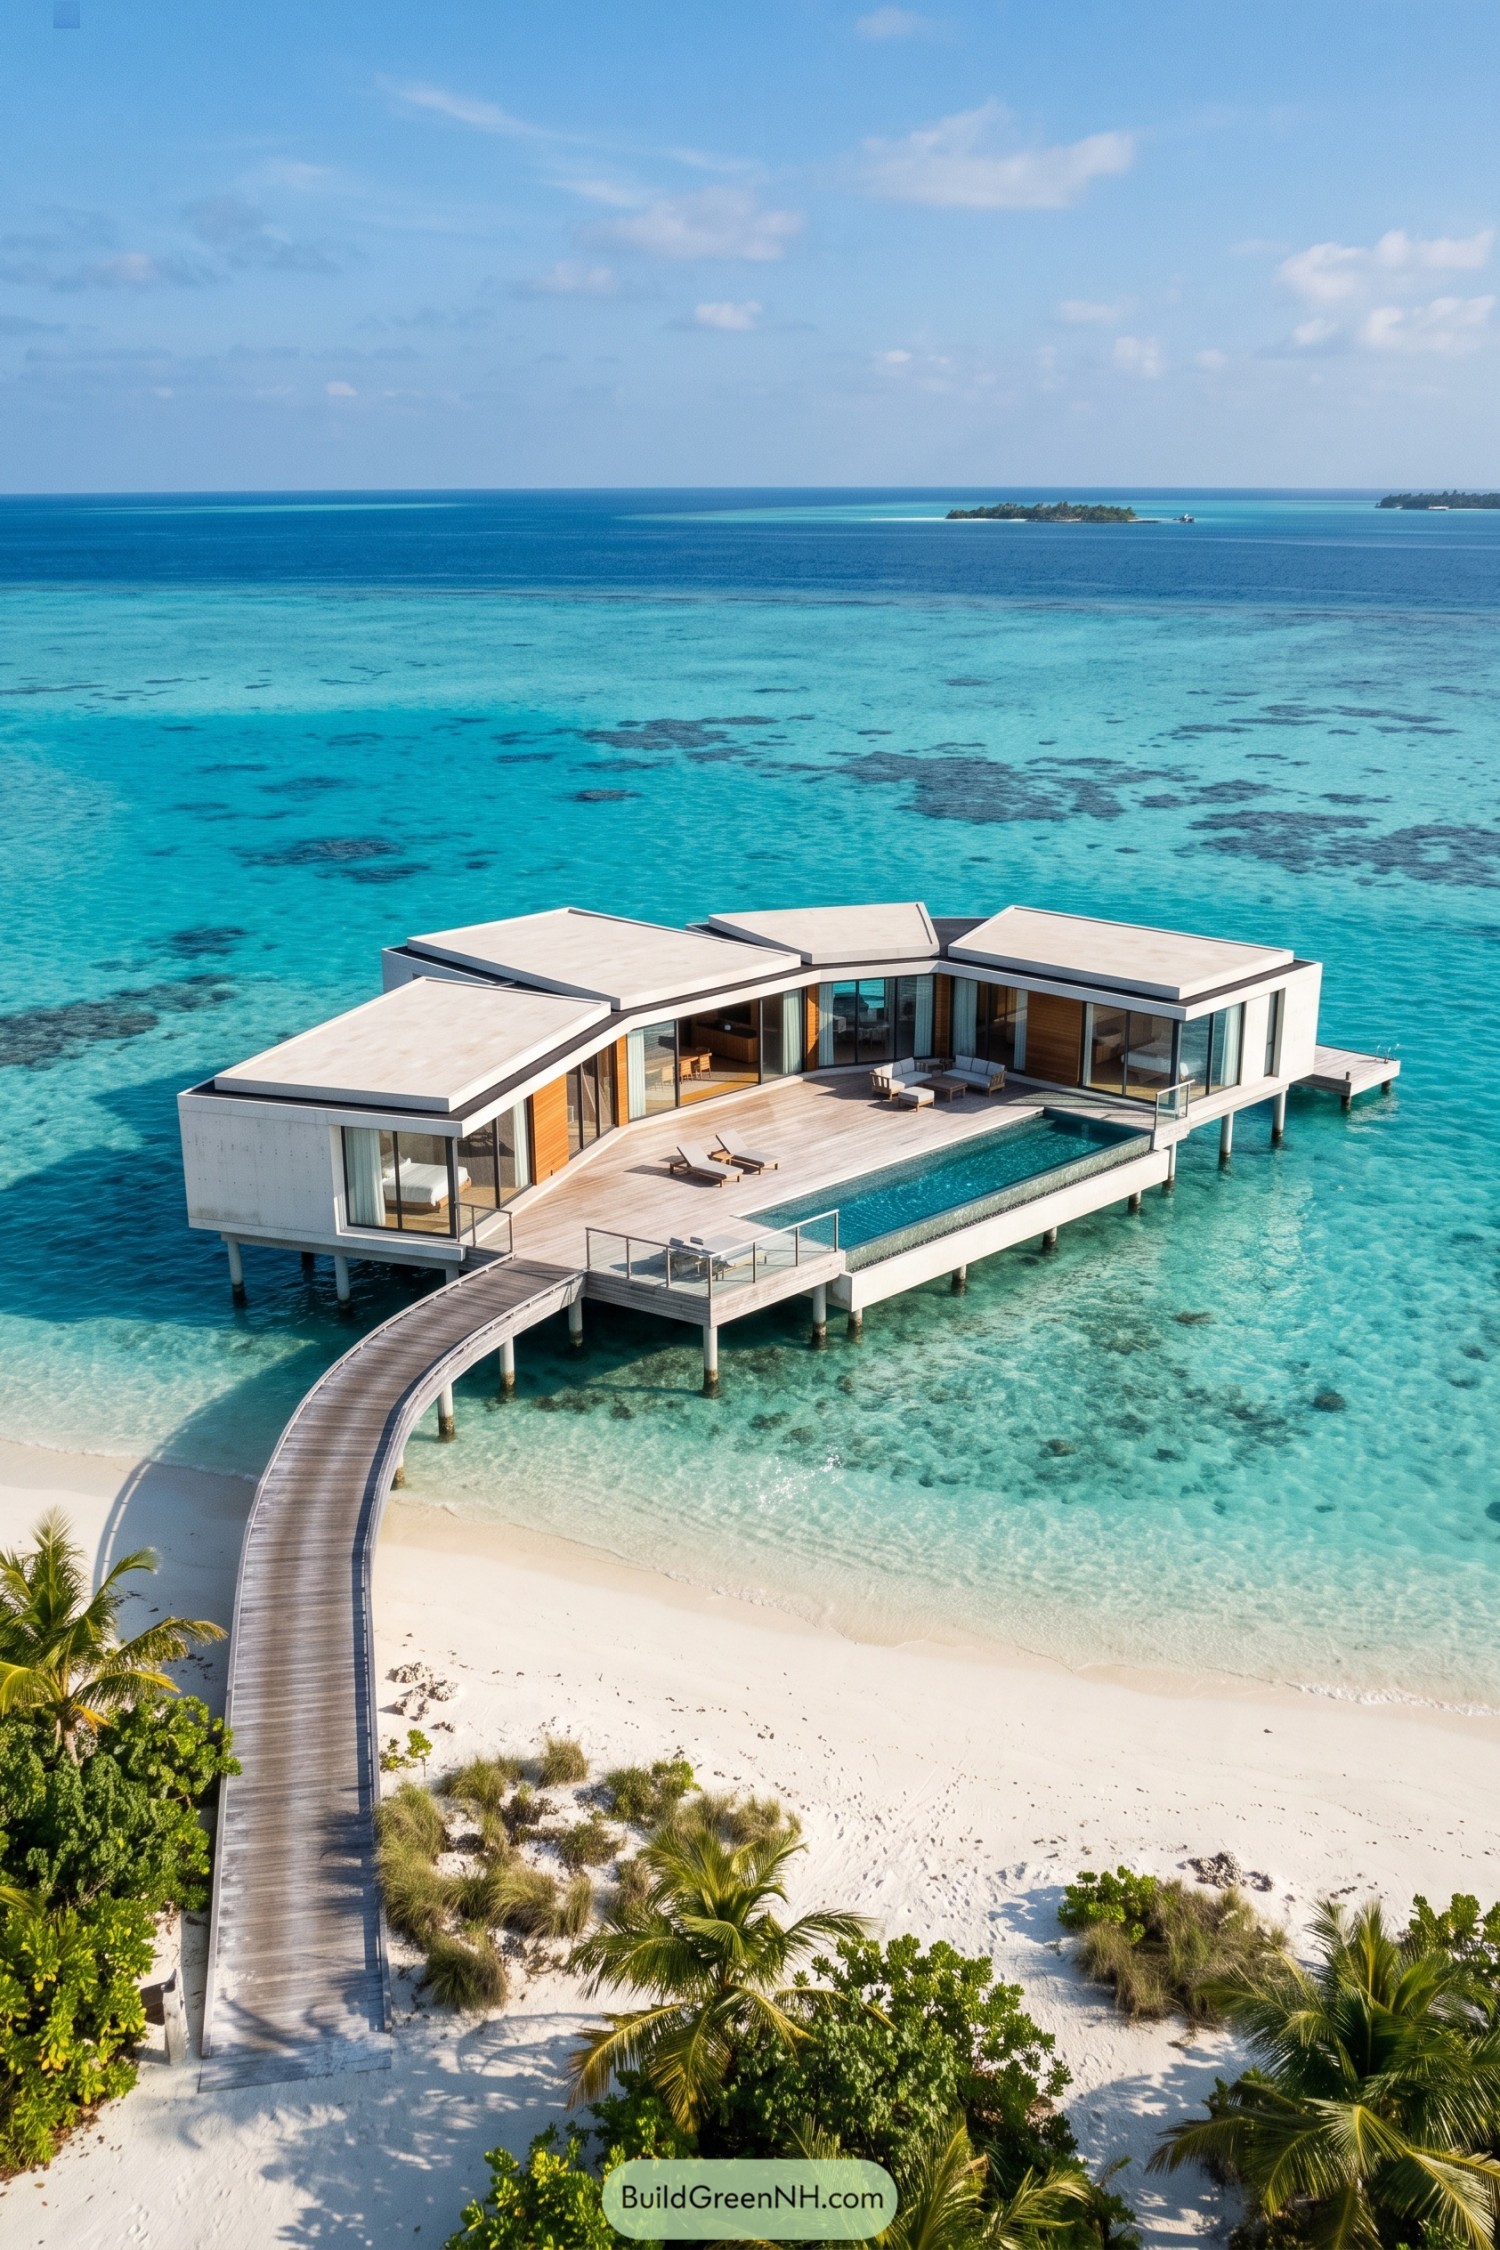

The curved timber boardwalk gives the villa a gentle approach, taking its cue from the sweep of the shoreline rather than cutting straight across it. Low white roof slabs fan around the terrace, giving the separate rooms a shared outdoor space and a little breathing room.
Full height glazing faces the deck, while warm timber panels break up the pale exterior and mark the transitions between rooms. A long pool defines the terrace edge, leaving space for loungers and a sheltered seating corner, because apparently the ocean needed a swimming companion.
Poolside Pavilions at the Waterline
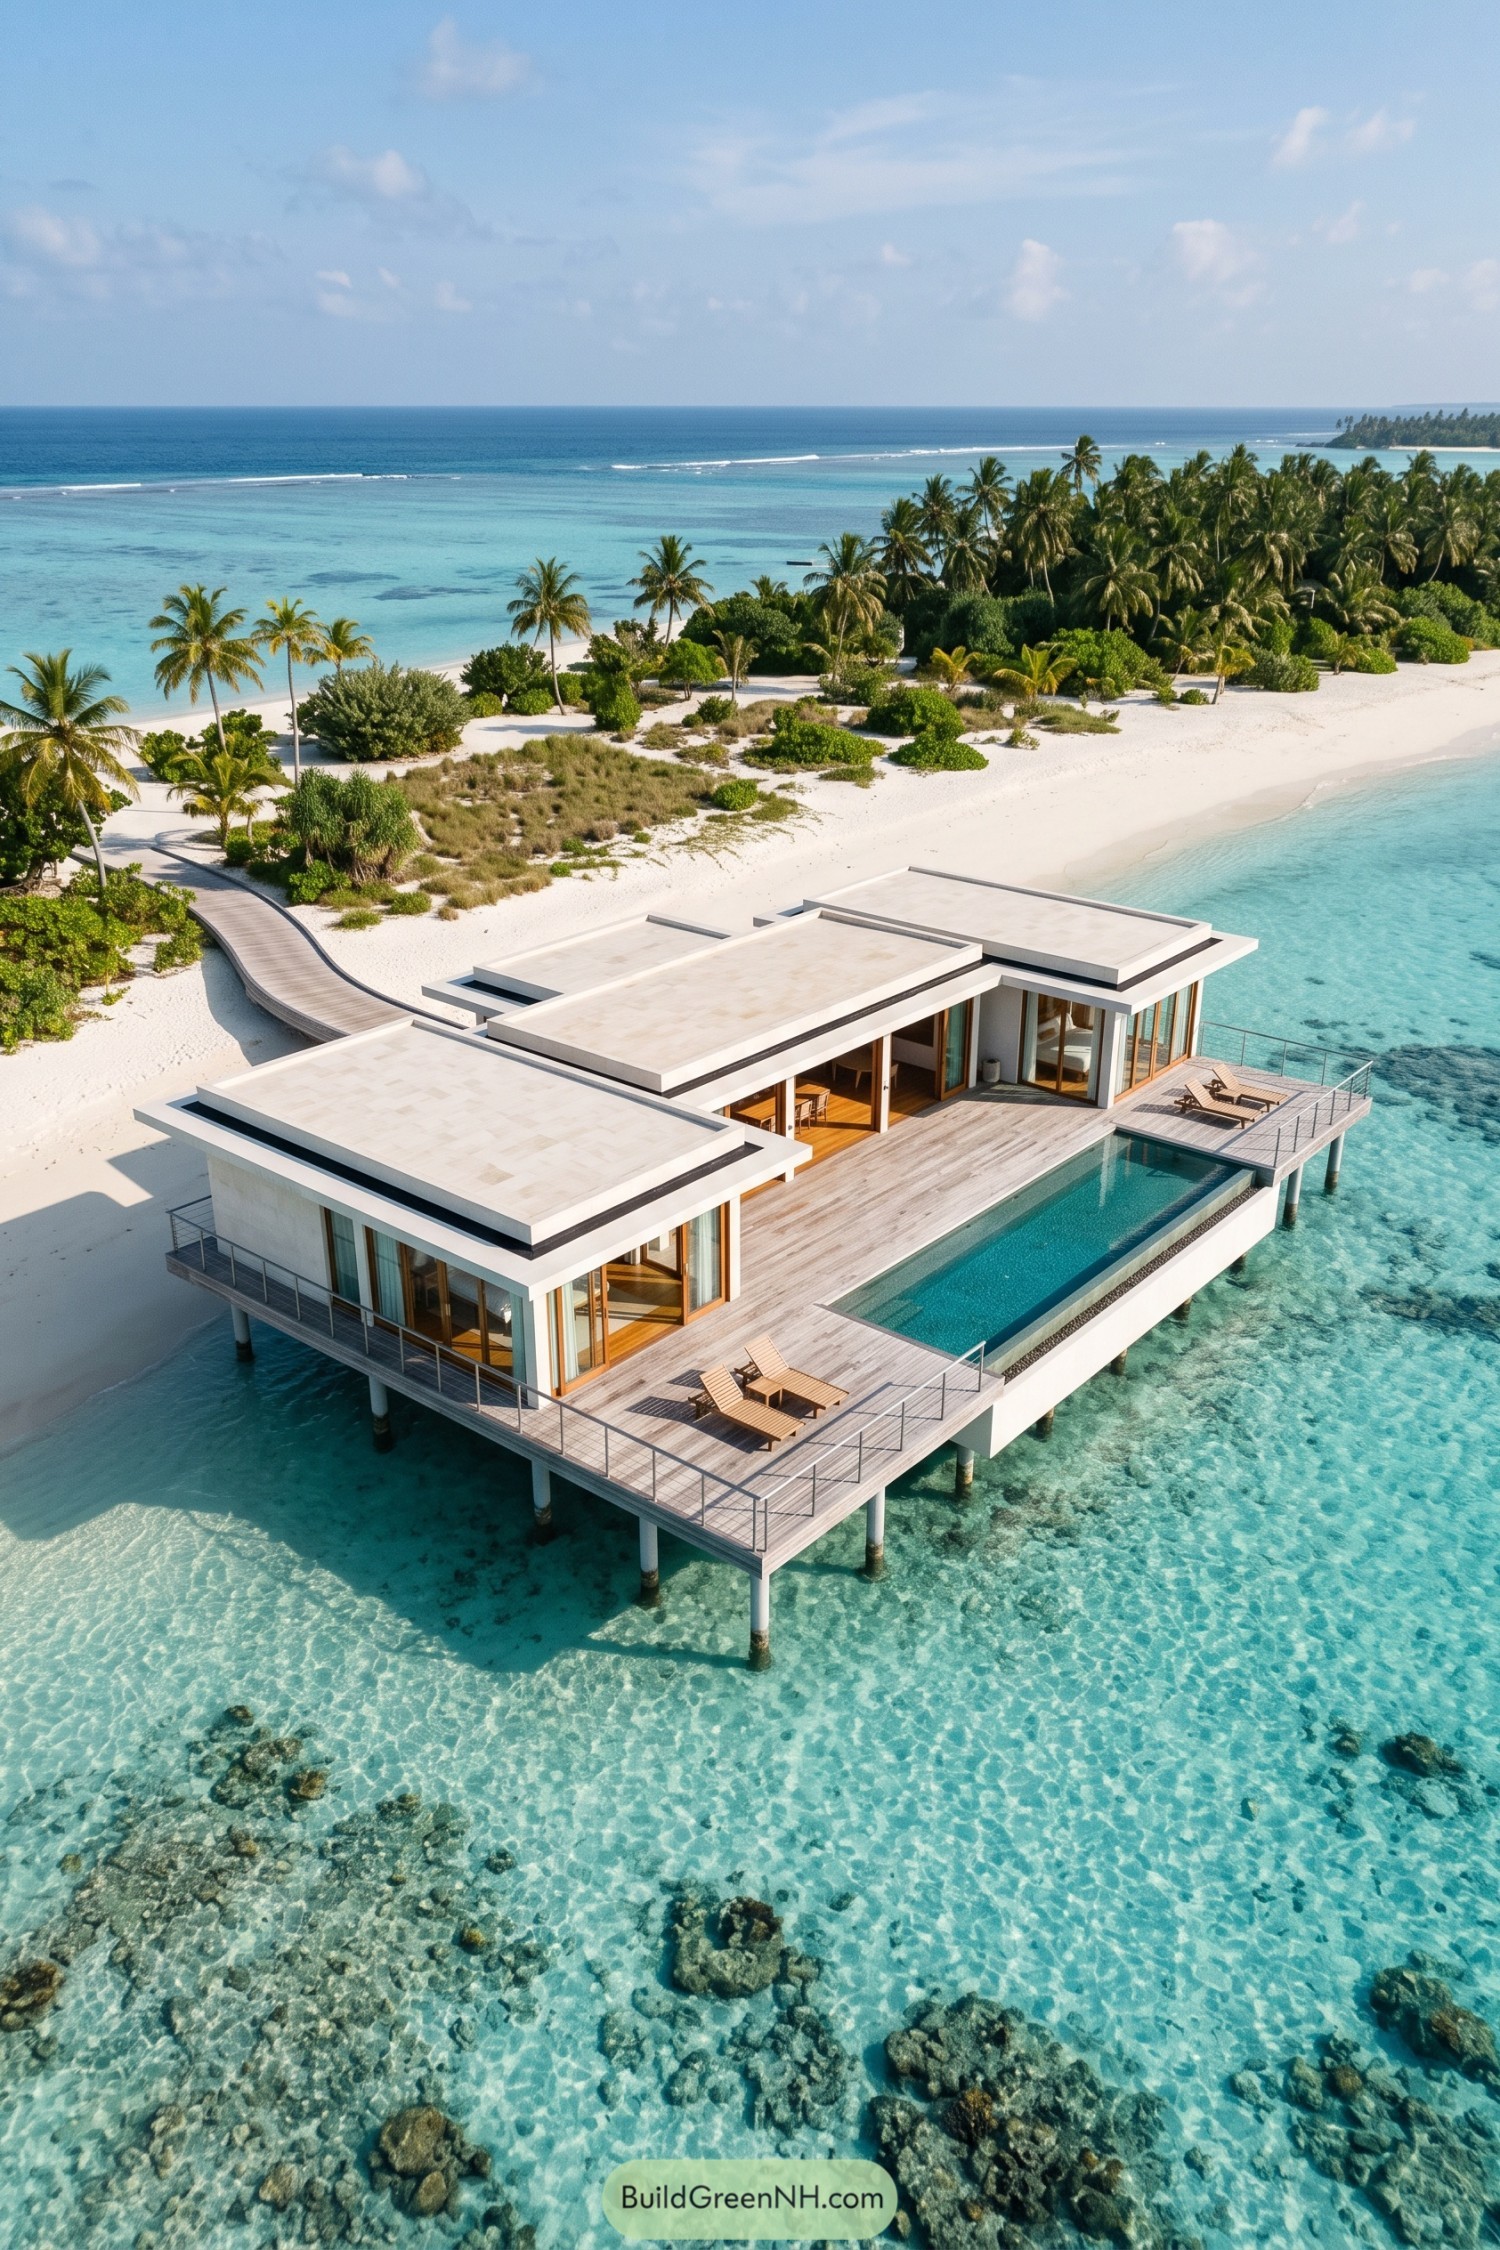

Low rectangular roof slabs overlap above separate rooms, taking their cue from the island’s flat horizon rather than its palm trees. Warm timber frames soften the pale exterior, while wide glass openings connect the rooms to one generous deck, no hallway shoes required.
The long pool sits along the seaward edge, leaving a clear terrace between the water and the living spaces. Slender railings keep the views open, and projecting roof edges shelter the doorways so there’s a comfortable transition from enclosed rooms to outdoor lounging.
Stacked Roofs and a Sandy Landing
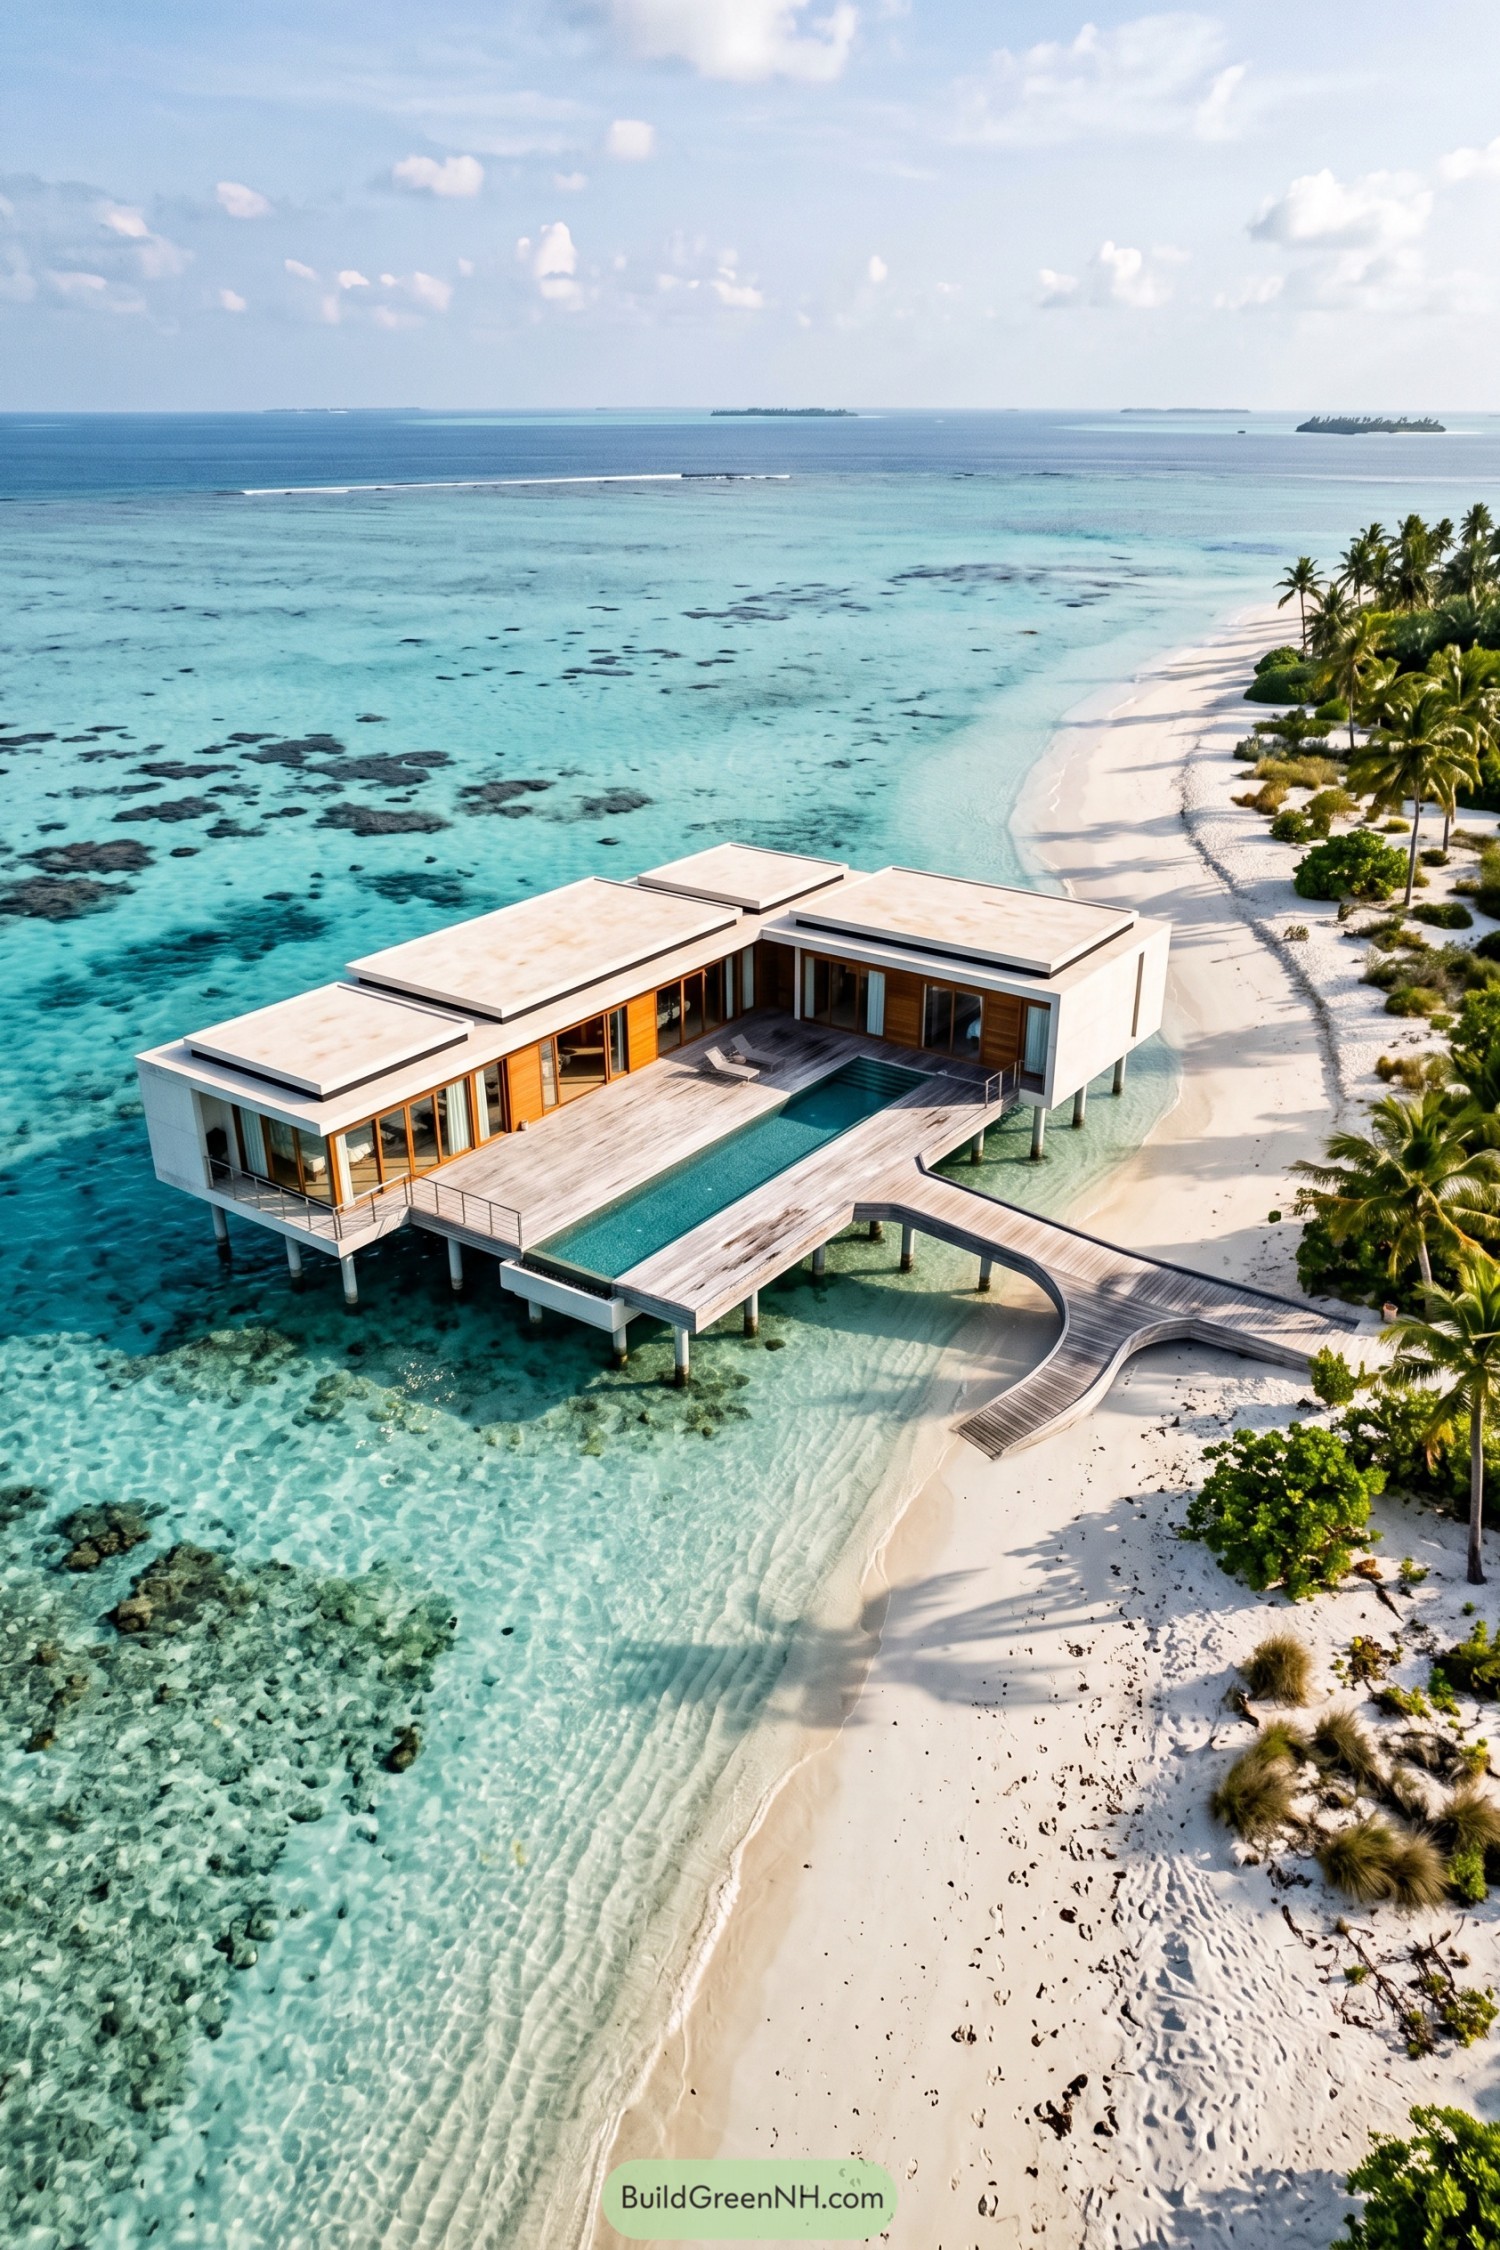

The villa’s low profile takes its cue from the flat horizon, with separate rectangular roof slabs breaking up the long footprint. White outer walls frame warm timber panels and tall glass doors, giving the rooms a close connection to the deck without making everything feel like one big fishbowl.
A narrow pool stretches along the terrace, leaving a generous strip of decking for loungers and wandering about, no shoes required. Slender columns lift the villa above the shallows, while the branching timber walkway softens the square edges with a sweeping curve down to the sand.
Sculpted Canopy Around a Swimming Terrace
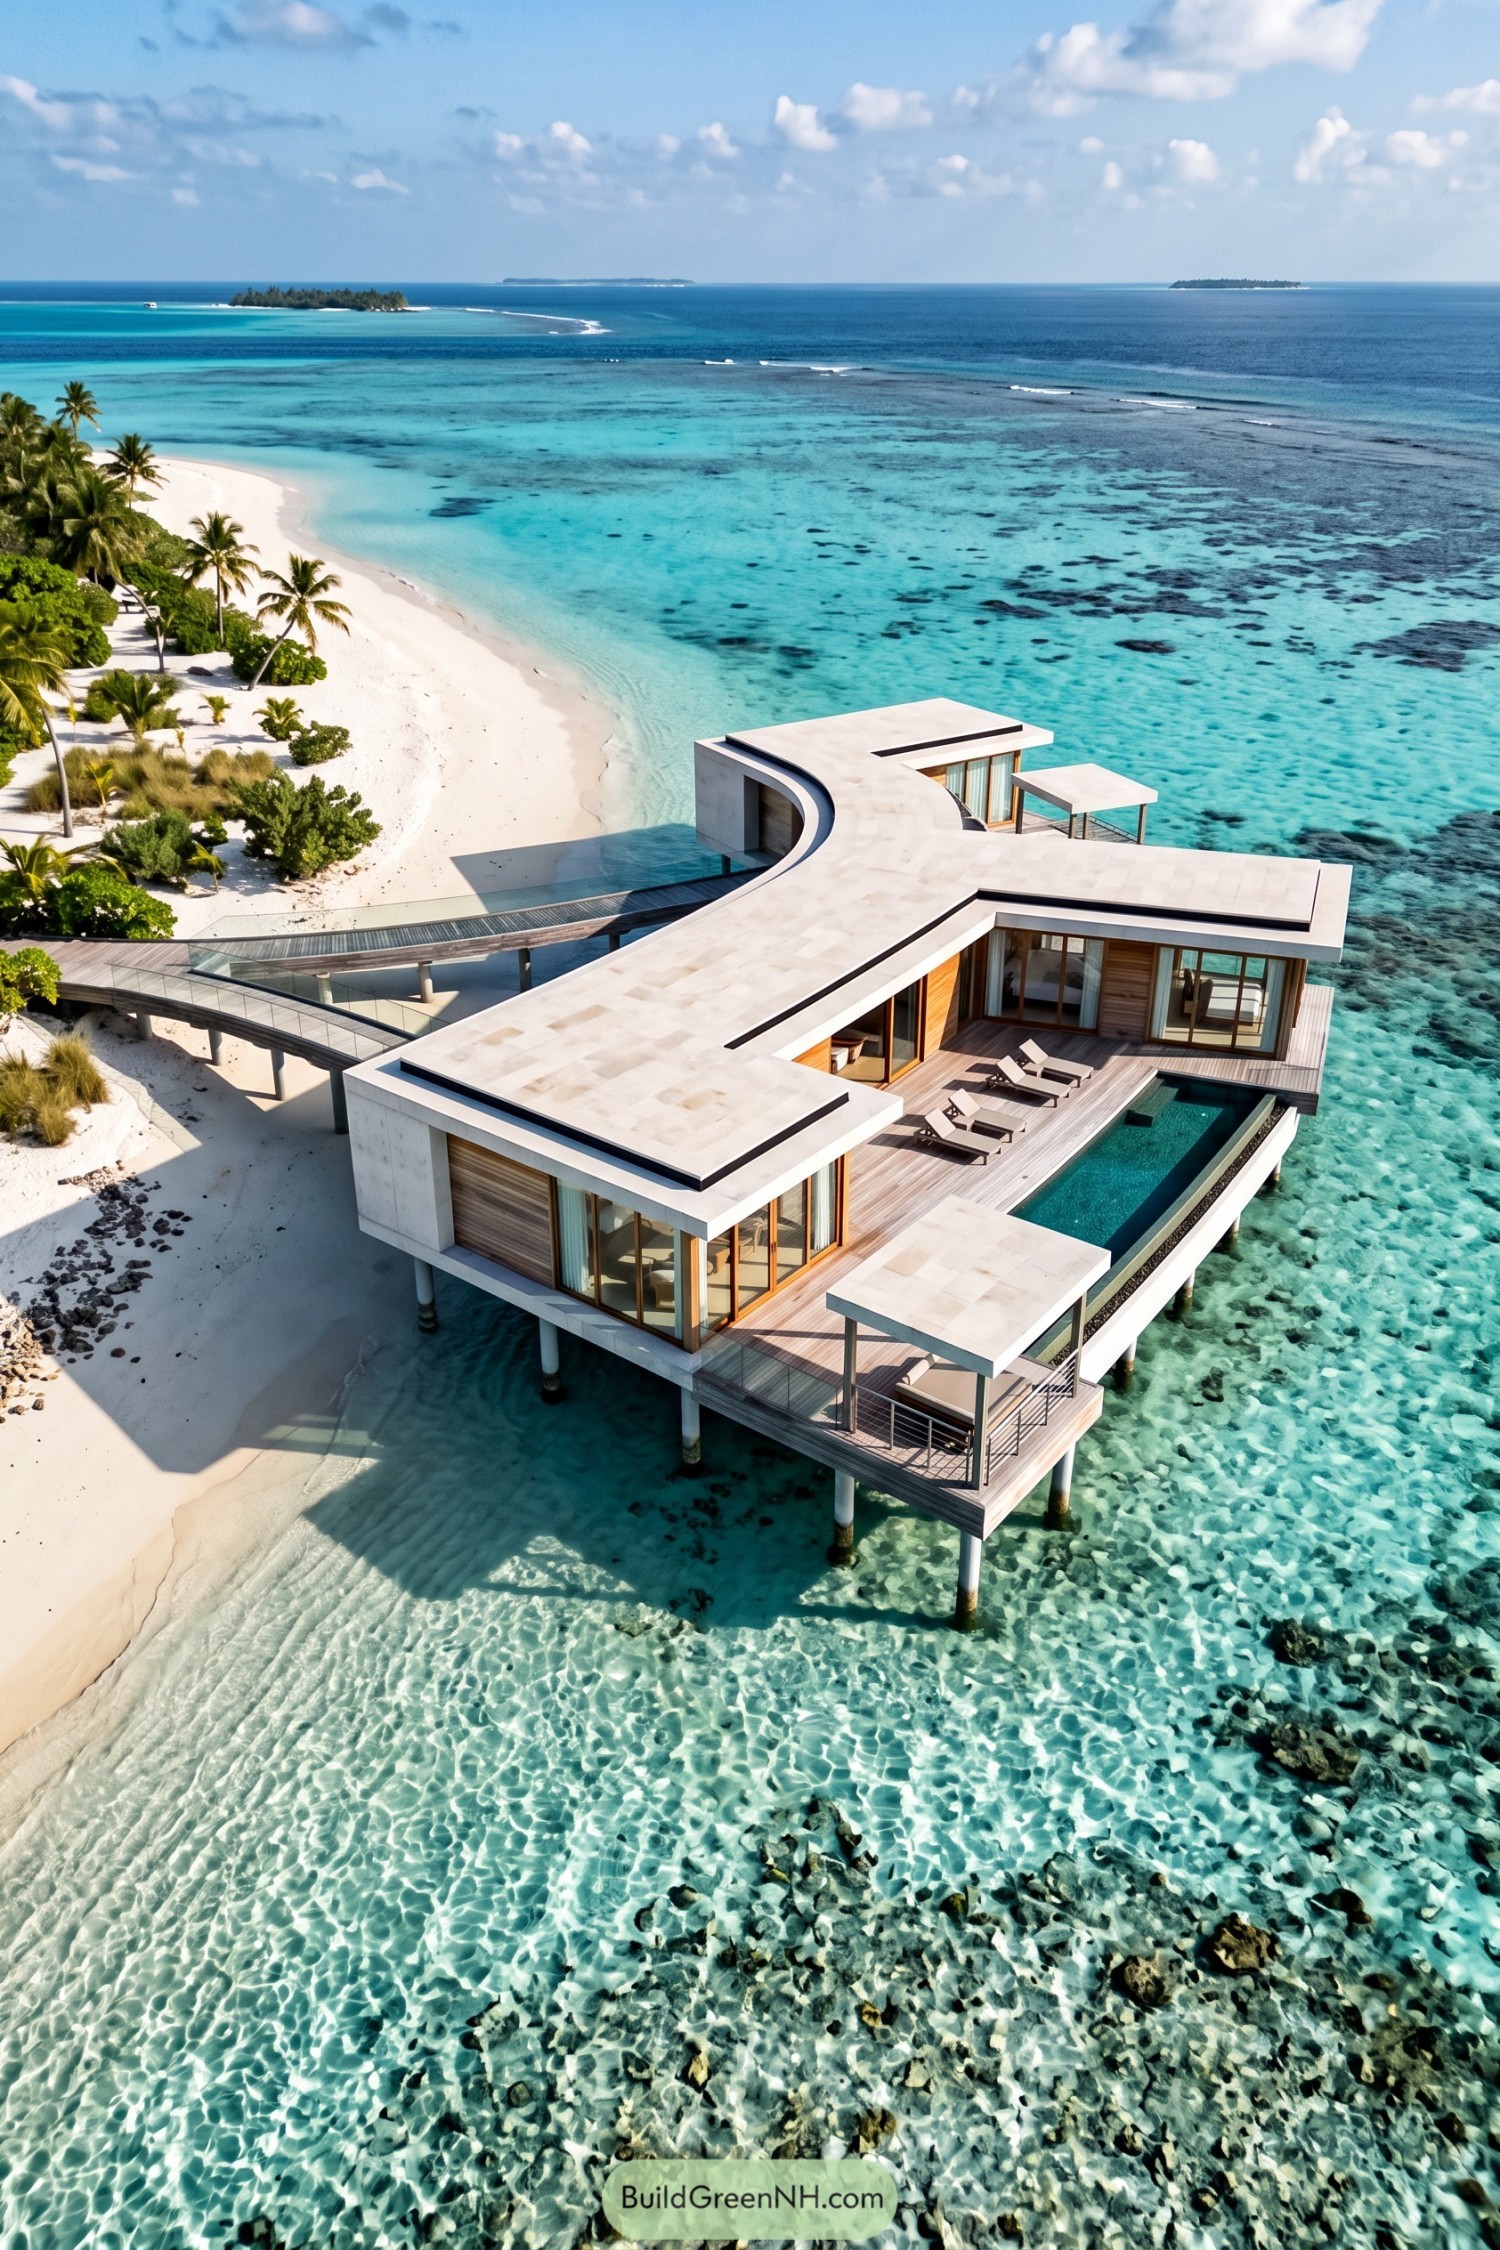

The pale roof sweeps around the villa’s timber rooms, taking its cue from the curve of the nearby beach rather than sticking to a box. Deep overhangs shelter the tall glass doors, while slender columns carry the deck out above the shallows.
A narrow pool runs along the seaward terrace, leaving a generous strip of timber decking for loungers and wandering between rooms. Small open-sided canopies mark quieter spots at the ends, because even a dedicated sunbather needs a timeout.
A Crescent Made for Swimming
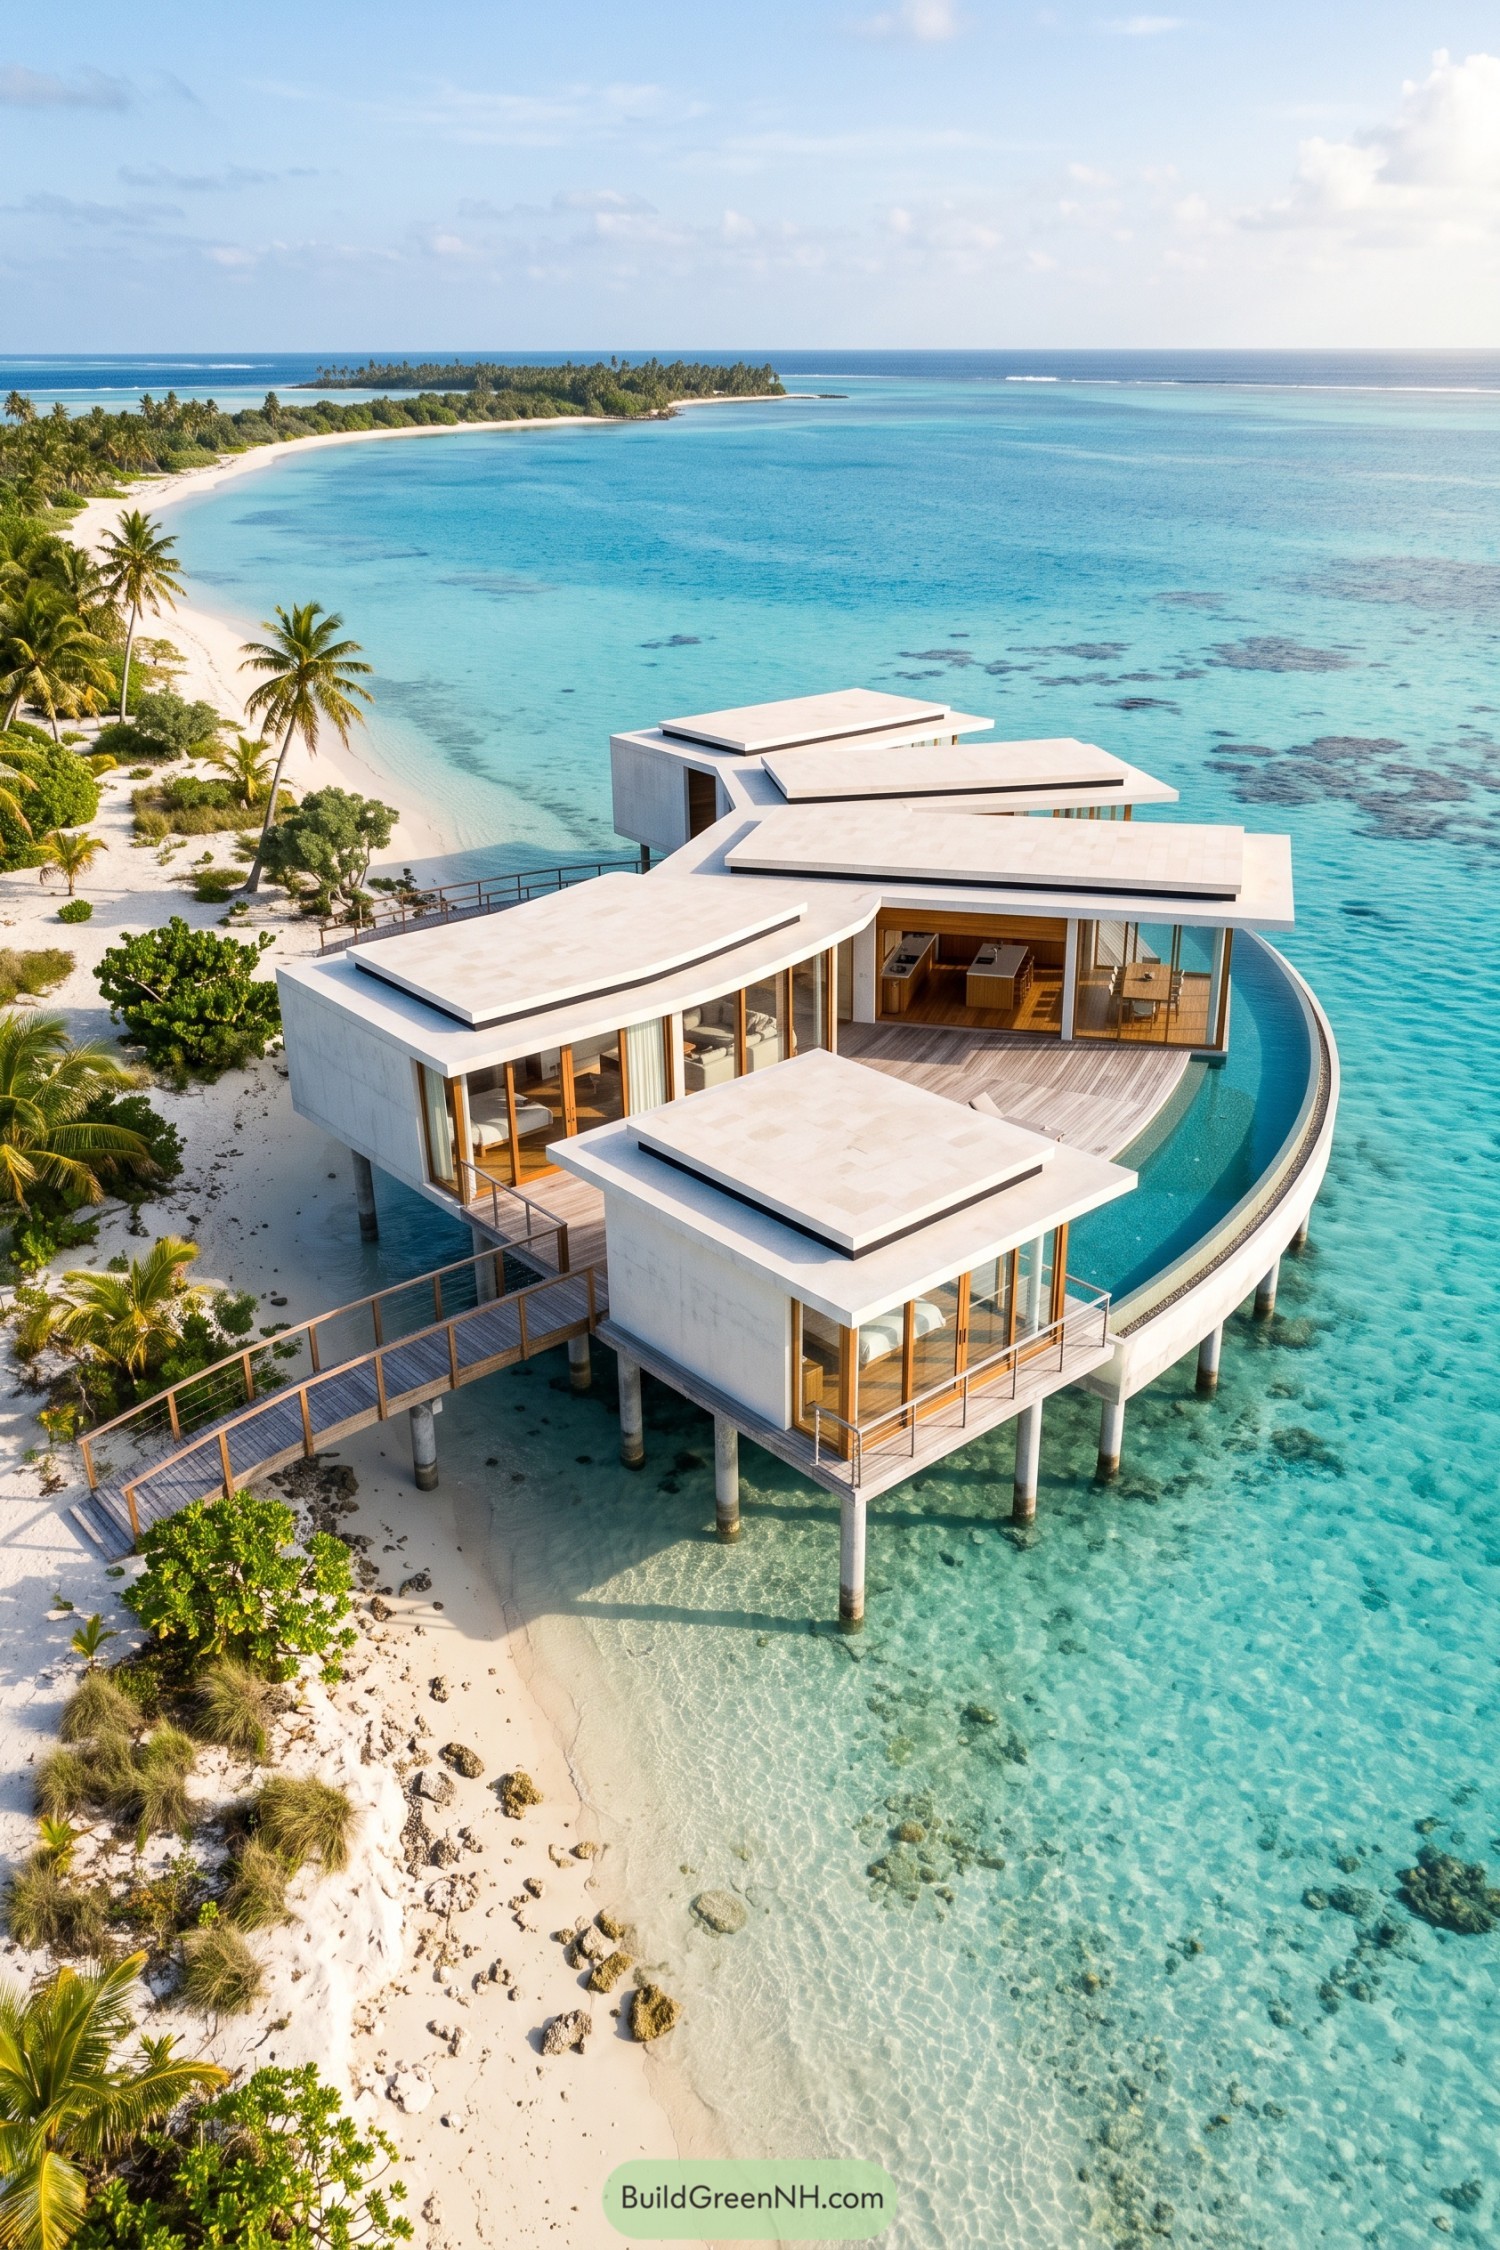

The villa takes its cue from the sweep of the shoreline, arranging crisp white rooms around a curved timber terrace. A narrow crescent pool follows the outer edge, giving the deck a continuous swimming border, because apparently the ocean needed a little competition.
Broad roof overhangs shelter the tall glazing, while timber frames and warm interiors soften the pale exterior. Separate bedroom volumes offer a bit of privacy, and slender columns lift the whole arrangement above the shallows, with railed walkways connecting the rooms to the beach.
A Shoreline Fold in White
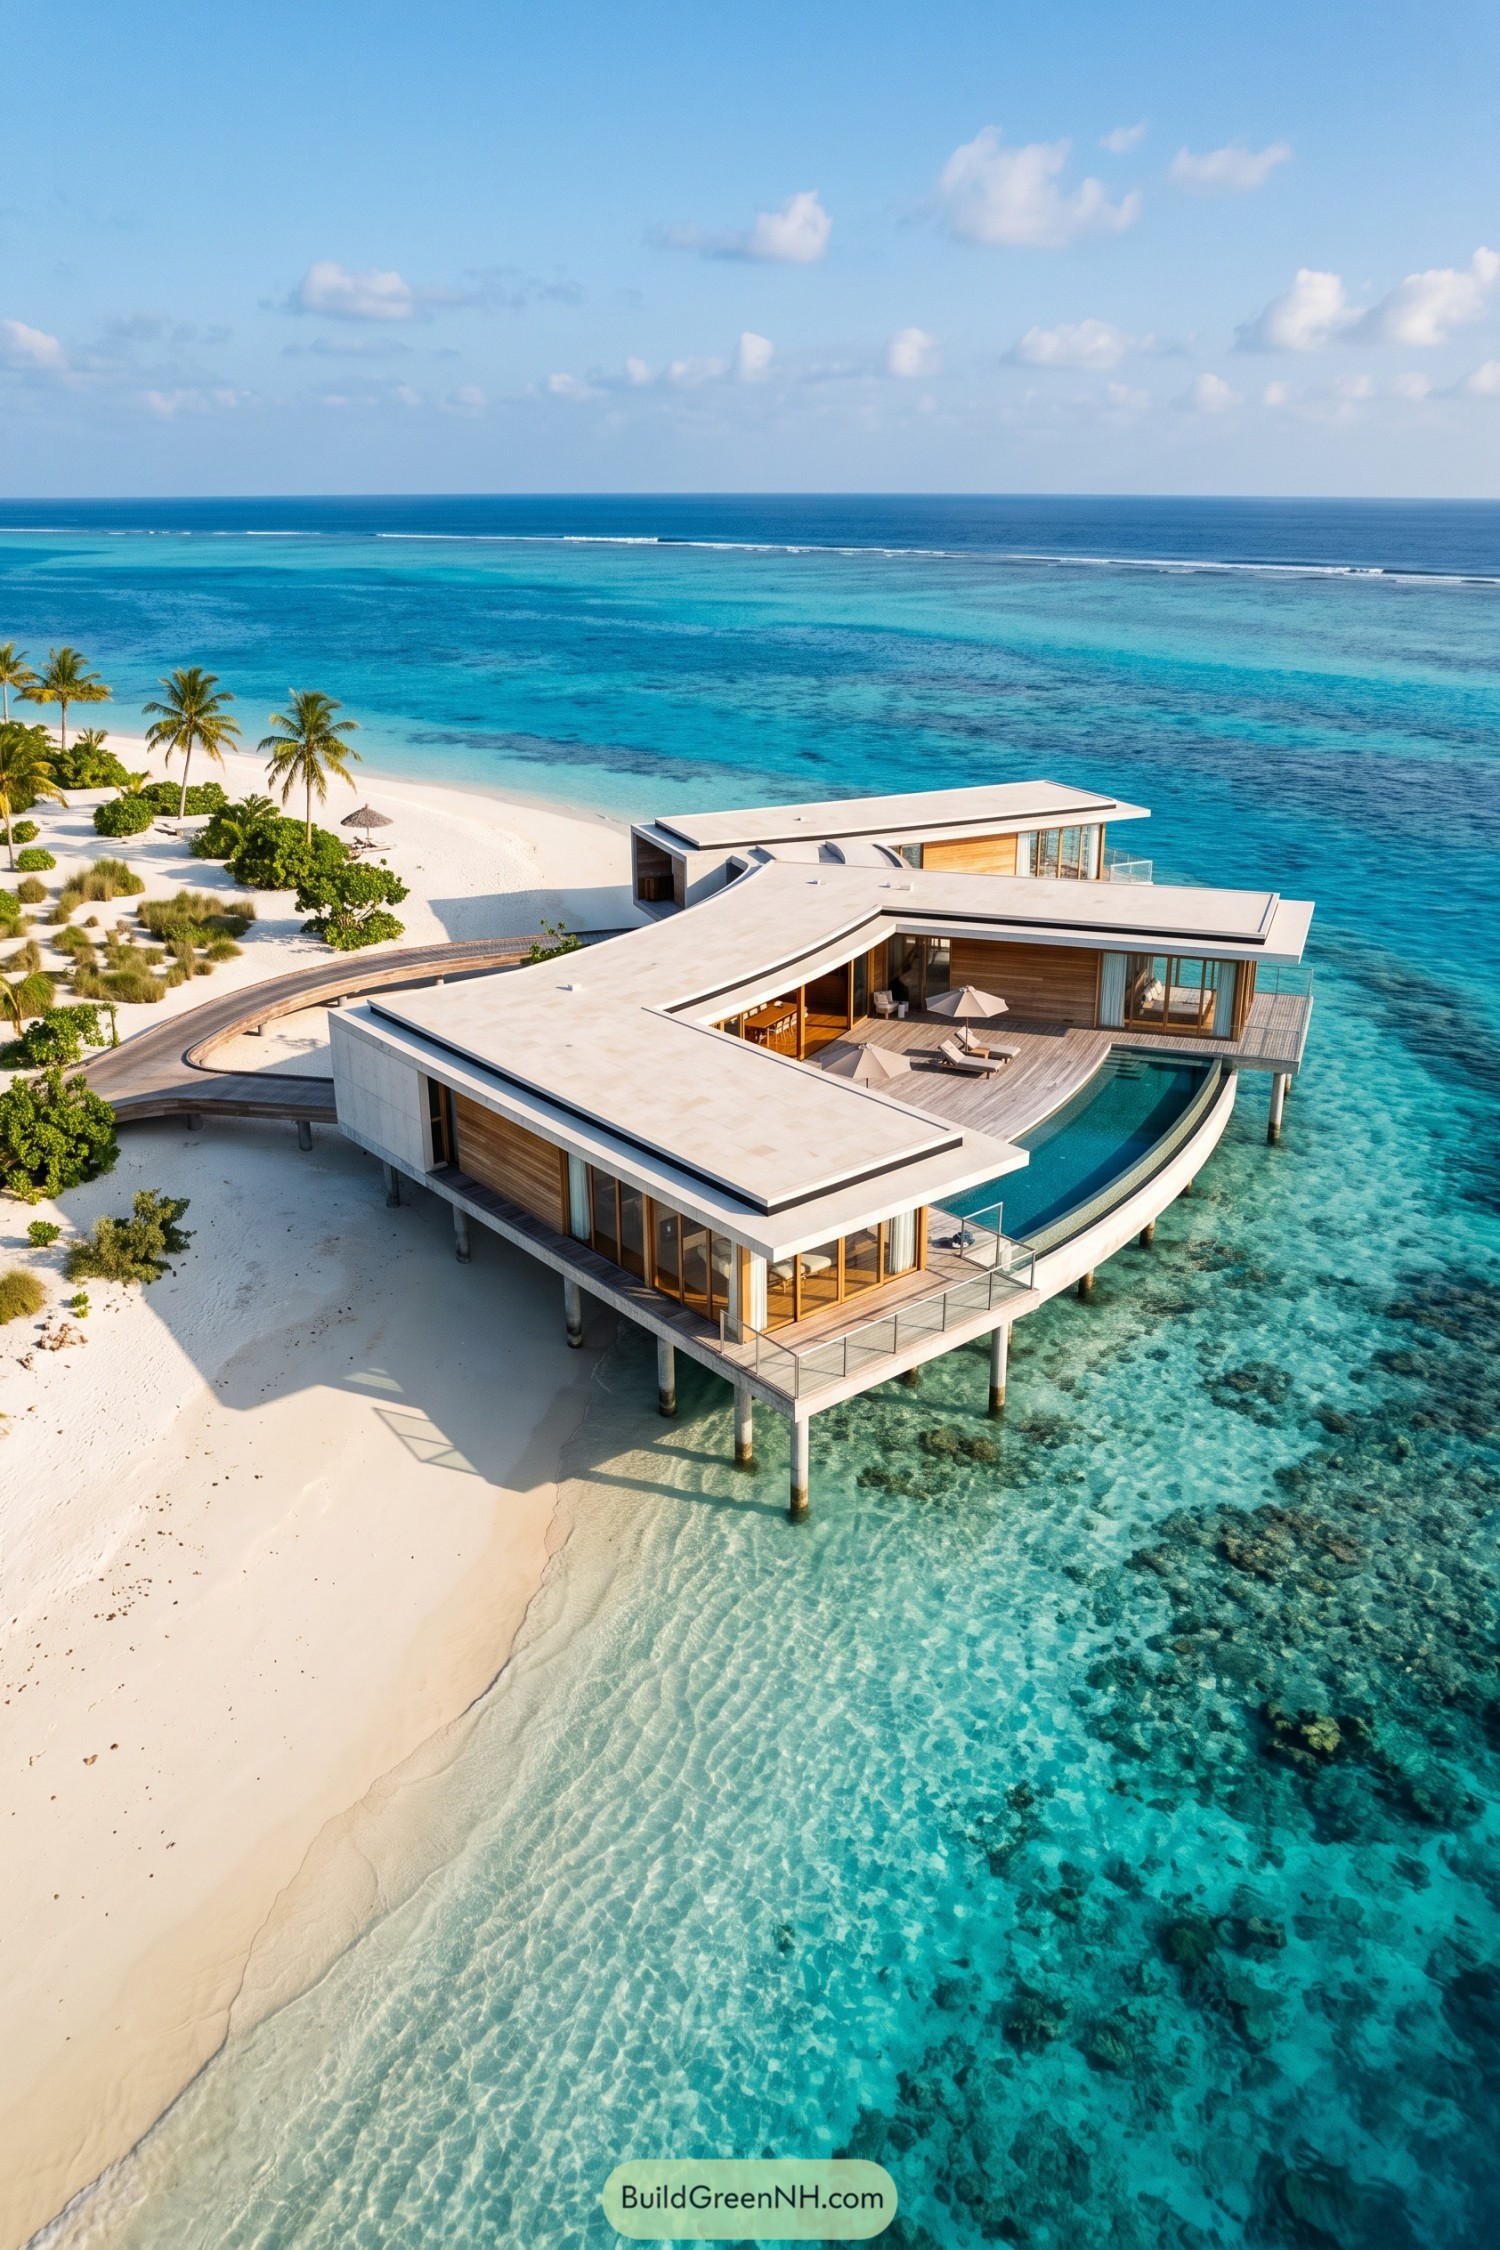

The villa’s sweeping roofline takes its cue from the bending shoreline, wrapping timber clad rooms around a generous swimming terrace. Broad white overhangs shade the glazing and outdoor seating, while slender columns carry the decks out above the shallows.
A narrow pool follows the terrace’s outer curve, leaving room for a couple loungers and very little reason to move far. Full height windows keep the sea in view from inside, and glass railings preserve that connection along the decks, with a curved timber walkway linking everything back to the sand.
Glass Rooms Around a Private Dip
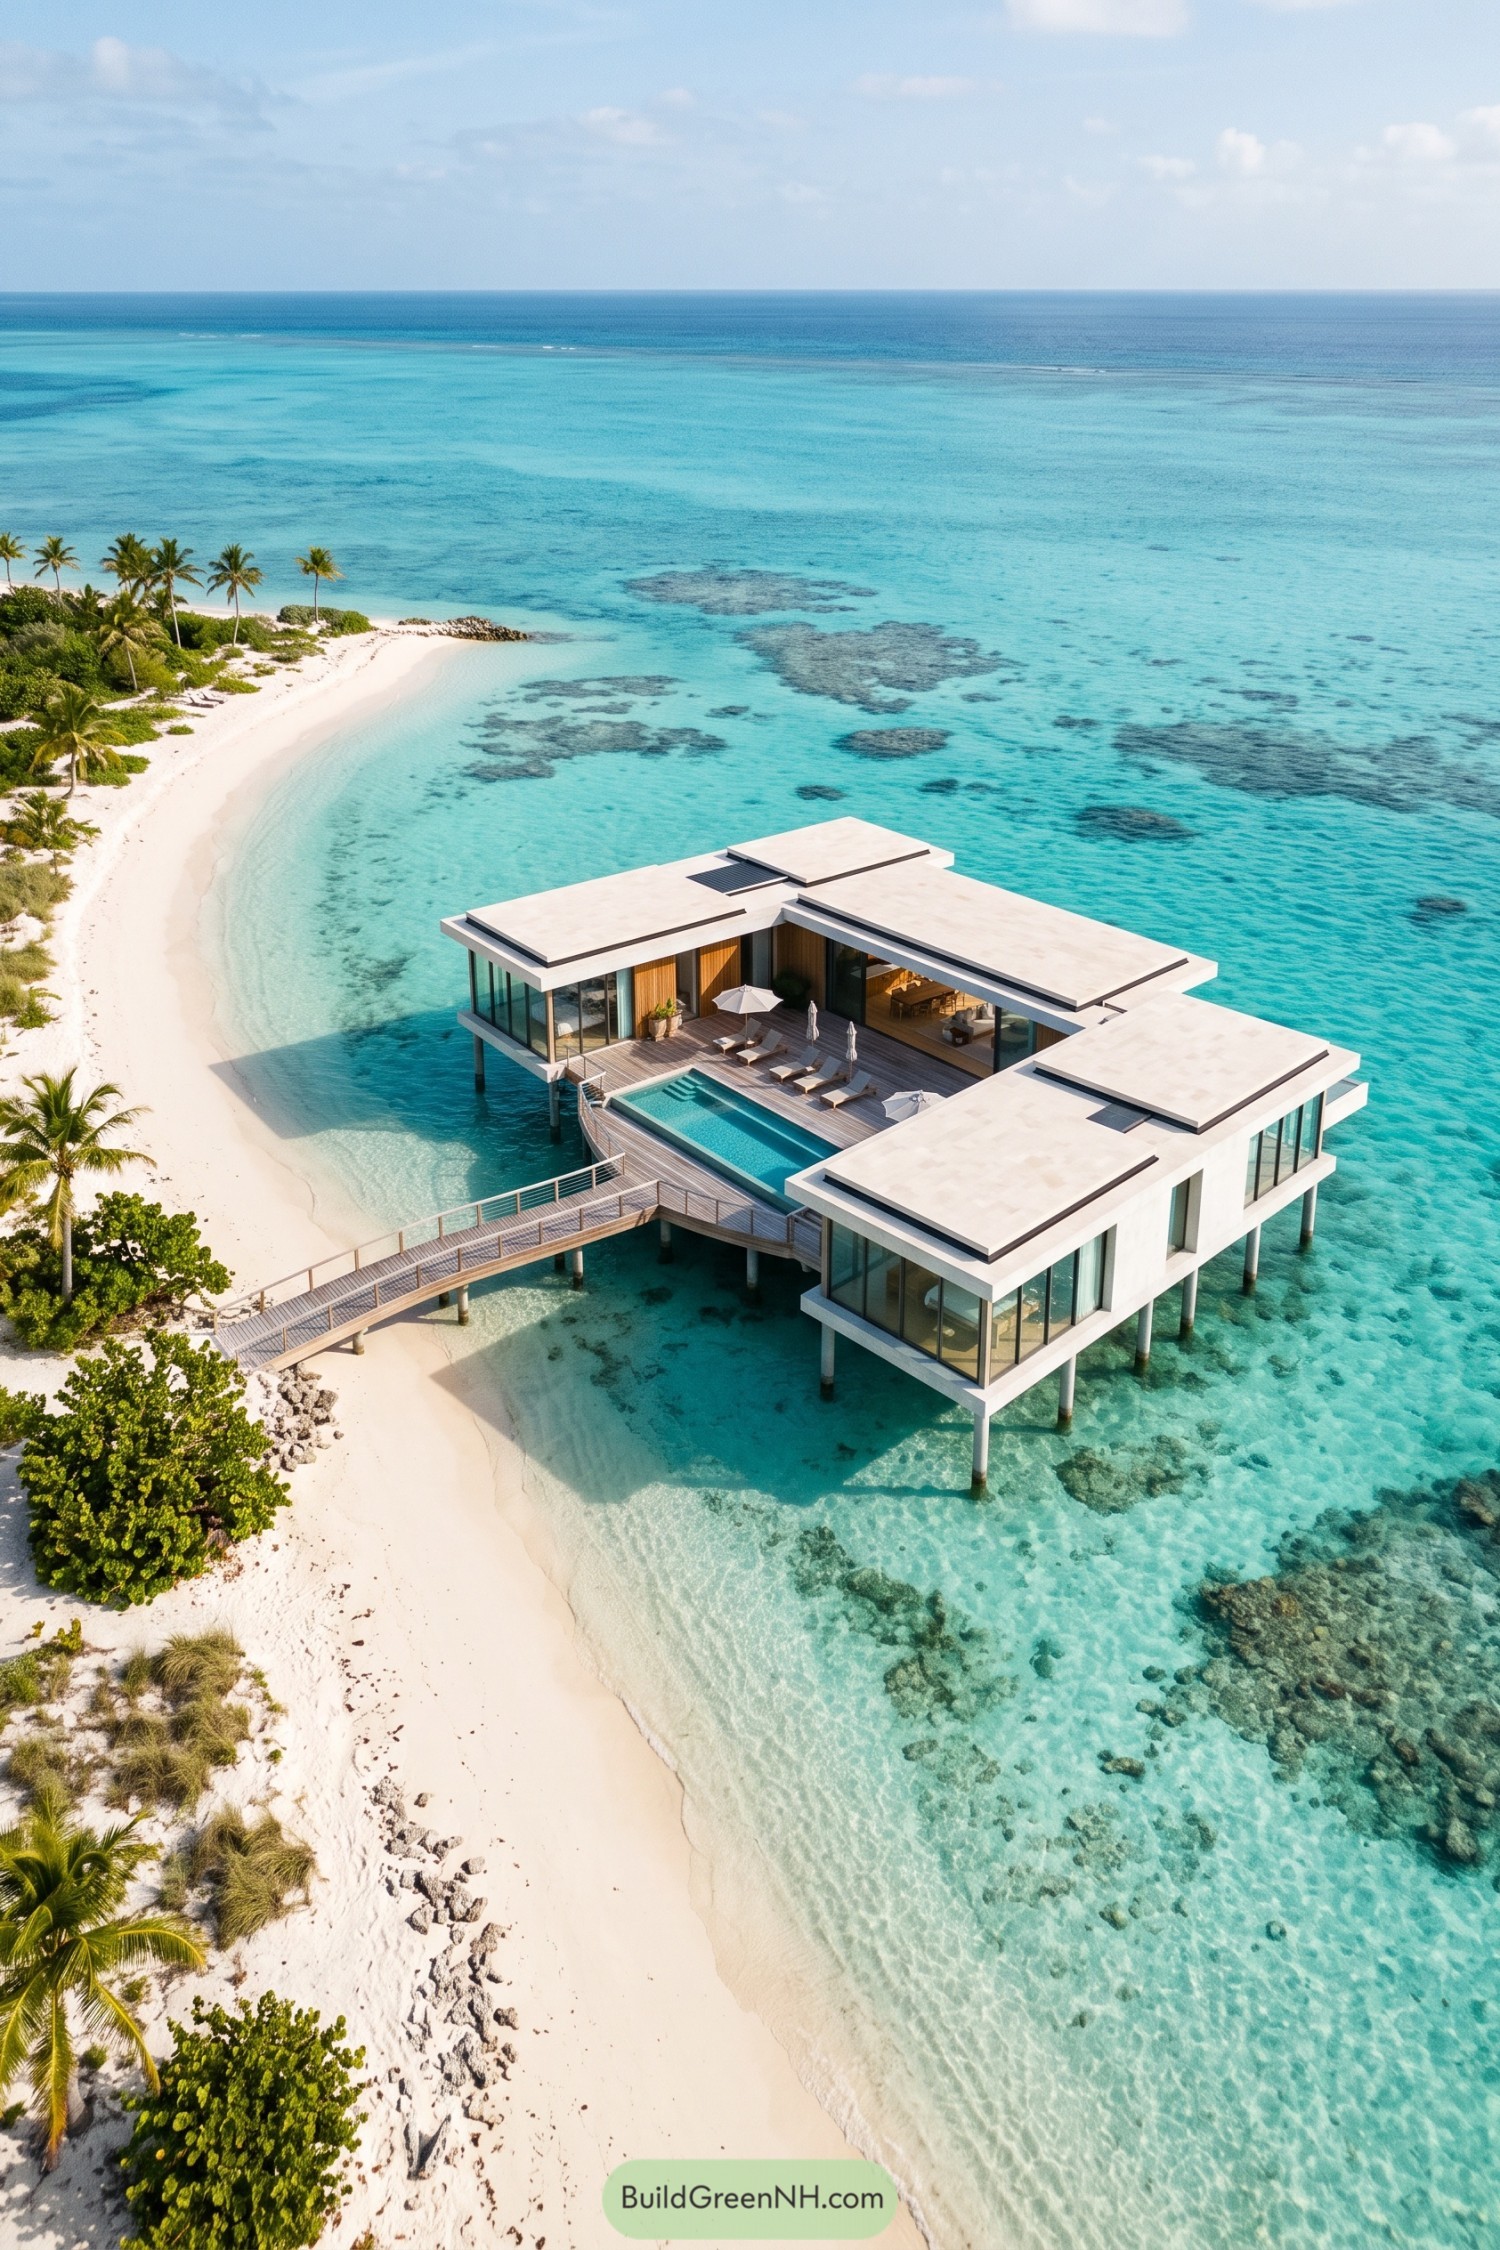

The villa wraps glass rooms around a rectangular pool, borrowing the sheltered feel of a courtyard house and opening it toward the lagoon. Broad white roof slabs extend beyond the glazing to shade the deck, because even a sun lounger needs a break.
Timber wall panels and decking soften the crisp exterior, while full height windows keep the sea in view from the surrounding rooms. There’s loungers tucked between the pool and living spaces, and a gently bending bridge makes the sandy shore feel like an extension of the terrace.
Bedroom Steps From A Swim
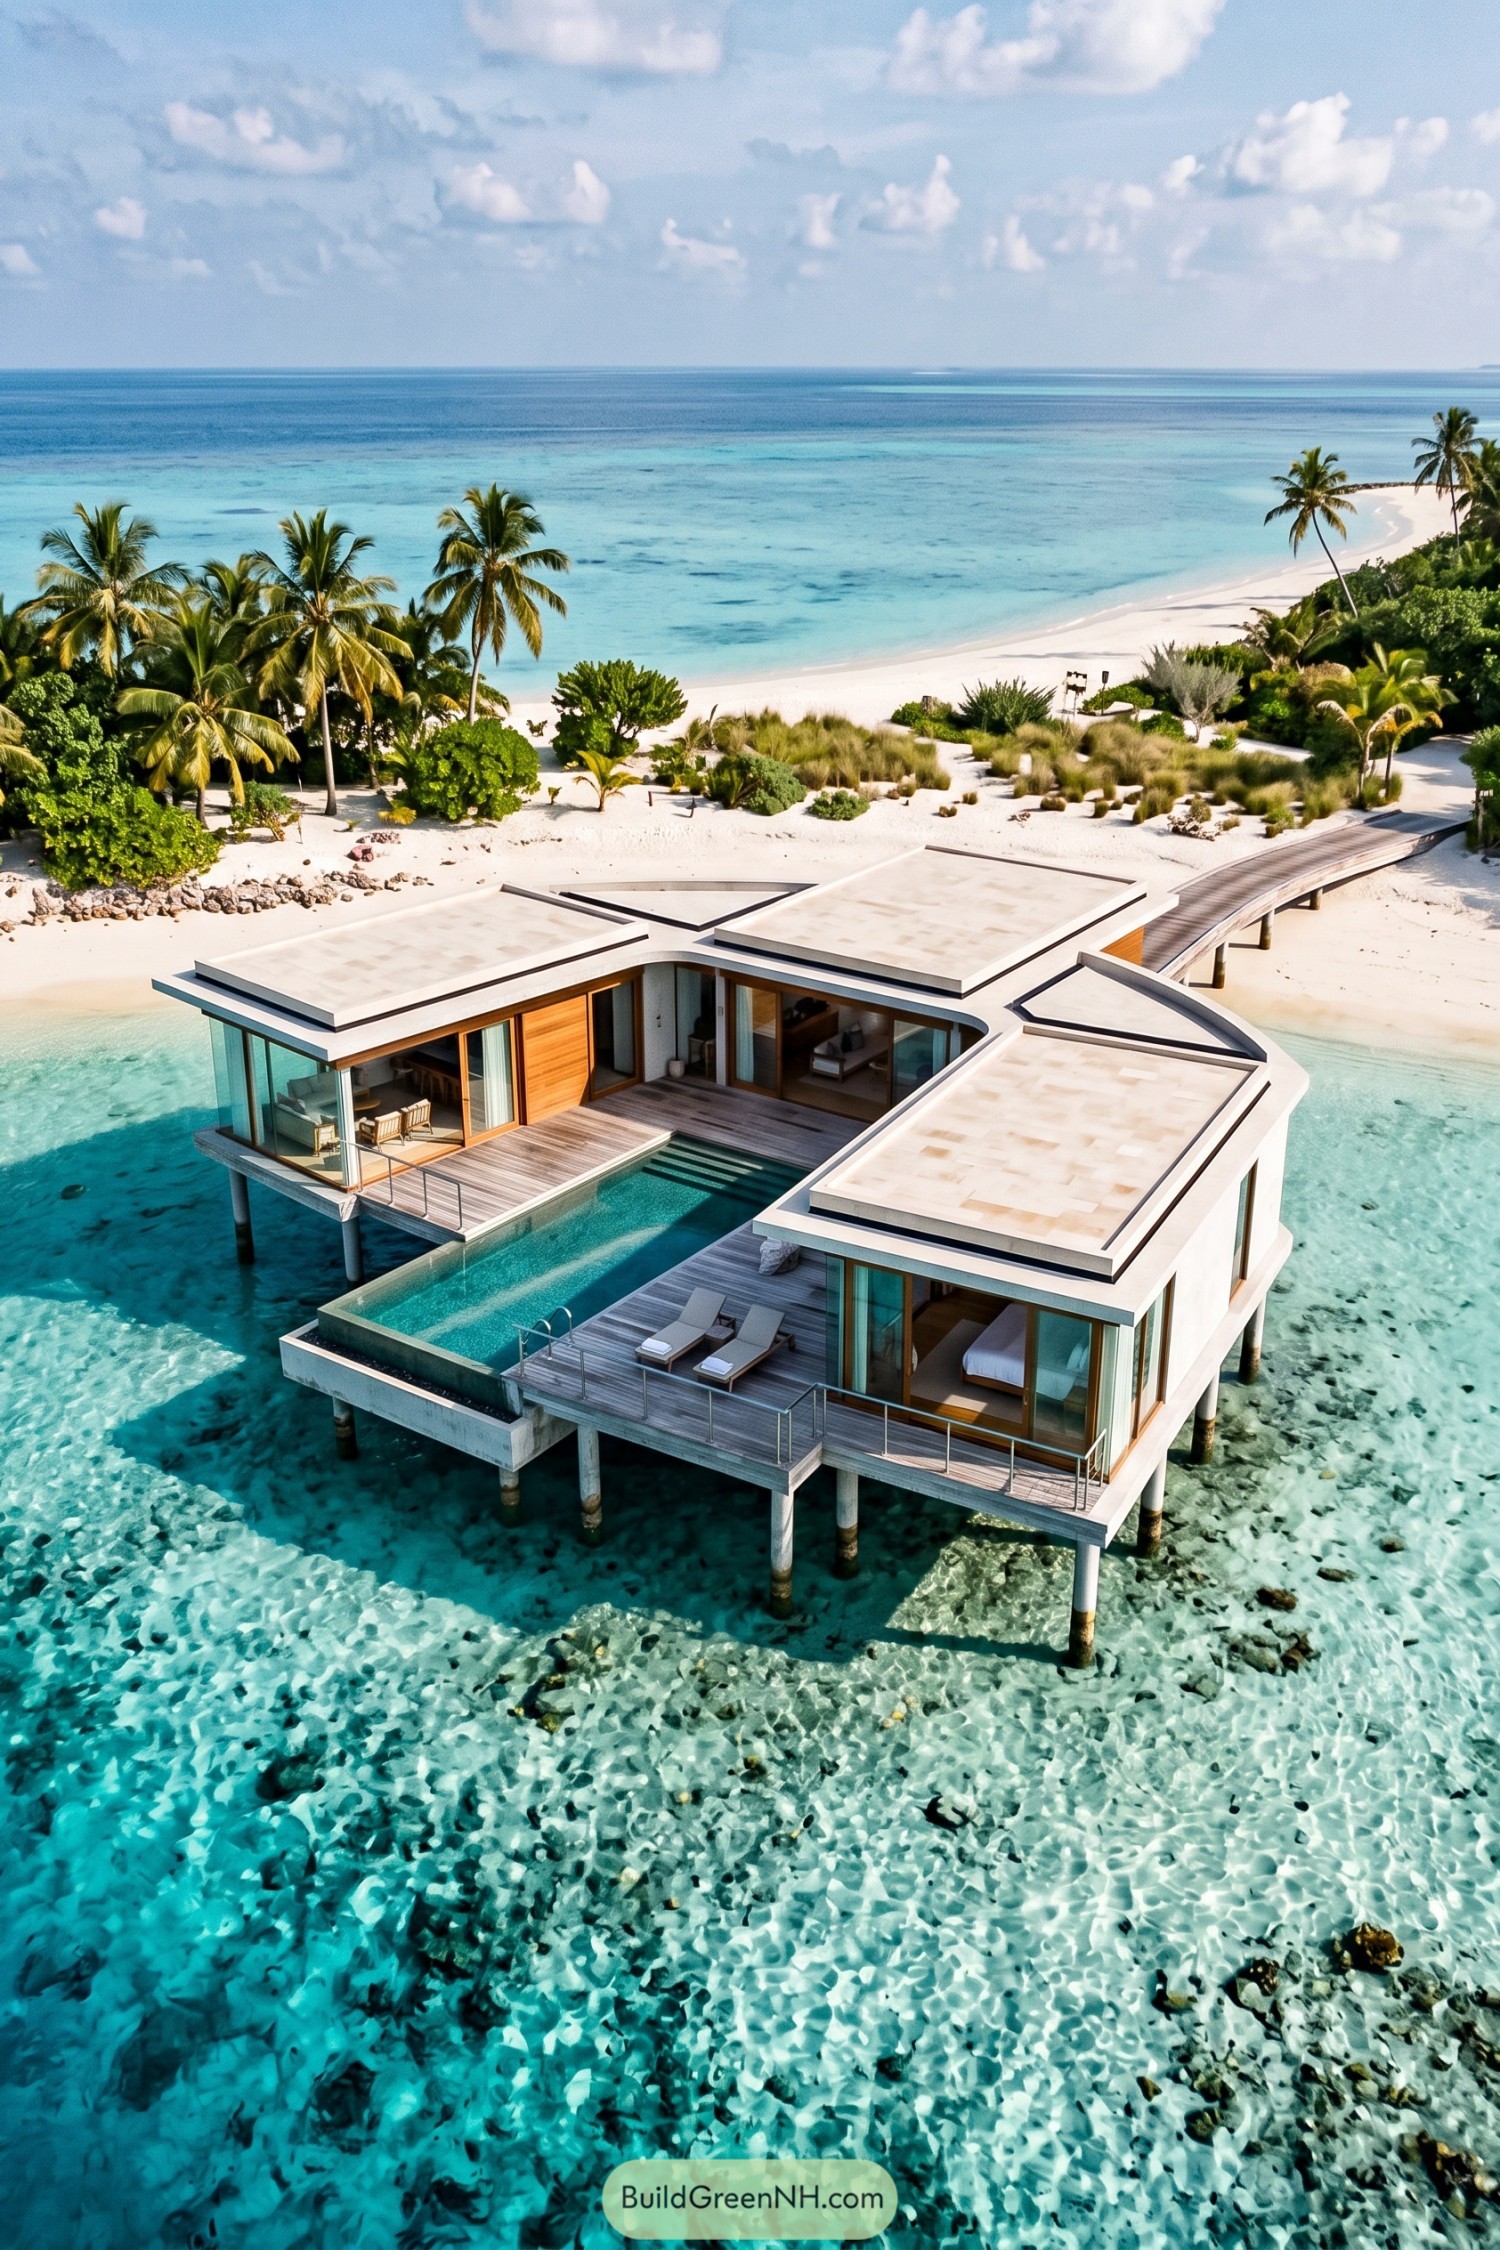

The villa draws on the idea of an island compound, with separate rooms gathered around a sheltered outdoor space rather than one enclosed block. Cream roof slabs and timber wall panels give each wing its own outline, while rounded junctions soften the corners where they meet.
Full height glazing opens the bedrooms and living spaces toward the decks, keeping the lagoon in view without sacrificing that tucked away feeling. The narrow pool slips between the wings beside a pair of loungers, so the commute from bed to a swim is almost suspiciously short.
Timber Shutters Facing Open Sea
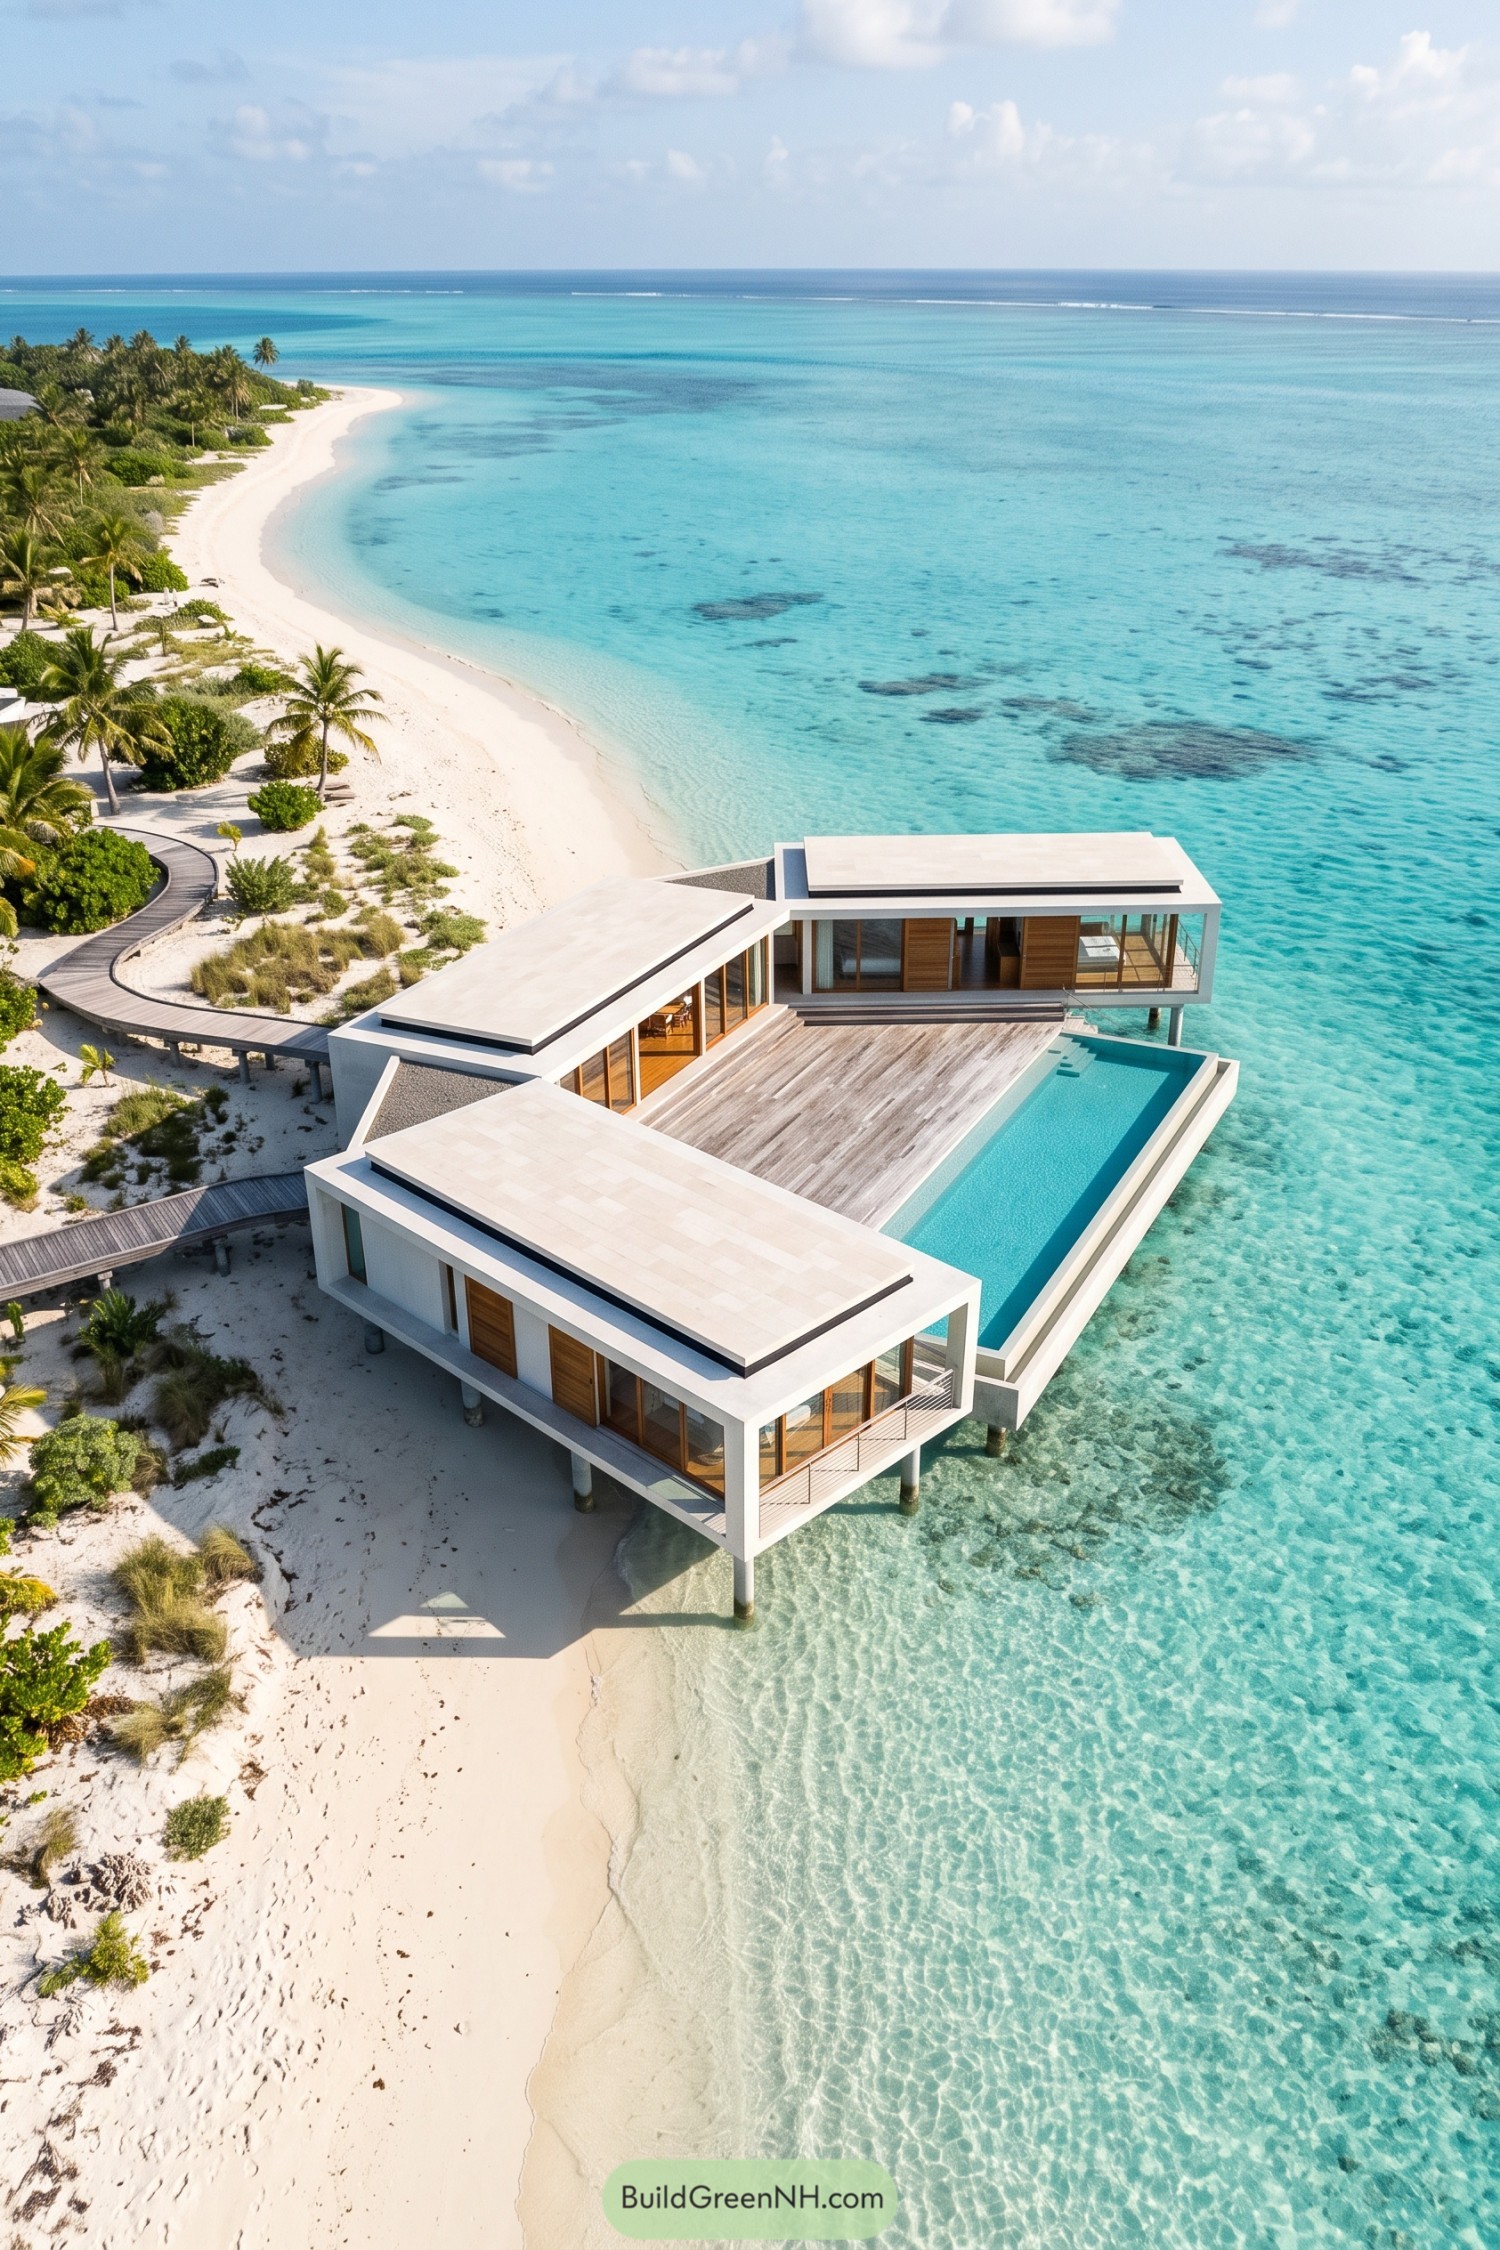

Three rectangular wings wrap around a generous timber deck, taking their cue from the sheltered layout of a courtyard house but opening one side to the sea. Low white roofs and deep perimeter frames give the rooms shade, while tall glass panels keep the lagoon in view without everyone needing a window seat.
Warm timber shutters break up the glazing and offer privacy where the bedrooms face the terrace. A long pool follows the deck’s outer edge, and curved raised boardwalks soften the approach from shore, making the transition from sand to straight lines feel a bit less formal.
Your Own Pocket Harbor
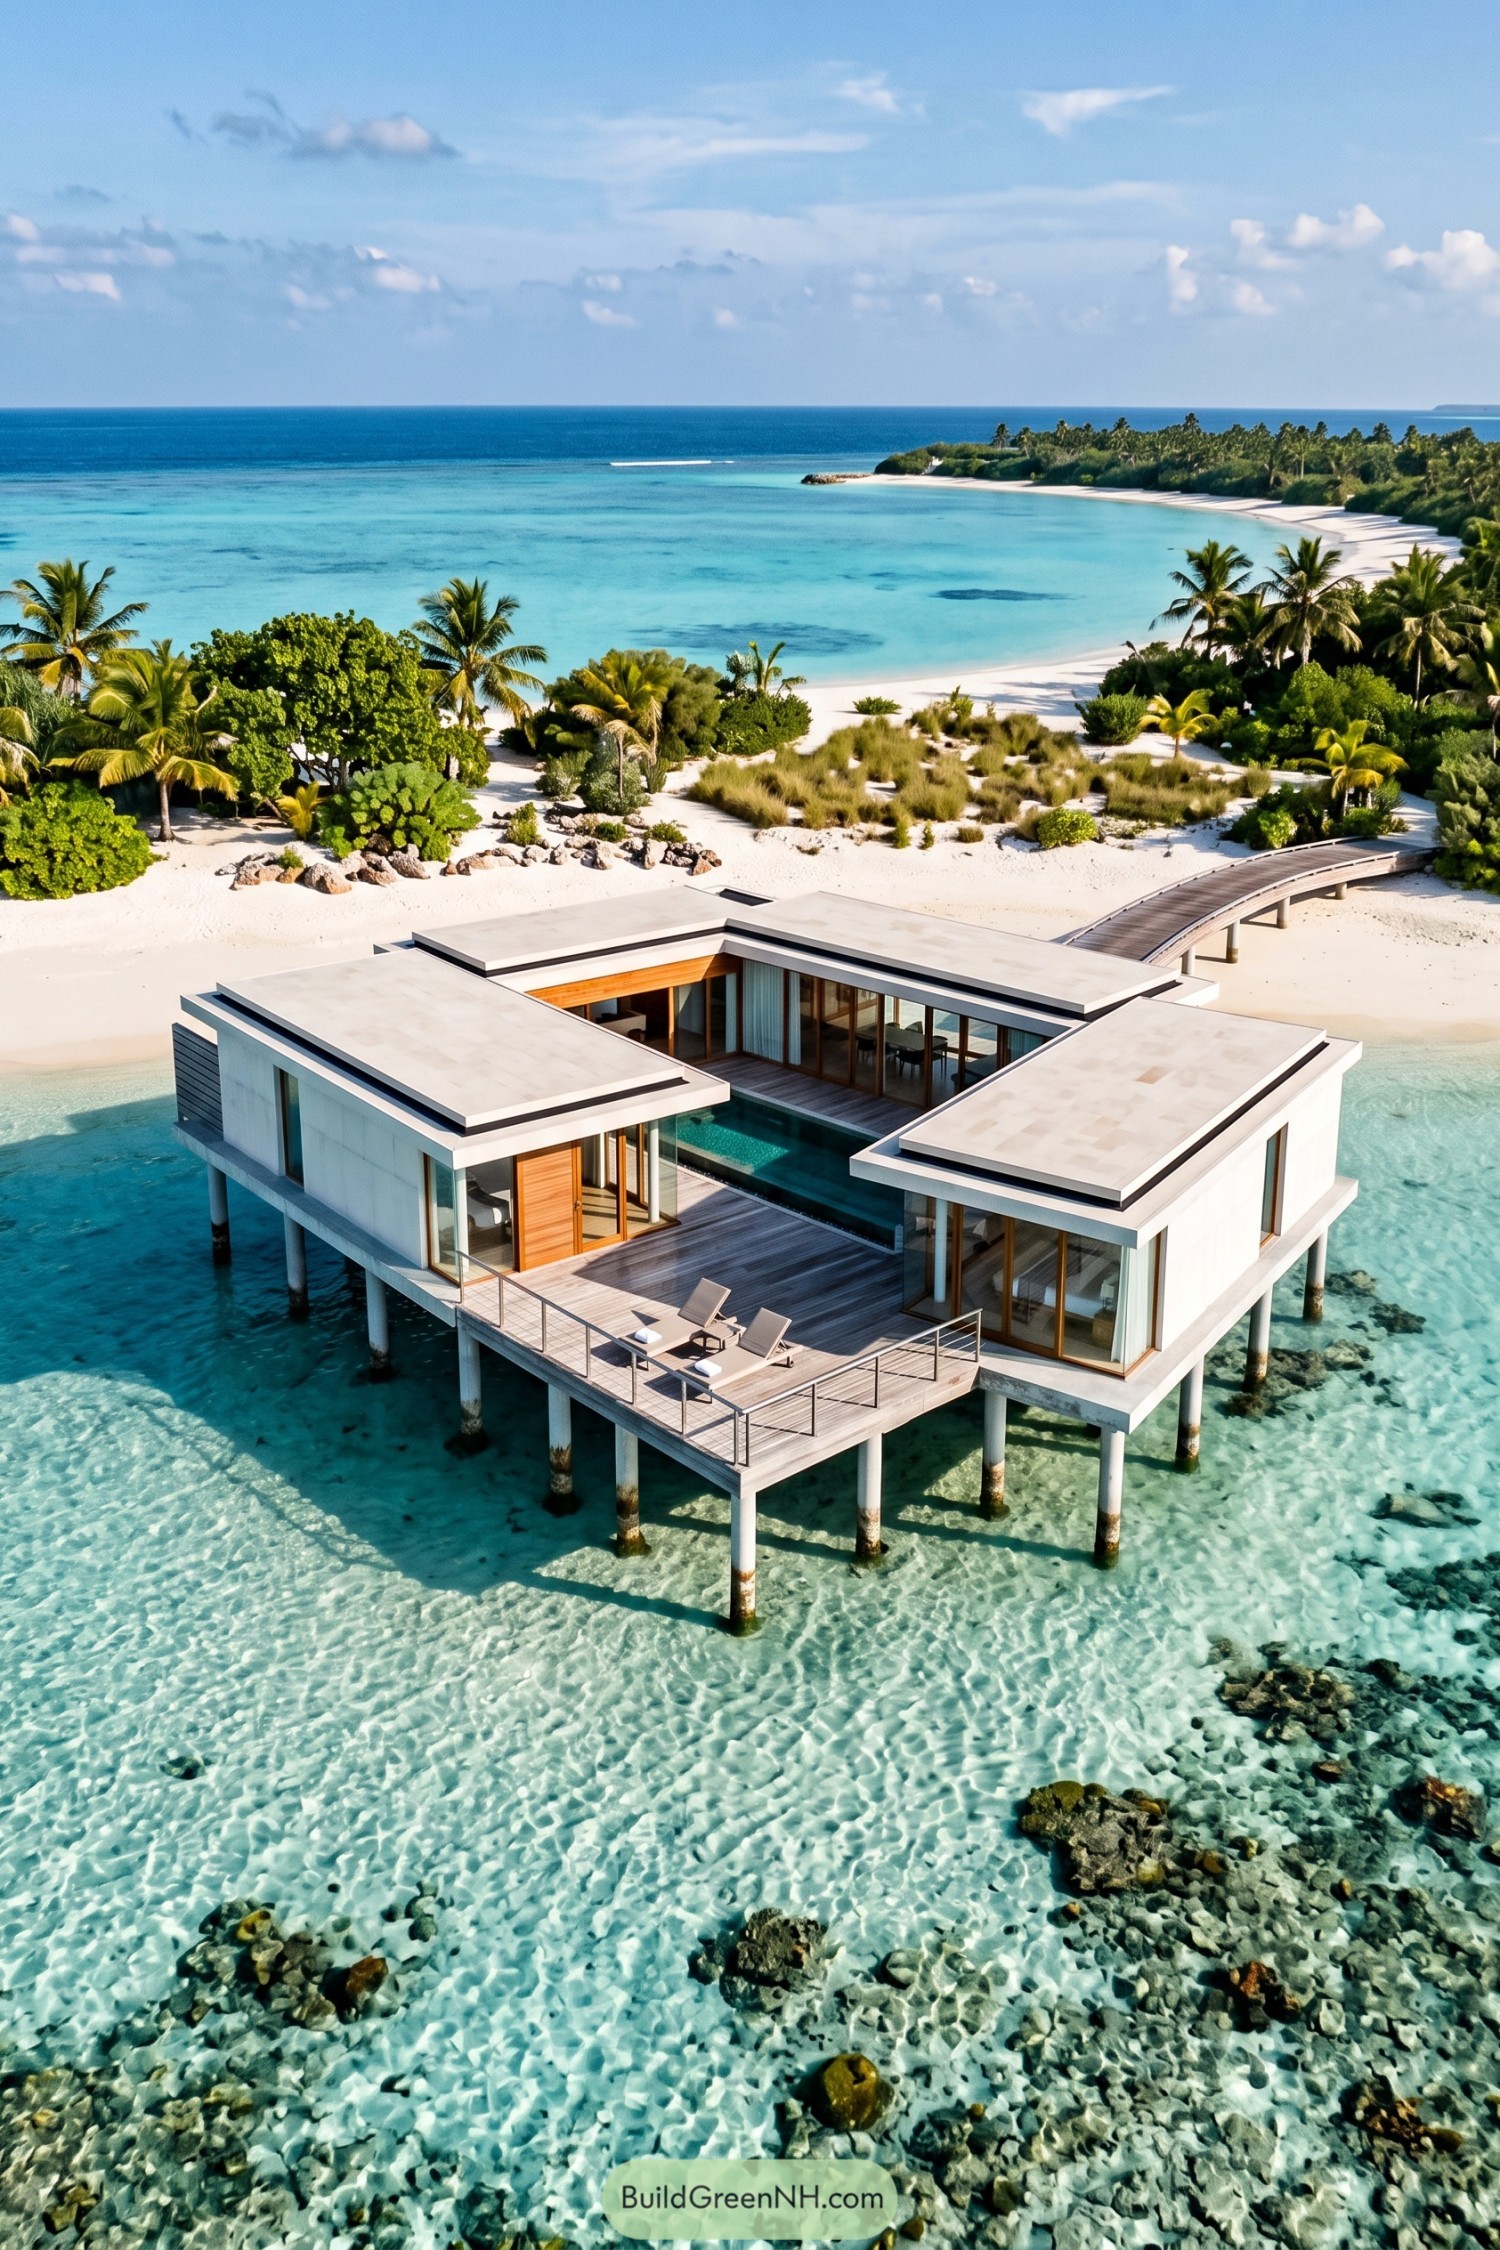

The sheltered pool between the villa’s wings feels like a miniature harbor, borrowing the idea of a protected inlet from its island setting. Pale walls and broad, flat roof edges frame the water, while timber doors and tall glazing keep the rooms connected to the deck.
Slender columns raise the villa above the lagoon, and a curved timber bridge makes the journey ashore feel a little less ordinary. Out front, a generous terrace brings the separate rooms together around two loungers, because some design decisions really are that easy.
Lagoon Living With Elbow Room
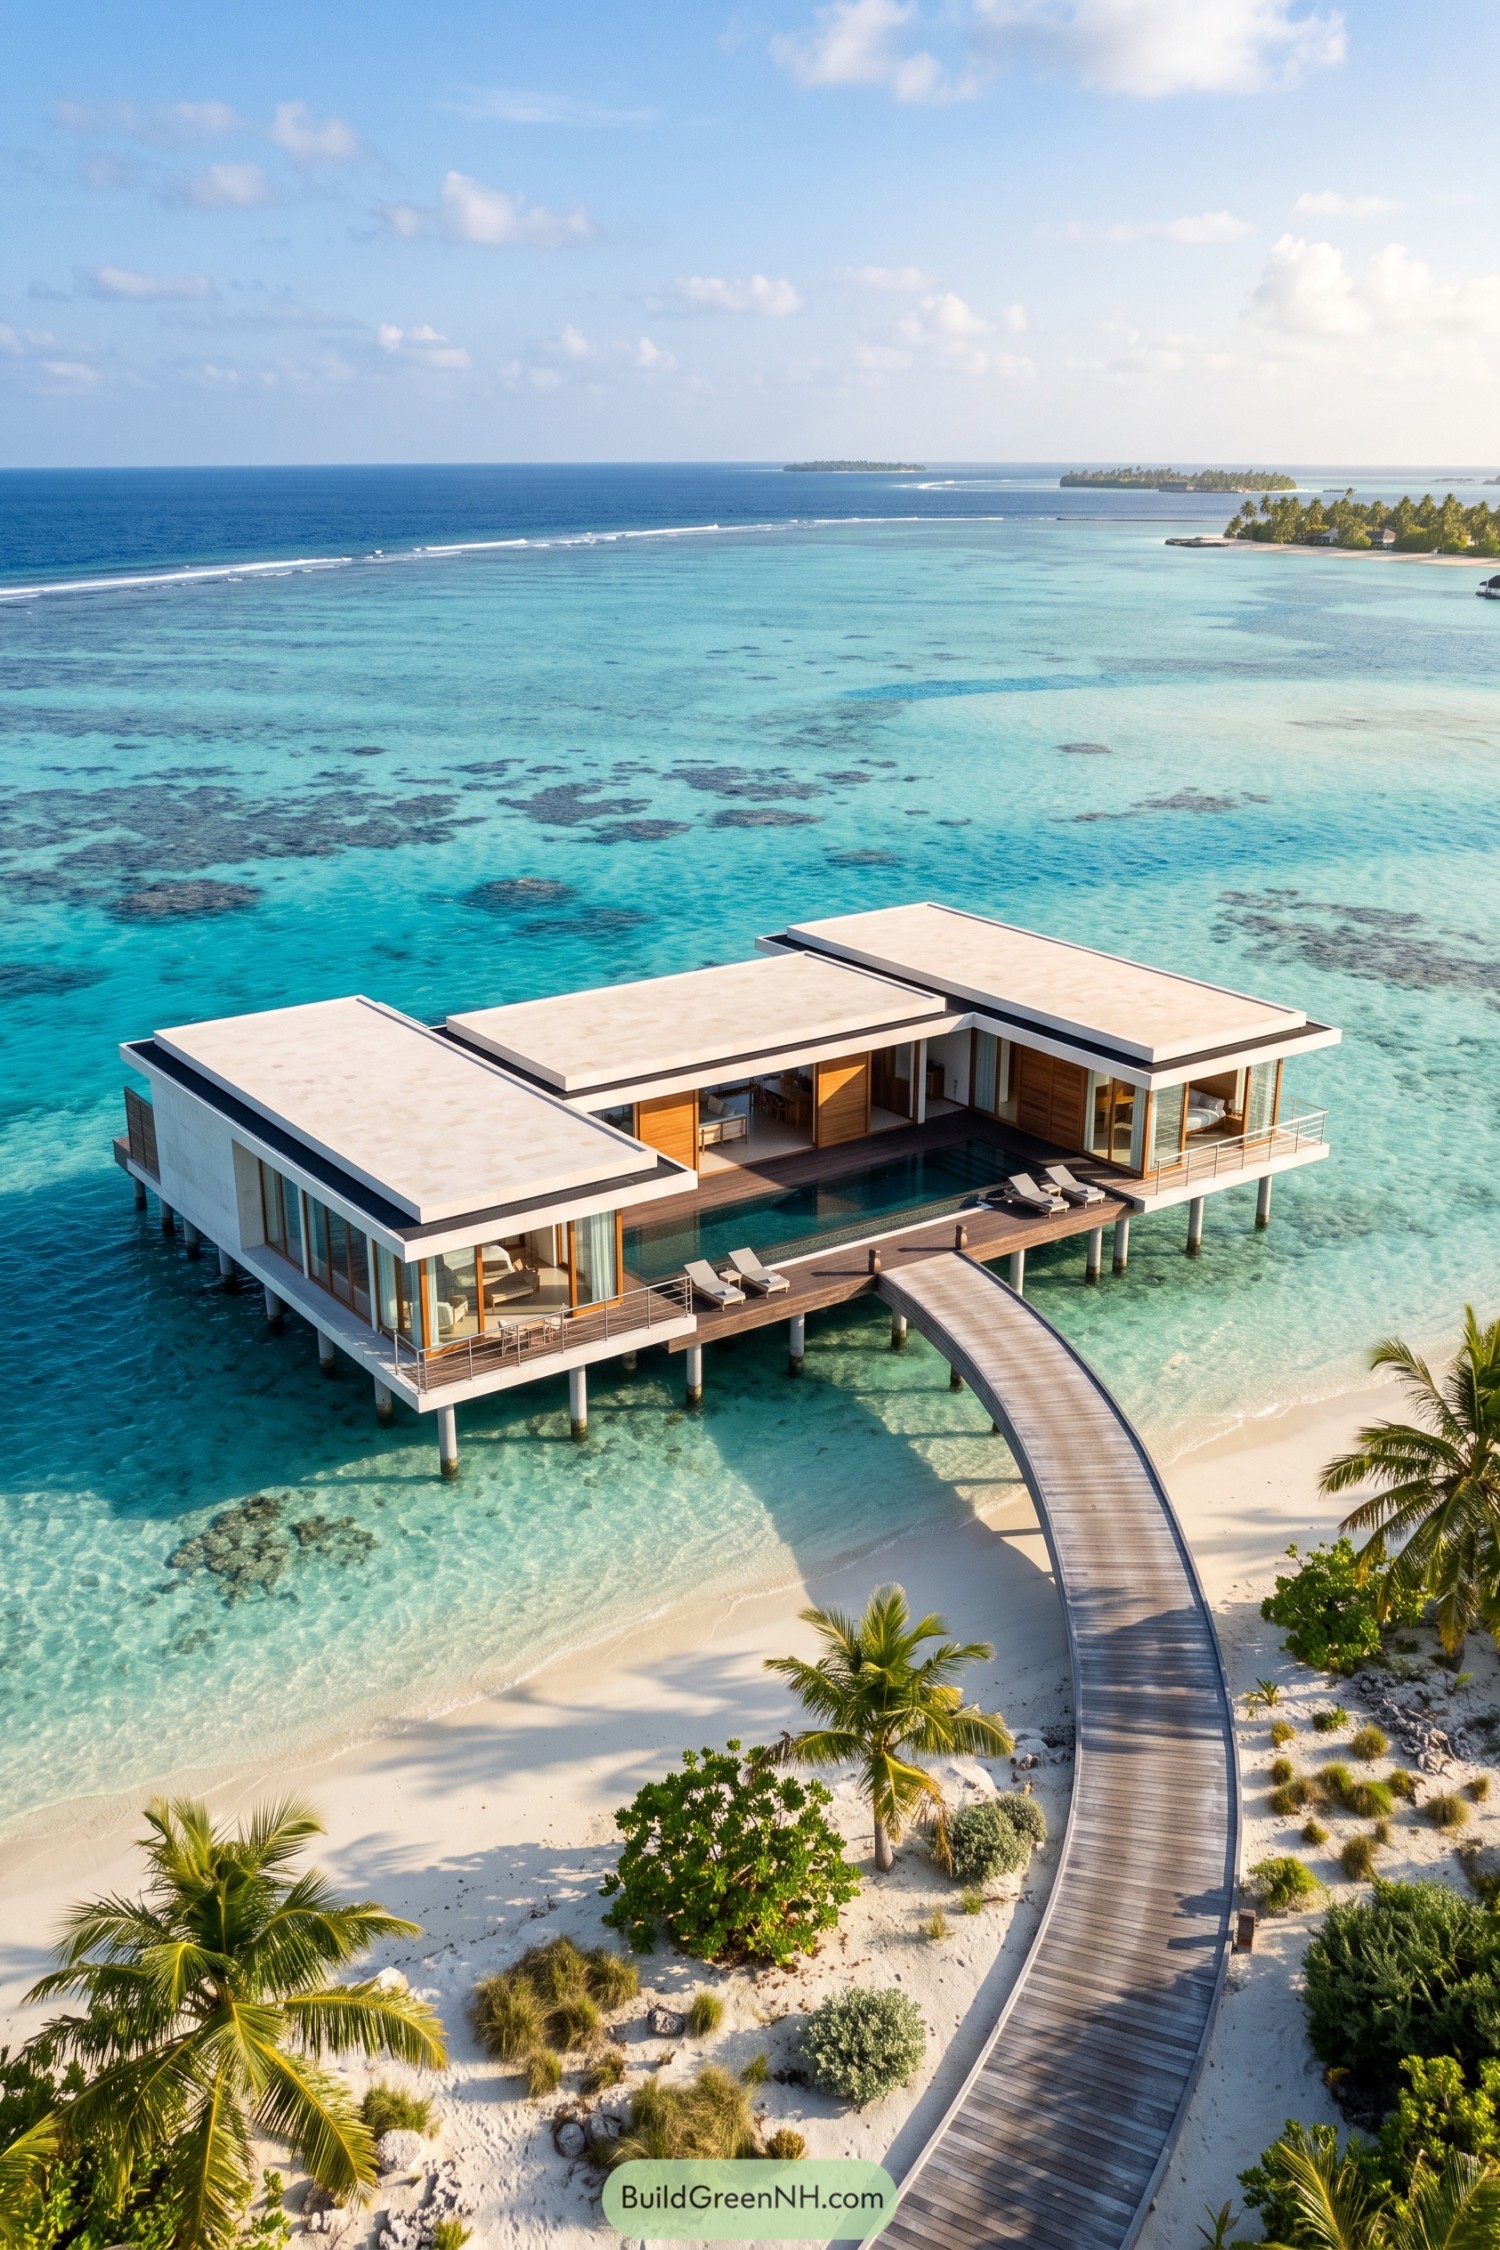

Three broad roof slabs frame a sheltered pool terrace, giving the villa an open middle and two more private ends. The low silhouette echoes the flat lagoon horizon, while timber shutters soften the white exterior and offer privacy beside the generous glazing.
Slender columns raise the rooms and deck above the shallows, with slim railings keeping the sea views open. A winding timber boardwalk leads straight to the poolside loungers, because apparently even a short arrival deserves the scenic route.
The Long Blue Centerpiece
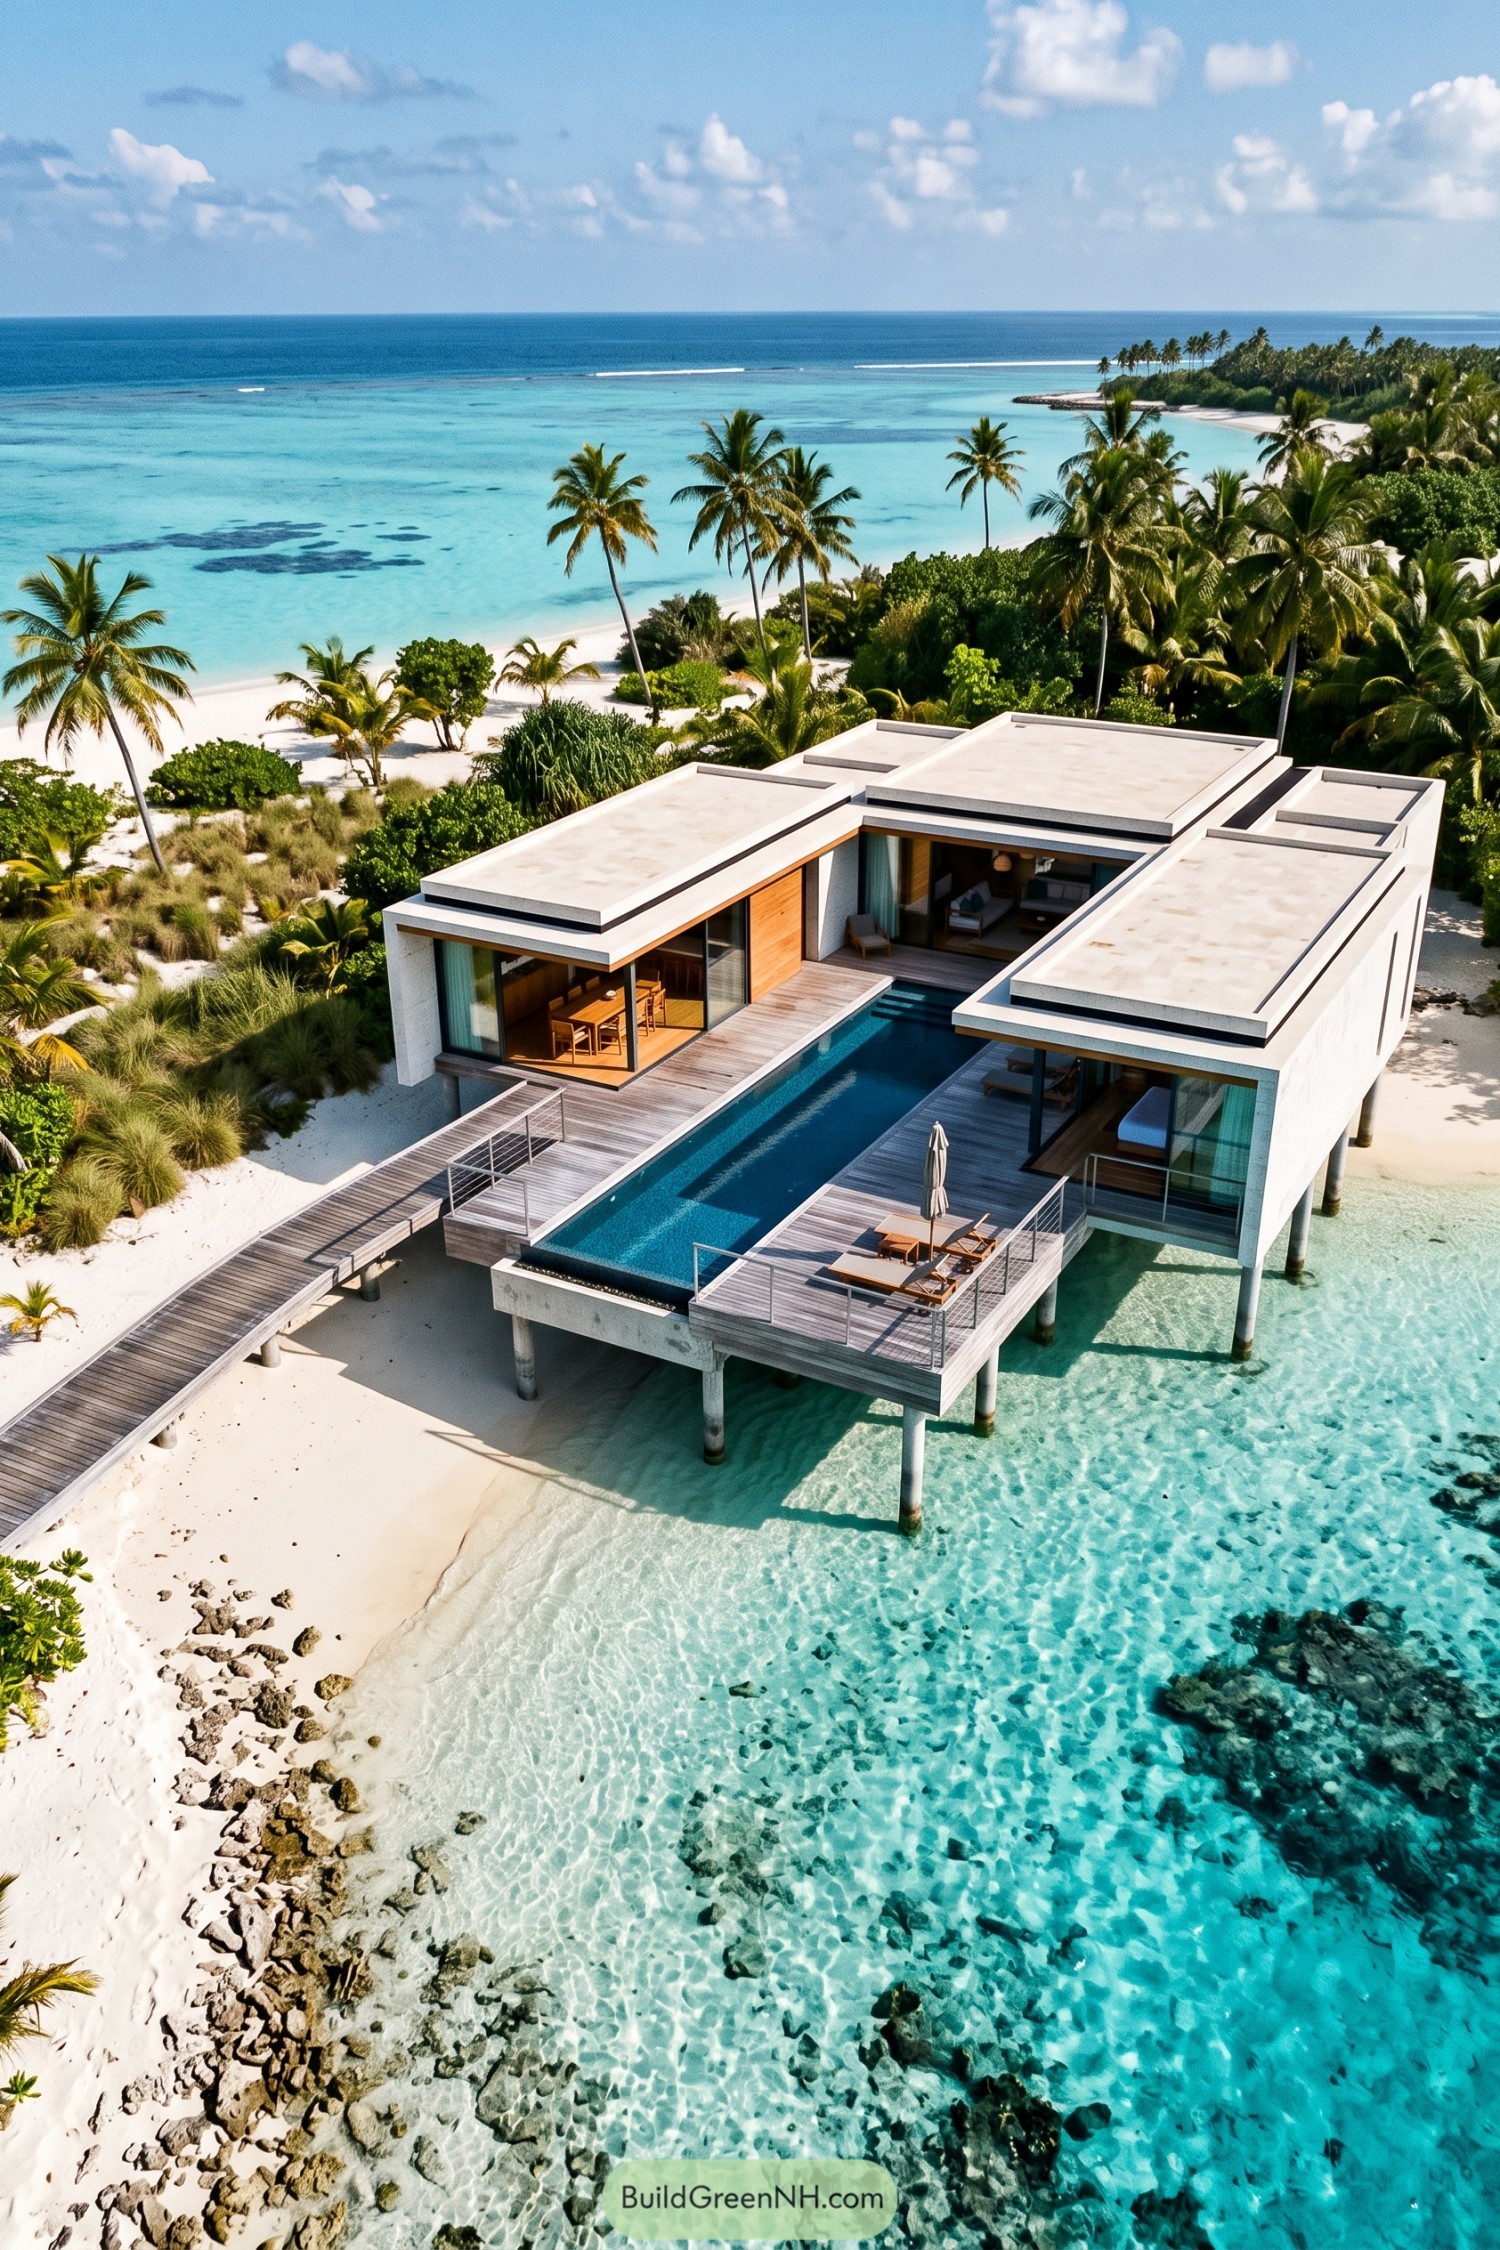

A long pool stretches between the villa’s two side wings, turning the open center into a swimming lane aimed toward the lagoon. The low white rooflines echo the flat horizon, while their projecting edges give the glass-fronted rooms some welcome shade.
Warm timber panels and decking soften the crisp exterior, with dining and sleeping spaces opening directly onto the poolside terraces. A raised boardwalk connects the sandy shore to this shared outdoor space, and the loungers get their own little platform, because swimming needn’t be everyone’s afternoon plan.
Rooms That Hug the Deck
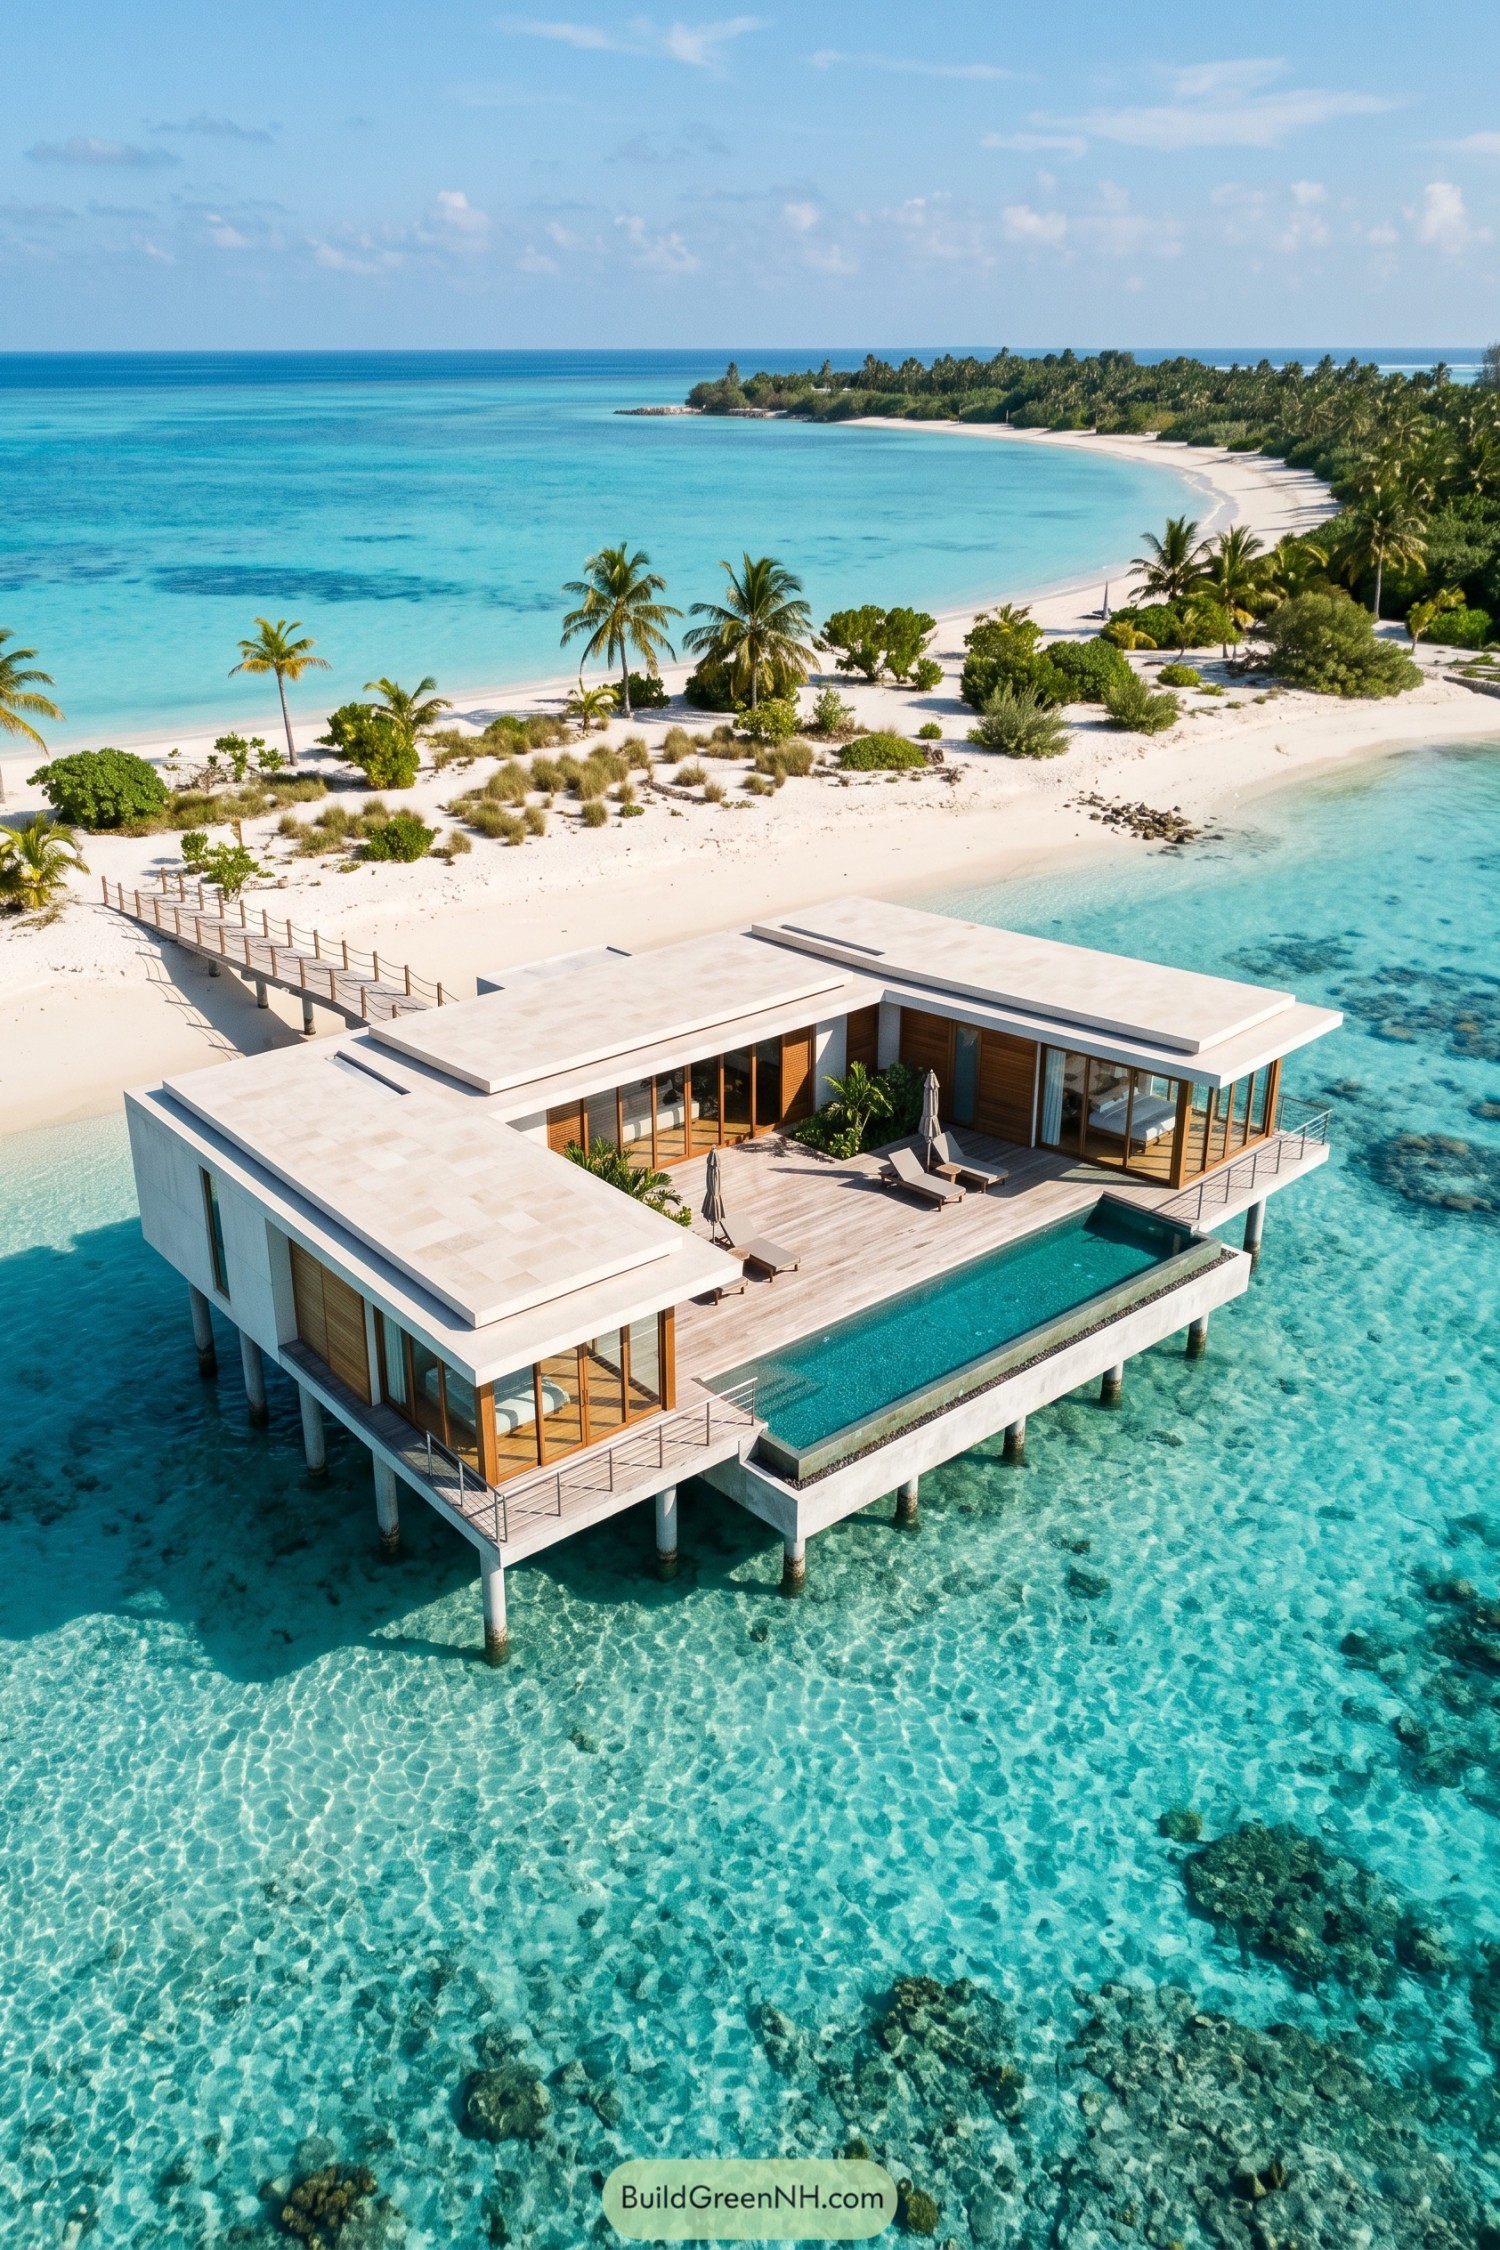

The villa wraps around a timber terrace, taking its cue from the sheltered coves along the nearby island. Pale flat roofs extend beyond the glass walls to shade the rooms, while wood shutters give the crisp exterior a warmer feel.
A long rectangular pool borders the open side of the deck, leaving space for loungers without turning the terrace into an obstacle course. Slender columns raise the rooms above the lagoon, and planted corners soften the meeting points between the wings, a little greenery goes a long way here.
Corner Windows Above Coral
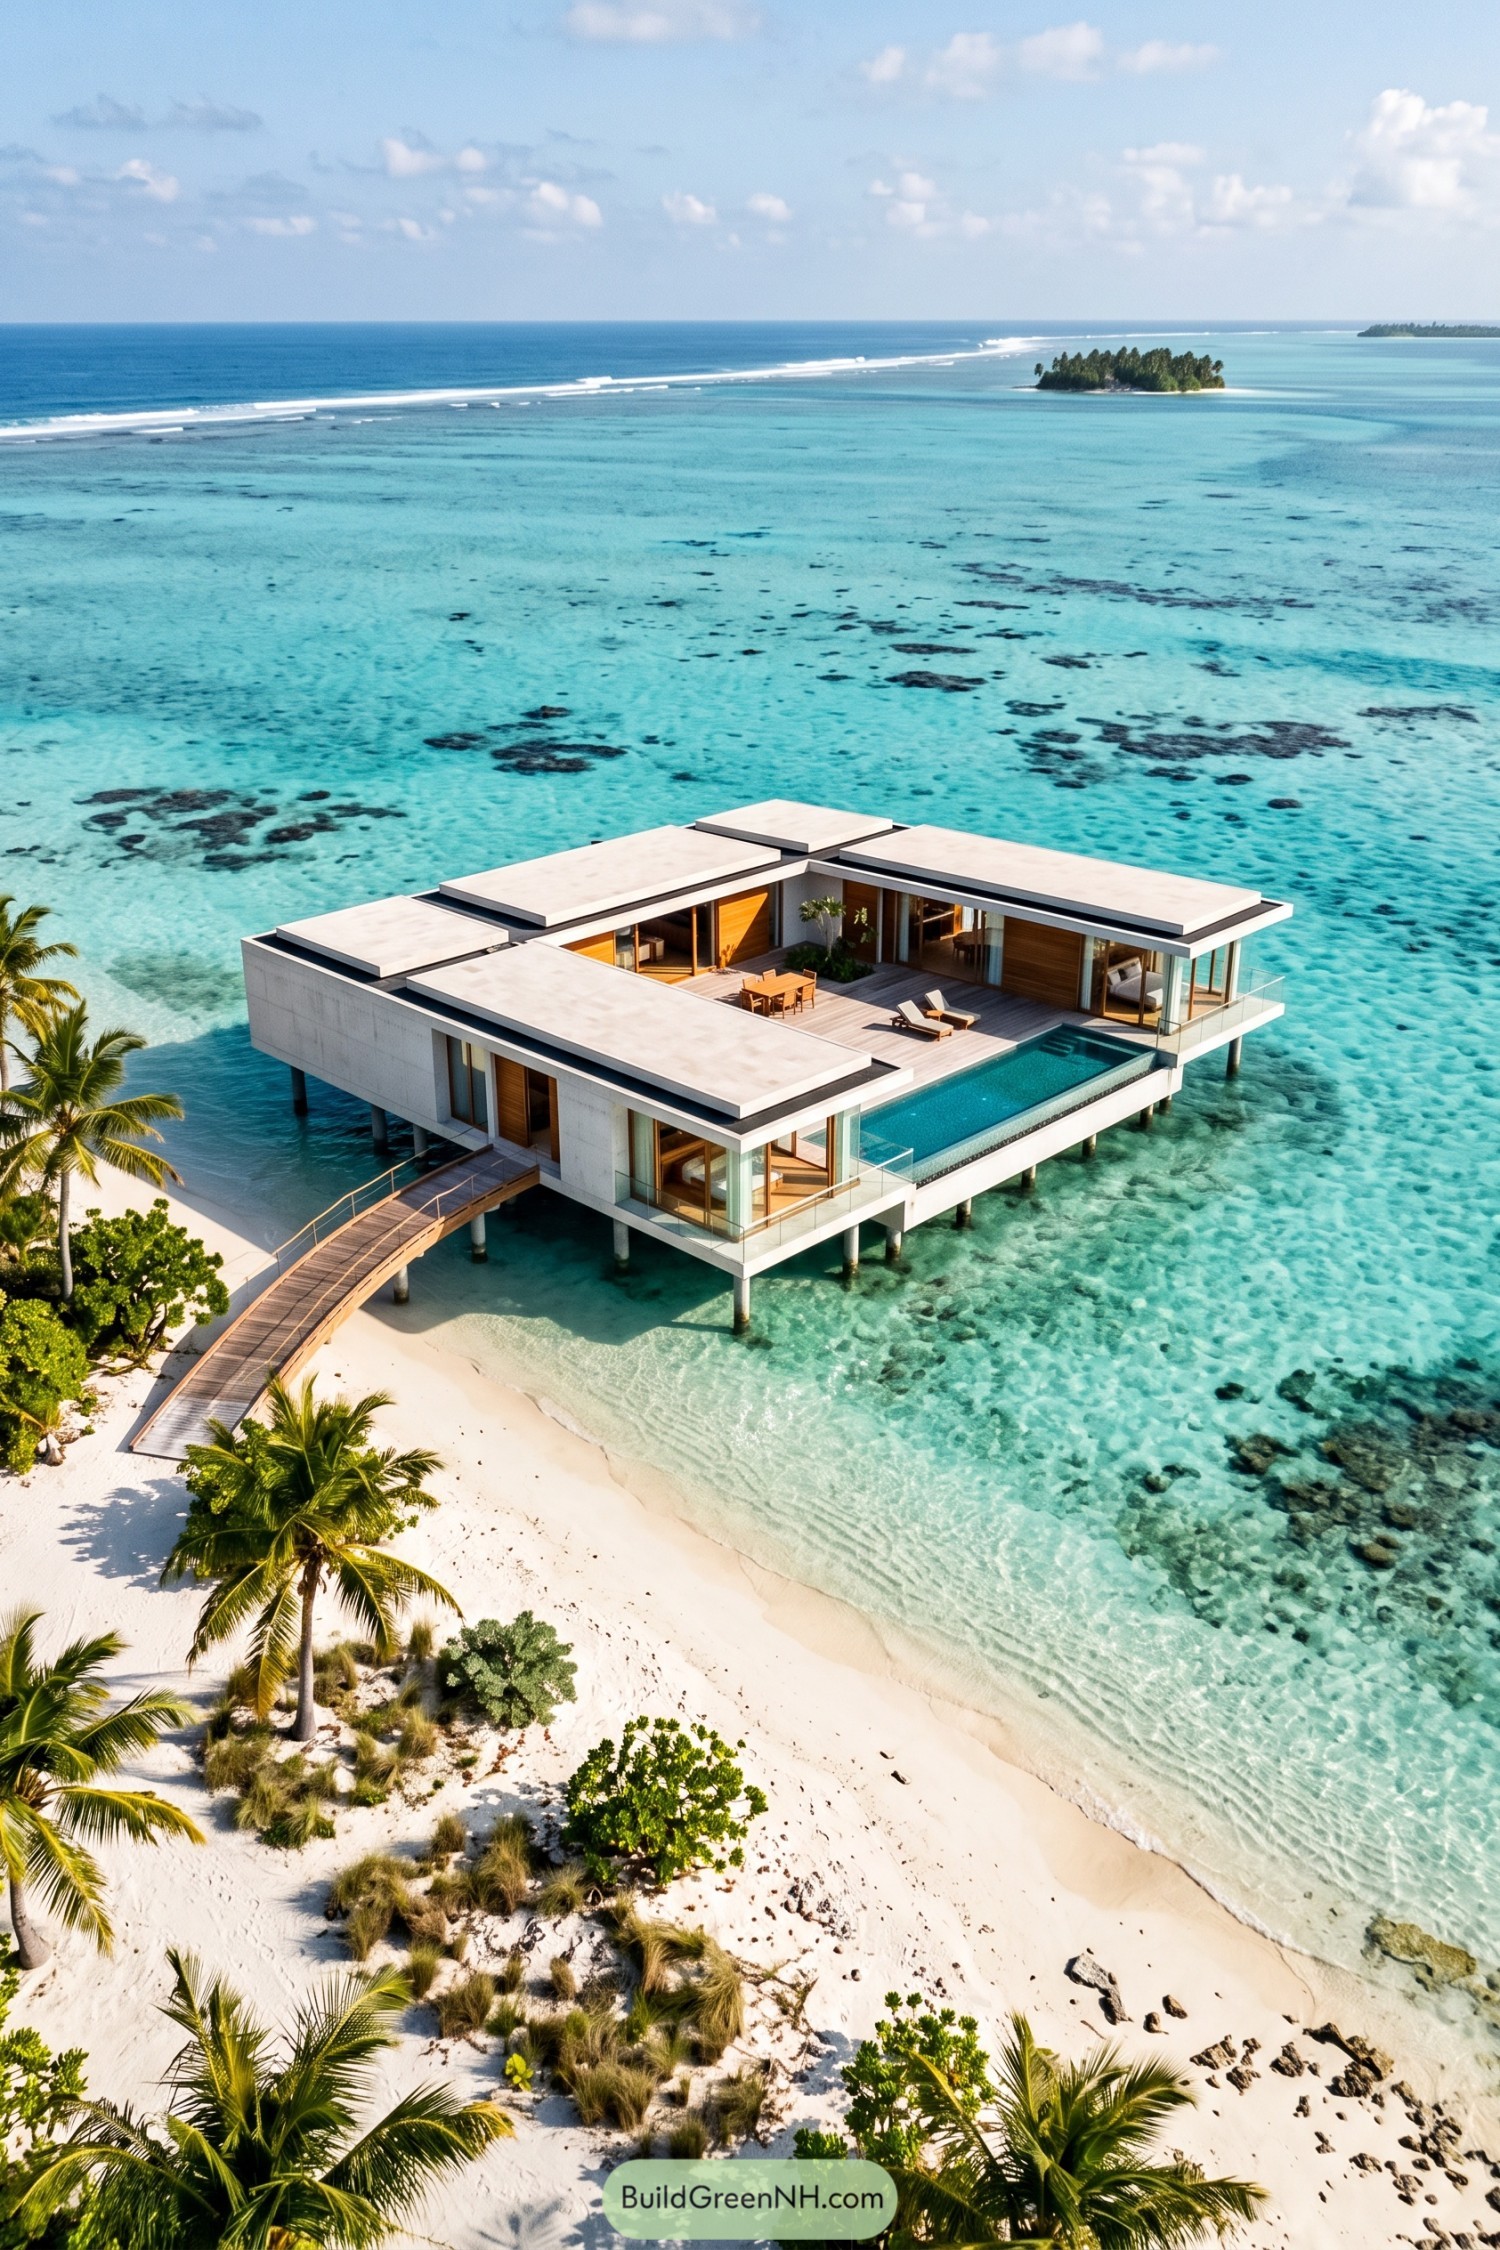

Pale rectangular roof slabs frame an open terrace, giving the villa the feel of a courtyard house borrowed from dry land. Its low profile echoes the lagoon’s broad horizon, while timber panels soften the concrete exterior and bring a little warmth to all those right angles.
Glazed corners face the reef, and the rooms open toward a shared dining deck with loungers beside the pool, so choosing a seat is about the toughest decision here. Slender columns raise the villa above the shallows, while a curved timber footbridge connects its crisp geometry to the softer line of the beach.
The Lagoon’s Open Palm
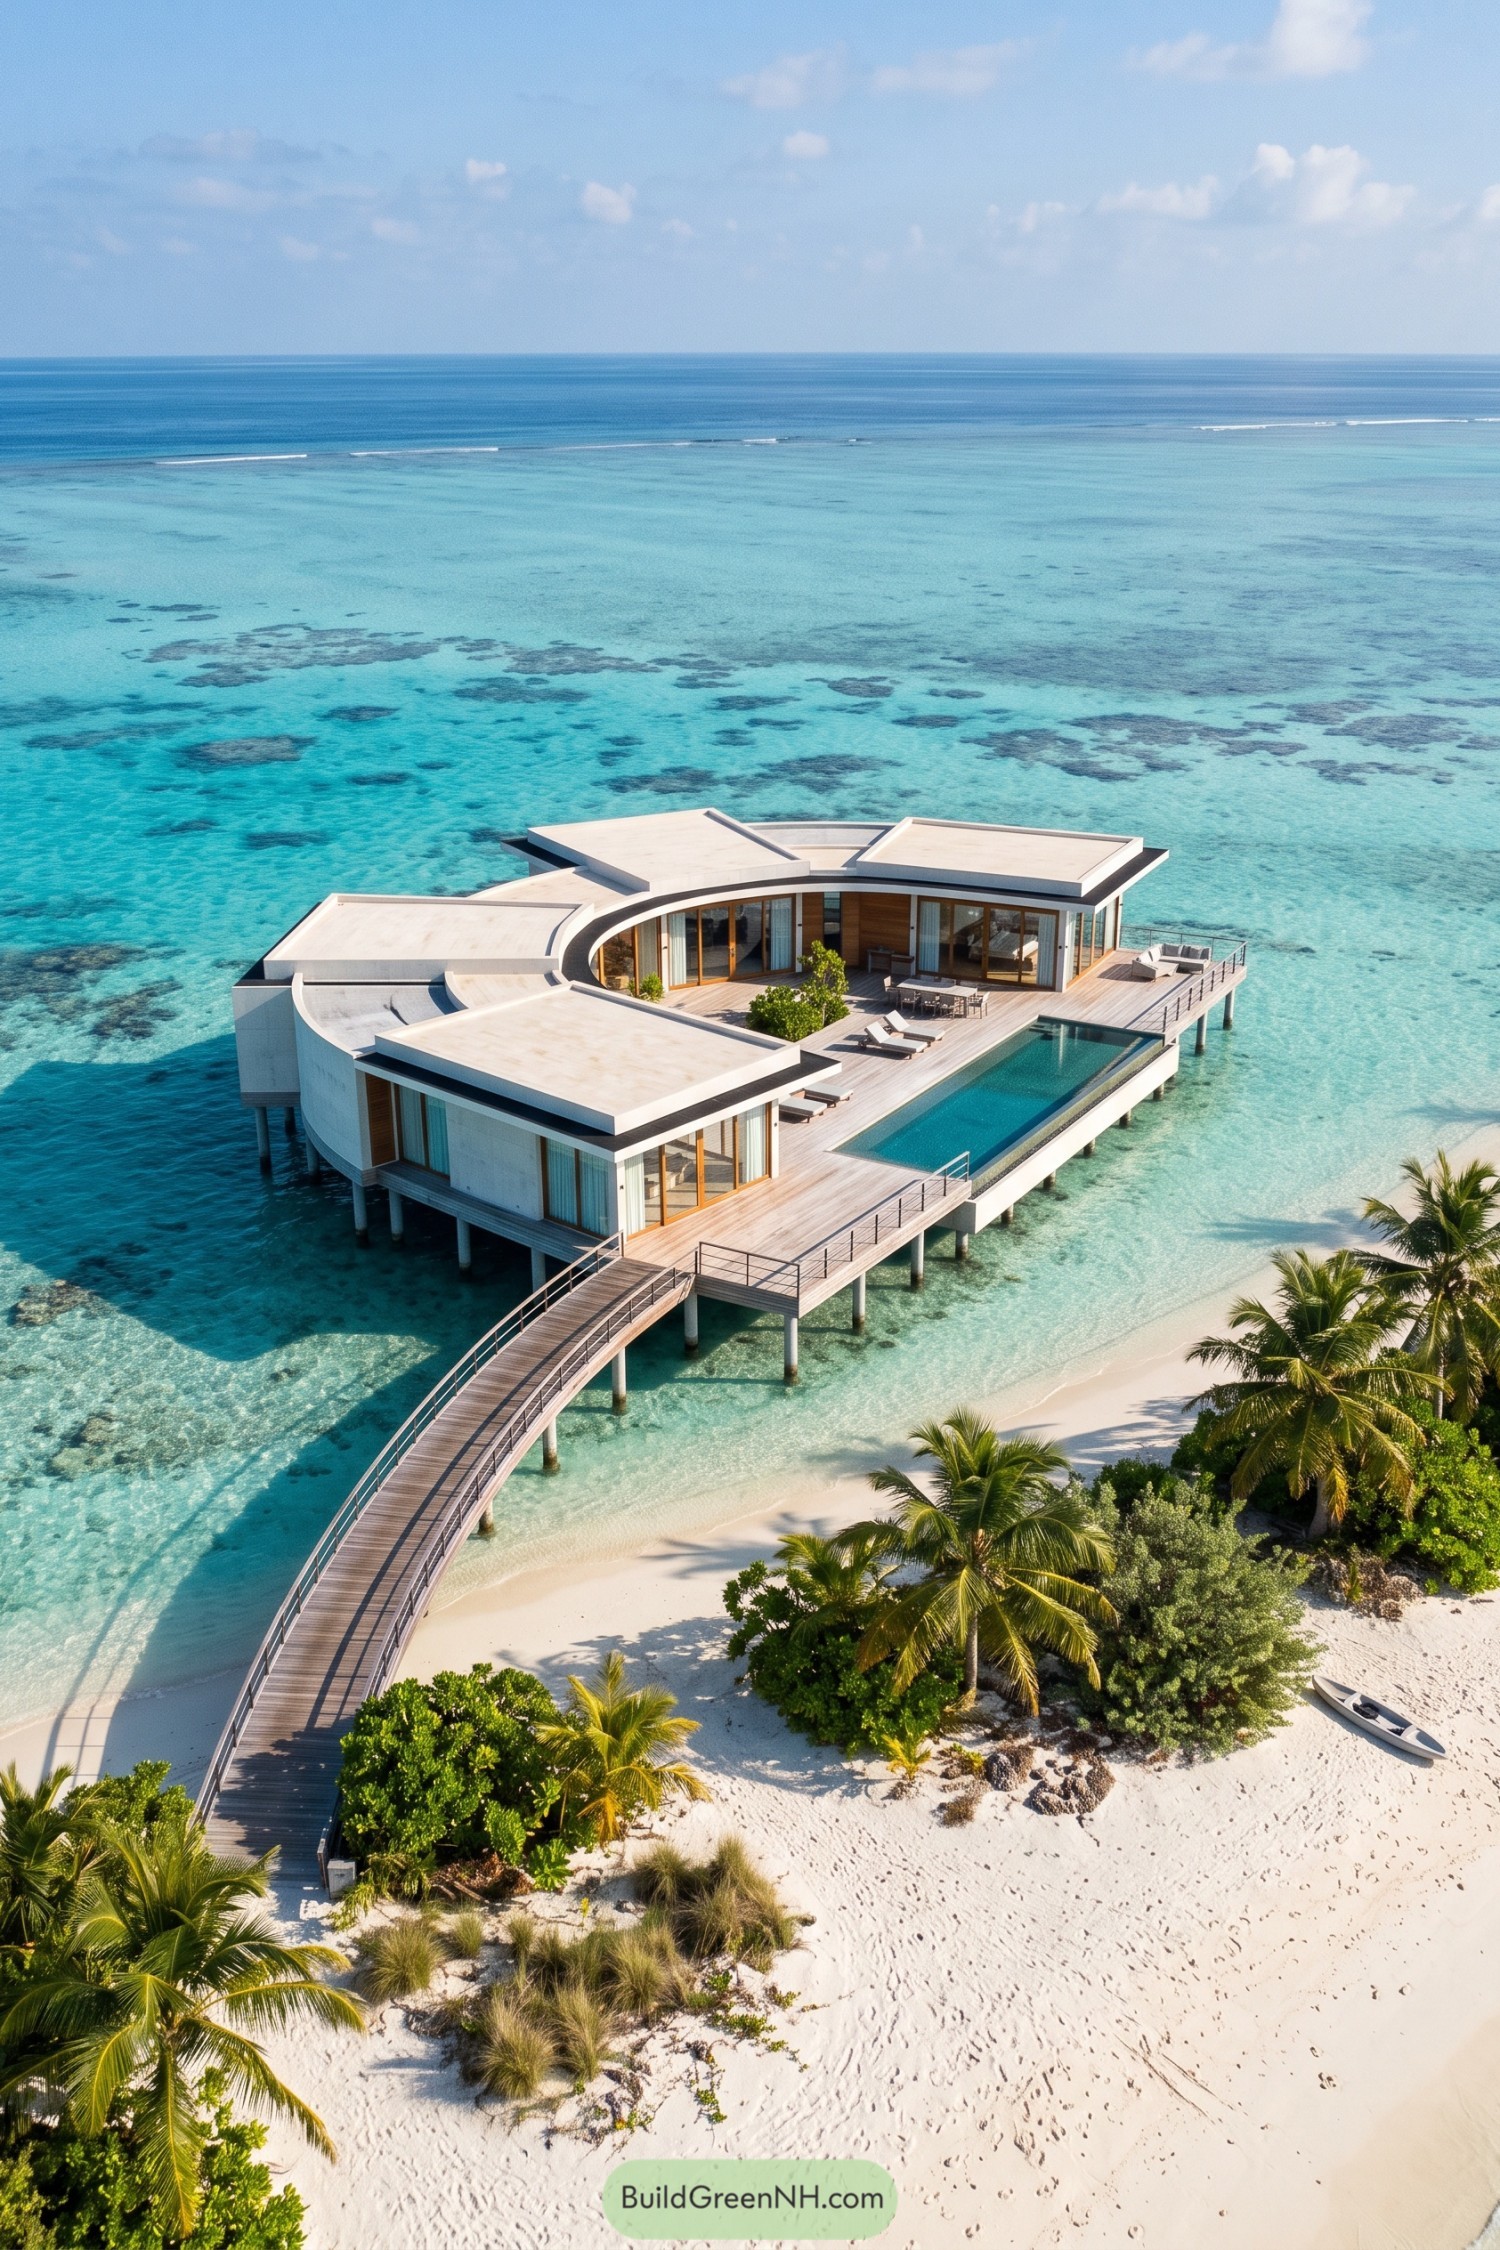

The curved plan opens like a palm toward the lagoon, with separate roof sections spreading over rooms that face a shared terrace. Pale walls and timber framed glazing give the shell a softer feel, while the roof overhangs shelter the doors without closing off those sea views.
A long rectangular pool brings a straight edge to all those curves, leaving space beside it for loungers and an outdoor dining table. Small planted pockets soften the deck, and the sweeping boardwalk makes getting home feel a bit less ordinary, even when you’ve only popped out for a swim.
Pin this for later:

Want More?
 20 Modern Nordic Houses On Stone Bases That Turn Wild Terrain Into Dream Retreats
 20 Spectacular Modern Lake Compounds That Bring Private Island Dreams to Shore
 20 Stunning Modern Houses With Greenhouse Gardens
 20 Modern Hillside Houses With Treetop Terraces That Bring Treehouse Dreams to Life
 20 Modern Grey Wood Front Elevations That Get the Balance Right
Table of Contents