Last updated on · ⓘ How we make our designs
From temple crests to rain chains, these Japanese roofs show how weather-wise details and neatly stacked gables can give a home real character.
These Japanese roof designs turn shelter into a feature, with irimoya, kirizuma, and yosemune forms borrowing from temples, machiya homes, tea houses, and mountain dwellings. A roof can be practical and have a little swagger, apparently.
Watch the kawara tiles, curled ridges, onigawara crests, and gables stacked like neatly arranged hats. The details are calm, though they’re certainly not shy.
Deep eaves, verandas, courtyard canopies, rain chains, and snow-shedding slopes show how each roof meets everyday weather. Look twice at the edges, that’s where the good bits tend to hide.
Irimoya Gabled Hip Roof
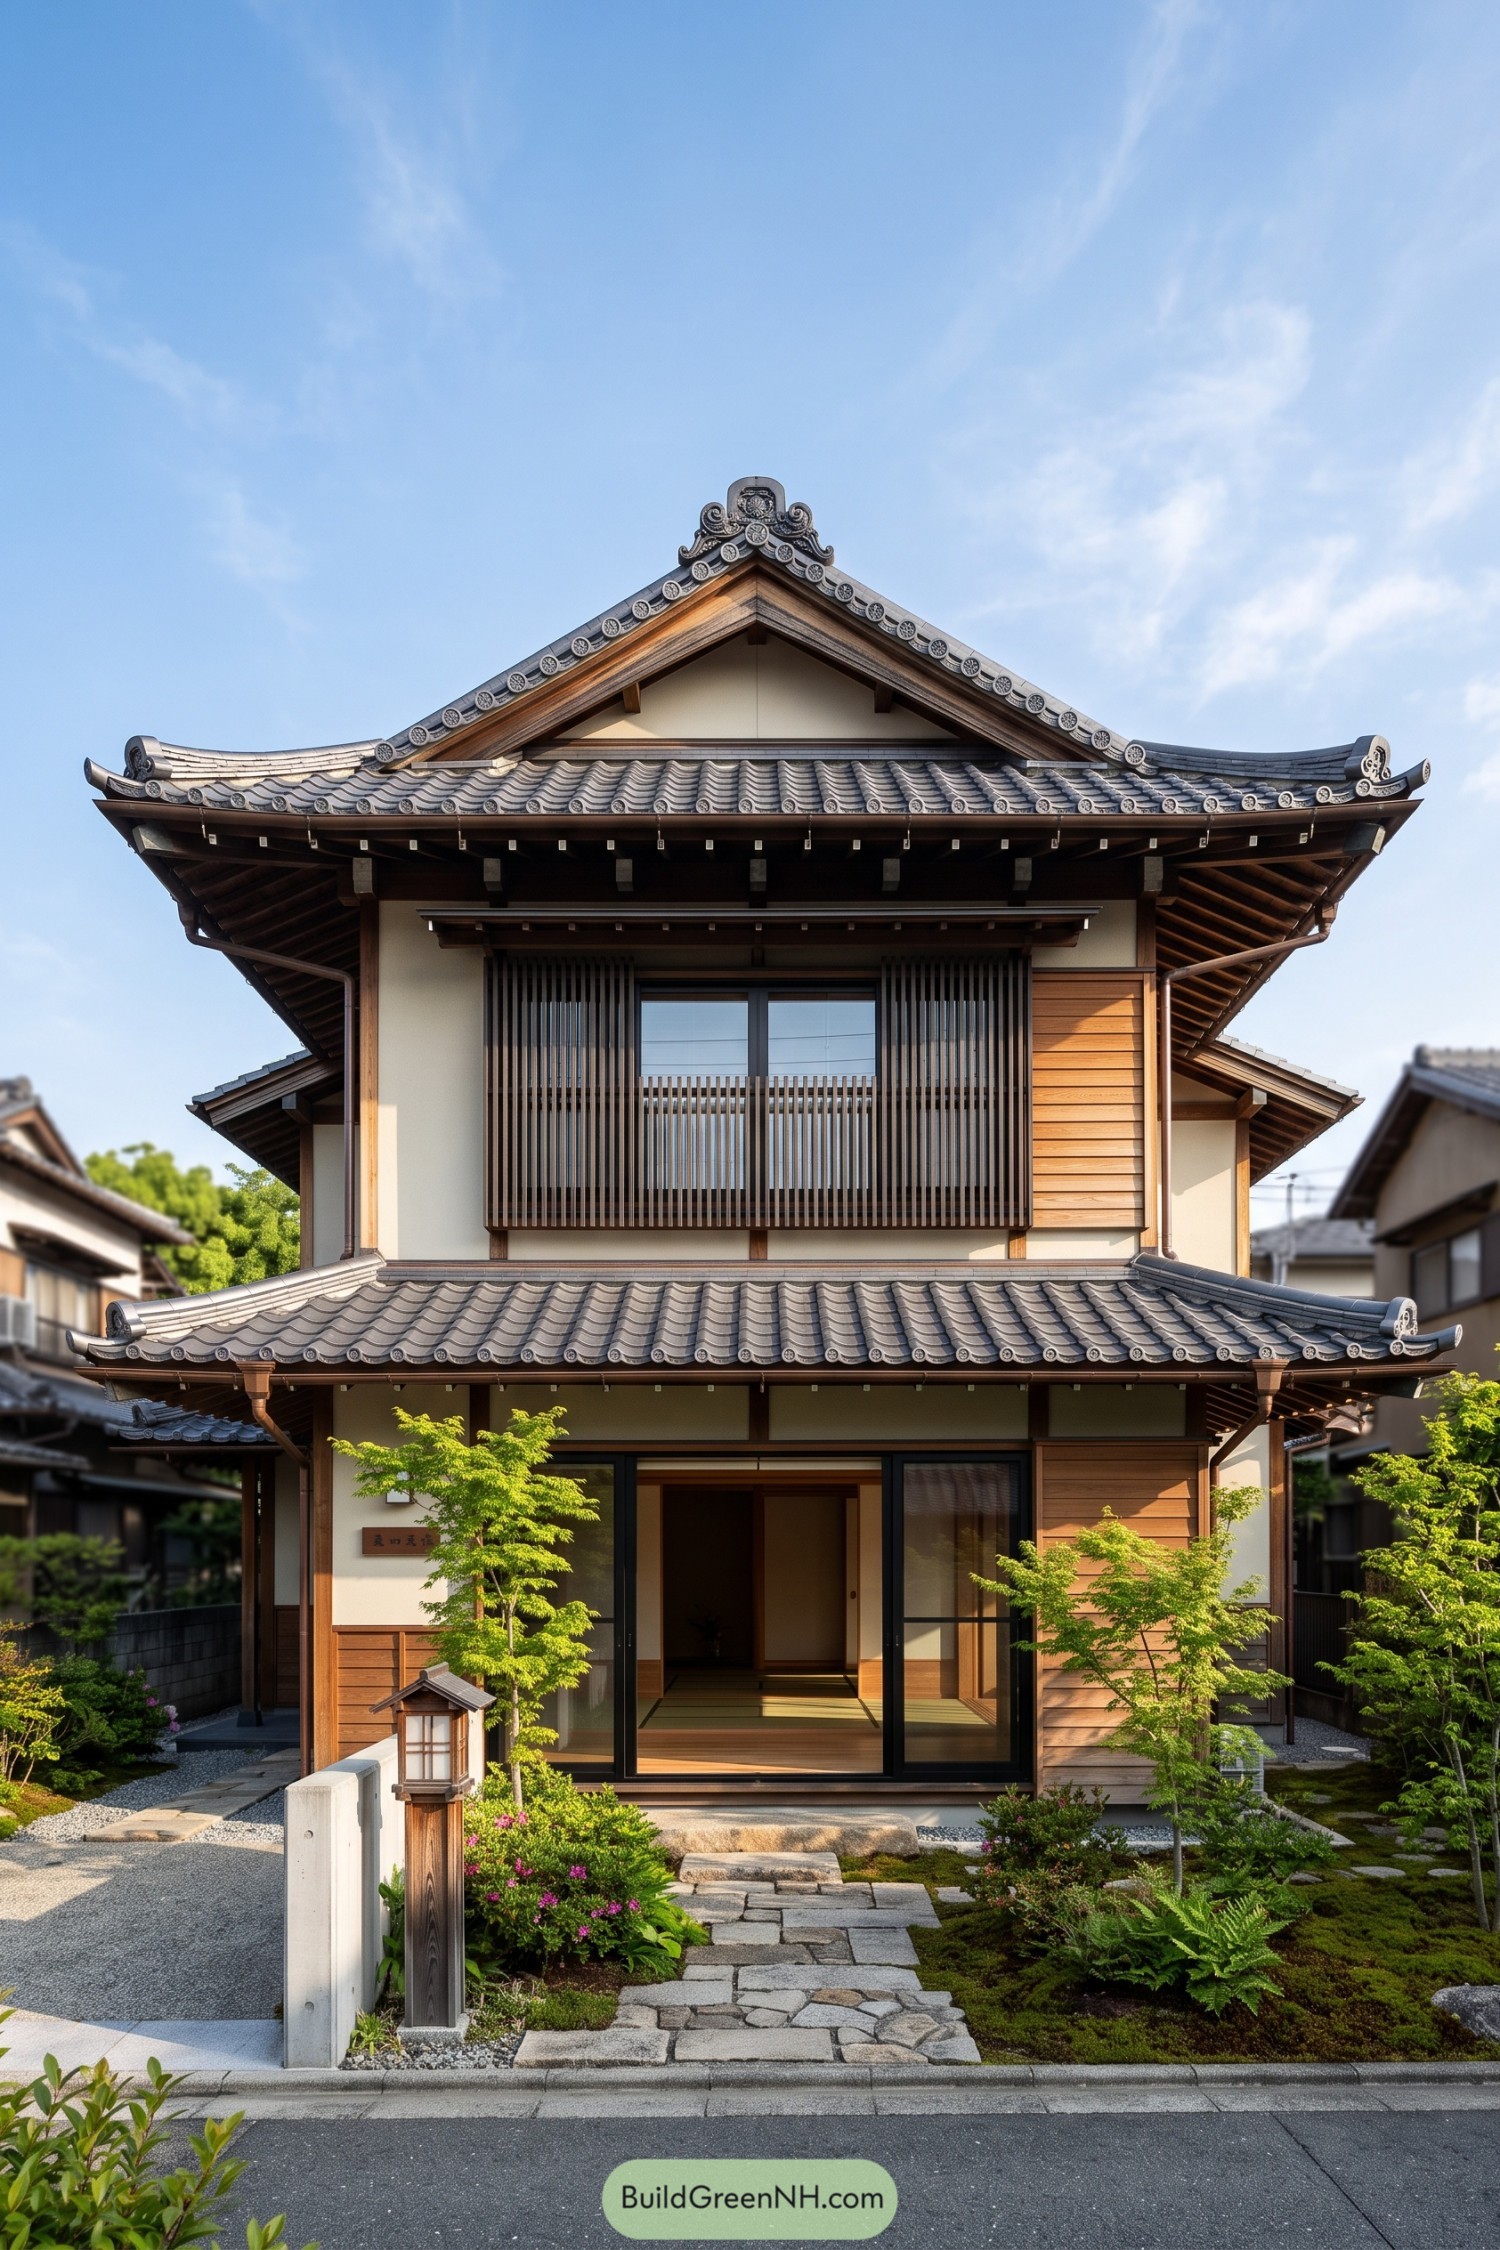

The irimoya roof pairs a strong central gable with sweeping hipped eaves, a familiar form inspired by Japanese temples and grand townhouses. Curved grey tiles and ornate ridge-end caps give it a polished finish without making the house feel fussy.
Its deep overhangs shelter the timber facade and create a generous edge around both floors, which is useful in wet weather and looks rather handsome too. The stacked rooflines break up the tall frontage, while the raised gable brings a proud, welcoming focus to the home.
Kirizuma Sweeping Gable Roof
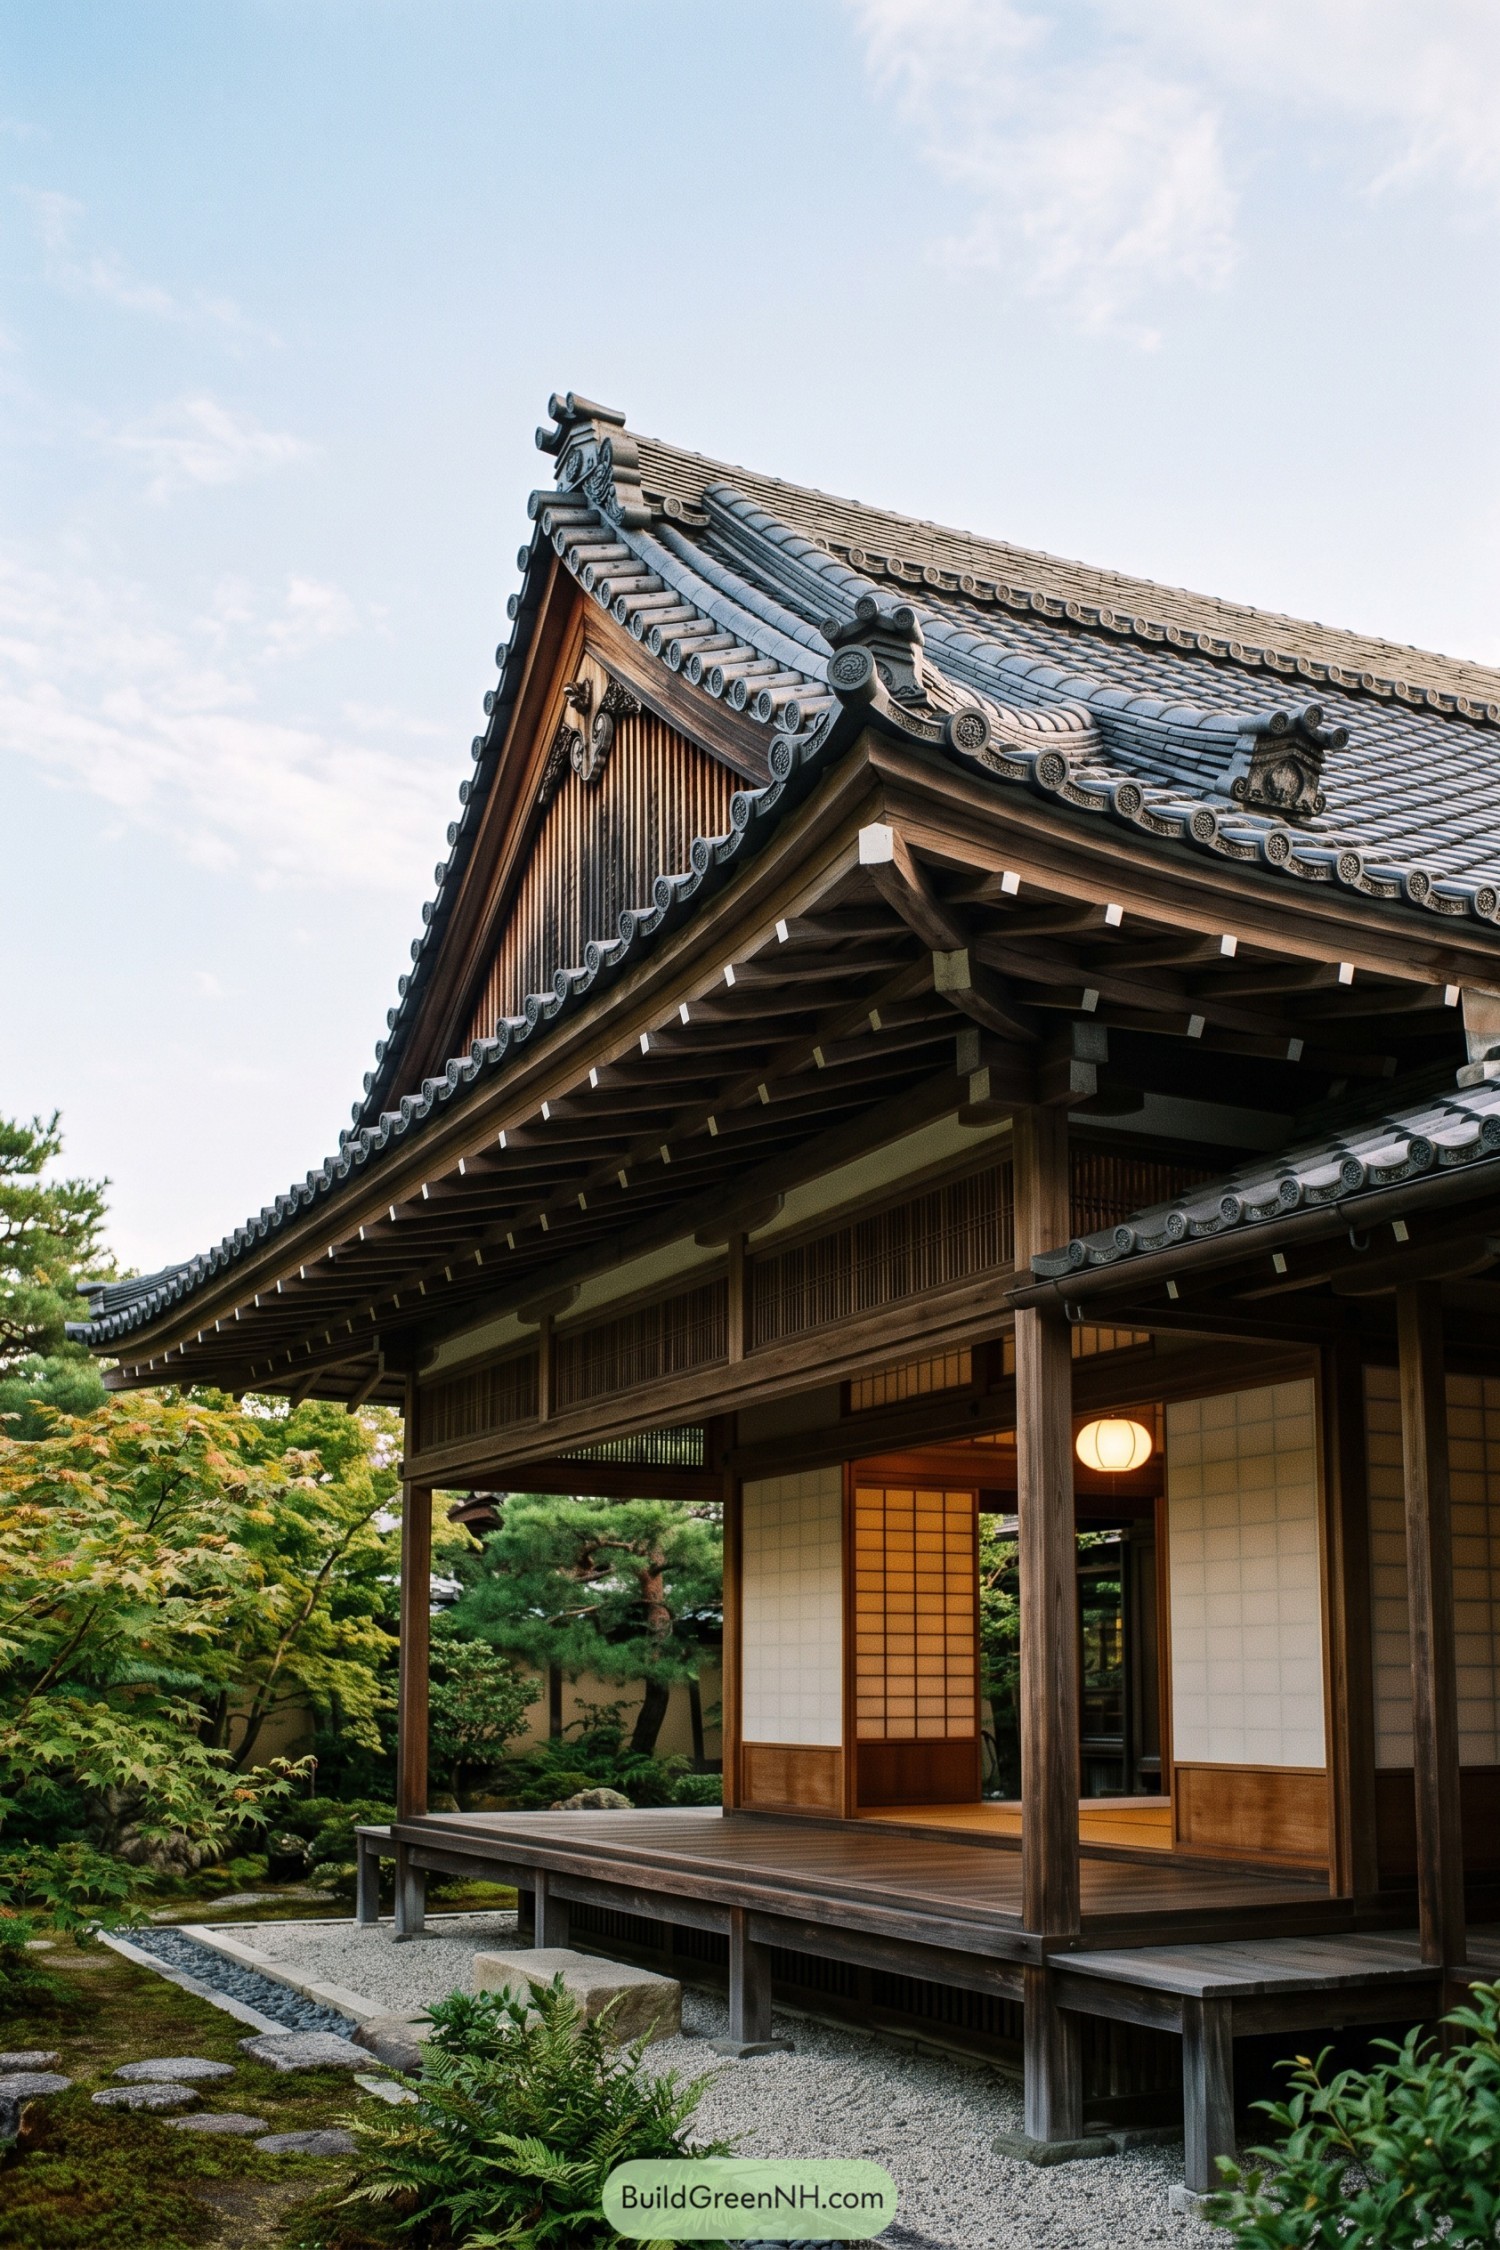

The kirizuma roof uses a clean triangular gable, inspired by early Japanese temples and countryside homes. Its raised tile edges give the silhouette a little lift, because plain roofs are apparently too shy.
Wide eaves extend well beyond the timber walls, sheltering the veranda and delicate shoji screens from rain. Layered clay tiles, carved ridge ornaments, and exposed rafters make the structure feel refined without becoming fussy.
Tiered Kawara Eave Roof
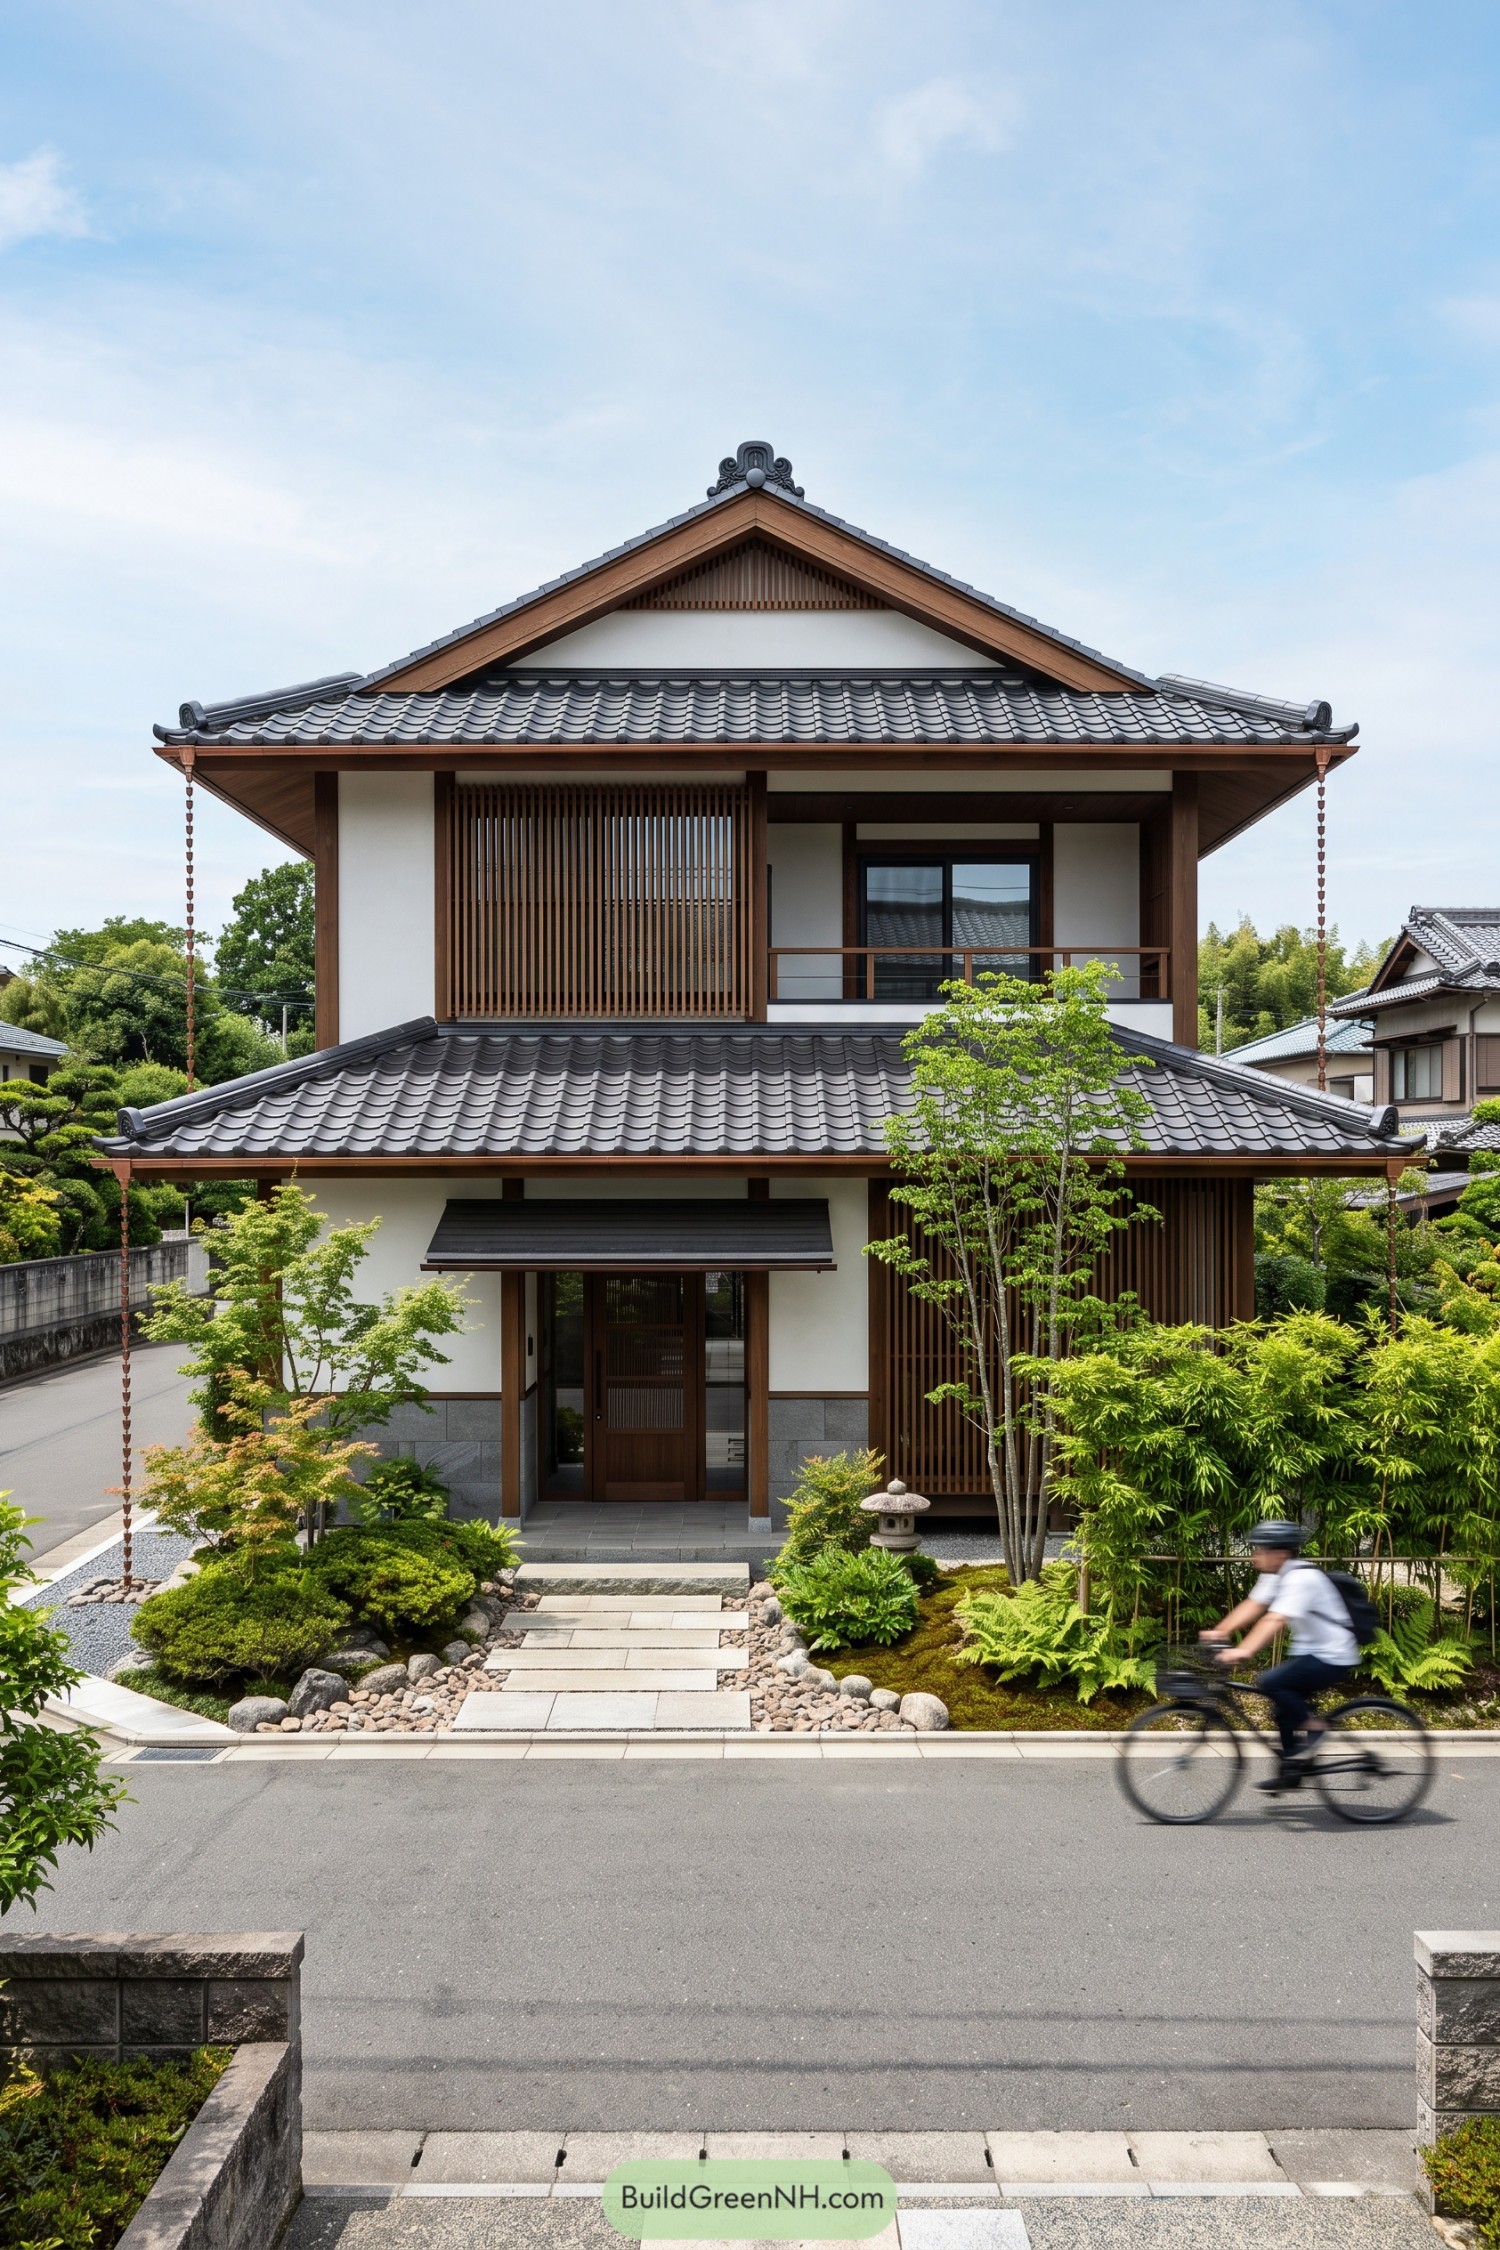

Layered kawara tile roofs give this home a composed, sheltering profile inspired by traditional Japanese townhouses. Broad eaves stretch beyond the walls to protect the timber detailing and keep the facade pleasantly grounded.
The upper gable rises above a lower tiled canopy, adding depth without making the house feel fussy. Curved tile ends and decorative ridge caps bring a little ceremony to the roofline, because even rain protection can have good manners.
Steep Tile Crown Gable
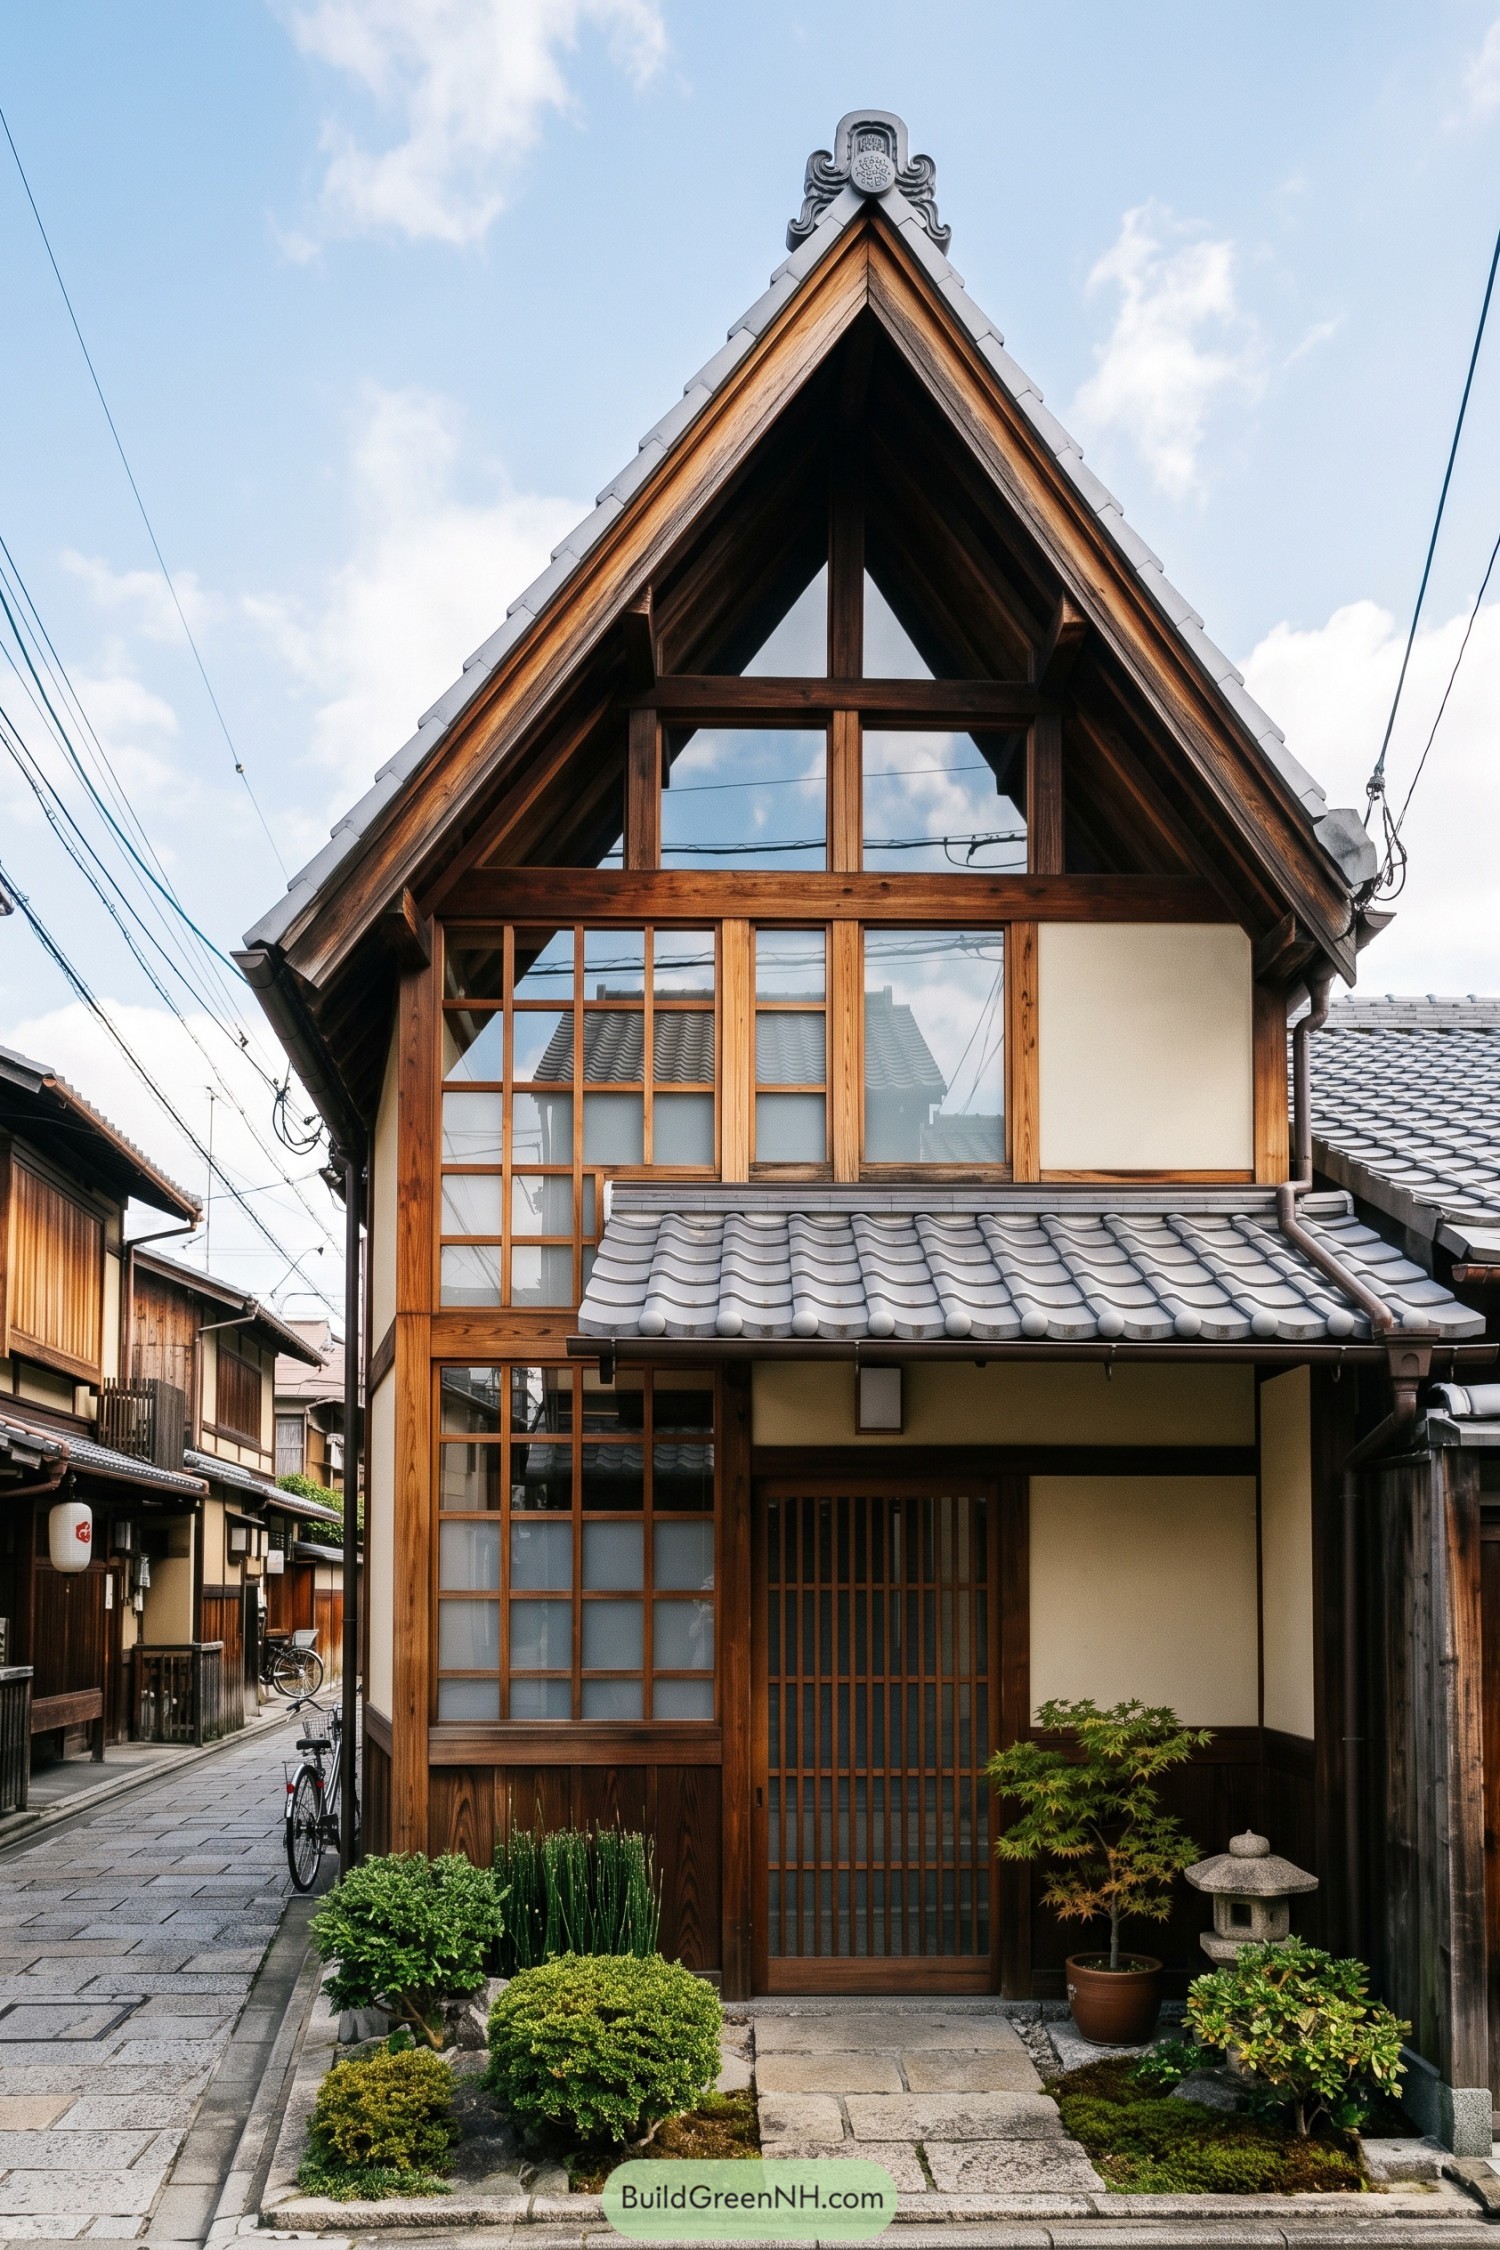

The sharply pitched gable rises above the facade with an almost temple-like poise, finished in silver-gray kawara tiles and an ornate ridge cap. Exposed timber framing fills the triangular upper wall, giving the roofline plenty of character without becoming fussy.
Inspired by traditional machiya homes, the generous eaves shelter the shoji-style openings and plaster walls below. Its tall profile is great for shedding rain, and frankly it gives a narrow house a rather handsome hat.
Yosemune Temple Canopy Roof
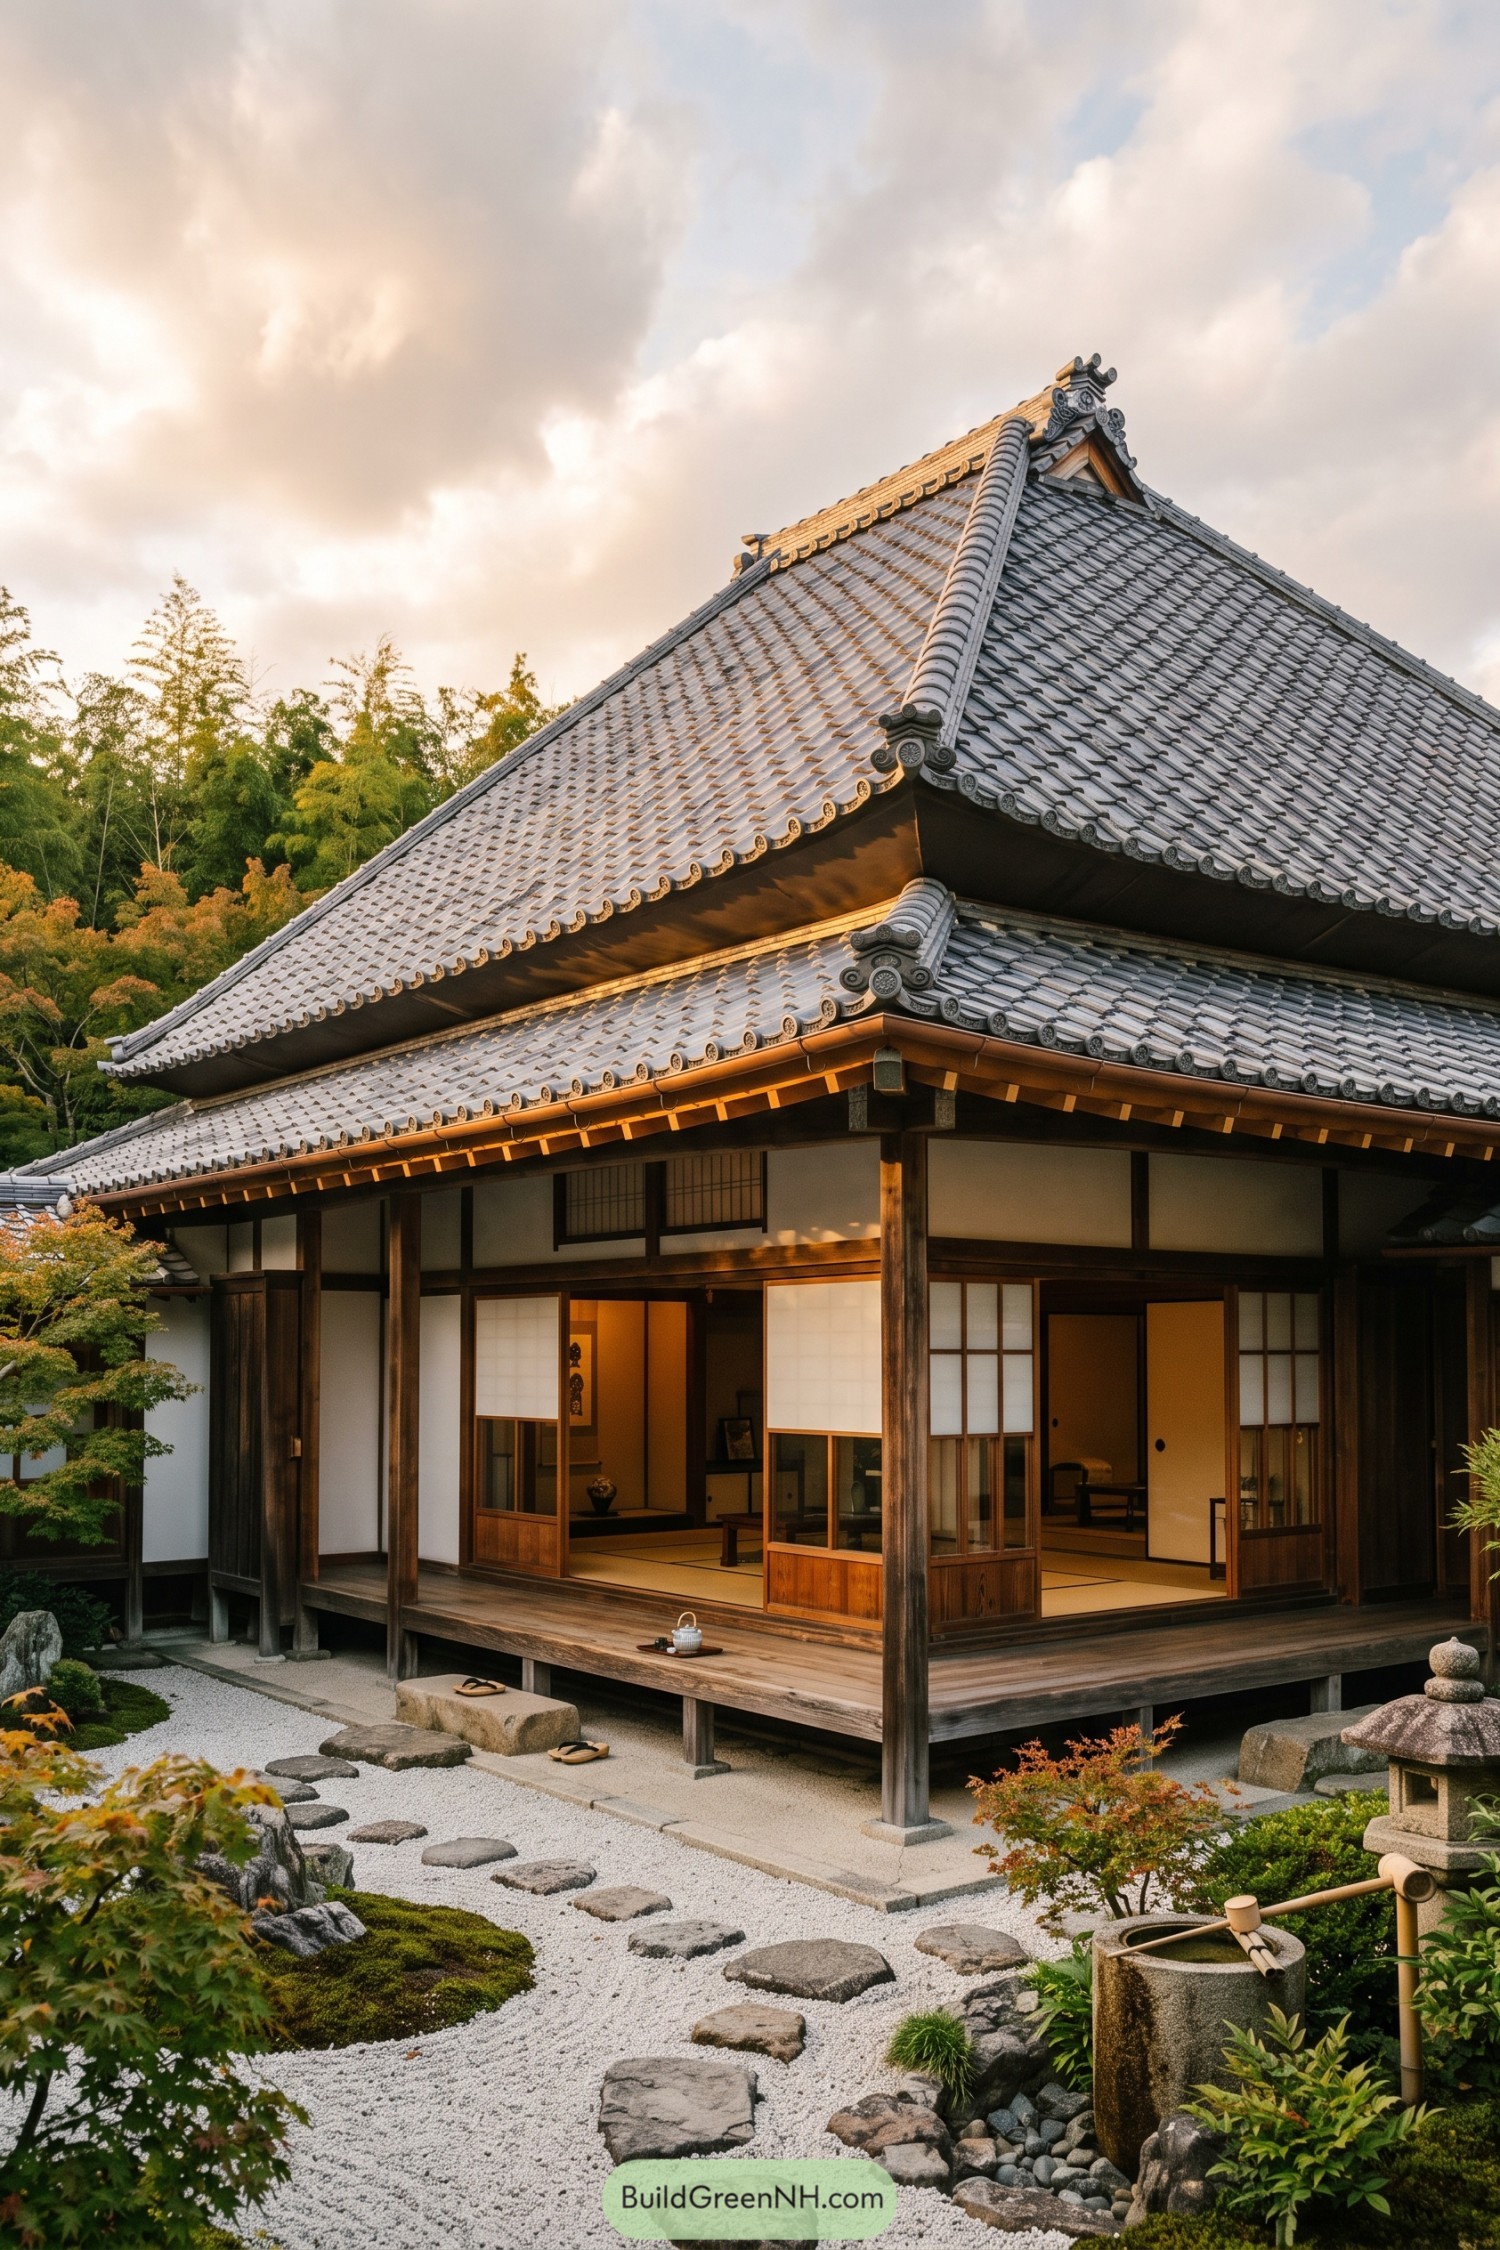

Broad hipped planes and deep stacked eaves give this roof its wonderfully sheltering character. Inspired by traditional temple and tea house forms, the gray kawara tiles sweep down toward ornamental ridge caps that are small but quite fancy.
The layered canopy helps move rain away from the timber structure while keeping the veranda pleasantly protected. Its generous overhangs make the house feel grounded in the garden, and honestly, they look pretty great from every angle.
Ornate Kawara Gable Residence
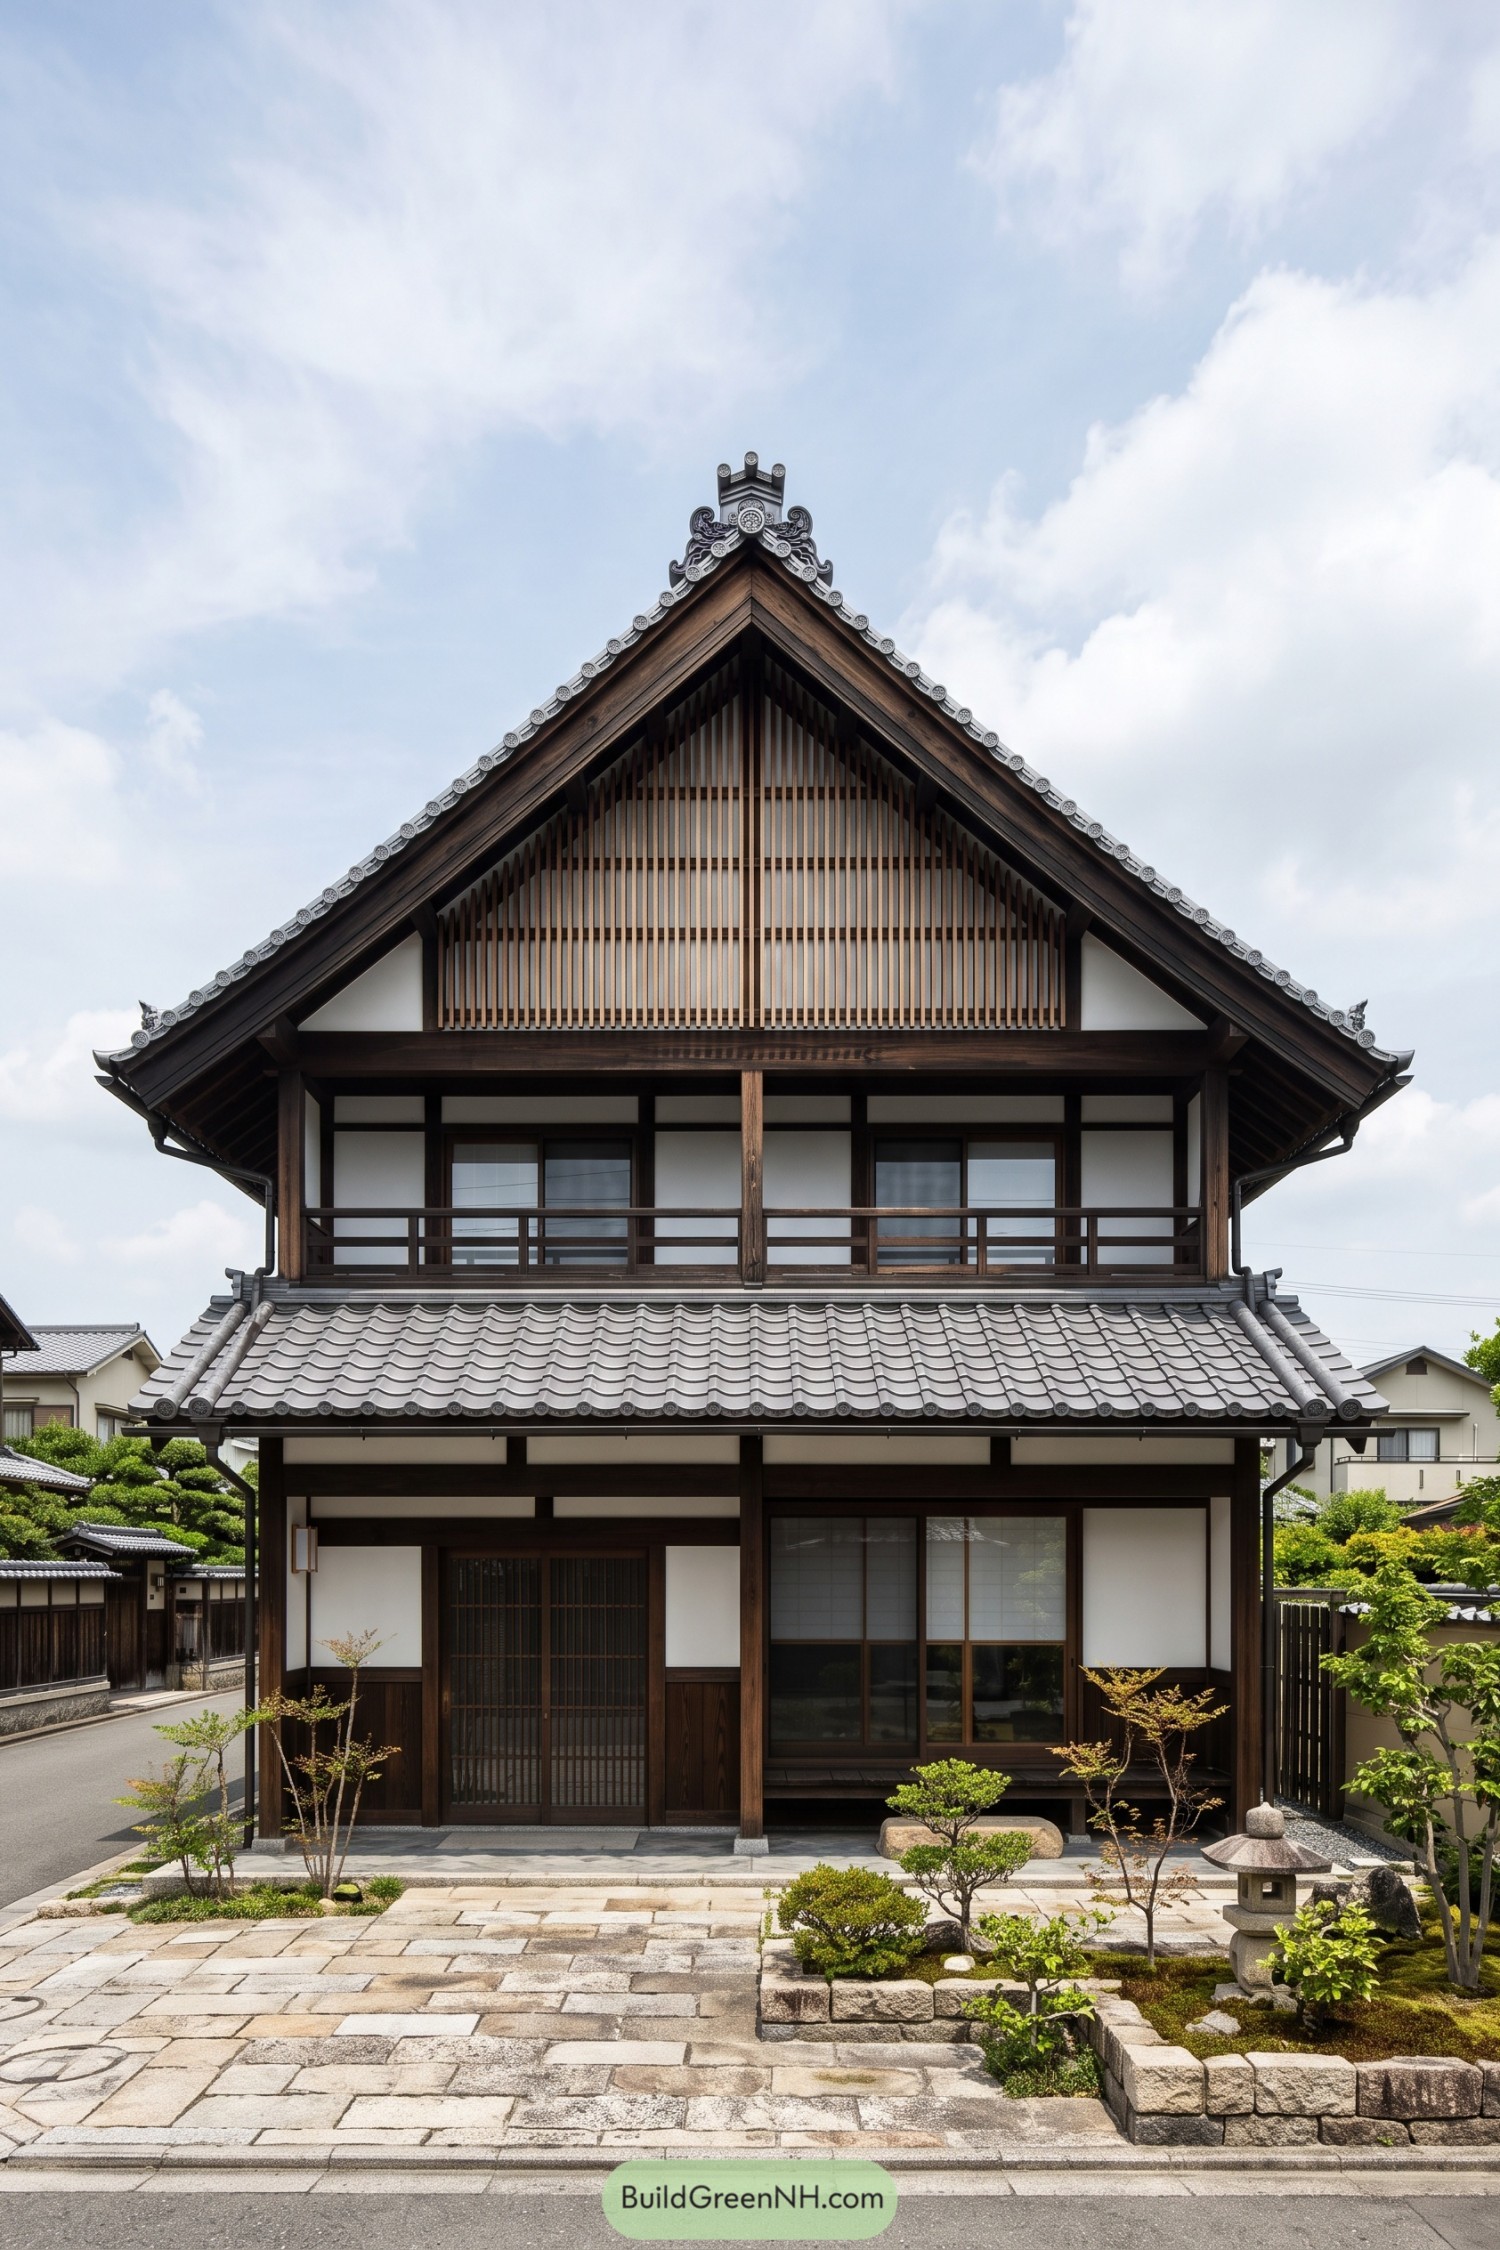

The tall front gable gives this home a proud, temple-like silhouette, inspired by classic machiya and rural Japanese residences. Gray kawara tiles trace the roof edges, while curled ridge ornaments add a little flourish without getting fussy.
Deep eaves shelter the timber balcony and plaster walls below, which is practical in wet weather and looks pretty good too. Vertical wood lattice fills the gable face, bringing texture and privacy to the upper level.
Curved Ridge Garden Roof
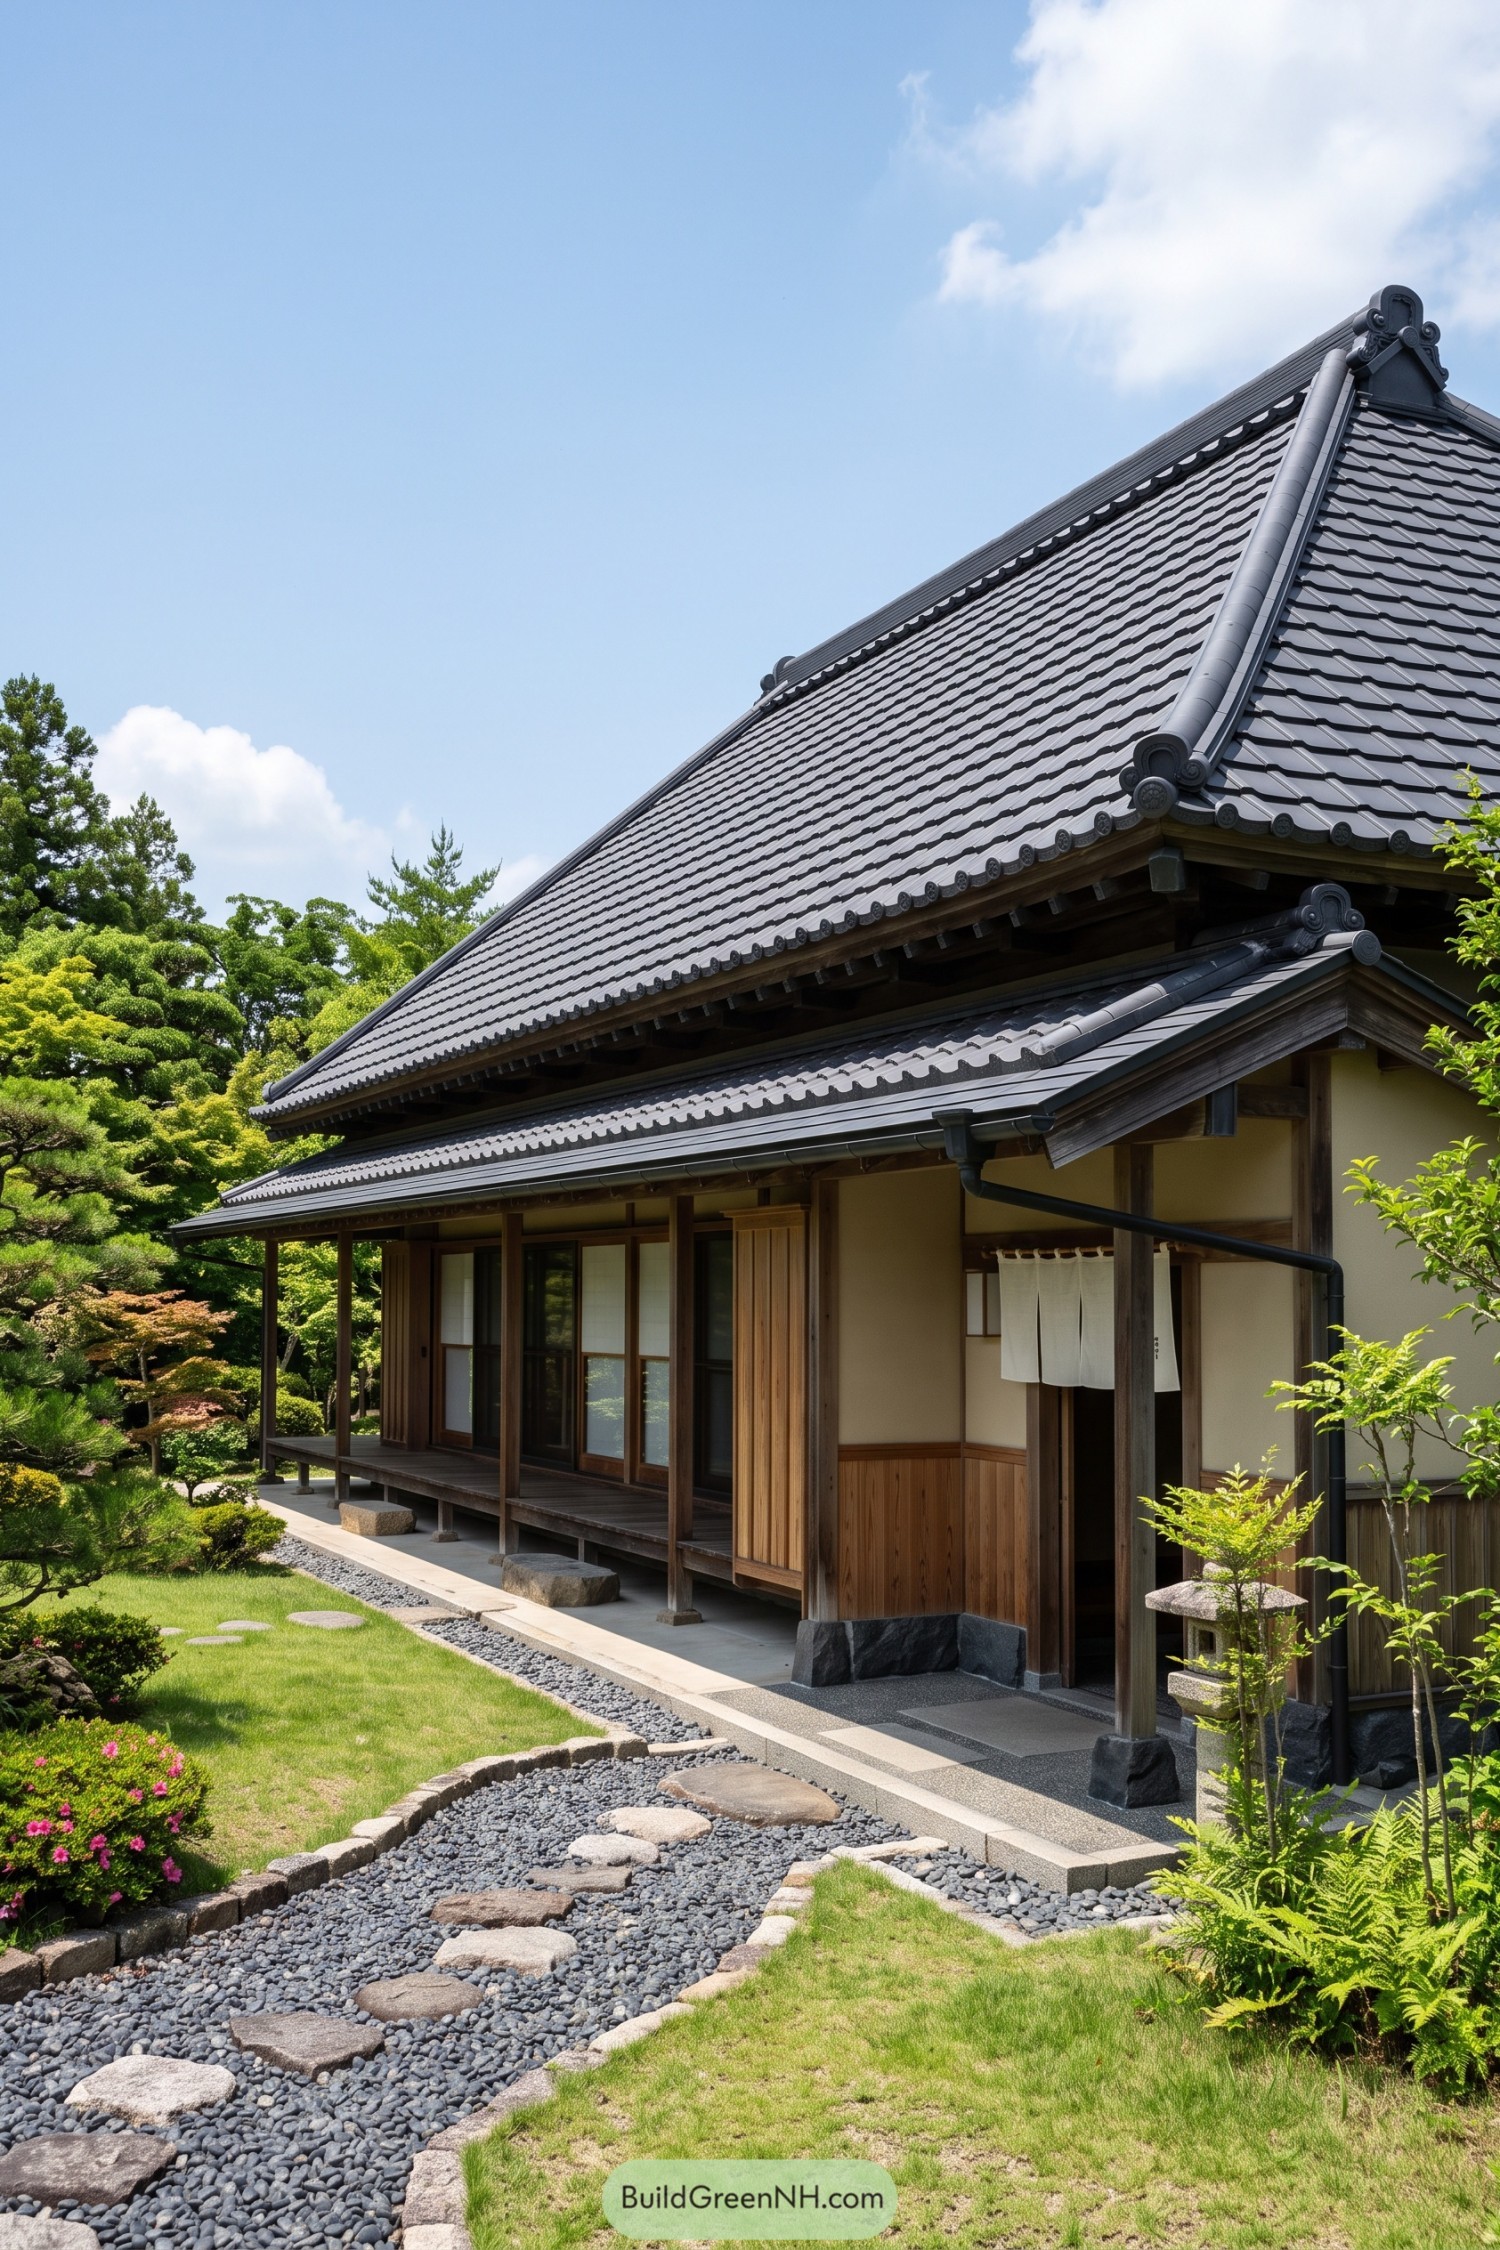

The sweeping ceramic roof uses layered gray tiles, raised ridge caps, and curled end details that give the gable a quietly formal finish. Its broad eaves extend far beyond the walls, keeping the veranda sheltered when the weather gets a bit bossy.
A lower tiled canopy wraps the entrance and softens the scale beneath the tall main roof. Inspired by traditional Japanese residential architecture, the design pairs crisp roof geometry with warm timber framing for a calm, grounded presence.
Onigawara Cross Gable Roof
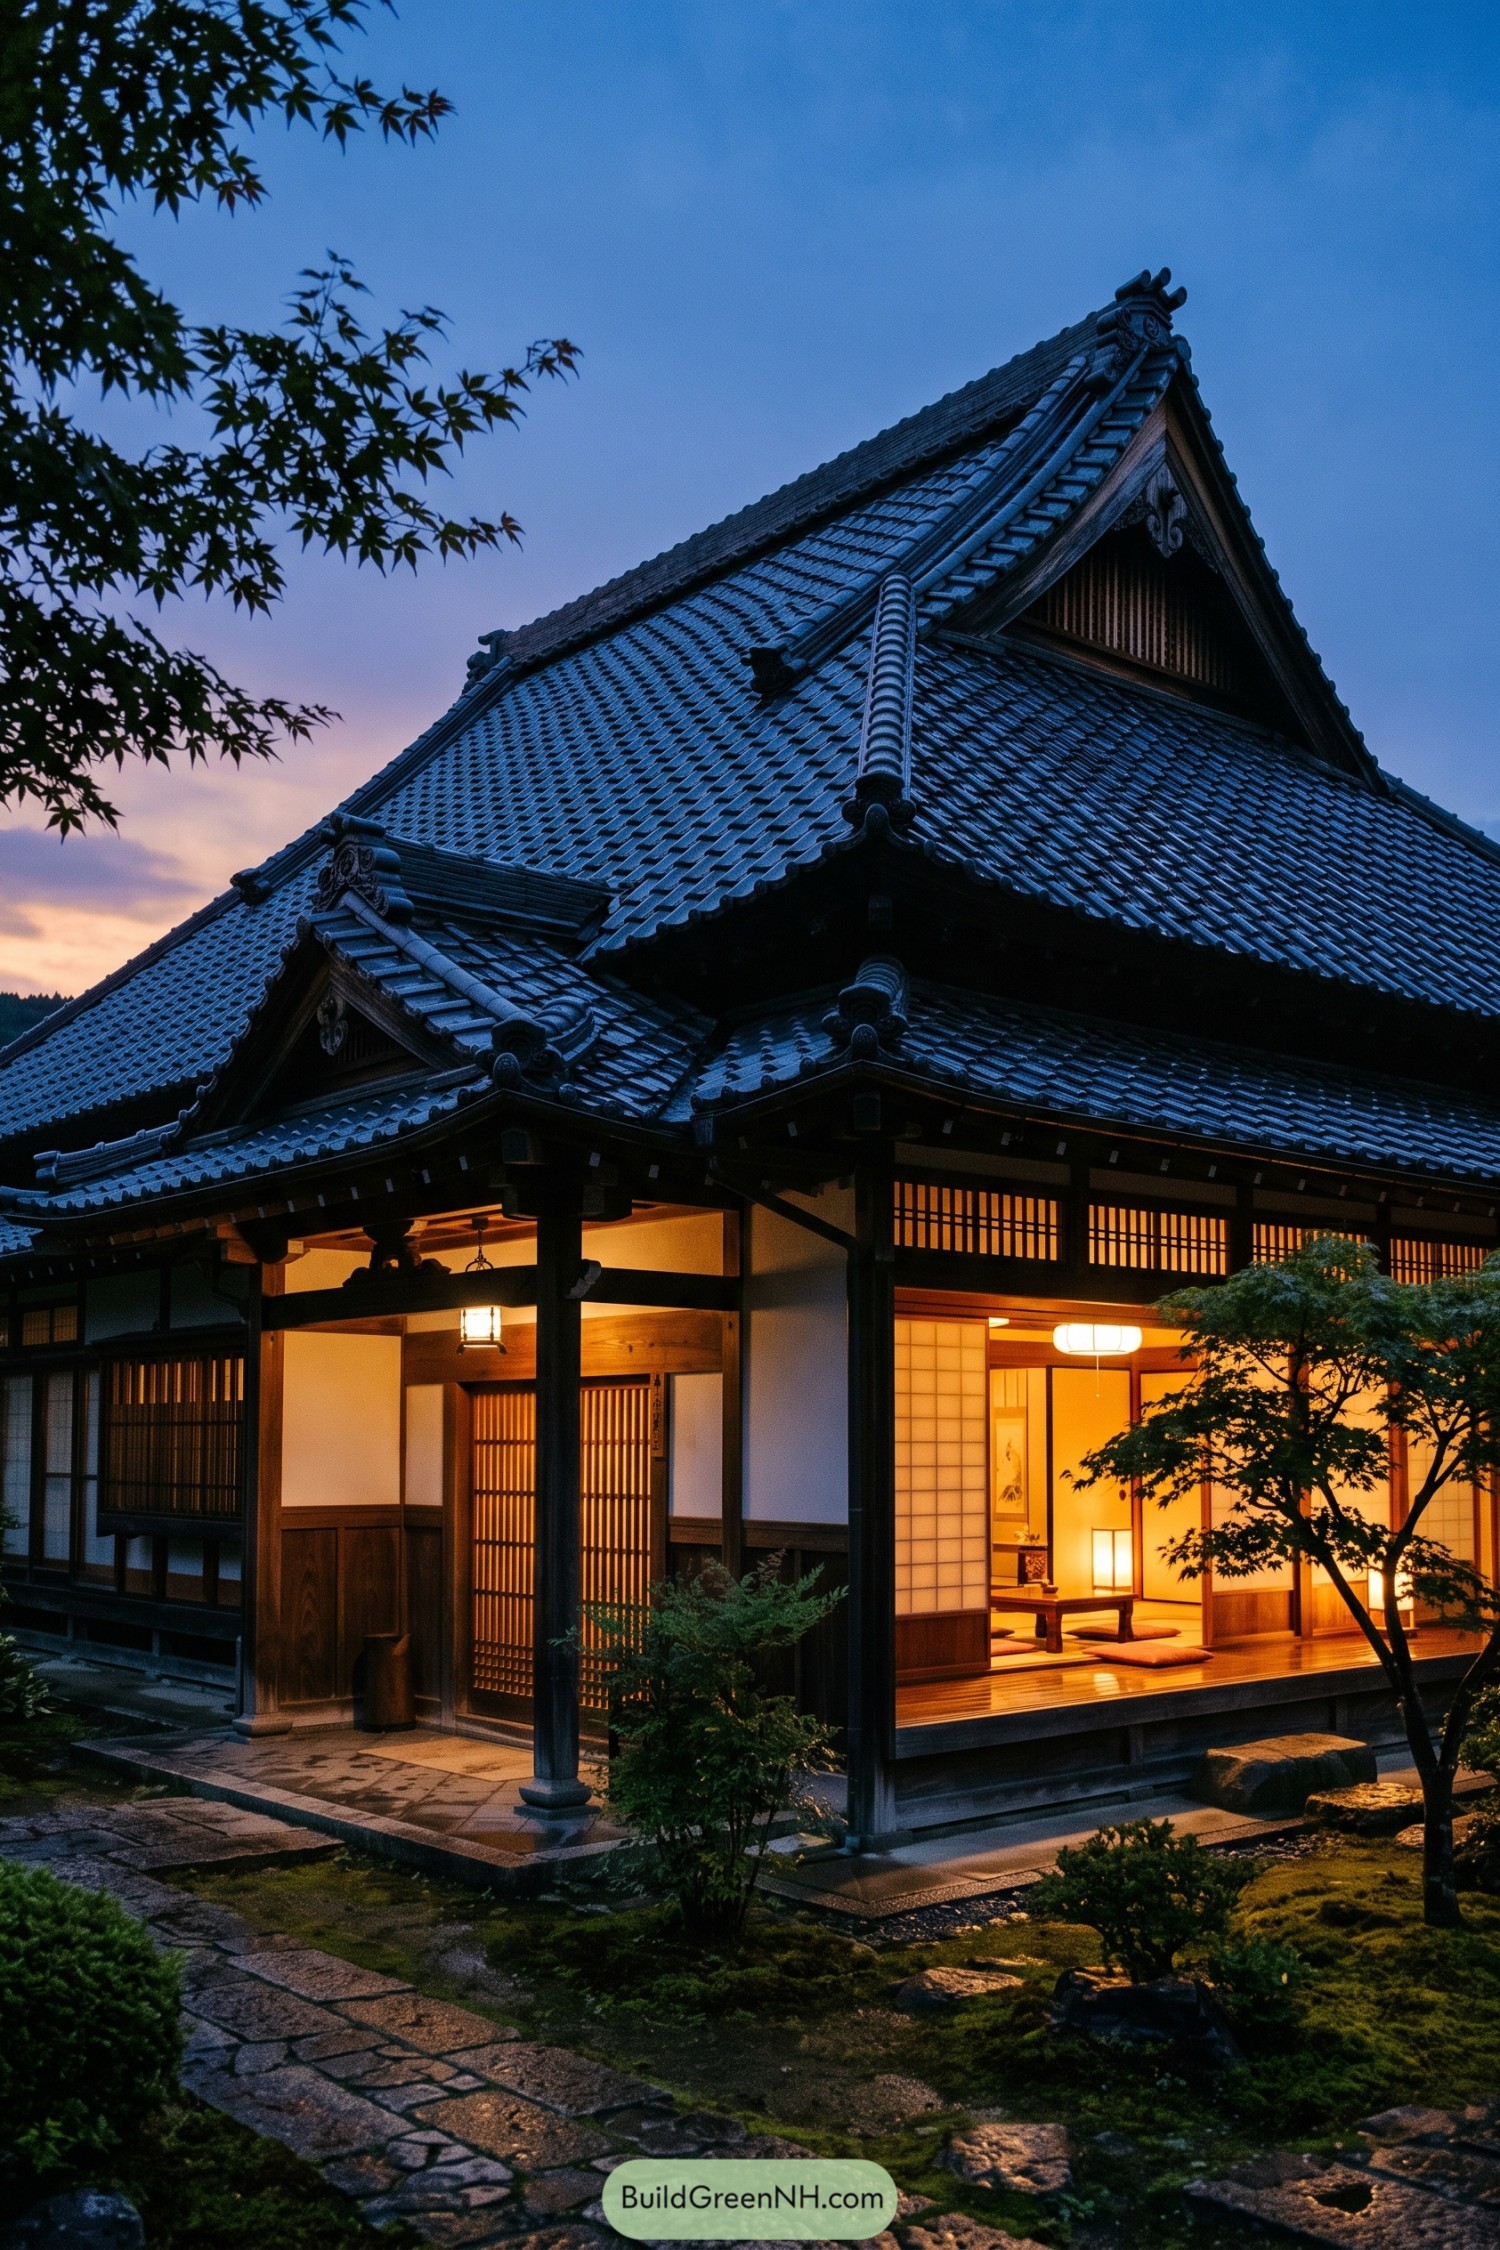

Deep charcoal kawara tiles sweep across broad hips and smaller front gables, all capped with decorative onigawara ridge ornaments. The overlapping rooflines draw from classic Japanese residences, giving the home a wonderfully collected look without feeling fussy.
Wide eaves shelter the timber veranda and soften the transition into the garden, which is handy when the weather decides to be moody. Each raised gable adds visual depth while helping the roof frame a warm, welcoming entrance.
Nested Peak Entry Roof
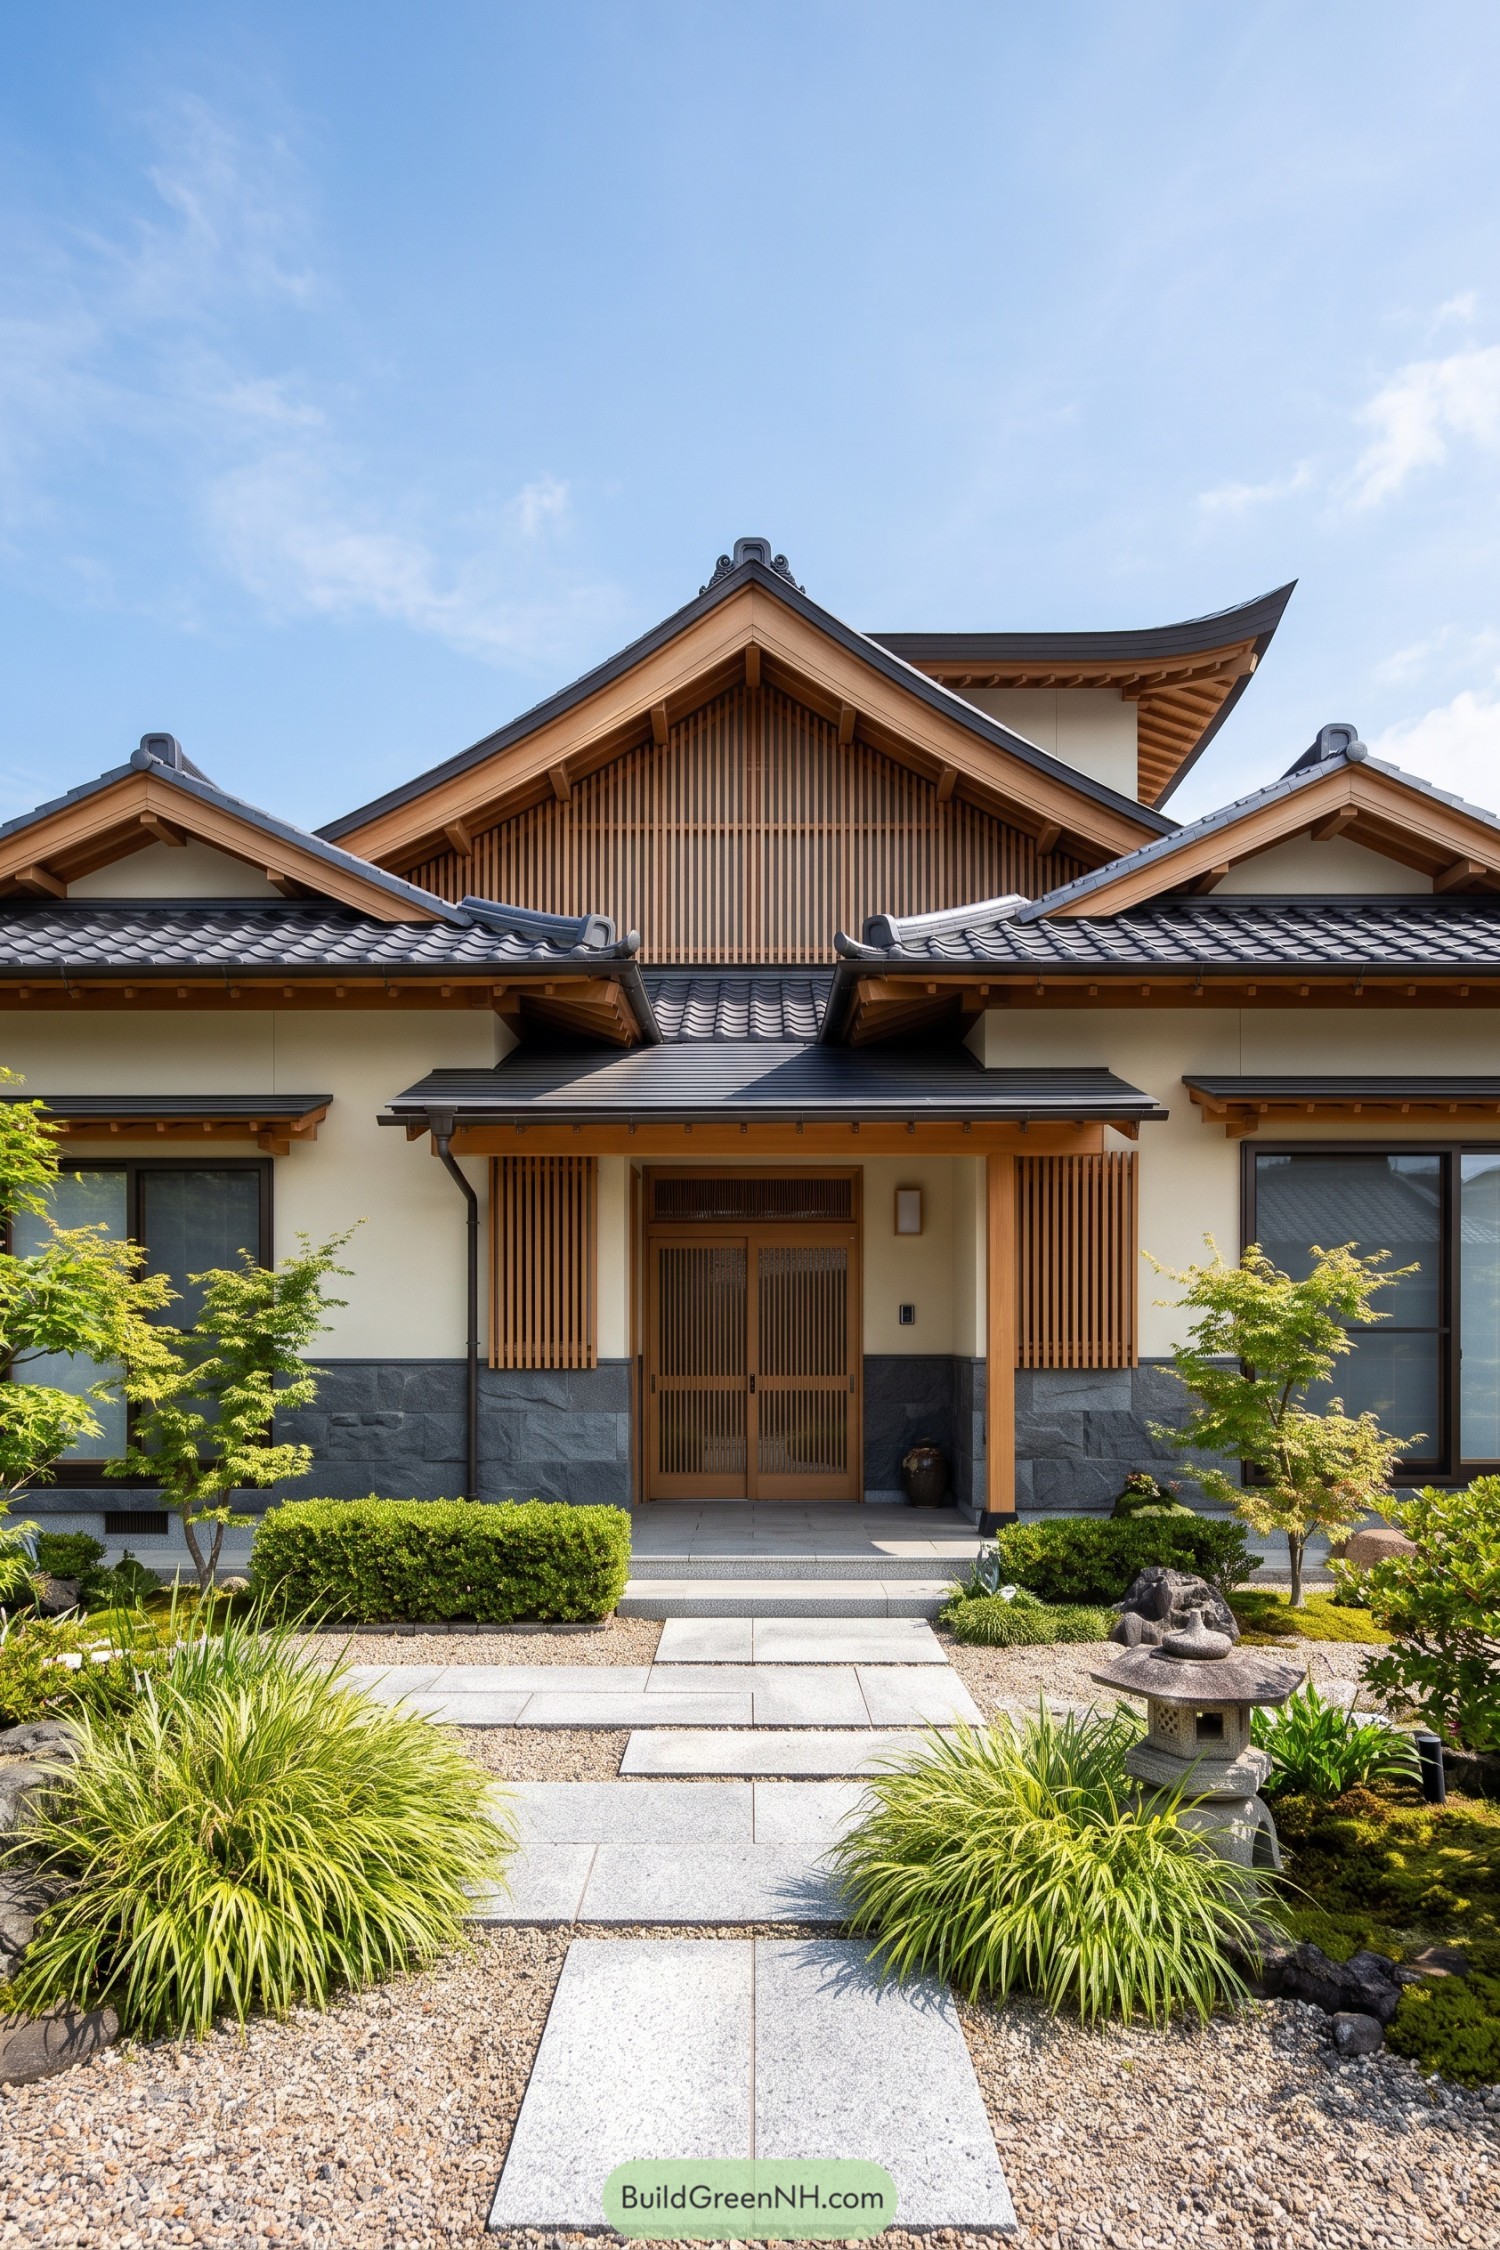

Nested gables frame the entrance with gray ceramic tiles, deep timber eaves, and neatly detailed ridge caps. The tall central peak gives the facade a calm, temple-like presence without getting too fancy about it.
Inspired by traditional Japanese homes, the stepped roofline brings shelter and clear hierarchy to the entry. Curved tile edges guide rain away while exposed brackets add depth beneath each overhang.
Chidori Hafu Veranda Roof
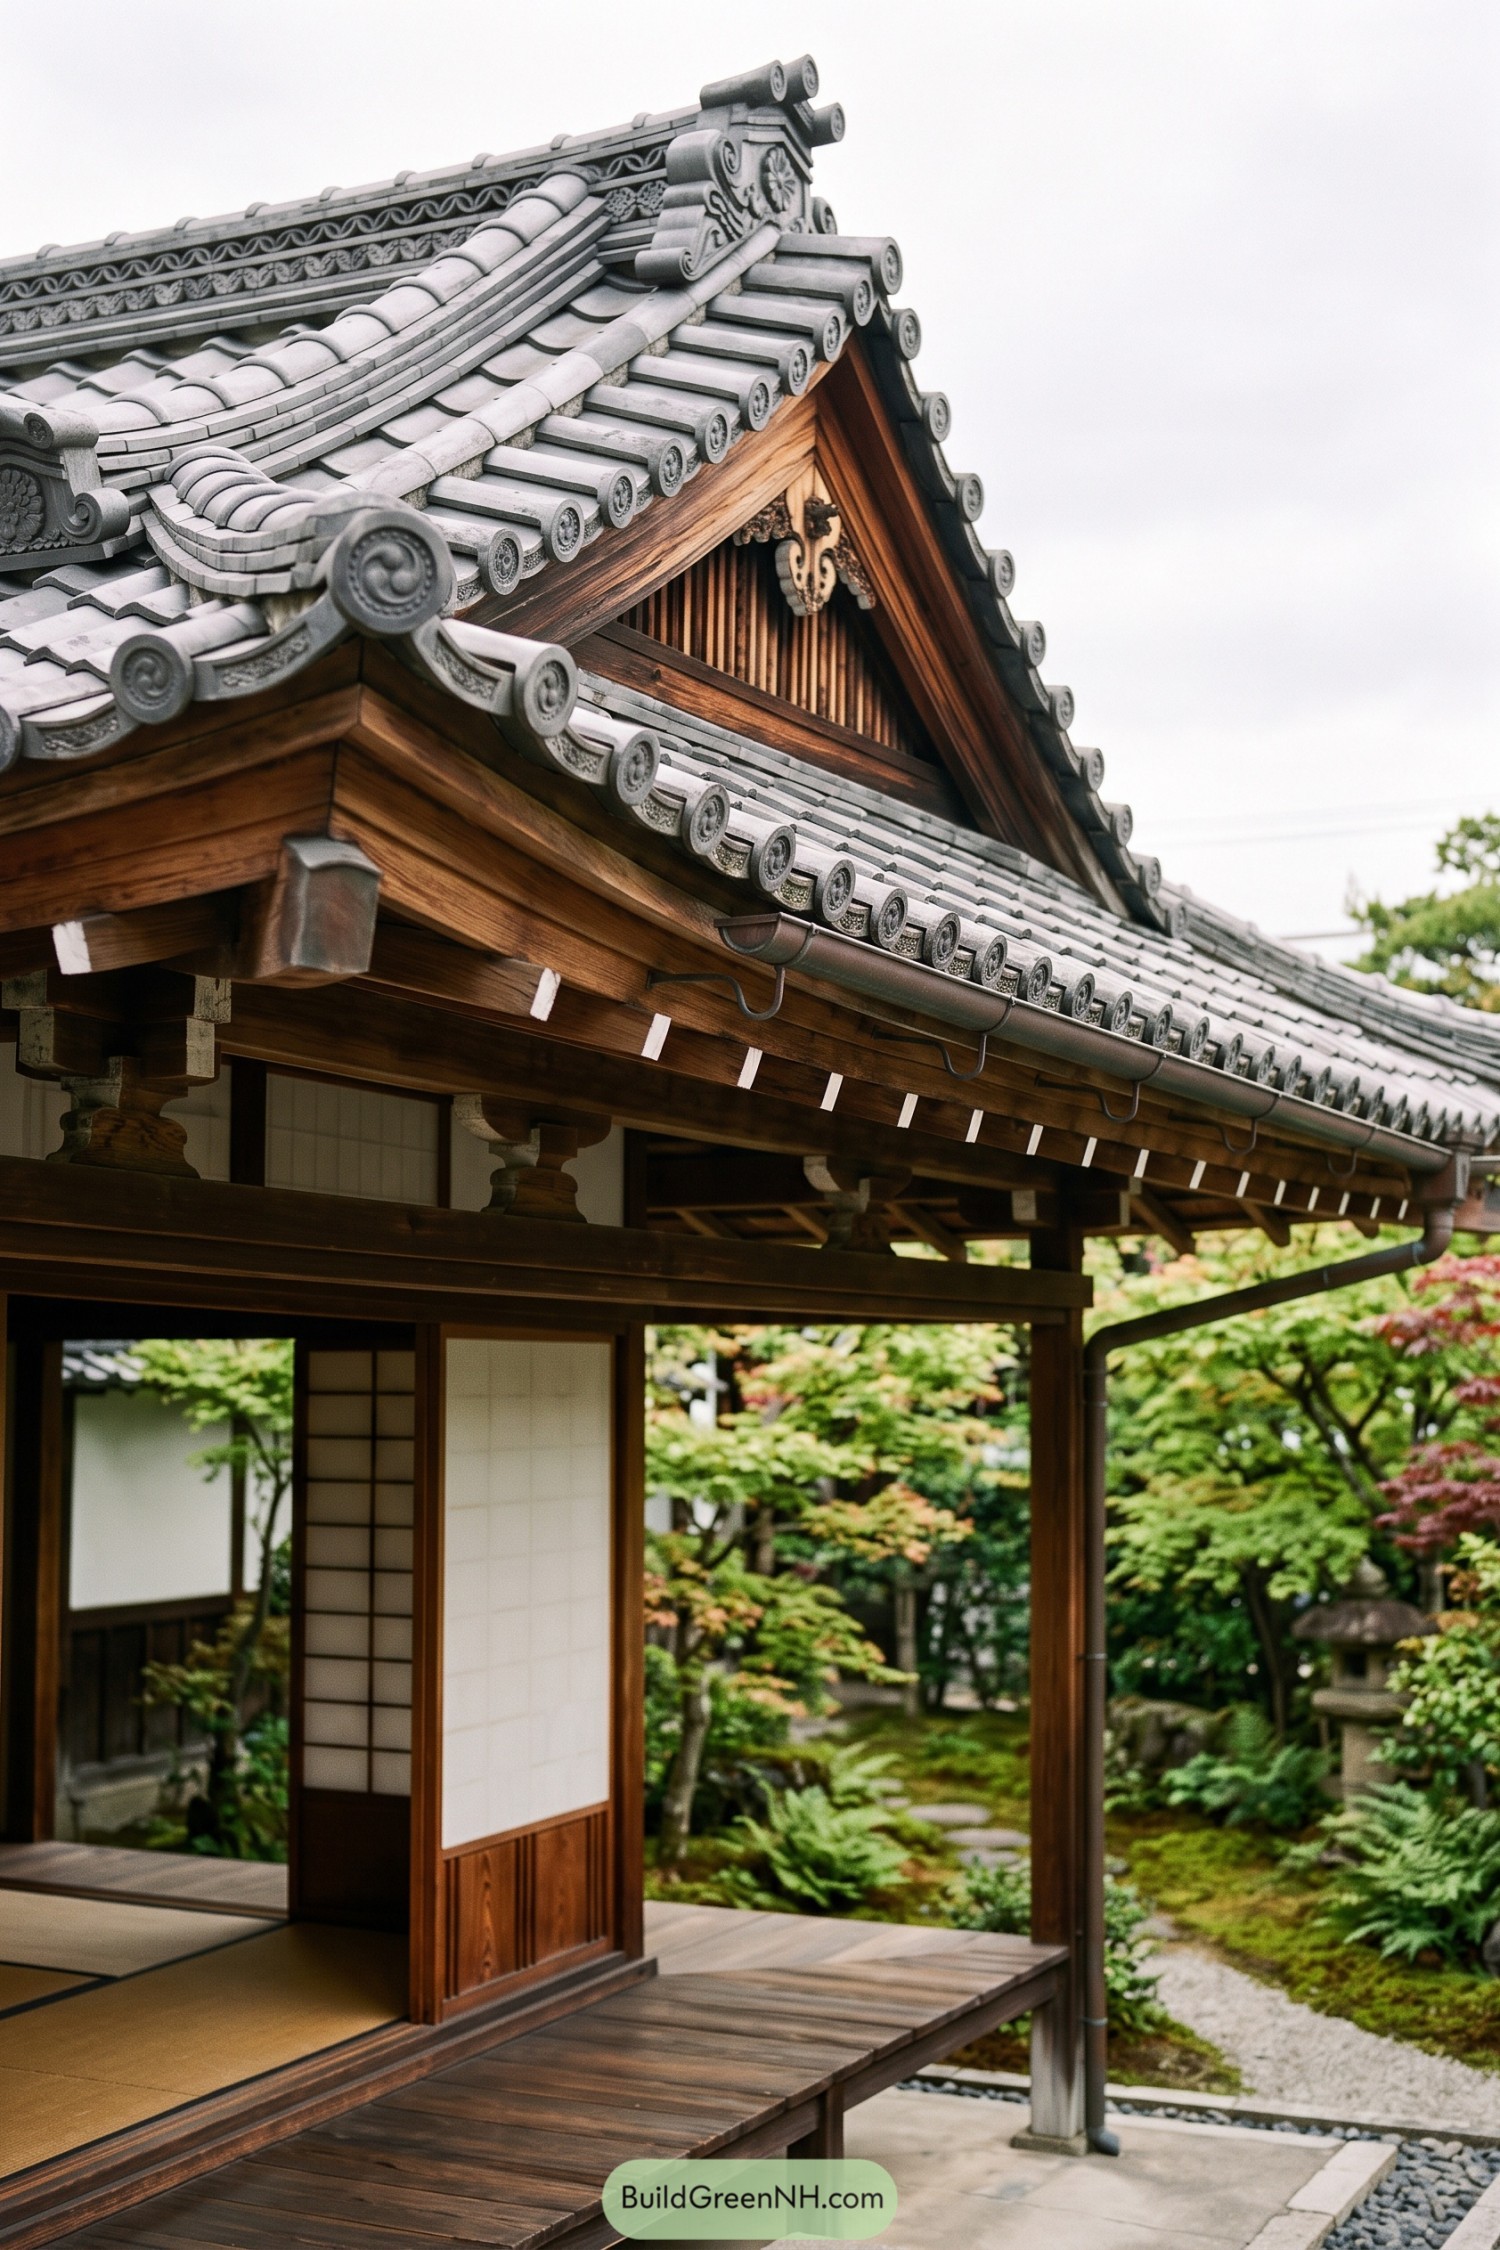

The raised chidori hafu gable gives this low sweeping roof a proud focal point, inspired by classic Japanese residence and shrine detailing. Layered grey kawara tiles curl gently at the edges, with round end caps adding a neat little flourish.
Deep overhangs shelter the timber veranda and soften the transition into the garden. Carved panels beneath the peak bring a touch of ceremony without making the house feel like it expects an invitation.
Alpine Snow Shed Roof
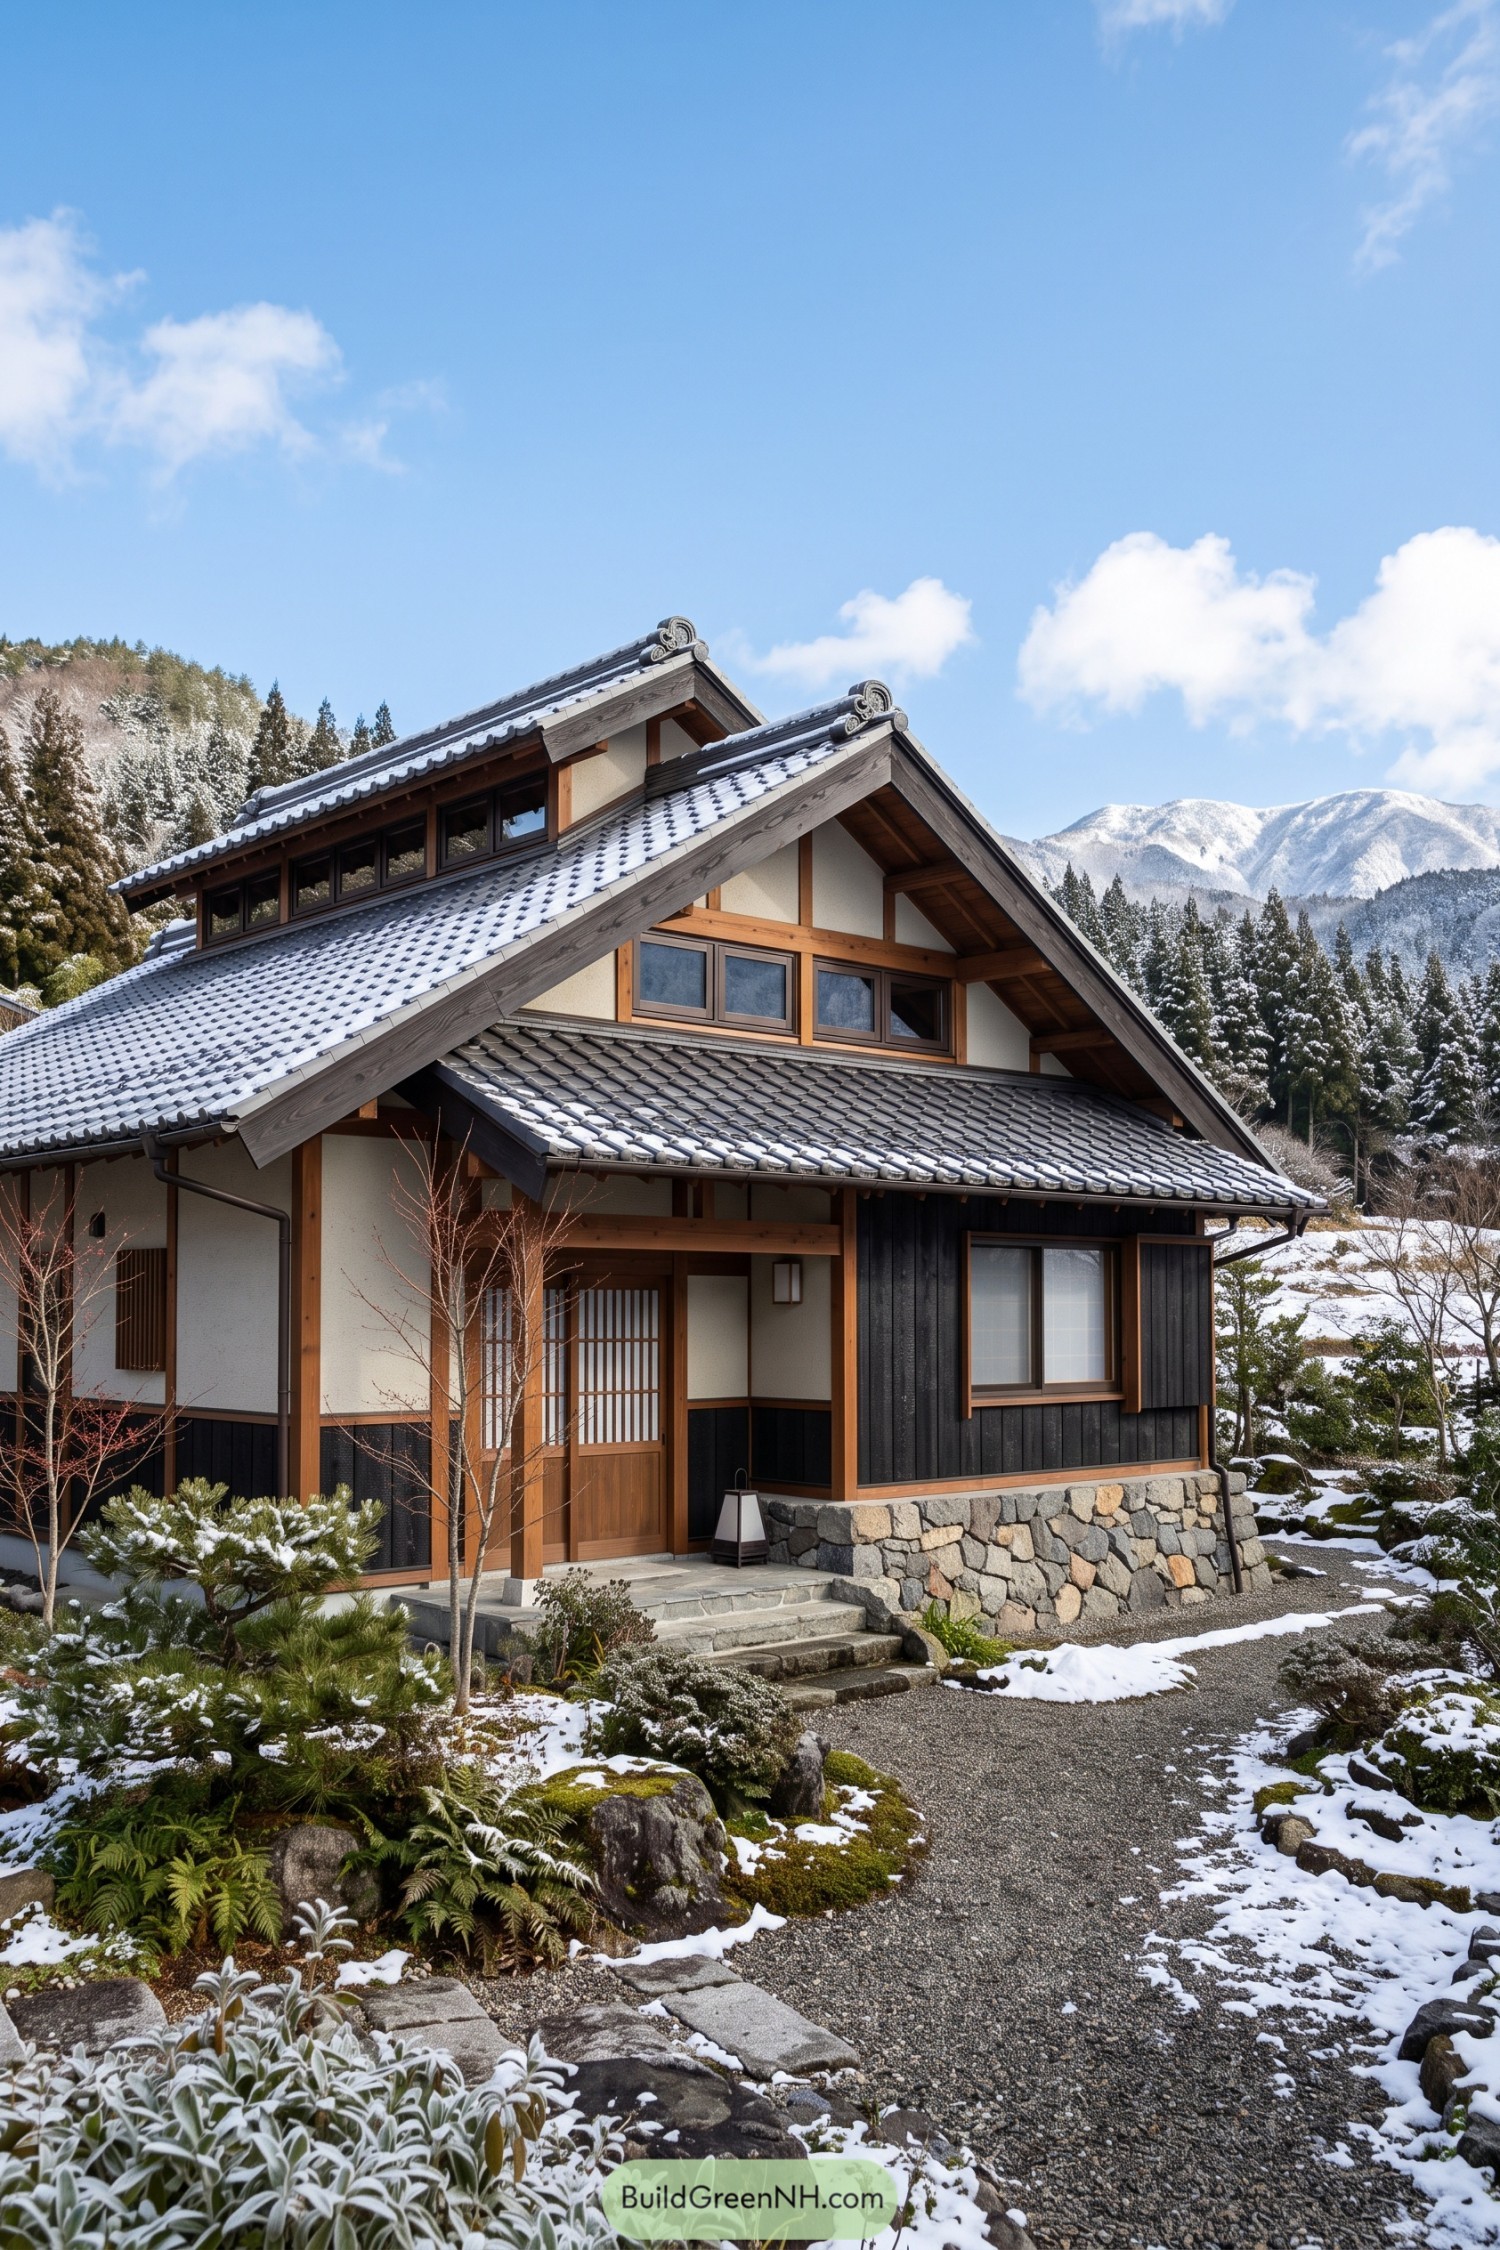



Broad tiled slopes step down from a raised gable, channeling snow and rain away from the timber framed home. Deep eaves shelter the walls and entry, which is a nice perk when winter gets a little bossy.
The design draws from mountain vernacular, pairing dark kawara tiles with exposed wood and crisp plaster panels. Its stacked rooflines give the upper rooms breathing room while keeping the house grounded against the snowy landscape.
Broad Eave Courtyard Roof
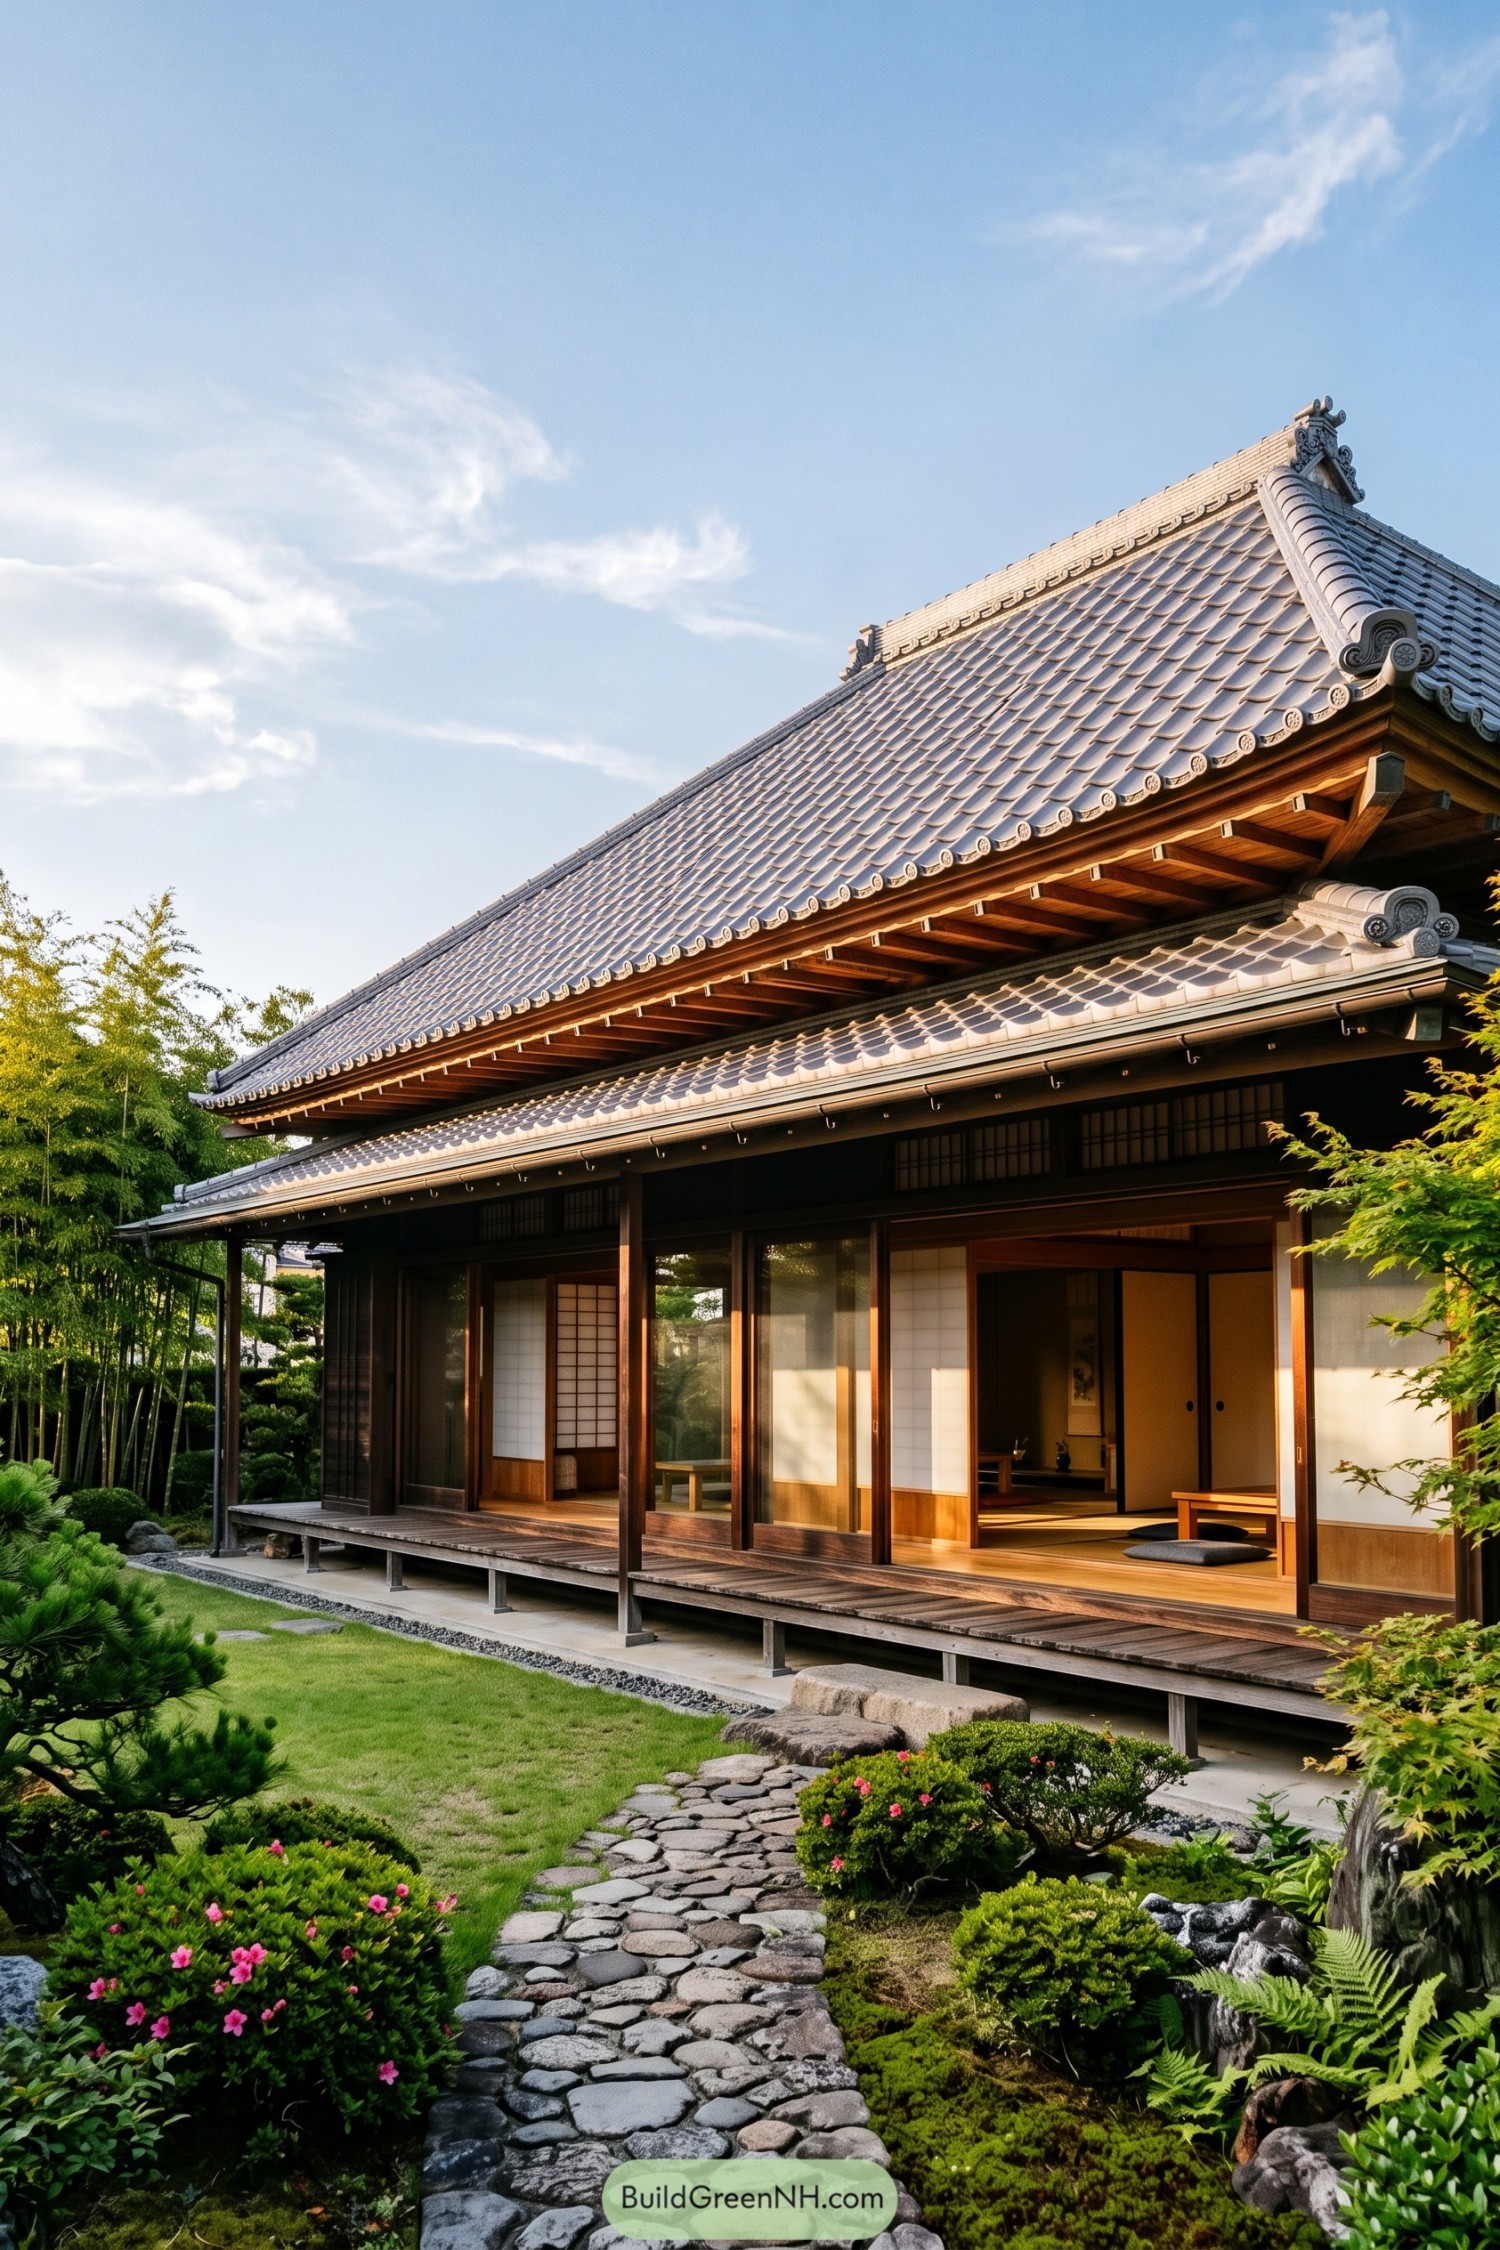

Wide gray kawara tiles sweep over a generous roofline, ending in curled ridge caps and decorative round tile details. The deep eaves stretch far beyond the walls, keeping the veranda dry while giving the house that wonderfully settled look.
Inspired by classic garden residences, the layered roof pairs a tall main slope with a lower sheltered edge above the engawa. Exposed timber brackets add warmth beneath the tiles, because even a roof deserves a little good-looking support.
Genkan Pediment Kawara Roof
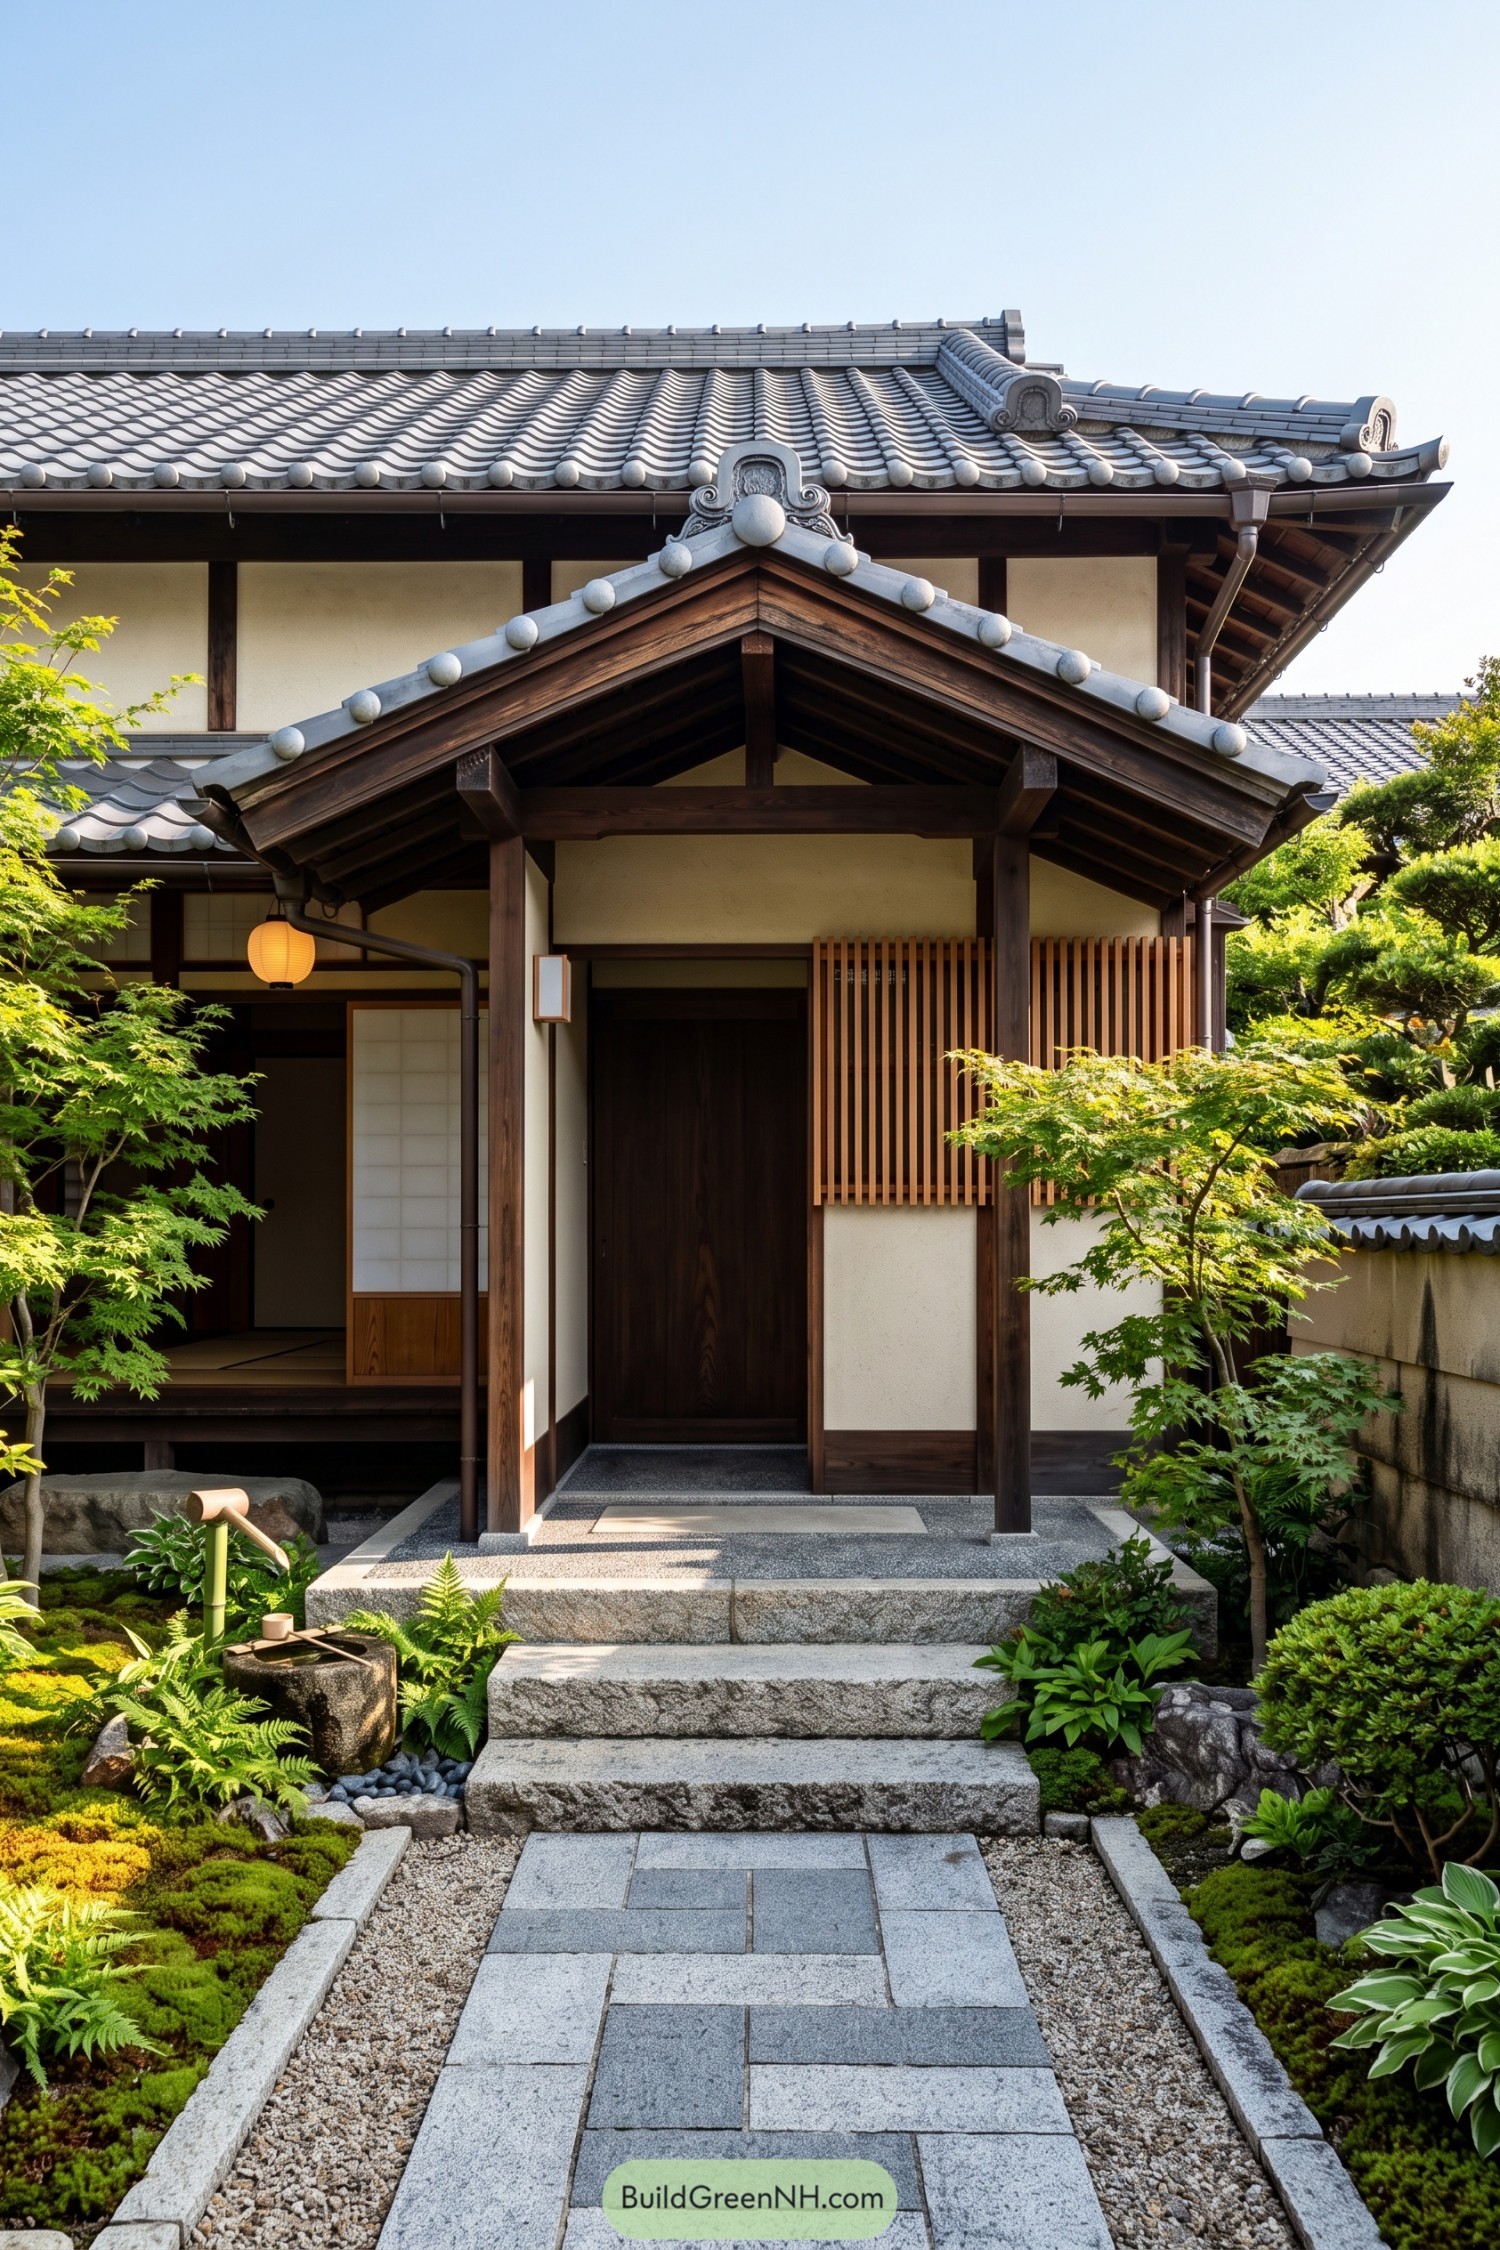

A deep timber porch frames the entry beneath a compact gabled roof finished in silver gray kawara tiles. Rounded tile caps and a sculpted ridge ornament give the small canopy a wonderfully formal finish, without making it feel fussy.
Inspired by classic Japanese genkan entrances, the roof creates a sheltered pause between the garden path and the home. Its broad eaves protect the doorway from rain while the exposed wood framing adds warmth, because arriving home should feel a little special.
Guardian Crest Forecourt Roof
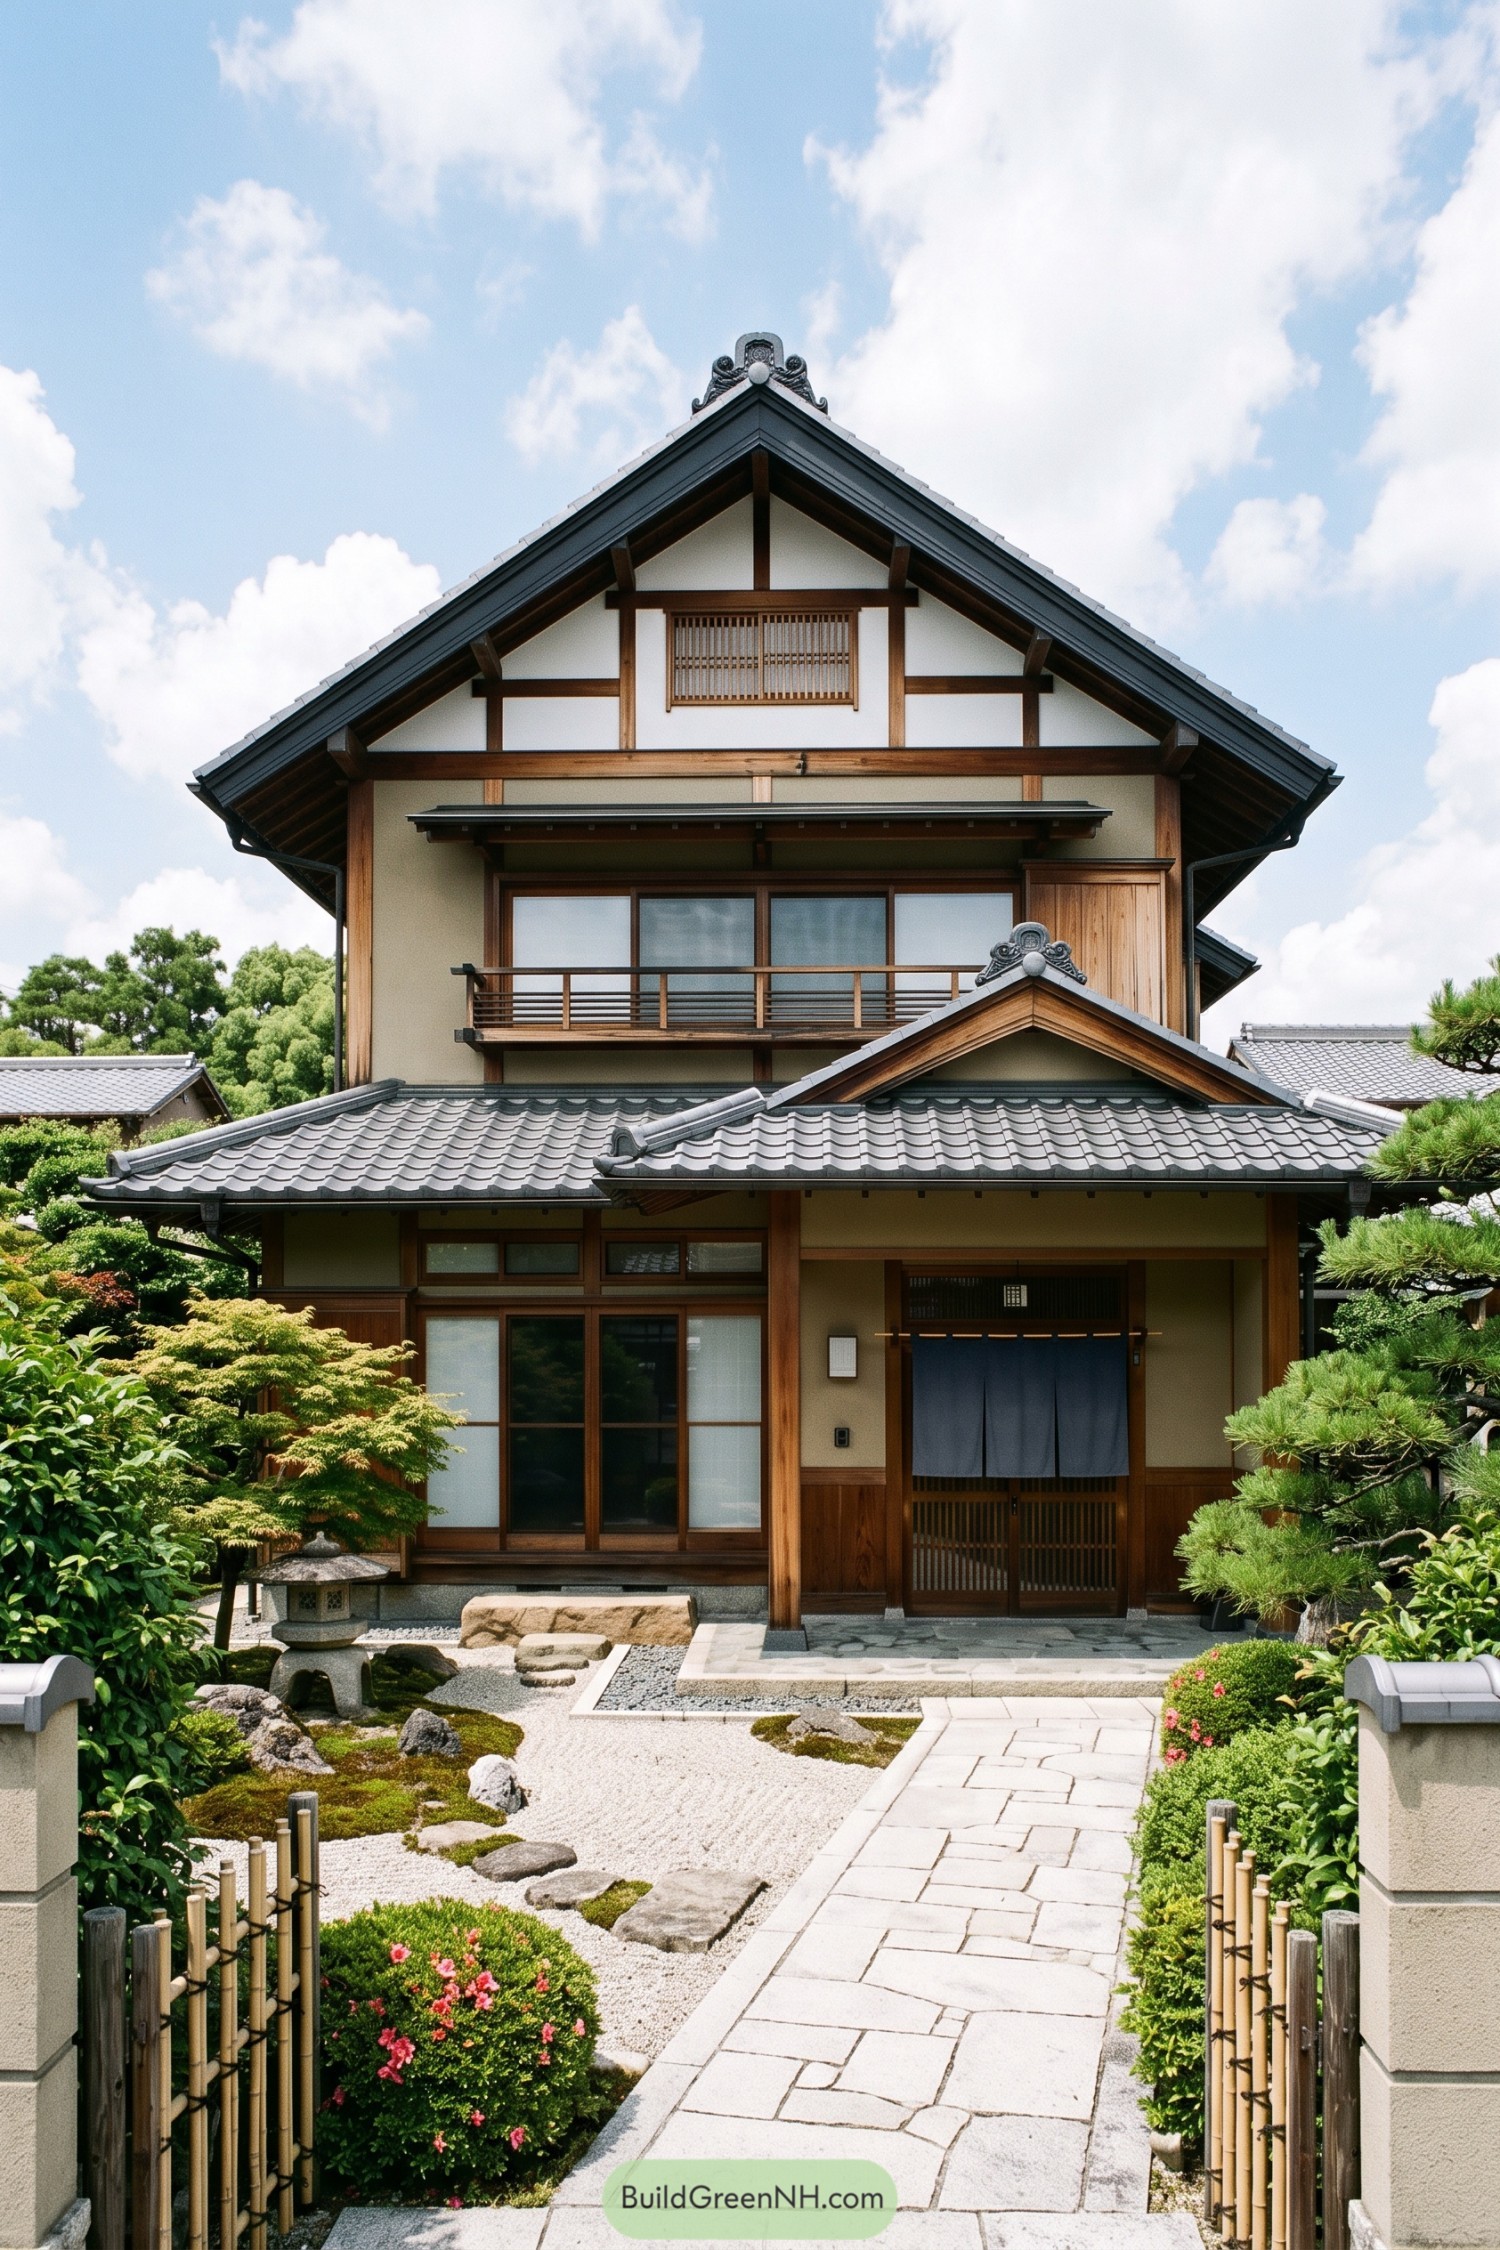

A broad gray kawara roof shelters the entry before rising into a tall timber-framed gable, giving the house a gracious stacked silhouette. Decorative crest tiles crown both peaks, inspired by traditional guardian motifs that add a little ceremony without getting too fancy.
Deep eaves protect the timber facade and veranda below while the smaller front gable makes the entrance feel tucked in and welcoming. The paired roof levels keep rain moving away from the walls, which is practical stuff, though it also looks rather excellent.
Deep Sweep Tea House Roof
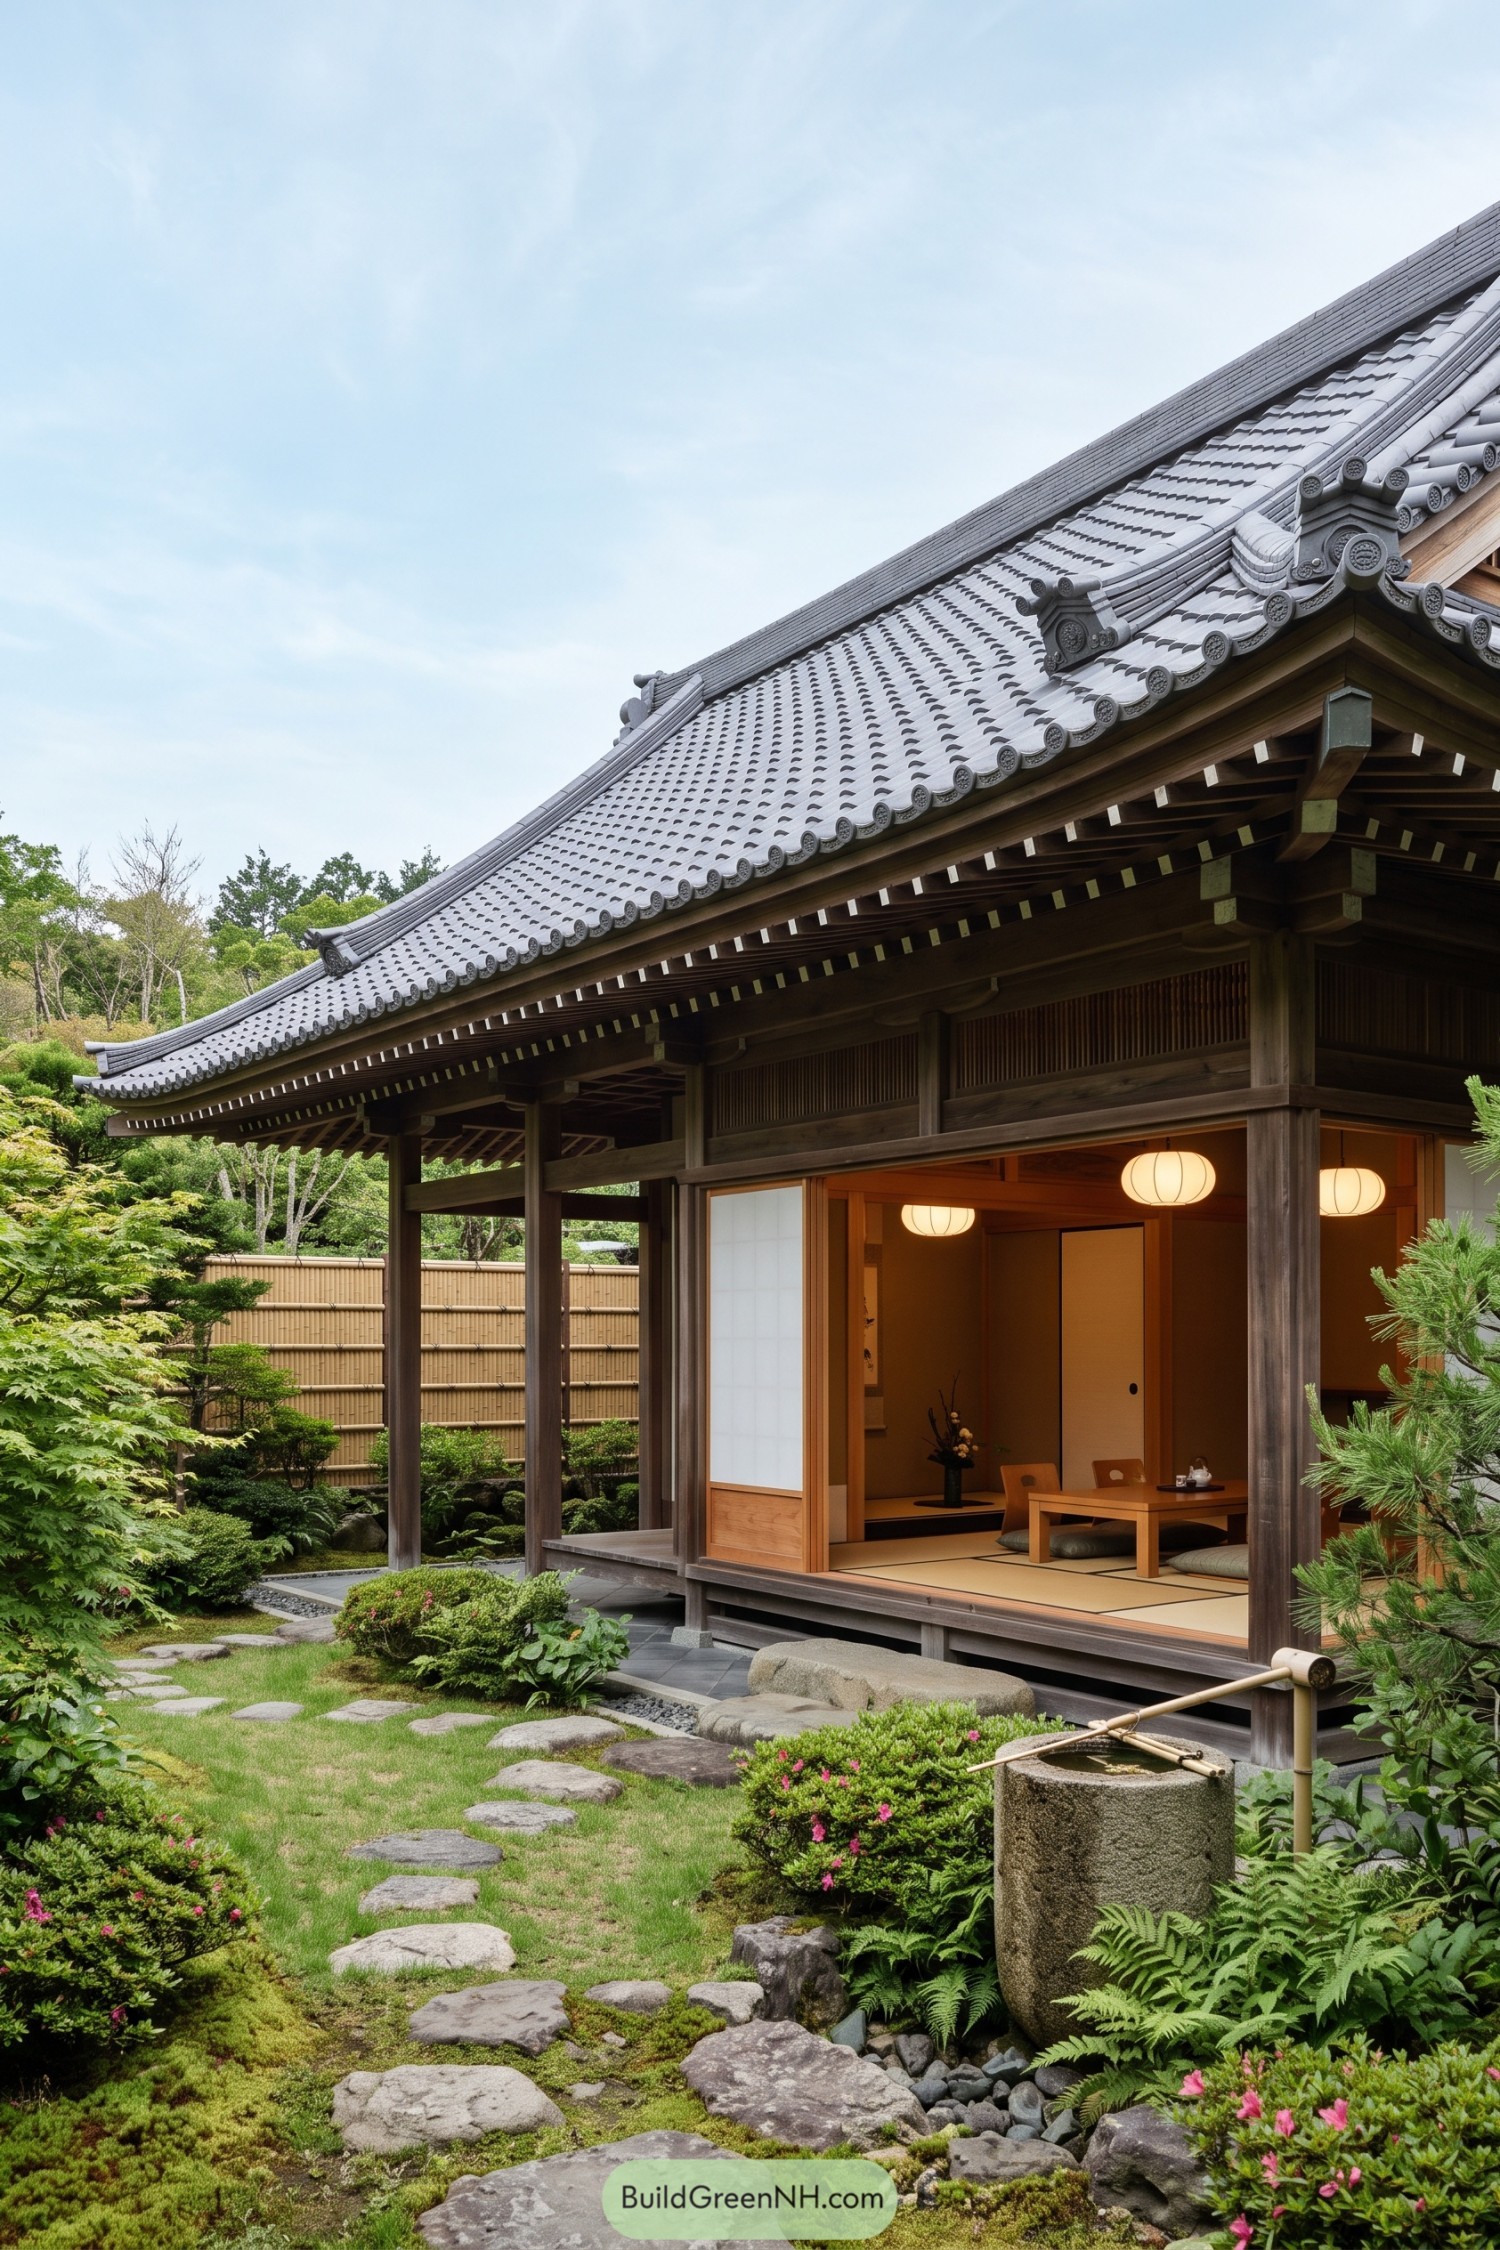

Its low sweeping profile draws from traditional tea house architecture, where the roof settles gently over the garden instead of towering above it. The soft upturn at each eave keeps the silhouette graceful, with just enough flair to avoid feeling too serious.
Rows of kawara tiles lead toward decorative ridge caps and neatly finished corners, giving rain a clear path away from the timber walls. Deep overhangs shelter the open veranda and sliding screens, which is practical of course, but also makes the whole place feel nicely tucked in.
Twin Eave Machiya Roofscape
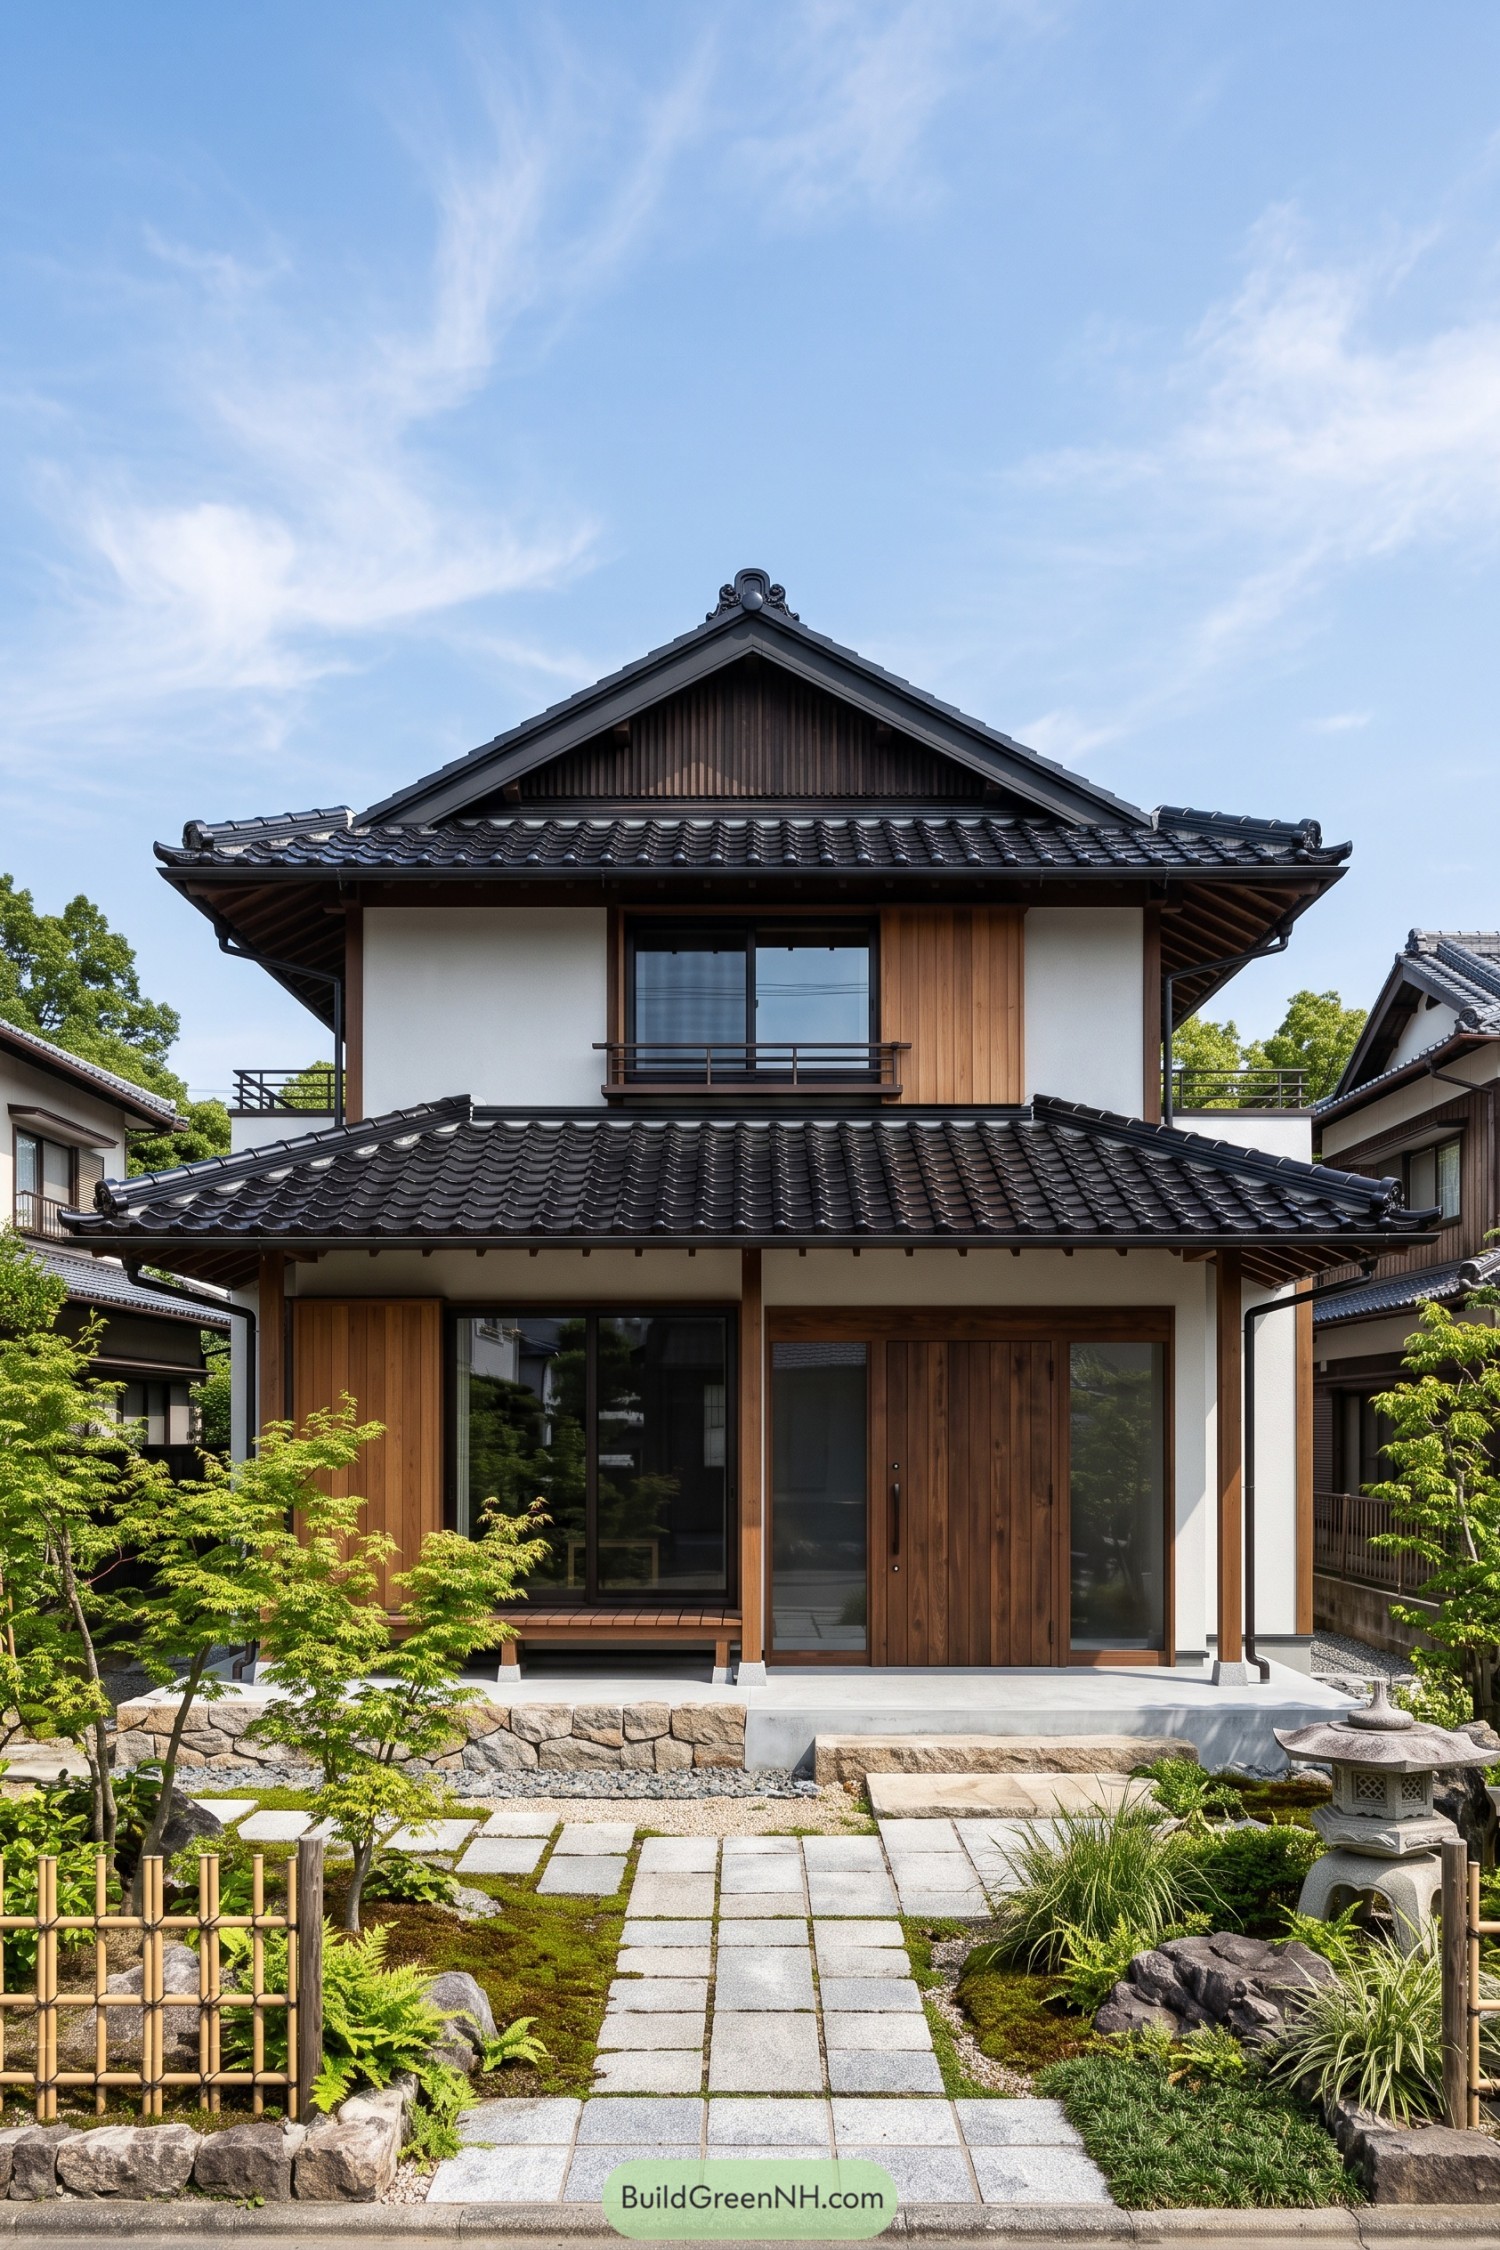

A tall gable crowns the upper floor while a broad tiled canopy shelters the entry below. Deep turned-up eaves and decorative ridge caps borrow from classic townhouses, with enough polish to make the neighbors peek twice.
Warm timber panels, white plaster walls, and slender balcony rails keep the facade crisp beneath the dark roof layers. The stacked form gives the home a welcoming porch and extra weather cover, which is a very nice trick when rain shows up uninvited.
Engawa Rain Chain Tile Roof
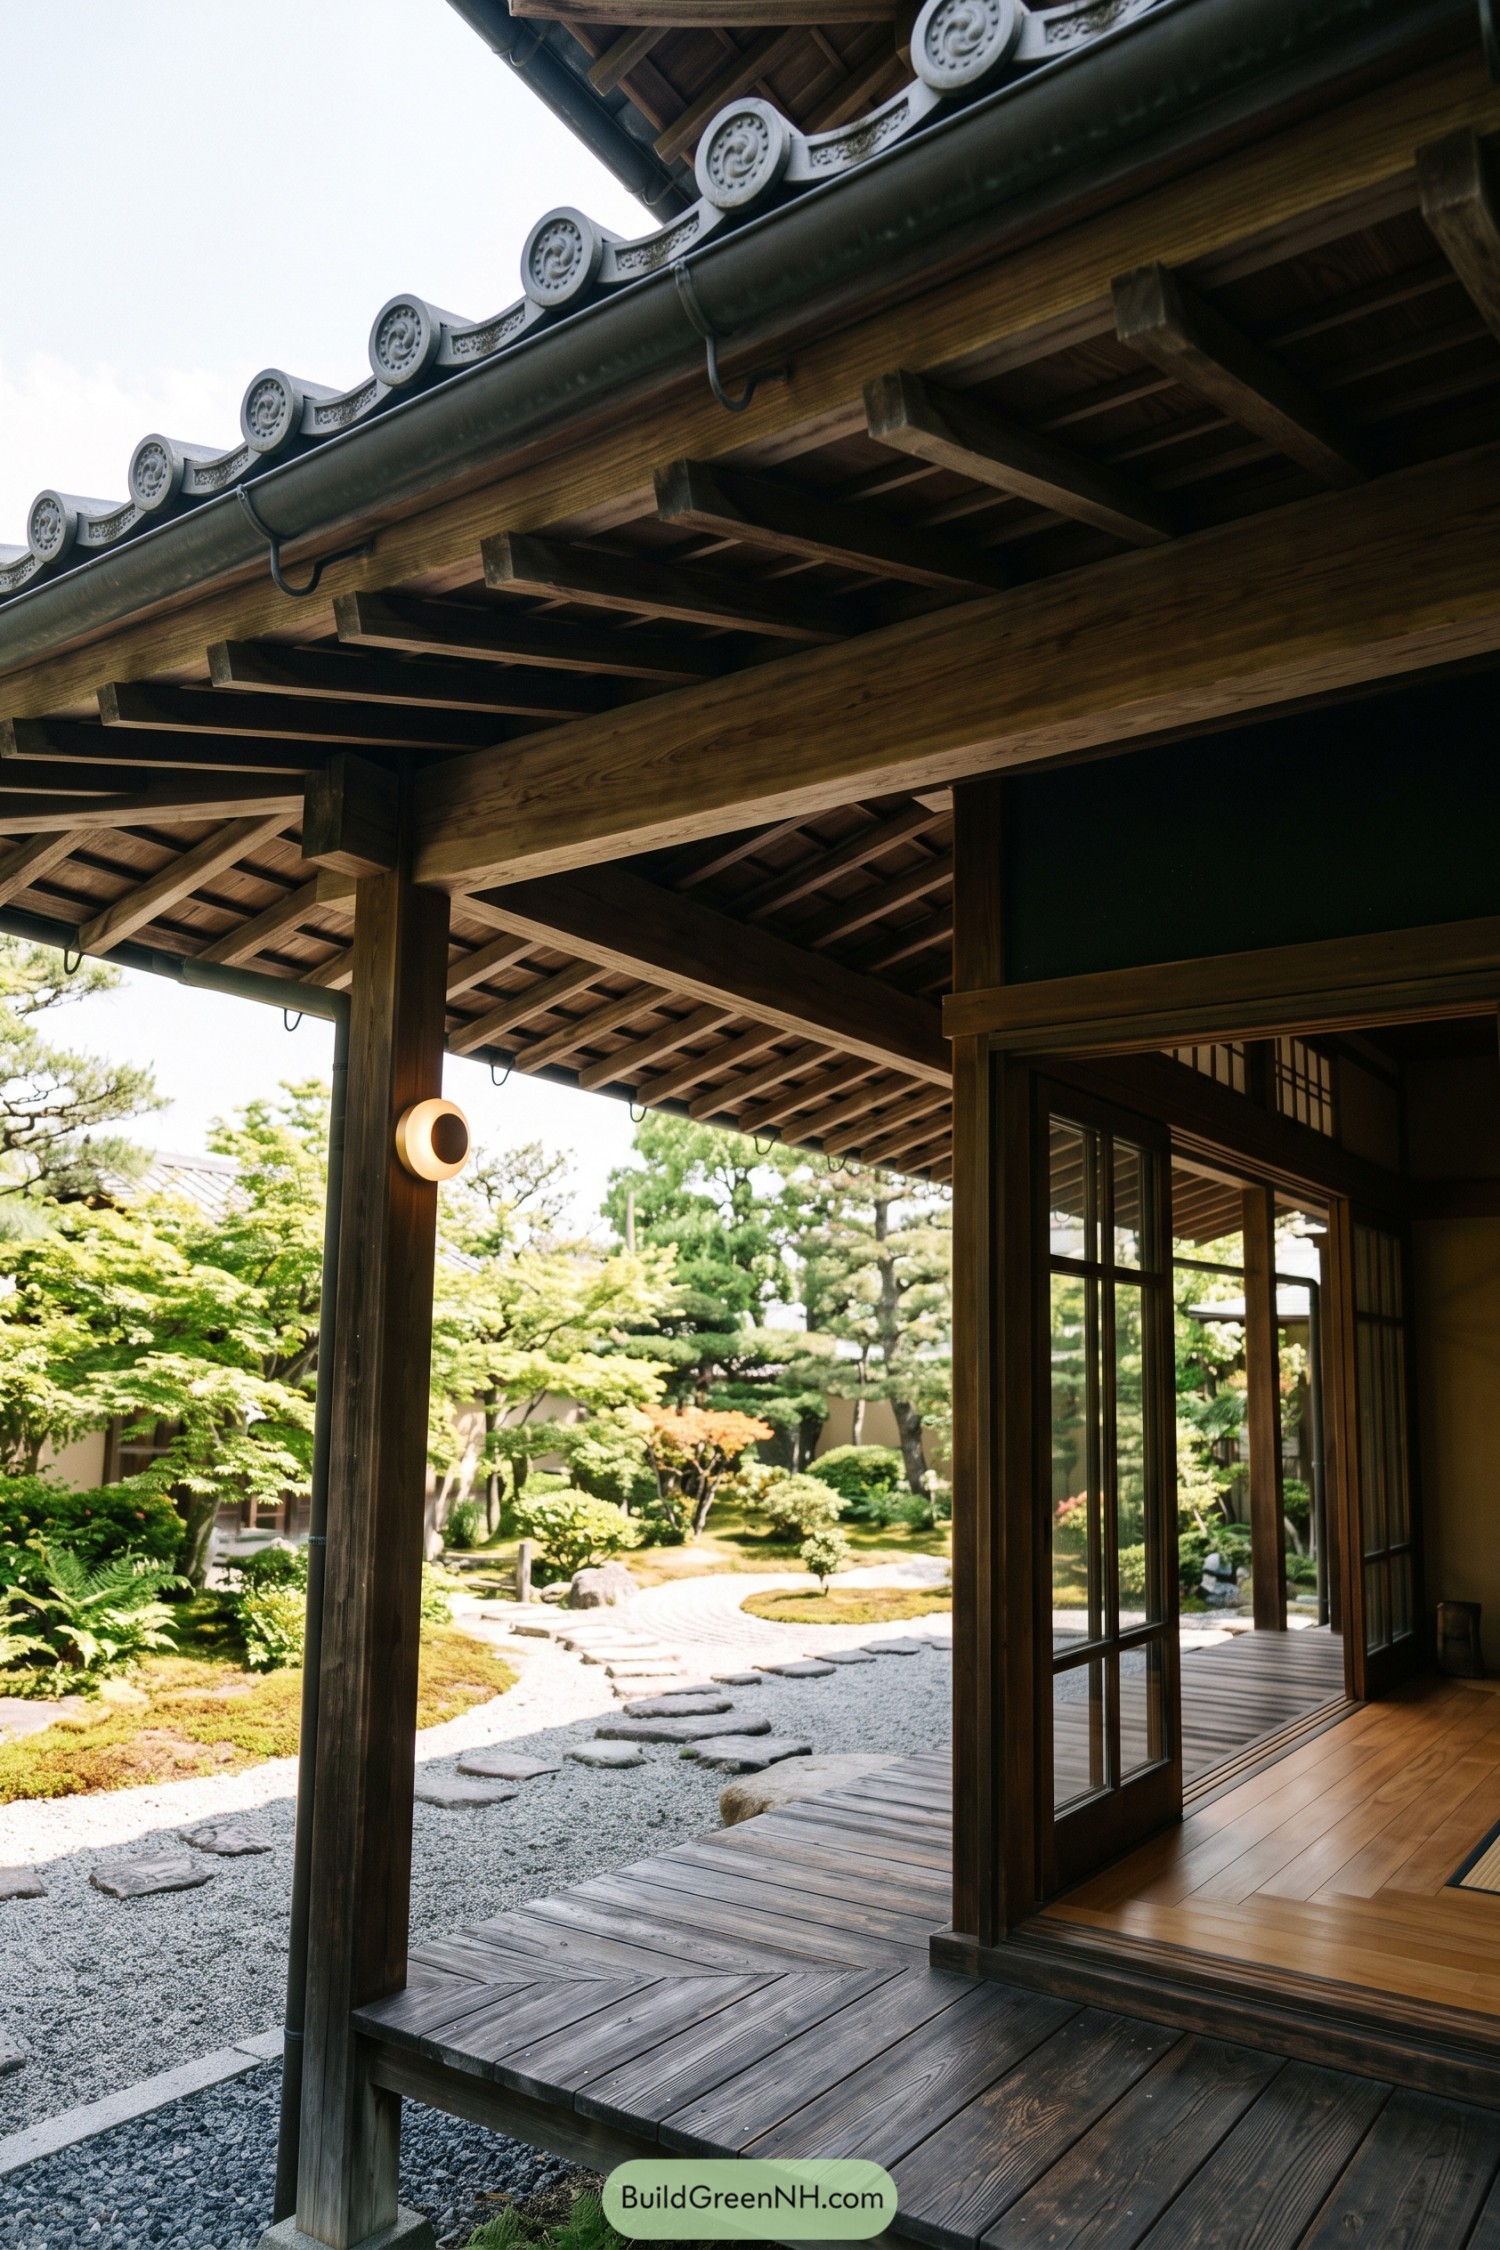

The broad tiled roof stretches far beyond the walls, creating a sheltered engawa that opens neatly onto the garden. Decorative circular tile caps line the eave, adding a little ceremony without getting too fancy about it.
Exposed rafters and deep timber beams celebrate the craft behind the canopy while keeping rain away from the sliding doors. Slim rain chains guide water down from the gutter, a small detail that makes wet weather feel almost polite.
Split Apex Ceramic Roof
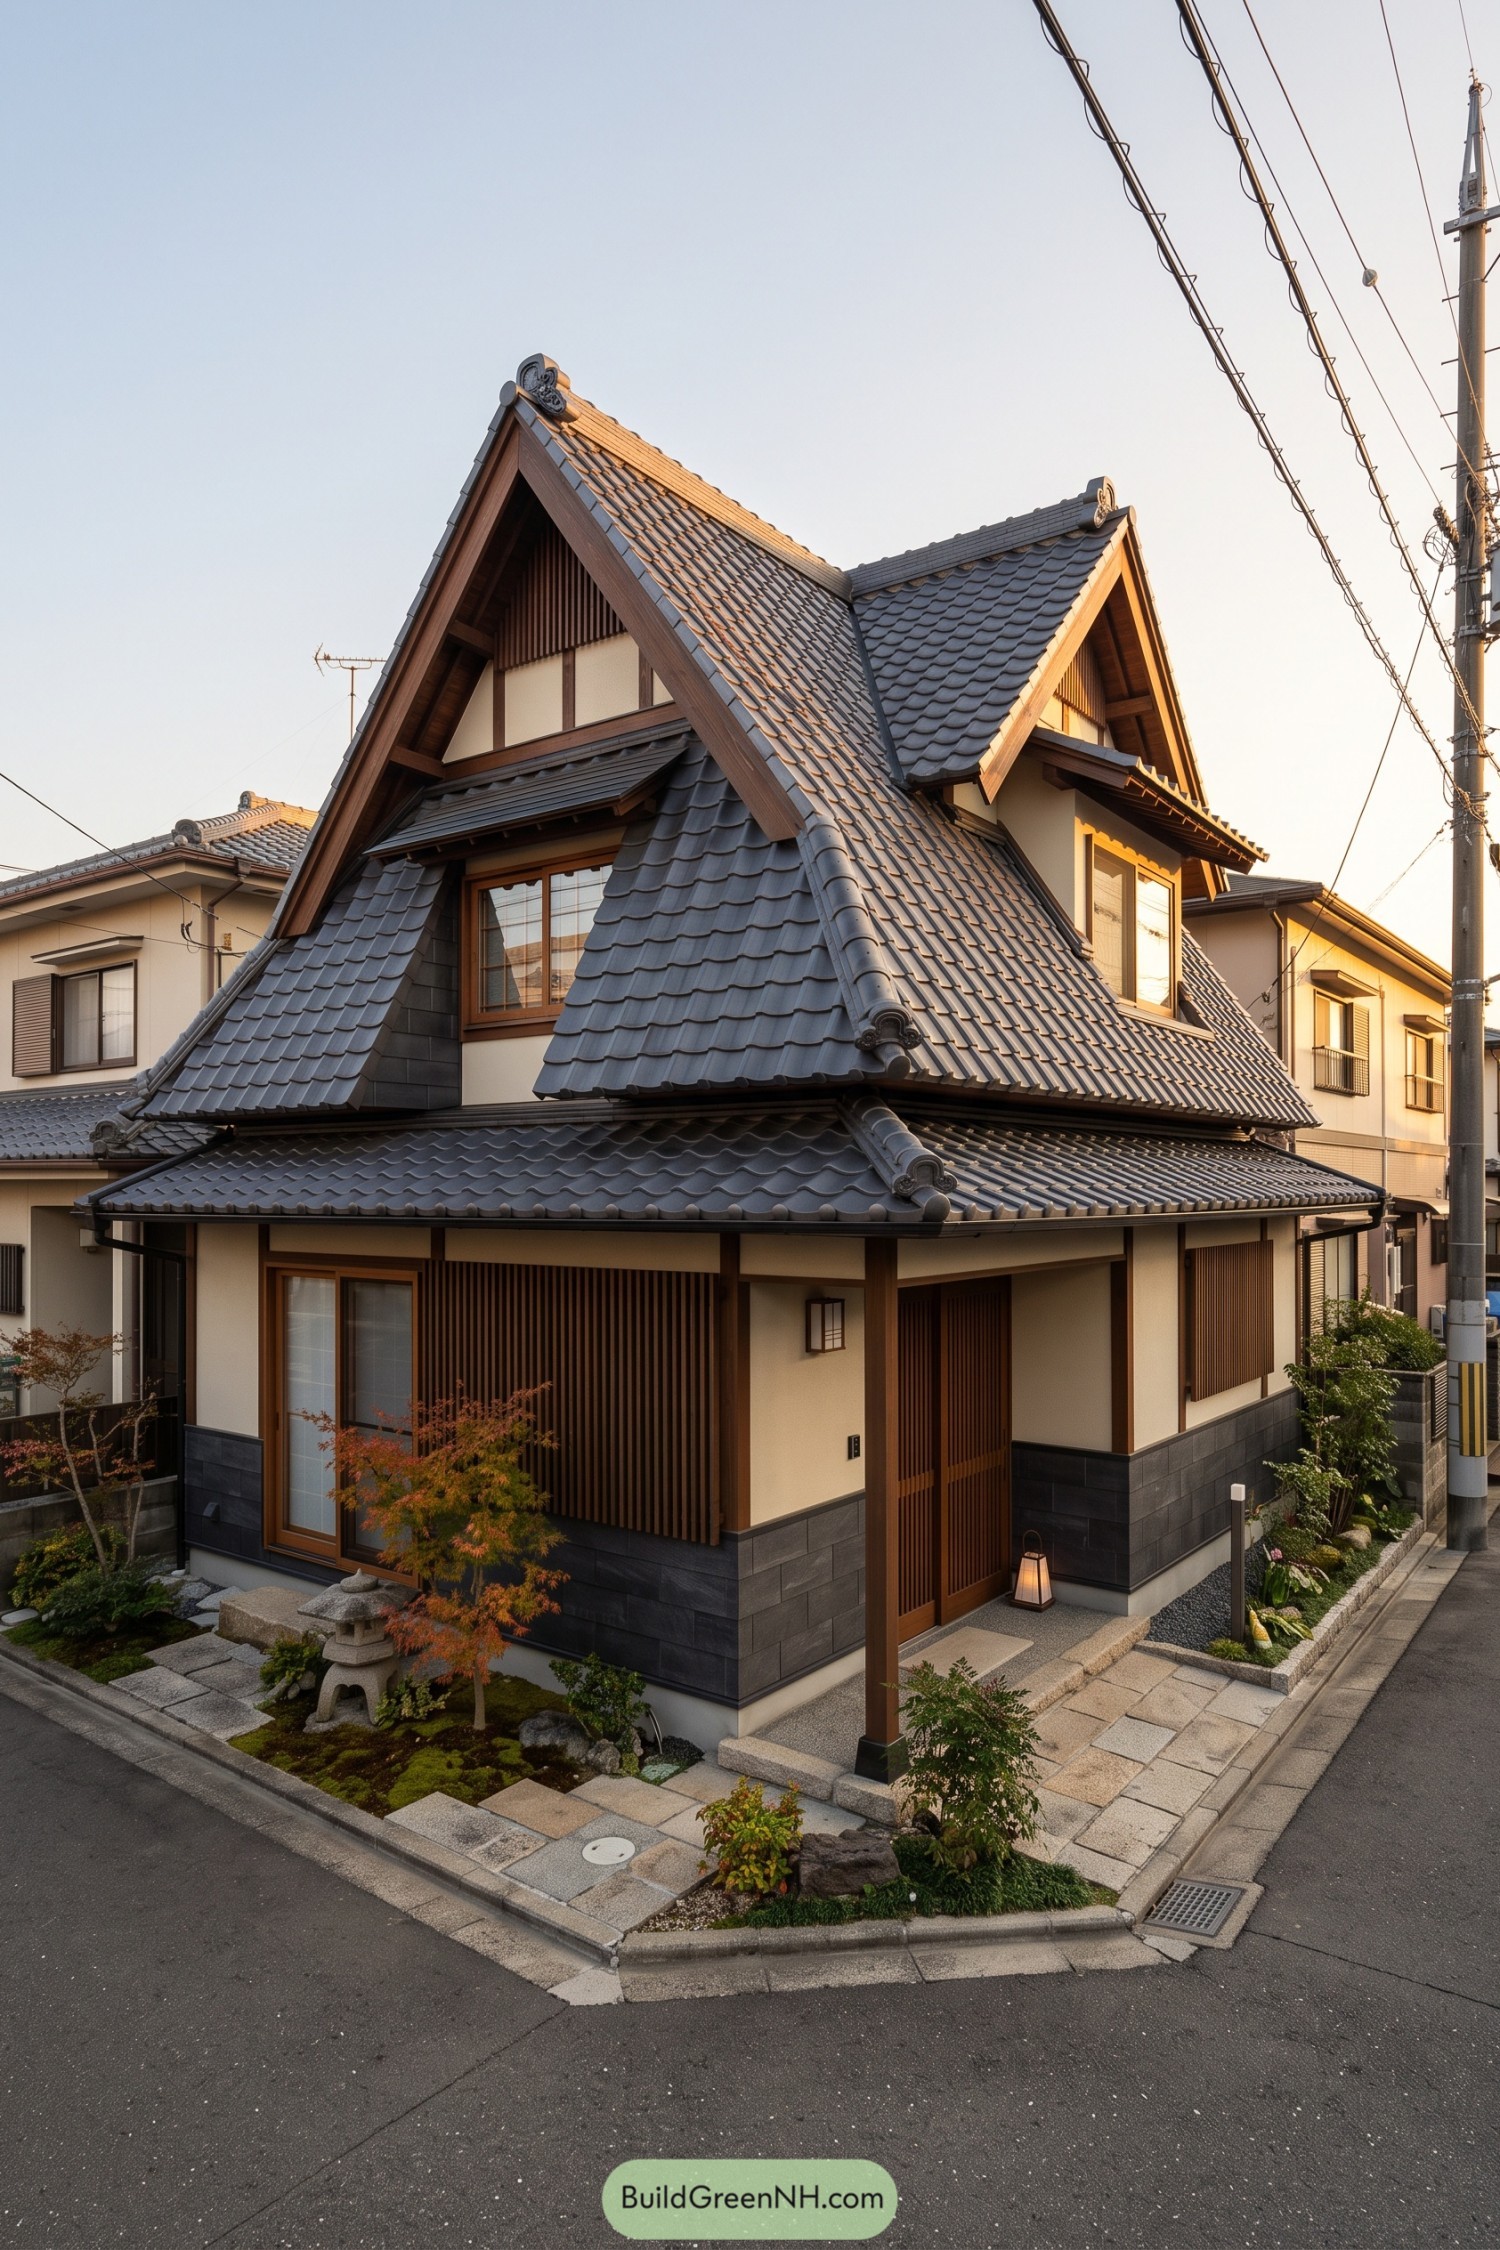

Two steep gables rise above a broad tiled canopy, creating a compact roofscape with real presence. Dark ceramic tiles and decorative ridge caps give it a crisp, weather-ready finish.
The split peaks take cues from classic Japanese timber houses while making room for upper-floor windows. Deep overhangs shelter the entry and walls below, because rain has a way of inviting itself in.
Gabled Tile Garden Pavilion
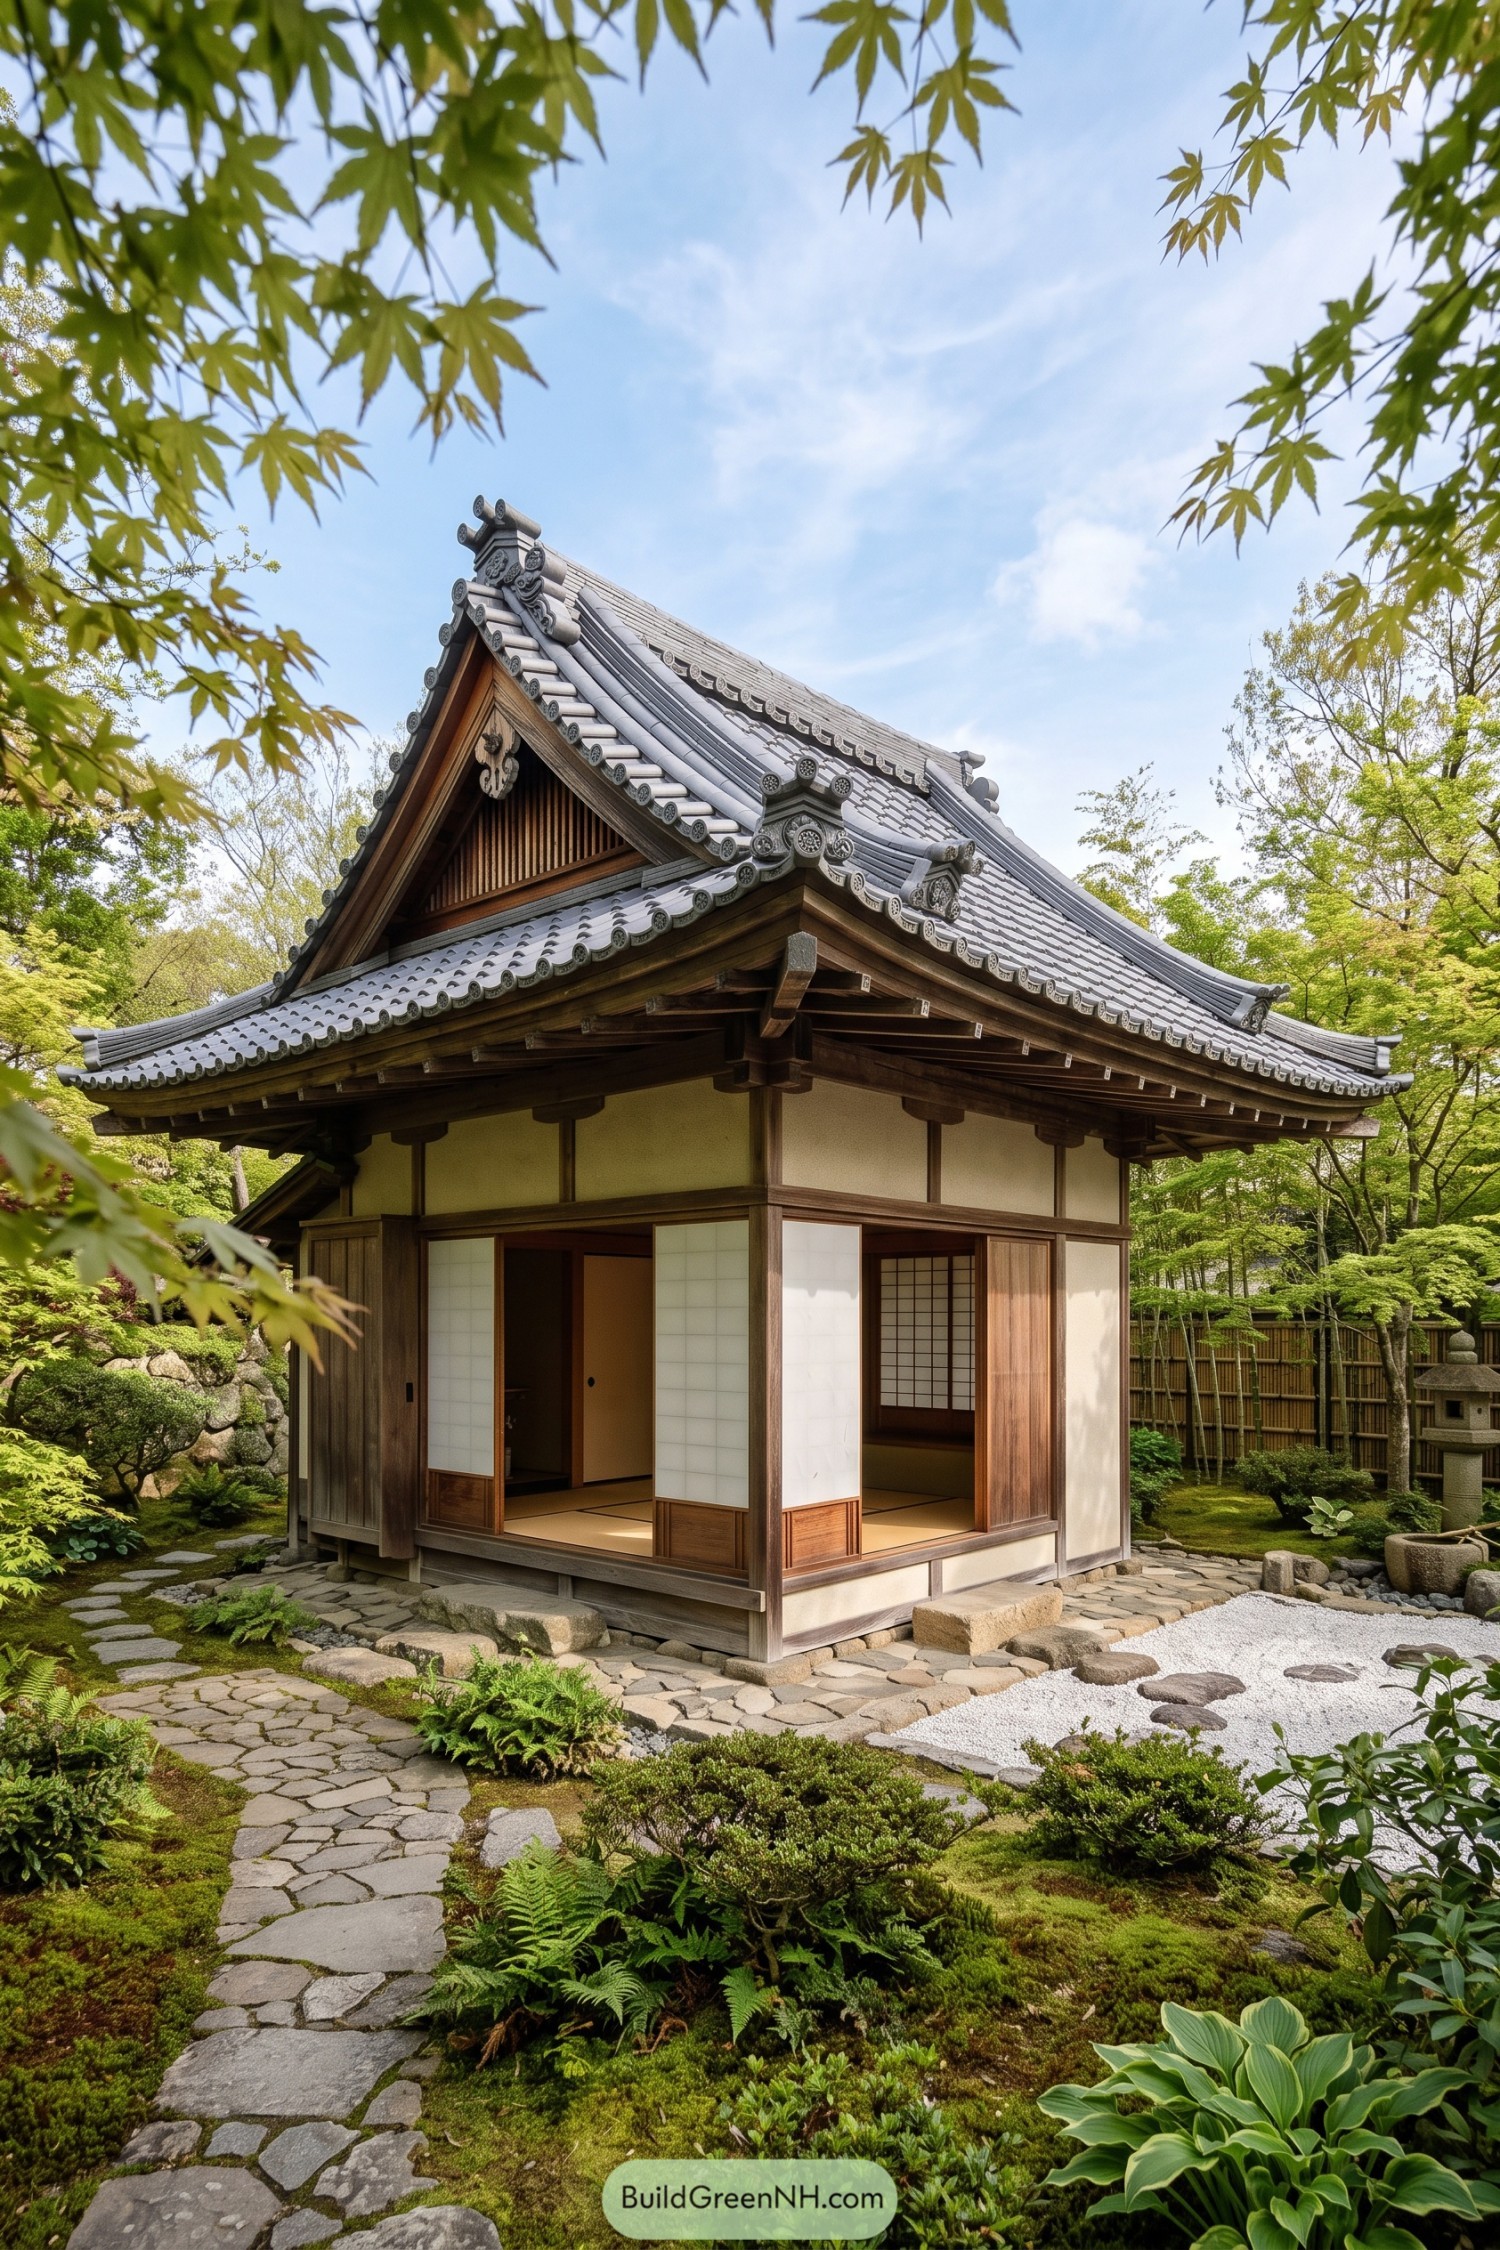

The layered roof pairs a tall front gable with broad hipped slopes, creating a sheltering profile above the compact timber structure. Grey ceramic tiles curl gently at the edges, while decorative ridge caps give the roof a little extra swagger.
Inspired by quiet garden pavilions and temple architecture, the deep eaves protect the shoji-lined rooms from rain and summer sun. Exposed wood brackets beneath the corners make the construction feel crafted rather than fussy, which is a nice trick for such a detailed roof.
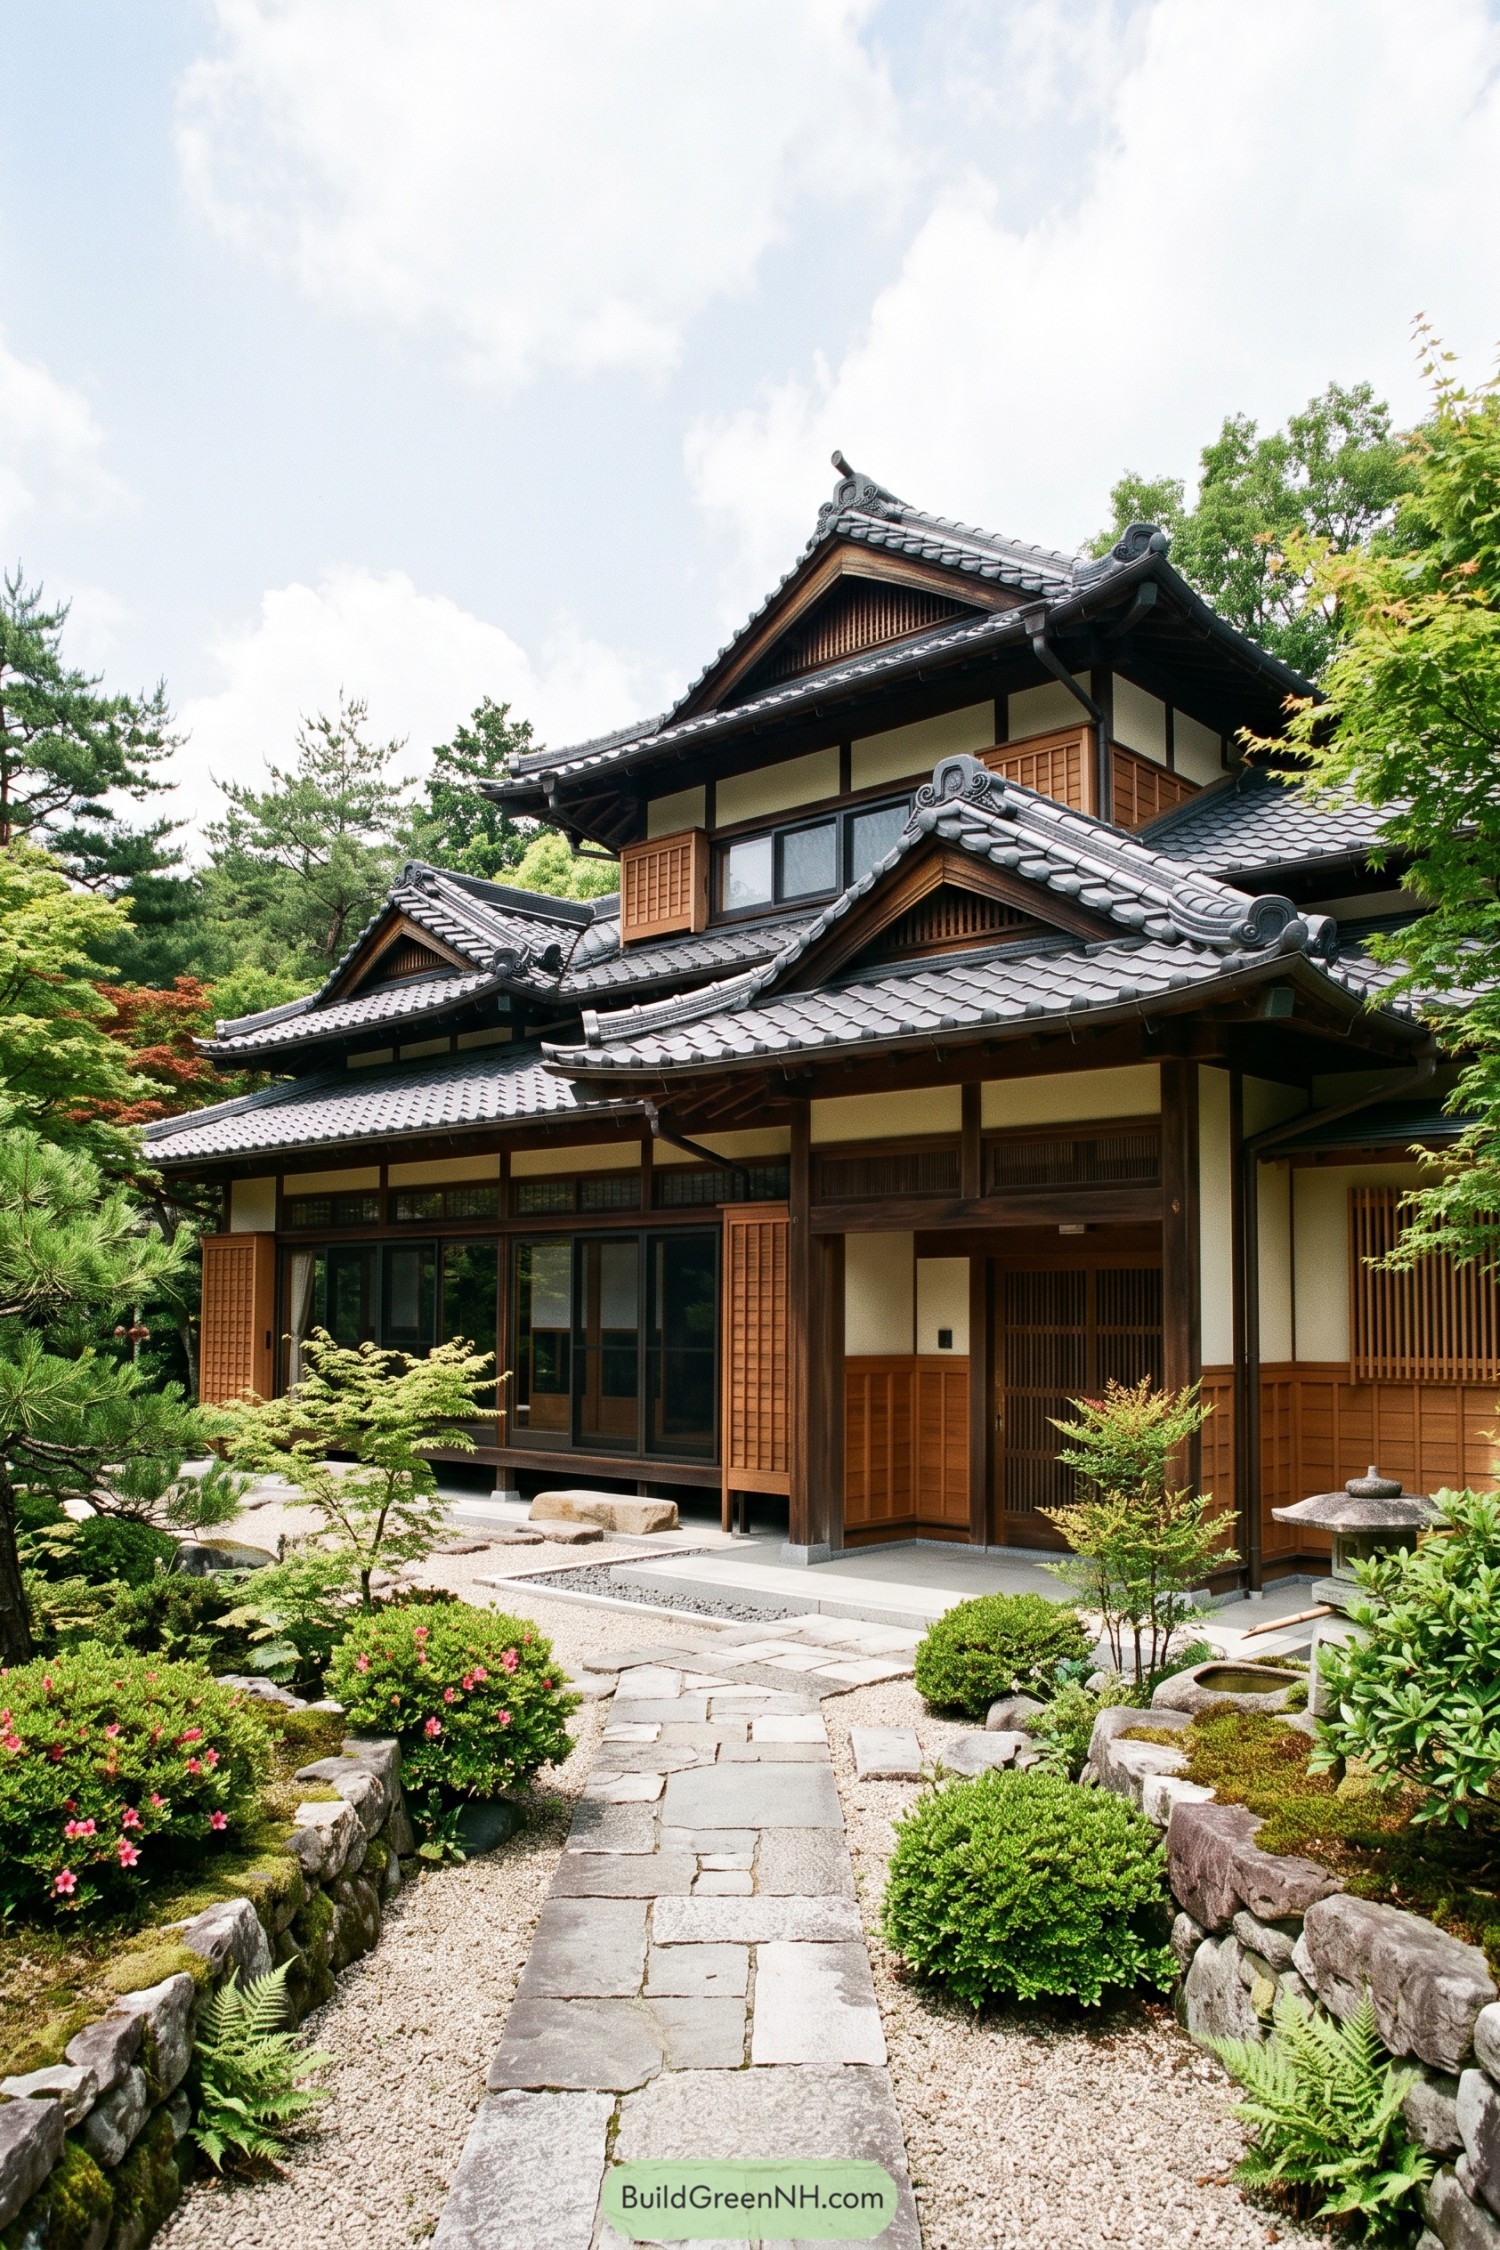
Cascading Hafu Villa Roof

Pin this for later:

Want More?
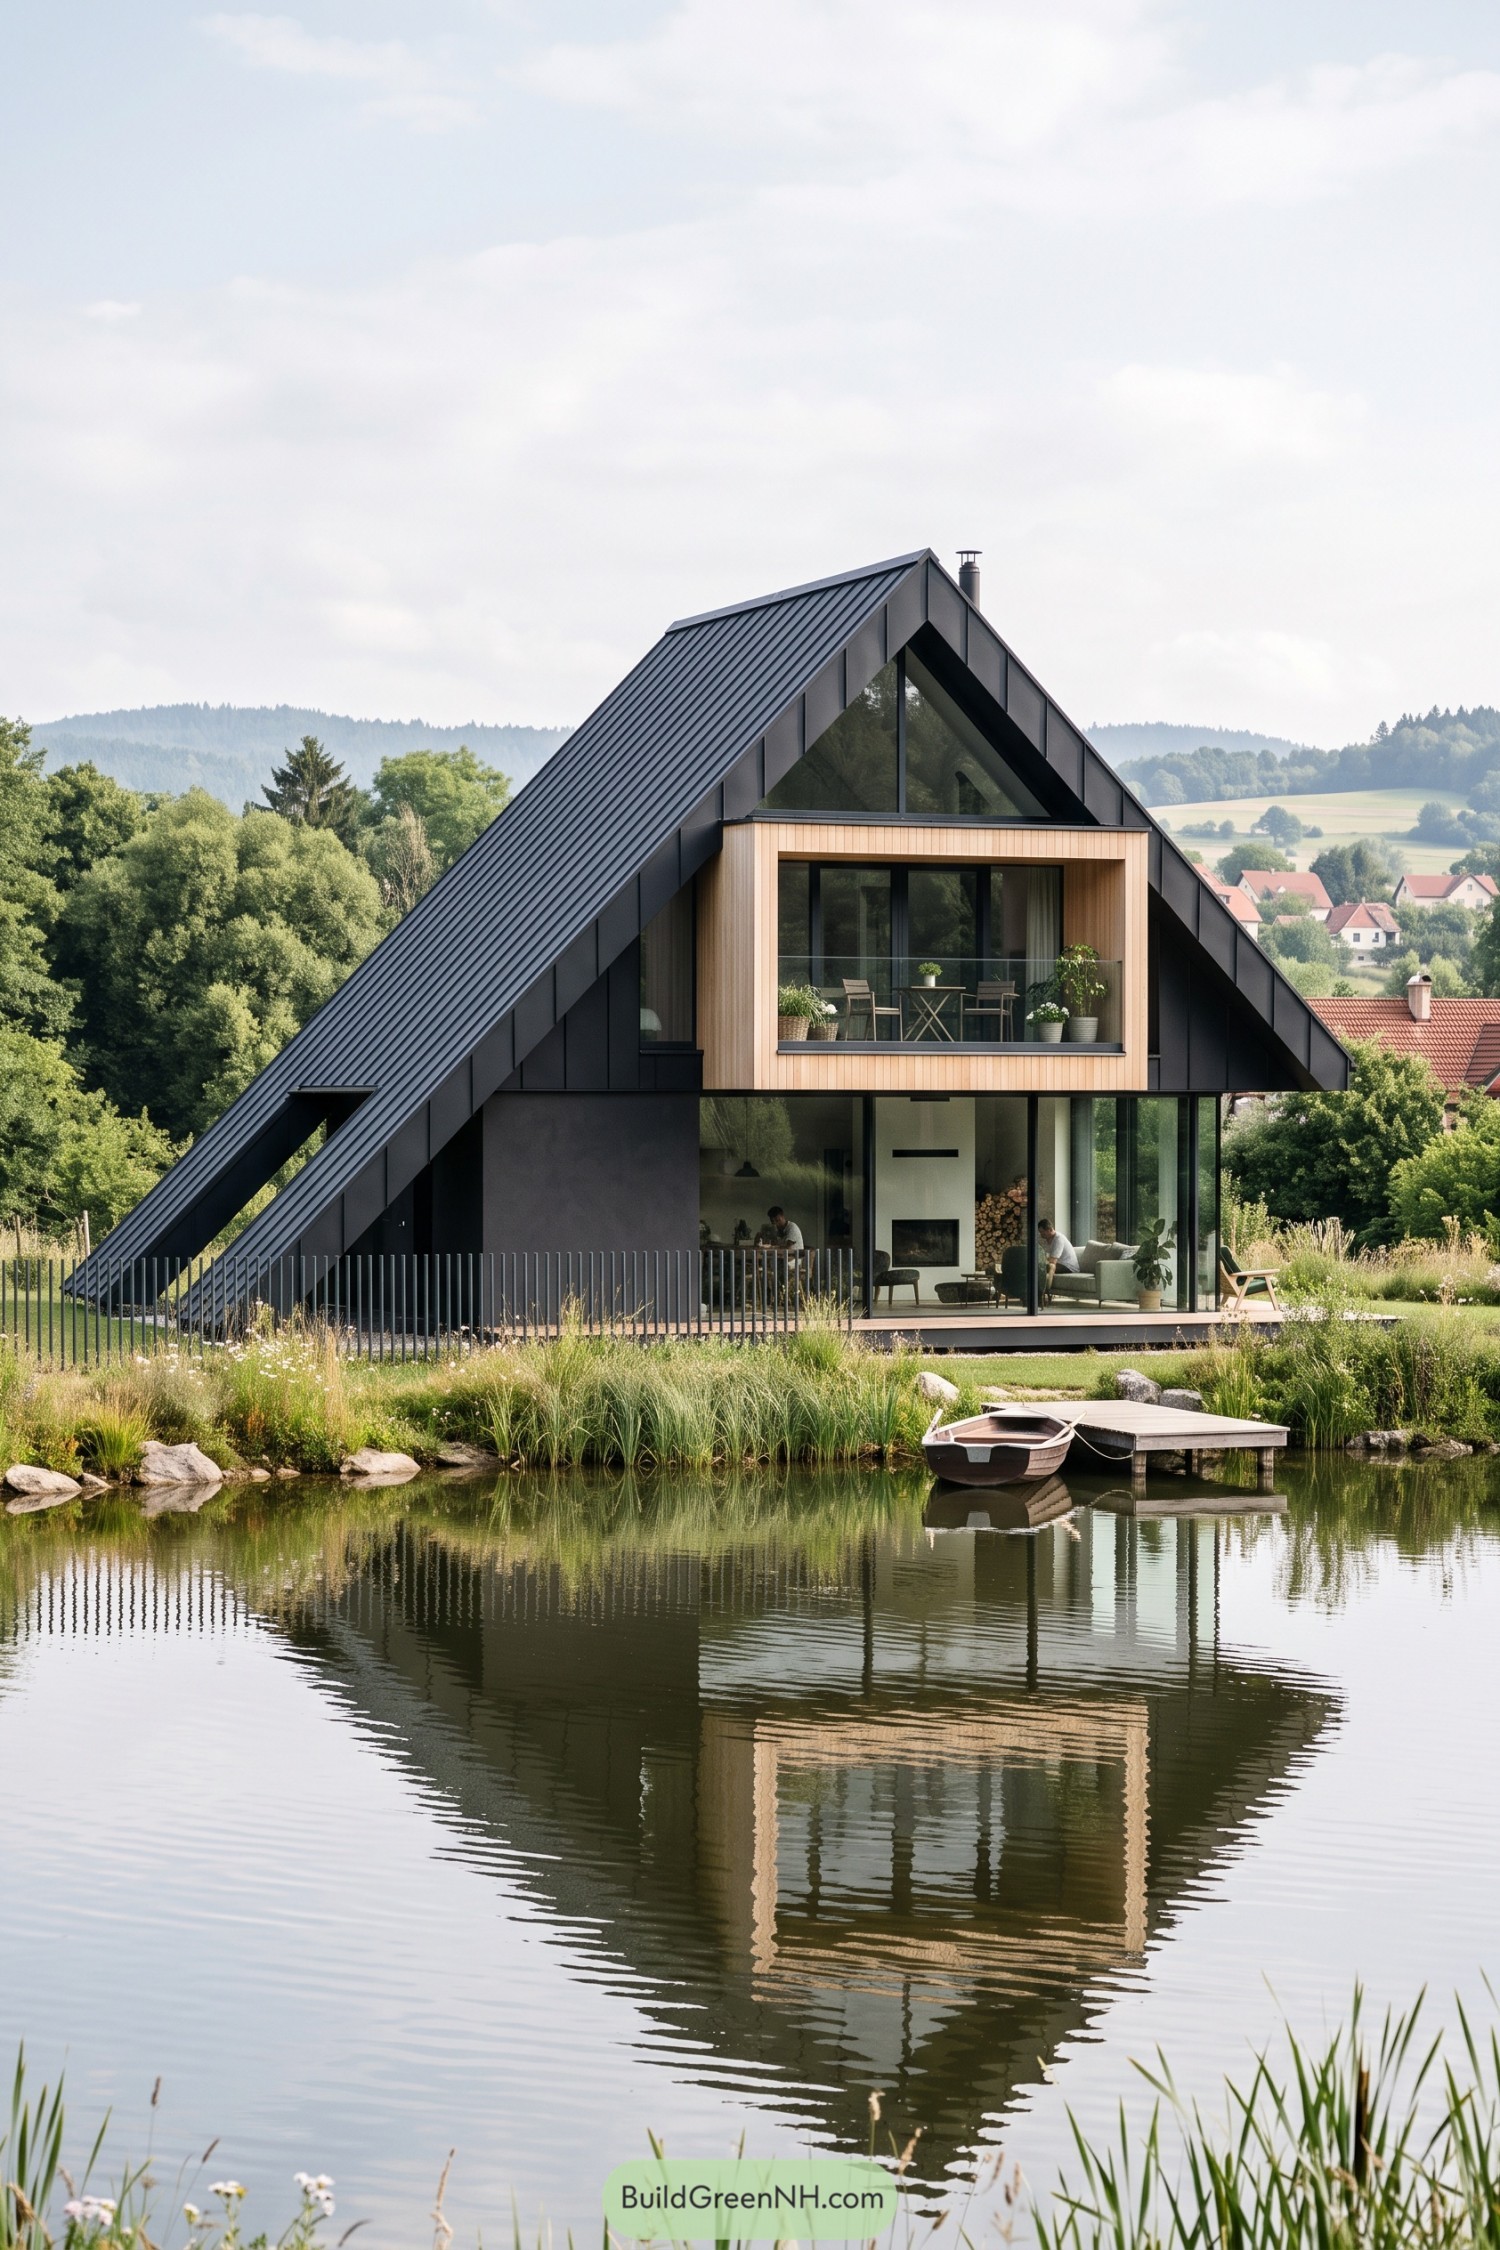 20 Pitched Roof House Designs That Make Rainy Days Feel Magical
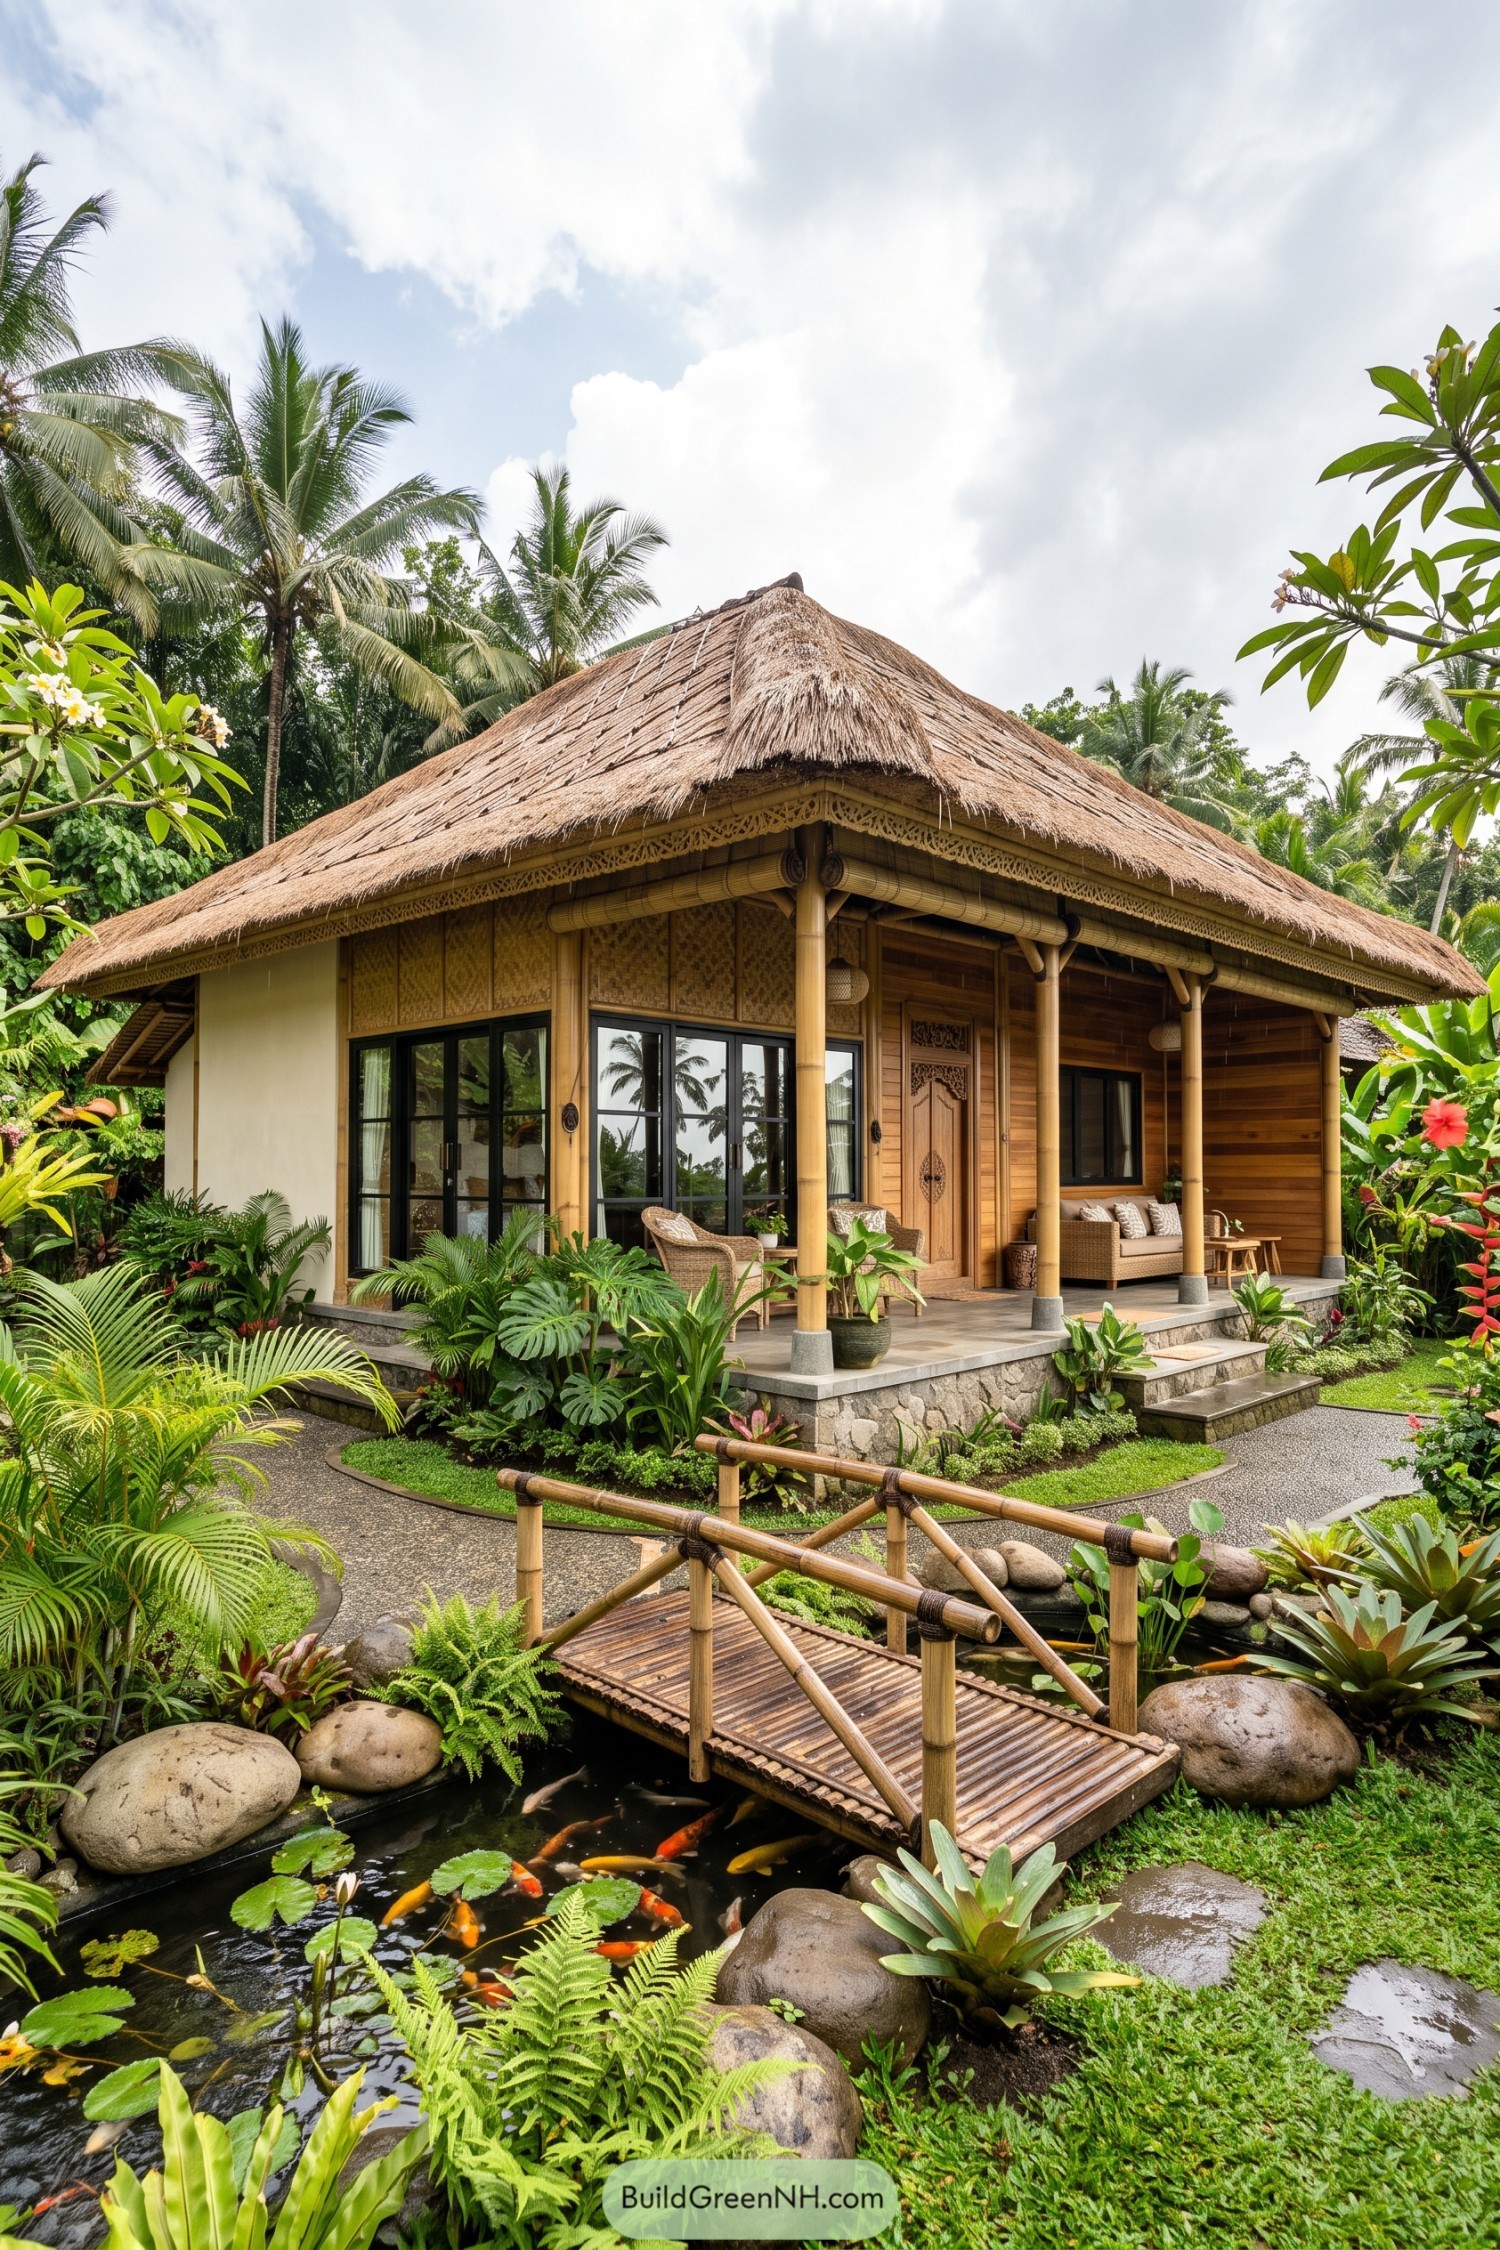 20 Stunning Bamboo Roof Houses to Inspire Your Dream Escape
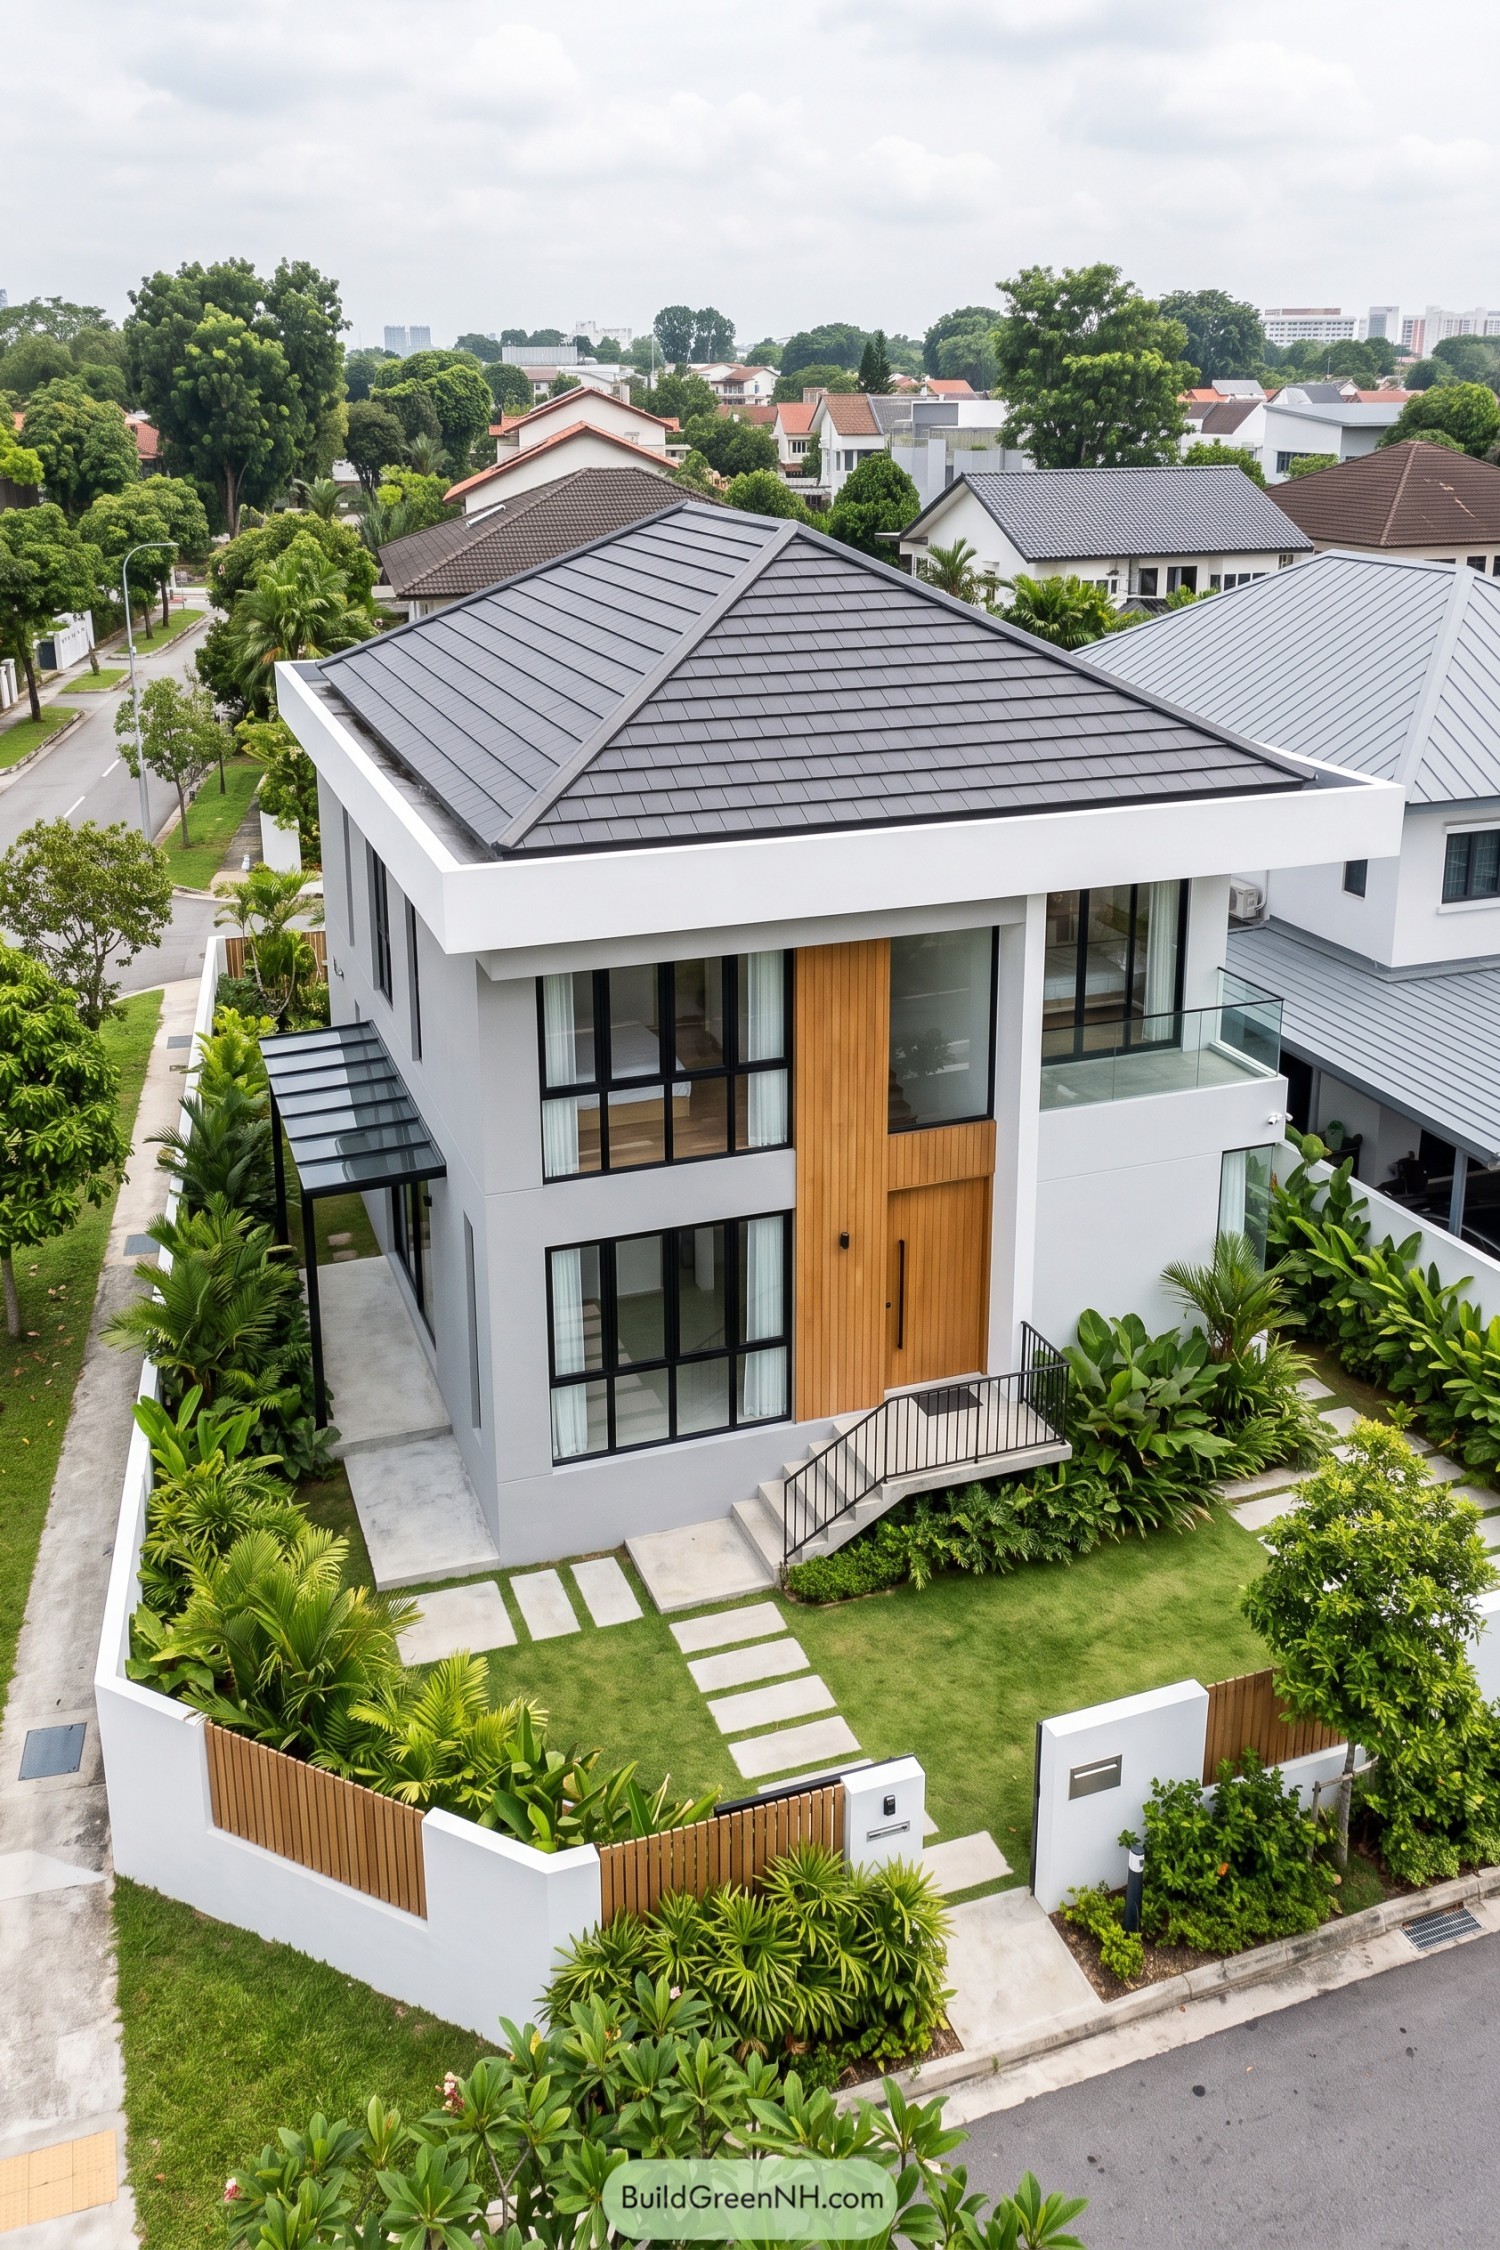 20 Stunning Hip Roof Houses That Turn Heads From Every Angle
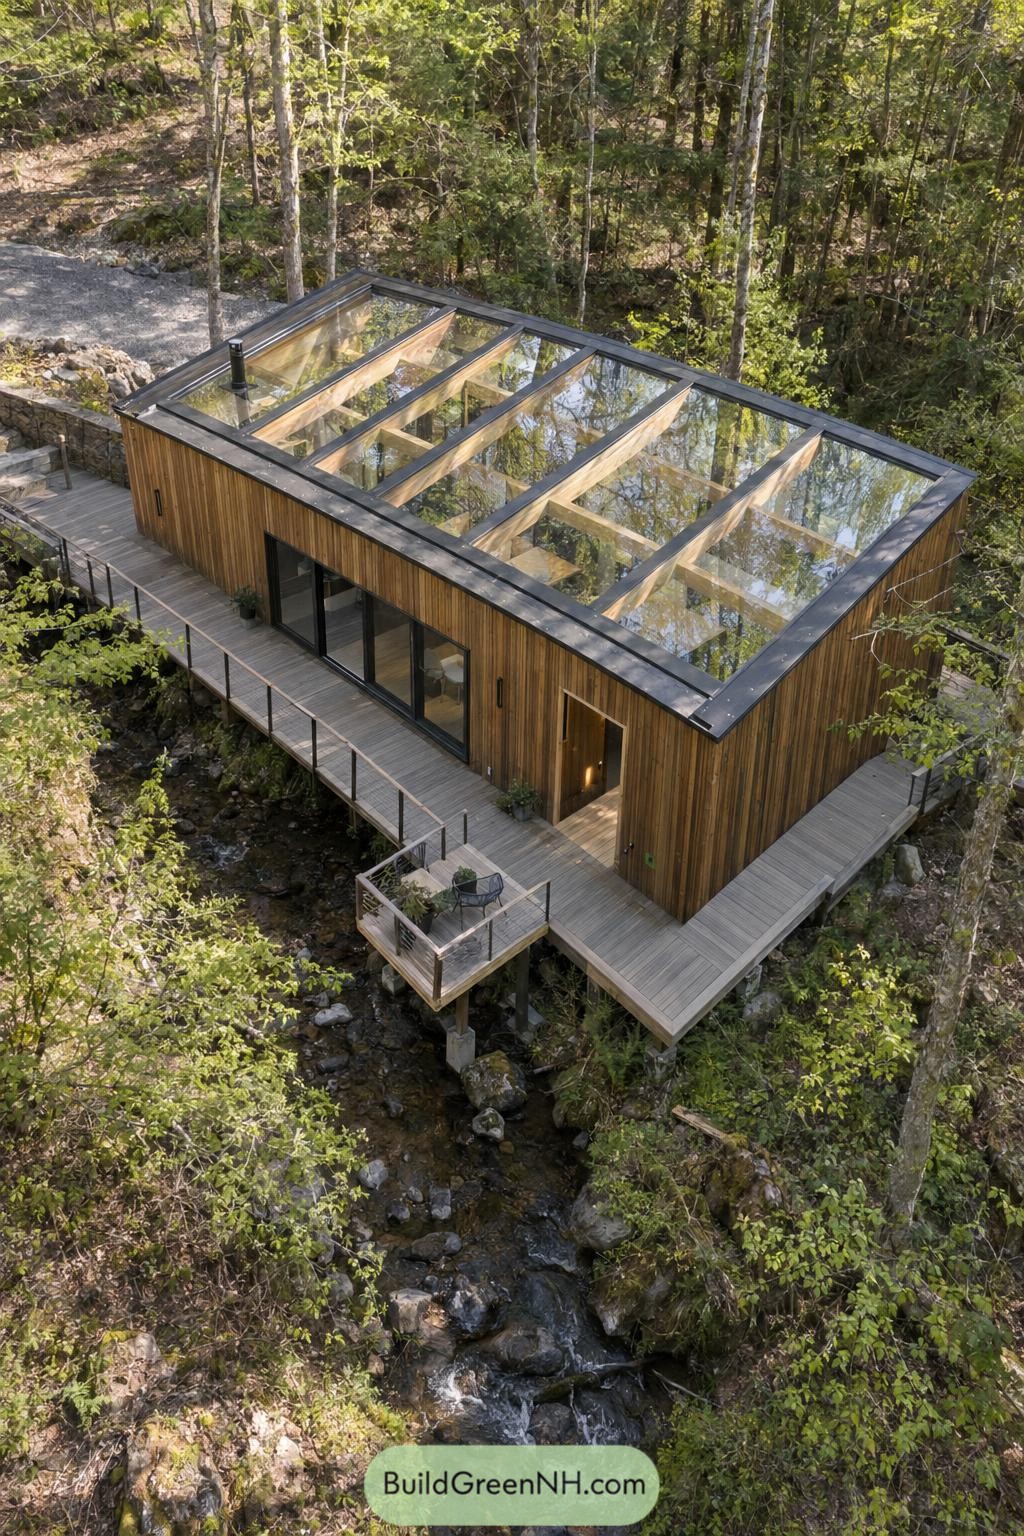 20 Glass Roof Designs That Turn Sunlight Into Magic
 20 Cabin Houses That Turn Forest Dreams Into Reality
Table of Contents