Last updated on · ⓘ How we make our designs
See how hip roofs, deep eaves, and porch views turn practical shelter into homes that feel grounded, welcoming, and far from boxy.
We shaped these hip roof homes around shelter, ease, and a good view from the porch. Inspiration came from Craftsman streets, tropical resorts, coastal gardens, mountain settings, and woodland retreats.
Notice how layered roof planes and deep eaves give each facade a calm, grounded shape. They also keep rain, sun, and the occasional armful of groceries in better spirits.
Stone, timber, crisp siding, wide glass, and lush planting each shift the mood. Some feel polished, some feel tucked away, and none look like a fancy storage box.
Craftsman Hip Roof Retreat
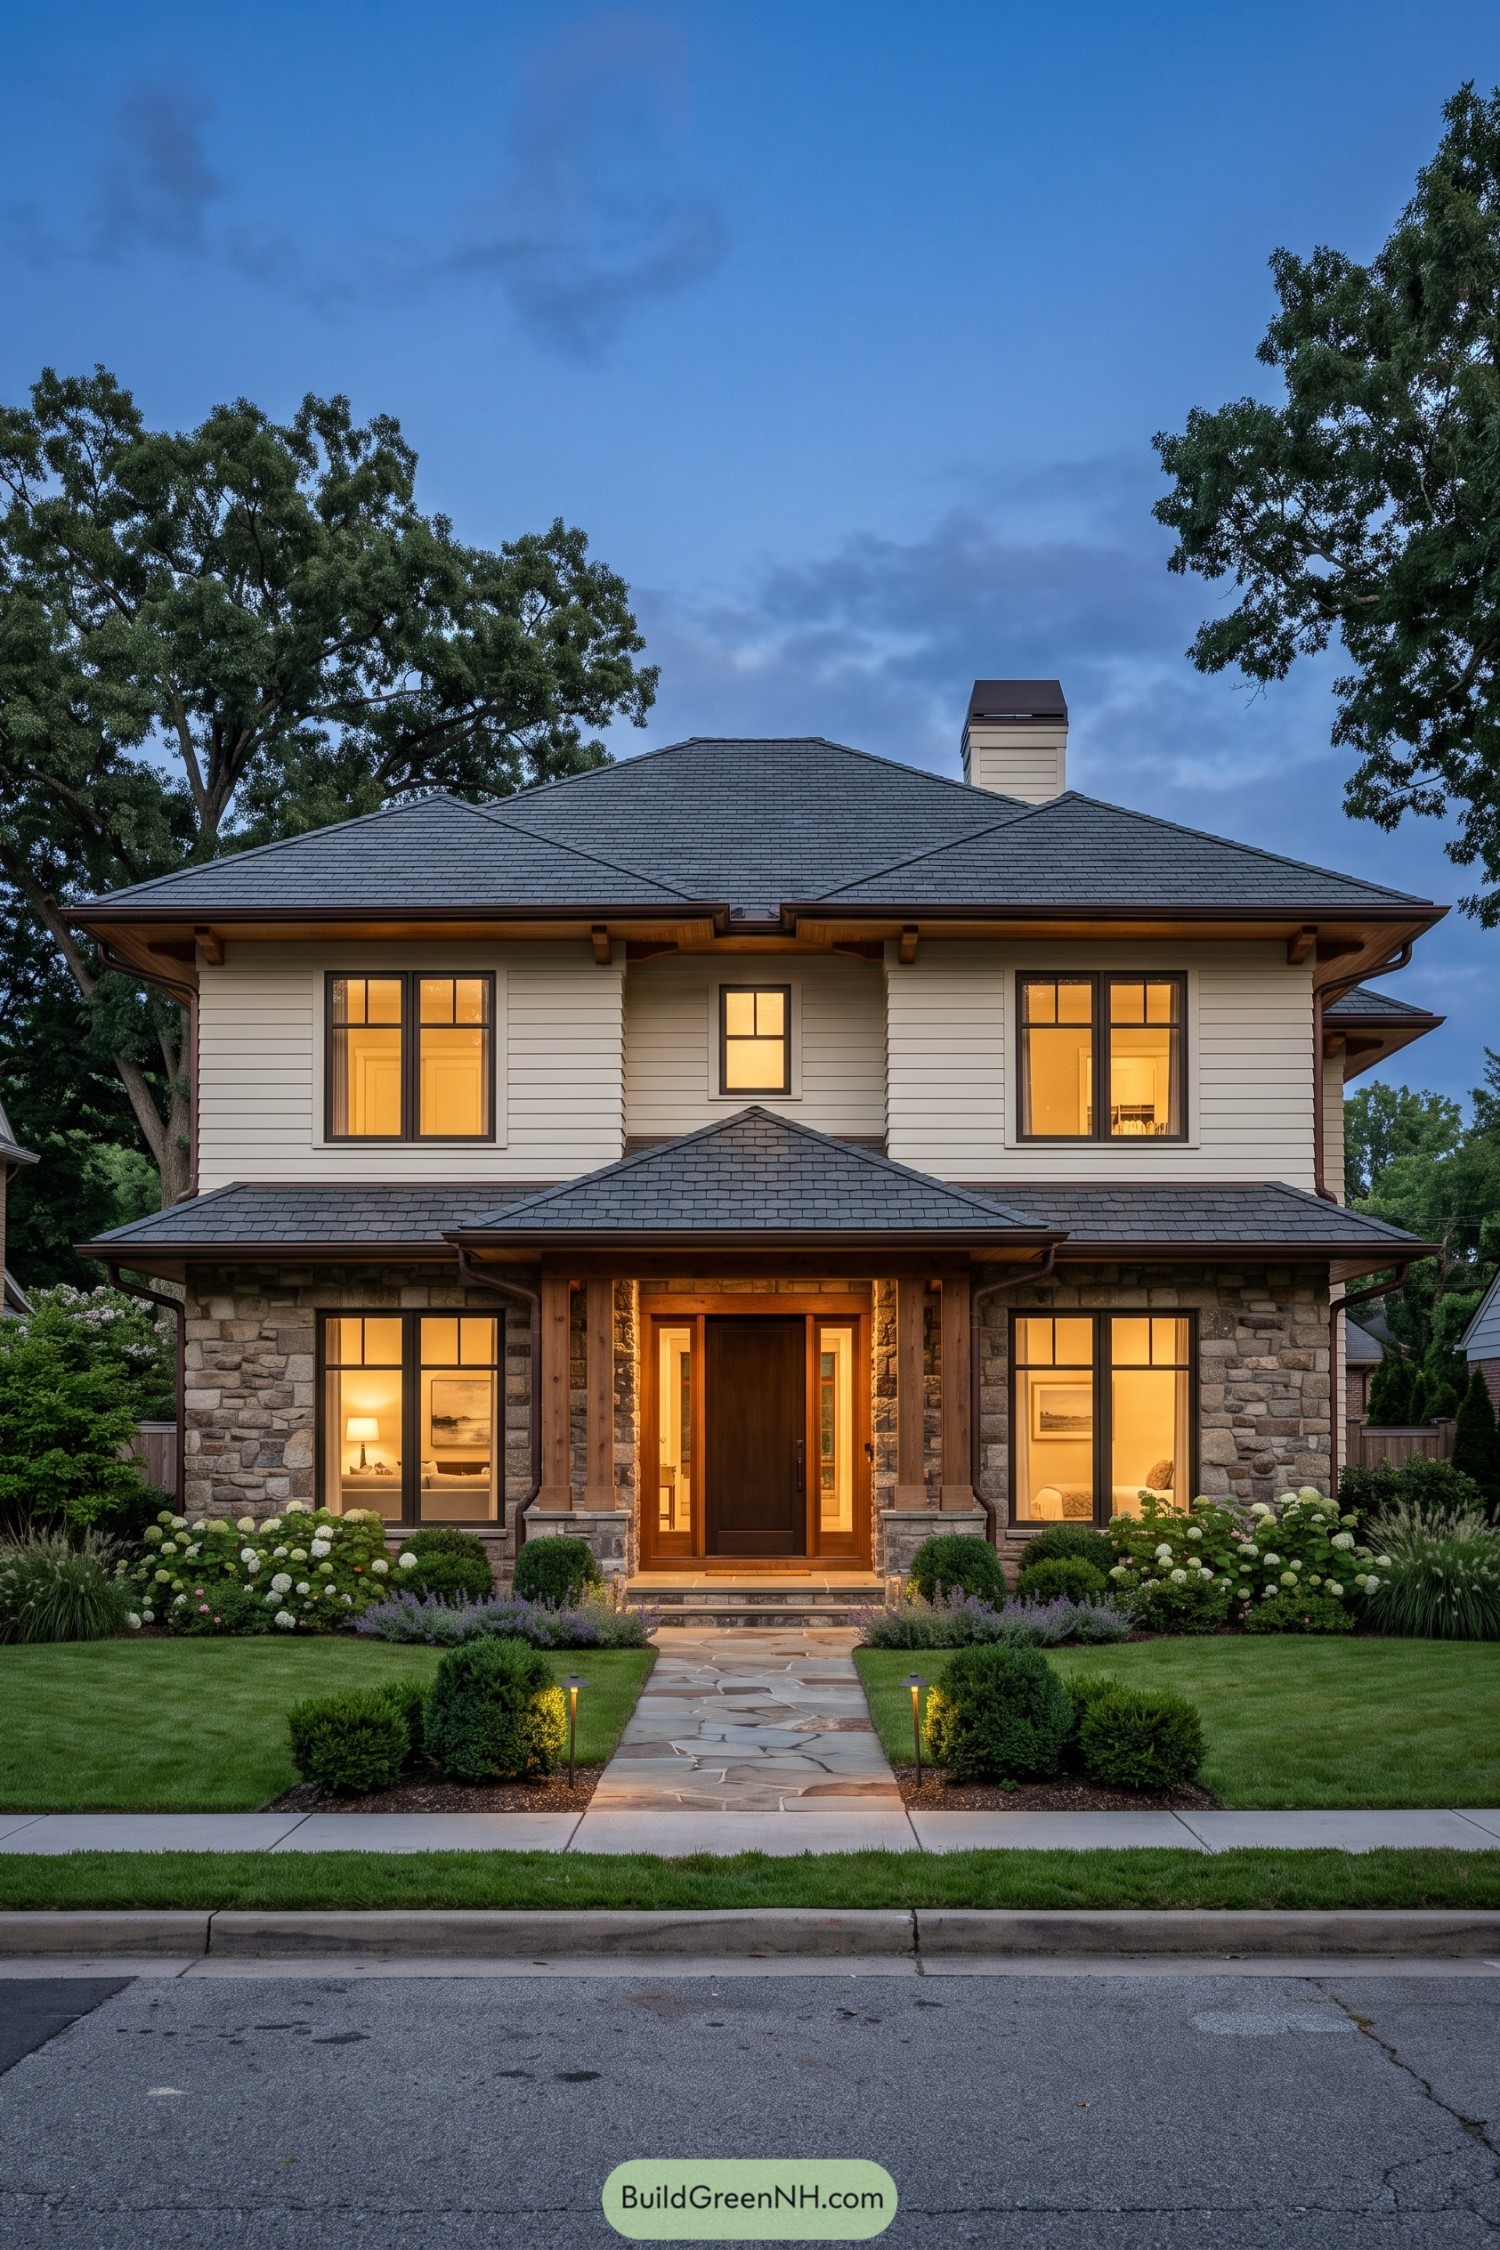


This two story home pairs a broad gray hip roof with stone walls, warm wood posts, and crisp horizontal siding. Its Craftsman inspiration shows in the deep eaves and substantial front porch, creating a look that feels polished without getting fussy.
Layered roof planes give the facade a grounded silhouette while sheltering the entry and upper windows. Dark framed windows and a richly toned front door add contrast, because every welcoming house deserves a little good outfit energy.
Tropical Courtyard Hip Villa
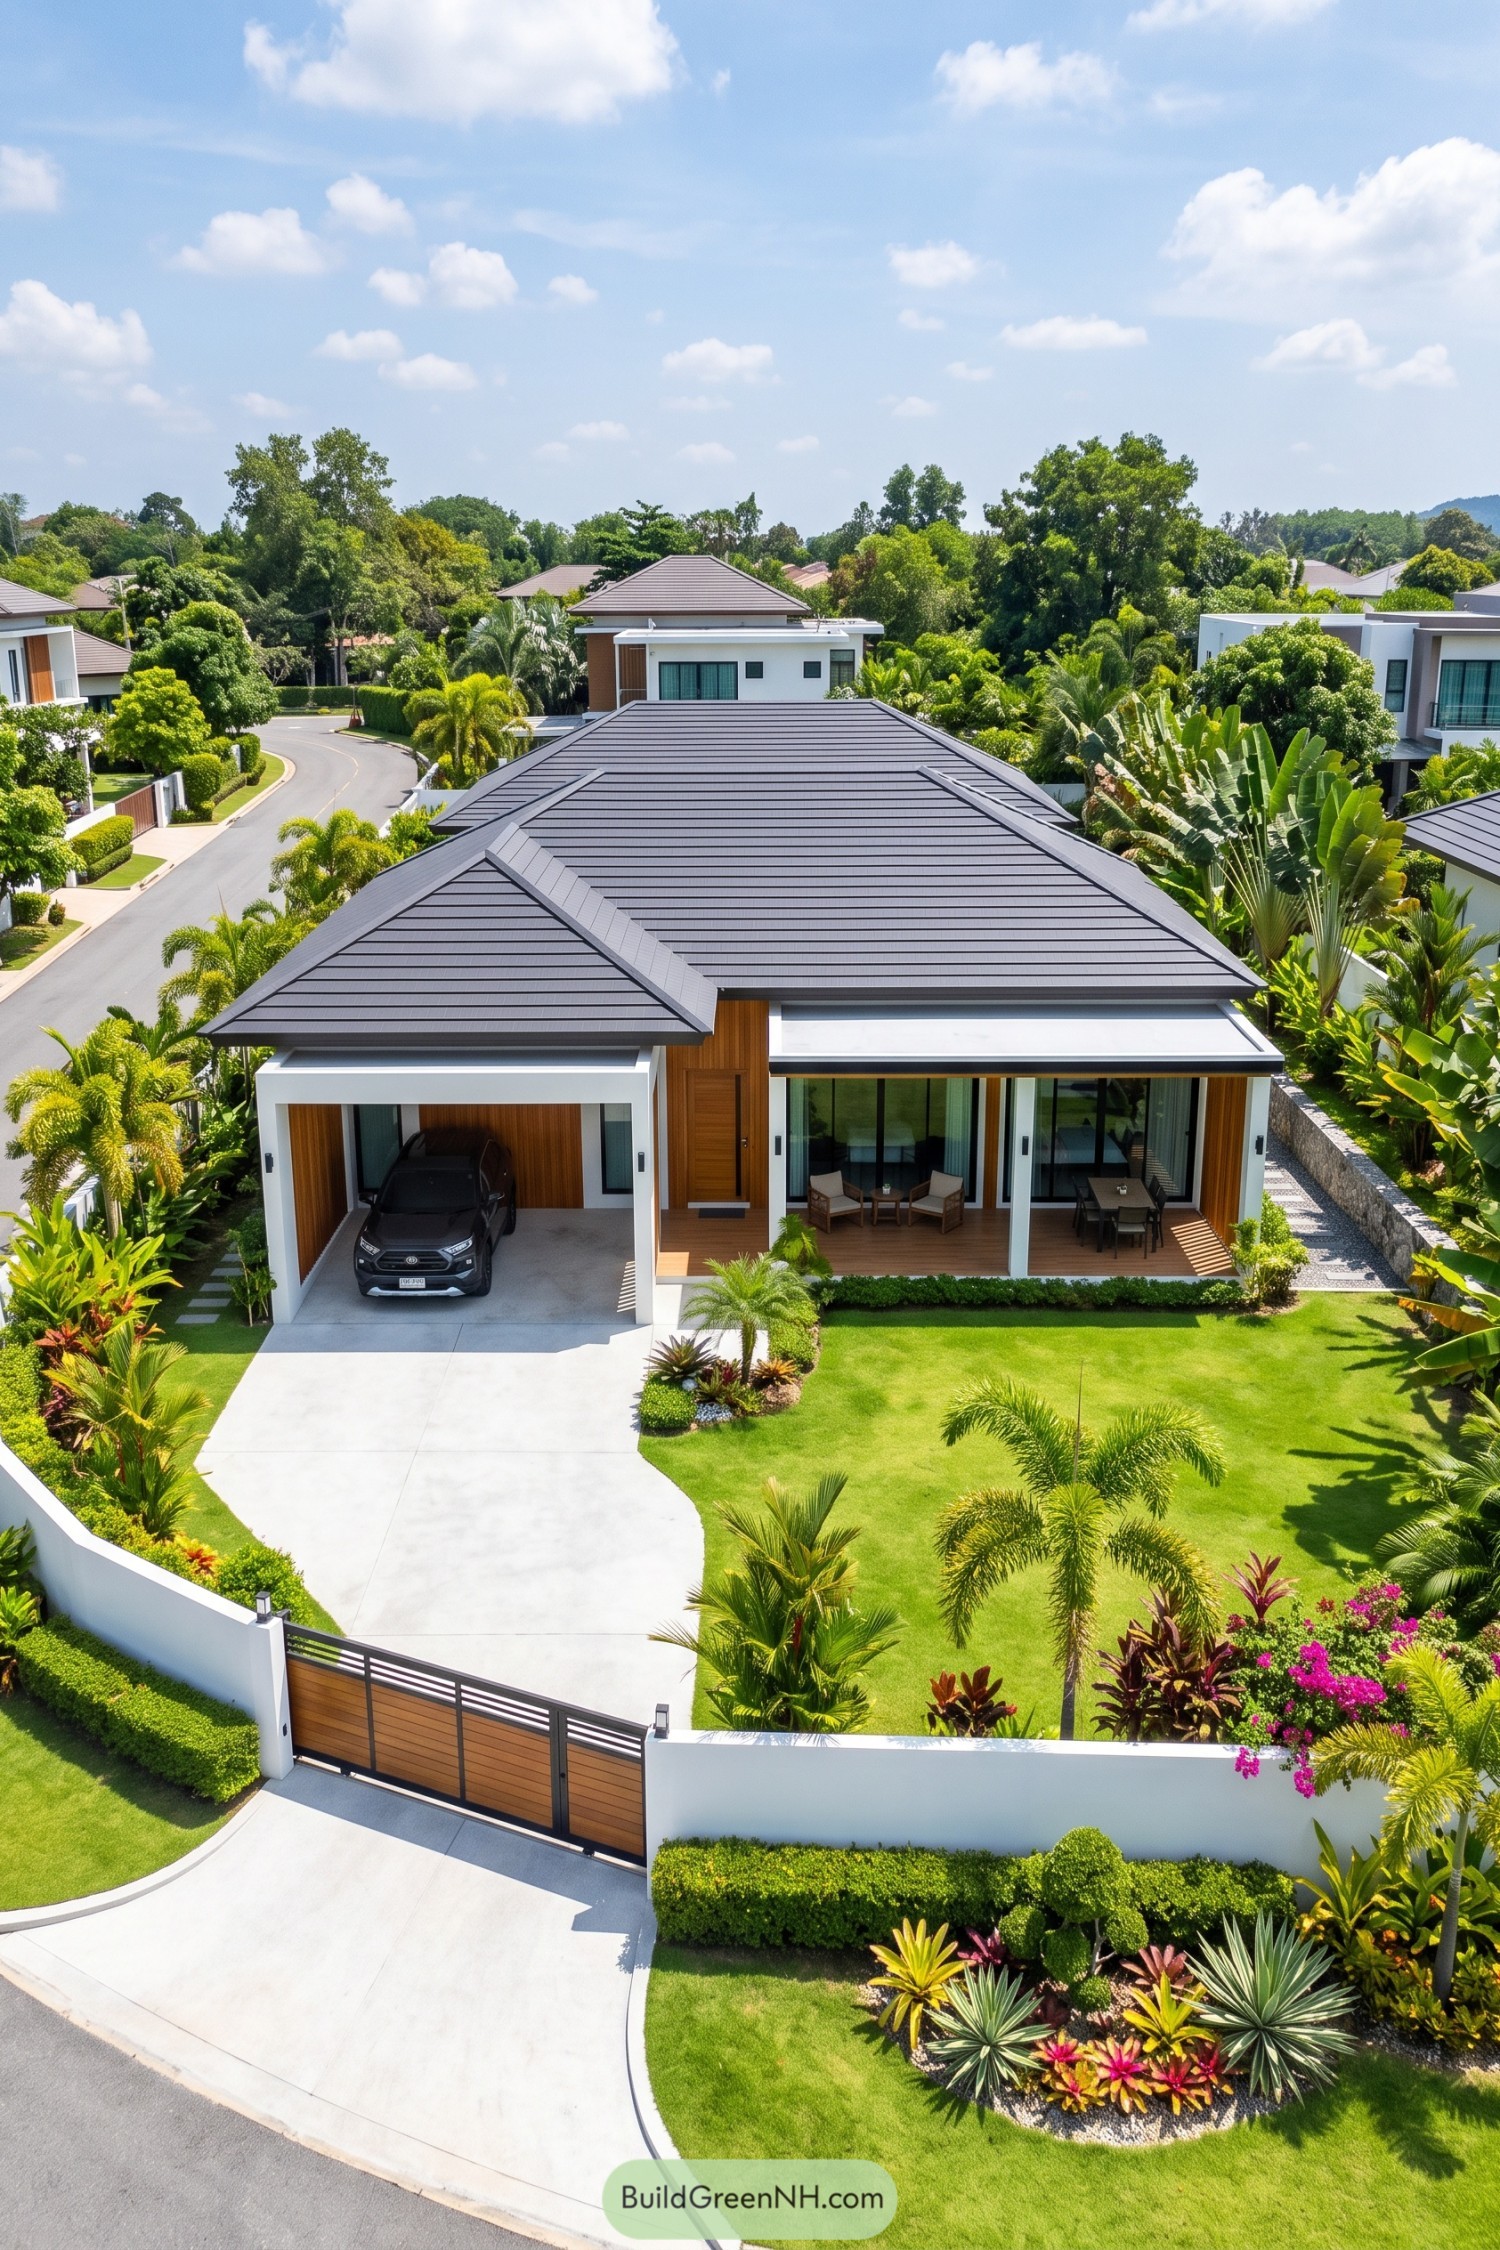
This tropical villa pairs a broad charcoal hip roof with crisp white frames and warm timber cladding. Its low, sheltering profile was inspired by resort living, keeping the front porch and carport comfortably covered when the weather gets a bit enthusiastic.
Wide glass openings connect the interior to a furnished veranda, while the layered roof planes give the facade a neat, grounded presence. Lush palms, sculpted hedges, and a clean curved driveway soften the modern lines, because a great house should not feel like it landed from outer space.
Sunset Palmetto Estate
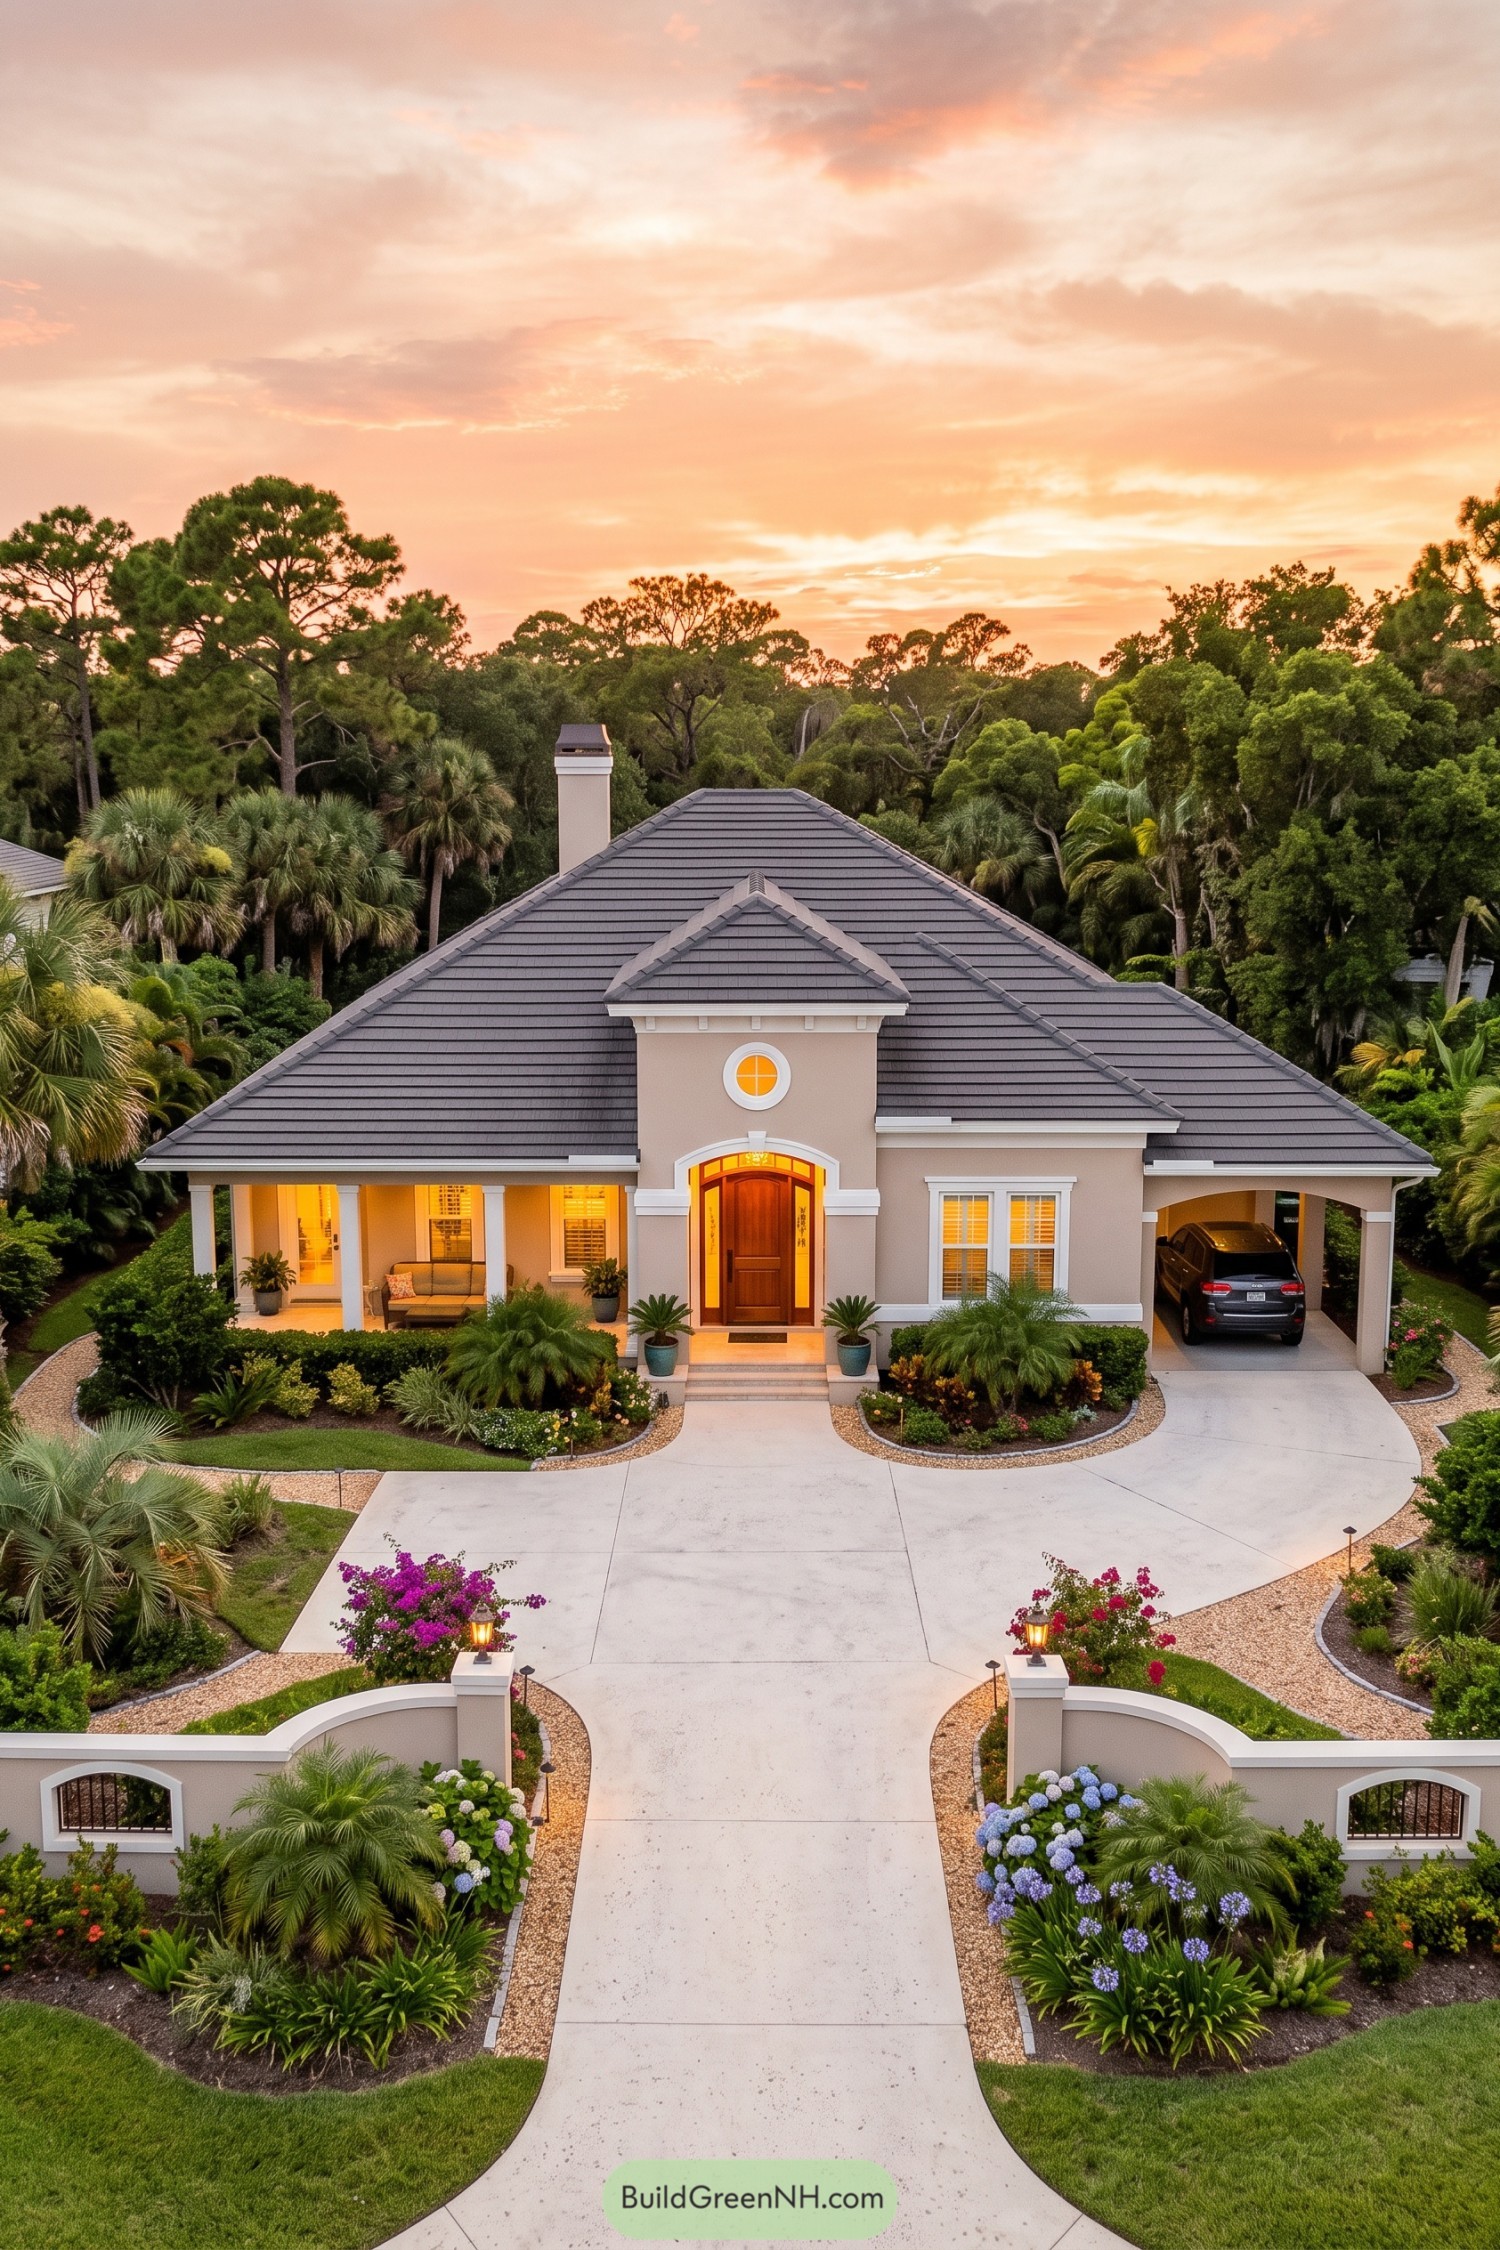
A broad charcoal hip roof gives this home a composed, sheltering silhouette, while the central entry tower and circular window add a little coastal polish. White trim, a warm wood door, and the deep front porch keep the façade welcoming rather than fussy.
Curving driveways and lush palms frame the house like a garden resort, with a covered carport tucked neatly to one side. The layered roofline handles rainy climates beautifully, and it looks rather handsome doing it.
Slate Canopy Garden Residence
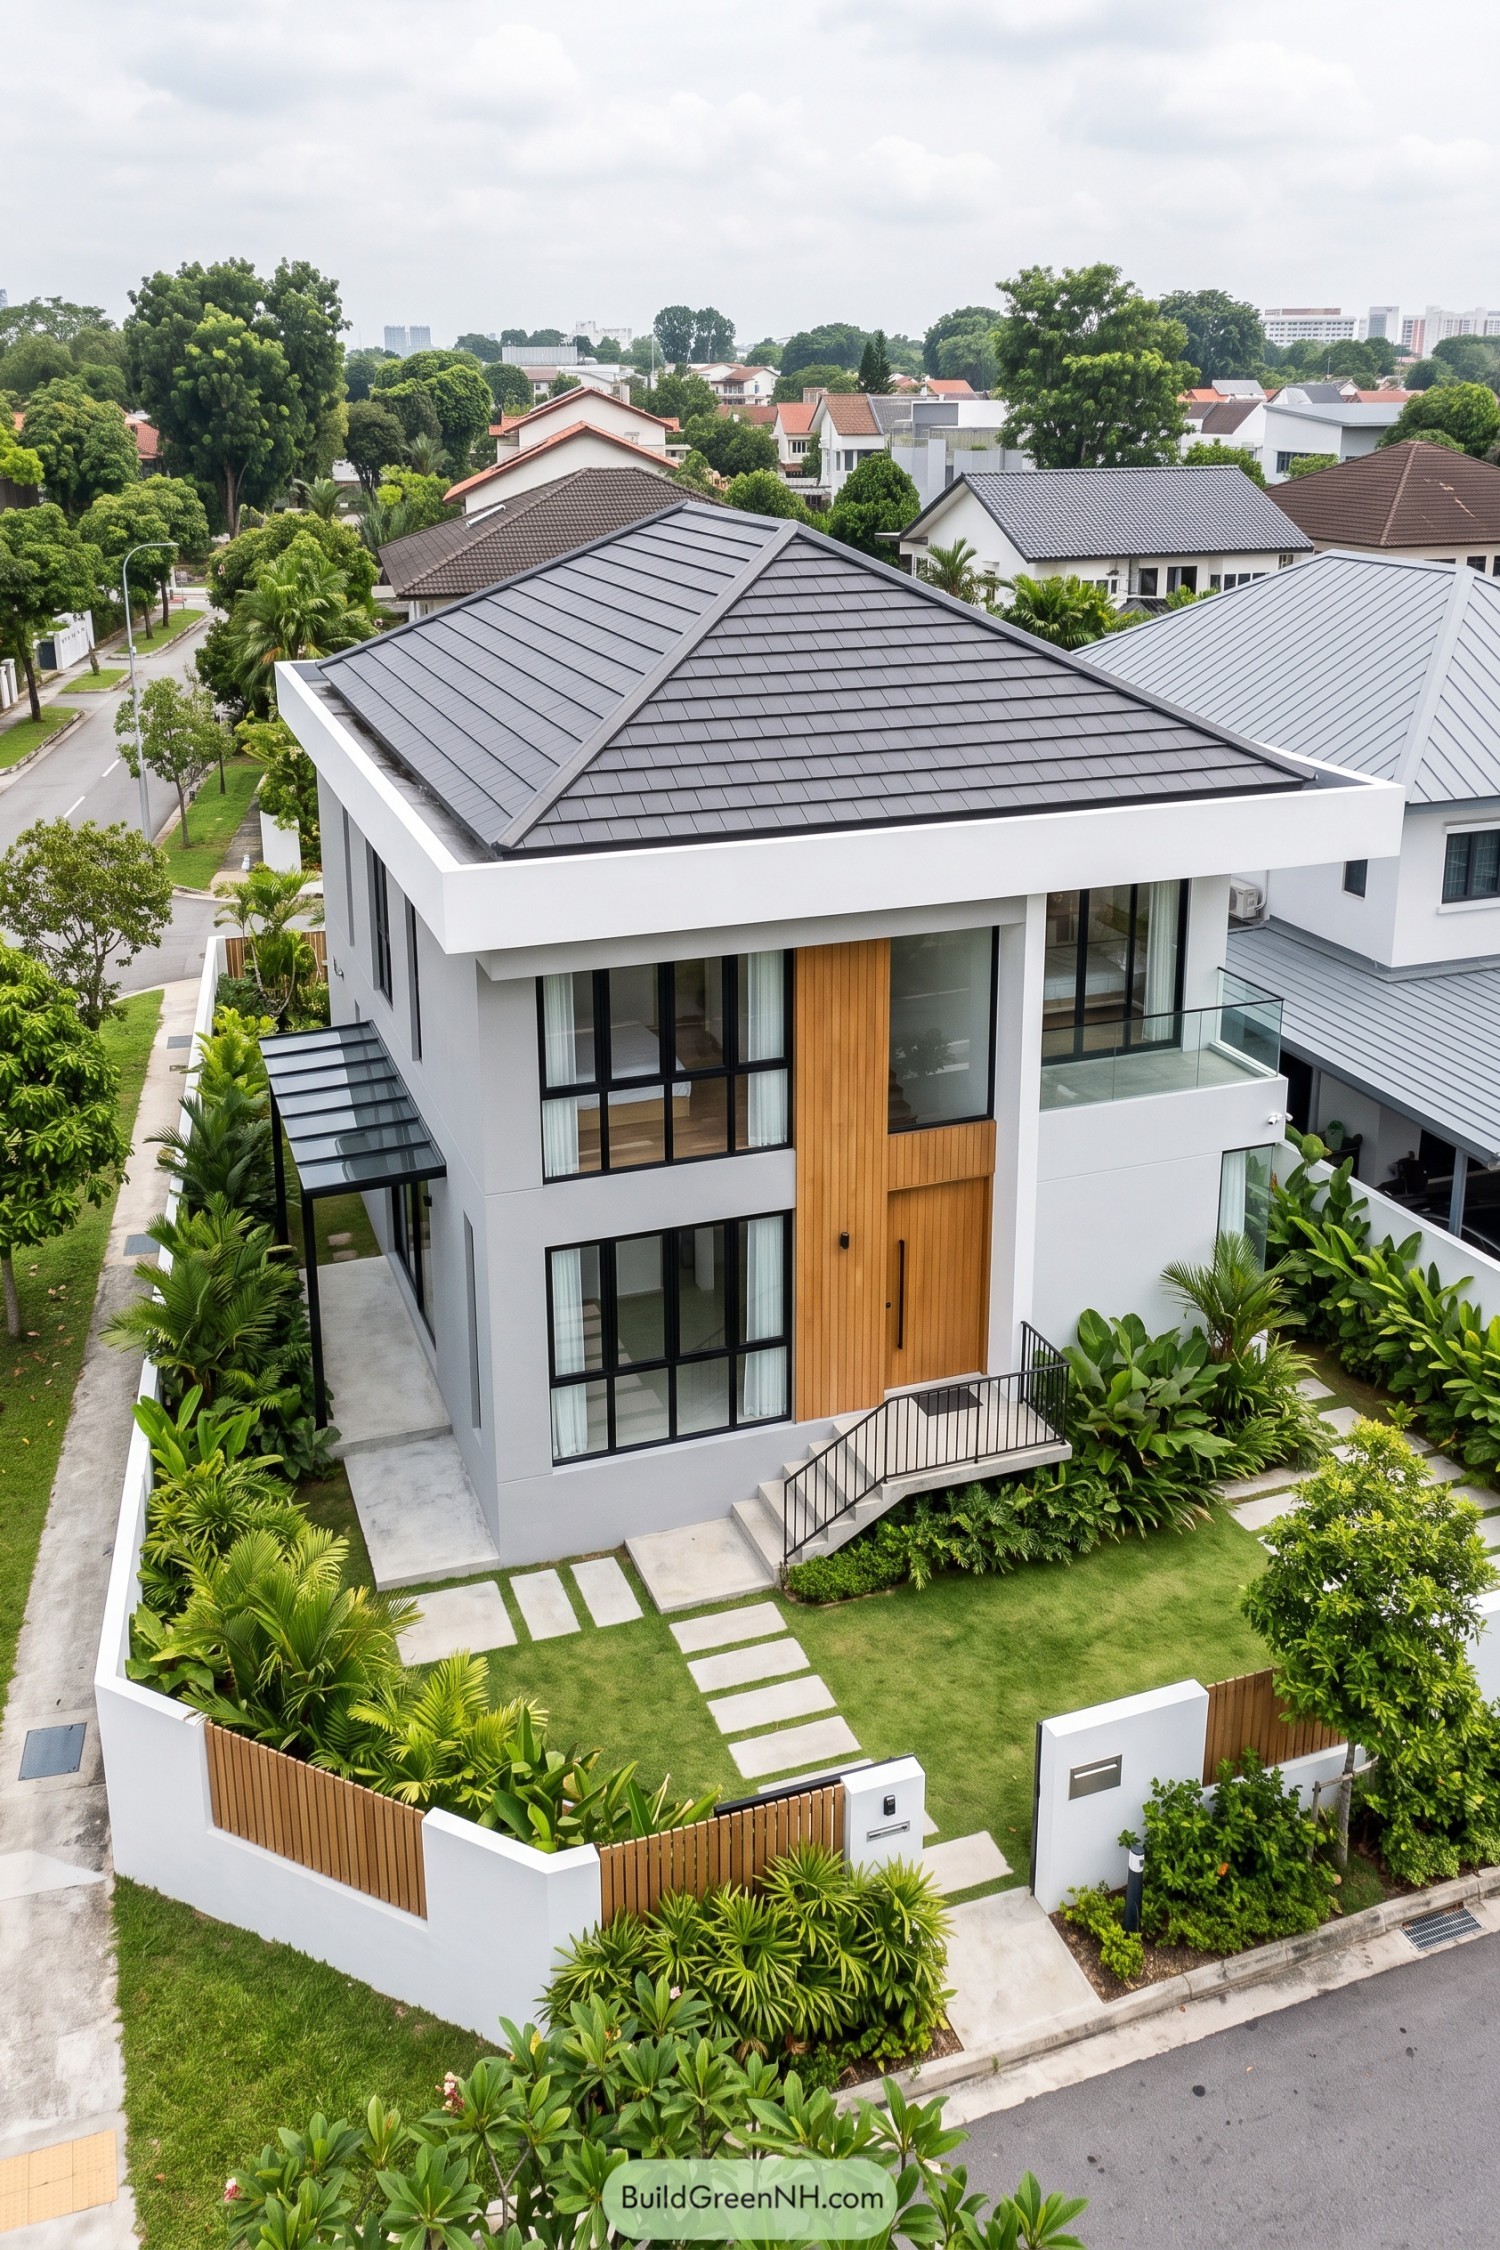
A broad charcoal hip roof gives this crisp white home a calm, sheltering silhouette inspired by tropical modern living. Its generous overhangs and clean edging keep the exterior feeling sharp without becoming fussy.
Tall black-framed windows and a warm timber entry wall add contrast to the pale facade, it’s a small move with big payoff. Stepping stones, dense planting, and a simple low fence make the front garden feel private and pleasantly green.
Woodland Lantern Pavilion
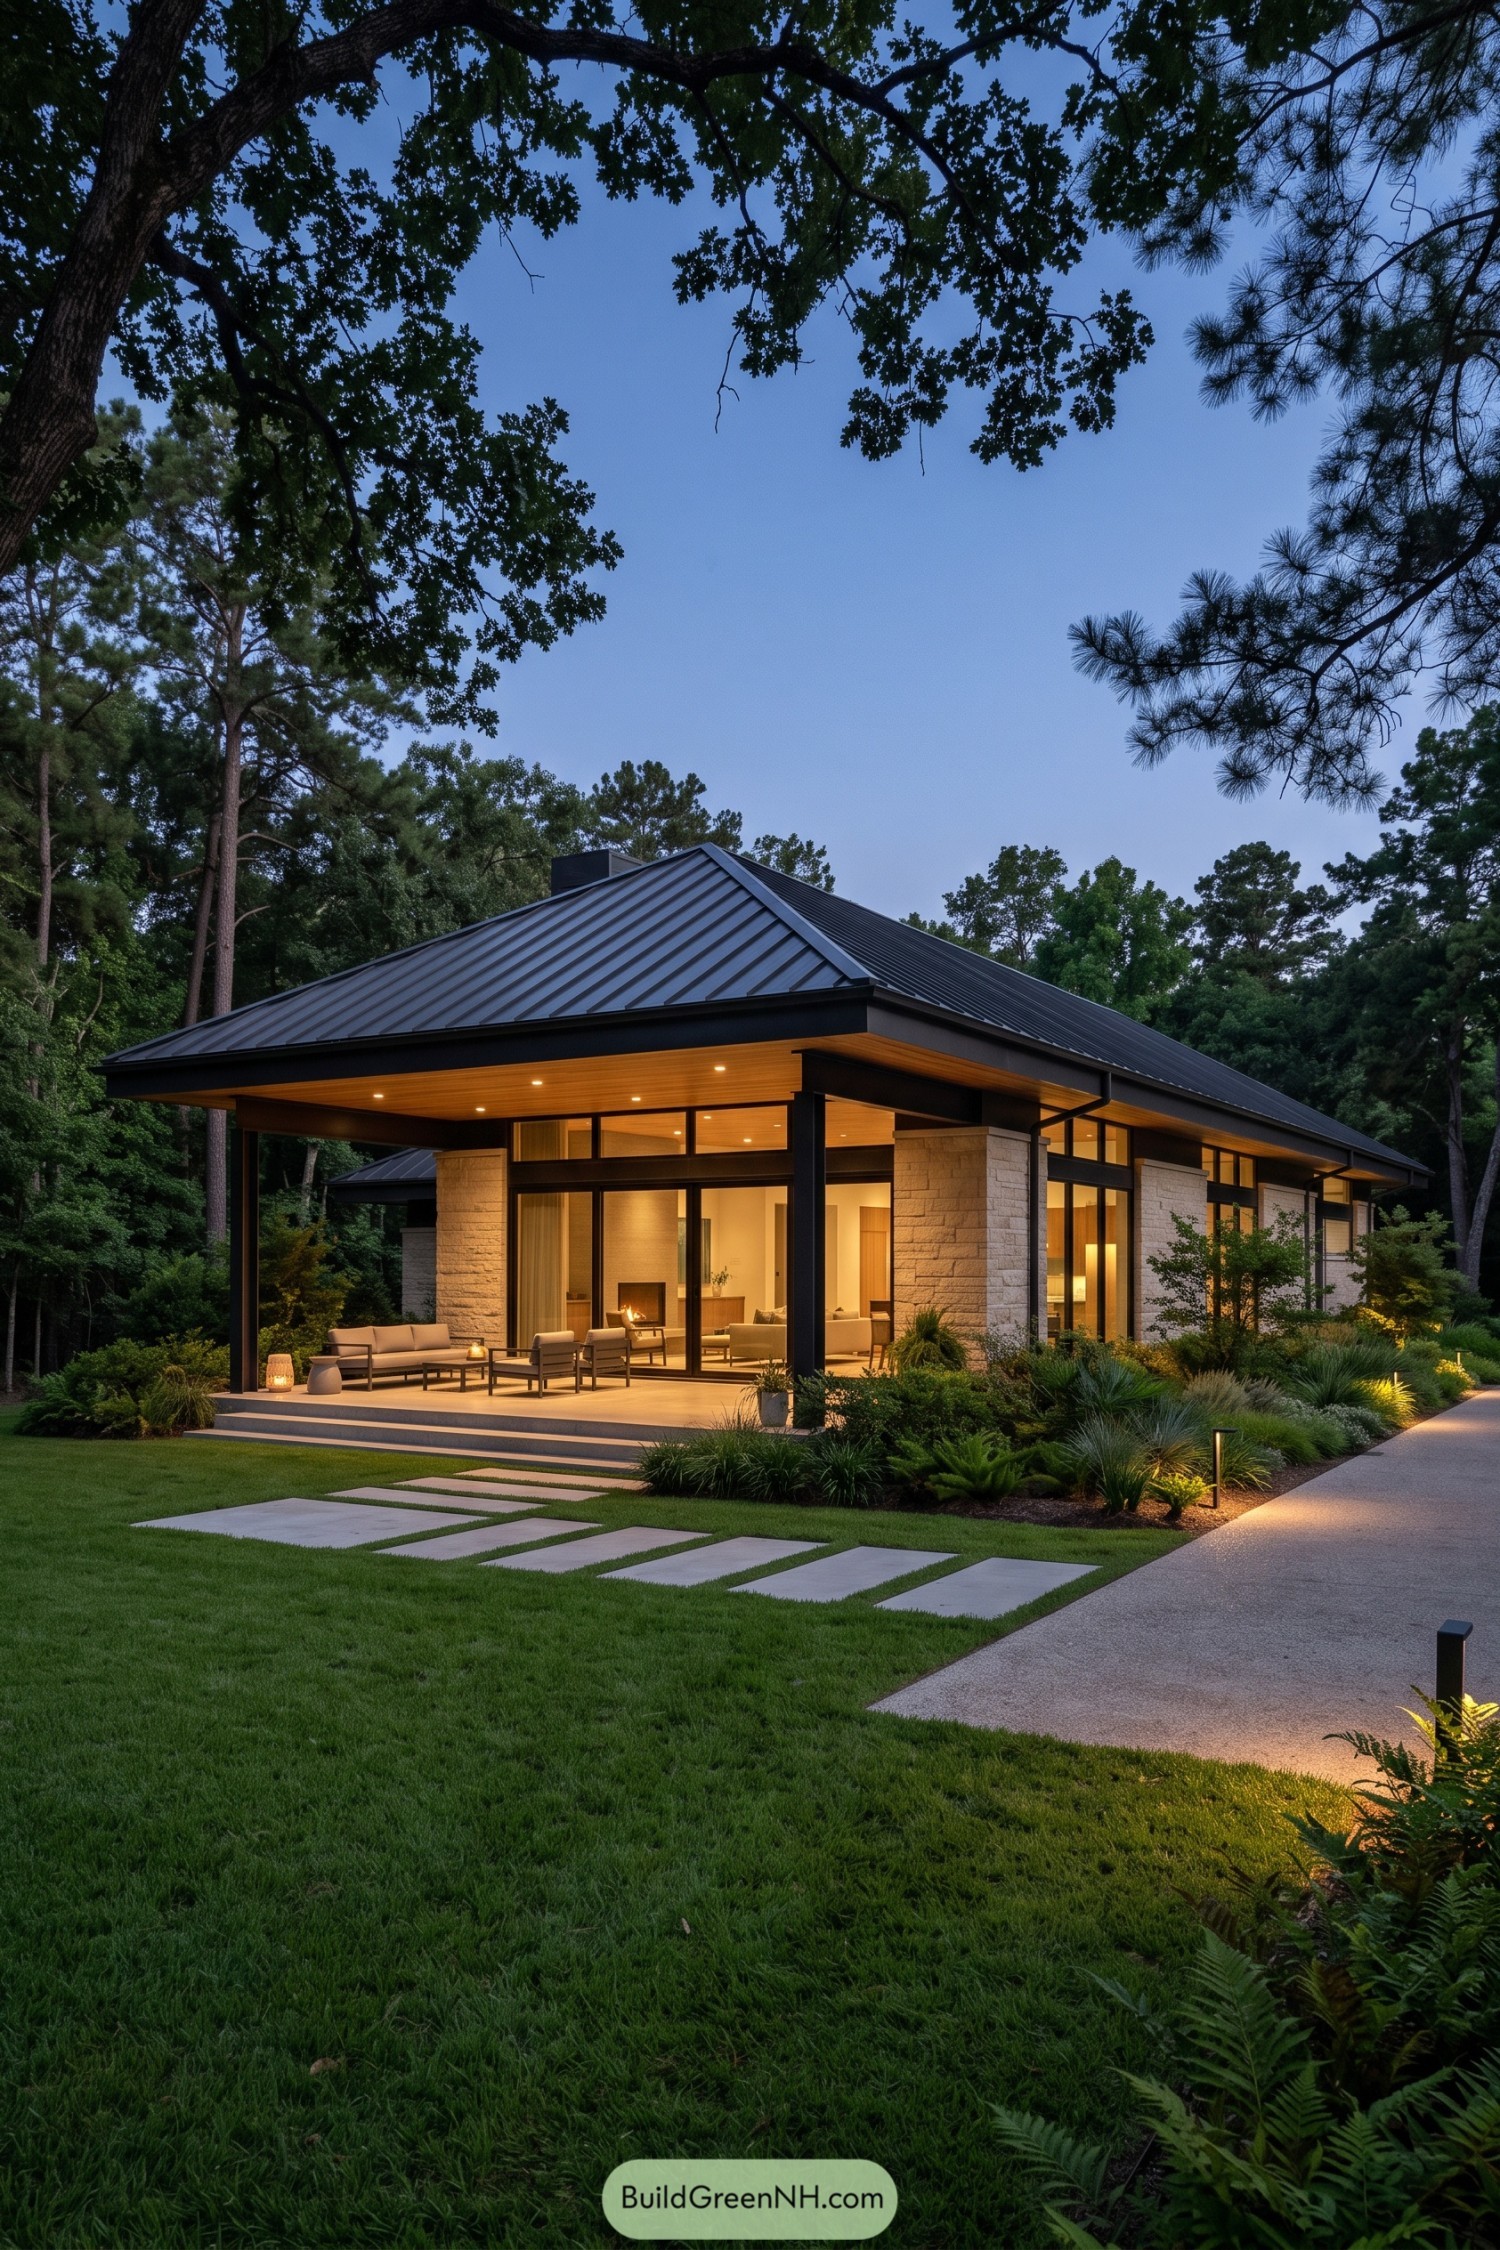
A charcoal standing seam hip roof gives this home a crisp, sheltering profile beneath the mature woodland canopy. Stone piers, slim dark frames, and broad glass walls keep the exterior grounded but never stuffy.
The deep soffits are lined in warm wood and fitted with small recessed lights, so the terrace feels inviting after sunset. Stepping stones and layered native planting soften the clean geometry, because a sharp modern house still deserves a little garden mischief.
Misty Alpine Eaves House
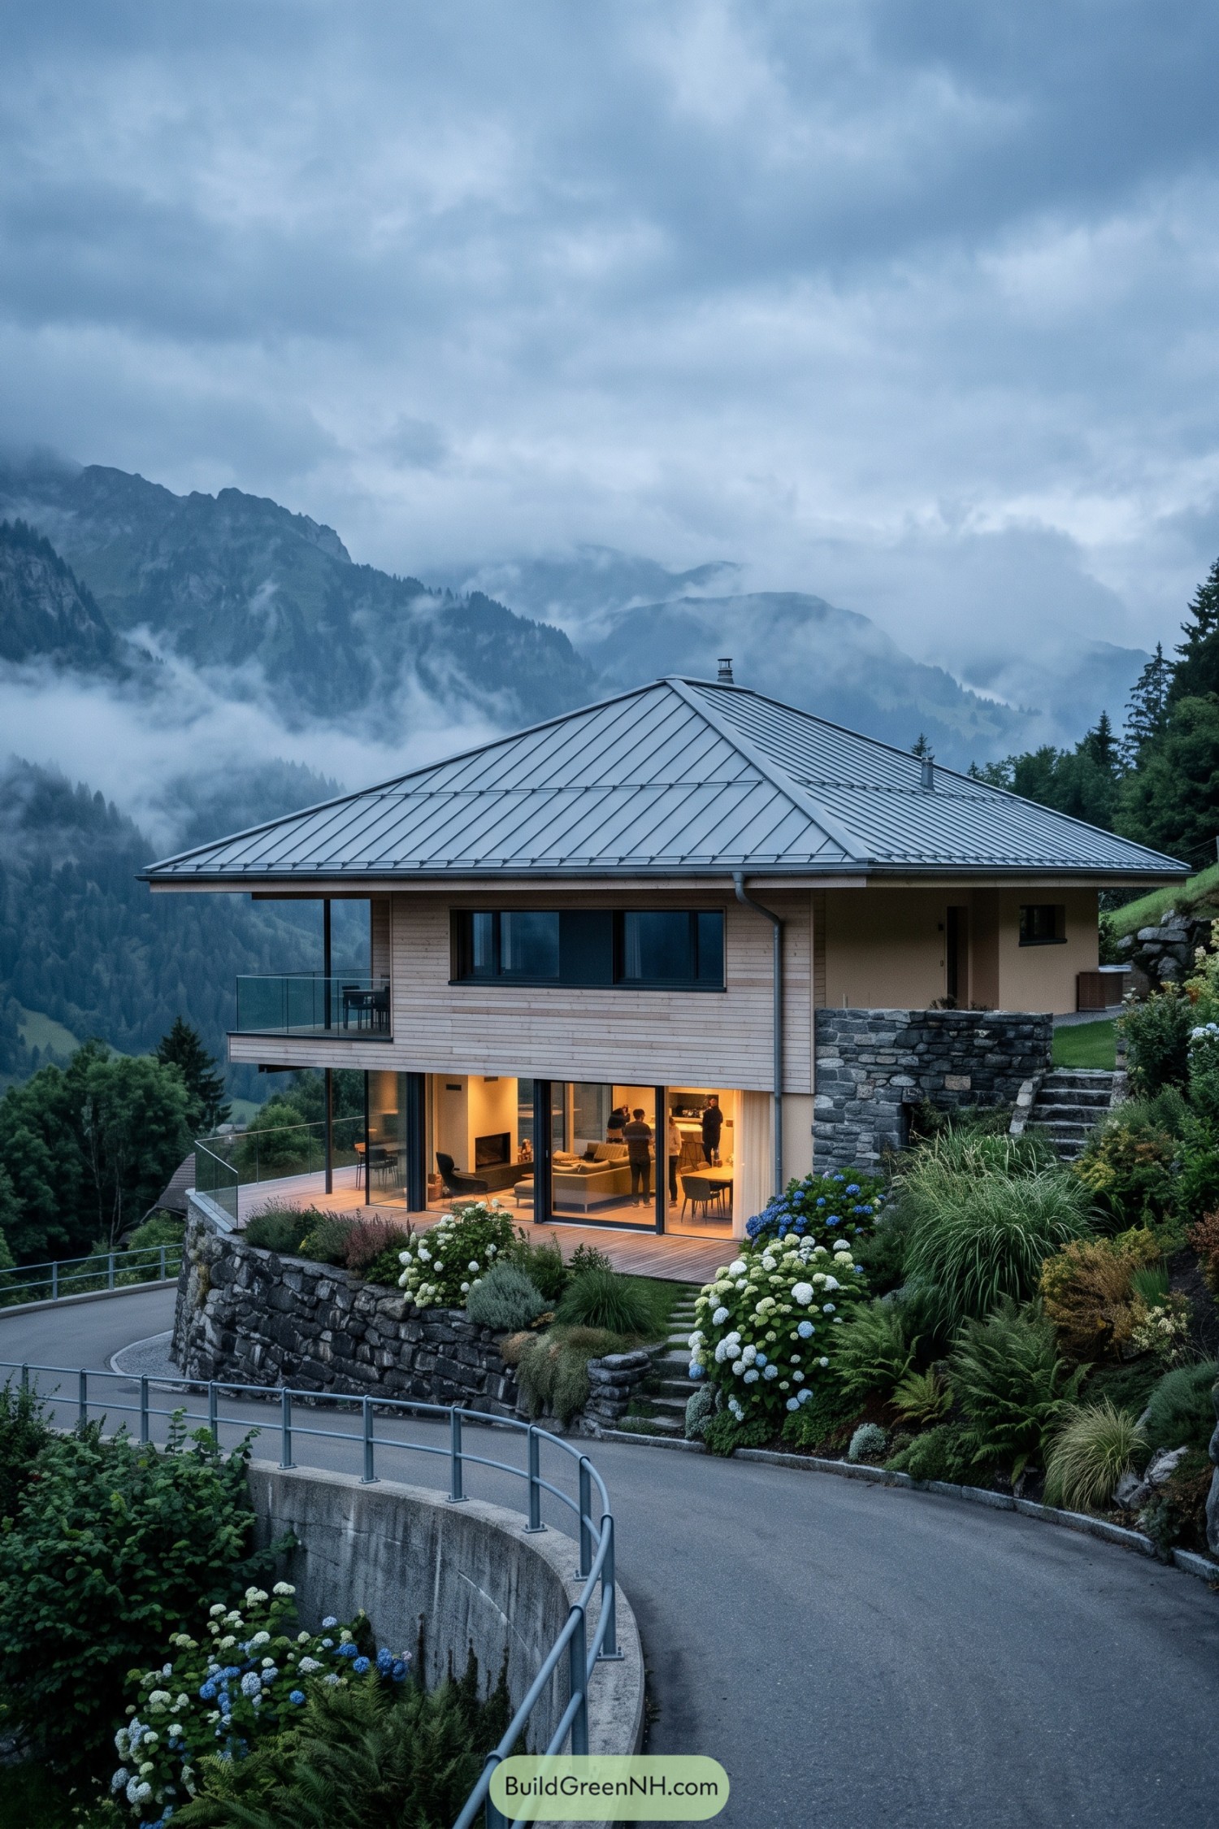
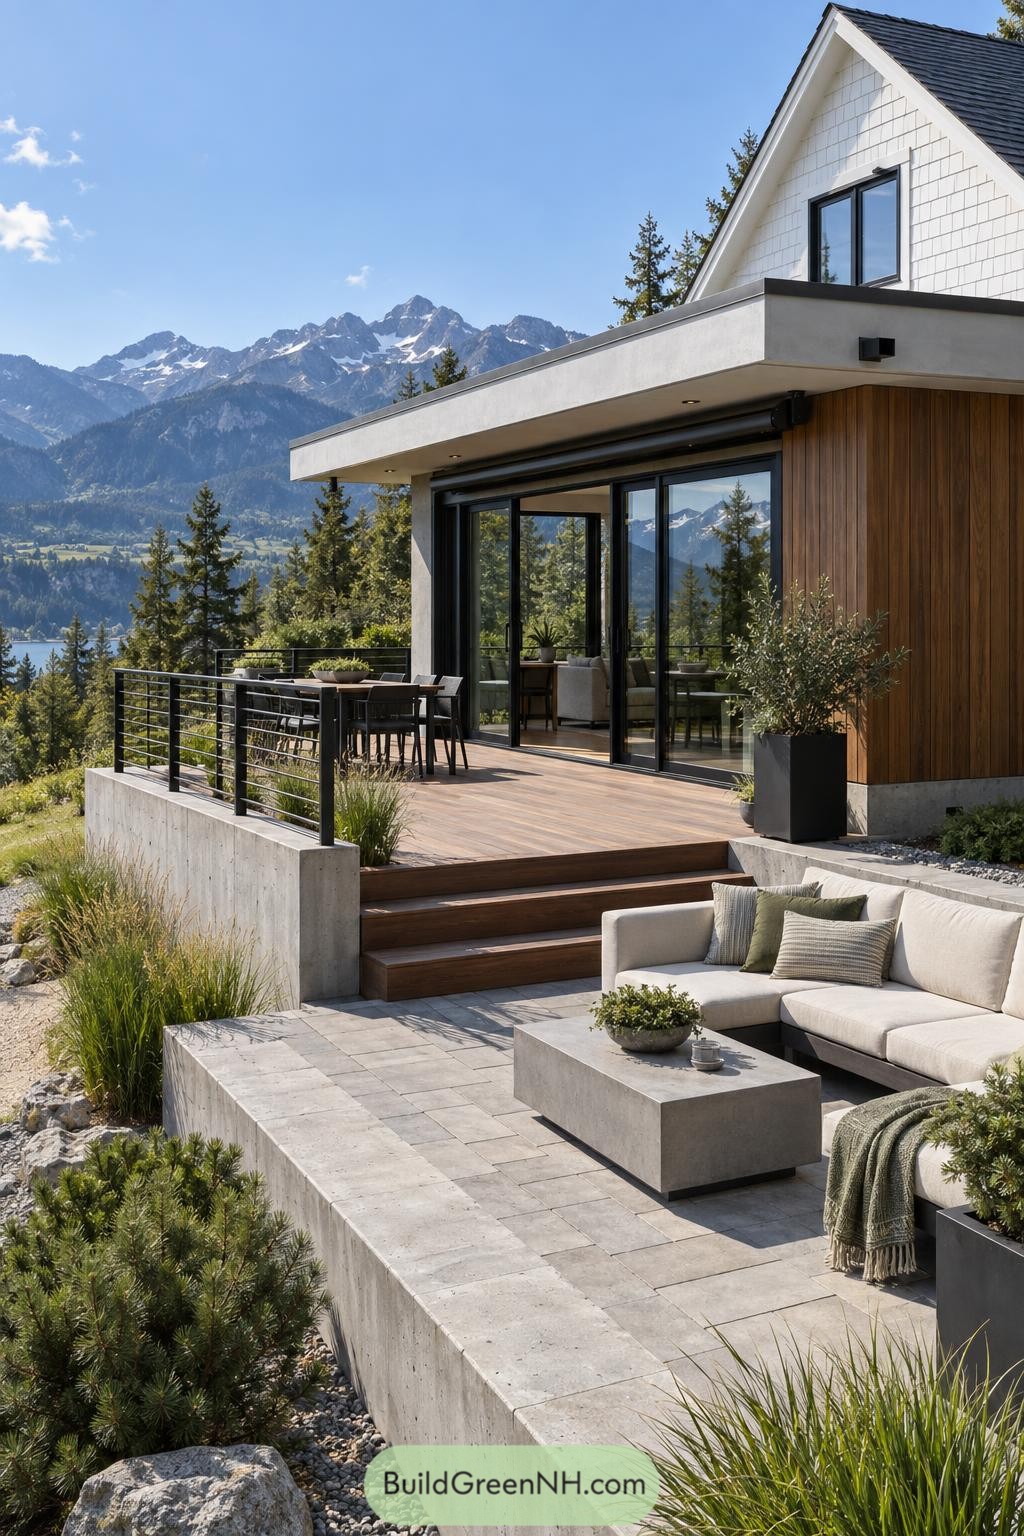
A broad standing seam hip roof gives this hillside home a calm, grounded profile against the misty alpine backdrop. Its generous eaves shelter the timber-clad upper floor while keeping the form crisp and pleasantly unfussy.
Stone retaining walls anchor the home into the sloping garden, with layered planting softening every edge. Expansive glass doors open onto wraparound terraces, so the mountain view gets invited in without muddy boots.
Granite Veranda Cottage
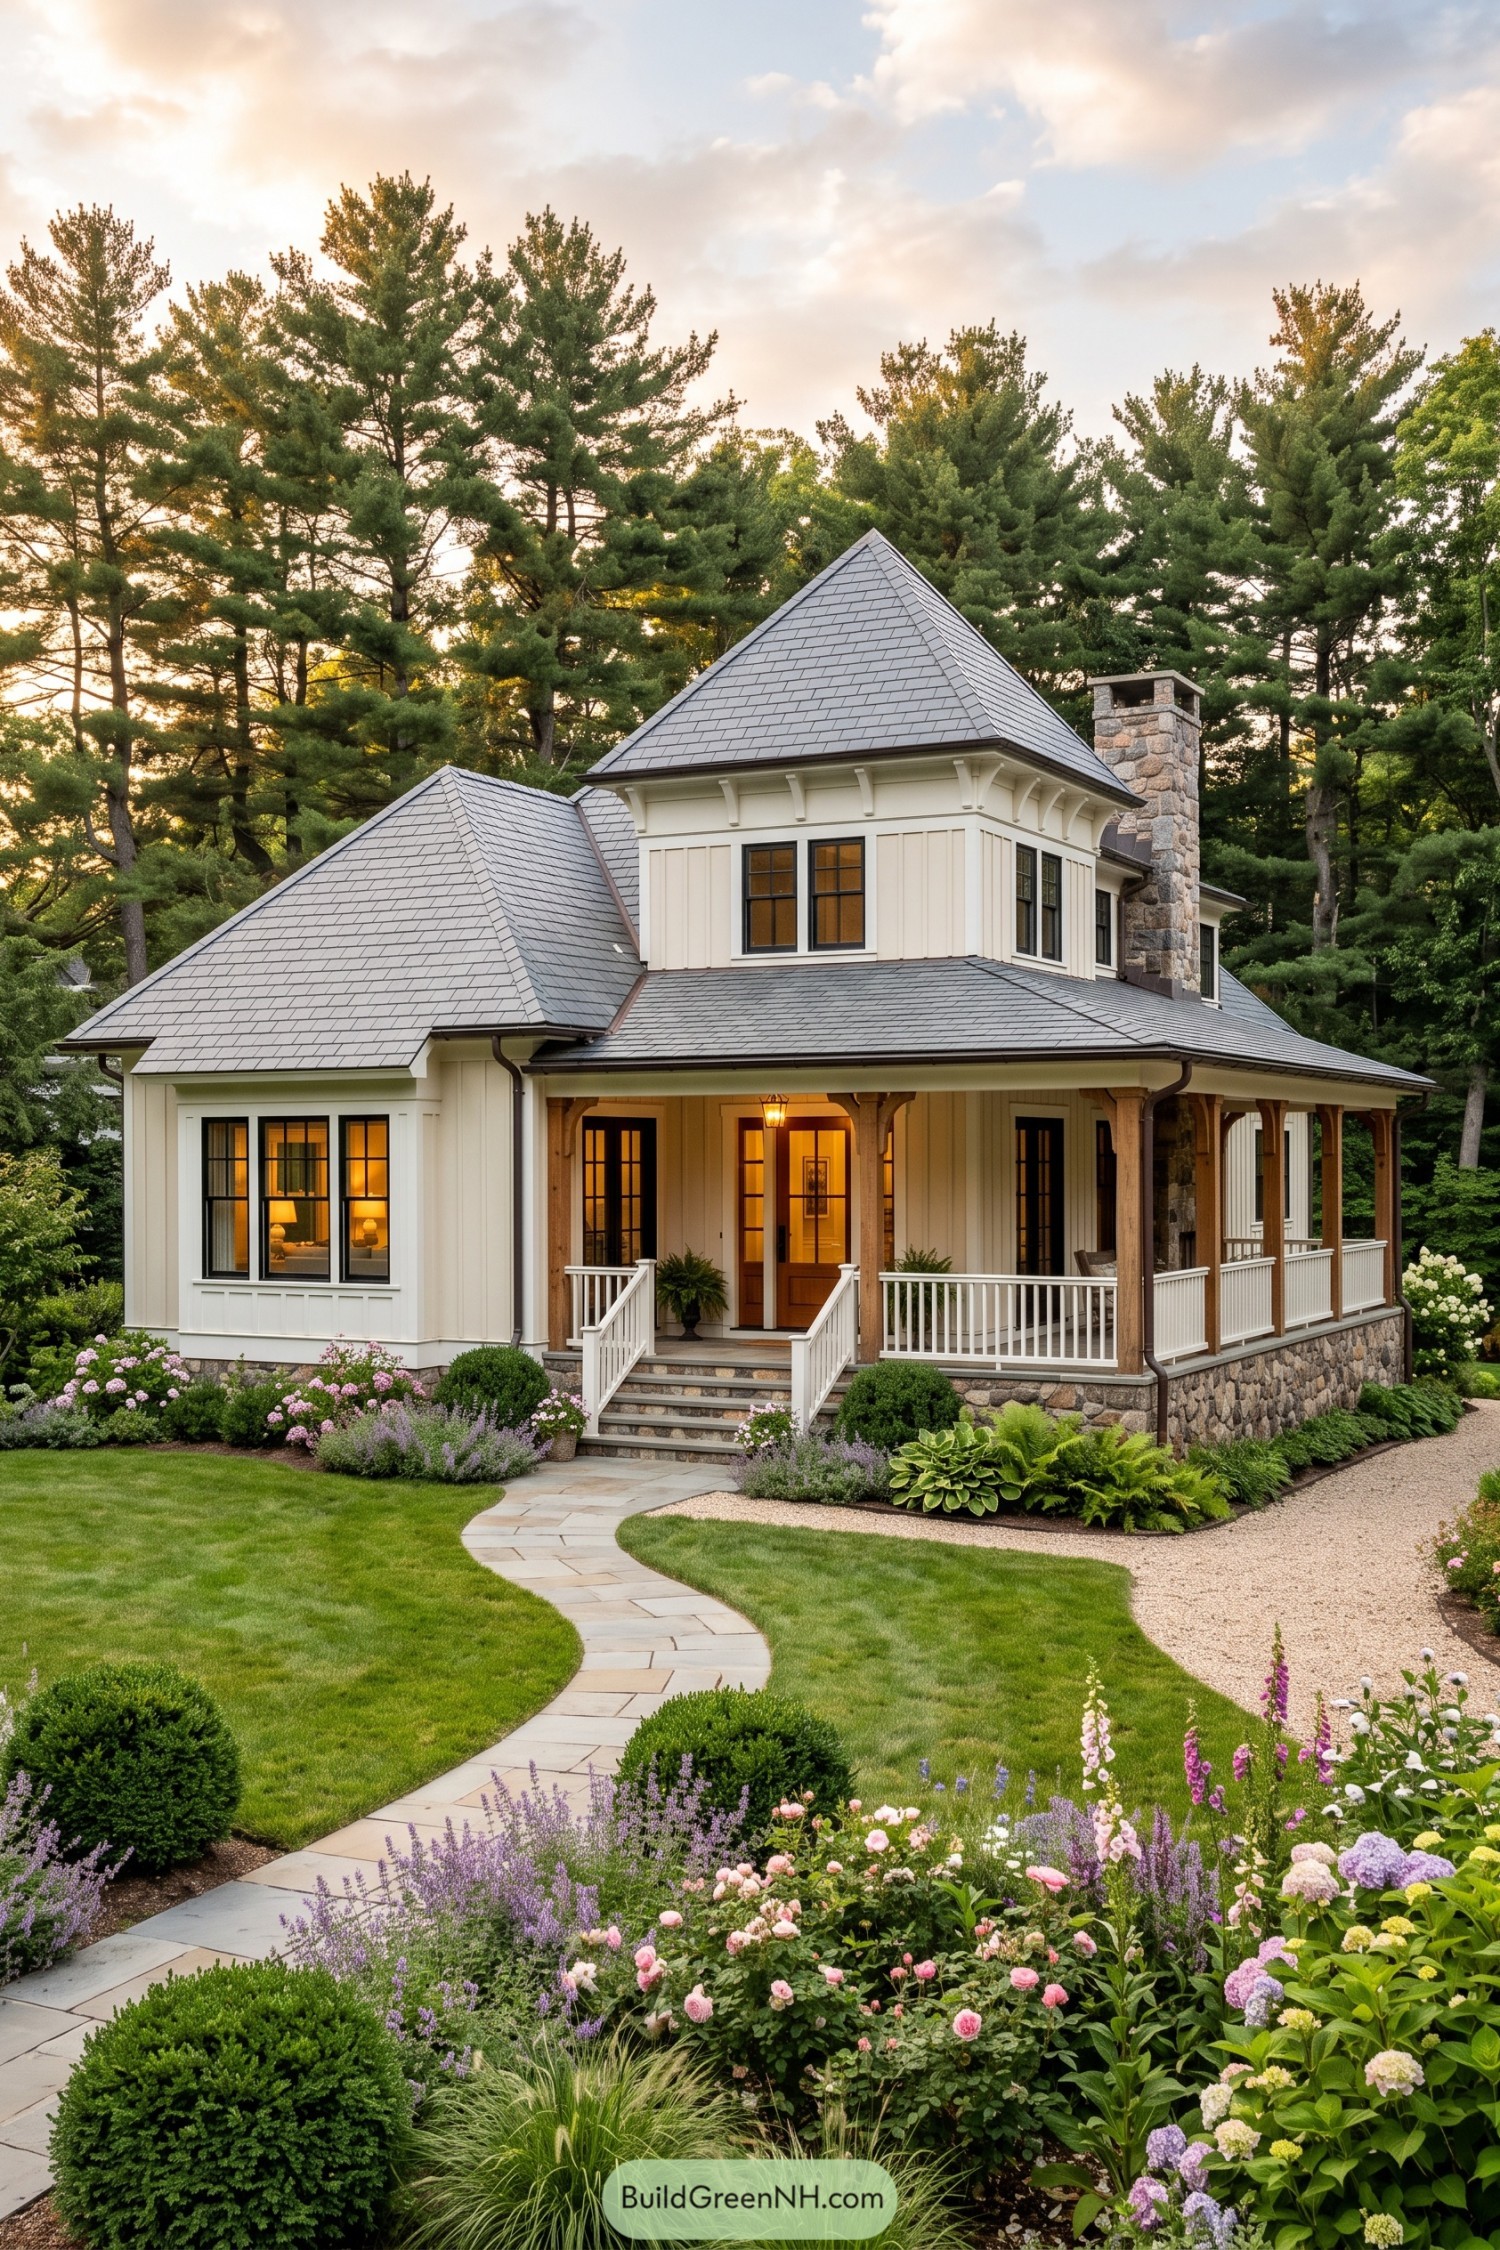
Layered gray hip roofs give this cottage a cozy, storybook silhouette beneath the pines. The tall central roof and stone chimney add a little grandeur without getting too fancy.
Cream board-and-batten siding, black-trimmed windows, and warm timber porch posts keep the exterior welcoming. A broad wraparound porch opens toward a flower-filled garden, because a nice house deserves a proper hello.
Meadowglass Hip Roof Studio
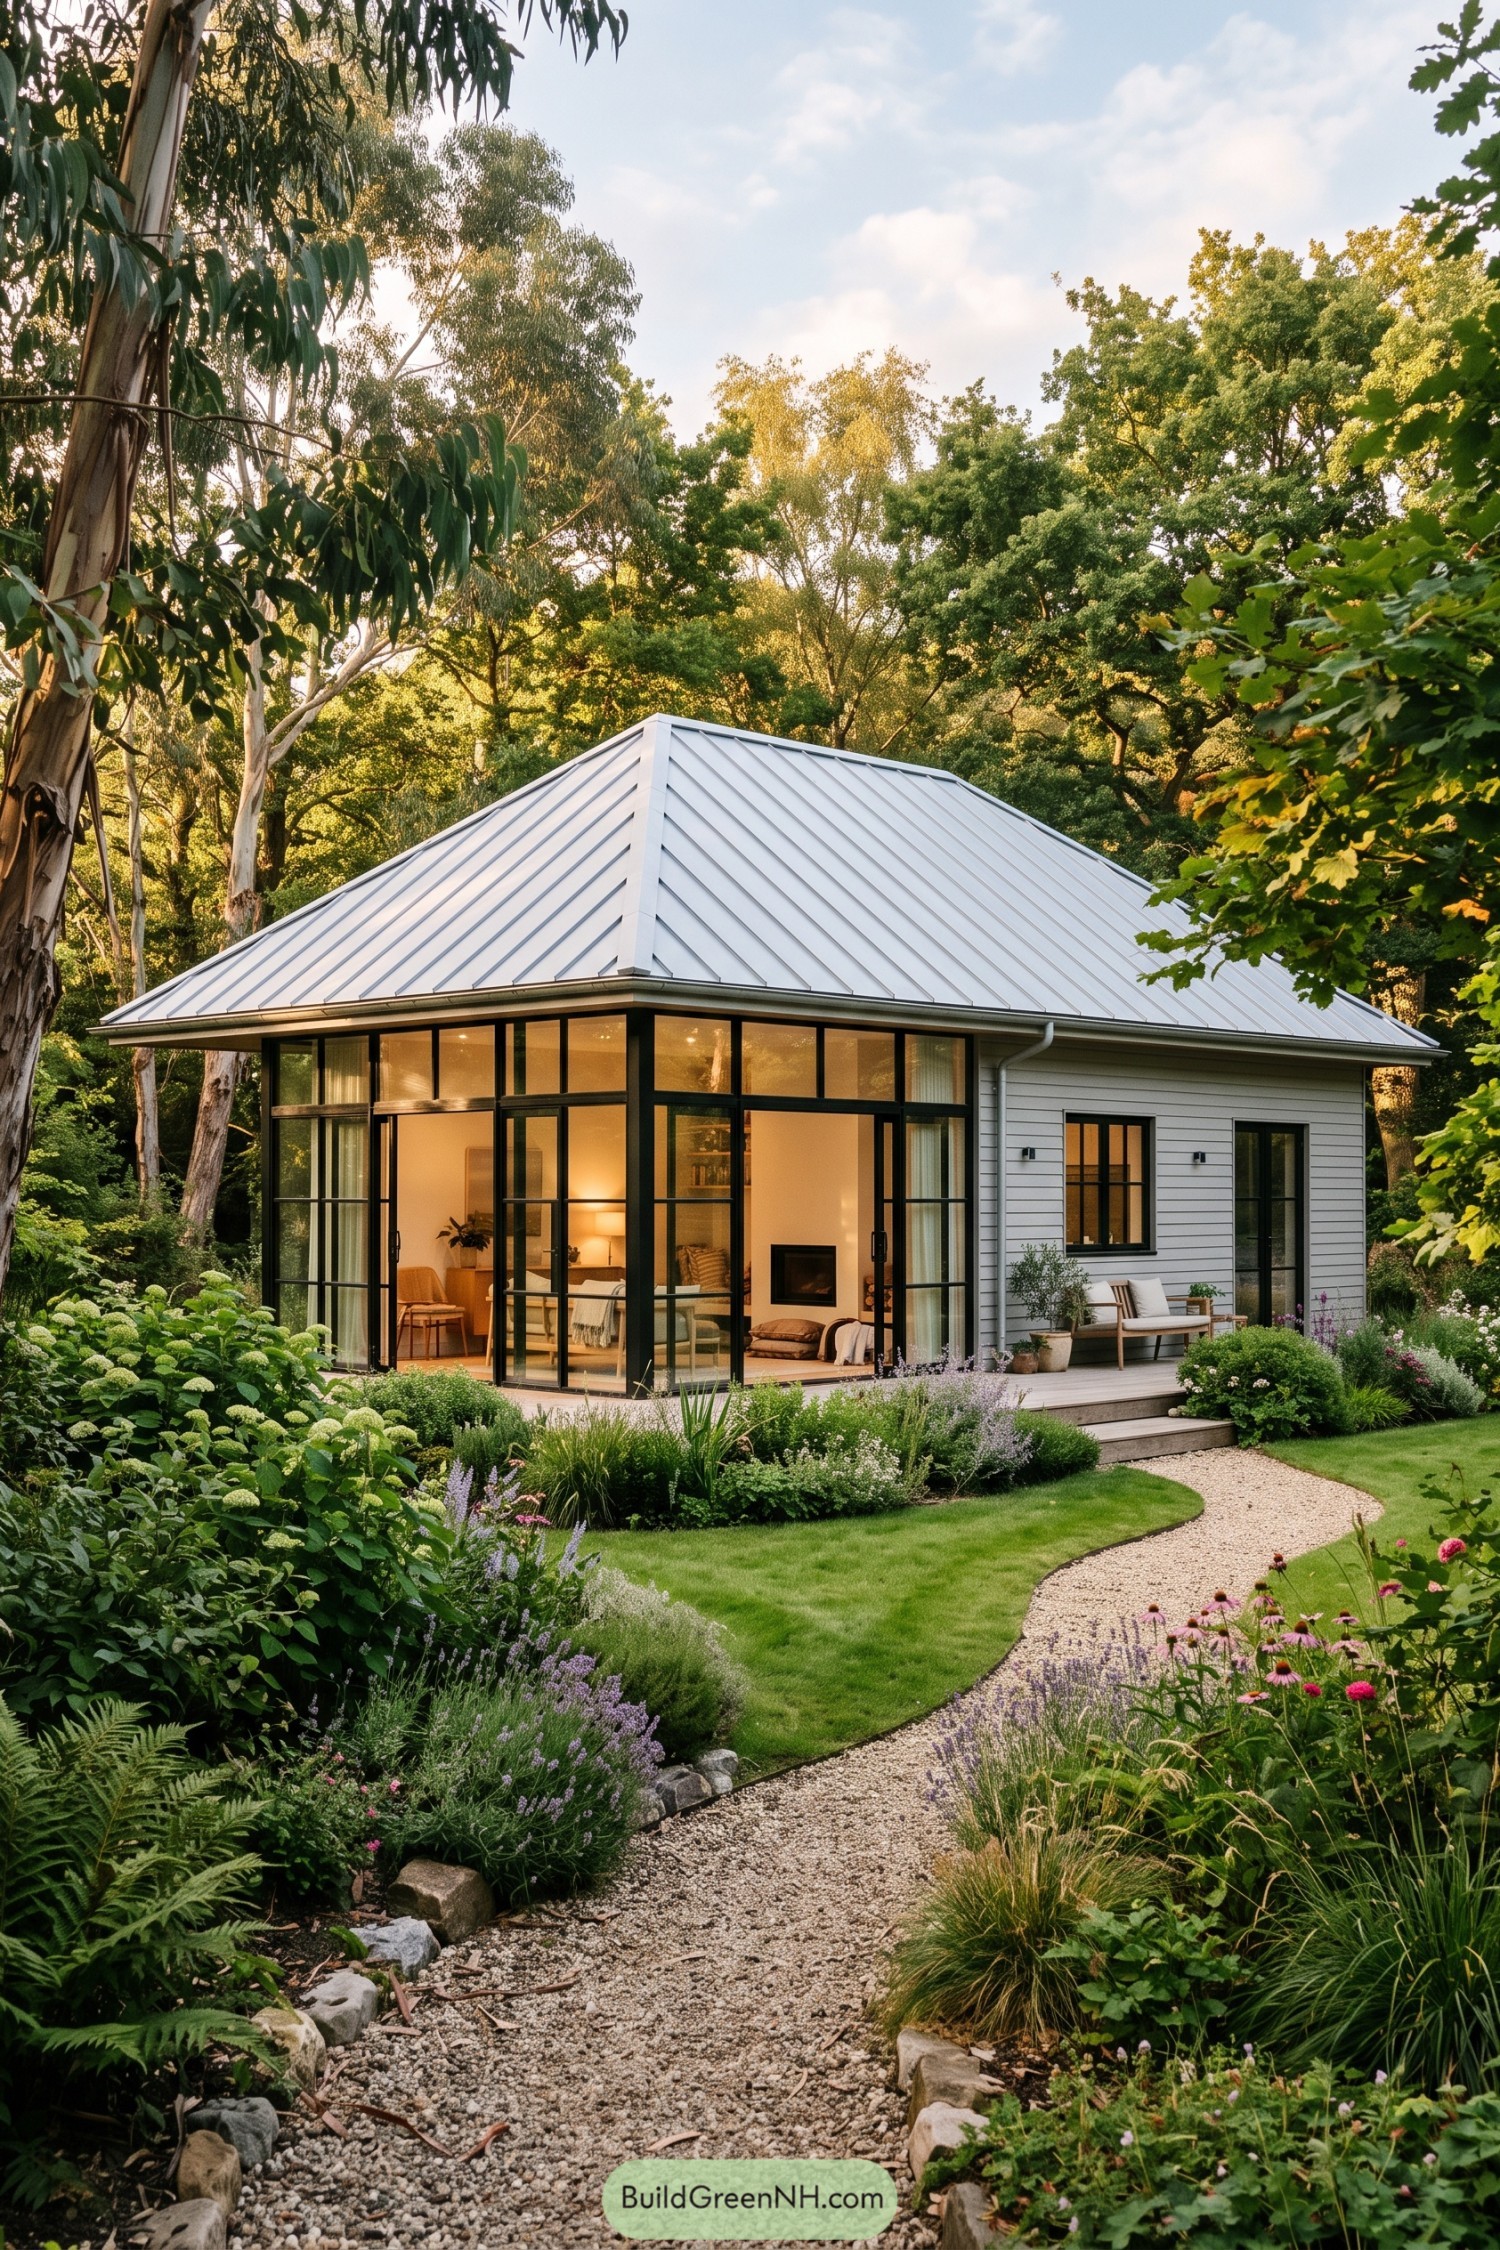
A crisp standing seam hip roof gives this compact home a calm, sheltering silhouette beneath the mature trees. Pale horizontal cladding and black framed glazing keep the exterior fresh and grounded, like a garden room that got pleasantly carried away.
The glass corner opens the living space toward layered planting and a gently curving gravel path. Broad eaves protect the windows while the small deck makes an easy perch for coffee, books, or avoiding weekend chores.
Palm Framed Gable Residence
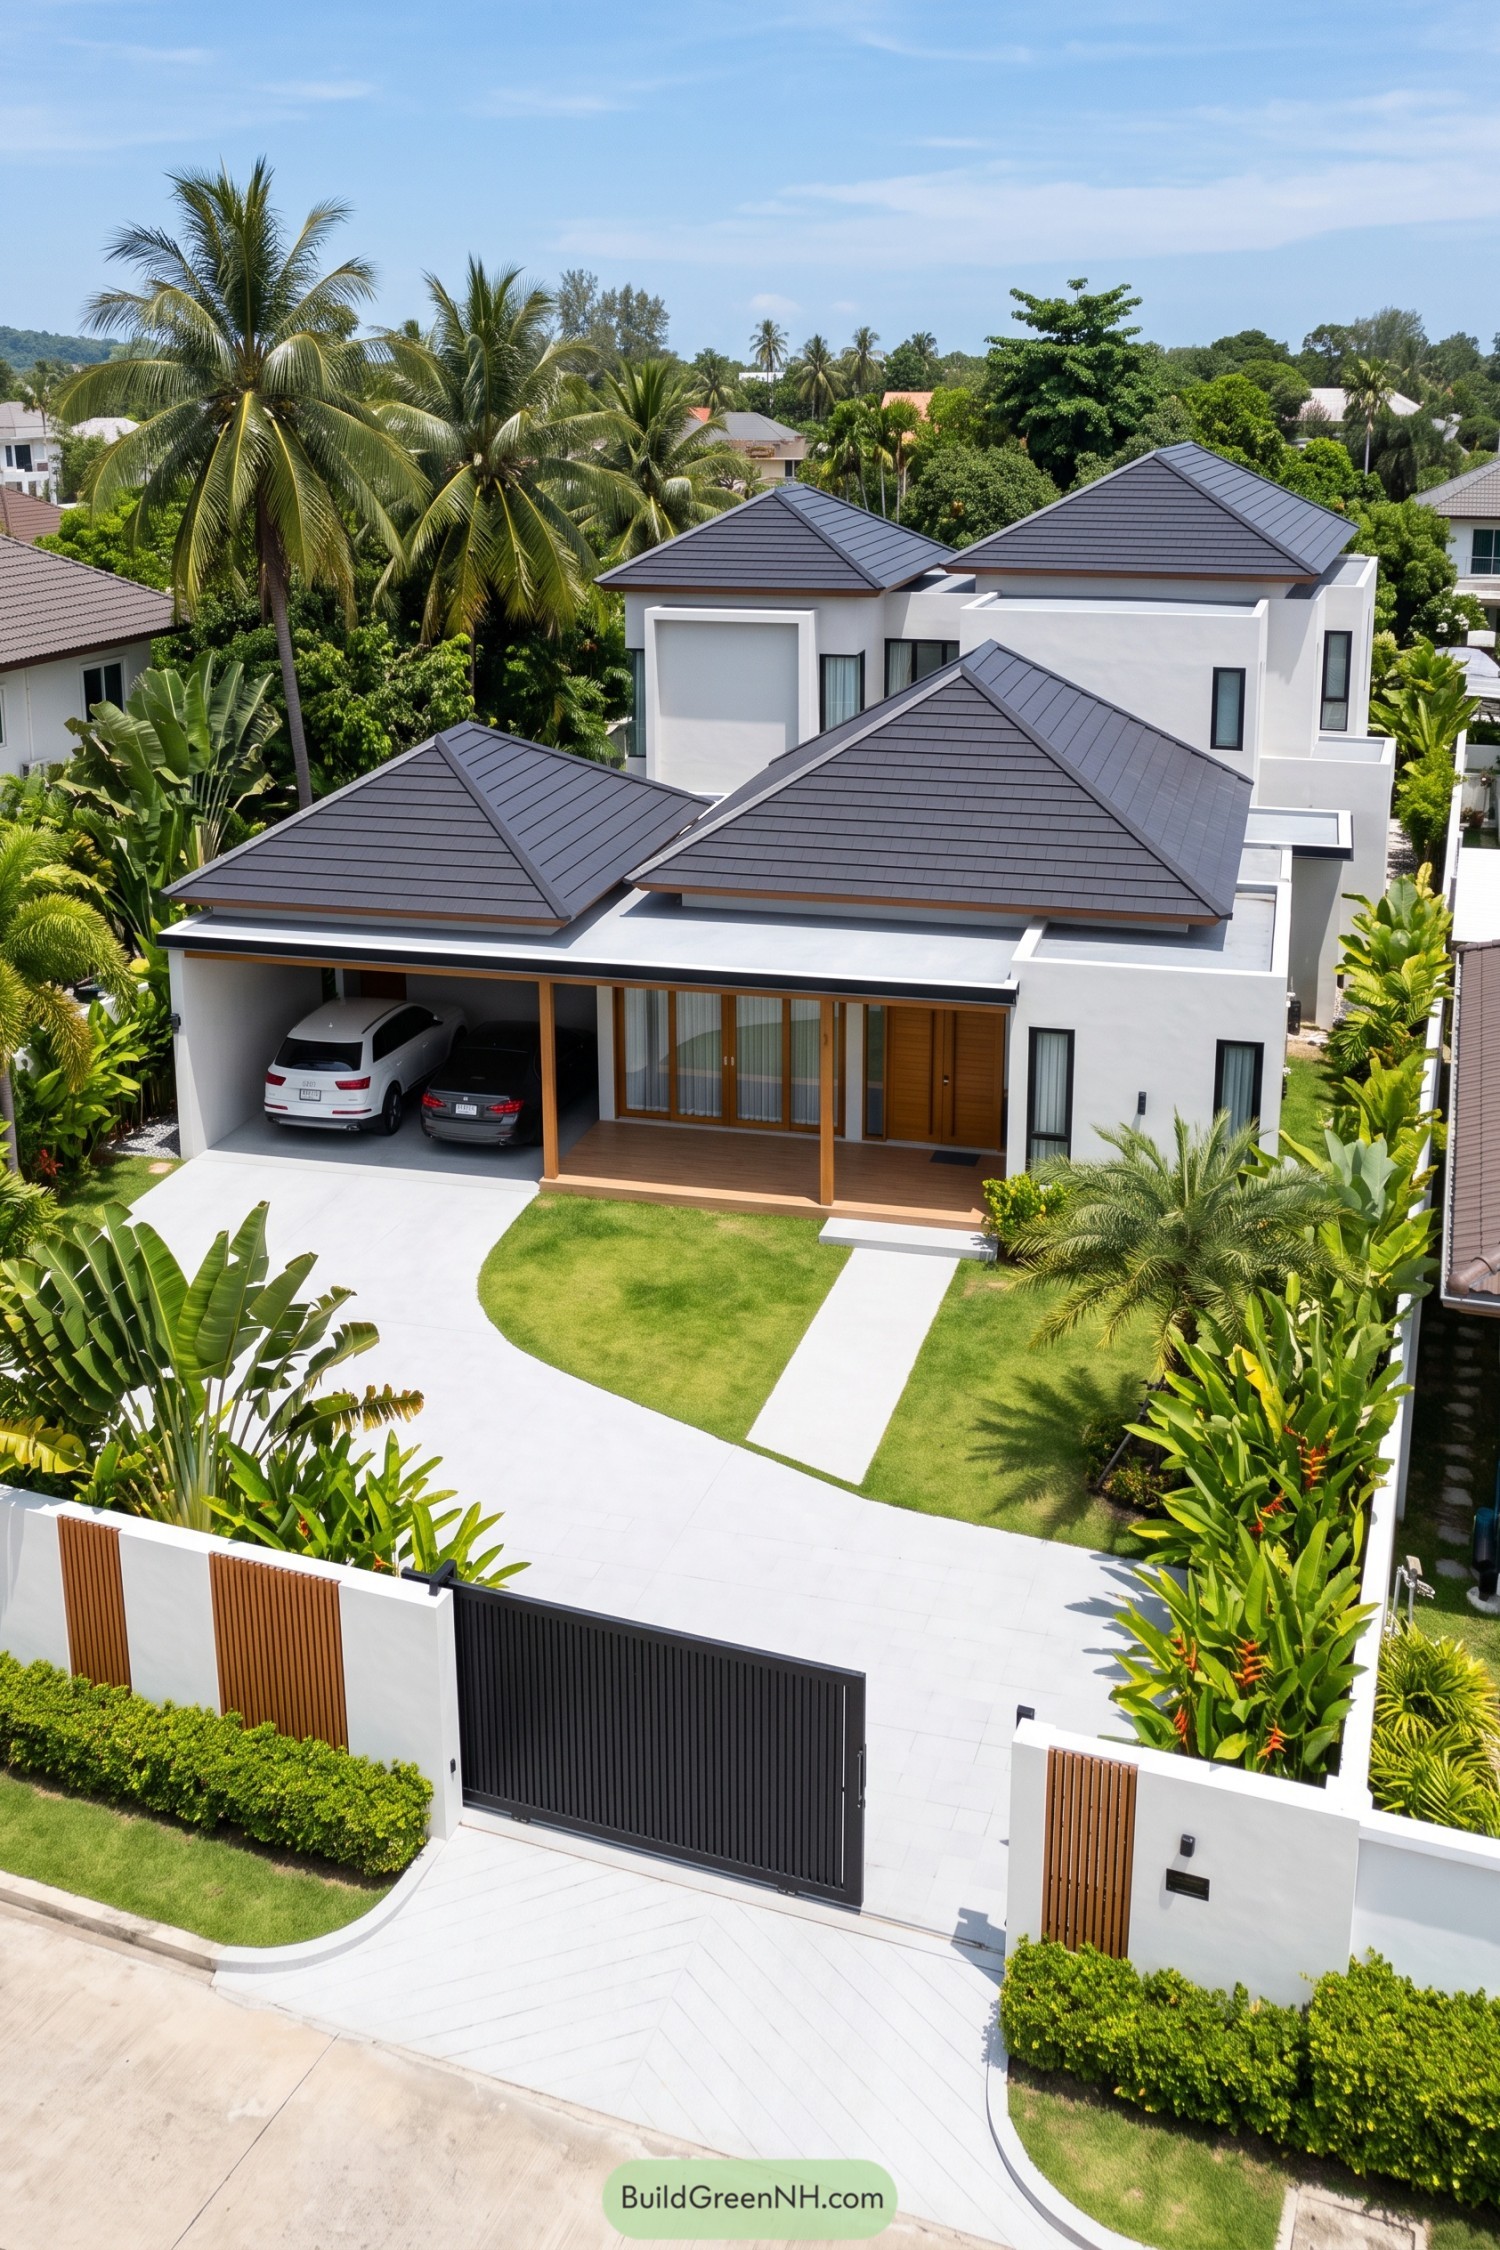
Layered charcoal hip roofs give this crisp white residence a strong, sheltered profile, inspired by the easygoing architecture of warm coastal neighborhoods. Timber porch posts and warm entry cladding soften the clean geometry, because nobody wants a home that feels like a fancy storage box.
Wide glazing, a deep covered carport, and tall narrow windows keep the facade practical while looking polished. Tropical planting wraps the paved approach and boundary walls, making the house feel private, green, and pleasantly removed from the street.
Rainforest Ember House
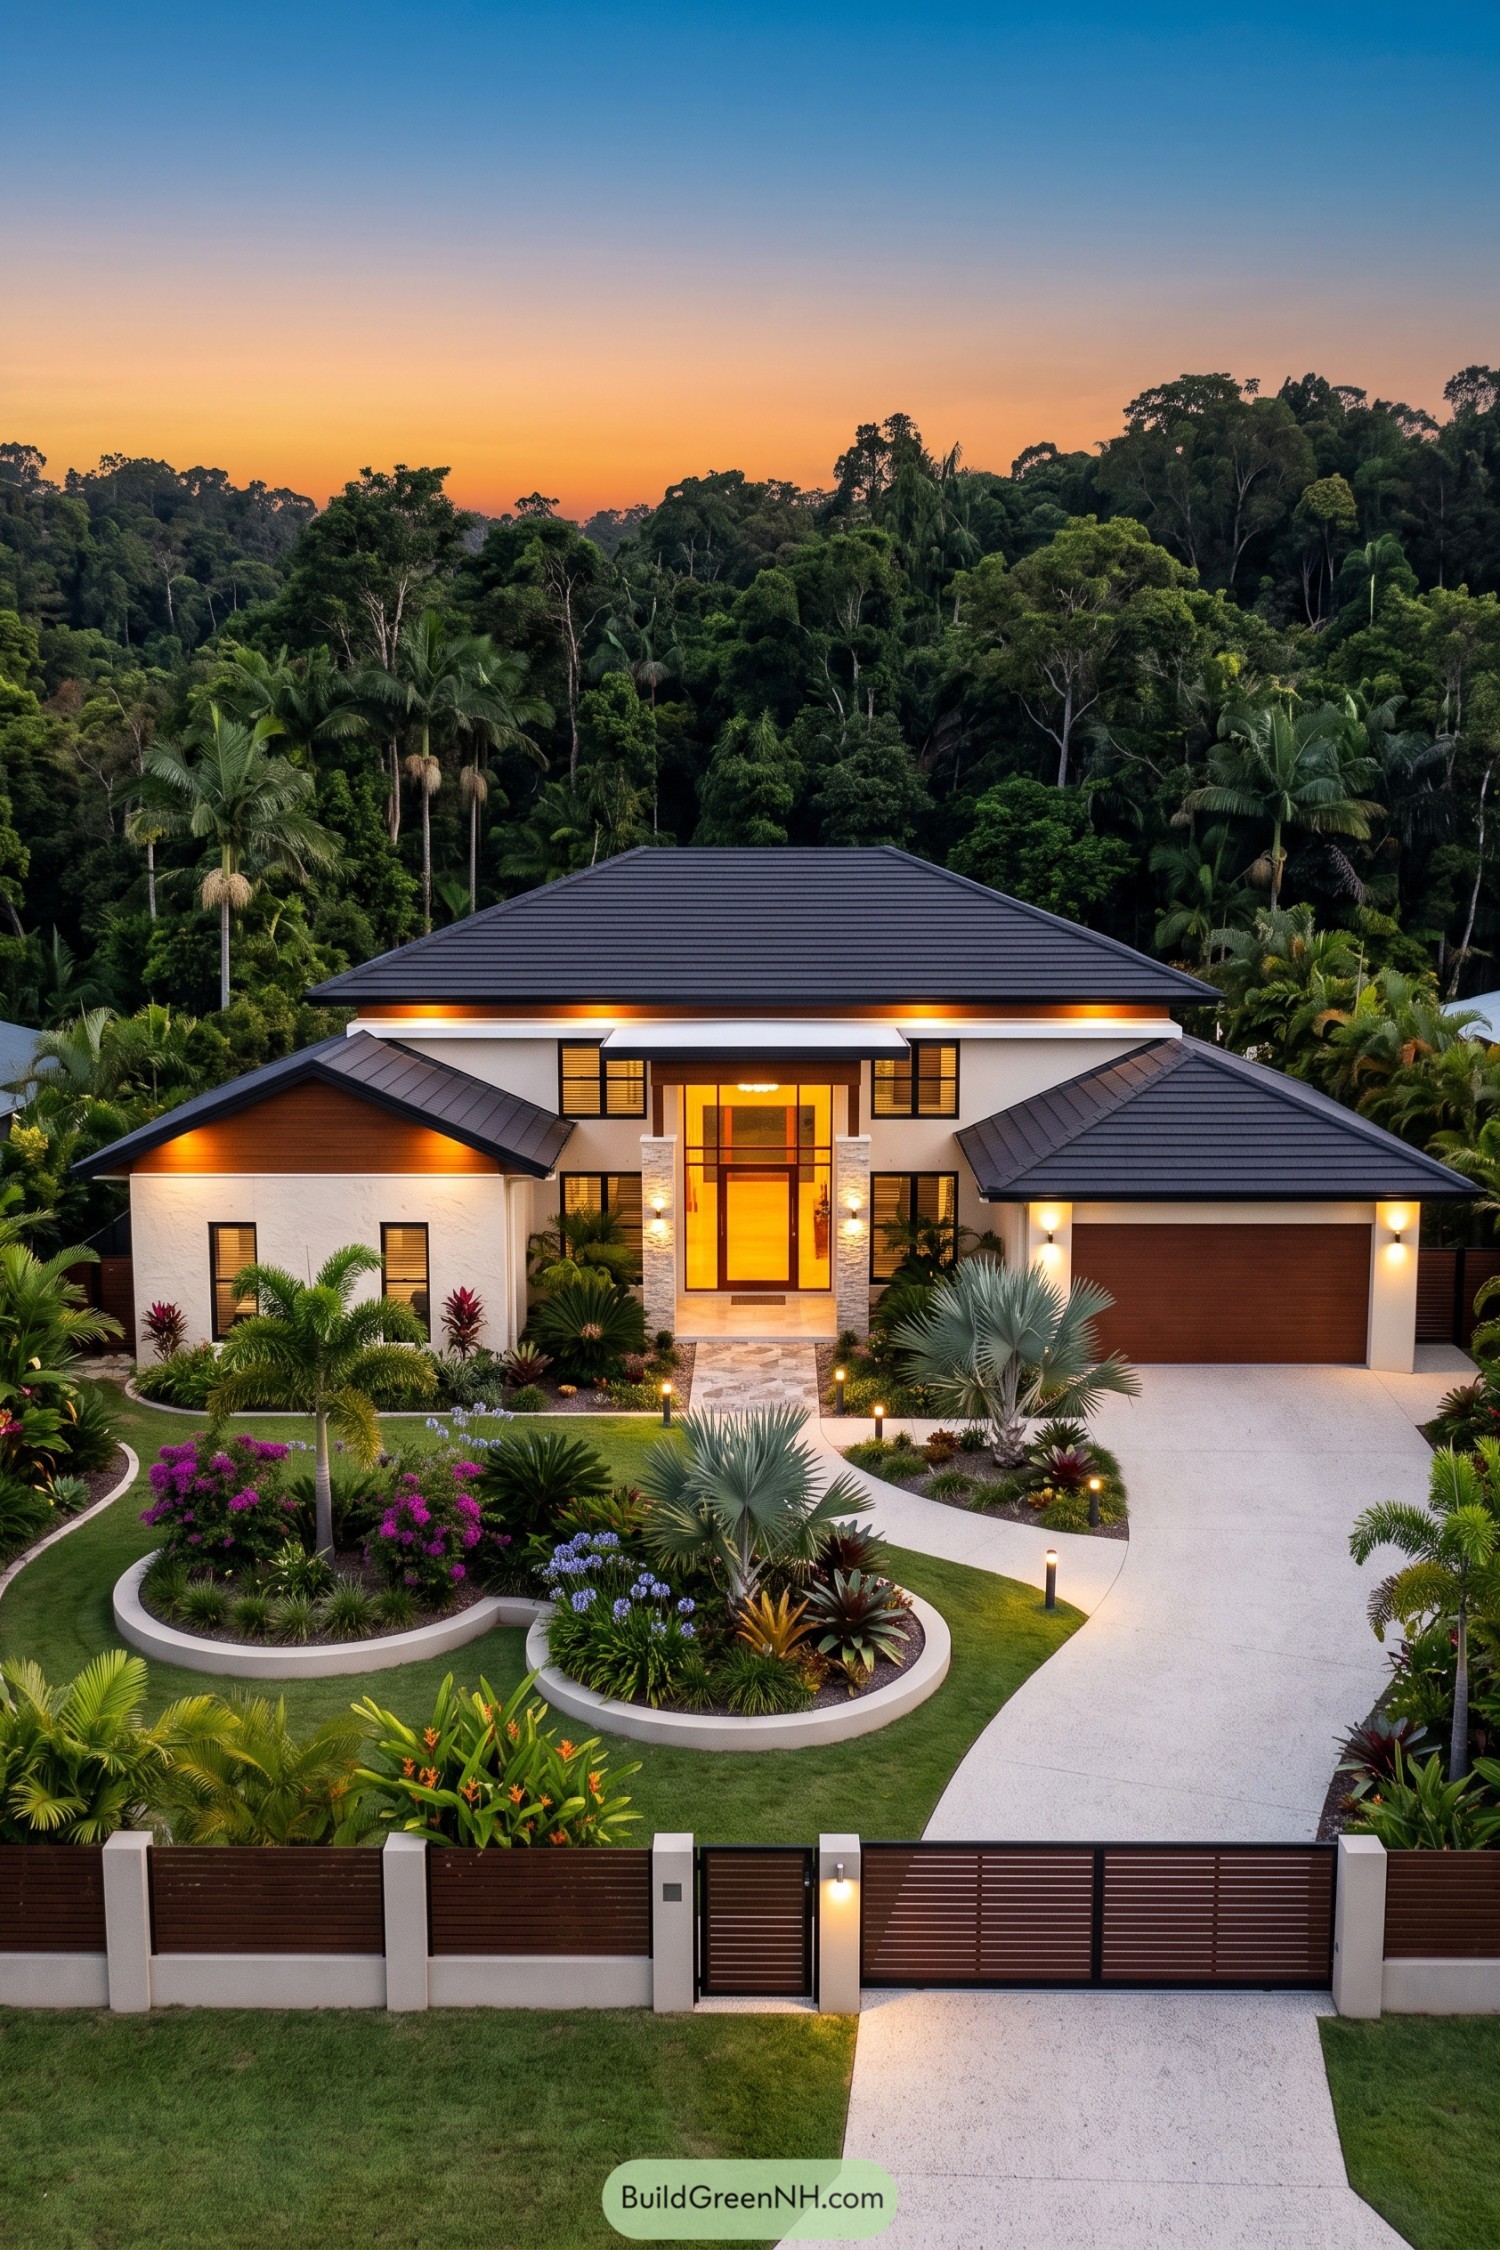
Inspired by its lush rainforest setting, this home pairs broad charcoal hip roofs with clean white walls and warm timber accents. The layered rooflines shelter the entry and garage nicely, because tropical weather rarely sends a calendar invite.
A tall glazed entry and stone-clad columns give the front elevation a welcoming focal point. Curved planting beds, palms, and a sweeping driveway soften the crisp geometry while making the approach feel resort-like.
Hearthstone Evening Manor
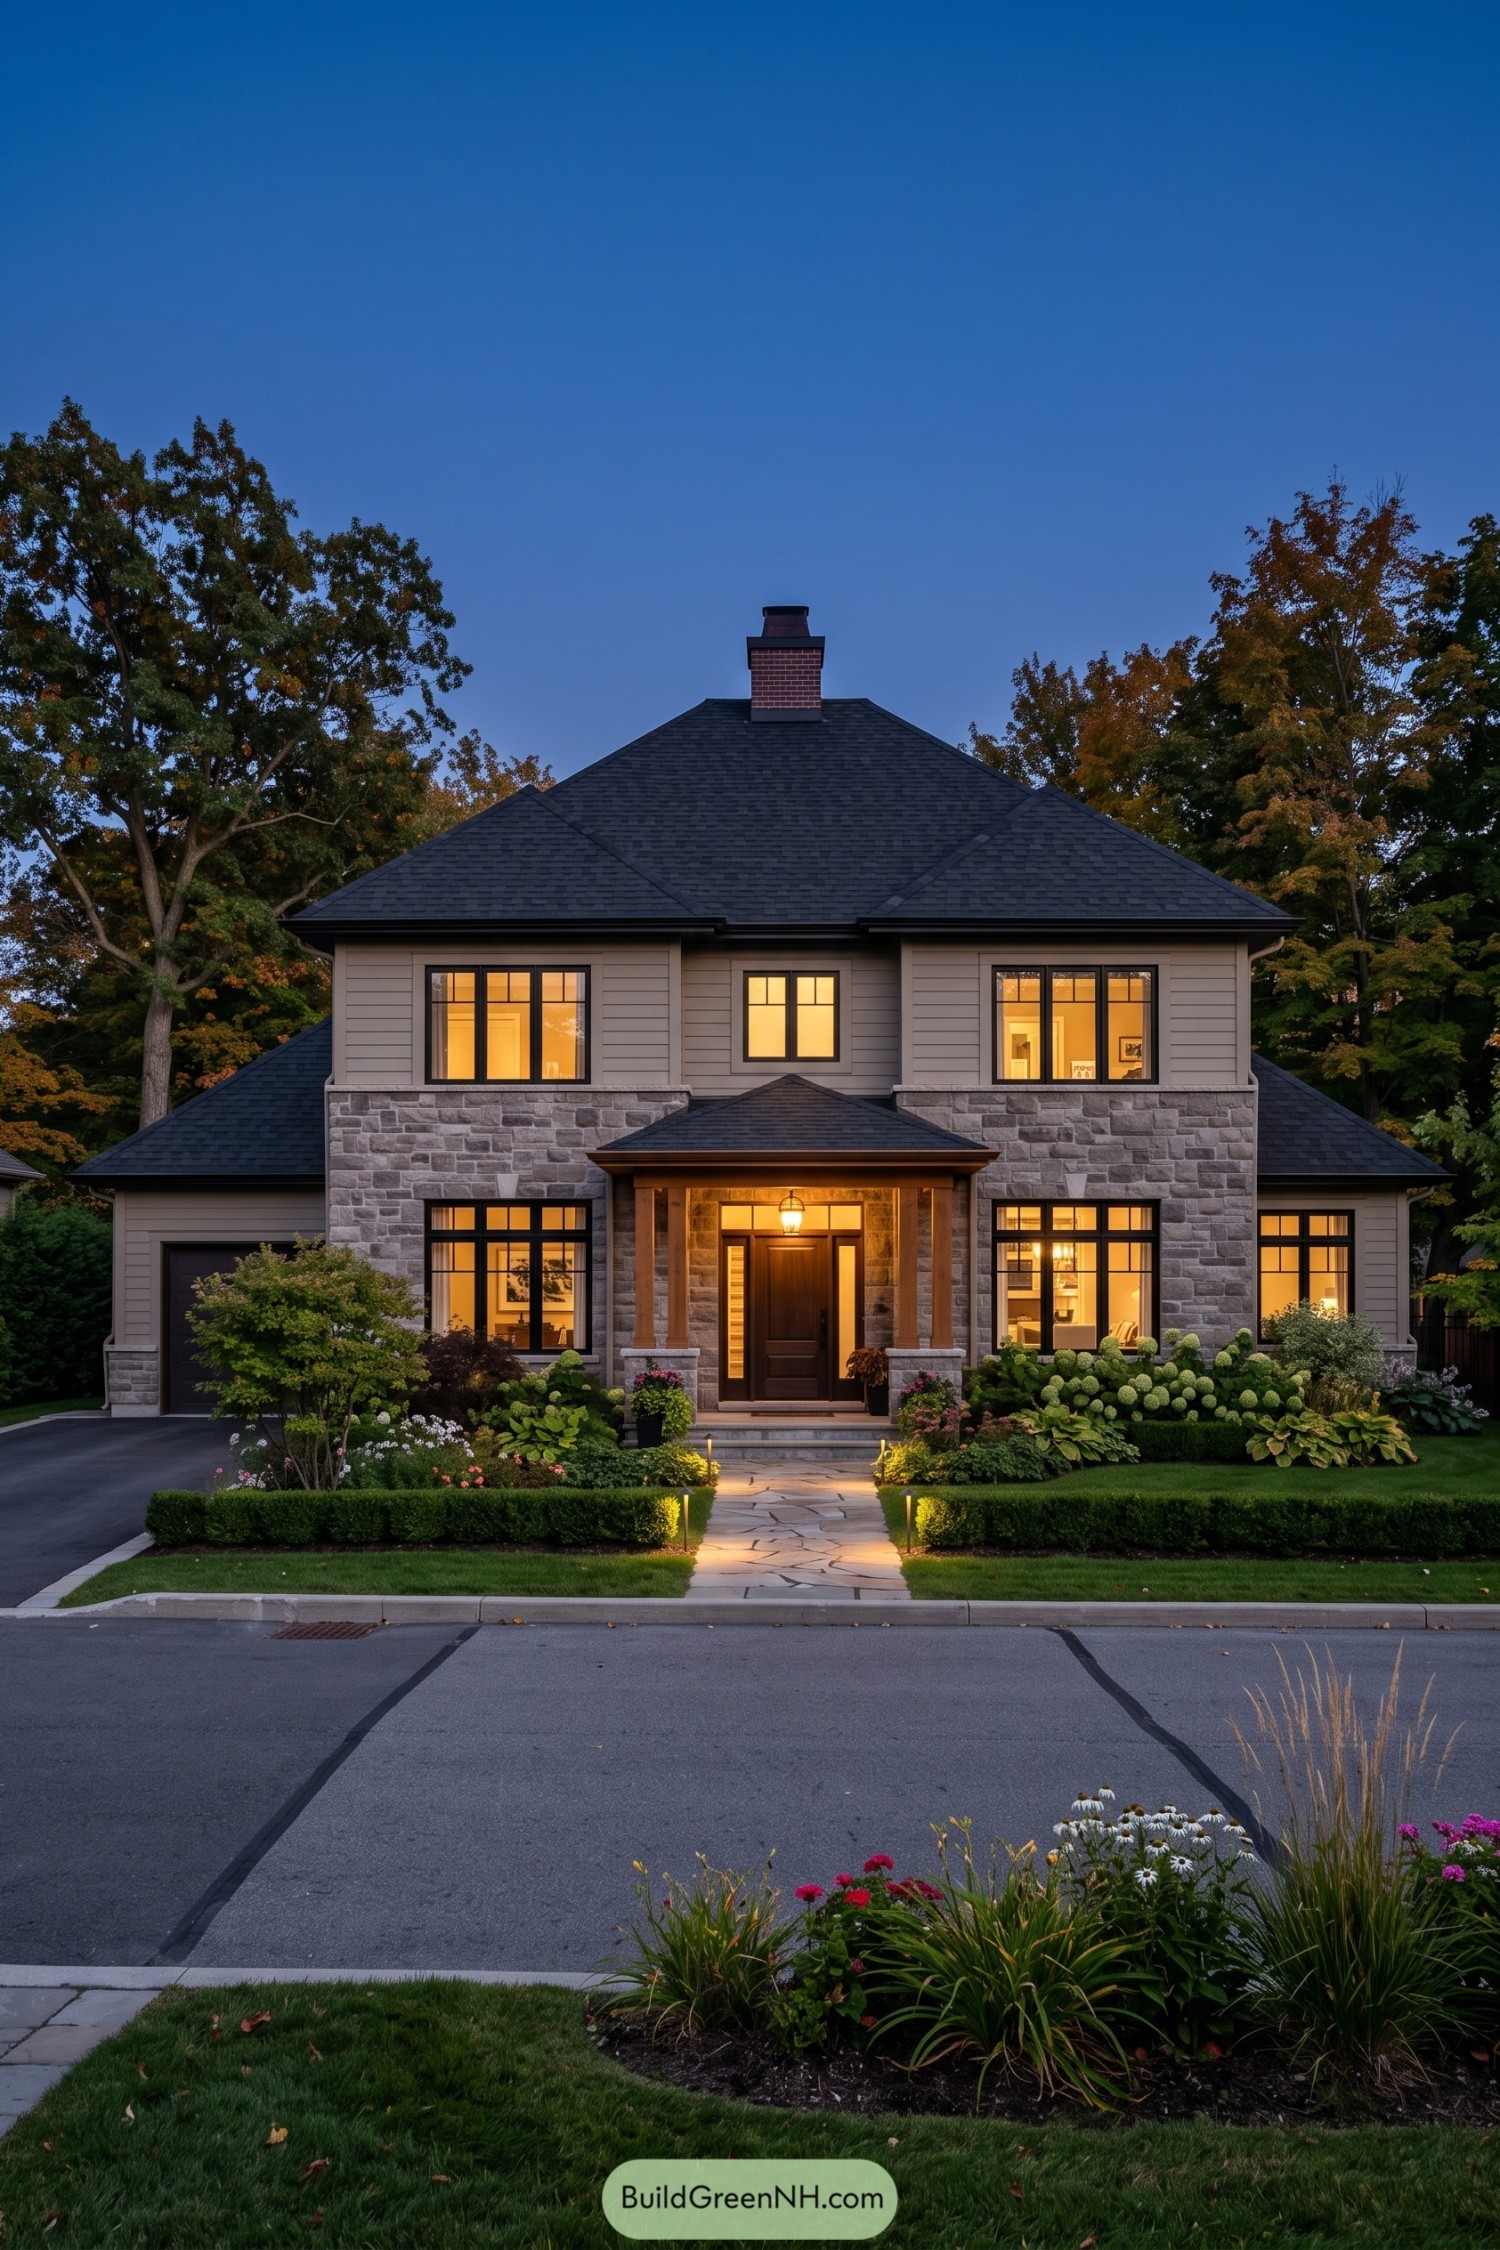
This gracious home pairs a broad charcoal hip roof with pale siding and a substantial stone facade. The centered porch and brick chimney give it a grounded feel, like it has always belonged among the mature trees.
Black gridded windows sharpen the traditional details while warm interiors glow against the evening sky. A flagstone walk, tidy hedges, and layered flowering beds soften the formal front, because every handsome house deserves a little garden mischief.
Verdant Poolside Hip Haven
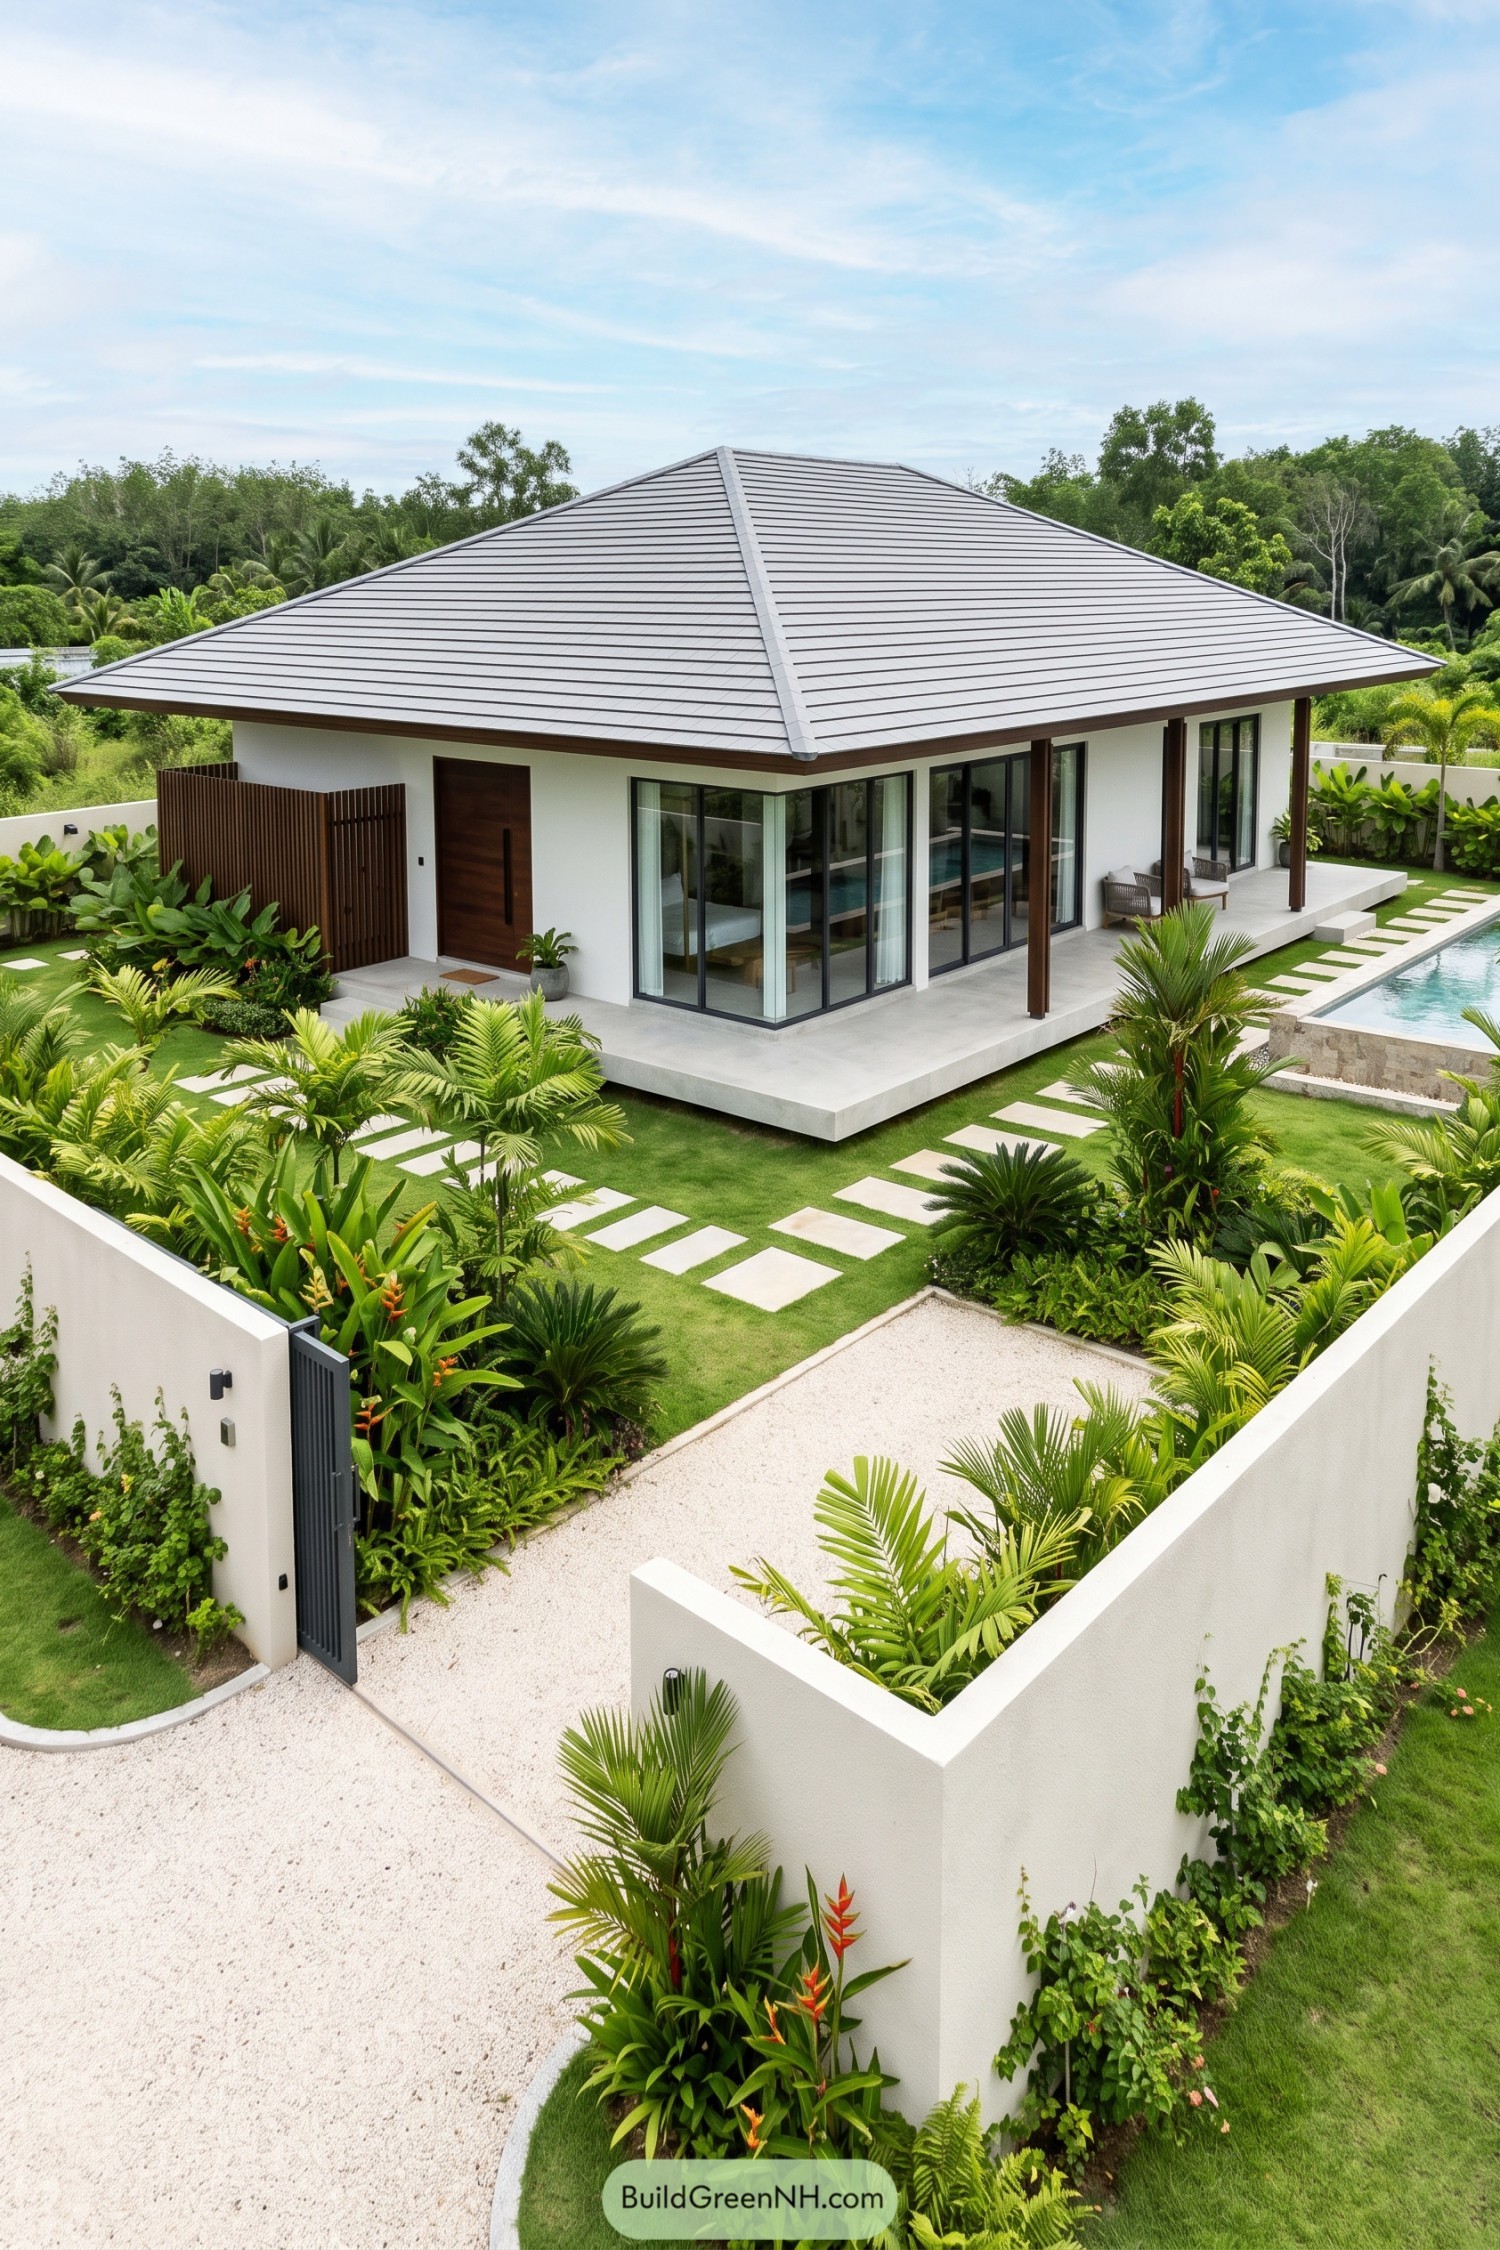
A broad gray hip roof anchors this crisp single story home, giving its clean white walls a calm, sheltering presence. Deep eaves shade the glass-lined rooms and wraparound terrace, which is a smart touch in a garden this sunny.
Warm timber posts, a slatted entry screen, and dark window frames add just enough contrast without making a fuss. Tropical planting and pale stepping stones soften the neat geometry, while the slim pool turns the side yard into a pretty convincing excuse to stay home.
Hearthside Hydrangea Cottage
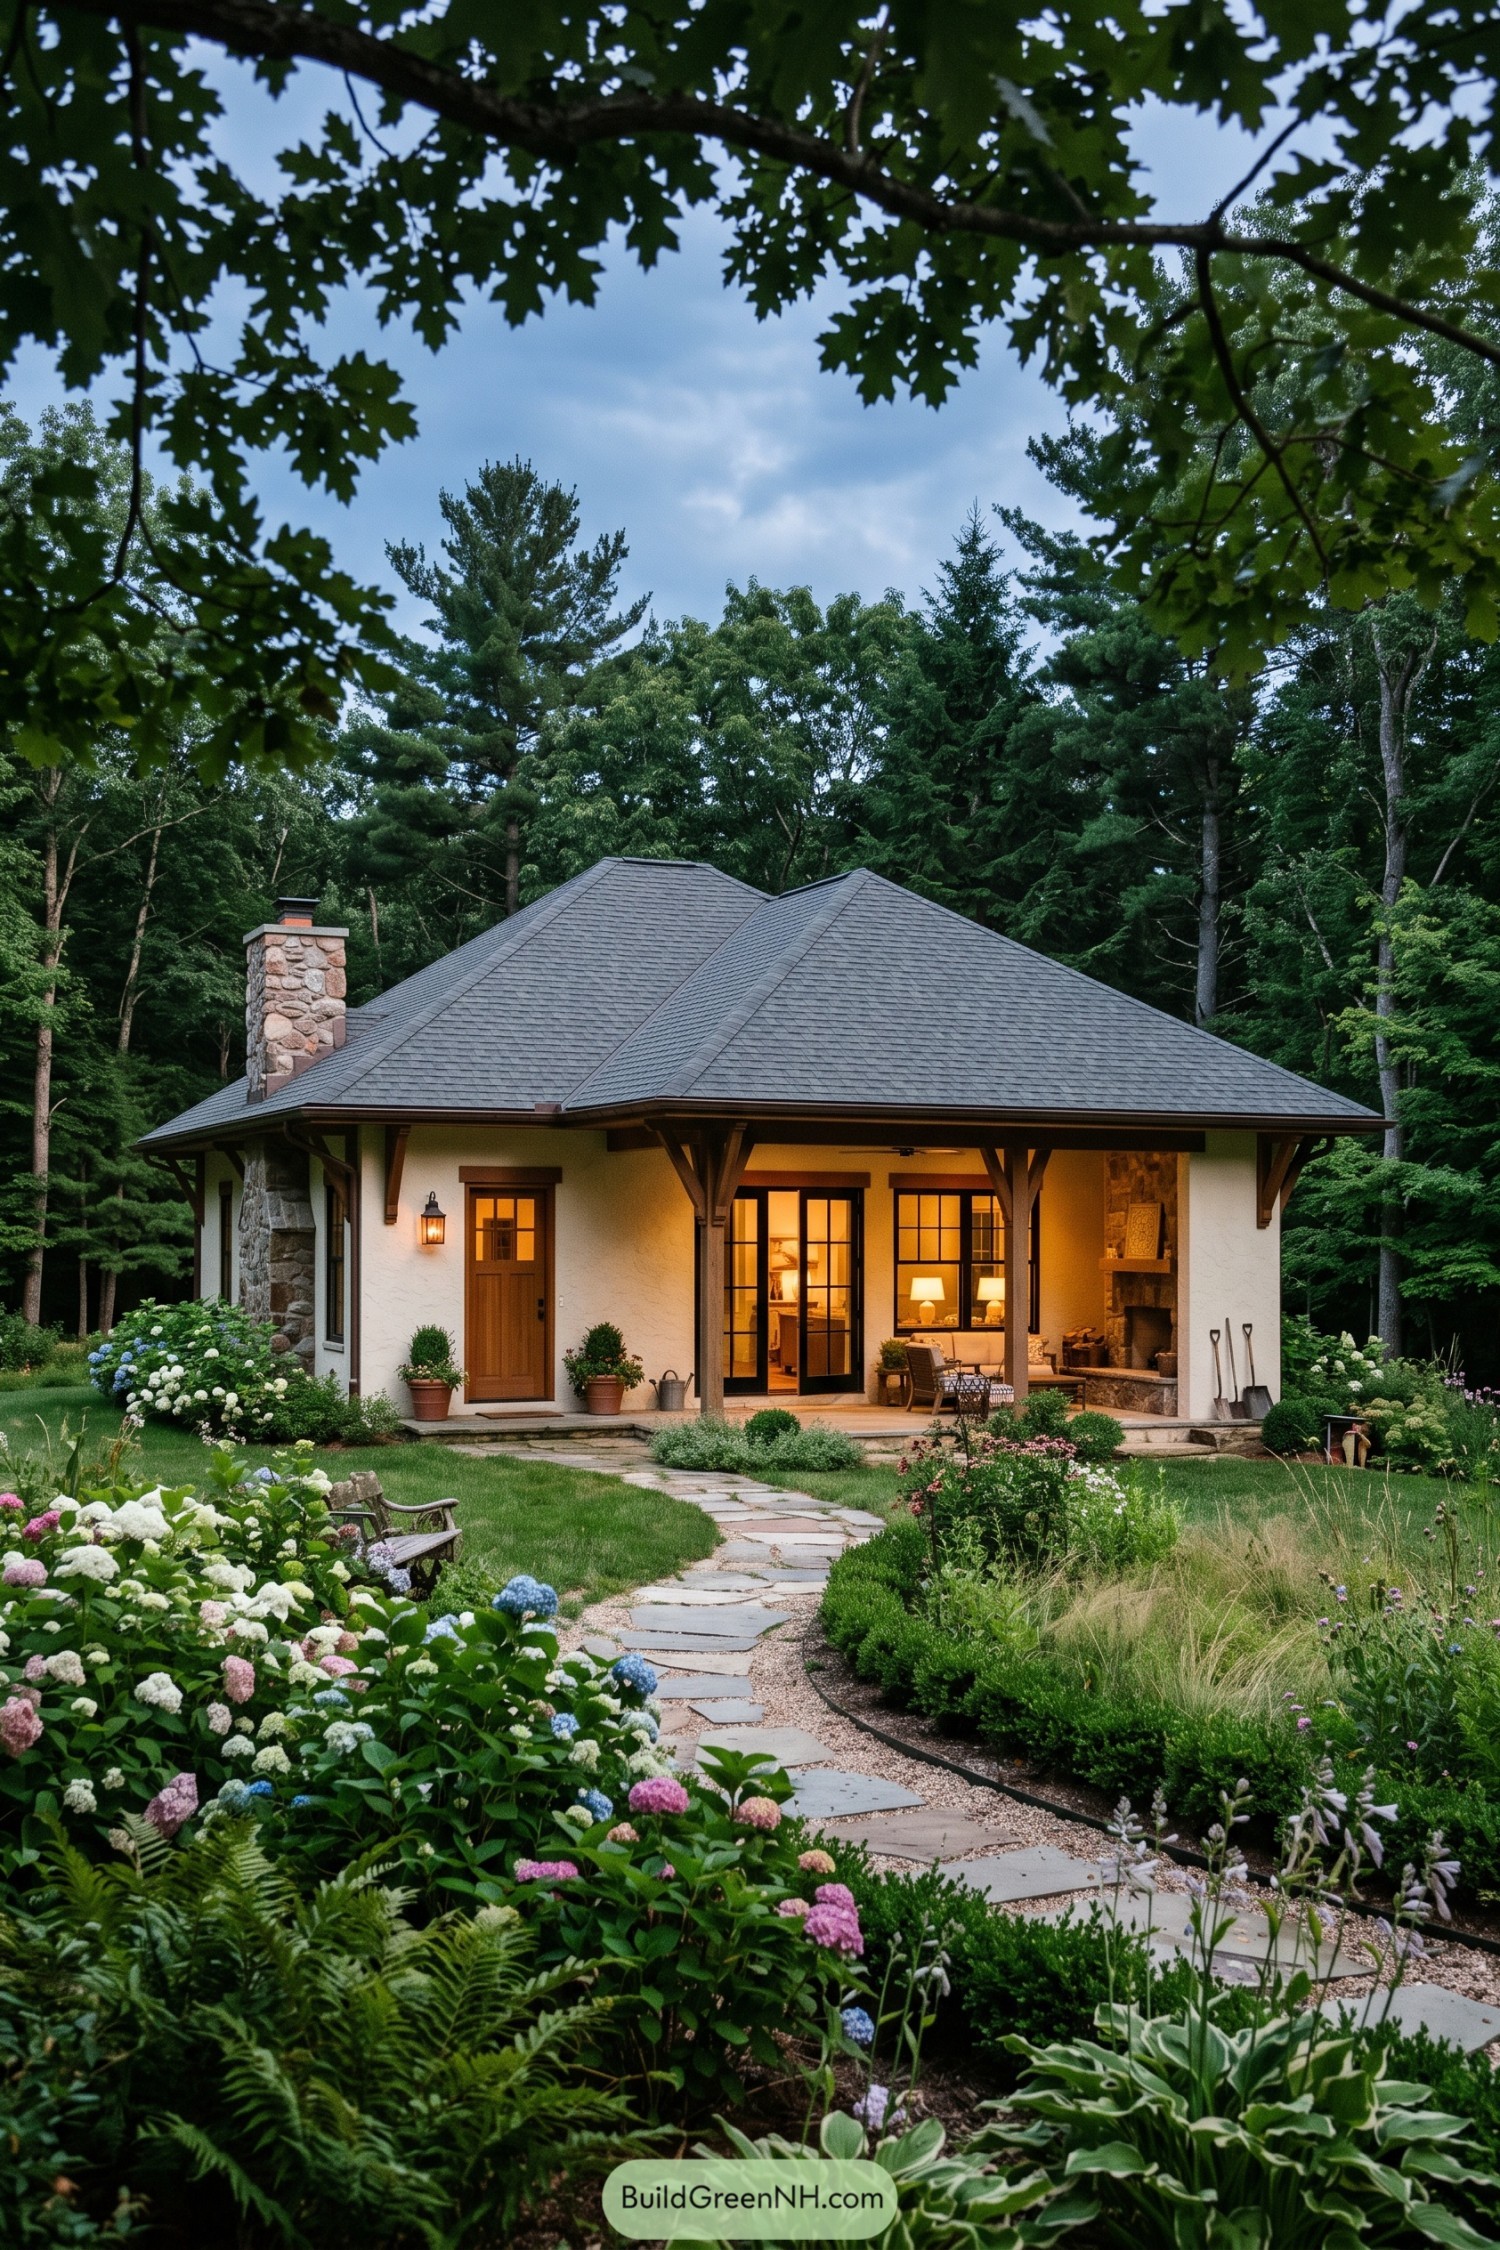
A broad charcoal hip roof gives this cottage a calm, sheltering shape beneath the trees. Timber porch brackets, creamy stucco walls, and a chunky fieldstone chimney borrow from old forest lodges without getting too fussy.
French doors and tall divided windows open the living spaces toward a covered porch with its own outdoor fireplace. The winding flagstone path through hydrangeas and ferns makes arriving feel pleasantly slow, which is sort of the point.
Teak Crown Coastal Home
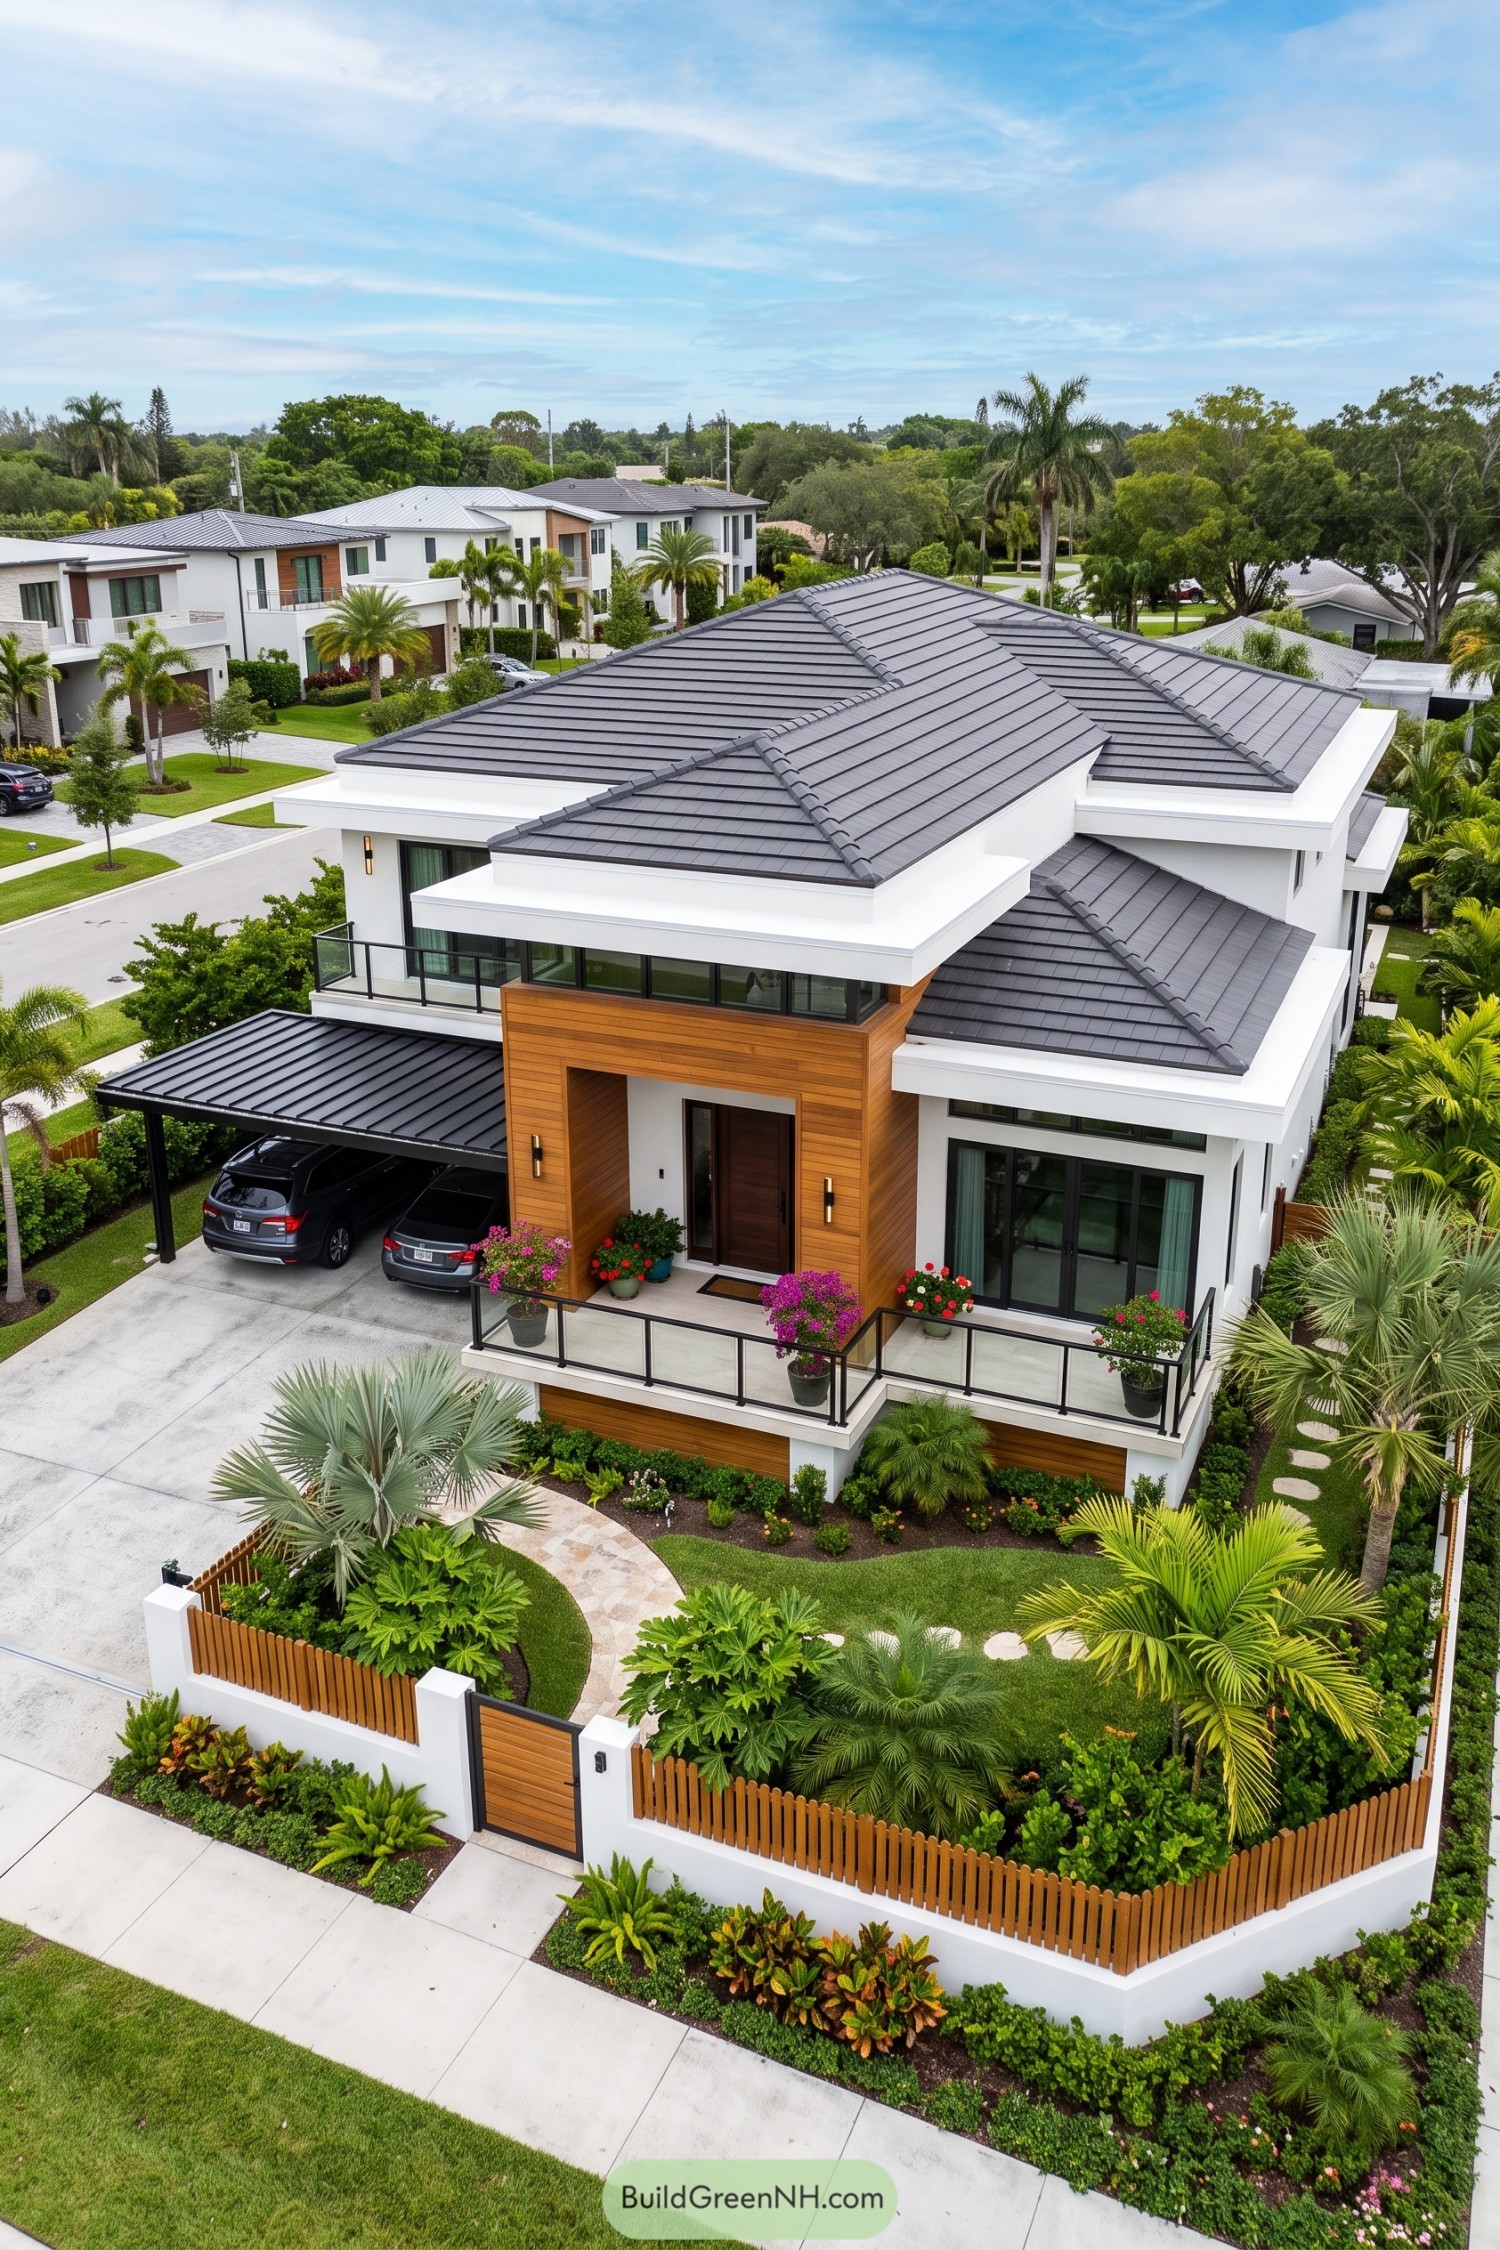
Layered charcoal hip roofs give this two story home a crisp silhouette while shielding its broad upper terraces. White stucco walls and warm teak panels keep the facade fresh and grounded, a pretty good trick for a large home.
Black framed glazing and slim railings sharpen the contemporary look without making it feel cold. Lush palms, flowering planters, and a low slatted fence wrap the house in a private tropical setting.
Fogline Stone Eaves Residence
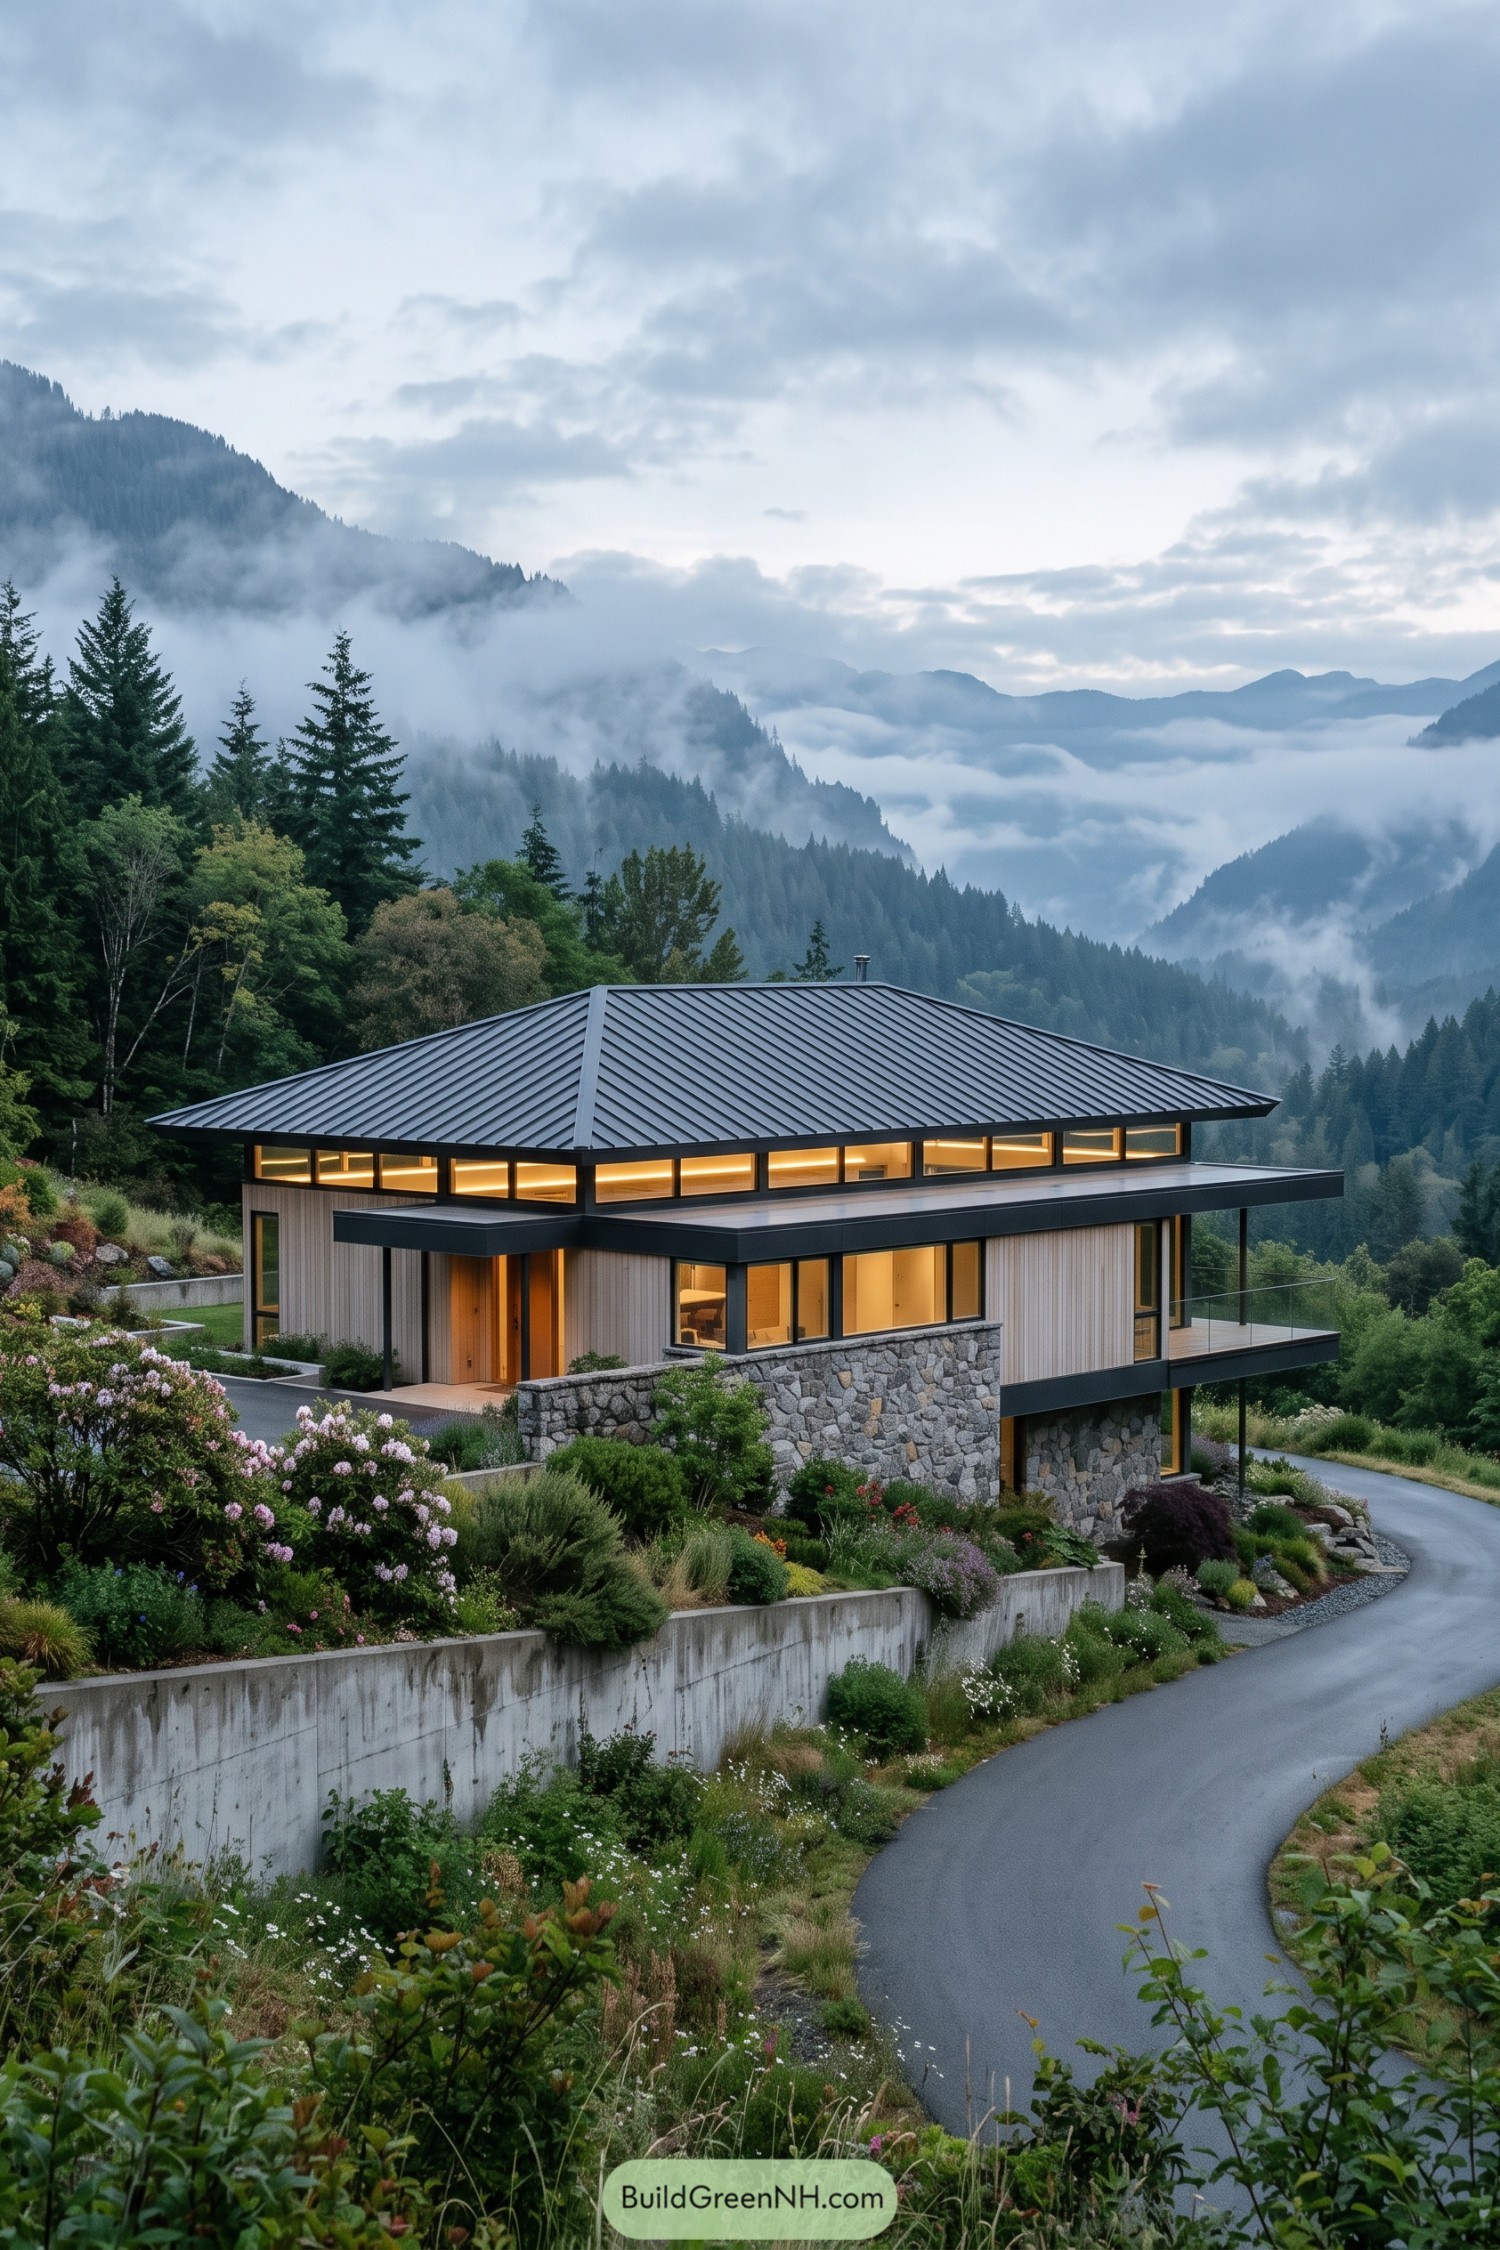
A broad charcoal metal hip roof gives this mountain home a calm, sheltering profile against the foggy valley. Deep overhangs and a band of upper clerestory windows keep the rooms connected to the sweeping landscape without turning the place into a glass box.
Vertical timber cladding softens the crisp dark trim, while rugged stone walls anchor the lower level to its planted hillside. The winding drive and layered native gardens make the approach feel quietly tucked away, with just enough polish to avoid looking like a fancy ranger station.
Oakshelter Modern Hip House
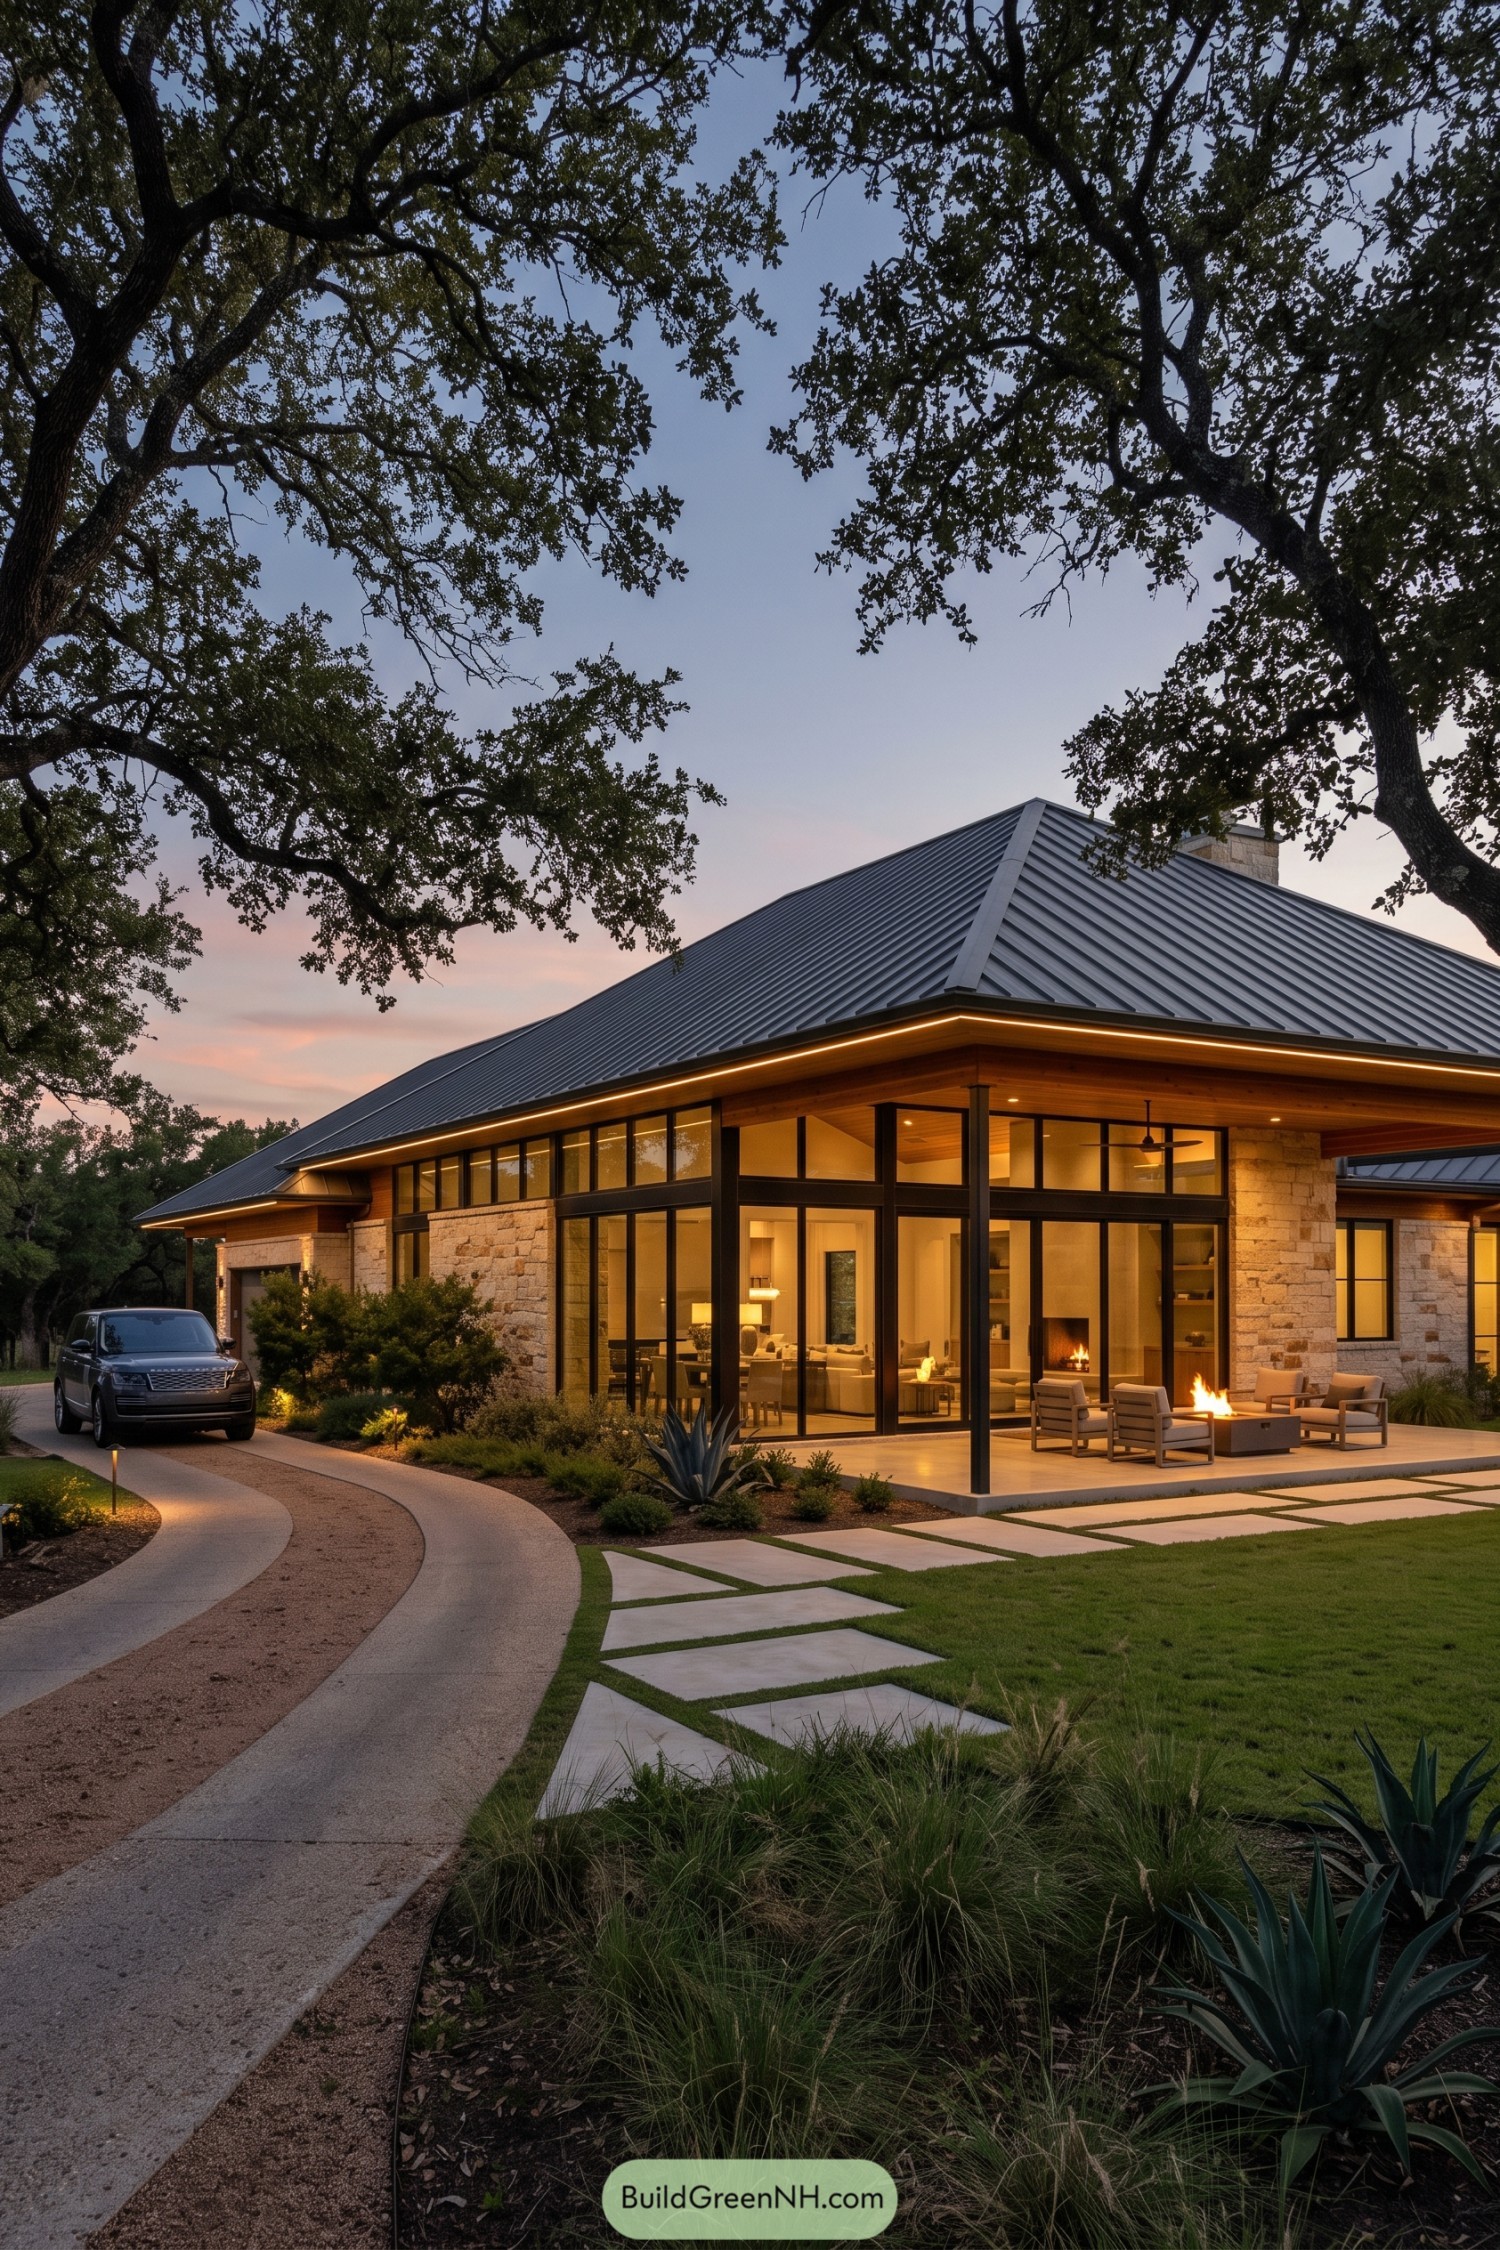
A broad charcoal metal hip roof gives this home a calm, protective profile beneath the old oaks. Stone walls, warm timber soffits, and slim black-framed glazing balance its contemporary lines without making it feel too polished.
The deep overhangs shelter the glass-wrapped living spaces and extend naturally into a relaxed terrace with a fire feature. Curving paths, simple lawn panels, and drought-friendly planting keep the arrival informal, because a grand entrance does not need to wear a tuxedo.
Coral Horizon Hip House
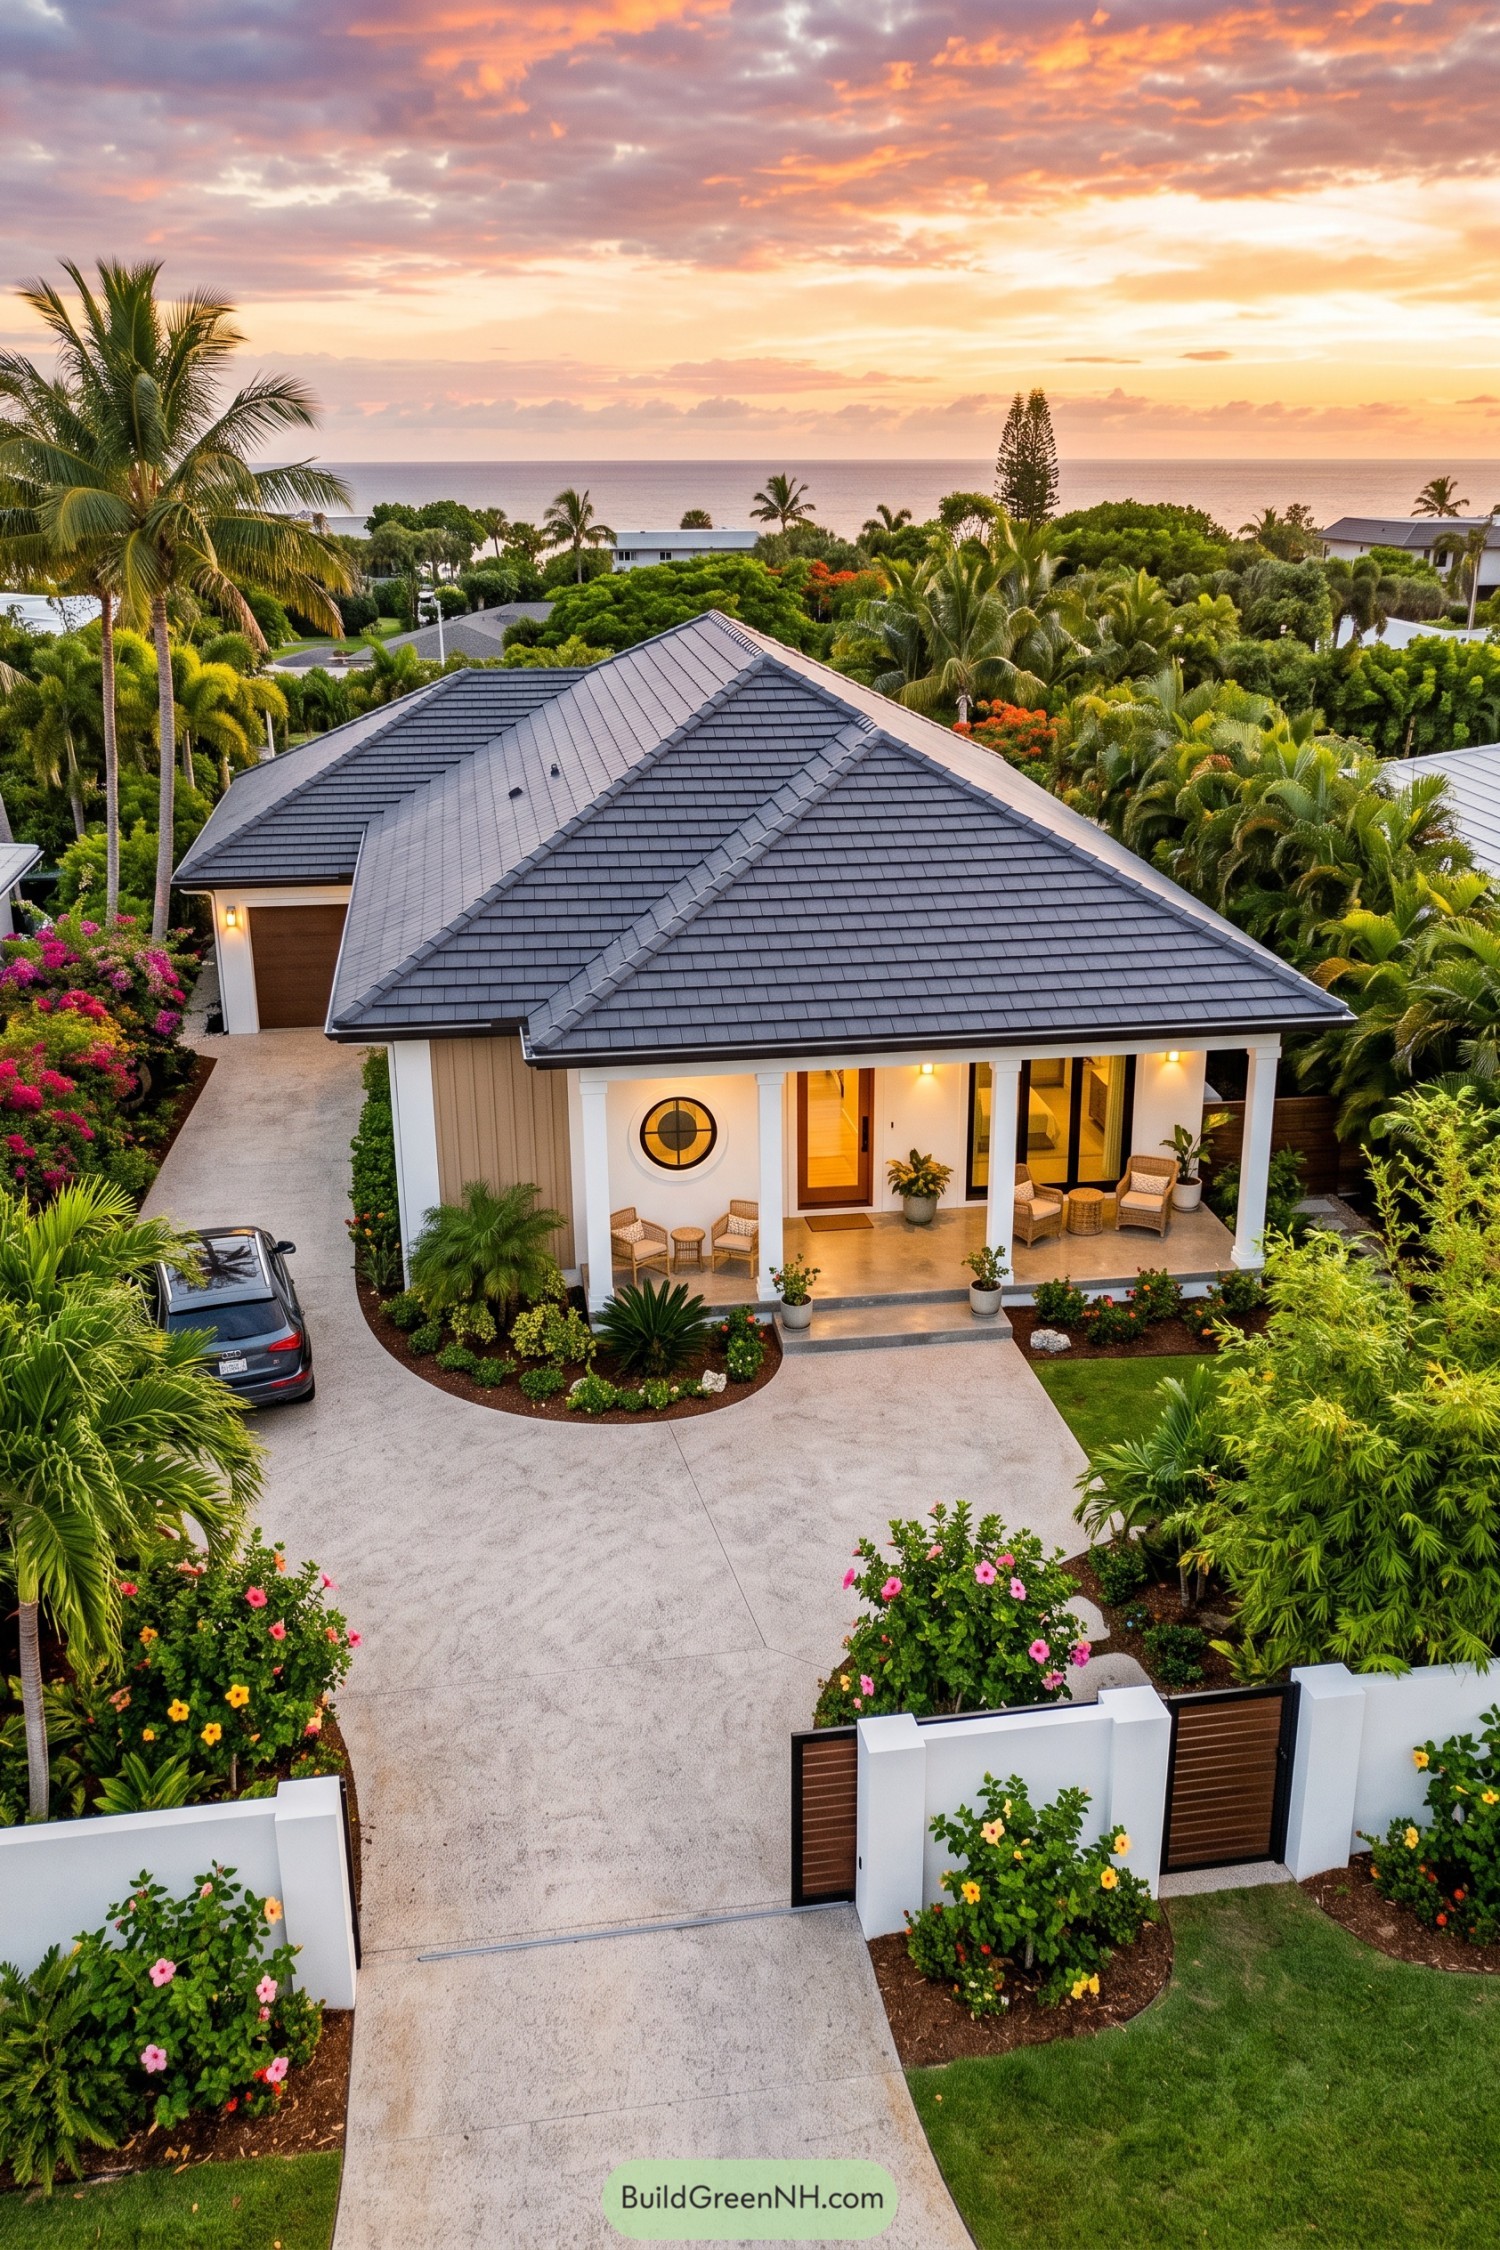
A broad charcoal hip roof gives this coastal home a crisp, sheltered silhouette, while white columns frame an easygoing front porch. The round window and warm timber door add a touch of personality, because every house deserves one small wink.
Inspired by relaxed island neighborhoods, the design pairs clean siding with dense palms, flowering borders, and a wide curved drive. Deep eaves and the covered porch make arriving home feel pleasantly unhurried, even when the grocery bags are not.
Stone Porch Hip Residence
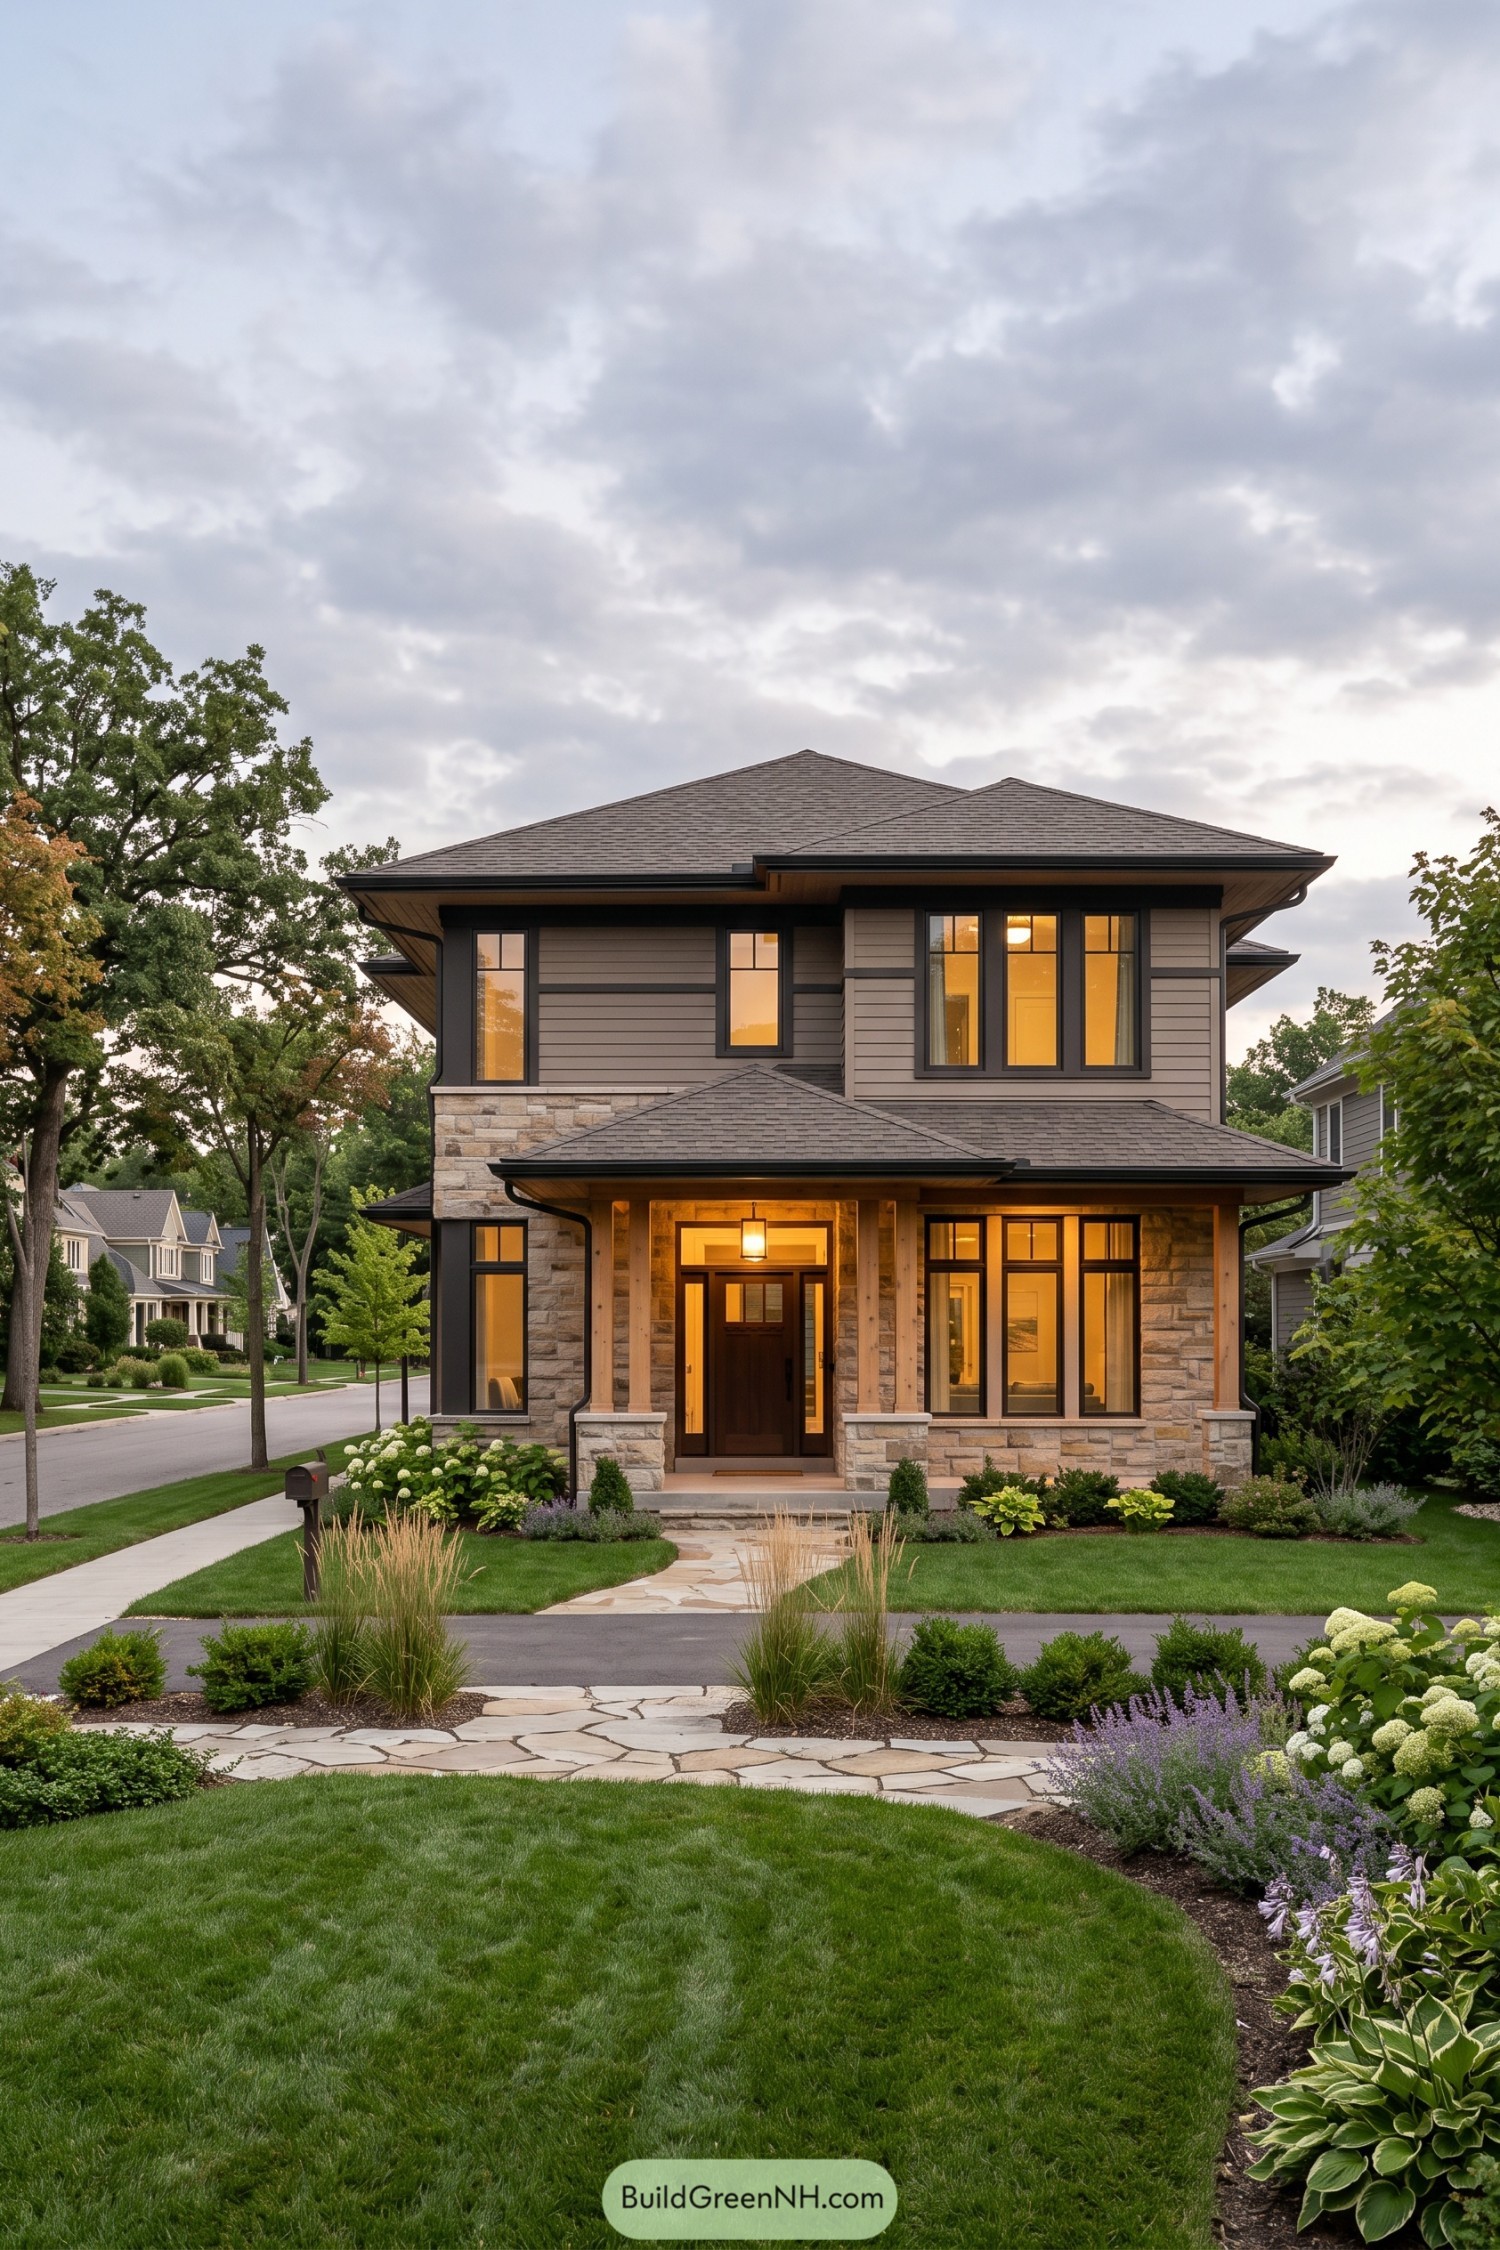
A broad charcoal hip roof and deep overhangs give this two-story home a grounded, sheltering profile. Gray lap siding, dark window trim, and a stone-clad base bring a polished Craftsman feel without getting too precious about it.
The covered front porch centers the facade with timber posts, a glowing lantern, and a richly stained entry door. Tall divided-light windows carry warmth across both floors, while the curved stone path and layered planting soften the tidy geometry nicely.
Zinc Garden Canopy Home
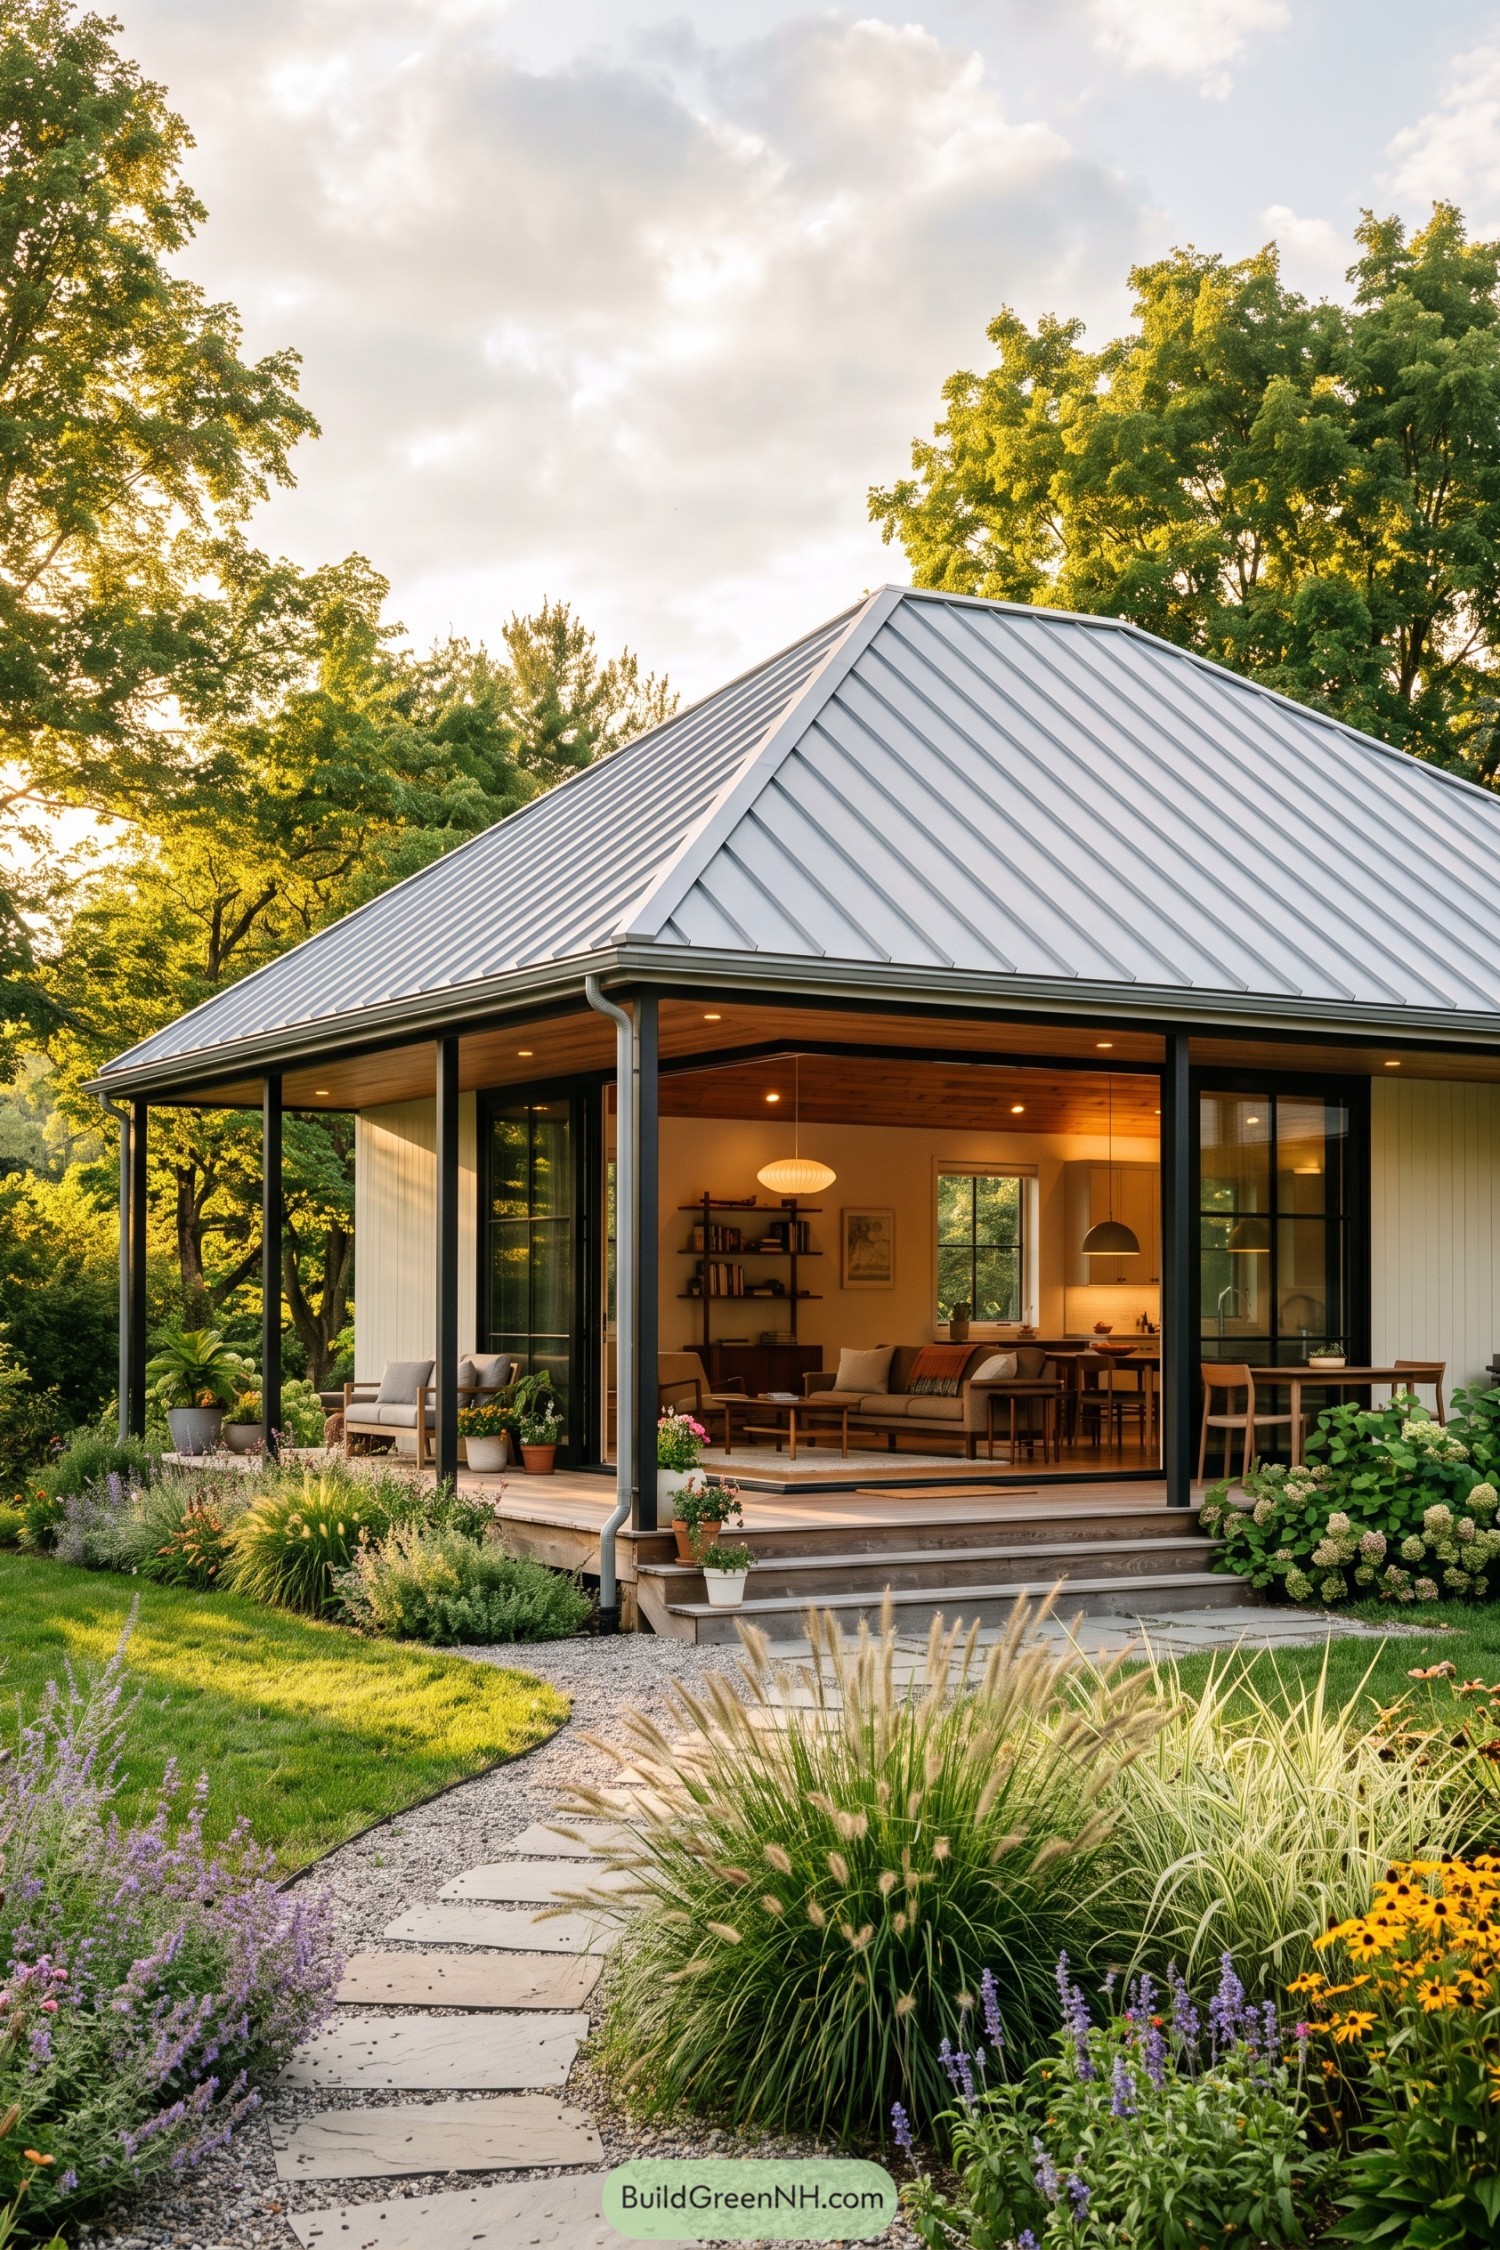
A crisp standing seam hip roof gives this home a clean, sheltering silhouette among mature trees. Dark steel posts, pale vertical siding, and a warm timber soffit keep the exterior polished without feeling stiff.
Wide glass openings blur the line between the covered terrace and the cozy living spaces inside. The planting is delightfully abundant, with grasses, flowering perennials, and a stepping stone path that makes arriving feel a little less ordinary.
Monsoon Slate Villa
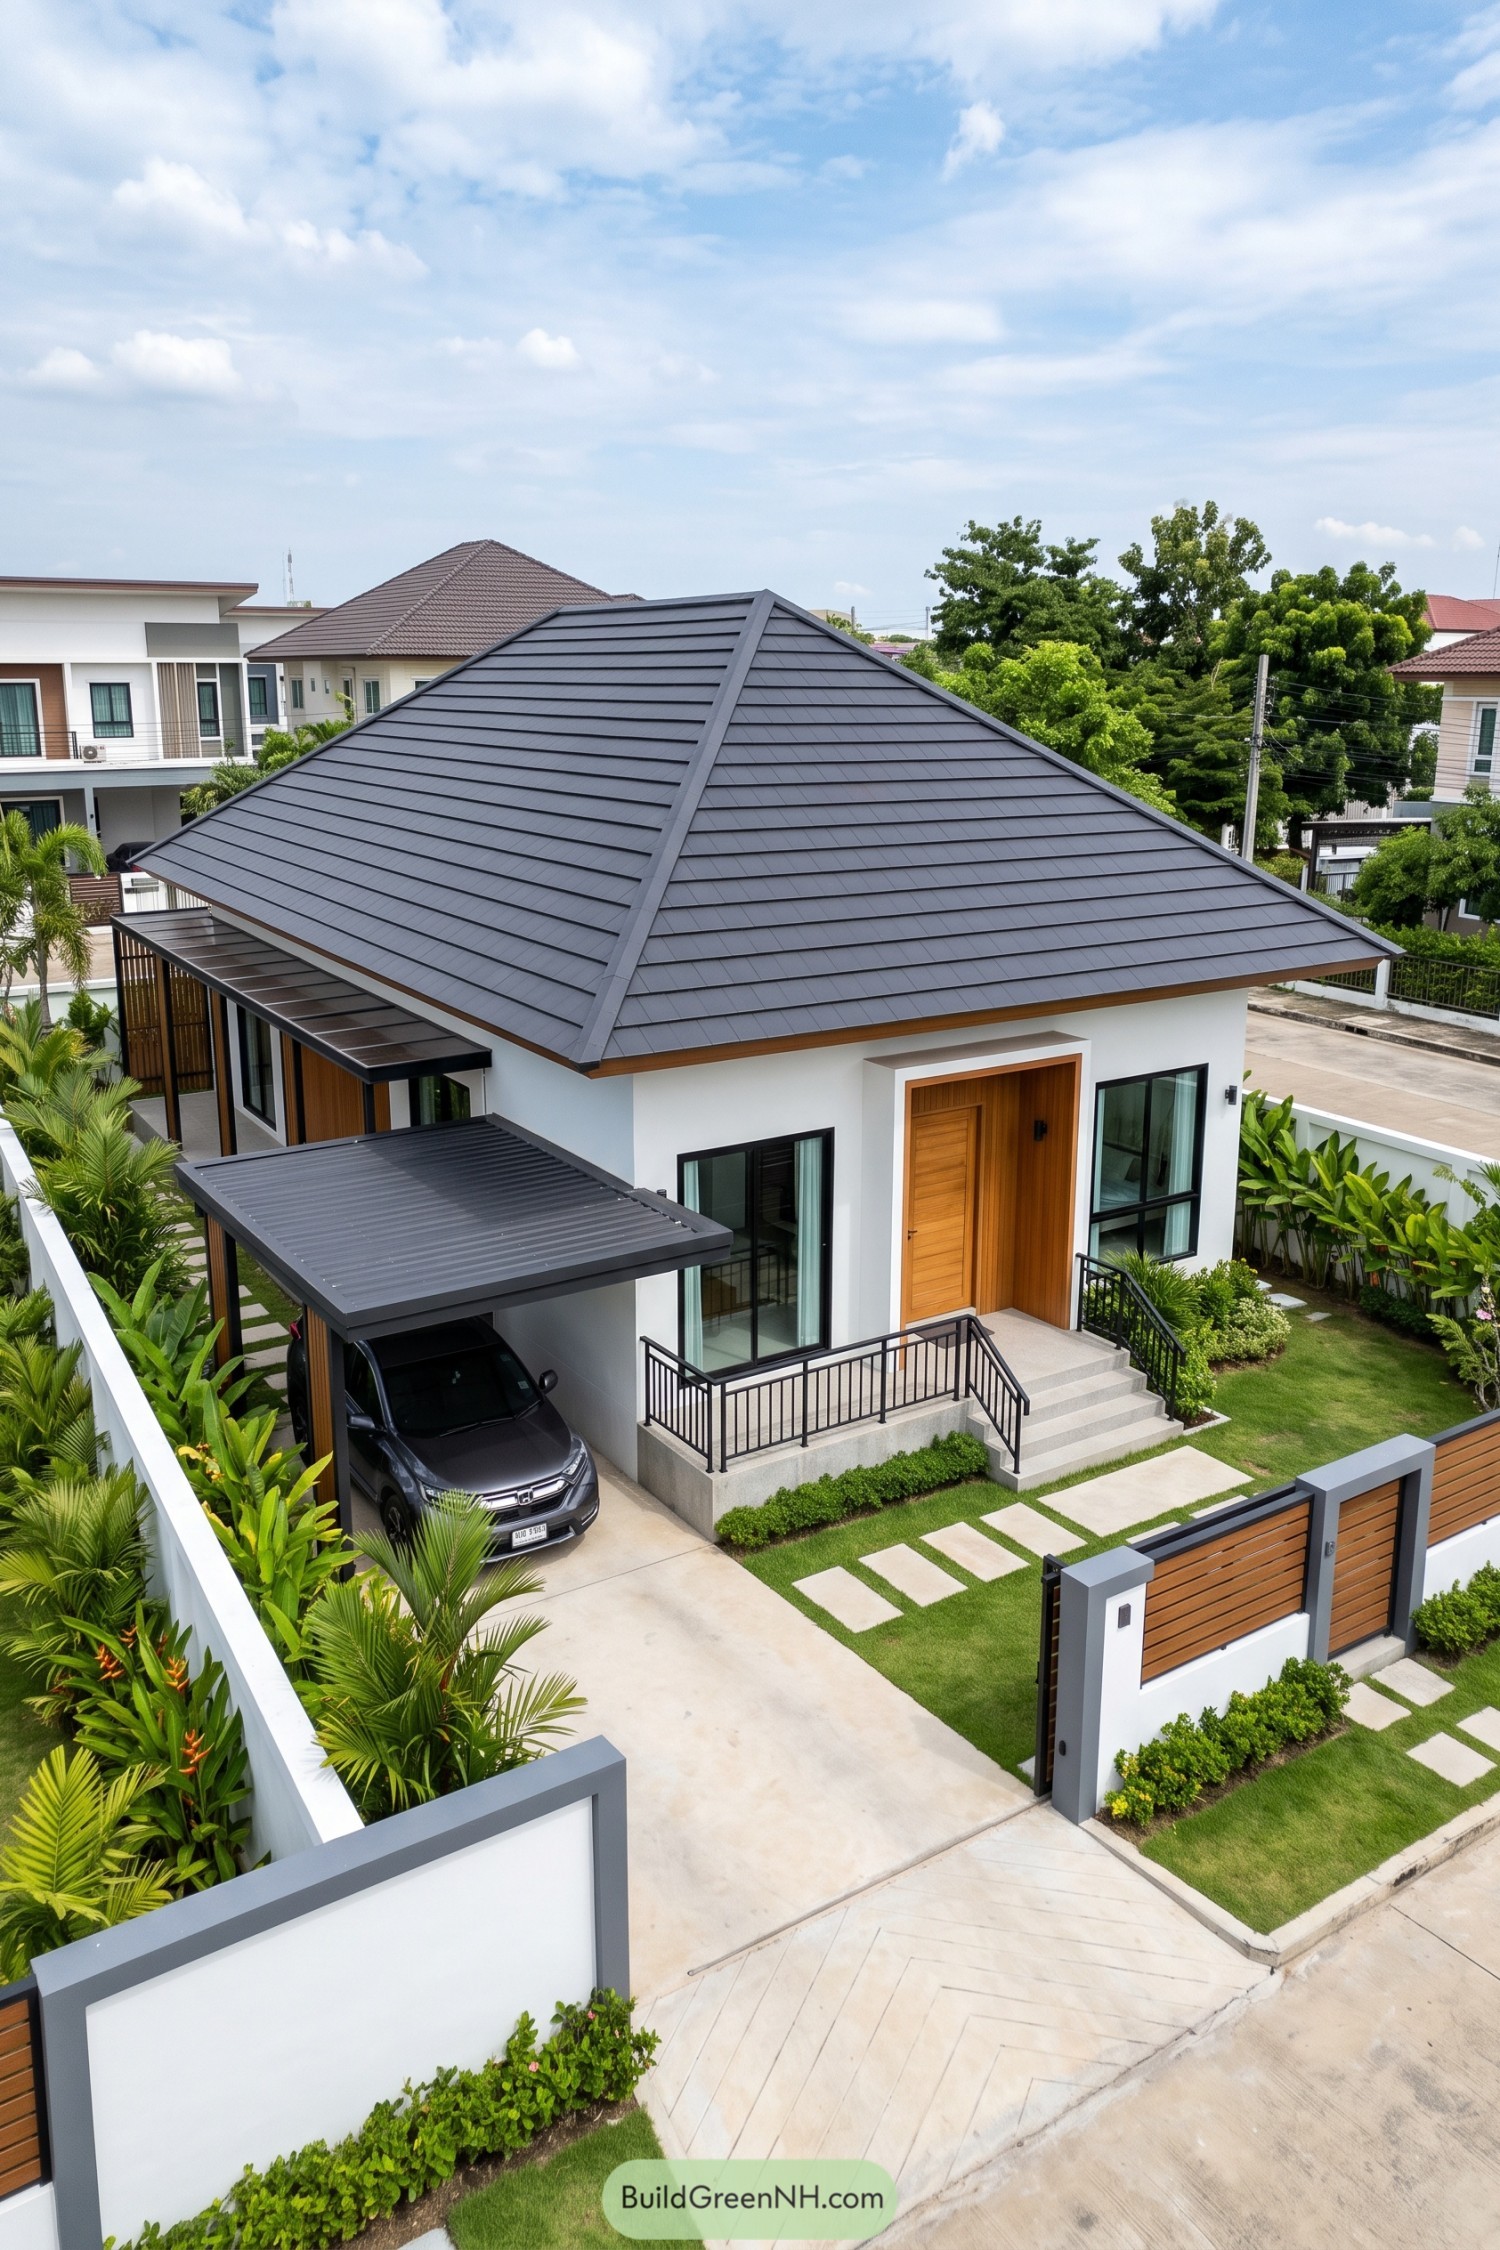
The broad charcoal hip roof gives this compact home a calm, sheltered profile, inspired by clean-lined tropical living. Its deep overhangs keep the facade crisp while giving the entry and windows a little welcome shade.
Warm timber at the front door and boundary gate softens the white exterior, with black frames adding a neat contemporary edge. A covered carport and clipped garden borders make the whole place feel polished, without becoming too fussy.
Pin this for later:

Want More?
 20 Glass Roof Designs That Turn Sunlight Into Magic
 20 Cabin Houses That Turn Forest Dreams Into Reality
 20 Sheds with Pergolas That Turn Backyards Into Secret Escapes
 20 Inspiring Flat Roof Extensions You’ll Want to Build
 20 Statement Flat Roof House Designs That Prove Flat Is Still In
Table of Contents