Last updated on · ⓘ How we make our designs
See how glass roofs use timber, dark framing, colored panes, and even chimneys to turn sky views into part of the home.
Glass roofs can make a home feel closer to its setting, from woodland cabins to farmhouse gables and mountain retreats. We took cues from greenhouses, old barns, conservatories, and sharp alpine slopes, then gave each one a cleaner modern finish.
Watch how framing changes the character. Slim black mullions, timber beams, colored panes, and frosted panels all shape the view without making the roof feel like a giant greenhouse hat.
Some roofs open toward treetops or lakes, others frame courtyards and bring the sky into the center of the plan. There’s even a chimney or two cutting through the glazing, because roofs enjoy a small complication.
Framed Glass Pavilion Roof
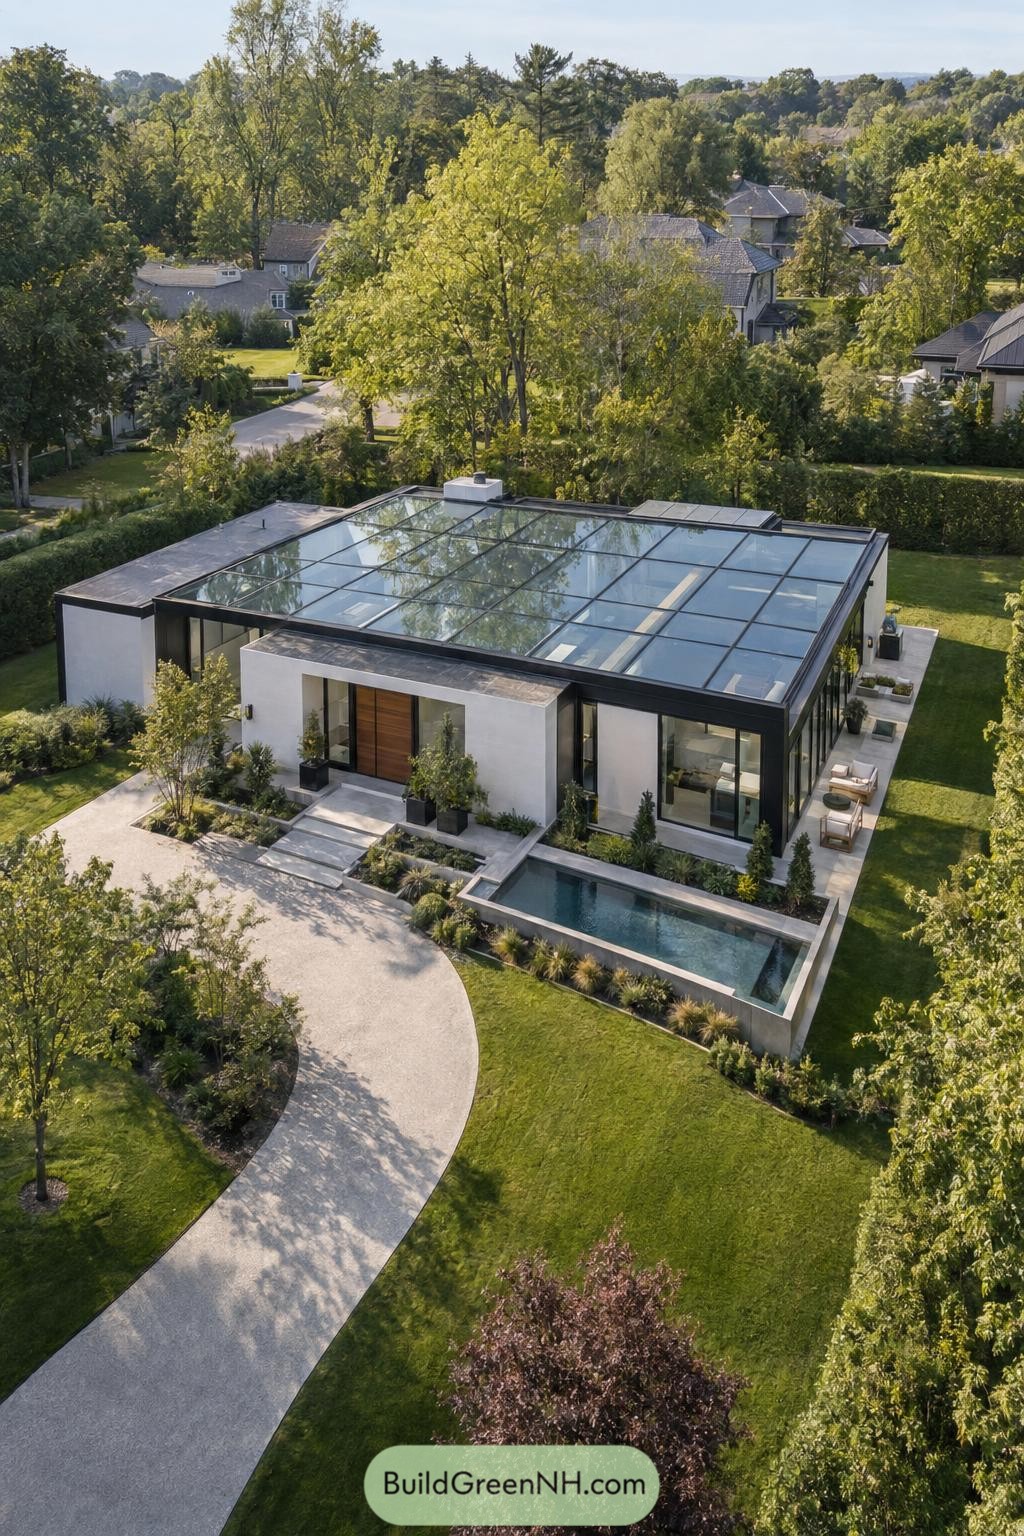


A broad glass roof turns this low modern home into a sheltered pavilion, opening the main living spaces toward the surrounding trees. Slim black mullions divide the glazing into neat rectangular panels, giving the roof a crisp graphic finish without making it feel fussy.
The design takes its cue from a greenhouse, though it has clearly dressed up for dinner. Deep dark trim and white stucco walls frame the transparent canopy, while the shallow roof pitch keeps the profile clean and contemporary.
Woodland Gable Glass Canopy
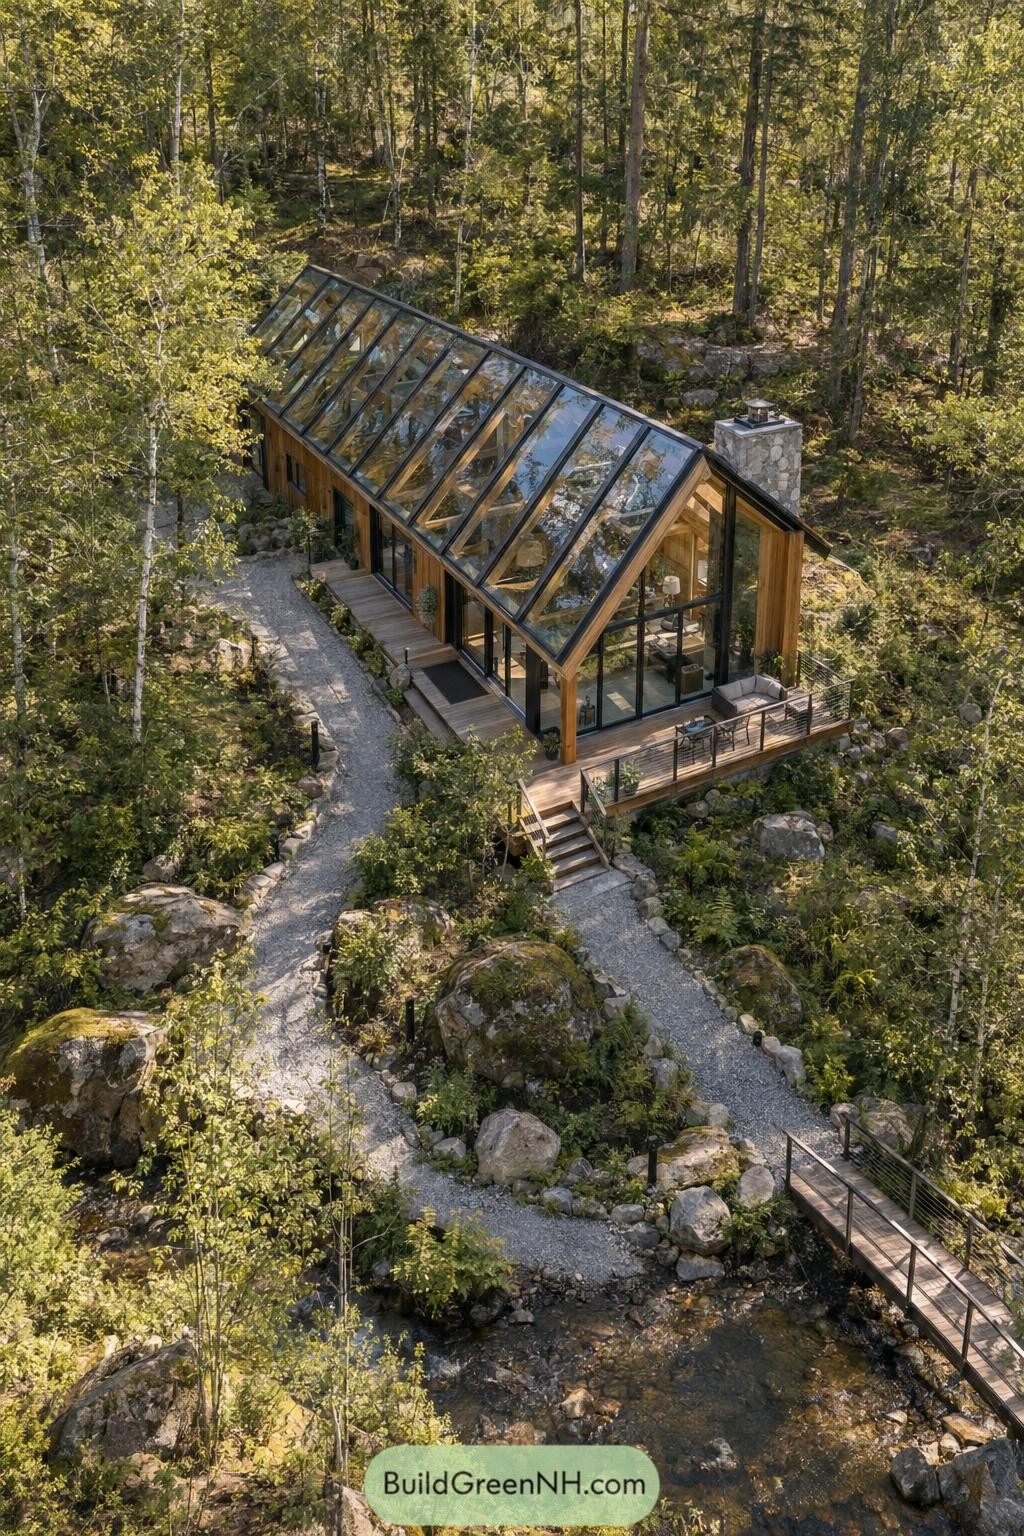
The steep glazed gable roof gives this woodland cabin the feel of a compact greenhouse retreat. Slim black mullions divide the panes into neat sections, keeping the long roof crisp against the trees.
Warm timber framing softens the glass and ties the structure into its rocky setting. Wide transparent panels open the interior toward the canopy above, so the forest gets a front row seat.
Farmhouse Solar Glass Roof
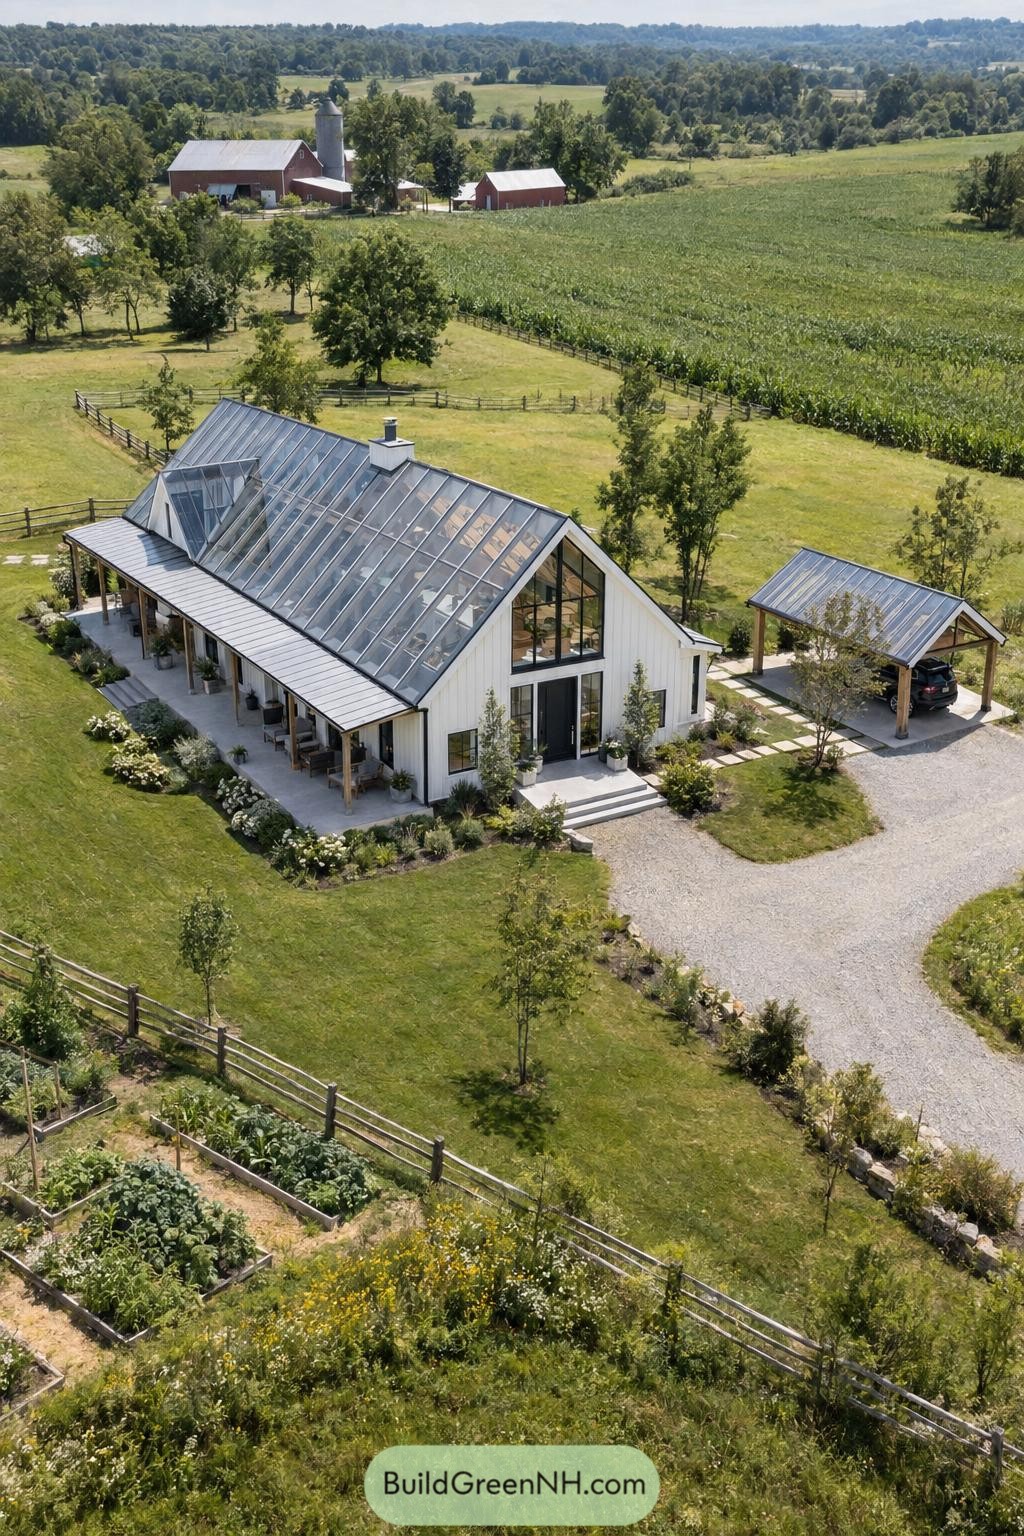
The expansive glazed roof turns the upper floor into a sunlit retreat while keeping the home’s familiar barn-like outline. Its dark metal framing gives the broad panes definition and keeps the look crisp, not too precious.
Inspired by nearby farm buildings, the white cladding and steep gables feel right at home among the fields. A small chimney breaks up the glass plane nicely, because even a sleek roof likes a little personality.
Jewel Box Pyramid Glass Roof
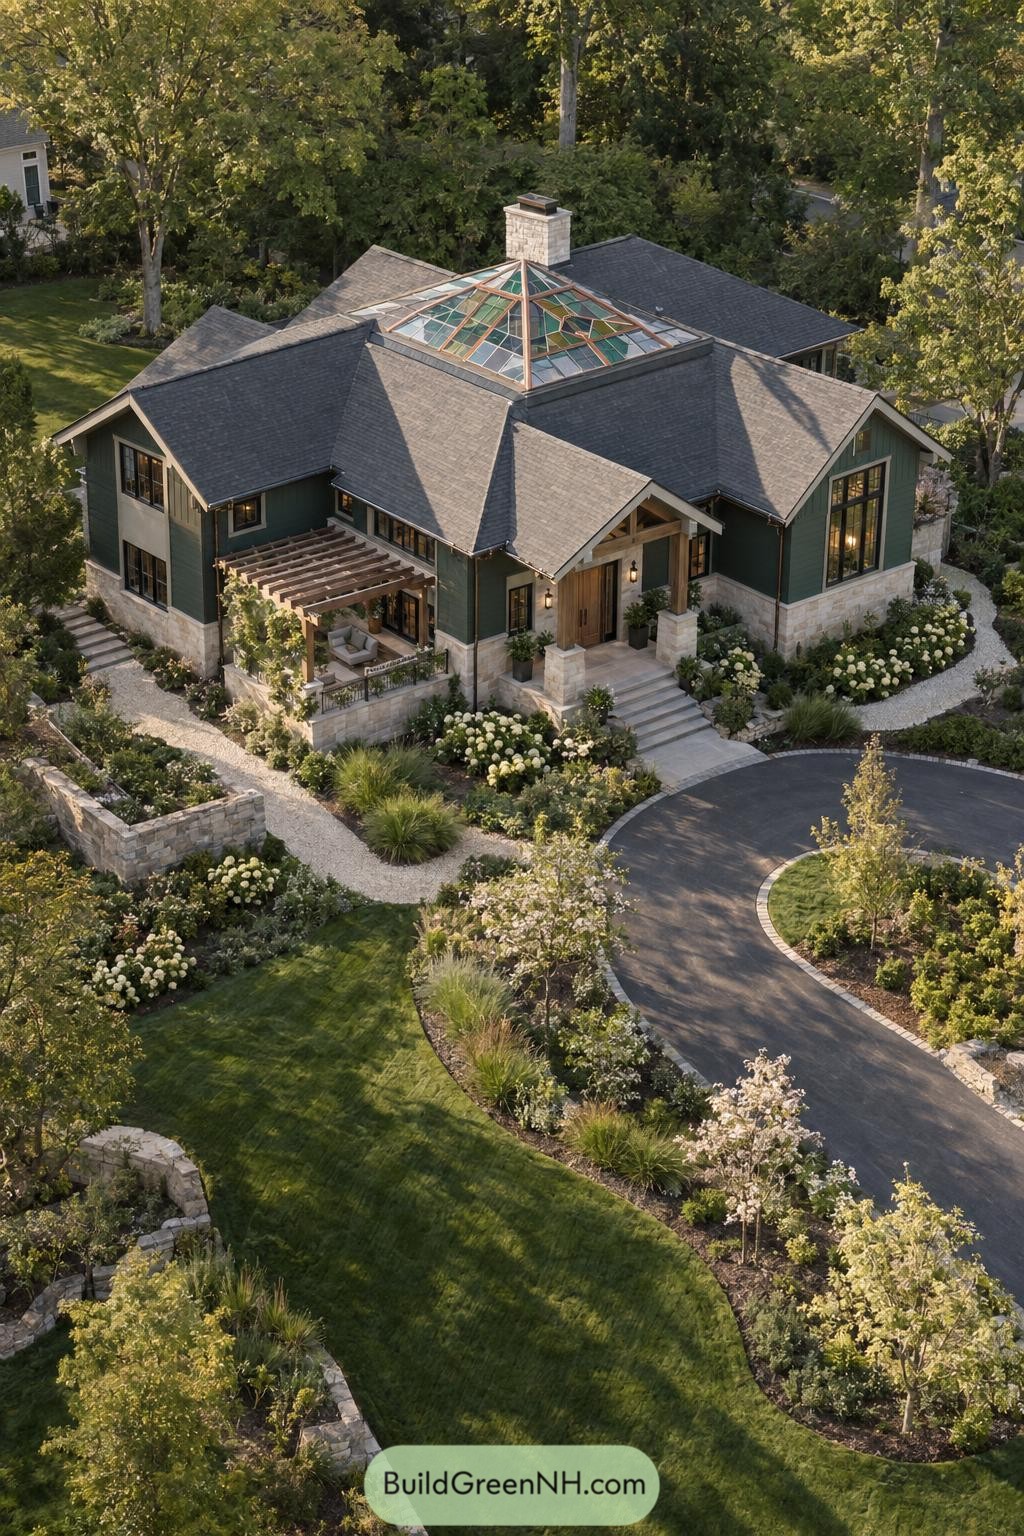
A faceted pyramid of colored glass crowns the roof, turning a practical skylight into a little jewel box. Its copper-toned framing neatly breaks the panels into crisp geometric shapes.
Set above the surrounding gables, the raised glass form gives the home a memorable focal point without taking over. The mix of green, amber, and clear panes nods to classic stained glass, with just enough flair to keep the roof from feeling too serious.
Sawtooth Lantern Glass Roof
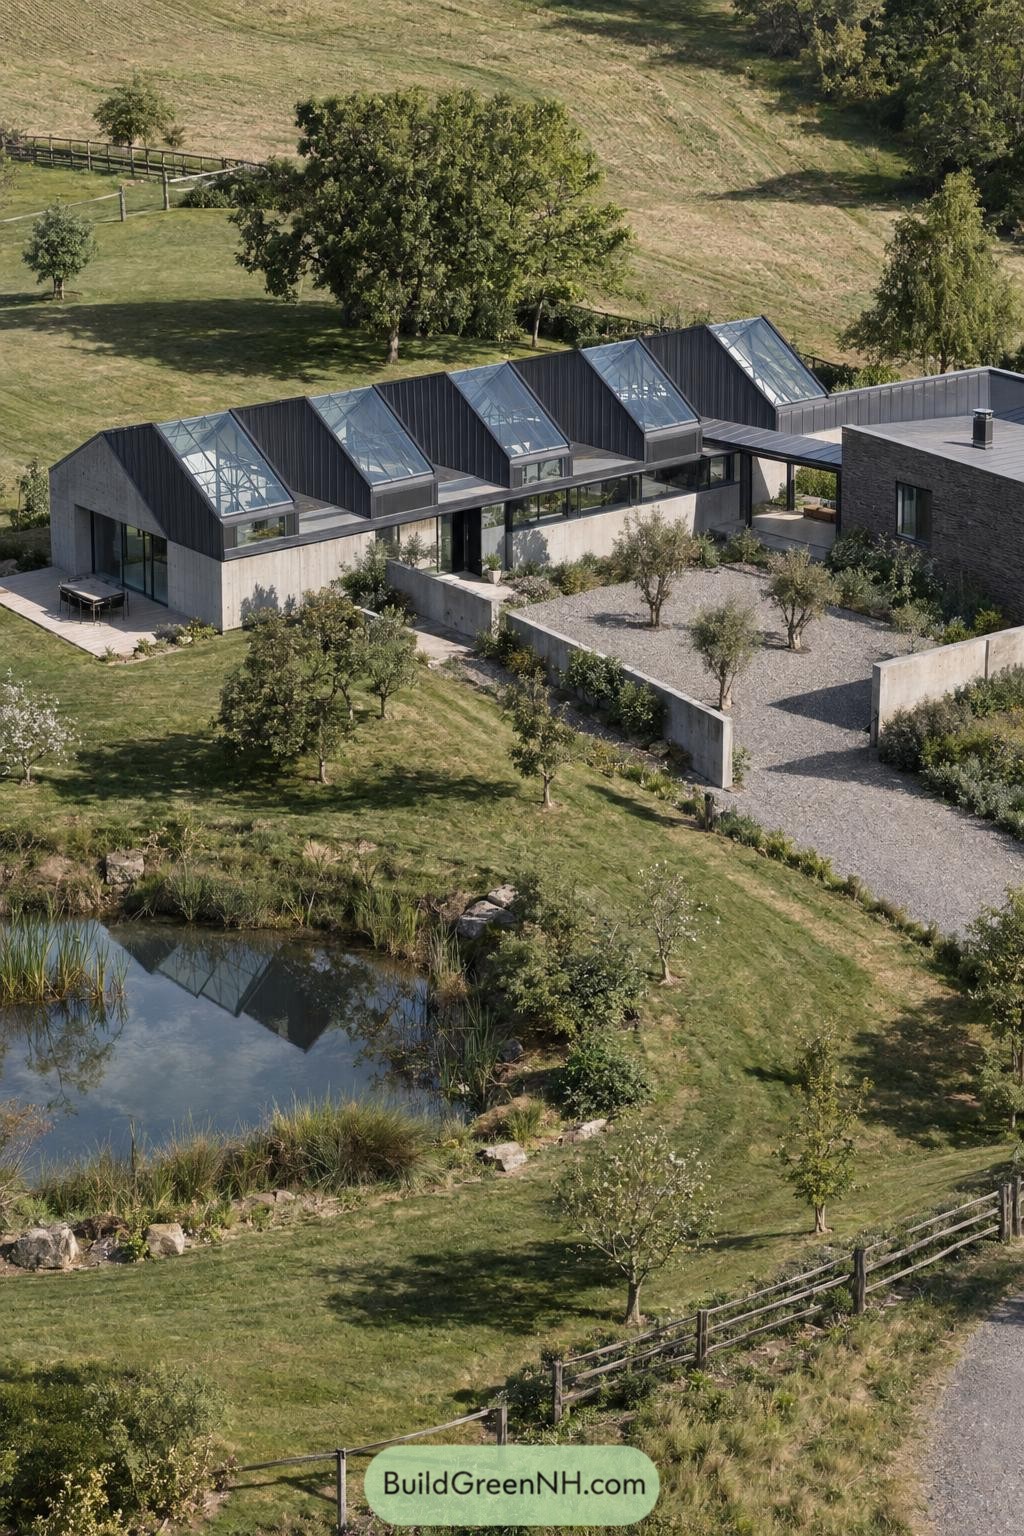
The repeating roof peaks take their cue from old workshop sheds, though this version is much more polished. Each glass lantern draws daylight deep into the rooms below, giving the long plan a bright, open feel.
Dark standing seam panels sharpen the folded silhouette while concrete walls ground it against the hillside. The raised glazing also brings ventilation into the scheme, because even stylish roofs need to breathe a little.
Summit A-Frame Glass Roof
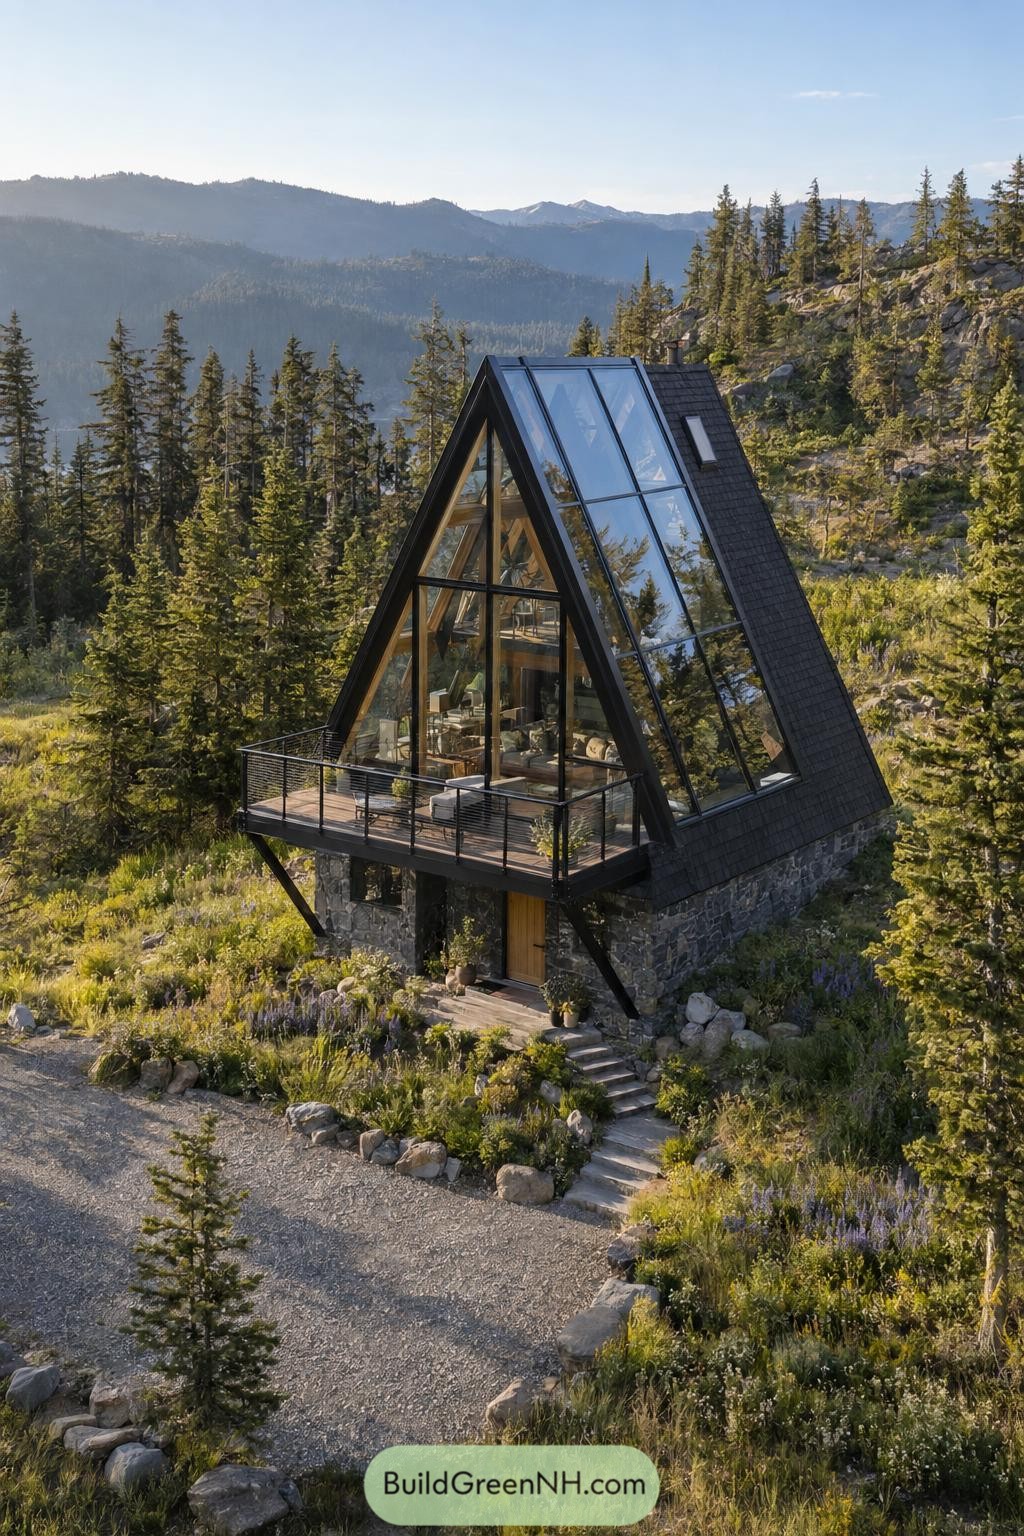
This steep A-frame roof pairs a broad glazed slope with dark shingle cladding on the opposite side, giving the cabin a crisp, sheltered shape. Black framing divides the glass into neat panels while keeping the mountain view front and center.
The design takes cues from classic alpine cabins, then opens one roof plane toward the landscape for a more connected interior. A stone base anchors the tall form to the hillside, and the small deck feels like the best seat in the woods, no hiking boots required.
Courtyard Wing Glass Roof
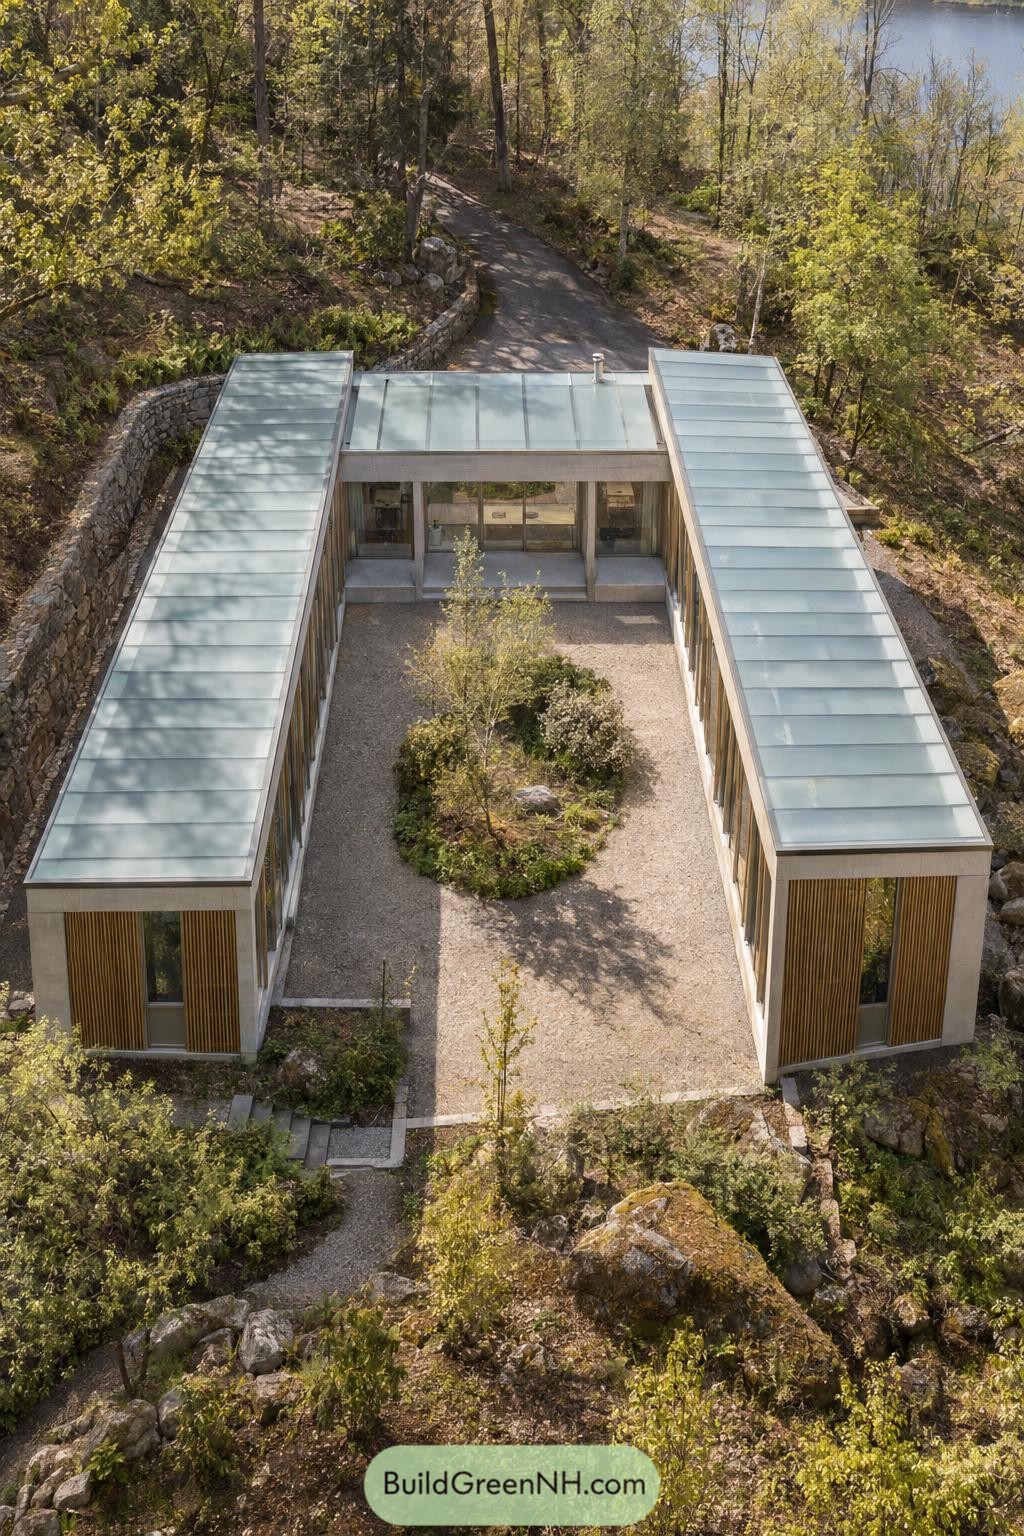
Long translucent roof planes stretch along two slim wings, enclosing a quiet open courtyard at the center. The layout takes its cue from a woodland clearing, giving the little garden its own cozy room outdoors.
Softly frosted panels temper the sun while keeping the interiors bright and connected to the trees. Timber screens at each end add privacy and texture, because even a glass house appreciates a little shade.
Central Spine Glass Roof
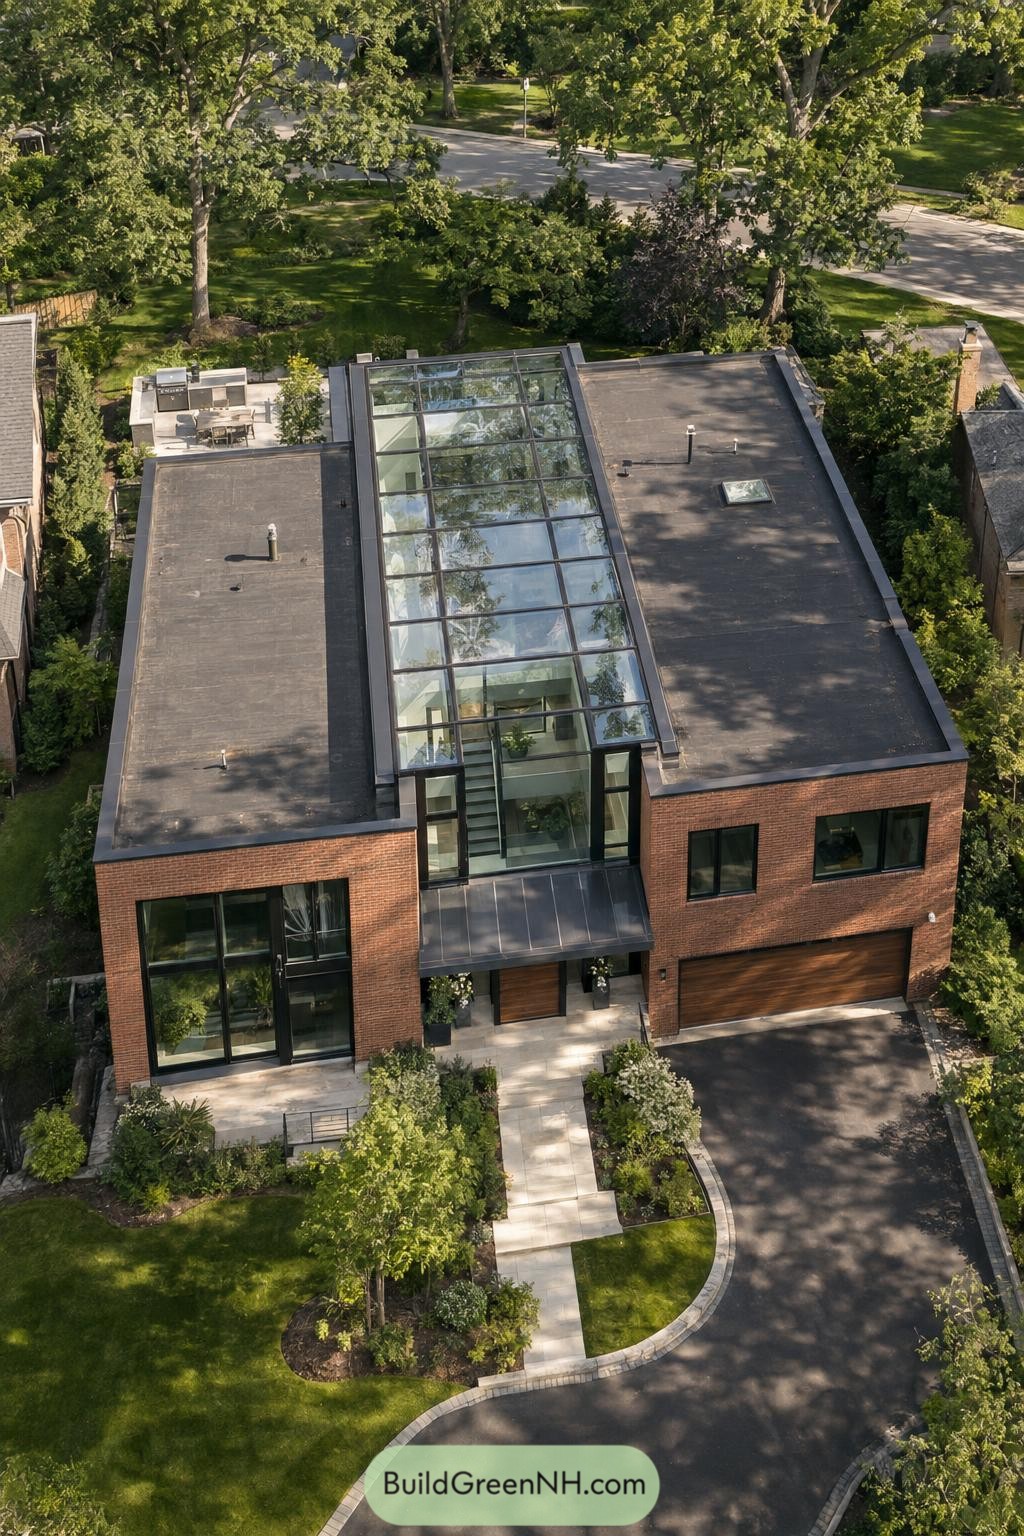
A long glazed spine runs through the center of this brick home, connecting the entry to the upper floor with a clean, gallery-like presence. It was inspired by urban courtyard houses, where a narrow glass volume brings the interior together without making the roof feel fussy.
Dark metal framing divides the glass into tidy panels and gives the roof a crisp edge against the broad flat sections beside it. The transparent strip opens views to the trees overhead while keeping the house looking sharp, not like it wore a giant greenhouse hat.
Alternating Skylight Barn Roof
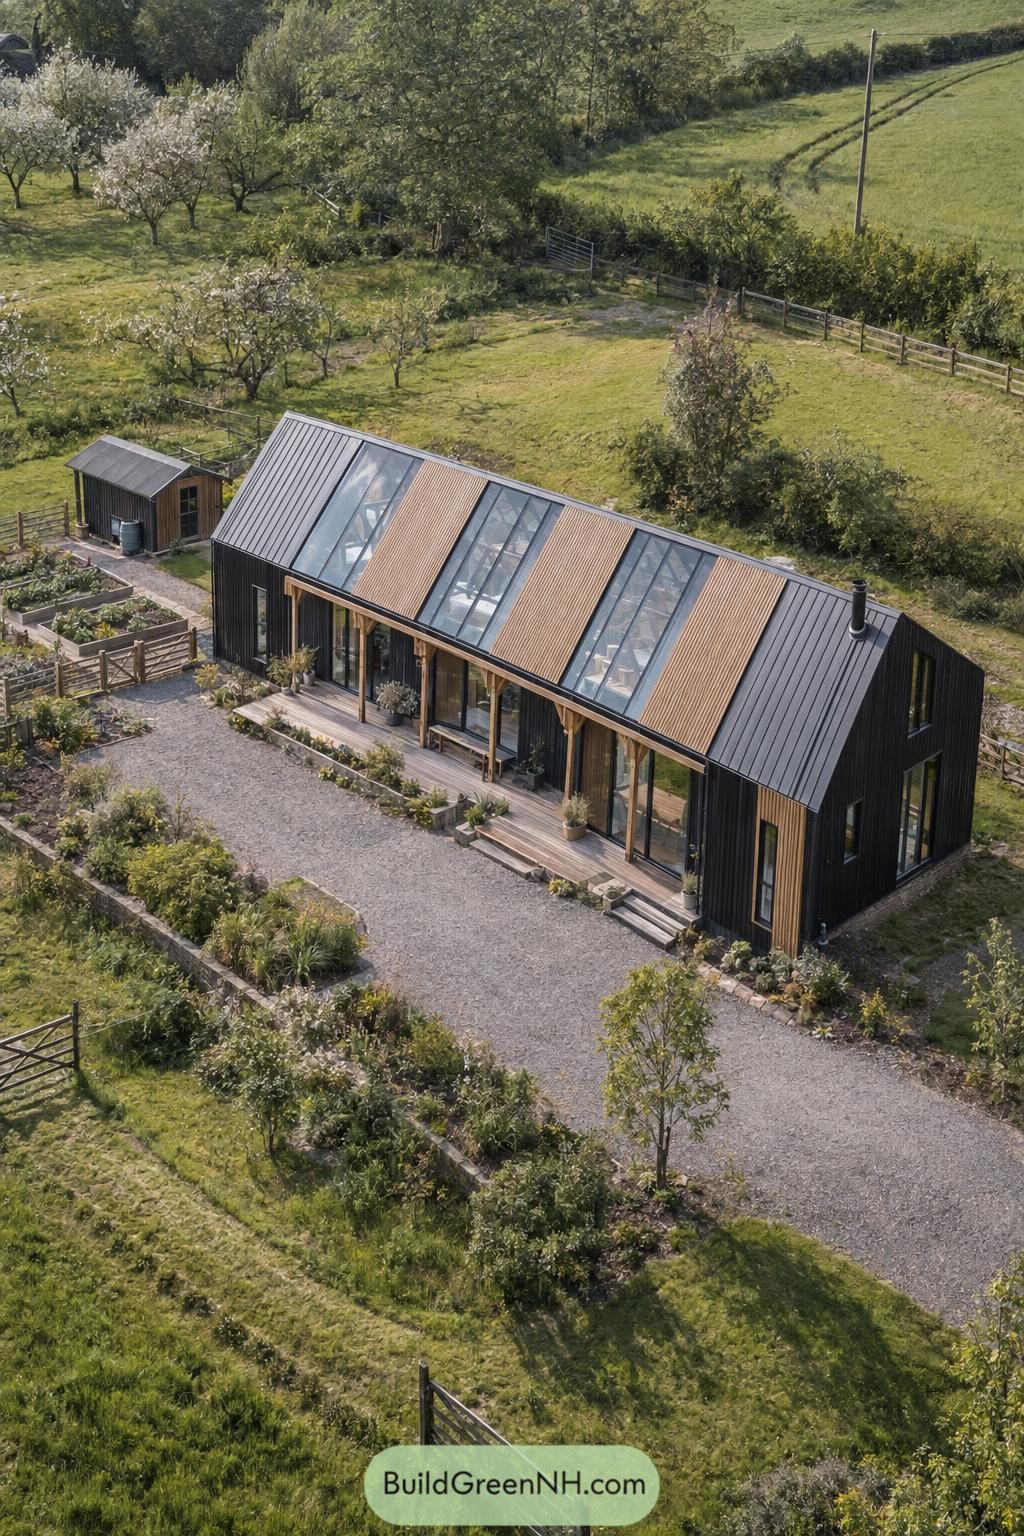
This long gable roof blends dark standing seam metal with broad glazed panels and warm timber cladding. The alternating layout takes cues from working barns, though this one clearly got a stylish upgrade.
Tall glass strips open the interior toward the sky while solid roof sections keep the form grounded and practical. A timber porch running below softens the crisp black exterior, making the whole design feel settled into its garden setting.
Faceted Mountain Glass Atrium
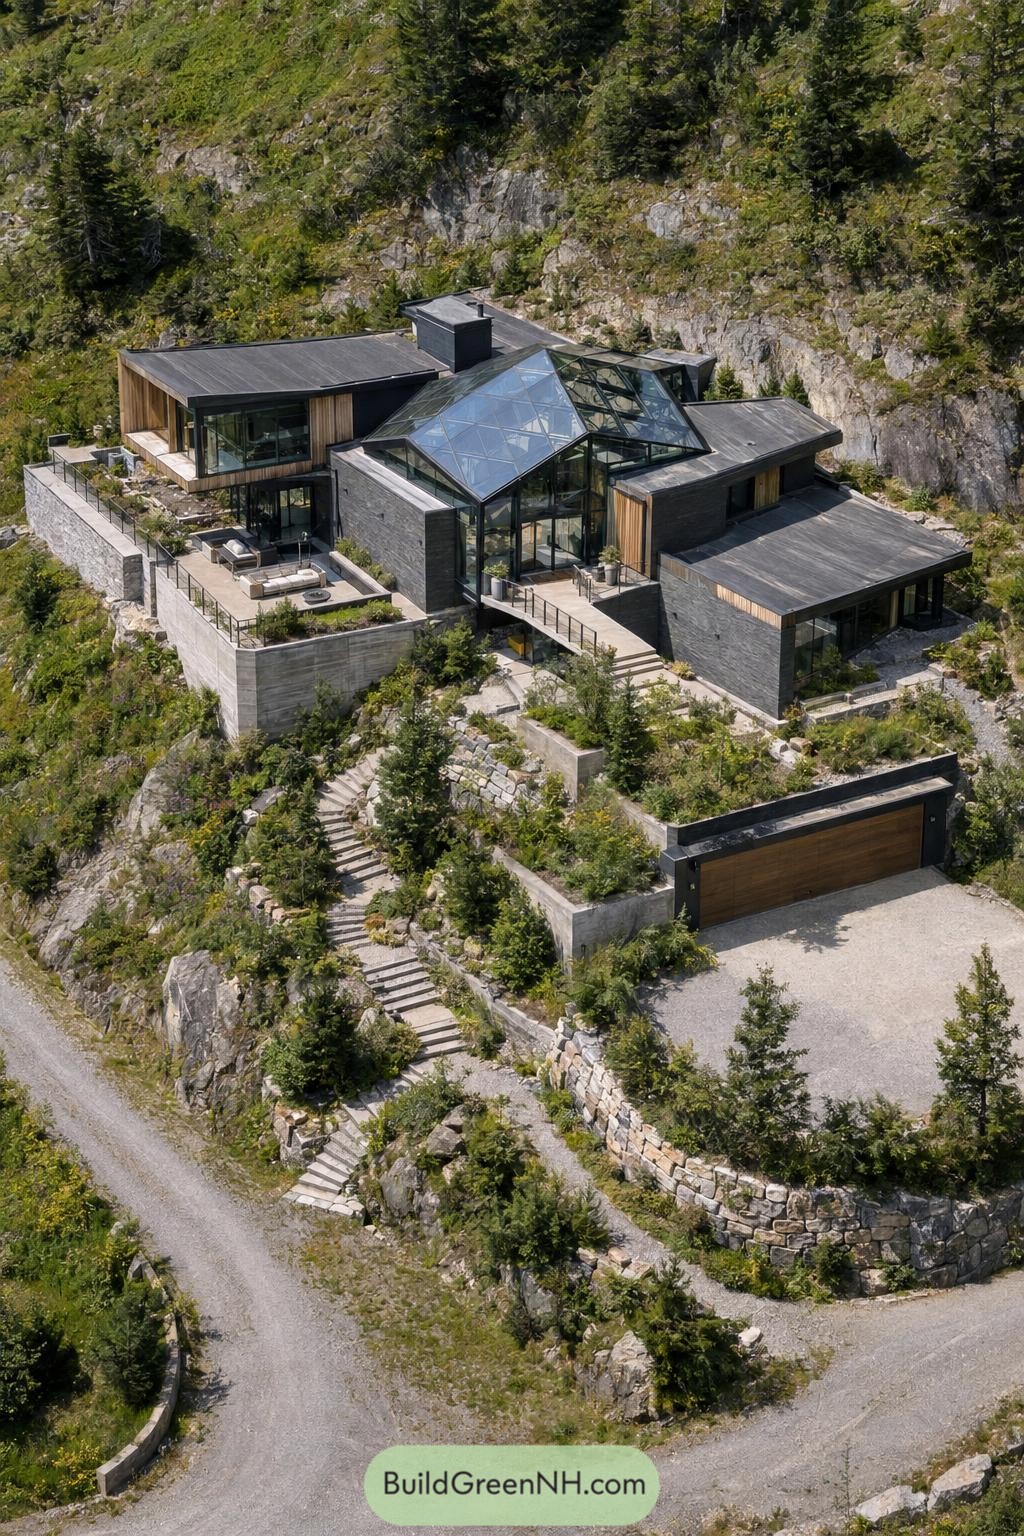
A faceted glass atrium crowns the home, bringing a crisp geometric centerpiece to its rugged mountainside setting. Its angled panes echo the surrounding rock faces, though thankfully with fewer places for mountain goats to perch.
Dark metal framing gives the glazed roof a precise, sculptural outline while connecting the adjoining low-slung roof forms. The tall central volume draws the interiors upward and outward, creating a sheltered gathering space that still feels close to the landscape.
Gridline Forest Glass Roof
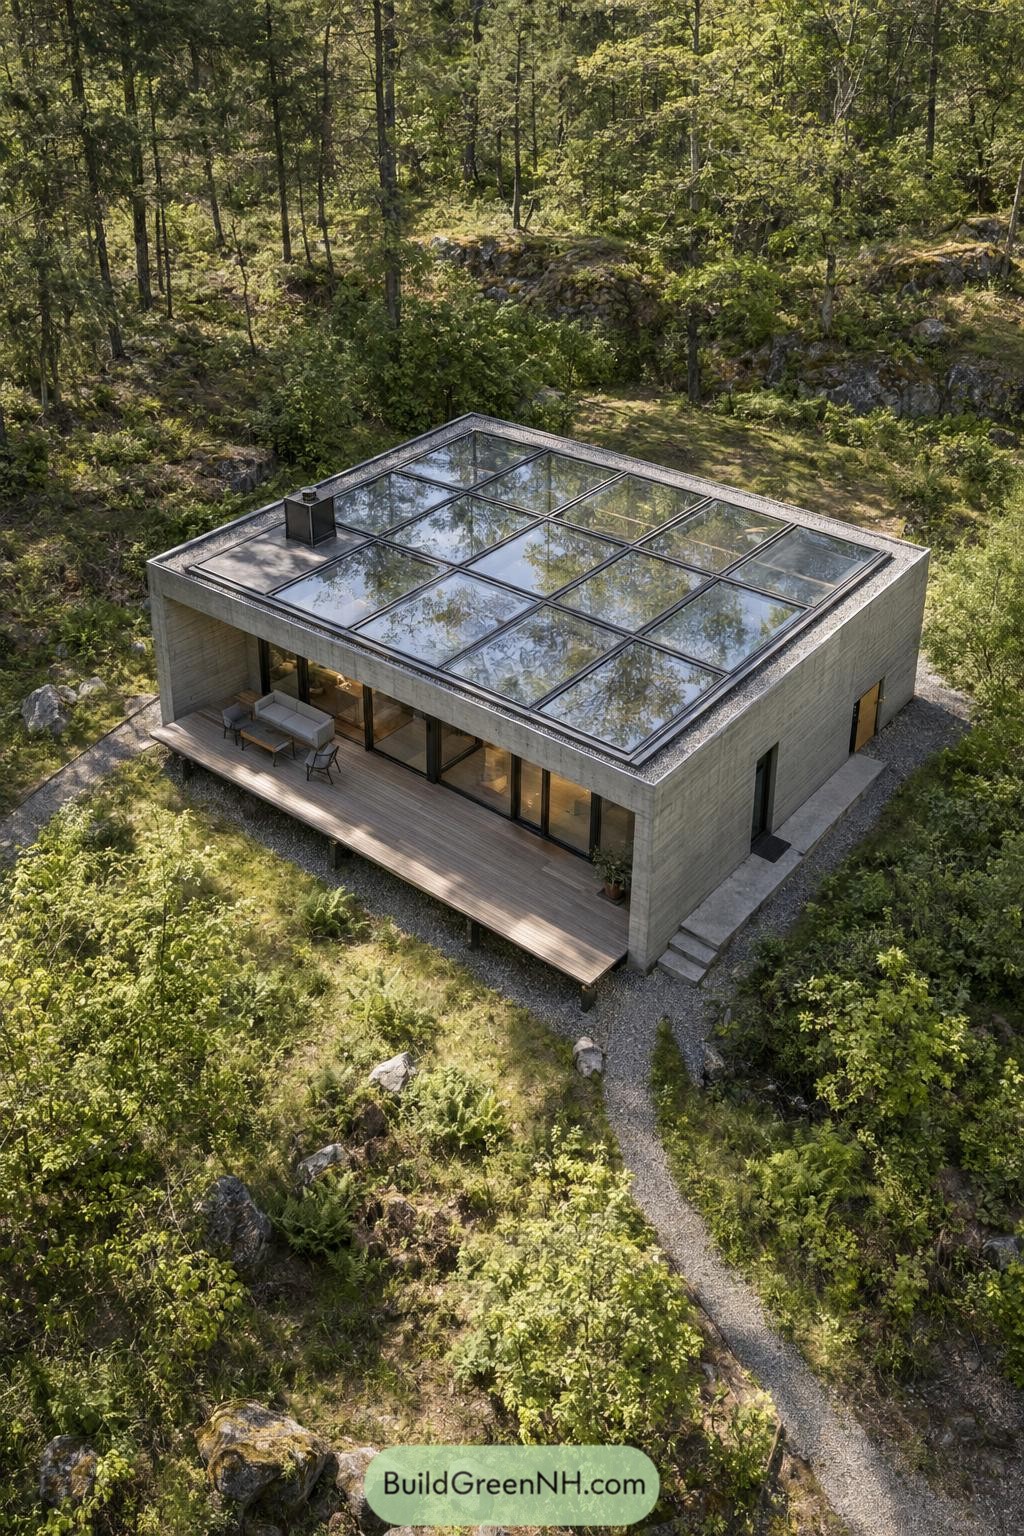
A crisp grid of large glass panels turns the flat roof into a quiet lookout toward the treetops. Its low profile sits neatly within the concrete perimeter, so the cabin feels tucked into the forest rather than plonked on it.
Slim dark mullions divide the glazing into manageable sections while keeping the ceiling broadly open inside. A small solid roof corner houses the flue and adds a practical pause to all that glass, because chimneys do enjoy being difficult.
Birchside Clerestory Glass Roof
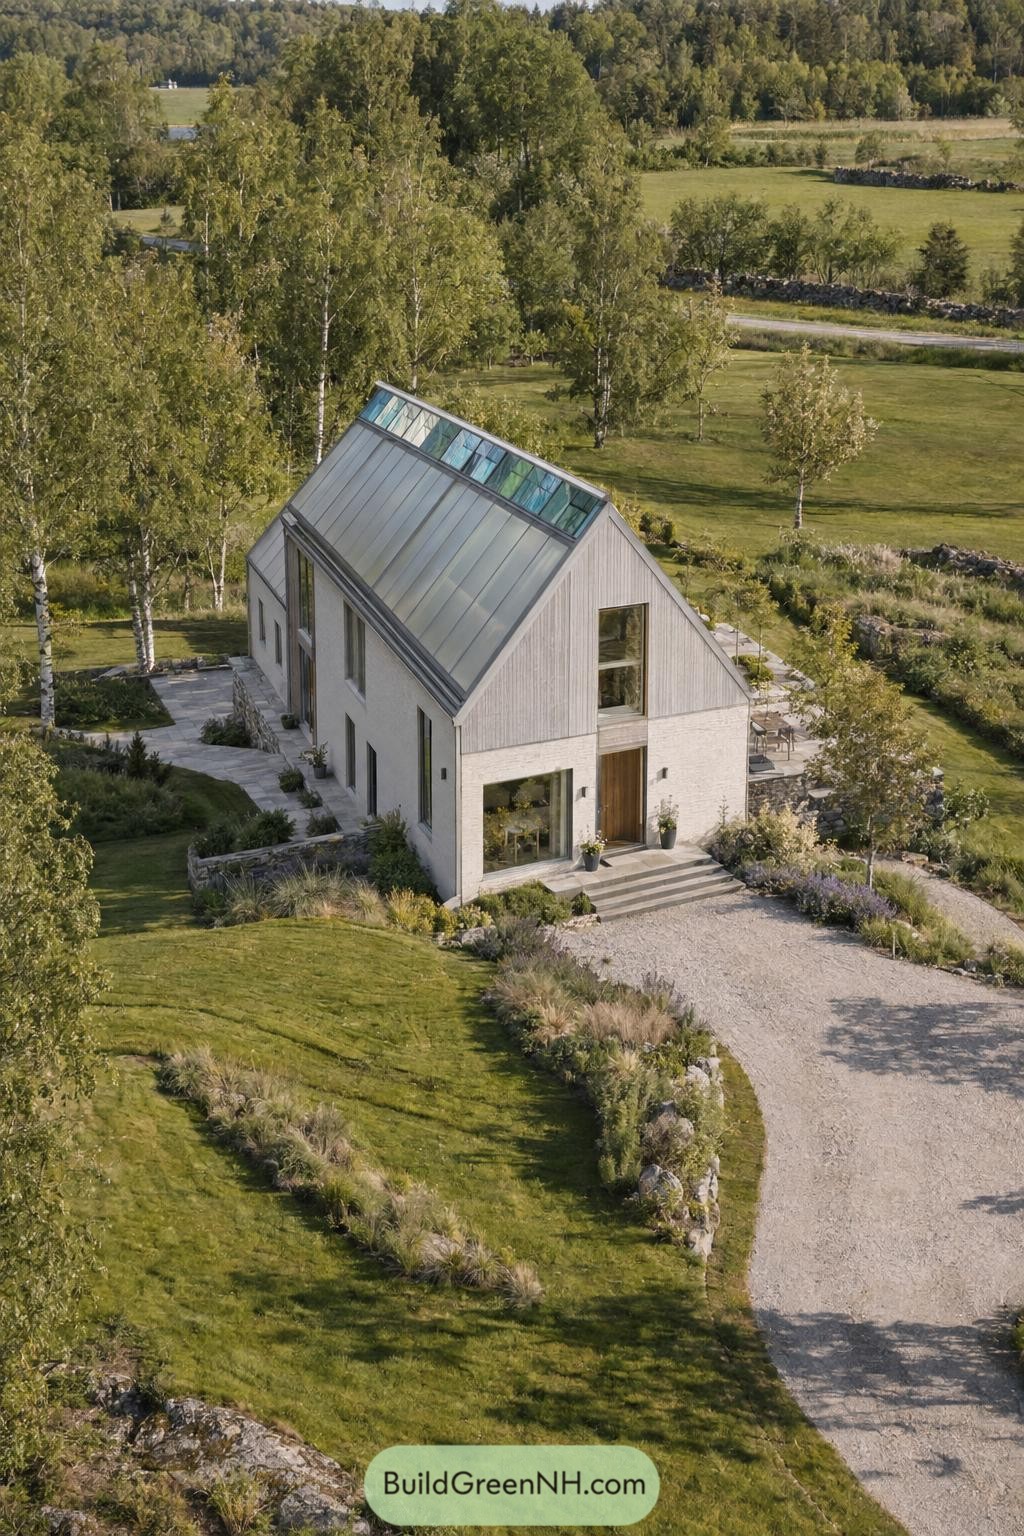
A generous run of translucent glass panels climbs one side of the steep gable, giving this country home a crisp contemporary edge. The narrow glazed clerestory at the peak pulls the roofline upward, like a greenhouse wearing its Sunday best.
Set within pale timber cladding and simple masonry walls, the roof keeps the house connected to its birch-filled setting without feeling fussy. Its long panels brighten the upper rooms while the solid opposing slope keeps the familiar barn-like silhouette nicely grounded.
Midcentury Glass Breezeway Roof
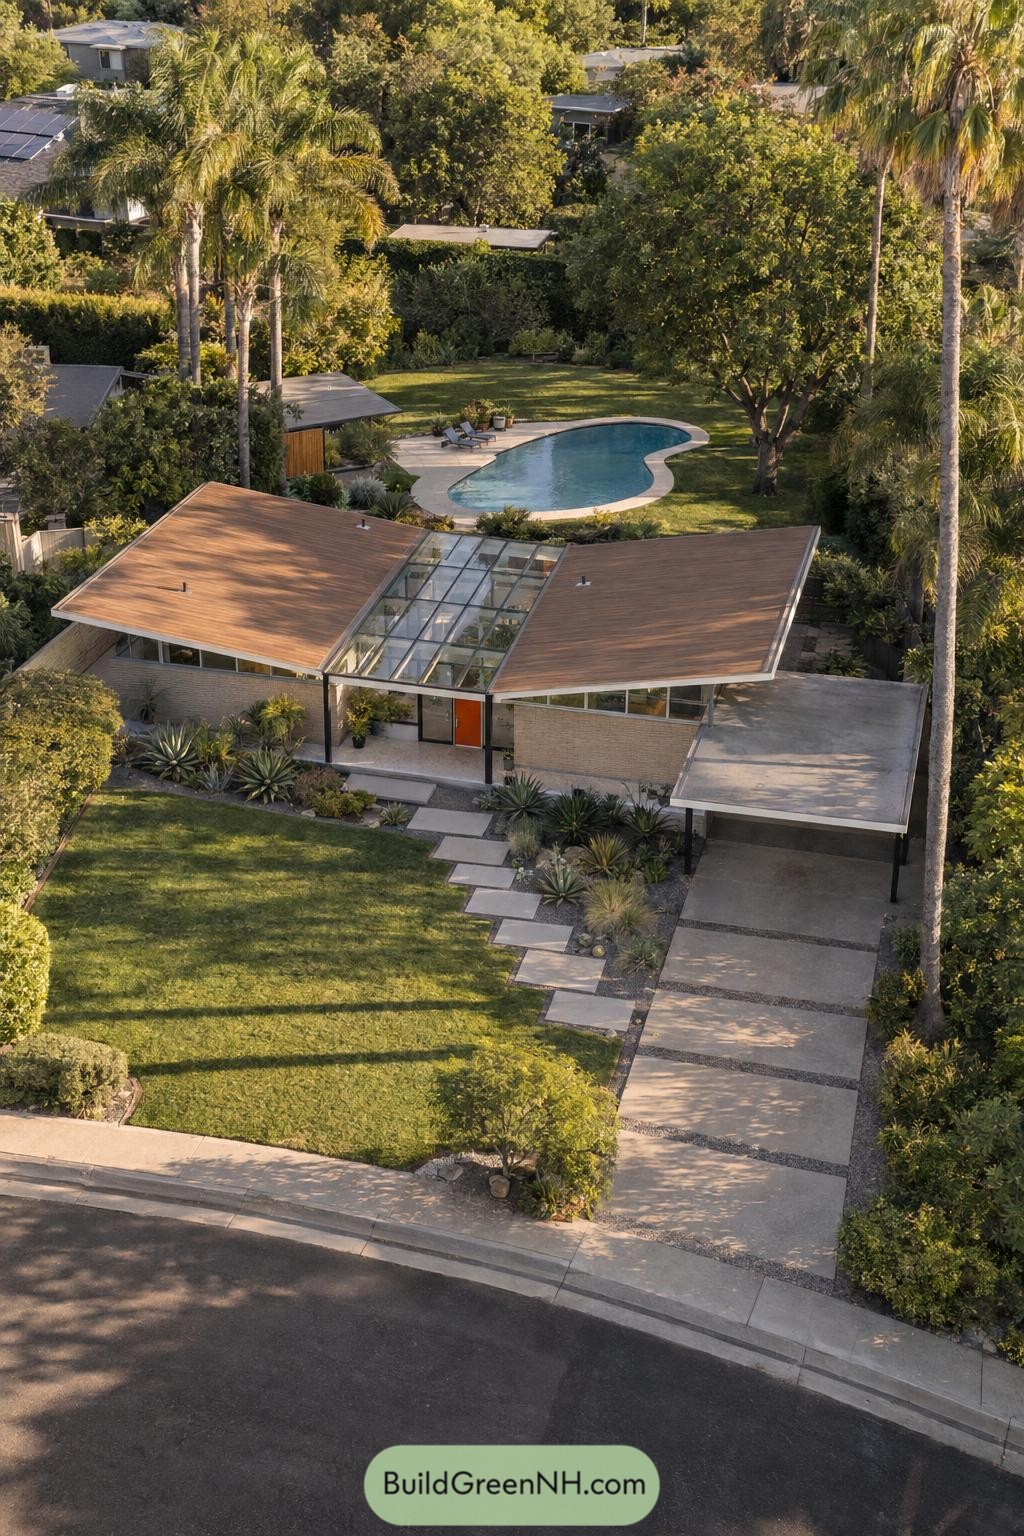
A long glazed breezeway runs through the center of this low-slung midcentury roof, turning the entry into a bright little arrival moment. Broad timber-clad planes stretch out on either side, keeping the house calm and grounded beneath the palms.
Slim dark framing divides the glass into neat panels while carrying the roof cleanly over the front door. The layout draws inspiration from classic California modernism, with the carport and garden approach tucked neatly beneath one wide, unfussy roofline.
Orchard Glass Gablehouse
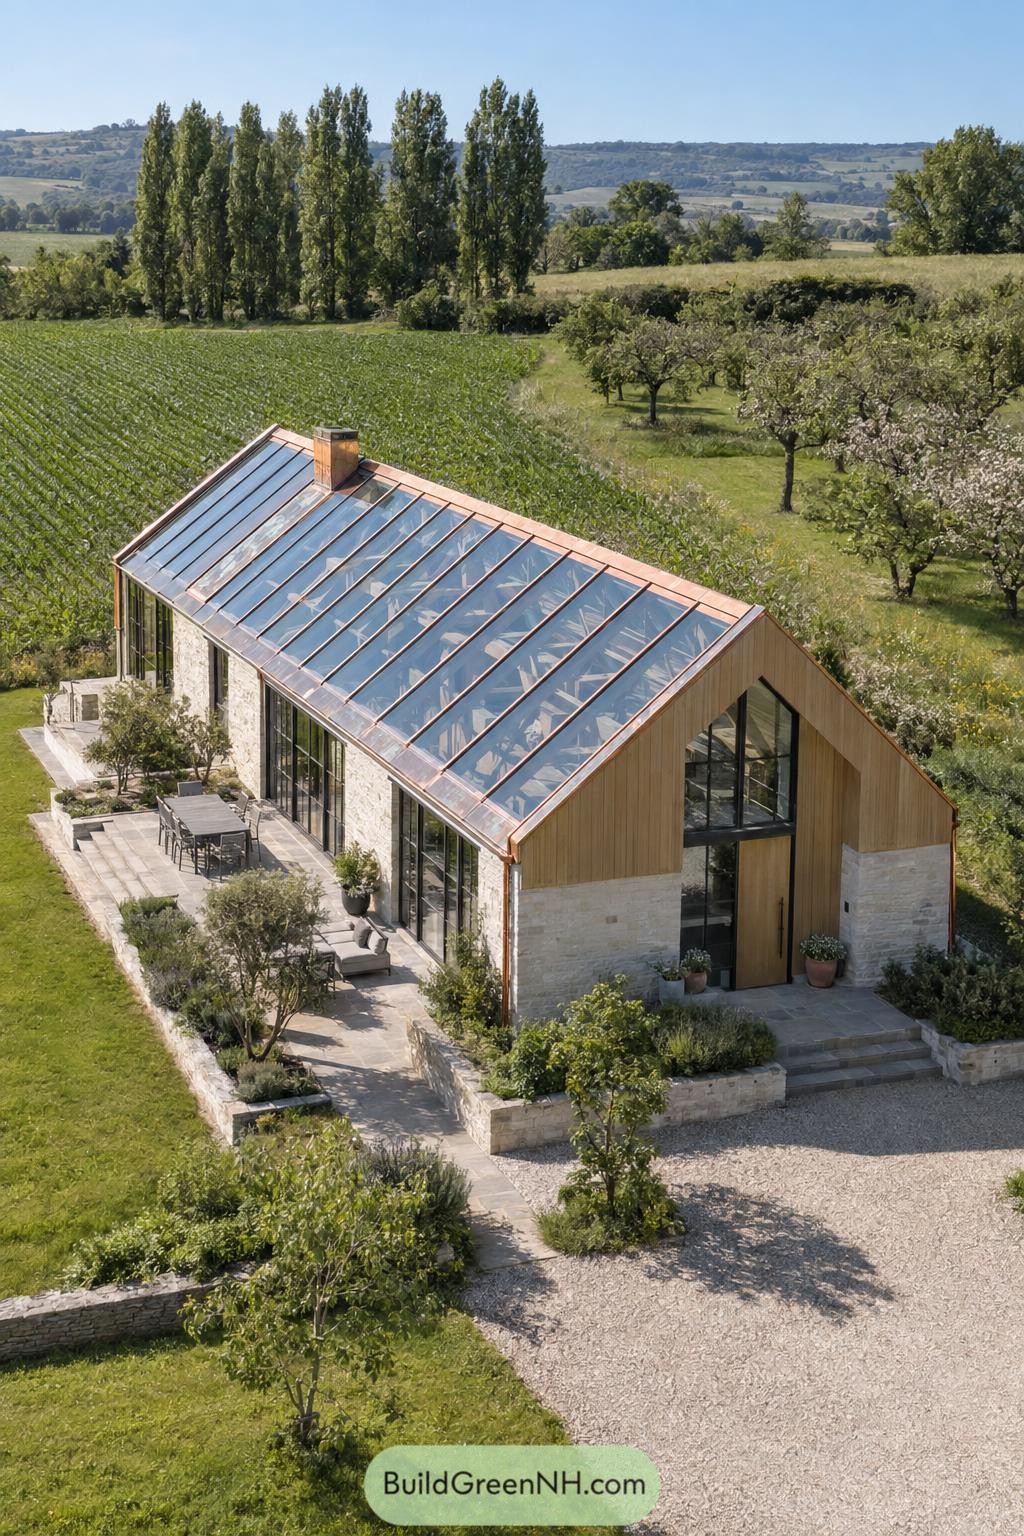
This long gable roof is fitted with wide glass panels in slim metal rafters, giving the home a greenhouse-like crown without losing its cottage warmth. A brick chimney slips neatly through the glazing, which is a lovely little complication.
Pale stone walls and timber gable cladding keep the transparent roof grounded in the orchard setting. The broad panes bring the landscape close while the steep pitch sheds rain neatly, because English weather rarely takes a day off.
Meadowtop Glass Lantern Roof
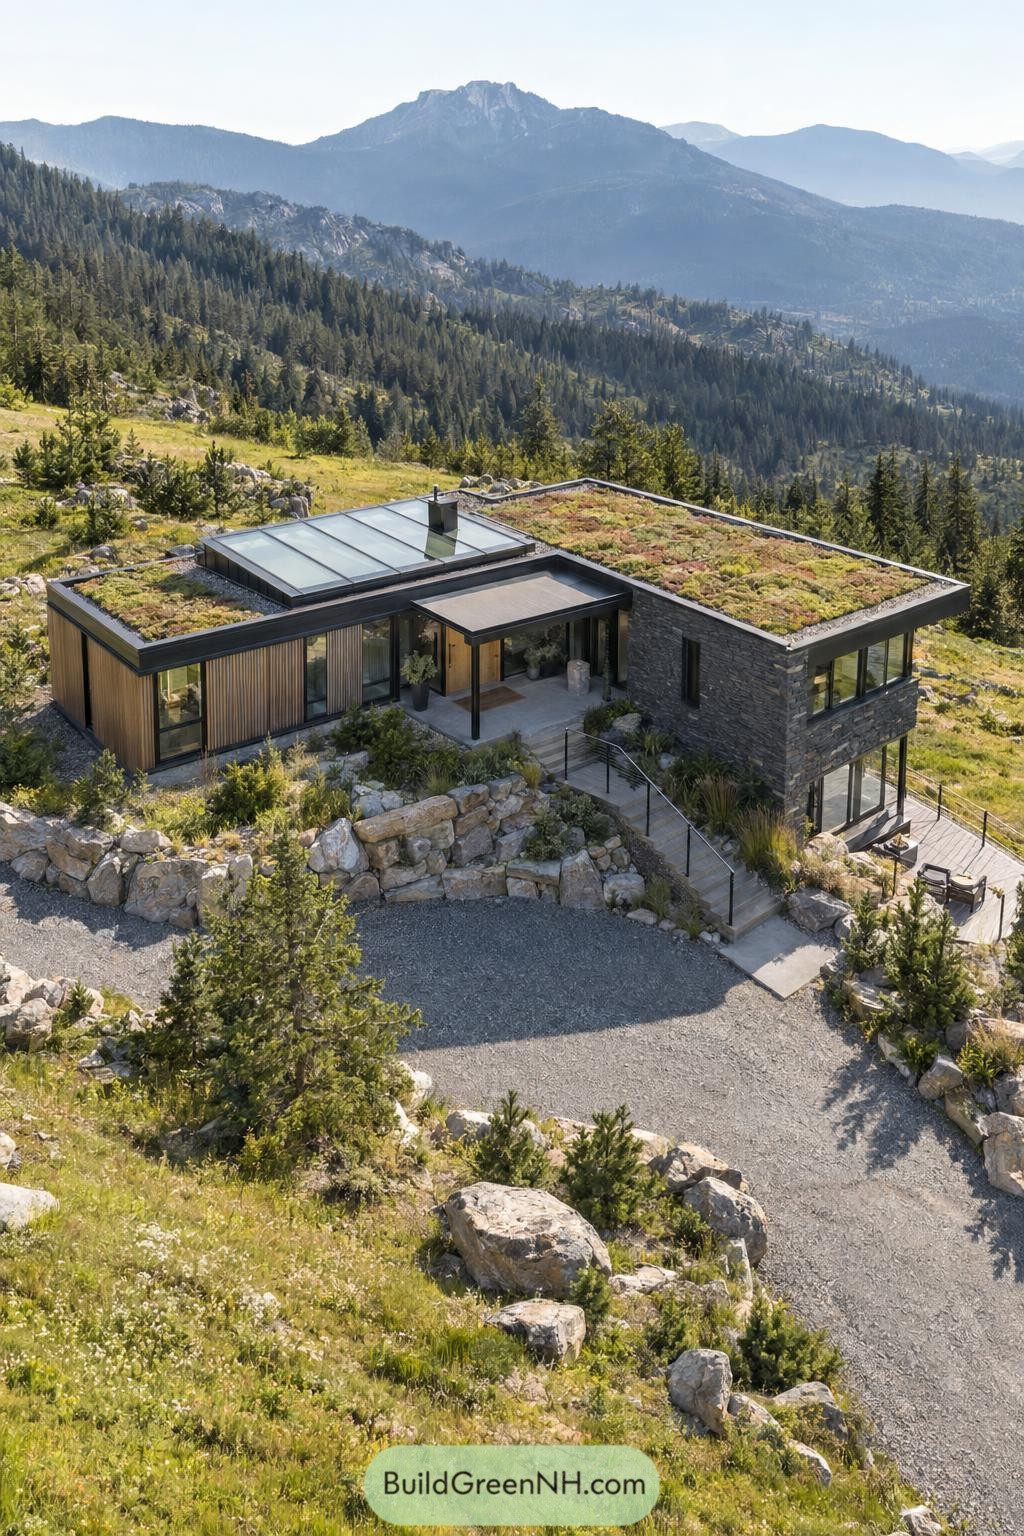
A low planted roof settles this home into its rocky hillside, while a raised rectangular glass lantern gives the center a crisp focal point. The layered roof planes keep the profile calm against the mountain backdrop, which is no small trick on a site this scenic.
The glass lantern brings an open, sky-facing feel to the central living area without turning the whole roof into a greenhouse. Deep dark trim, stone edges, and the surrounding green roof make it feel grounded, because even a modern cabin needs to know when to sit down.
Georgian Conservatory Glass Roof
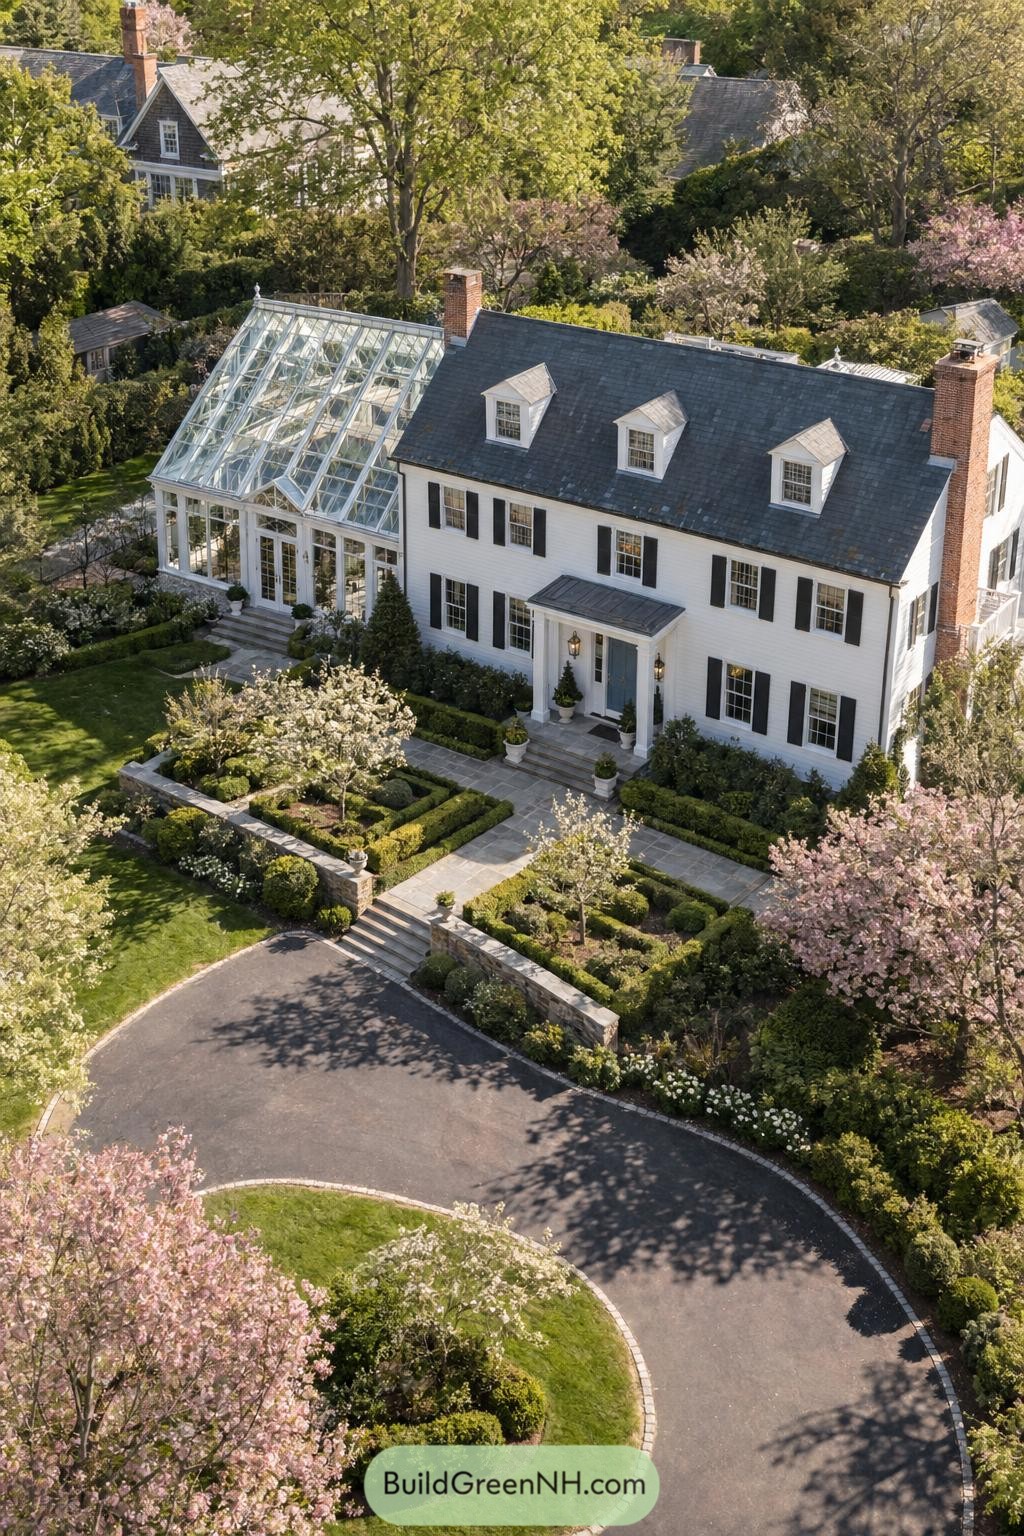
The glazed conservatory roof extends from the side of the traditional white clapboard home, using slim white framing and a steep, greenhouse-like profile. Its crisp geometry echoes the home’s dormers and window grids, so it feels like a natural addition rather than a fancy afterthought.
Inspired by classic garden orangeries, the structure opens the interior toward the formal landscaping with tall glazed walls and a generous glass crown. The pitched roof helps shed rain and snow while giving the room a lofty, sun-filled character that is pretty hard not to love.
Creekside Glazed Shed Roof
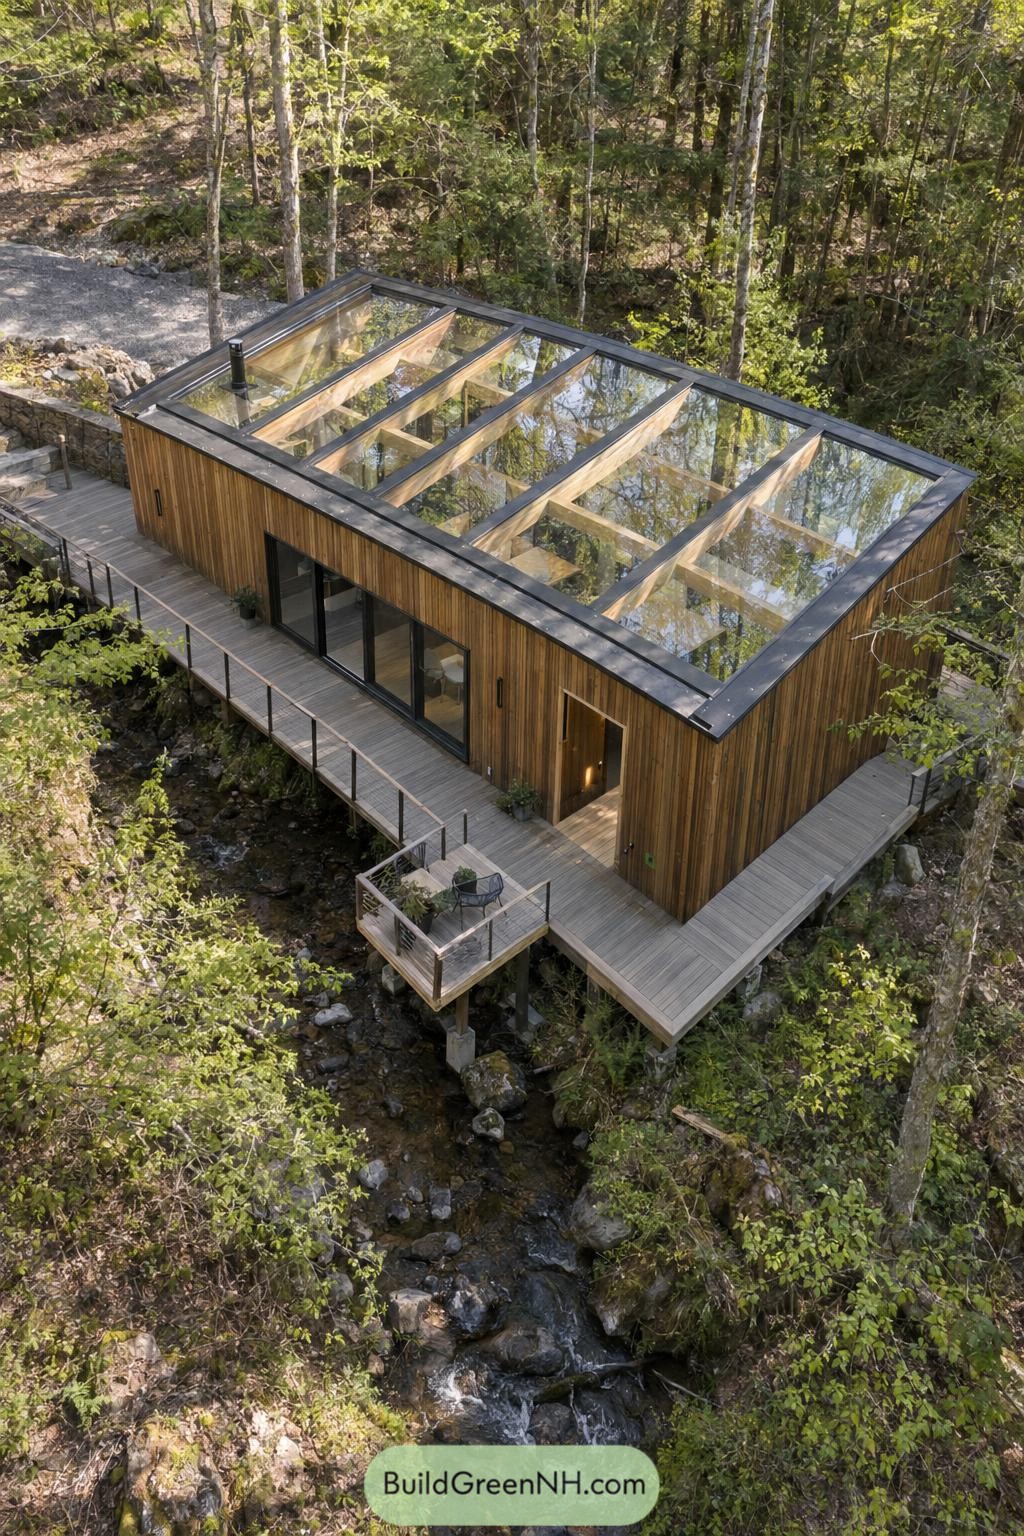
Wide glass panels span between warm timber beams, giving this compact woodland cabin a crisp shed-roof profile. A dark perimeter frame keeps the roof edge neat while the exposed structure brings a little workshop charm, minus the sawdust.
Set above a rocky stream, the roof borrows its calm, low shape from the surrounding terrain. Its generous glazing opens the interior toward the treetops, while the deep timber framing adds shade and makes the whole roof feel reassuringly grounded.
Twin Cottage Glass Connector
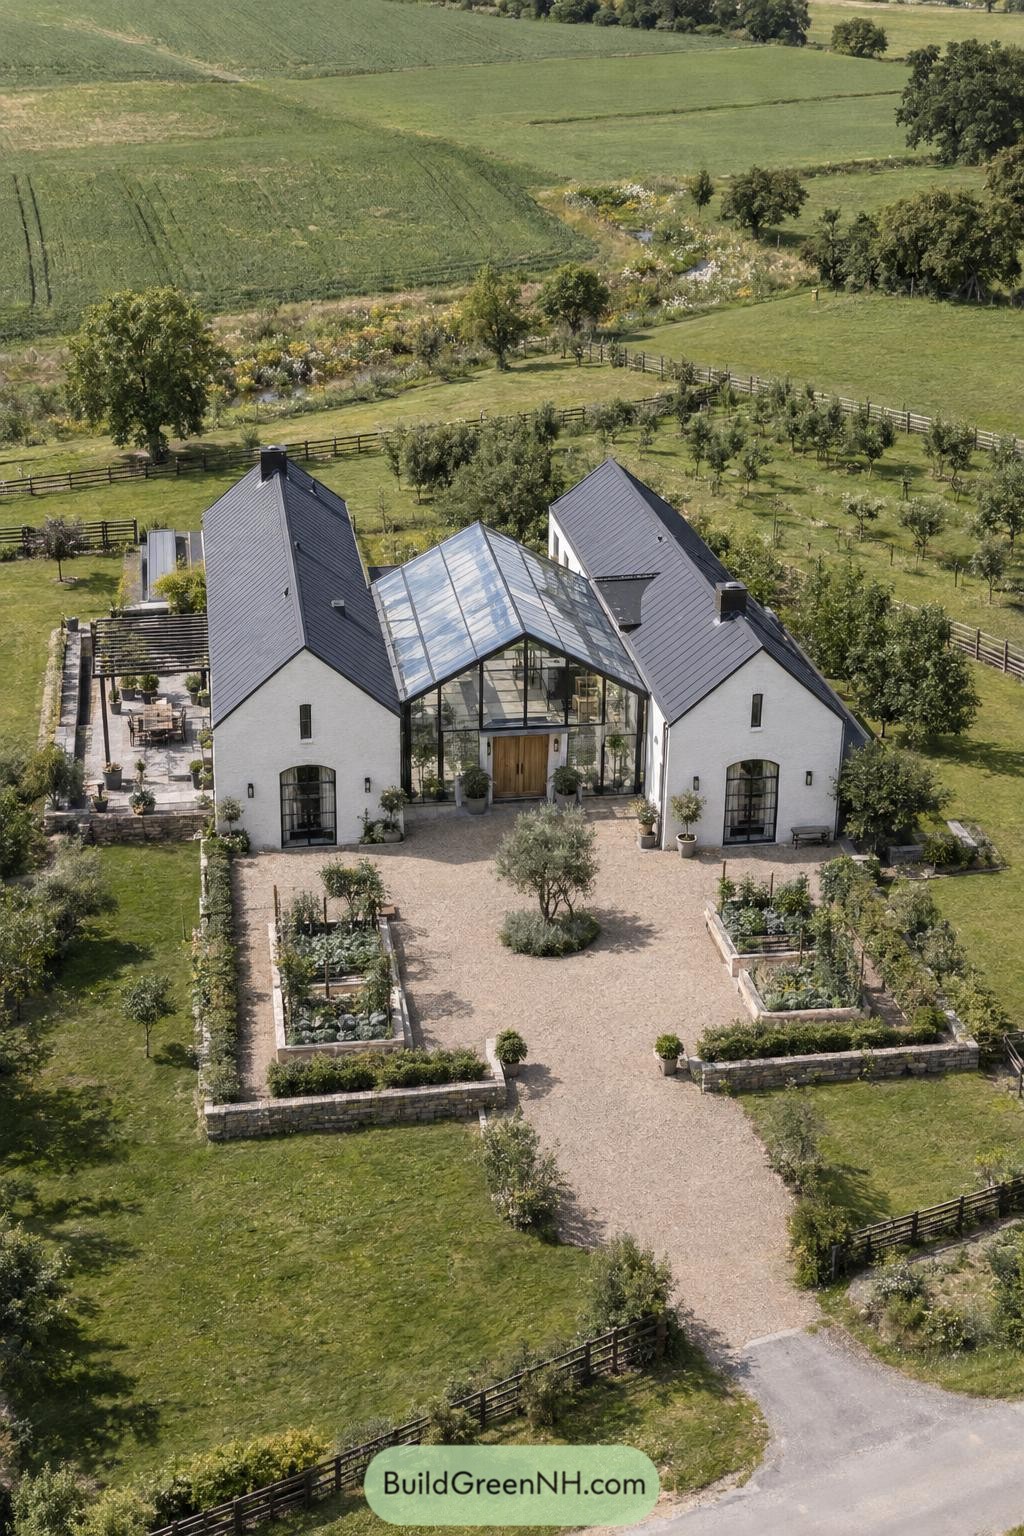
The glazed gable connector brings two steep-roofed wings together with a bright, welcoming central entrance. Its slim dark framing keeps the glass structure crisp against the white masonry, like a greenhouse that got dressed up for company.
Inspired by traditional farmstead clusters, the layout feels gathered rather than overly planned. The pitched glazing echoes the surrounding roofs while opening the home toward the garden and wide rural views, which is a pretty sensible place for a little extra sky.
Pin this for later:
Want More?
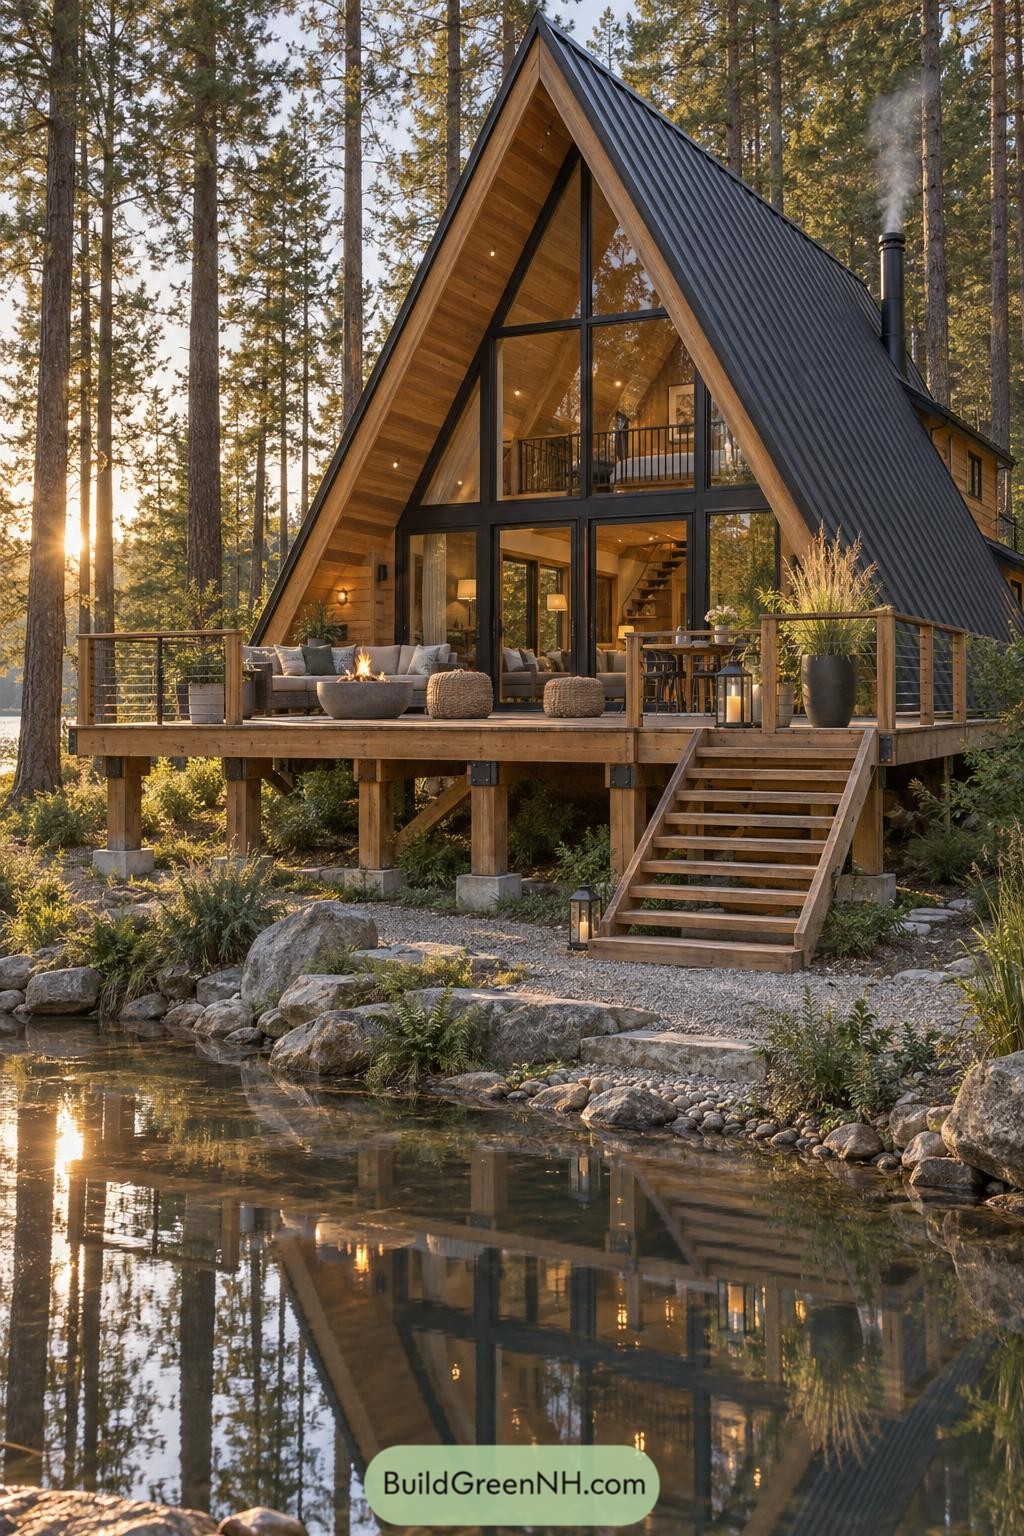 20 Cabin Houses That Turn Forest Dreams Into Reality
 20 Sheds with Pergolas That Turn Backyards Into Secret Escapes
 20 Inspiring Flat Roof Extensions You’ll Want to Build
 20 Statement Flat Roof House Designs That Prove Flat Is Still In
 20 Rooftop Terrace Designs That Rival Any Backyard
Table of Contents