Last updated on · ⓘ How we make our designs
See how a simple shed and pergola can turn garden storage into a shaded supper spot, potting corner, or surprisingly social retreat.
We shaped these sheds and pergolas around the simple joy of spending more time outdoors. Cottage details, dark cladding, warm timber, and garden planting keep each one useful without feeling plain.
Notice how pergolas stretch a small shed into a sitting nook, potting corner, poolside lounge, or supper spot. Turns out a rake store can have quite the social life.
Look for the paths, planters, climbing vines, and terraces that settle every design into its garden. The smallest structures can make a backyard feel a lot more inviting.
Garden Timber Shed Pergola
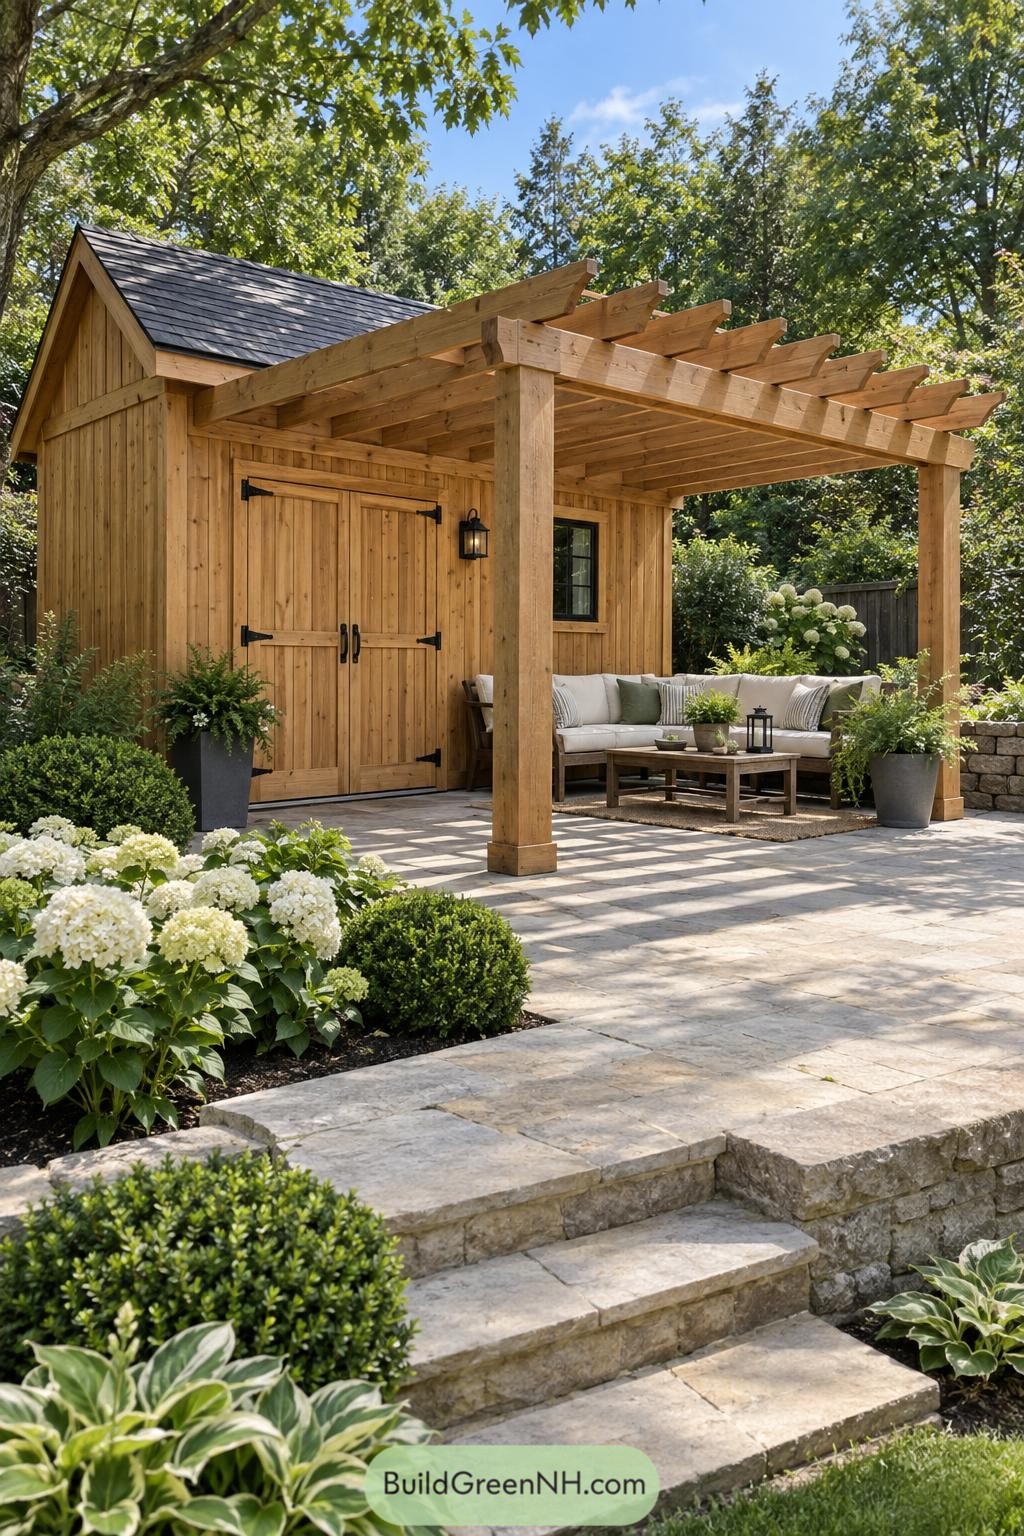
Warm vertical timber cladding and a steep charcoal shingle roof give this garden shed a tidy cottage feel. The black barn-style hardware and lantern add a little contrast, because wood can enjoy accessories too.
A broad timber pergola extends the shed into a relaxed outdoor room with a built-in sense of shelter. Its chunky posts frame a simple sofa area above the stone terrace, connecting the structure naturally to the planted garden.
Poolside Studio With Climbing Pergola
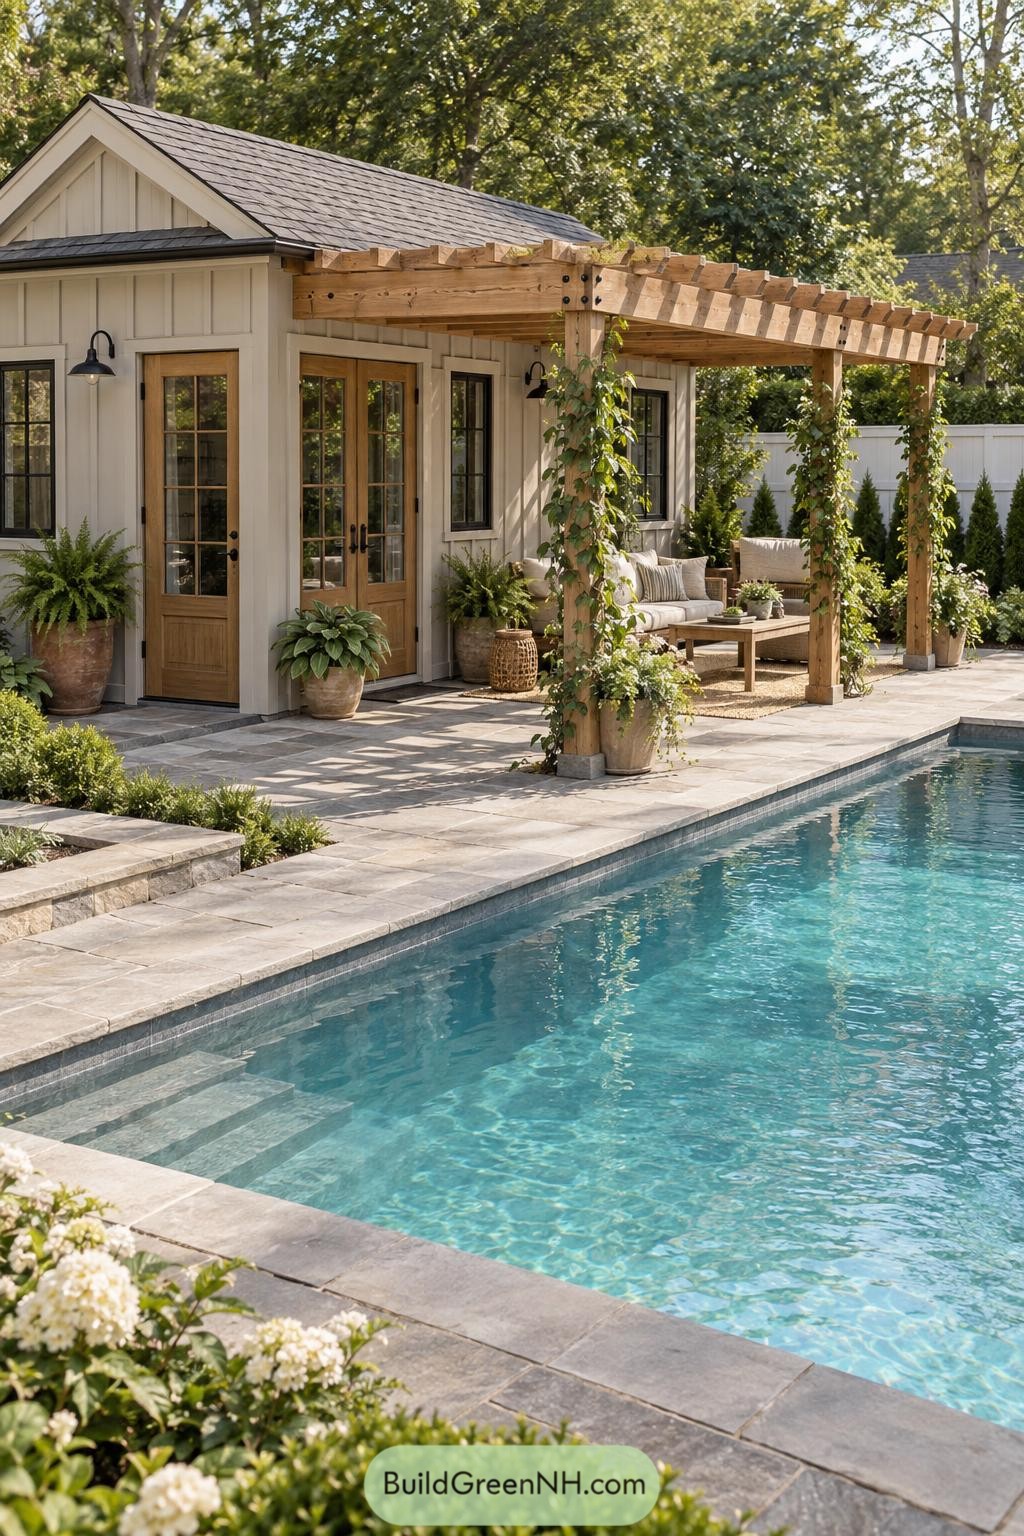
Crisp board-and-batten cladding, warm glazed doors, and black barn-style sconces give this poolside studio a cottage-like polish. The gabled roof keeps the little structure familiar and relaxed, not overly fancy.
A chunky timber pergola stretches across the stone terrace, framing a sheltered lounge beside the water. Climbing vines soften its square posts over time, which is a lovely way to let the garden join the party.
Cottage Garden Retreat Pergola
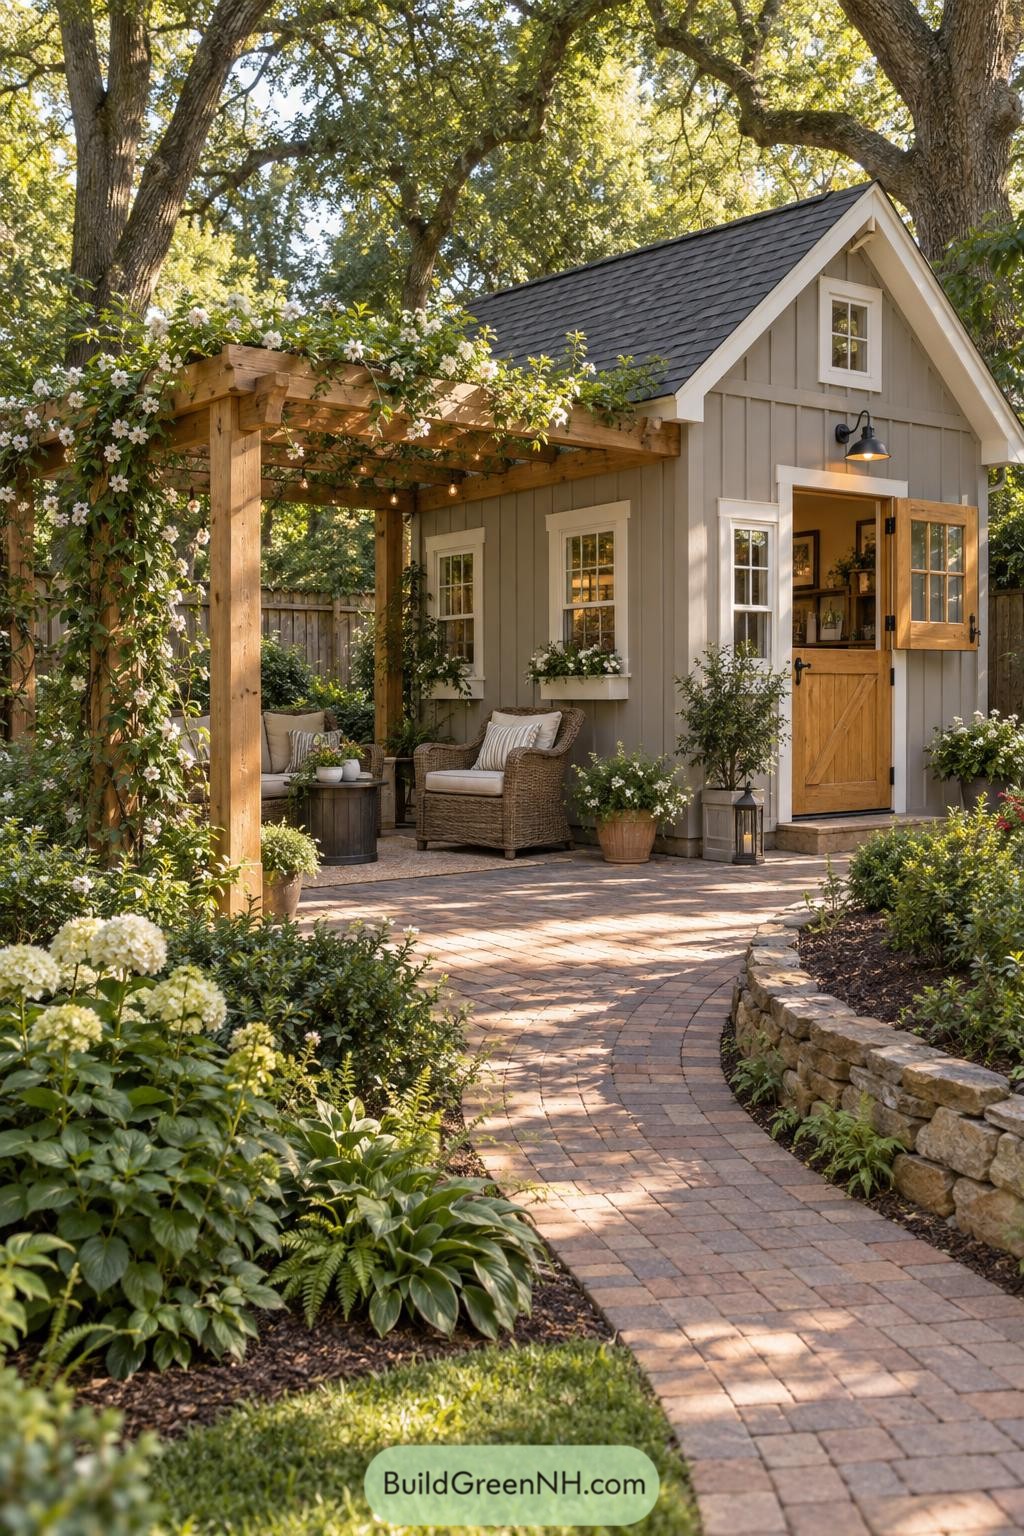
Soft gray board and batten siding, crisp white trim, and a steep gable give this compact shed a sweet cottage presence beneath the mature trees. Its Dutch door and small divided pane windows make the entry feel inviting, not like a place where rakes go to sulk.
A sturdy timber pergola extends the structure into a sheltered sitting nook, wrapped in flowering vines and warmed by simple string lights. The curved brick path and layered planting beds turn the approach into a small garden journey, which is rather nice for a shed.
Twilight Workshop Dining Pergola
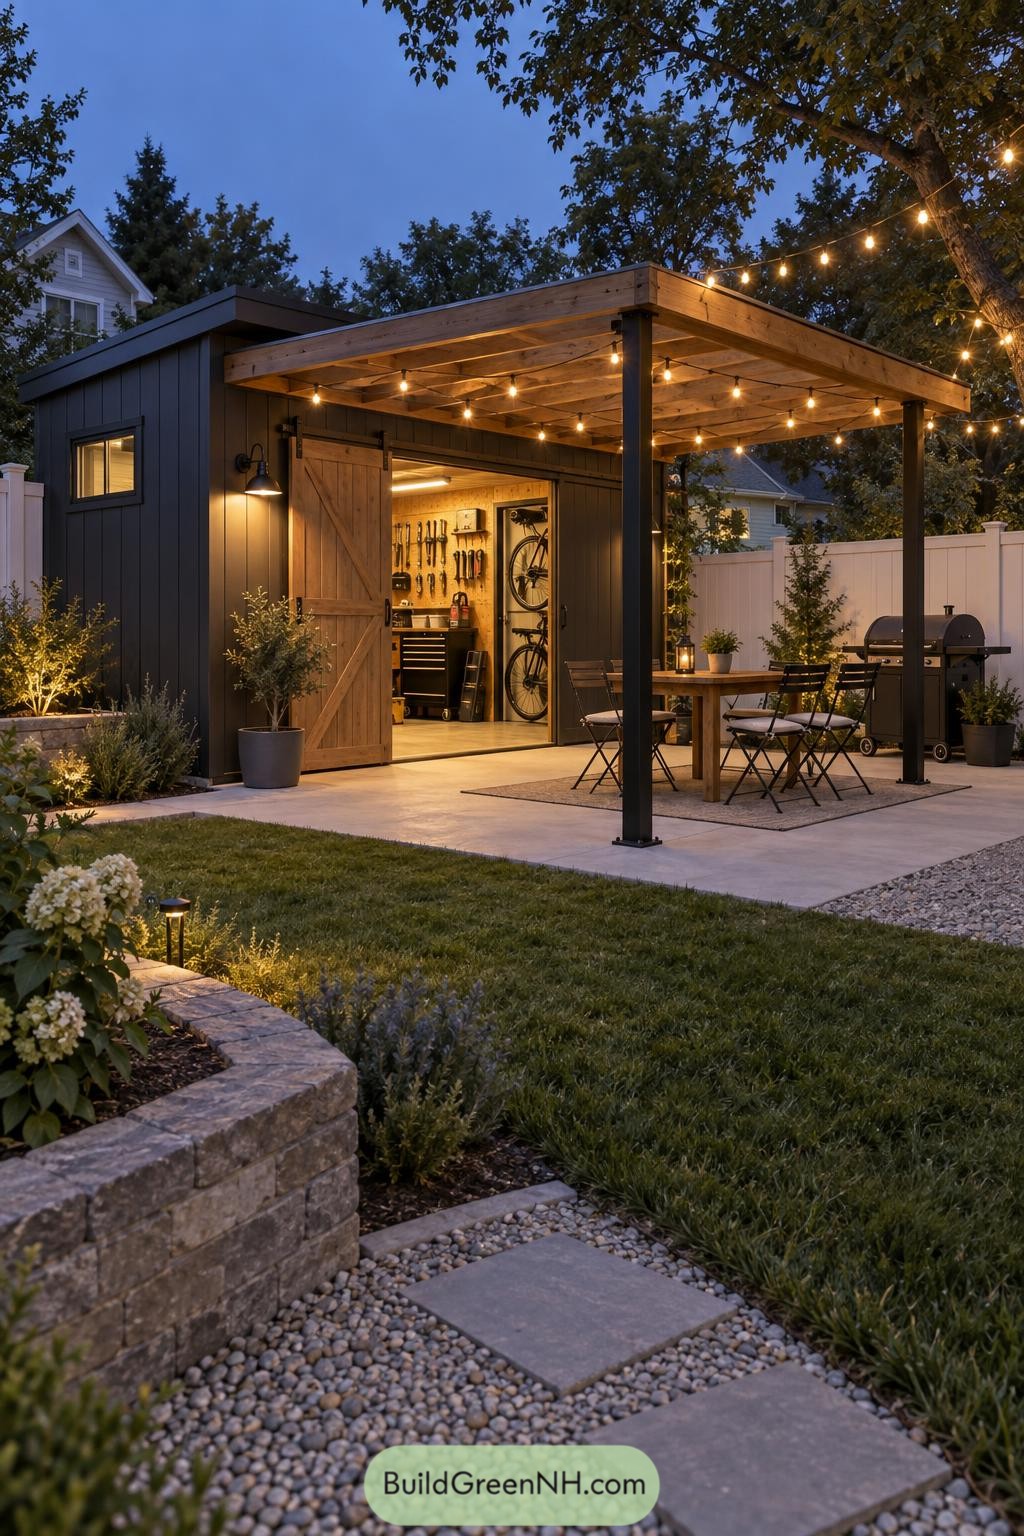
Charcoal board-and-batten cladding gives the shed a crisp modern shell, while the warm wood sliding barn door softens the look. Inside, a neatly arranged bike and tool zone turns this small building into a proper hobby hideout.
A broad timber pergola extends the roofline into an outdoor dining spot with a grill close by, because good design should leave room for dinner too. Black steel posts keep it clean and open, and the overhead string lights make the patio feel welcoming long after sunset.
Charcoal Garden Pavilion Arbor
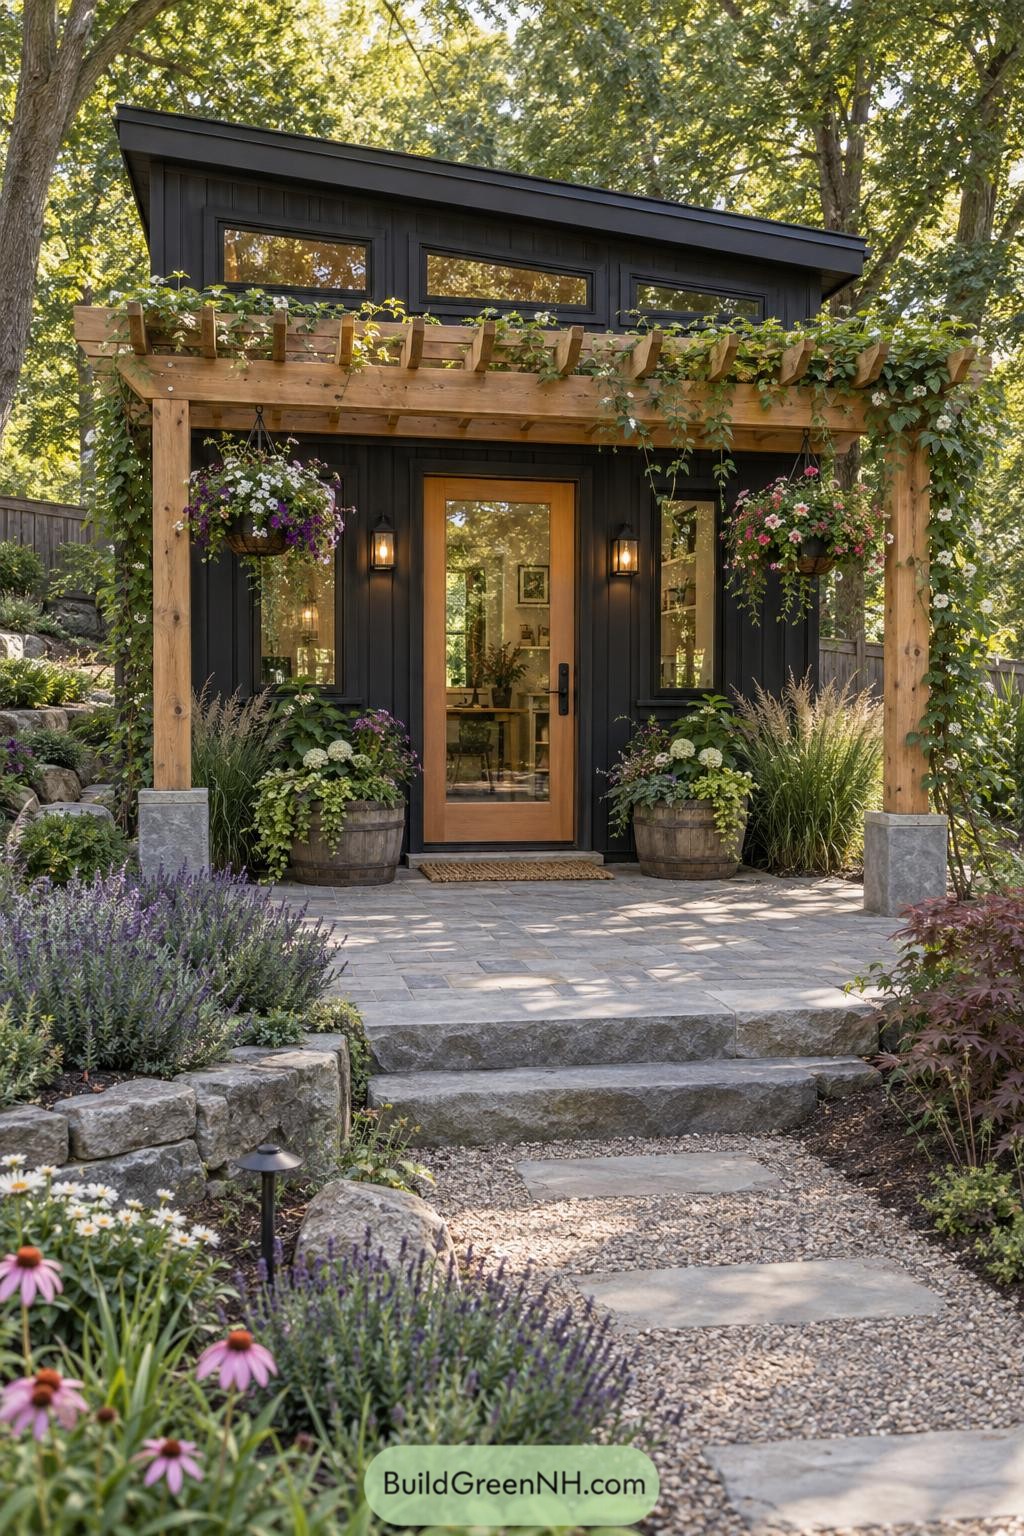
Deep charcoal cladding gives this compact garden pavilion a crisp, tucked-away presence beneath the mature trees. A warm timber pergola frames the glazed entry, softening the dark exterior with a little cabin charm.
Climbing vines, hanging baskets, and oversized planters turn the approach into a proper garden moment, not just a route to the door. Stone steps and a paved landing anchor the structure in the landscape, because muddy shoes deserve better.
Cedar Courtyard Lounge Canopy
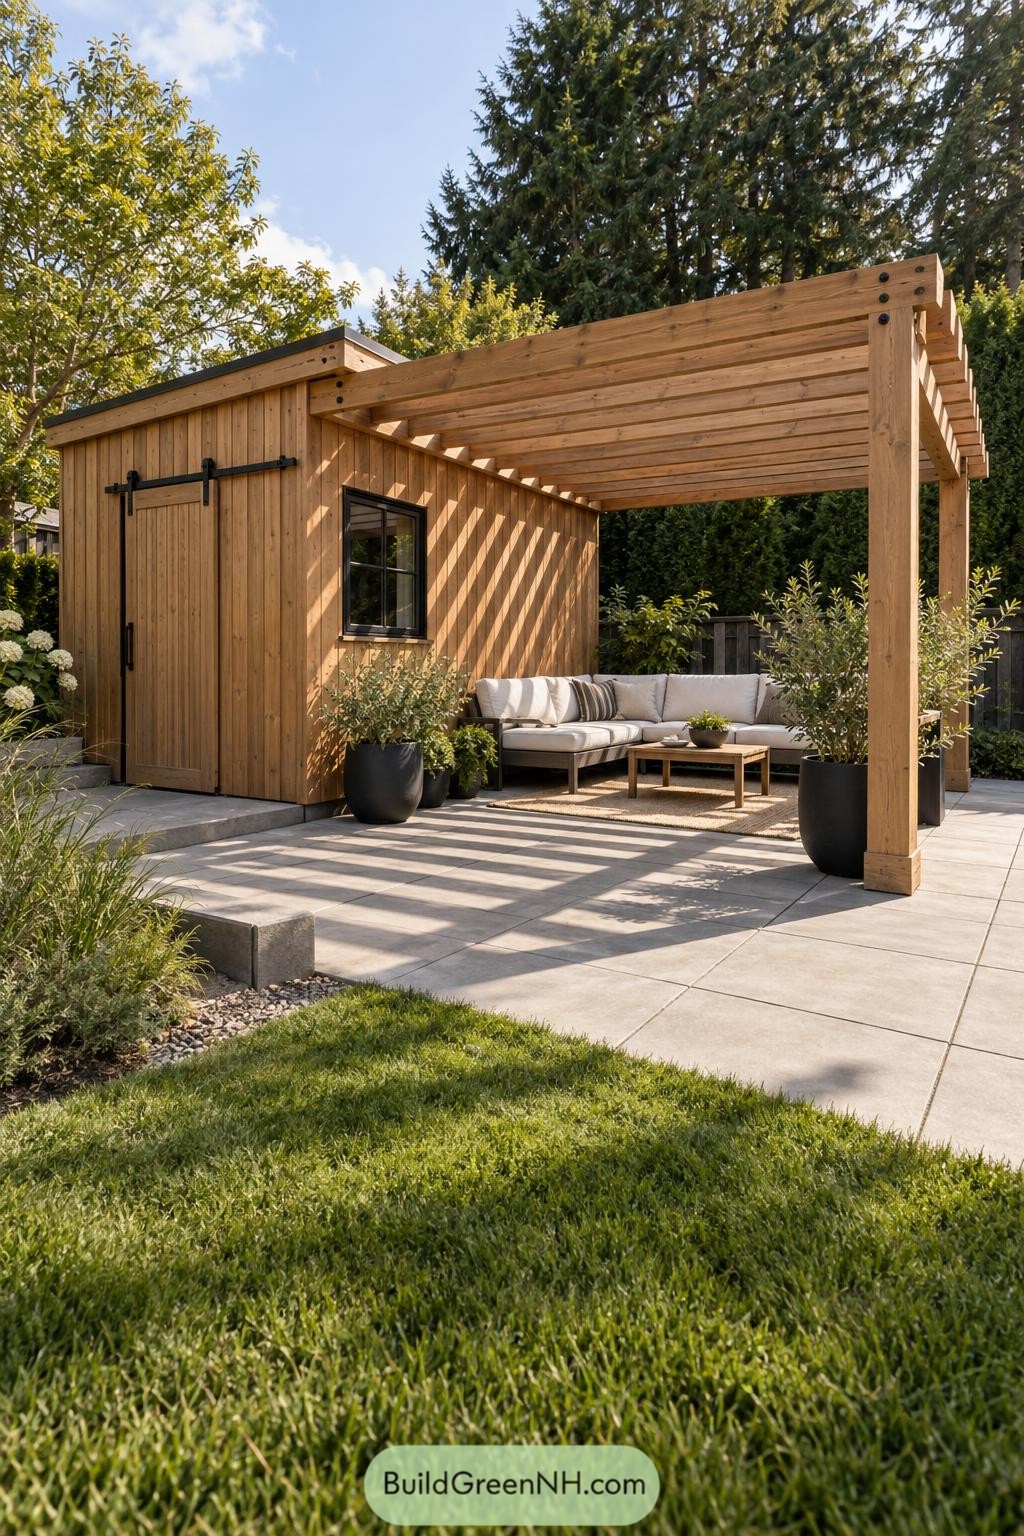
Vertical cedar cladding gives this compact shed a crisp, tailored look, while the black sliding barn hardware and window frame add a neat modern edge. Its attached pergola stretches the footprint into a proper outdoor room, not just a chair parked beside a shed.
Broad timber beams and closely spaced slats cast patterned shade across the paved terrace, keeping the seating nook comfortable without closing it in. Deep planters soften the clean lines, and the low sofa makes the whole setup feel ready for coffee, books, or a very convincing excuse to avoid weeding.
Gabled Pool House Vine Terrace
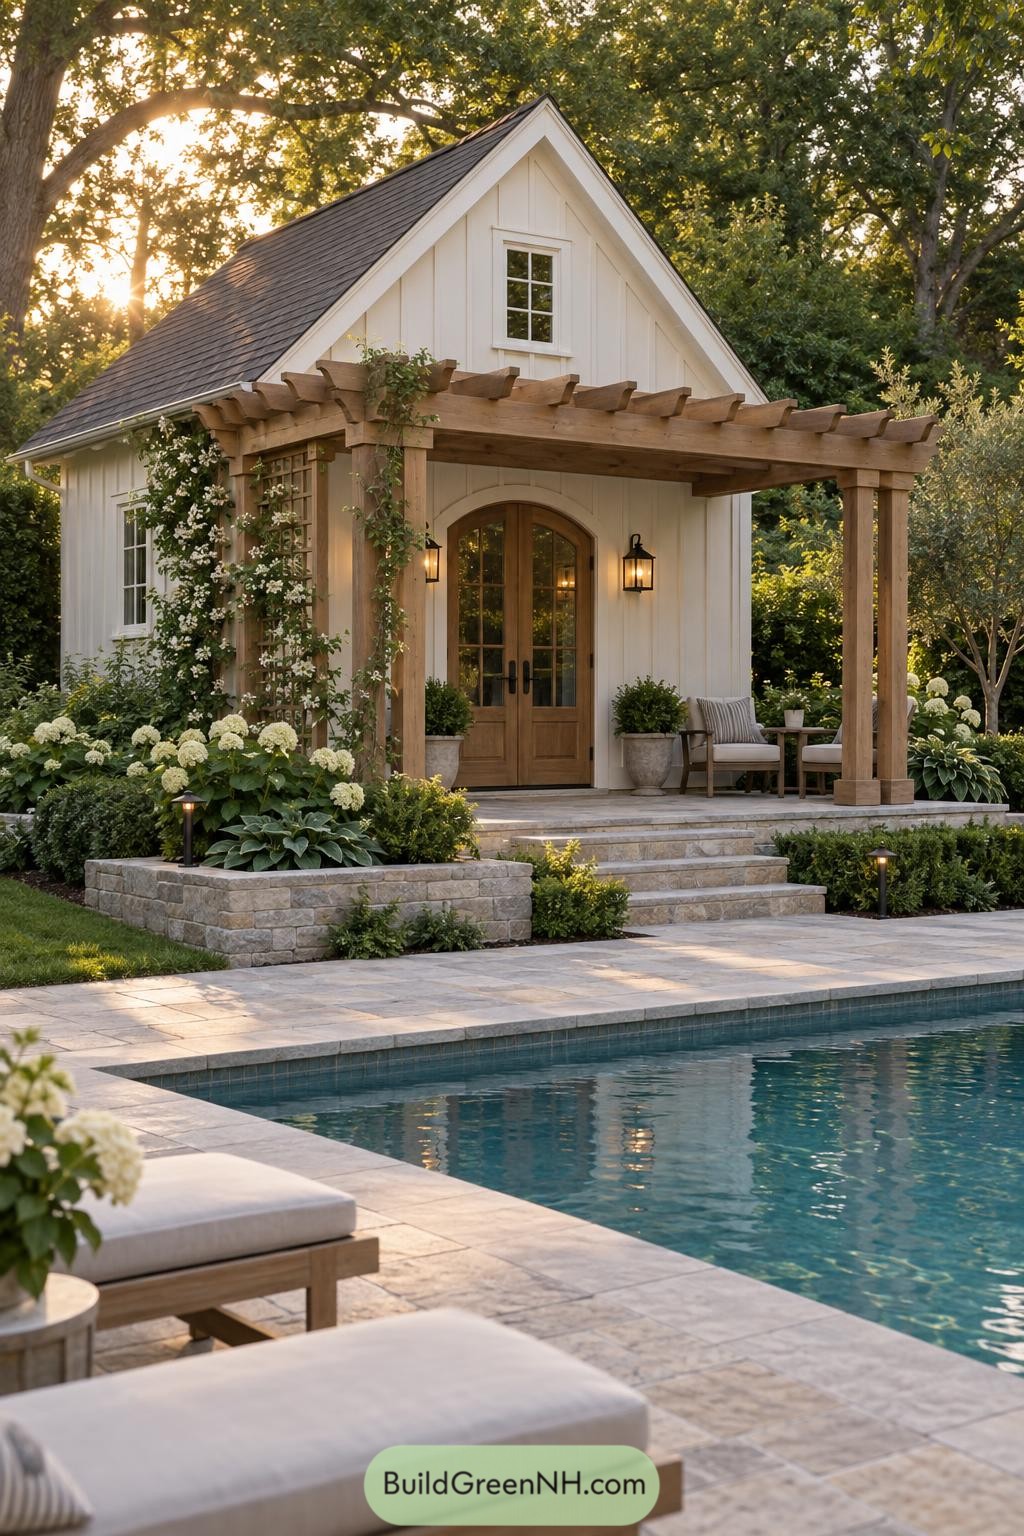
A steep gable roof and cream board cladding give this poolside retreat a polished cottage feel. The arched timber doors and warm wall lanterns make the entrance feel inviting, not fussy.
A chunky wood pergola frames the stone terrace and supports flowering climbers as they settle in. Built in seating, layered planting, and wide pool steps turn the little structure into a proper hangout spot, because towels deserve nice surroundings too.
Evening Maker Shed Veranda
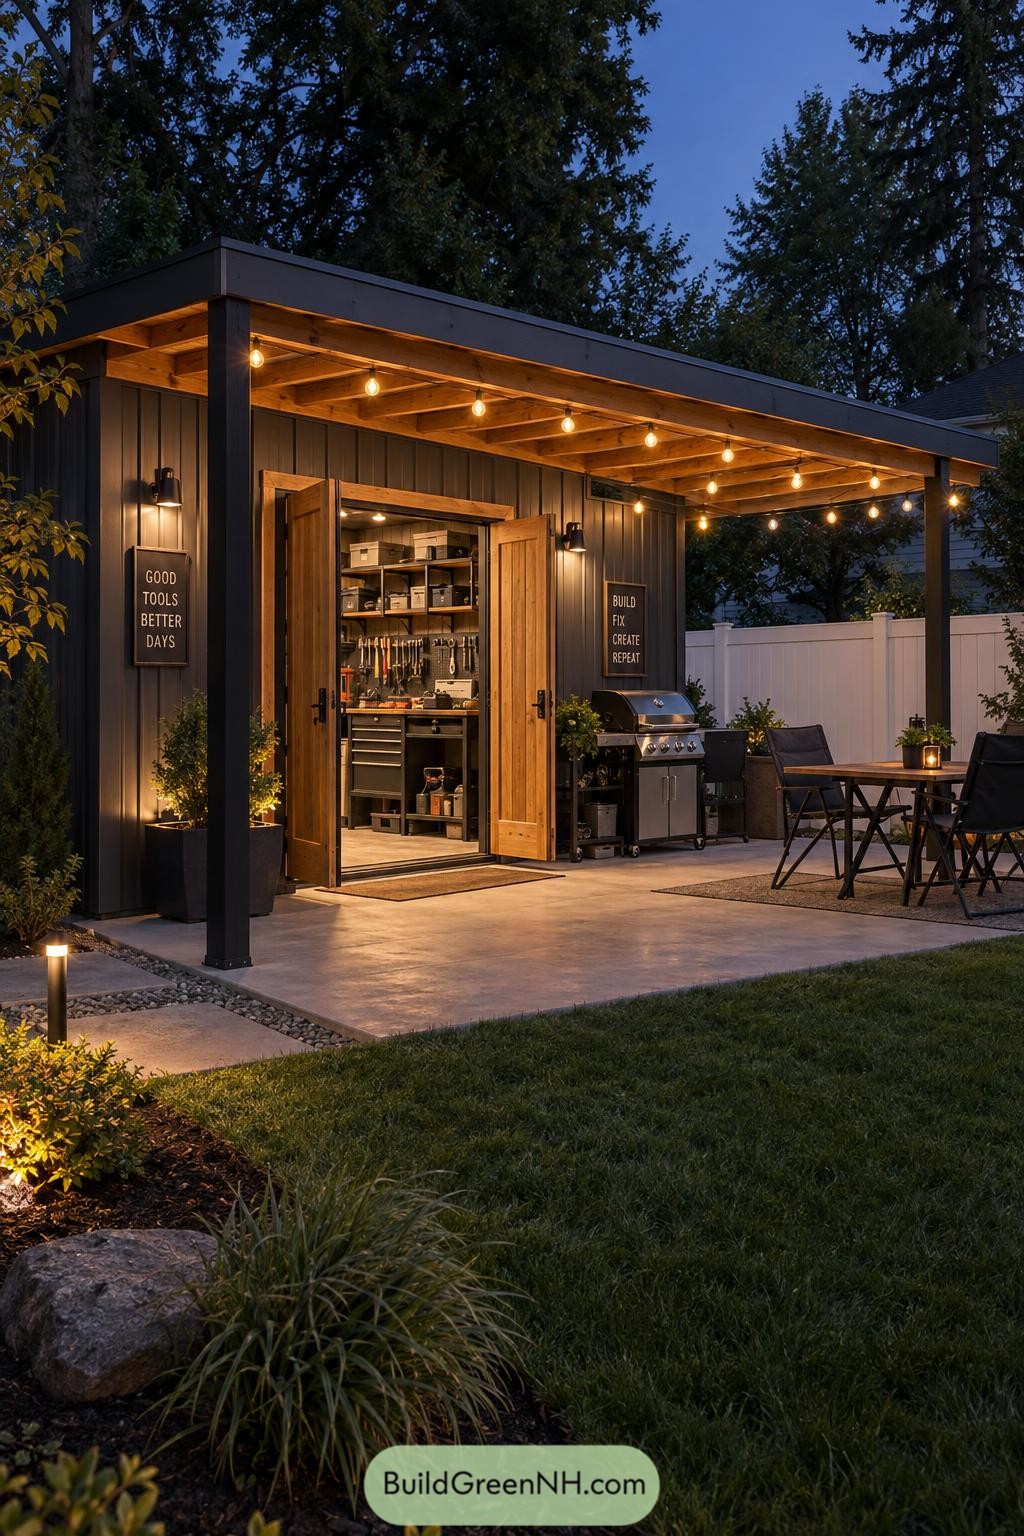
Deep charcoal cladding and warm timber doors give this workshop shed a crisp, welcoming presence beneath the trees. The broad roof extension creates a sheltered patio inspired by relaxed backyard gatherings that can run a little past sunset.
Open doors reveal a neatly fitted workbench, while wall sconces and café bulbs turn the outdoor zone into a proper evening room. A grill and compact dining set make the concrete terrace feel wonderfully useful, because projects somehow always work up an appetite.
Rustic Potting Shed Stone Patio
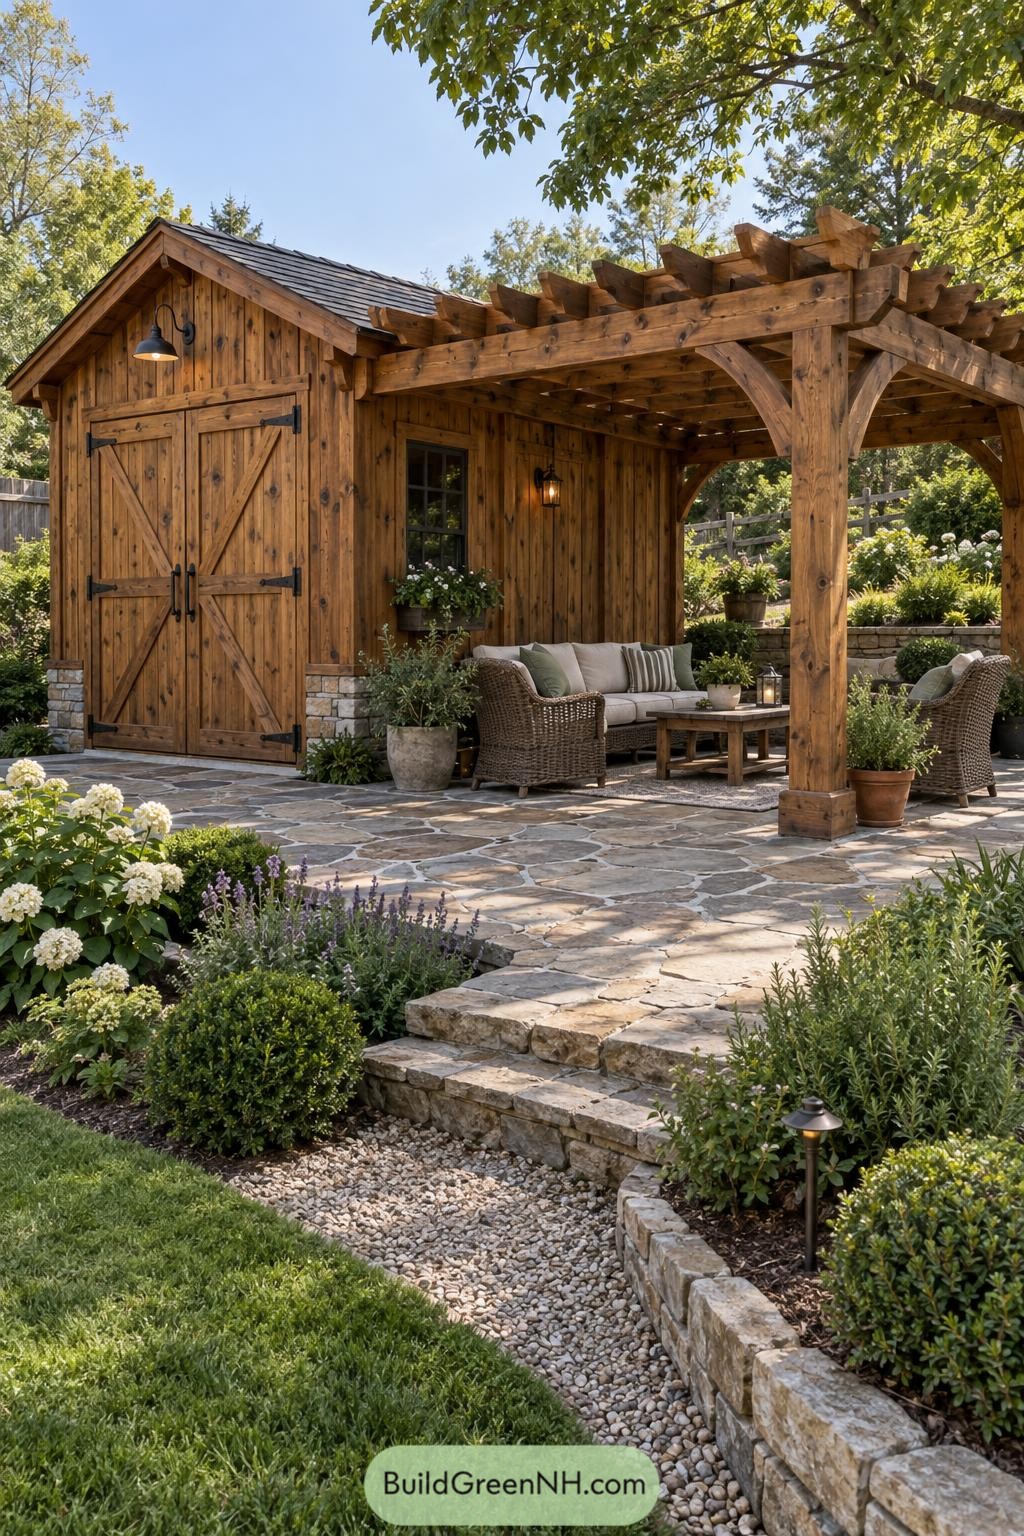
This warm timber shed pairs classic barn doors with a broad pergola that turns storage space into a proper garden hangout. Chunky posts, curved braces, and deep overhead beams give it that familiar old-country character, without feeling like a theme park.
A flagstone terrace flows down into planted beds and low stone walls, making the whole setup feel settled into the landscape. Wicker seating and potted greenery soften the woodwork nicely, because every shed deserves a little place to put its feet up.
Woodland Ink Shed Bloom Roof
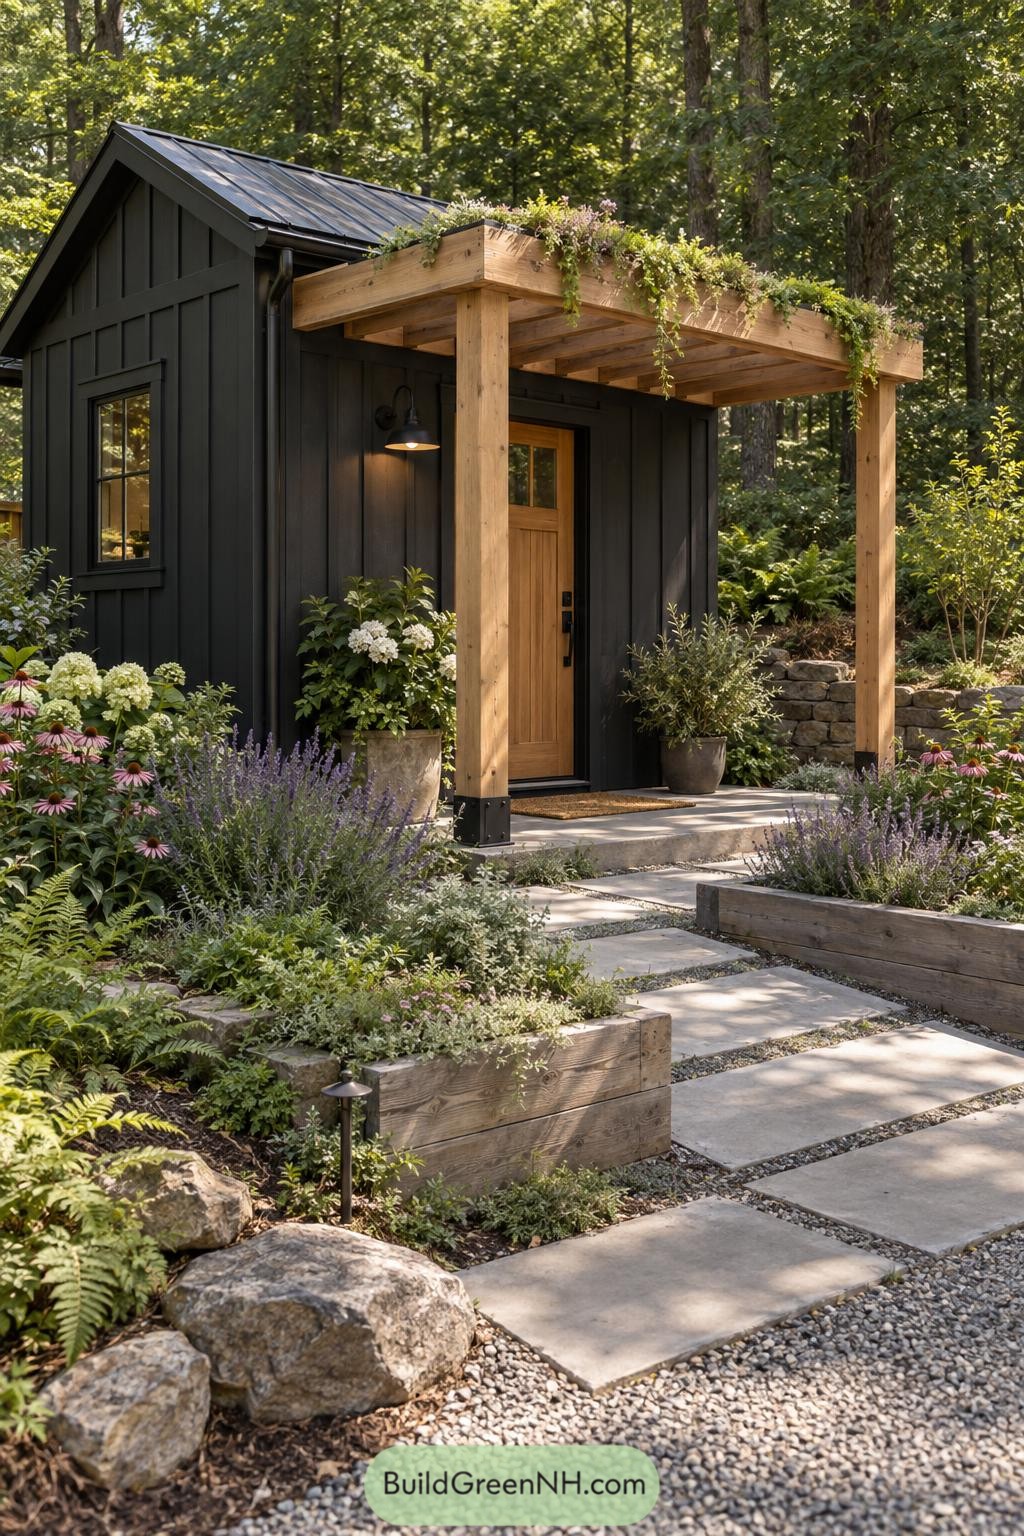
Deep charcoal board and batten cladding gives this compact shed a crisp woodland presence, while the warm wood door and chunky pergola posts soften the look. A living planter roof crowns the entry, letting trailing greenery spill over the beams like the shed has decided to grow a fringe.
Large concrete stepping stones lead through layered perennial beds and raised timber planters to the sheltered doorway. The simple porch adds a useful pause before stepping inside, plus it keeps rainy-day keys from getting a soaking.
Pale Pool Cabana Slatted Pergola
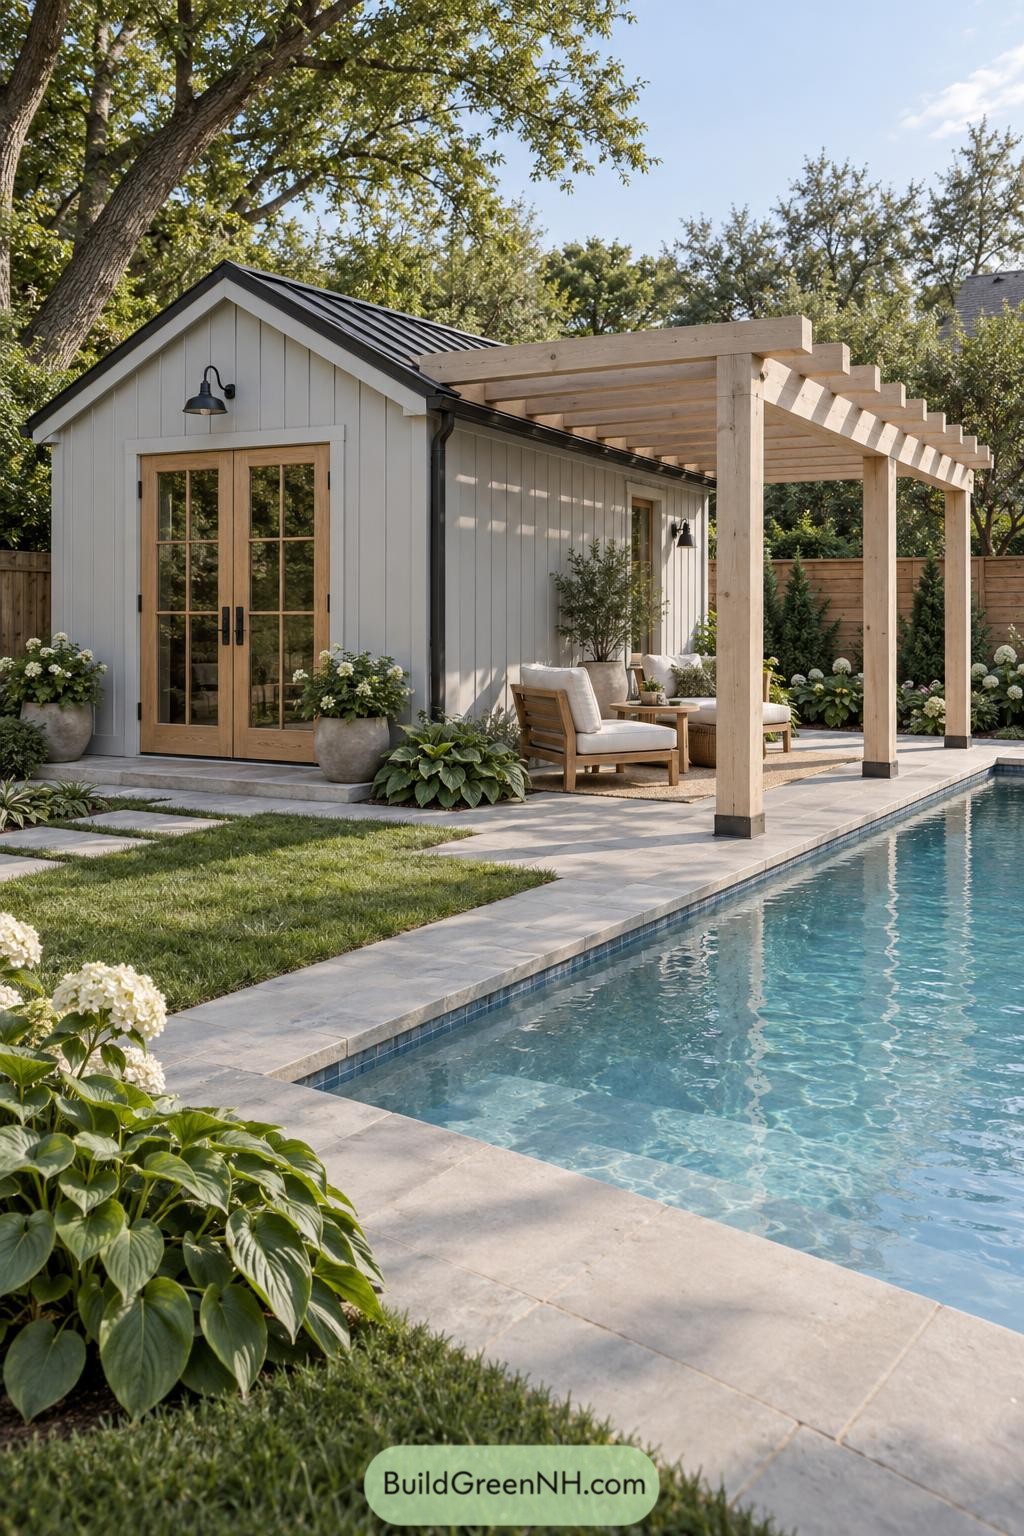


Crisp white board-and-batten cladding gives this compact pool cabana a clean cottage feel, while warm wood French doors make the entry feel inviting. A black standing-seam roof and matching sconces add a neat graphic edge without getting too fancy.
The oversized timber pergola extends the shed into a relaxed outdoor sitting room beside the water. Its open rafters offer a little shade and a lot of charm, because pools deserve a proper hangout spot too.
Herb Garden Potting Nook
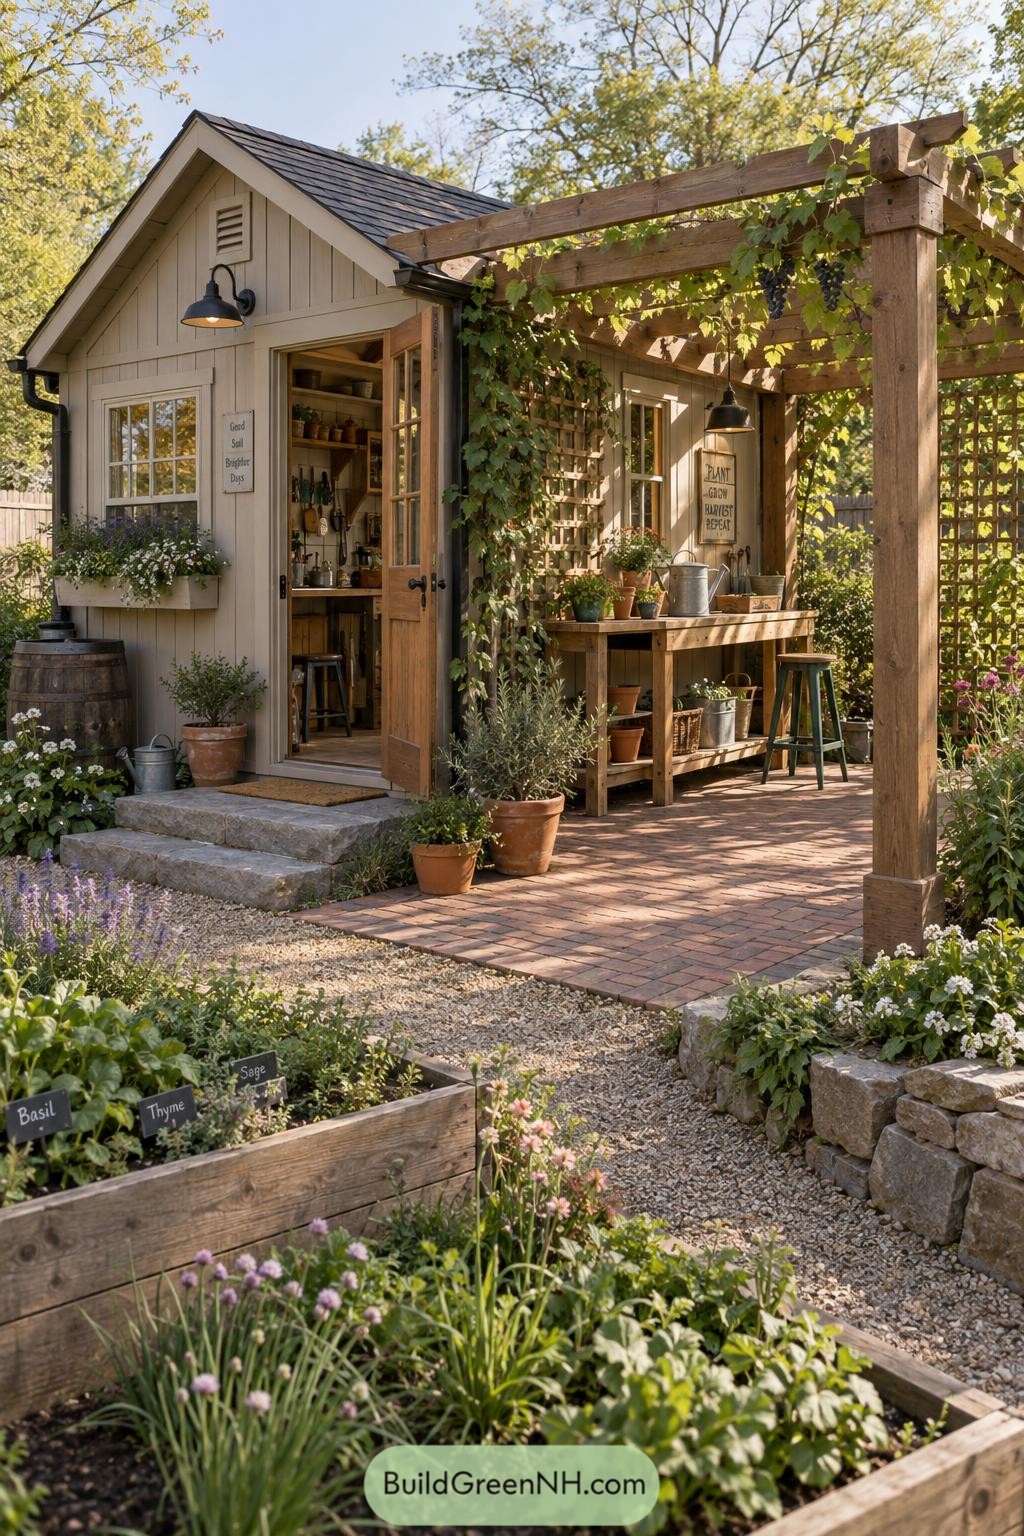
Soft gray board cladding and a crisp gable give this potting shed a neat cottage feel, while the open Dutch-style door makes the little interior feel wonderfully connected to the garden. Stone steps, a window box, and a brick-paved work area add practical charm without getting too precious.
A chunky timber pergola stretches over the potting bench, dressed in grapevines and lattice panels for welcome shade. Raised herb beds frame the approach, so fresh basil is always close by, which is frankly a very good reason to own a shed.
Barn Door Supper Shed Terrace
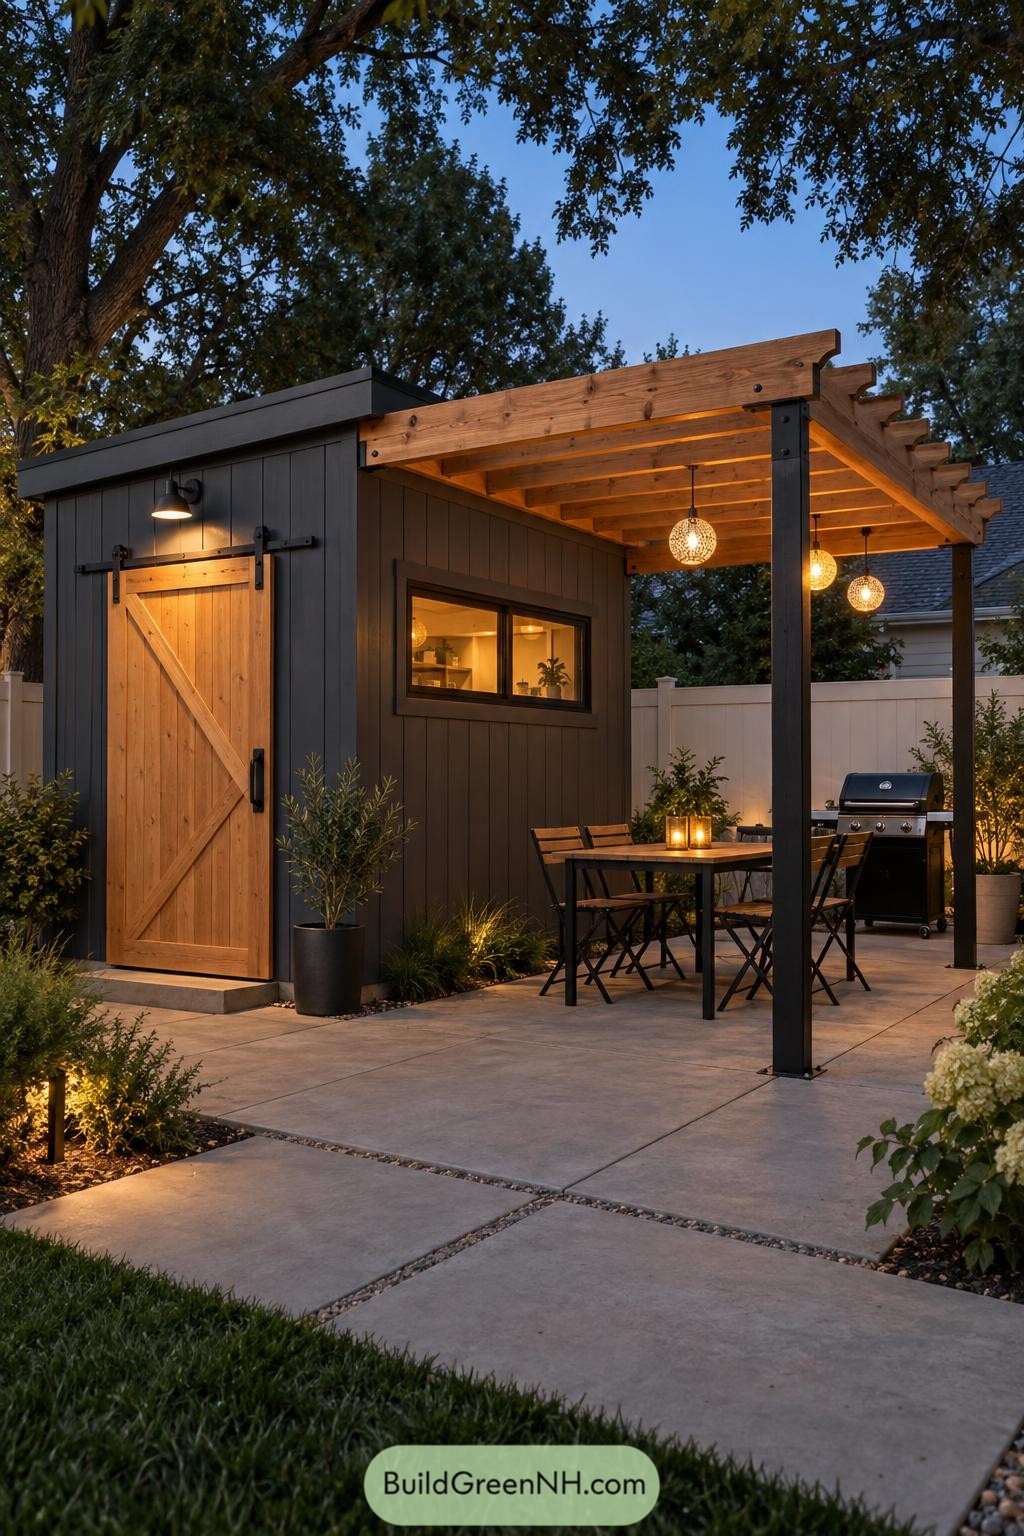
The charcoal shed pairs vertical cladding with a warm wood barn door, giving the compact structure a crisp modern farmhouse feel. A wide window keeps the interior connected to the patio, which is handy when snacks are involved.
Its attached timber pergola stretches over a simple dining table and grill, turning storage space into a proper backyard hangout. Black steel posts sharpen the look while woven pendant lamps add a cosy evening glow without making the setup feel fussy.
Sage Hideaway Under Leafy Trellis
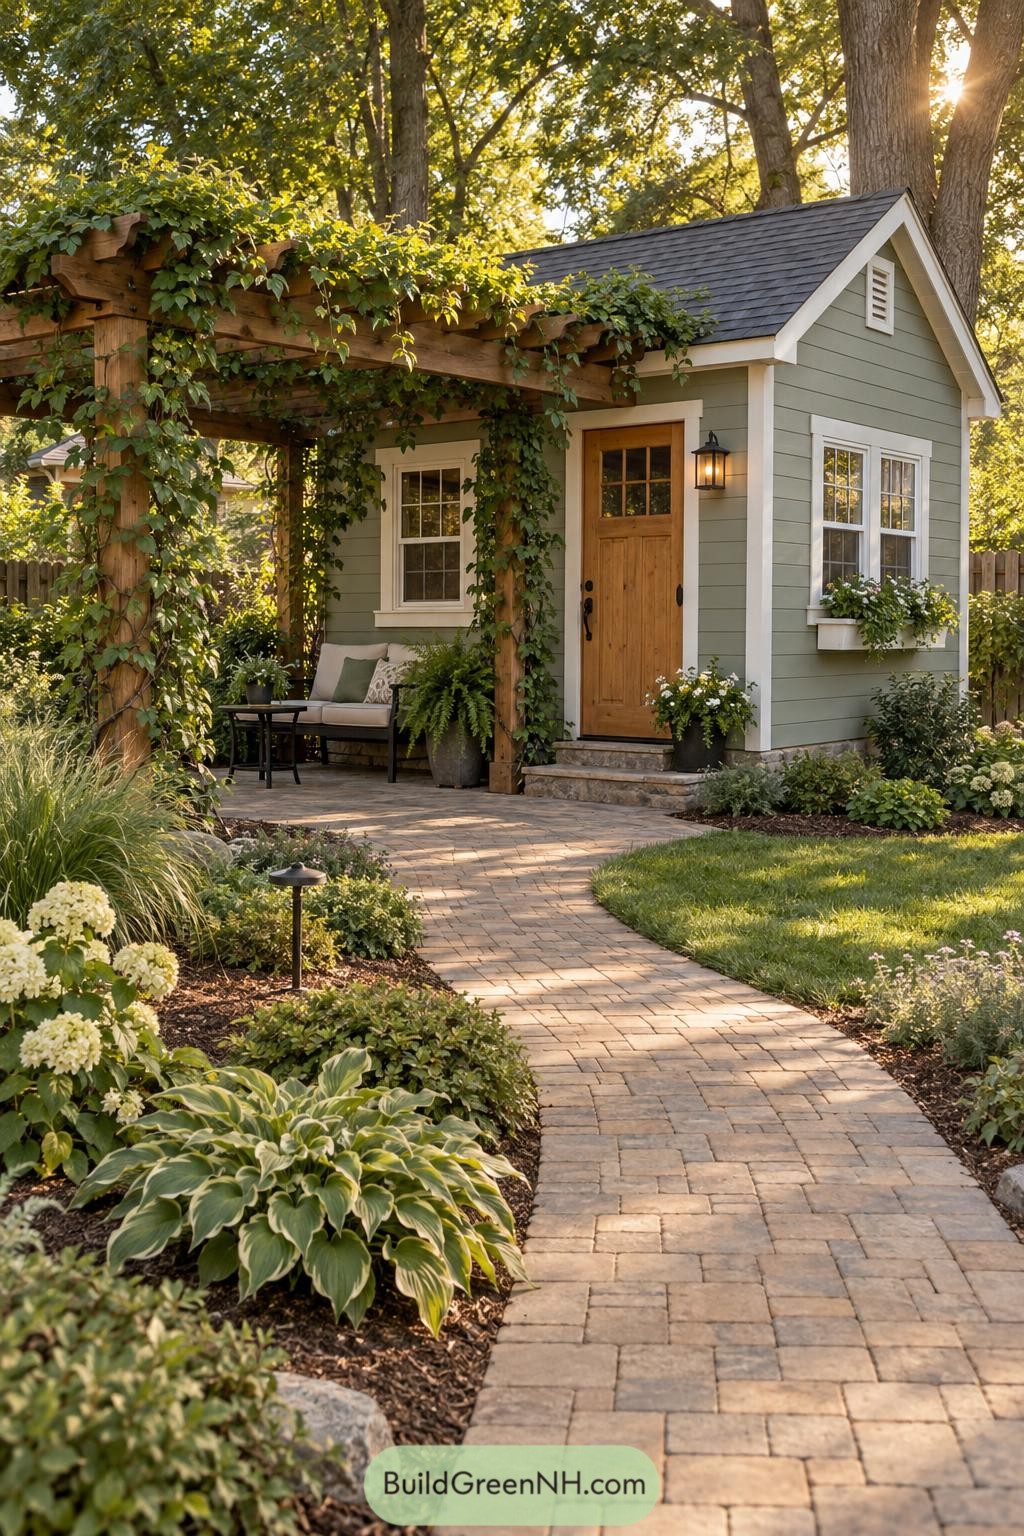
Soft sage siding and crisp white trim give this compact shed a cottage-like charm, while the warm wood door keeps it grounded. A deep timber pergola wraps the entry seating area, making a small footprint feel surprisingly generous.
Climbing vines soften the chunky beams and bring the structure into the surrounding planting beds. The curved paver walk and window box add a welcoming finish, because even a humble shed deserves a proper front porch.
Sideyard Shed Walkway Pergola
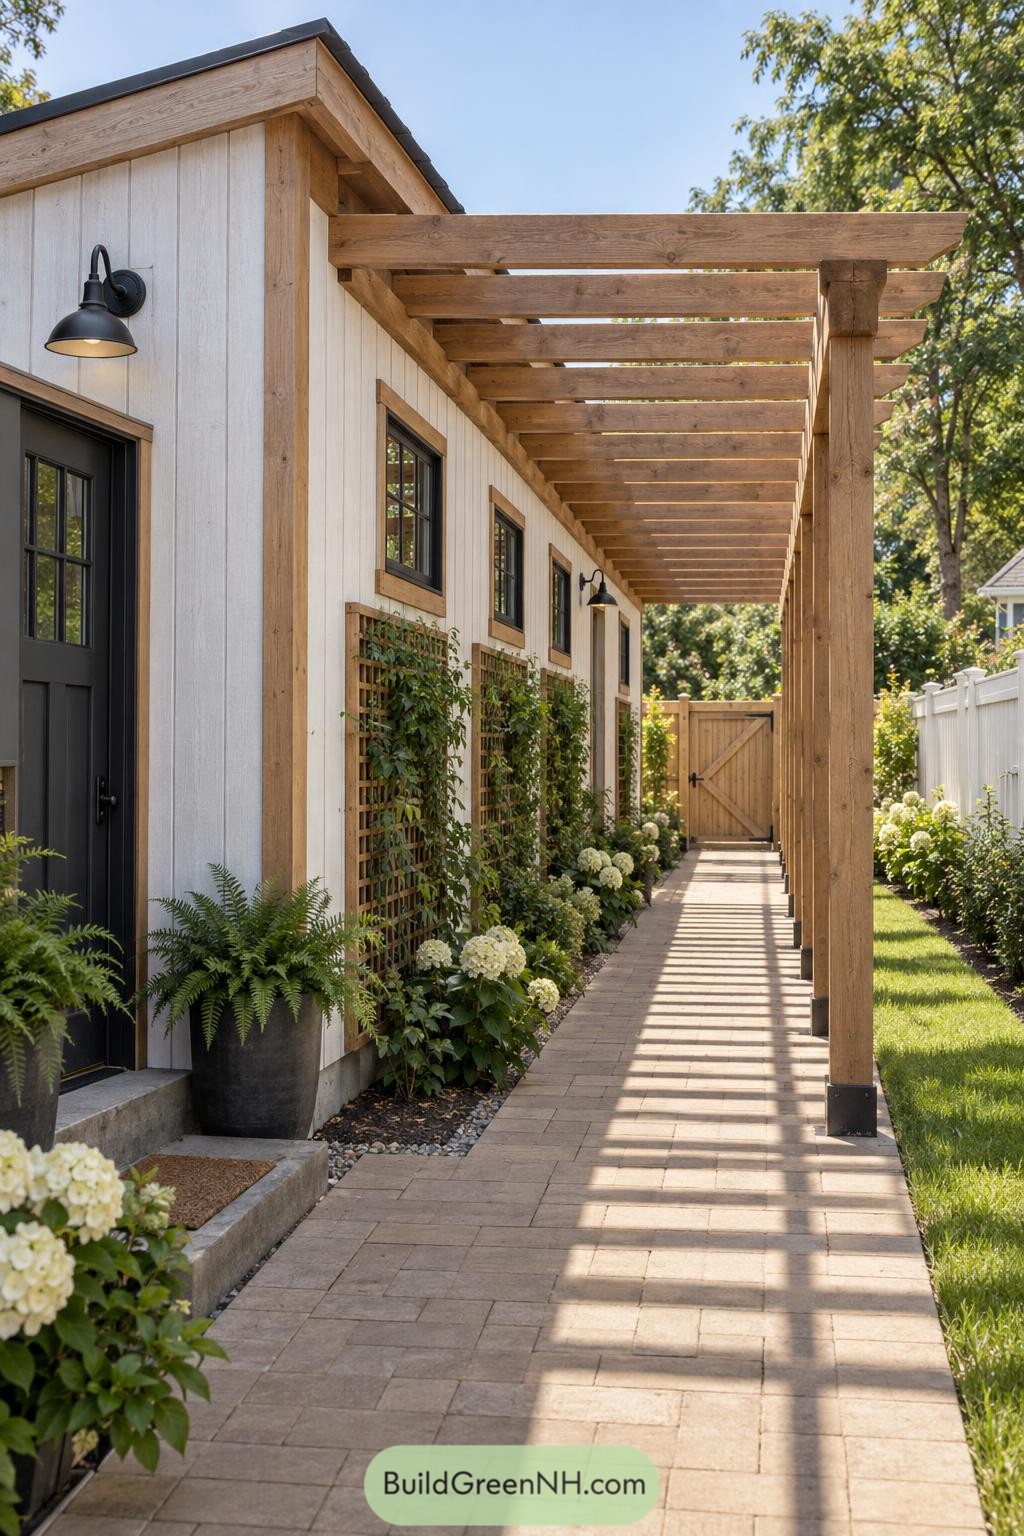
A long timber pergola turns the narrow side yard into a sheltered garden passage beside the crisp white shed. Its simple beam layout extends from the roofline on sturdy posts, giving the route a pleasing sense of arrival.
Black divided-light doors, matching sconces, and warm wood trim add a farmhouse edge without getting too precious. Climbing trellises, hydrangeas, and potted ferns soften the paver path, because a side yard deserves better than being the spot where bins go.
Midnight Poolhouse Timber Lounge
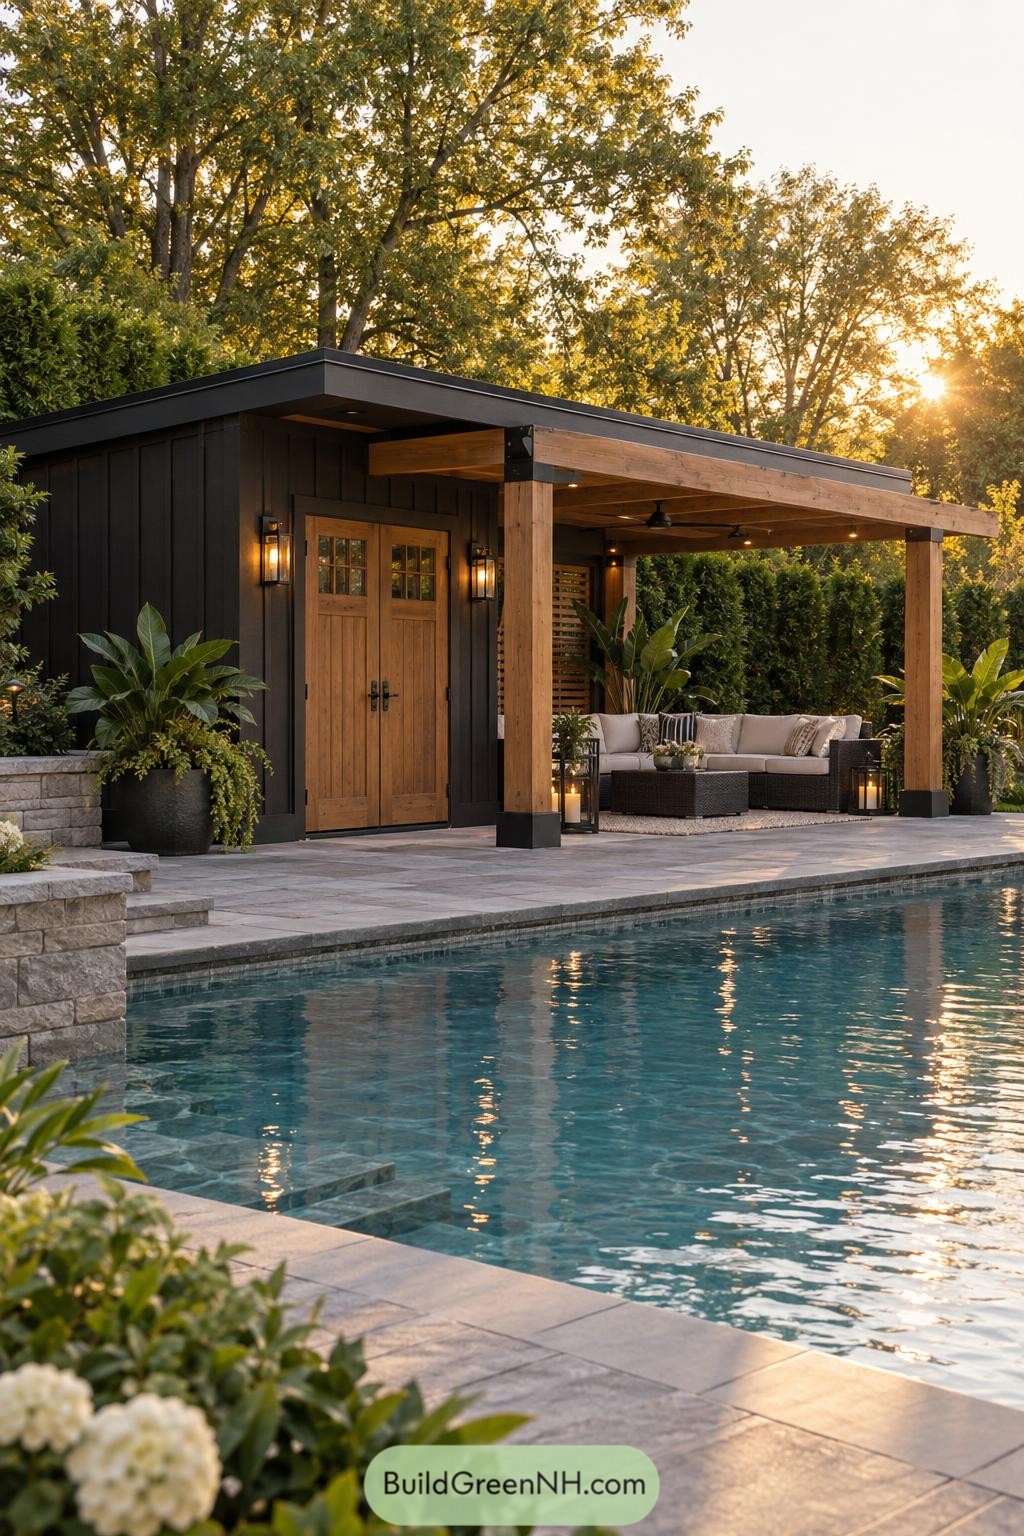
Deep charcoal cladding gives this poolside shed a crisp modern edge, while warm double doors soften the entrance. The broad timber canopy extends into a relaxed outdoor lounge, because nobody wants to perch in the sun all afternoon.
Chunky wood posts frame the seating area and tie it neatly to the pale stone terrace around the pool. Lanterns, ceiling fans, and lush planters turn the compact structure into a proper evening hangout, not just a spot for storing pool noodles.
Maple Hearth Studio Pergola
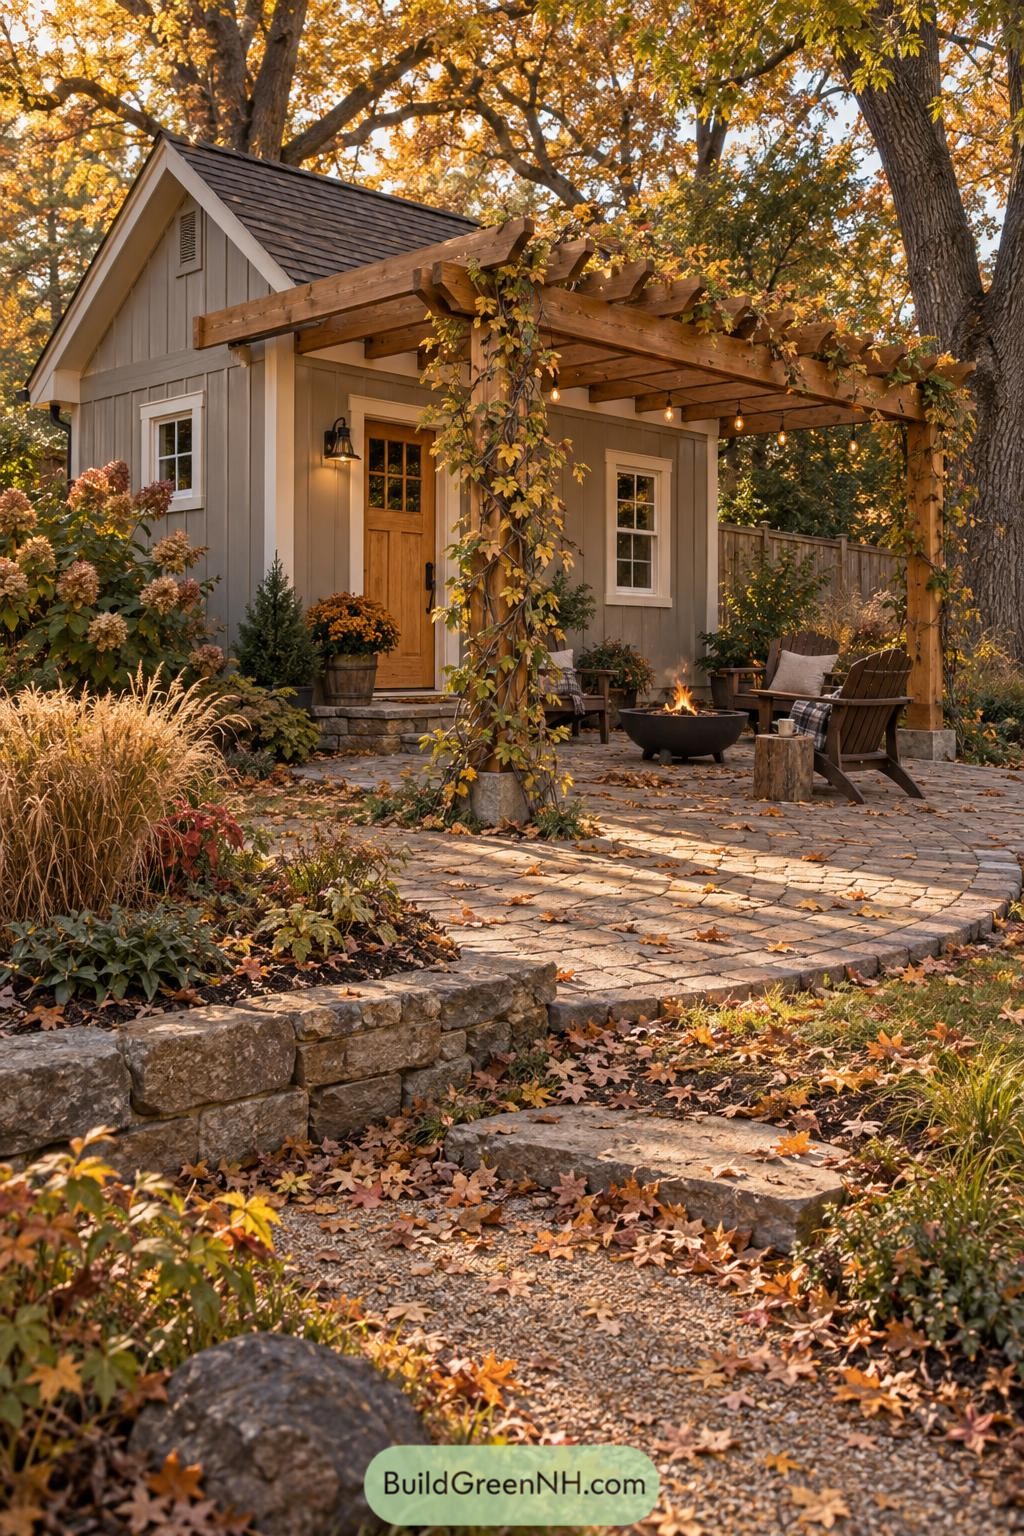
Soft gray siding and a warm wood door give this compact studio a calm cottage feel beneath the towering autumn maples. A chunky timber pergola extends the entry into a proper outdoor room, with climbing vines adding just enough wildness.
The curved stone patio steps down into the planting beds and makes the small footprint feel surprisingly generous. Adirondack chairs, a low fire bowl, and simple string lights turn it into the sort of spot where one more cup of tea somehow becomes three.
Rainy Forest Studio Pergola
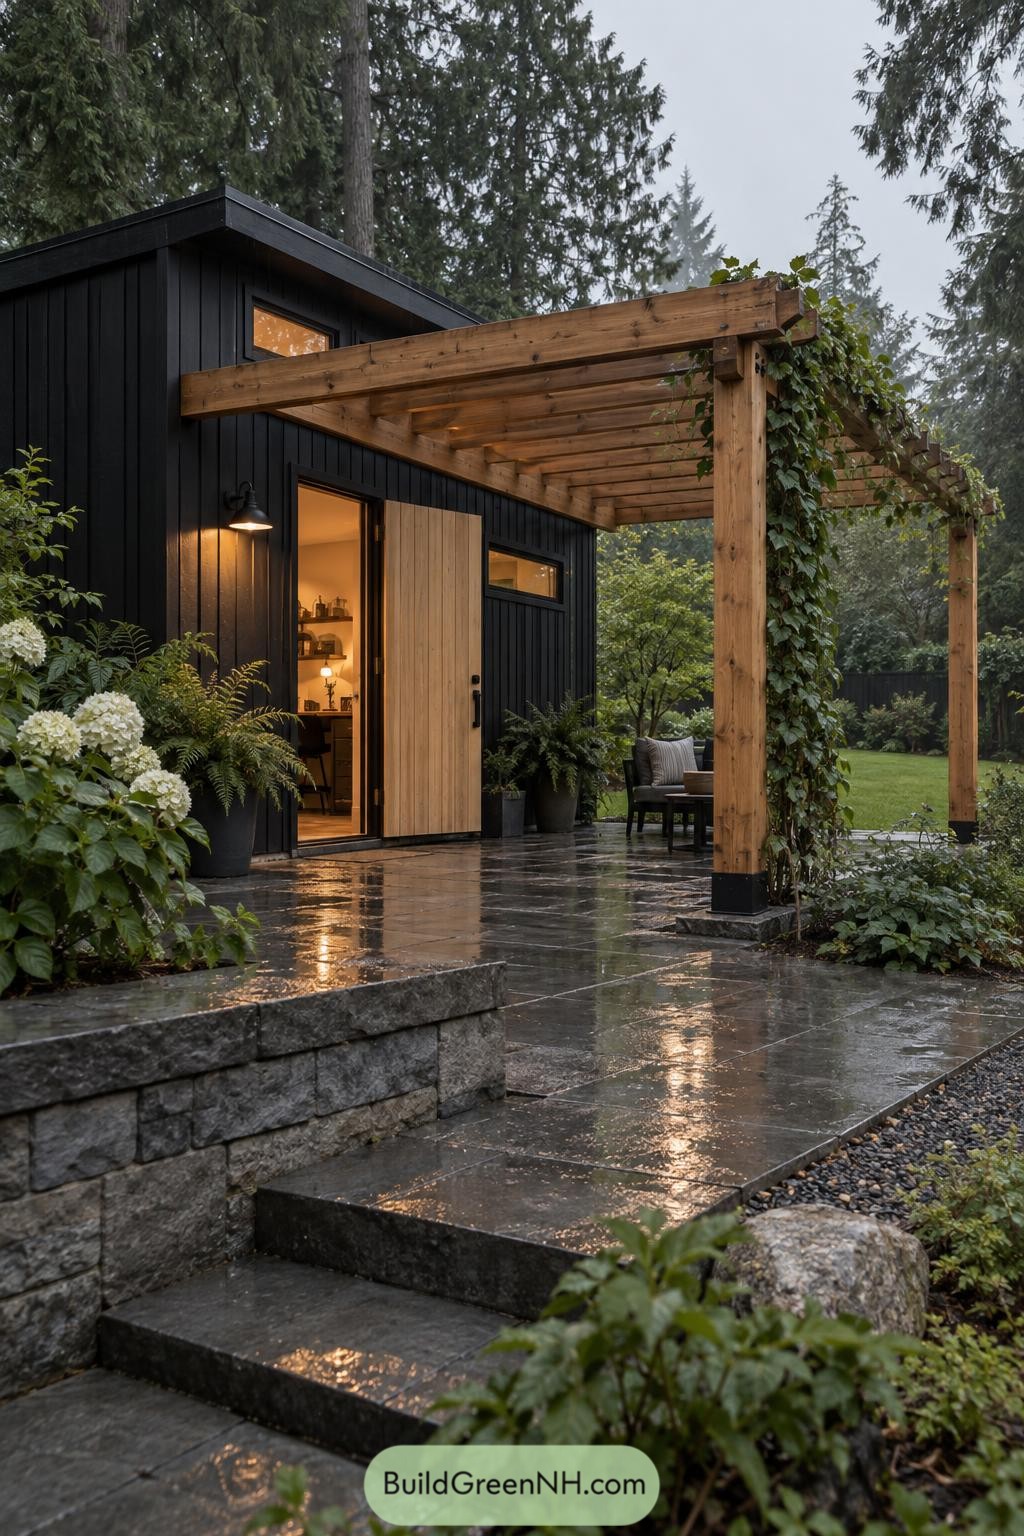
Black vertical cladding gives this compact studio a crisp woodland presence, softened by a pale timber door and warm interior glow. A broad cedar pergola extends the room outdoors, so even a rainy afternoon feels a bit less rude.
Stone steps and large dark patio slabs anchor the structure into the planted garden, while climbing vines will gradually wrap the posts in green. The covered seating nook makes a handy pause point between the studio and lawn, with no need to negotiate with the weather.
Sunlit Shed Outdoor Parlor
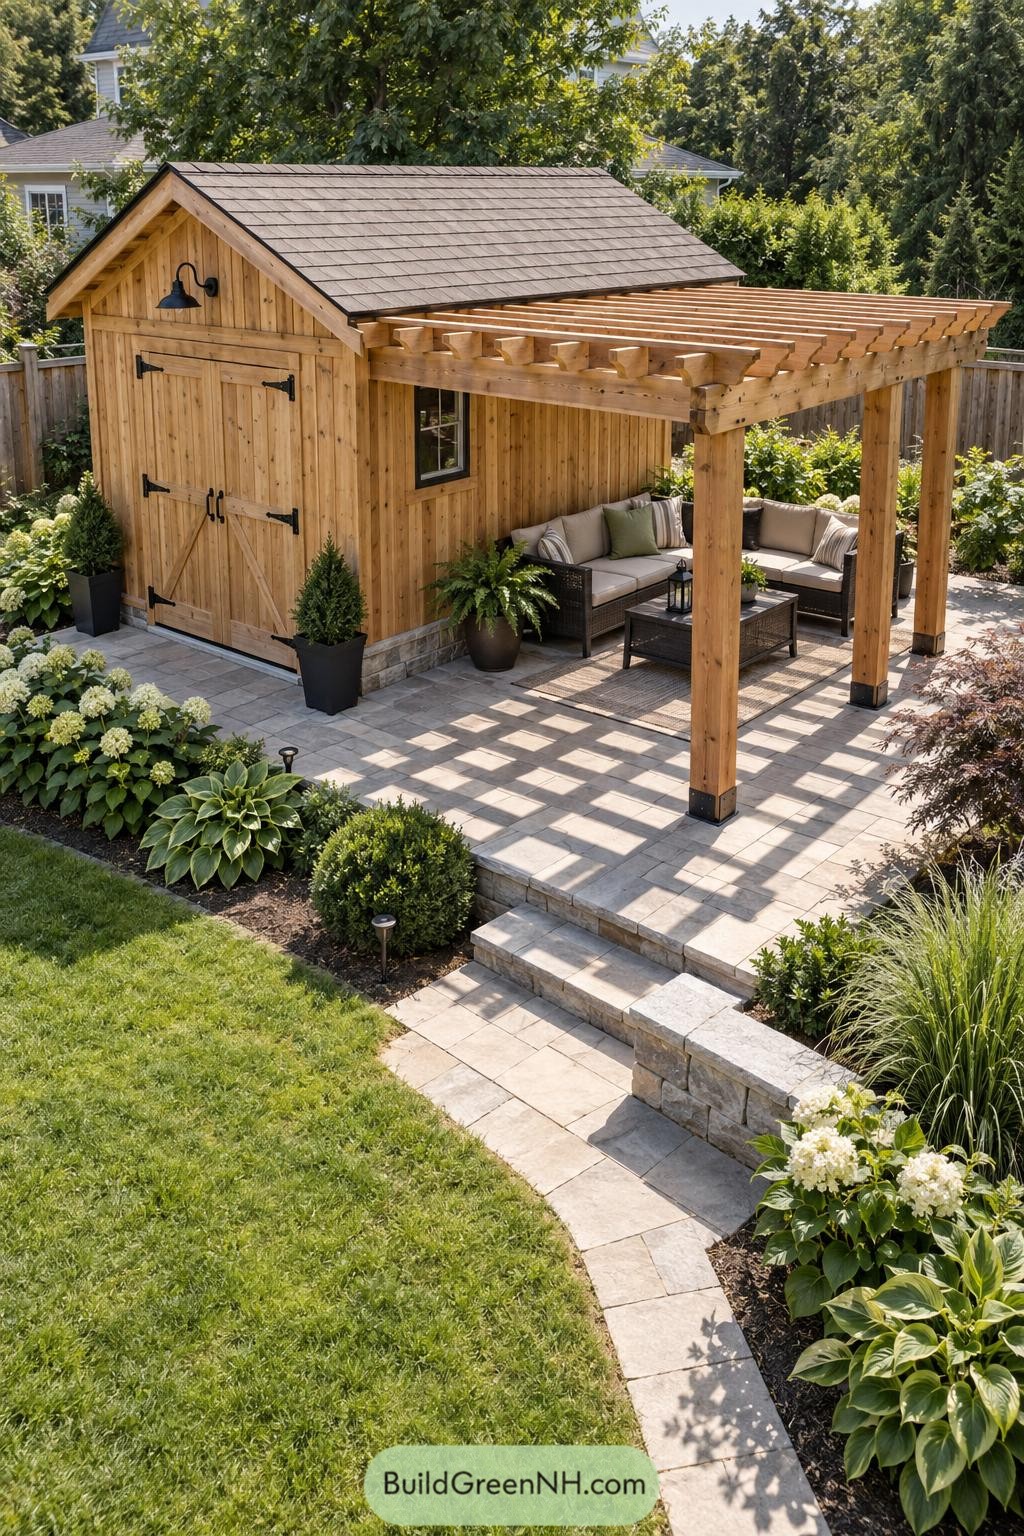
Warm vertical cladding and black barn hardware give this compact shed a crisp, handcrafted feel. A gabled roof and small window keep the utility space charming rather than boxy, which is no small miracle for a shed.
The attached timber pergola extends onto a pale stone terrace with deep seating tucked beneath it. Inspired by relaxed backyard rooms, it turns a corner of the garden into a proper place for coffee, chats, and avoiding household chores.
Daisy Dusk Garden Shelter
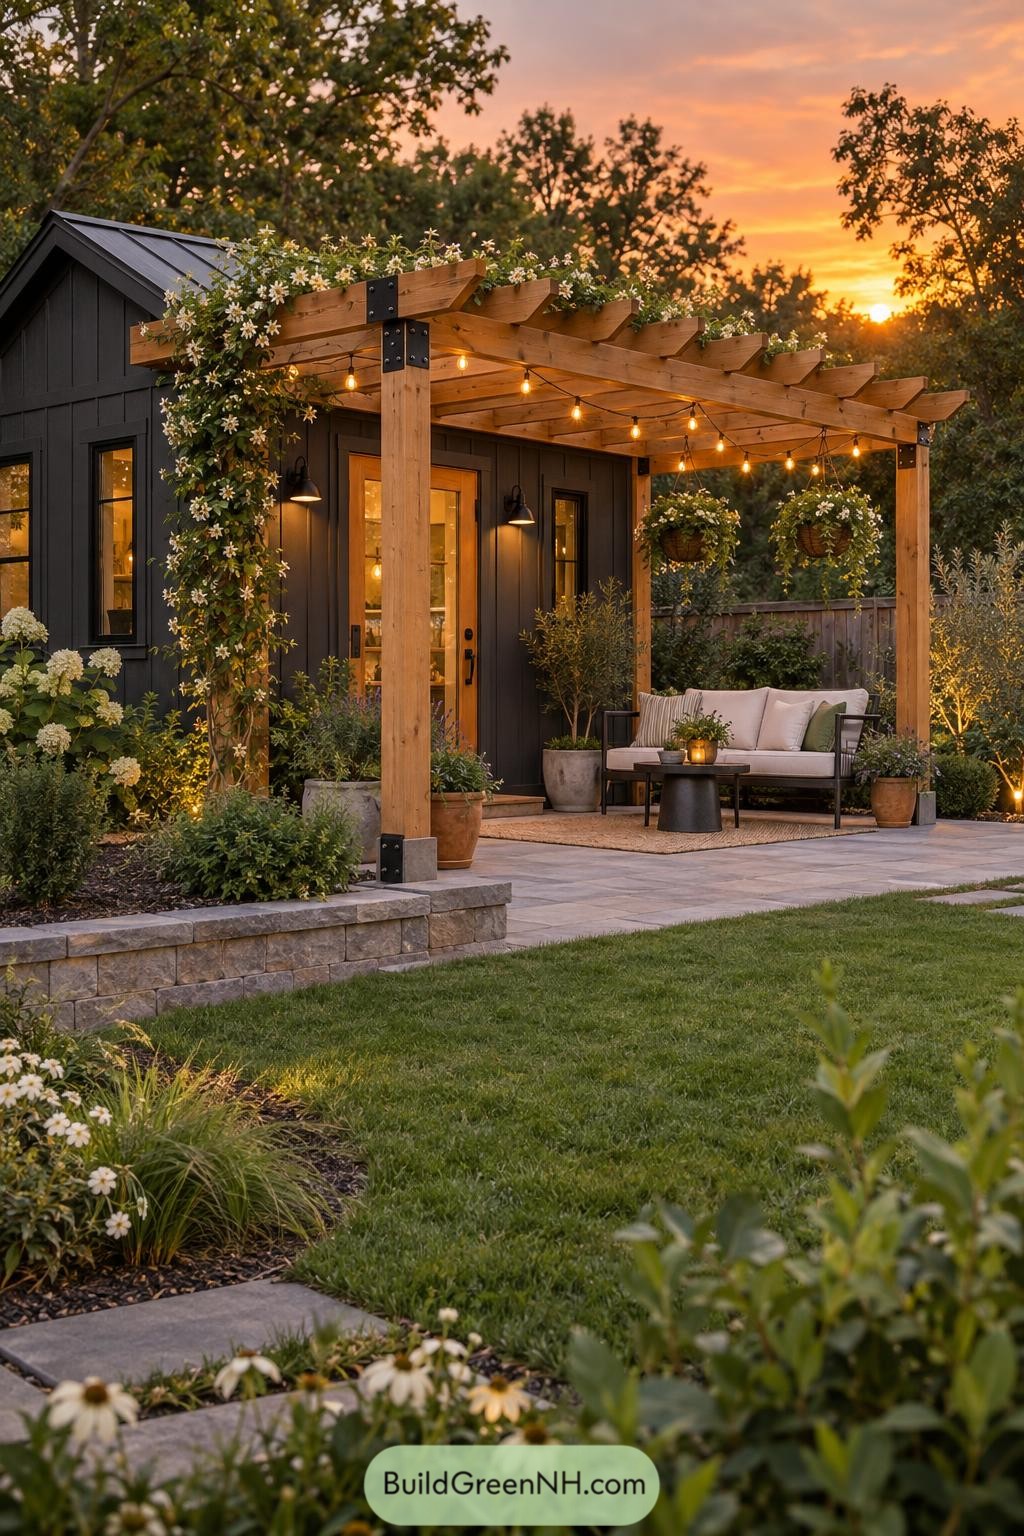
A charcoal board-and-batten shed gives this garden corner a crisp backdrop, while the honey-toned pergola extends it into a proper outdoor room. Black steel brackets and wall sconces echo the shed’s trim, keeping the whole setup neat without feeling too buttoned up.
Flowering vines climb the front post and spill across the rafters, softening the strong timber frame in the nicest way. A compact sofa, hanging baskets, and warm string bulbs make the paved terrace feel ready for a slow evening, perhaps with one more cup of tea than planned.
Pin this for later:

Want More?
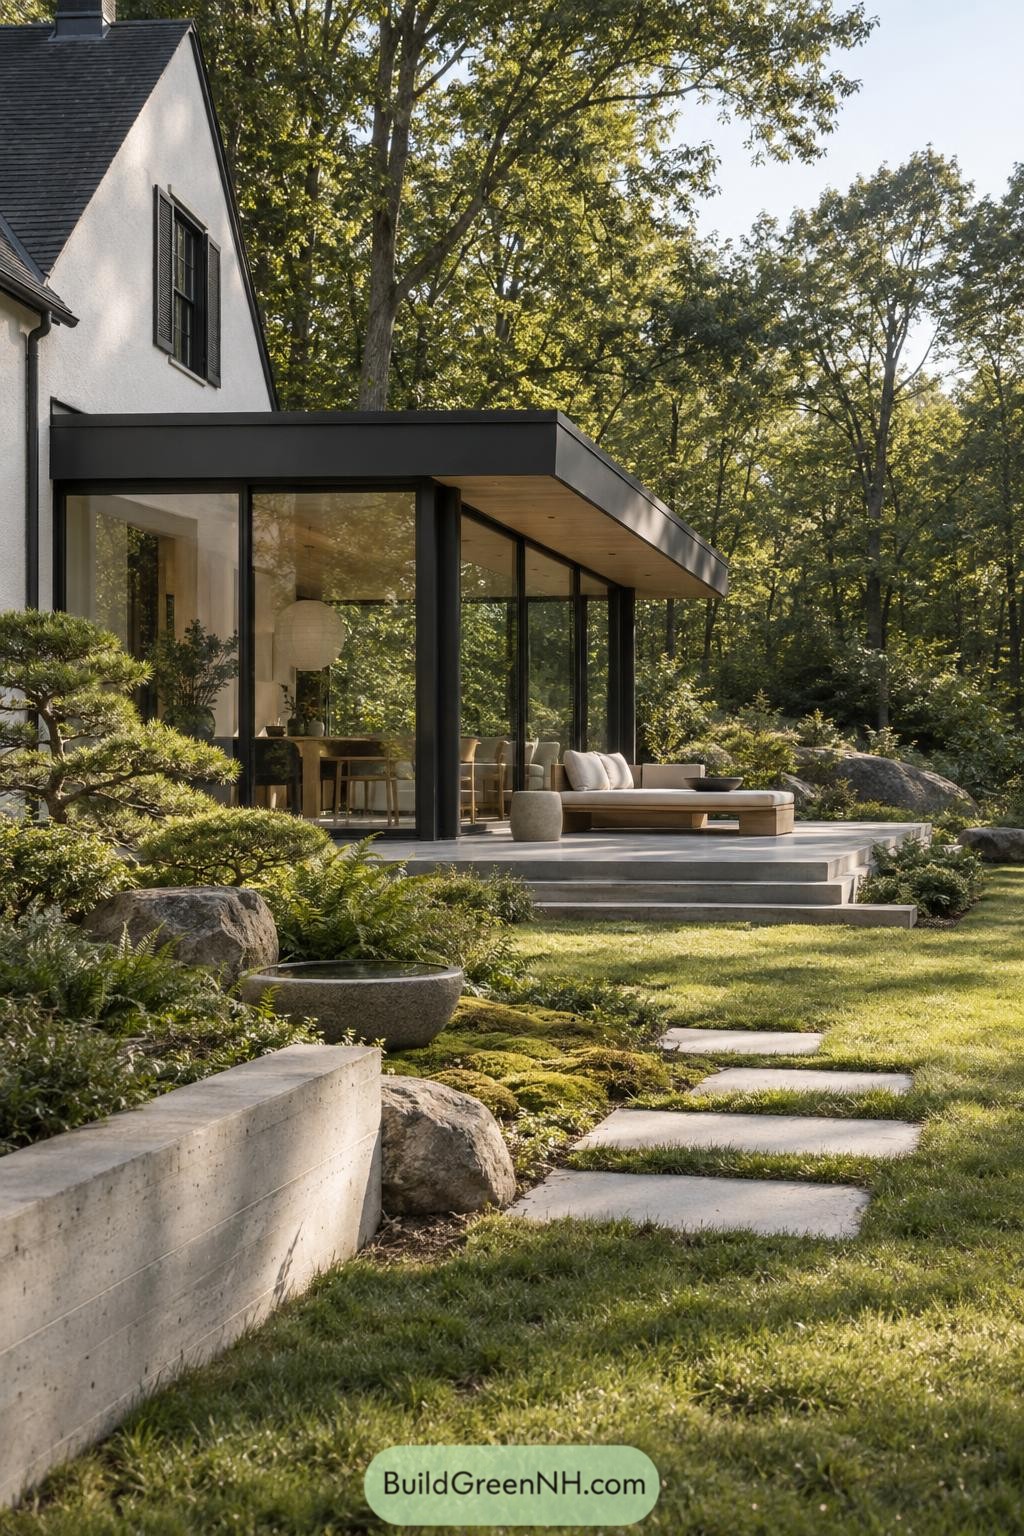 20 Inspiring Flat Roof Extensions You’ll Want to Build
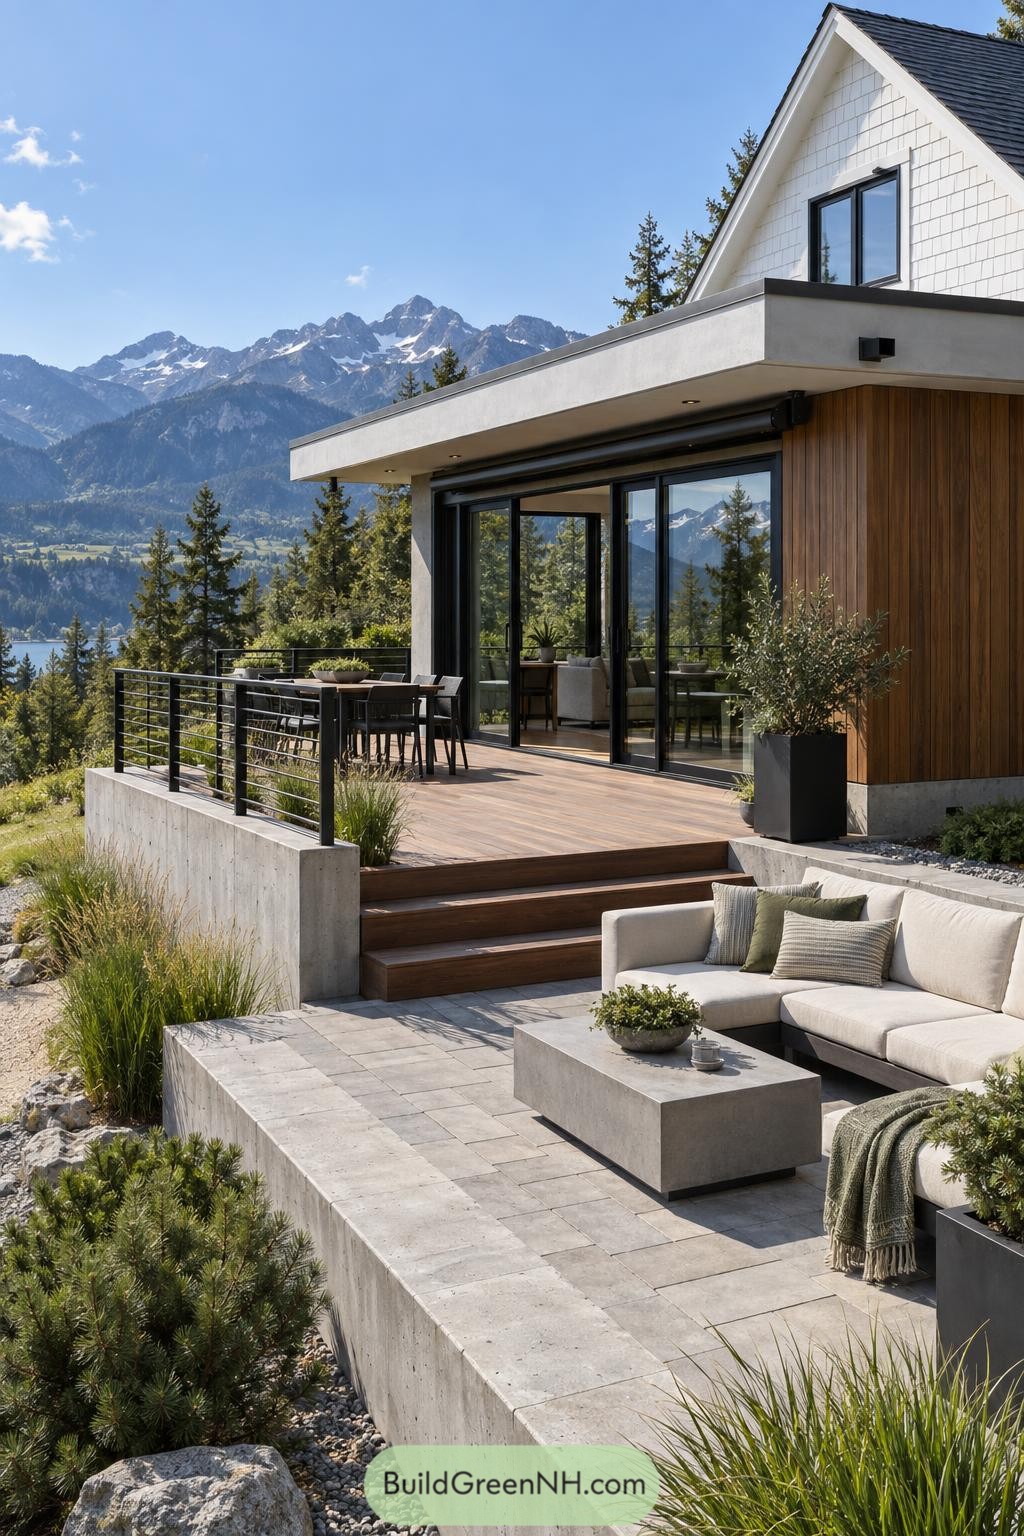 20 Statement Flat Roof House Designs That Prove Flat Is Still In
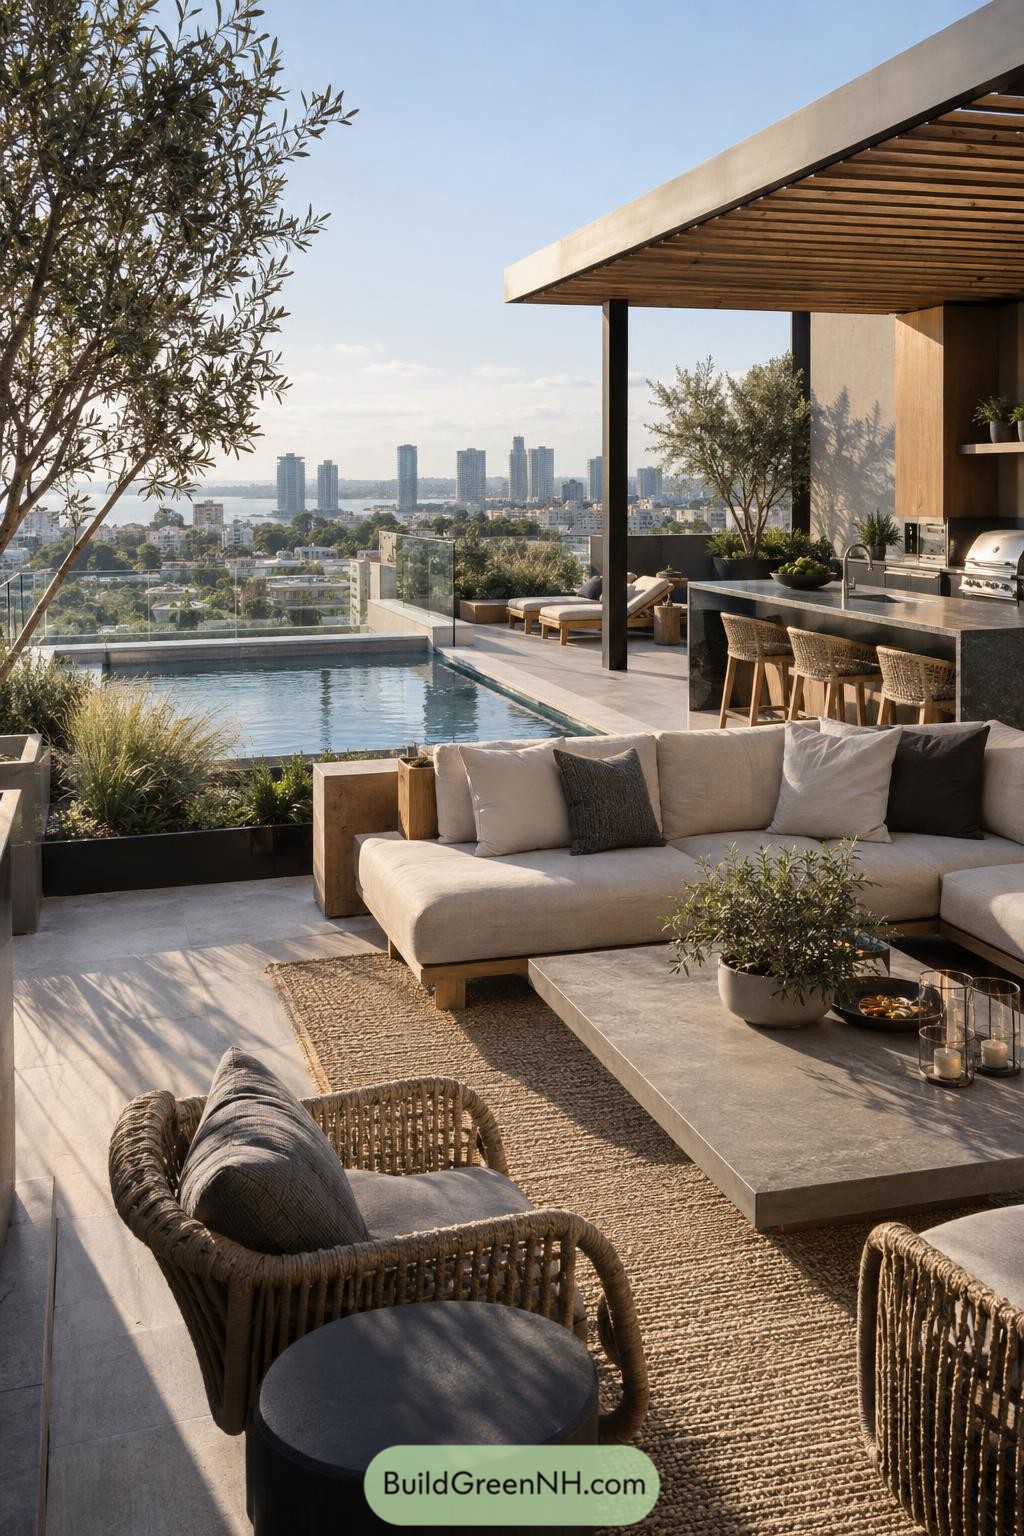 20 Rooftop Terrace Designs That Rival Any Backyard
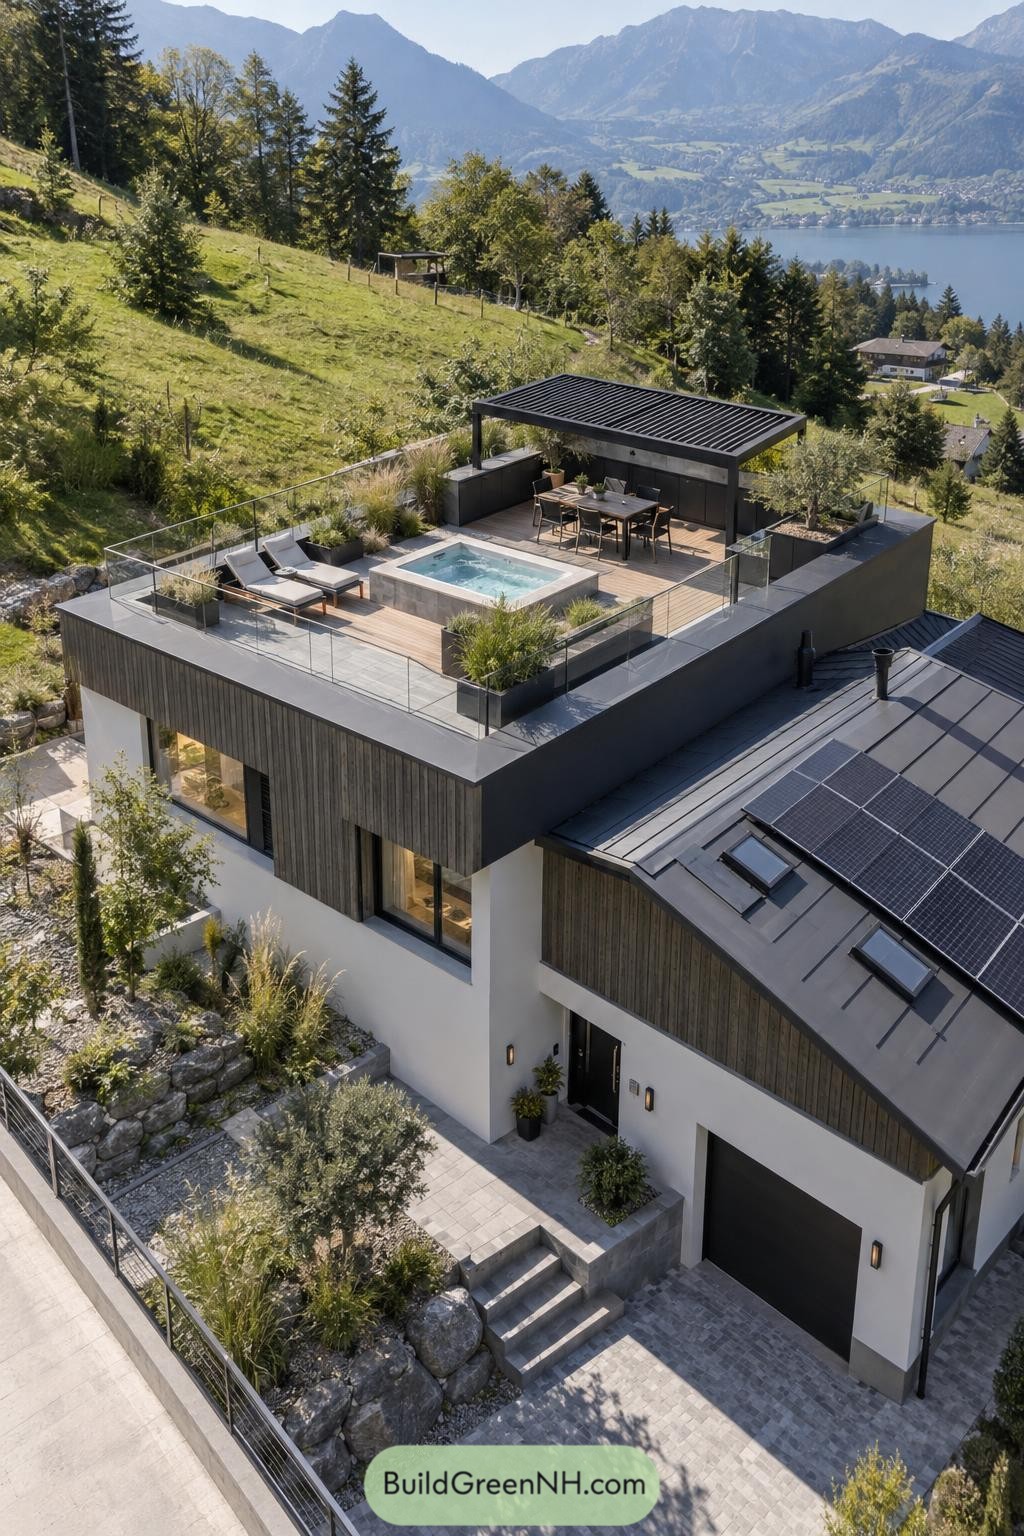 19 Amazing Houses with Roof Terraces That Bring the Sky Home
 20 Stunning Laser Cut Facades That Turn Sunlight Into Art
Table of Contents