Last updated on · ⓘ How we make our designs
See how porticos, shutters, and chimneys give compact homes the presence of grand estates, without needing a ballroom.
We shaped these small classic houses around big ideas from Georgian gardens, coastal Colonials, Italian villas, and more. A proper portico can make even a petite front door feel rather important.
Notice how columns, pediments, shutters, roofs, and chimneys set the character. Then see how stone paths, meadow planting, dunes, olives, and snow help each home belong.
These designs prove classic style needn’t come with a ballroom. A few well-chosen details are plenty.
Garden Classical Cottage
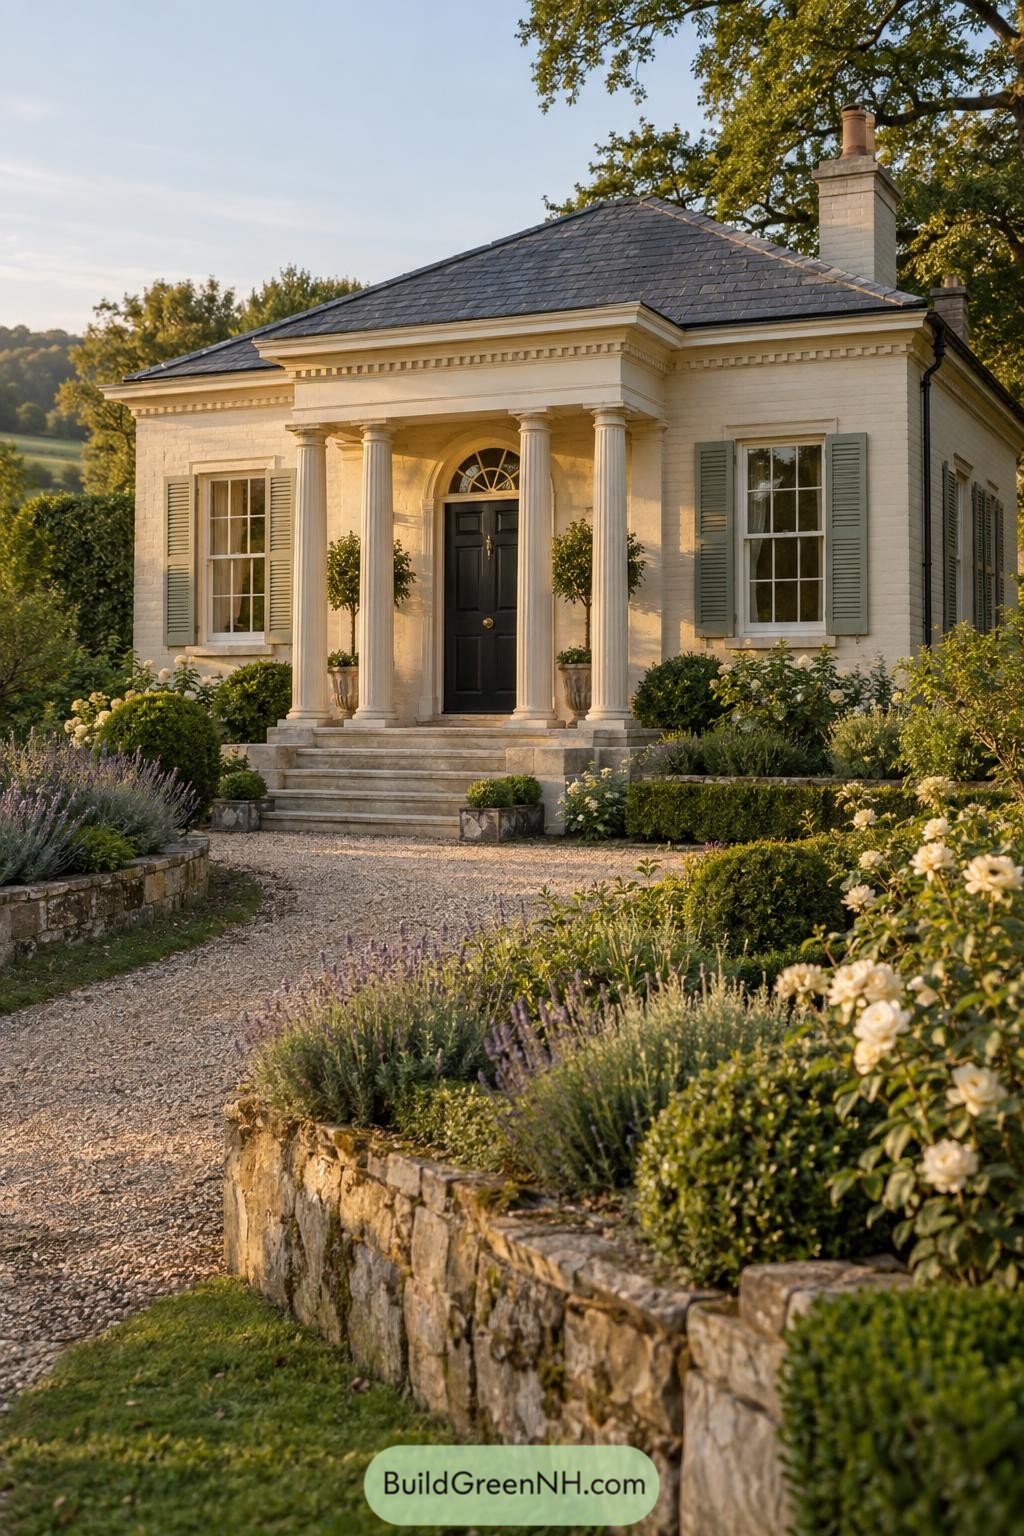


Inspired by graceful Georgian garden pavilions, this compact home uses a deep columned portico to give its small footprint a wonderfully formal welcome. The black door and fanlight add a crisp focal point, because every house deserves a bit of ceremony.
Pale brick walls, sage shutters, and a slate hipped roof keep the exterior soft and grounded in the landscape. Stone steps and terraced planting beds make the approach feel generous, even if the house is not trying to be a mansion.
Snowbound Federal Retreat
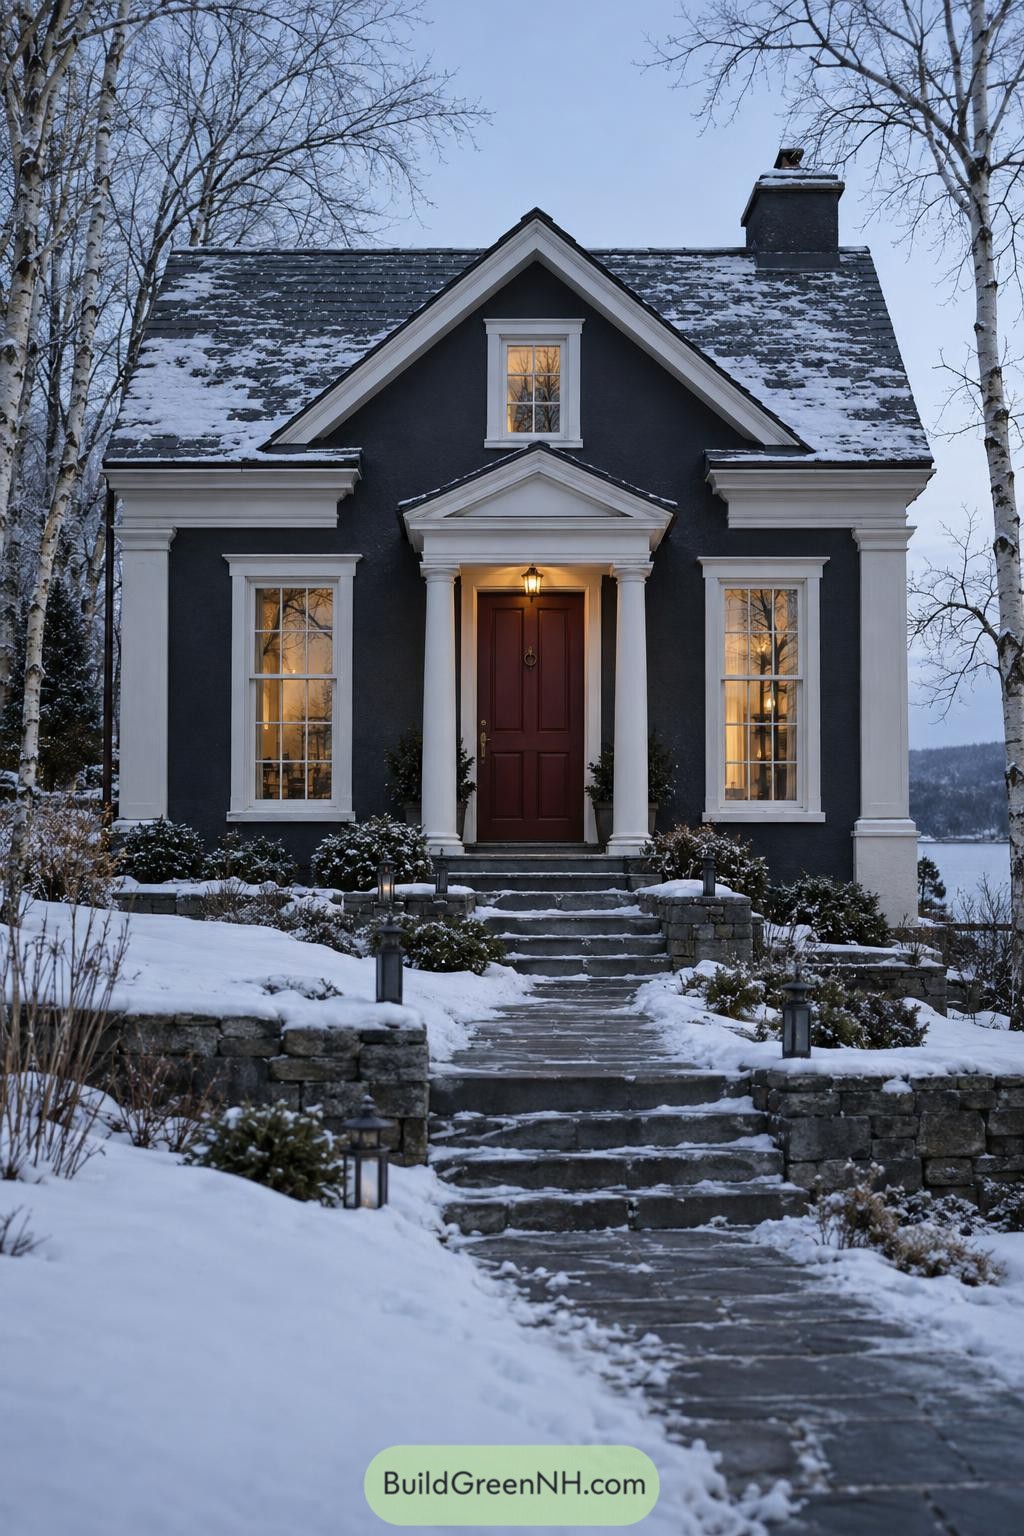
This compact Federal-inspired home pairs a charcoal facade with crisp white corner pilasters, tall divided-light windows, and a steep central gable. The portico gives the entry real ceremony without making the house feel stuffy, which is a neat little trick.
Its deep red panelled door and warm interior glow soften the cool winter palette, while stone steps and low retaining walls ease the home into its sloped site. The symmetrical front is rooted in early American design, though it clearly knows how to enjoy a snowy afternoon.
Tuscan Portico Courtyard Villa
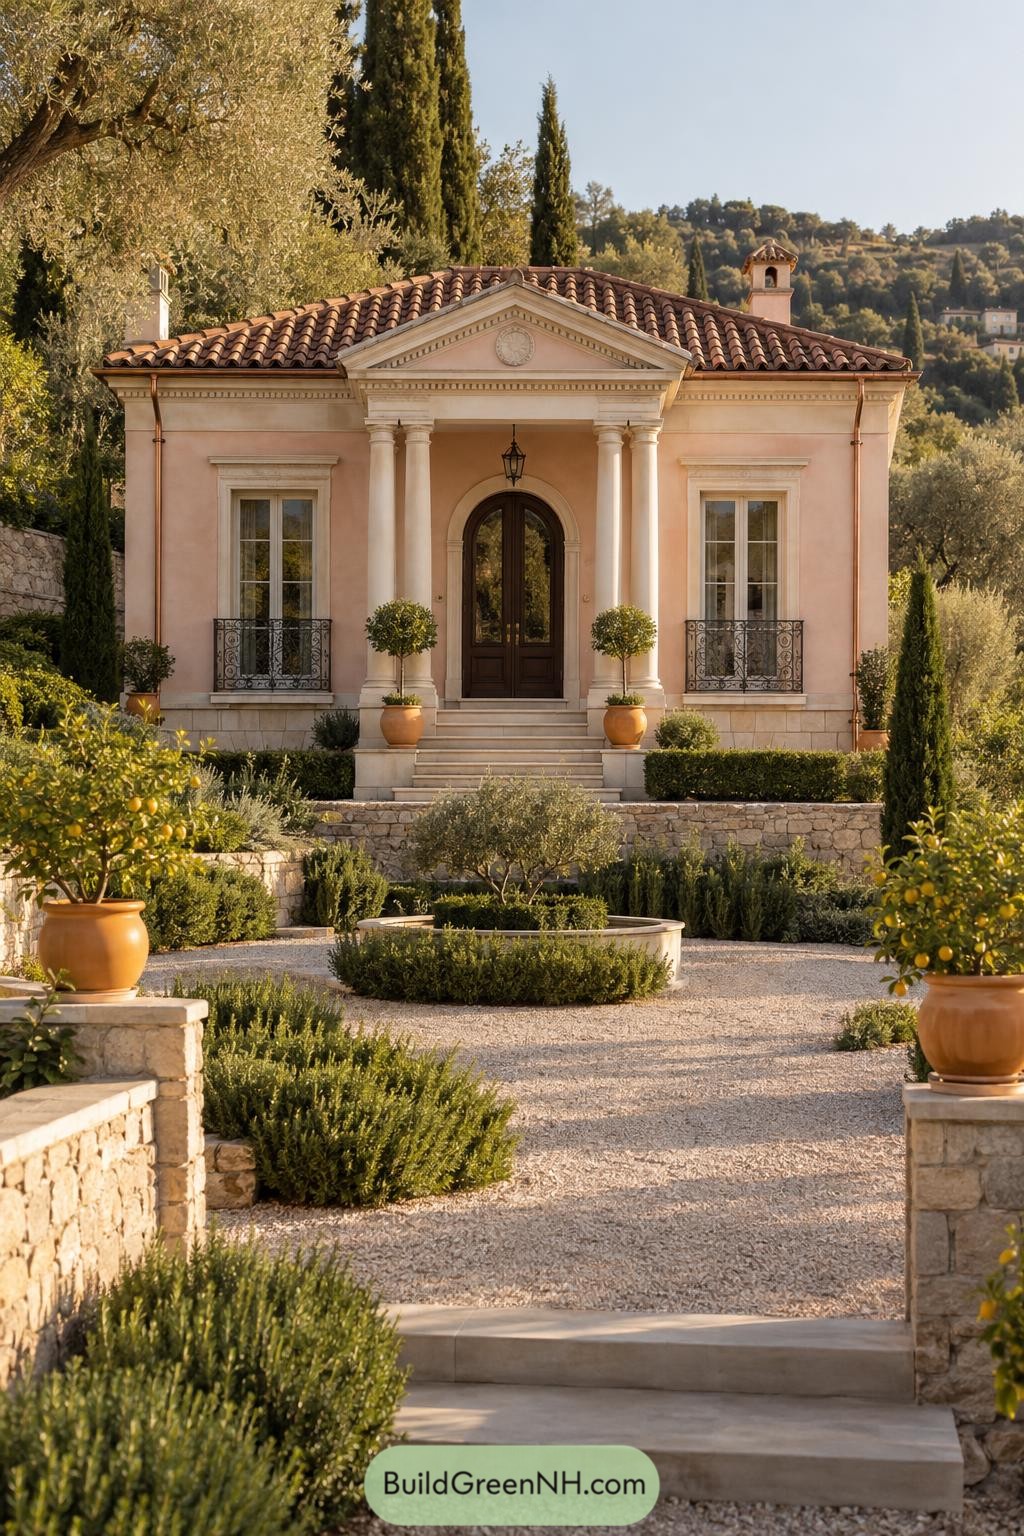
This petite villa draws from Italian countryside estates, pairing a soft peach stucco façade with a low terracotta tile roof. Its four-column portico and crisp triangular pediment give the entry a formal little flourish, without feeling stuffy.
Tall French windows, wrought iron rails, and an arched timber door add layers of old-world character. Gravel paths, clipped hedges, citrus pots, and olive trees make the approach feel like a holiday, even if it’s only Tuesday.
Granite Headland Colonial
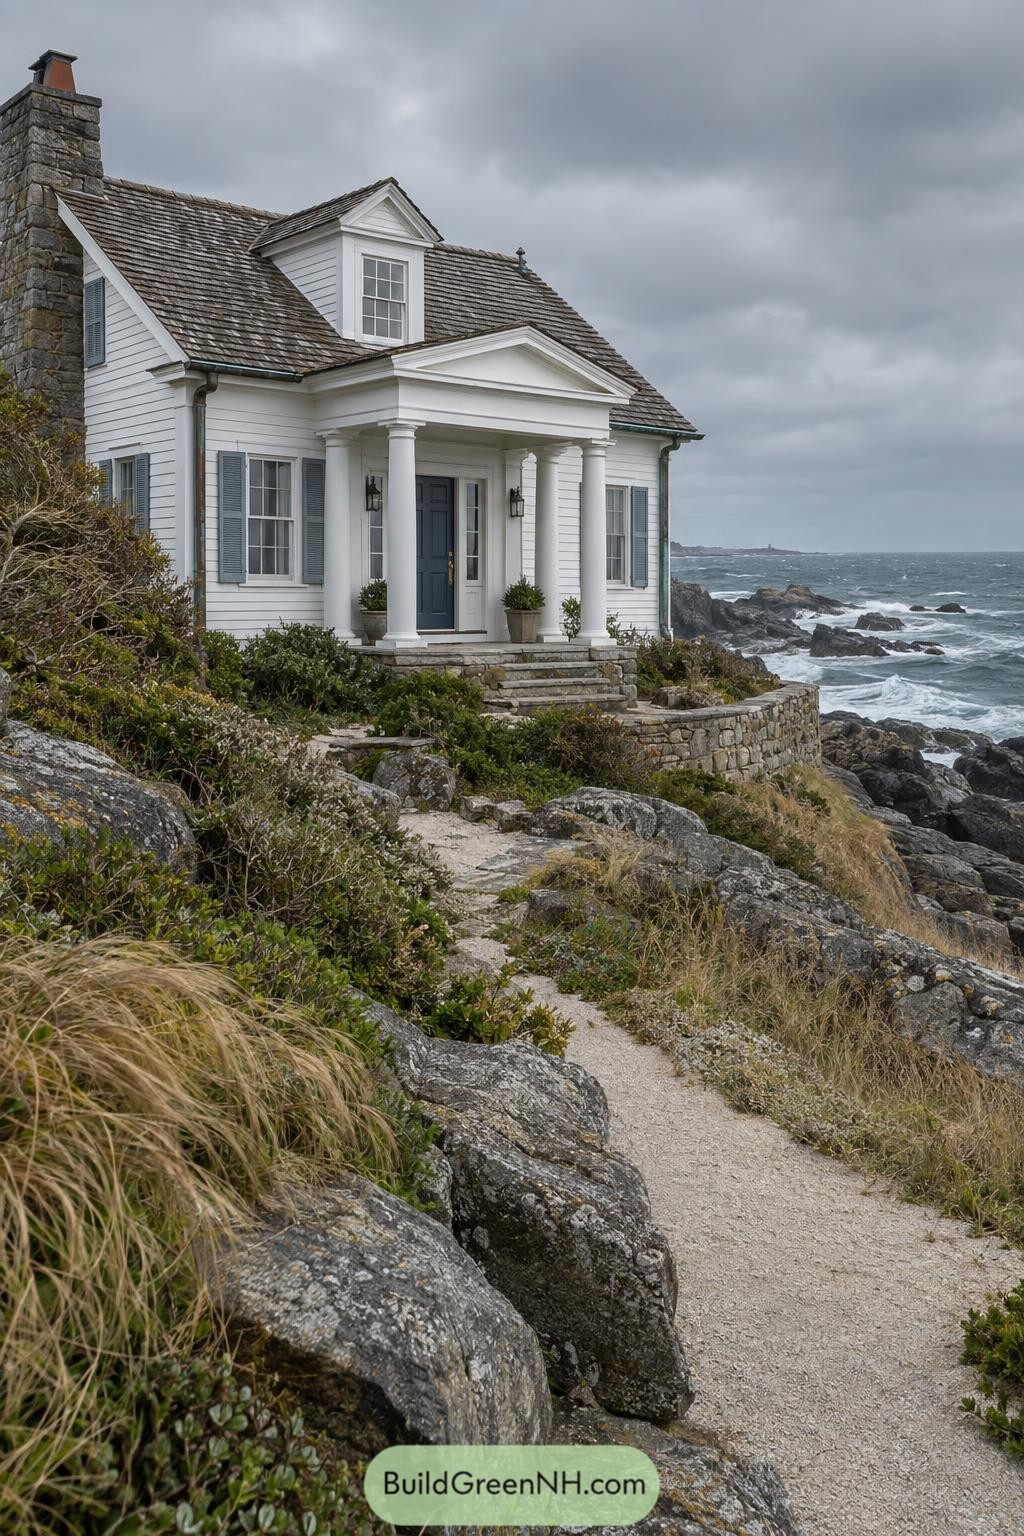
This coastal colonial pairs crisp white clapboard with a stately portico, giving a small home real presence on its rugged setting. Blue shutters and a deep blue front door nod to the sea without turning the place into a nautical costume.
A weathered shingle roof, stone chimney, and low retaining walls help it settle into the granite ledge around it. The covered entry is especially welcome in salty weather, because nobody enjoys arriving home looking like a windswept gull.
Autumn Mansard Parlor House
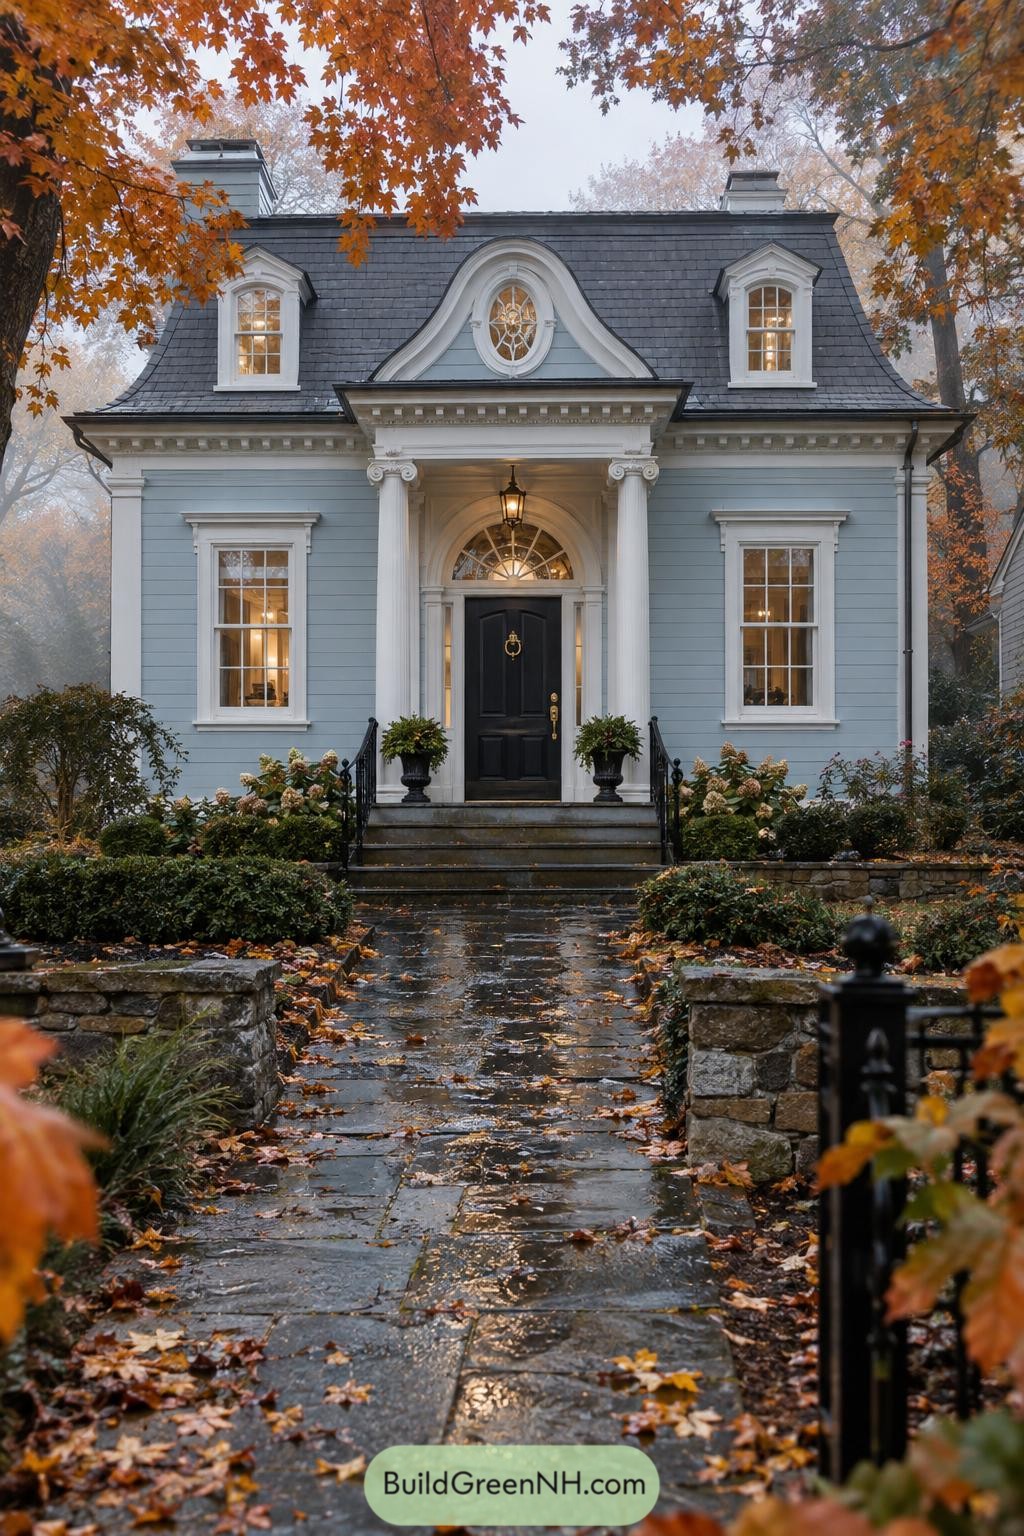
This compact home draws from Second Empire style, pairing a slate-toned mansard roof with curving dormers and a graceful oval attic window. The pale blue siding keeps the formal façade from feeling too fancy, which is a nice trick.
A columned white portico frames the black paneled door beneath a fanlight, giving the entry a polished welcome. Tall divided-light windows, crisp trim, and the stone-lined walk add familiar old-neighborhood charm, with just enough grandeur for a house that is still pleasantly small.
Oasis Limestone Pavilion
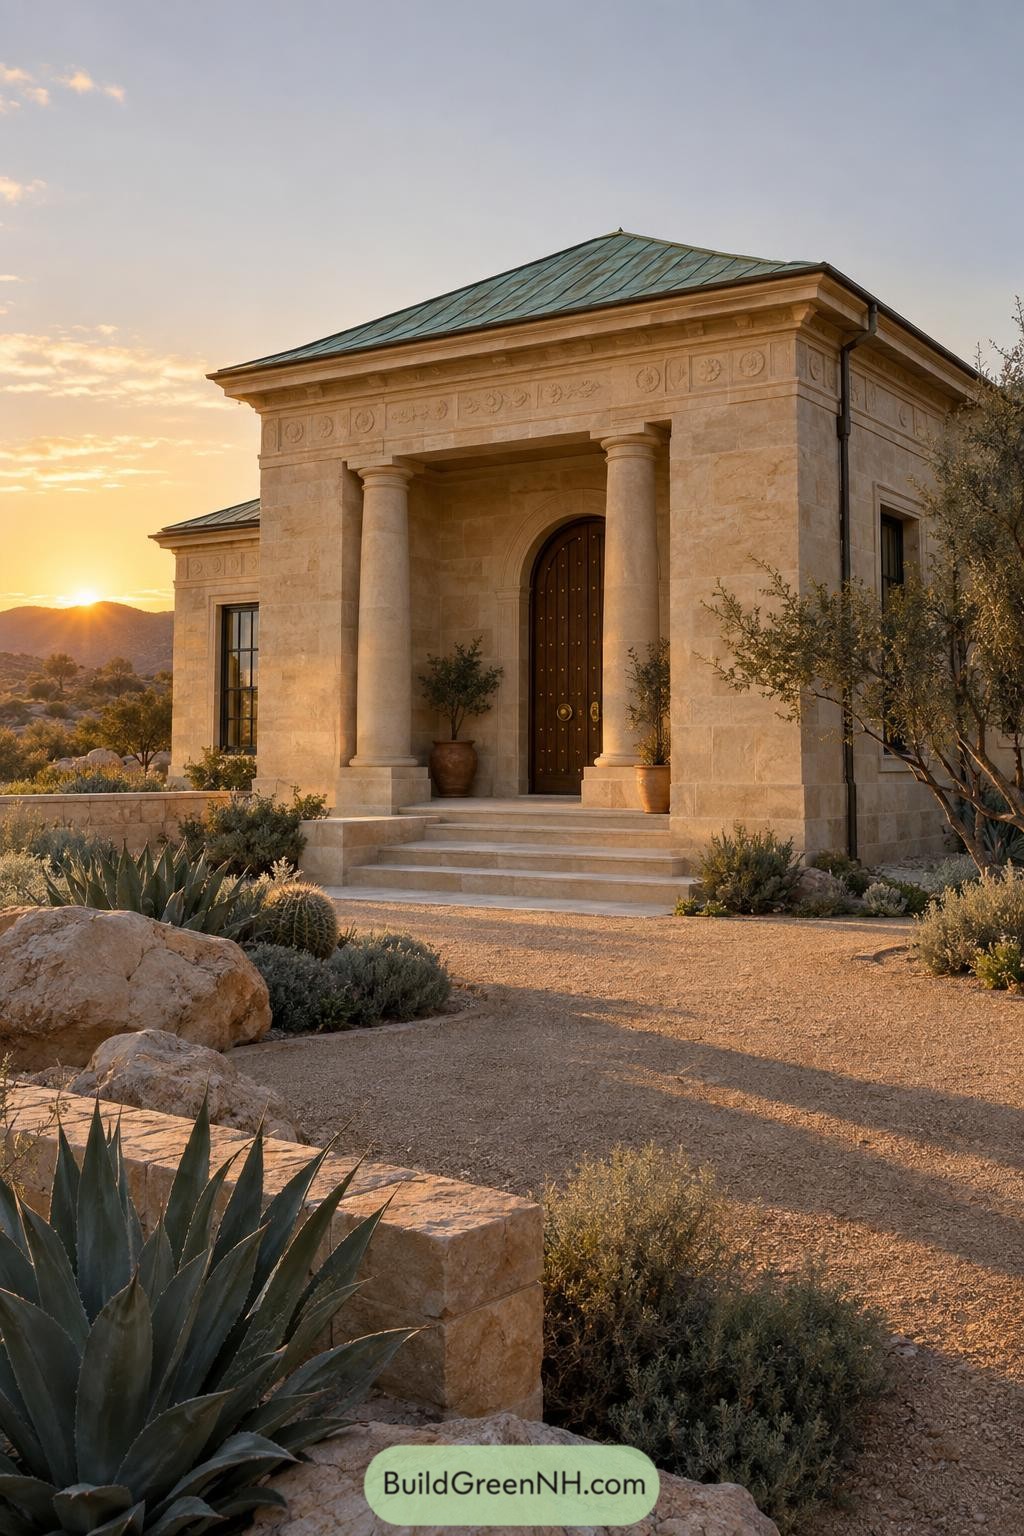
Inspired by ancient Mediterranean garden pavilions, this compact home uses warm limestone walls and a deep portico to feel settled in its dry landscape. The broad steps, round columns, and arched timber door make arriving feel a little ceremonial, in a good way.
A low copper roof gives the clean rectangular form a soft aged finish, while the carved frieze adds quiet ornament beneath the eaves. Olive trees, agave, and natural stone borders keep the setting relaxed, because a formal facade can still enjoy a bit of dust on its shoes.
Rainwashed Regency Brick House
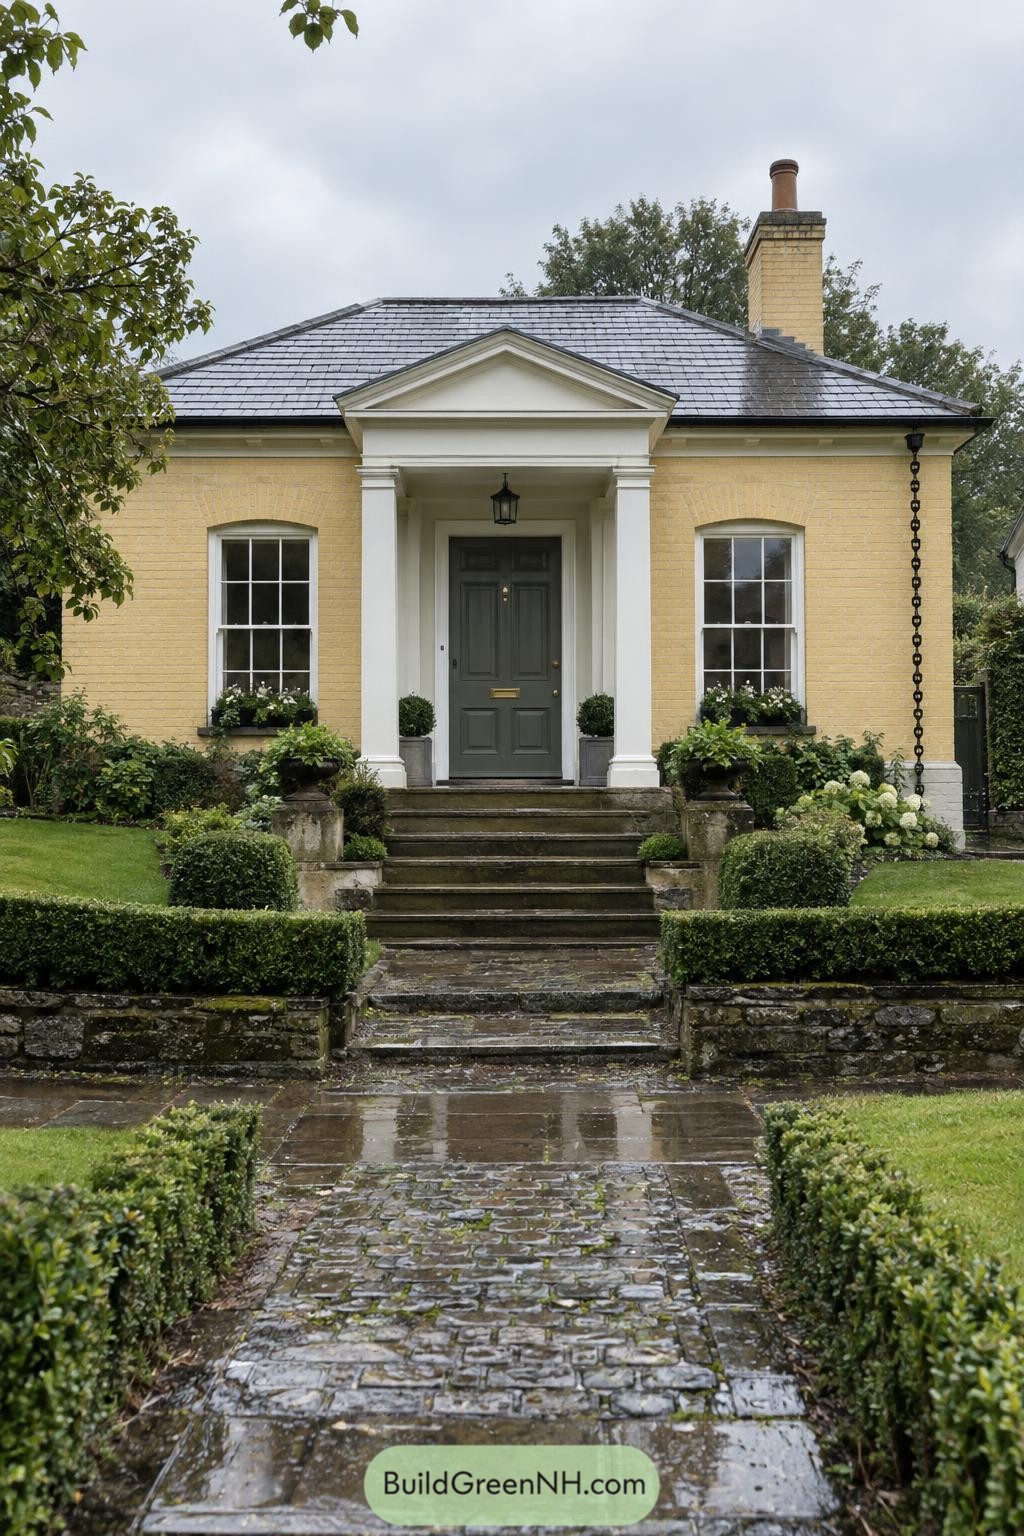
The warm yellow brick facade is set beneath a low slate hip roof, with a crisp white portico framing the deep green front door. Tall sash windows and the triangular pediment borrow from Regency restraint, proving a compact house can still arrive quite nicely.
Stone steps rise from a rain-darkened cobbled walk between tidy boxwood borders and overflowing planters. The formal garden approach softens the symmetrical composition, while the chimney and classic rain chain add useful details with a little old-house charm.
Cypress Hillside Temple Cottage
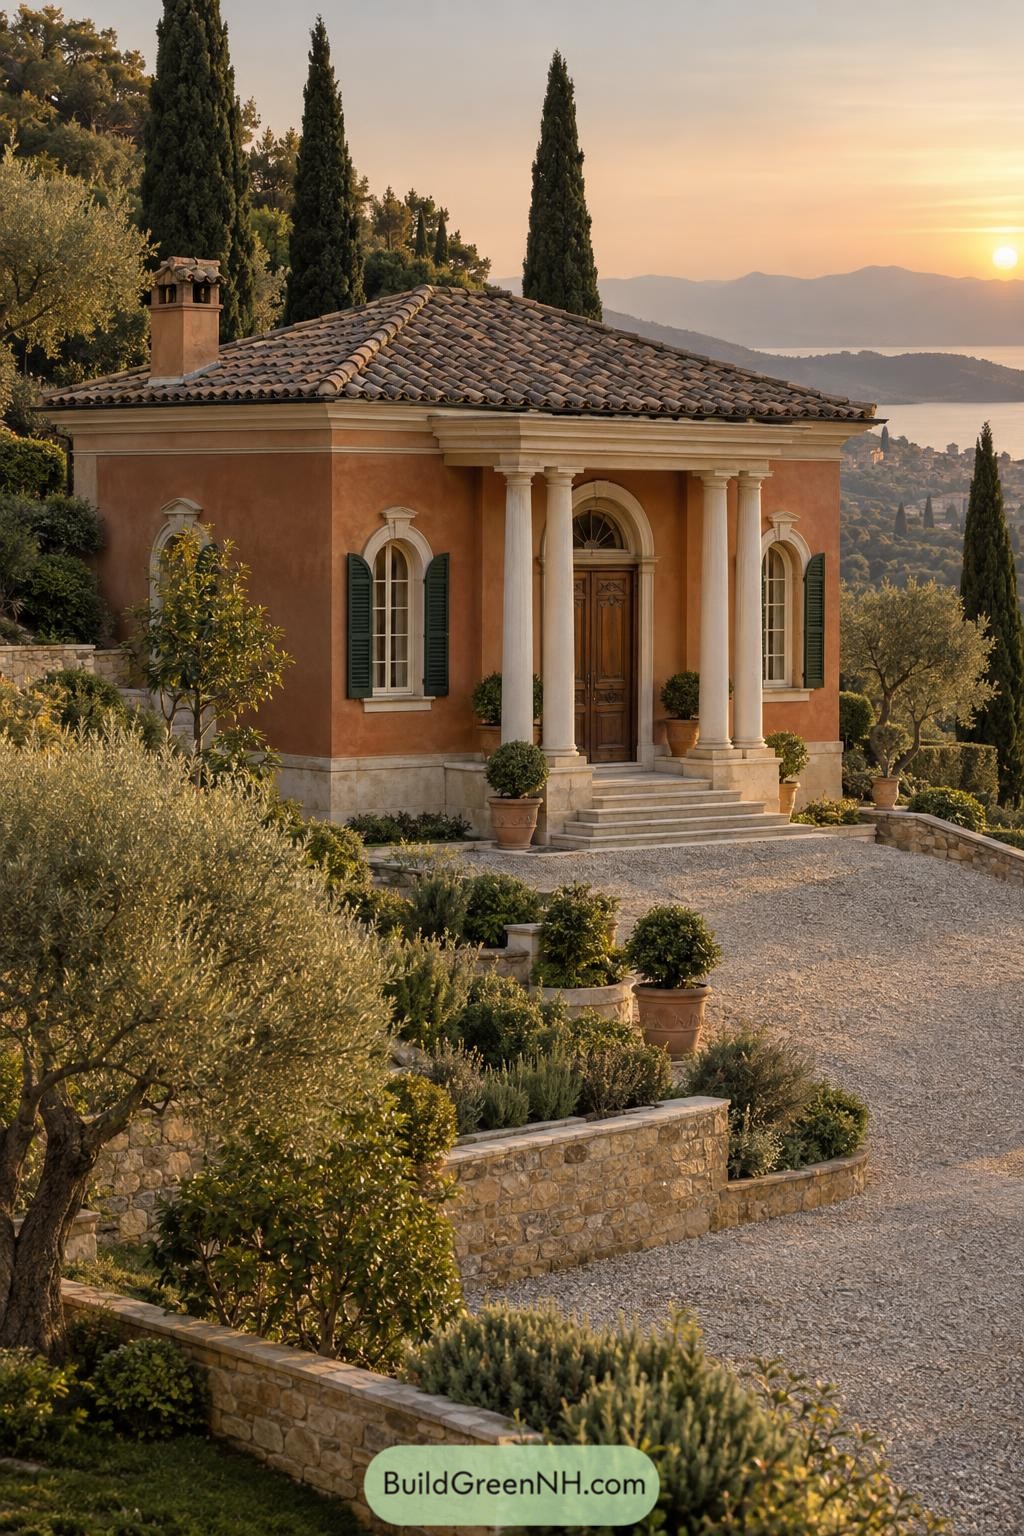
Warm stucco walls and a low terracotta roof draw from Italian countryside villas, with a compact footprint that keeps the composition calm. The deep front portico uses four pale columns to give the entry a little ceremony without getting too fancy.
Arched windows, dark green shutters, and a carved timber door add old world character in just the right doses. Stone terraces, clipped planting, and olive trees settle the cottage into its hillside setting like it has always been there.
Misty Greek Revival Hideaway
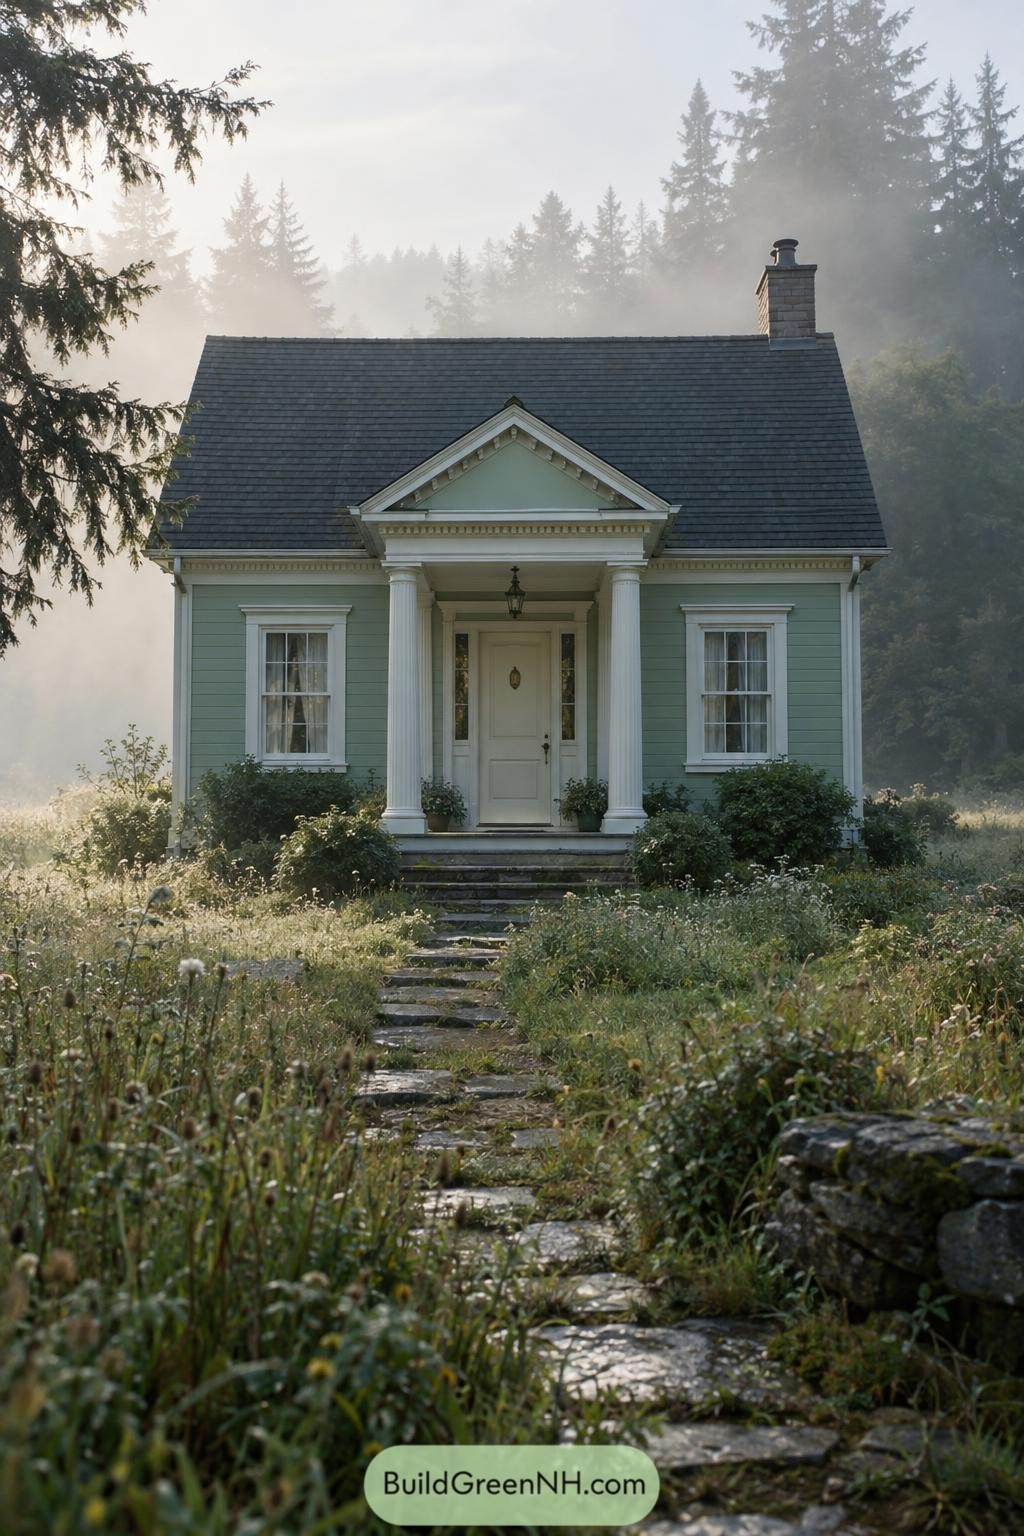
This sage green cottage takes its cue from modest Greek Revival homes, with a crisp front gable, broad white trim, and a pair of fluted columns framing the entry. Tall windows and the centered door keep the façade calm and neatly balanced, without feeling like it is trying too hard.
A dark shingle roof and stone chimney give the petite structure a grounded country character among the evergreens. The weathered stone walk lets the meadow wander right up to the porch, which is charmingly unfussy and a little bit wild.
Olive Grove Corinthian Villa
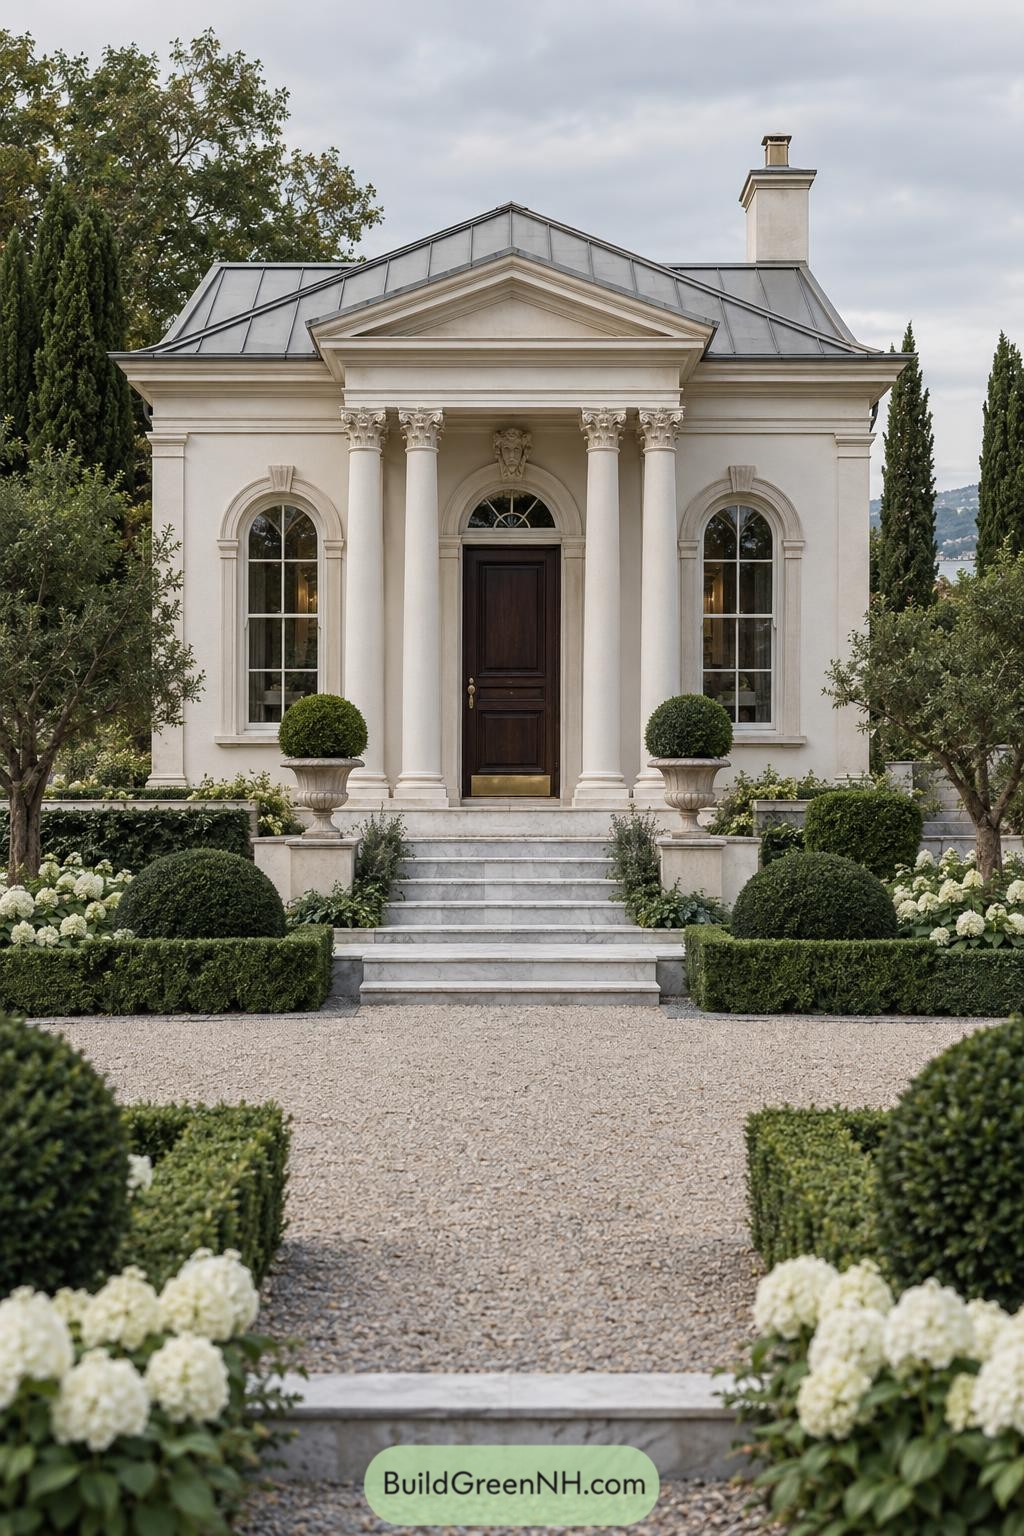
Four Corinthian columns frame a deep entry porch beneath a crisp triangular pediment, giving this compact villa a ceremonial front without making it feel oversized. Tall arched windows, a dark timber door, and the folded metal roof add a polished European character that is a little grand, in a nice way.
The design draws from refined neoclassical garden villas, pairing pale stucco walls with carefully layered stone steps and clipped evergreen planting. Symmetrical urns and rounded hedges soften the formal architecture, while the gravel approach makes arriving here feel pleasantly deliberate.
Verdant Doric Meadow House
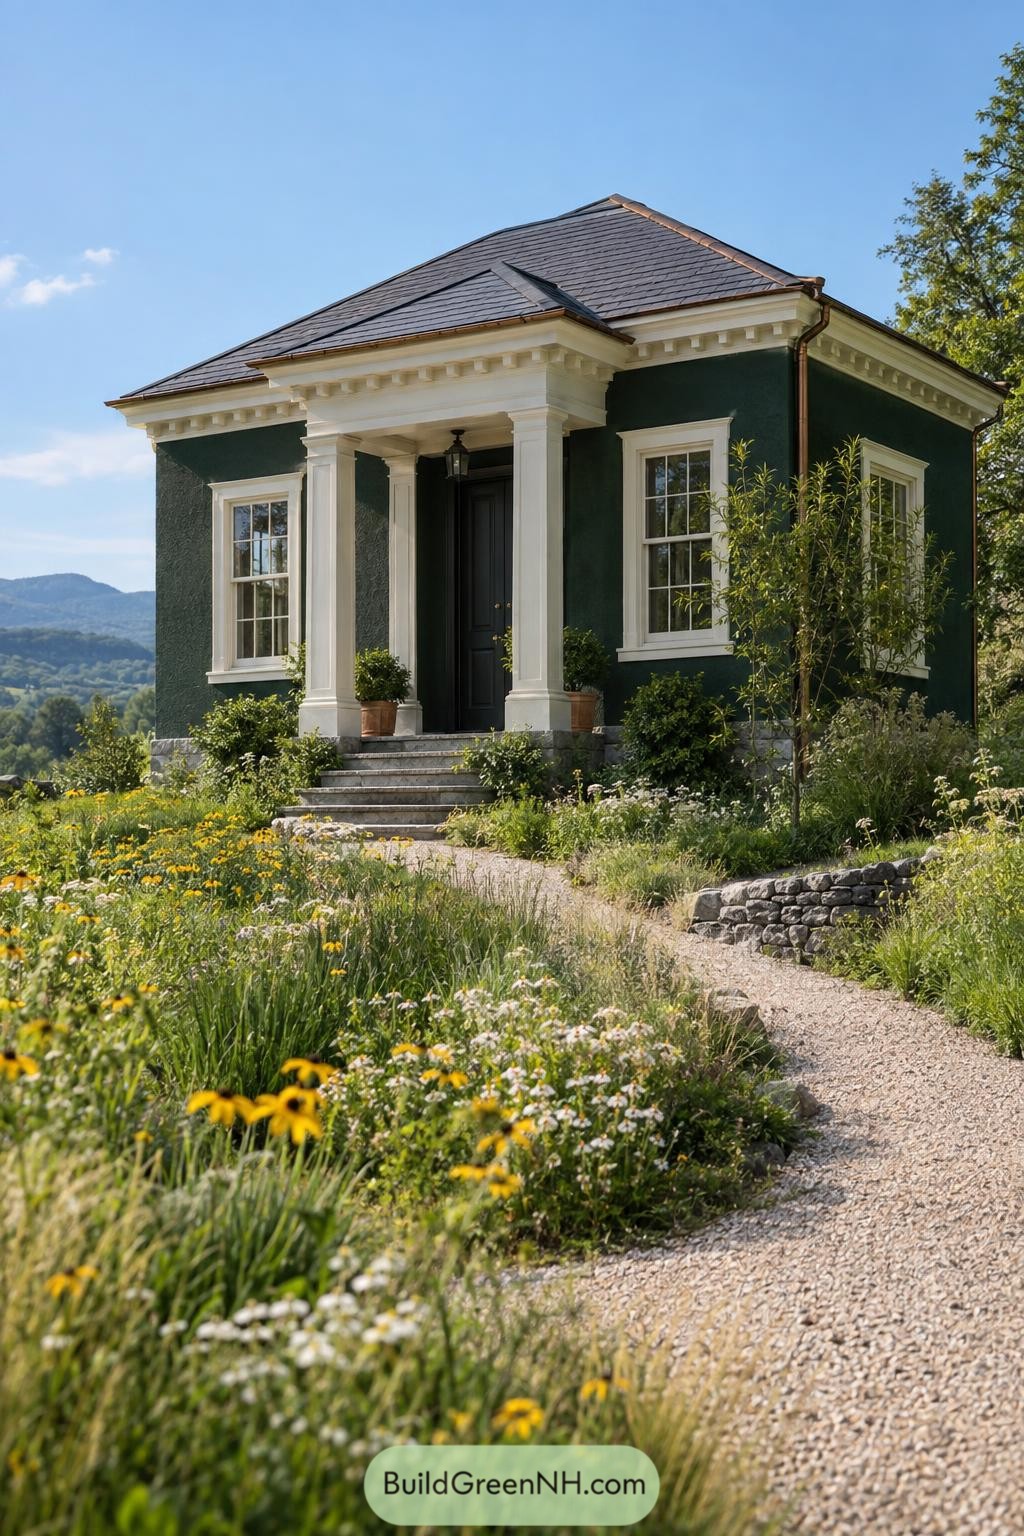
Deep green stucco walls and crisp white trim give this compact cottage a polished, almost tailored look. A hip roof, dentil cornice, and square-columned portico borrow from early American classicism without making the place feel fussy.
Tall divided-light windows frame the facade while the black front door tucks neatly beneath a sheltered entry. Stone steps and a loose meadow garden soften those formal details nicely, because every proper little house deserves a few wildflowers at the doorstep.
Boxwood Georgian Lantern House
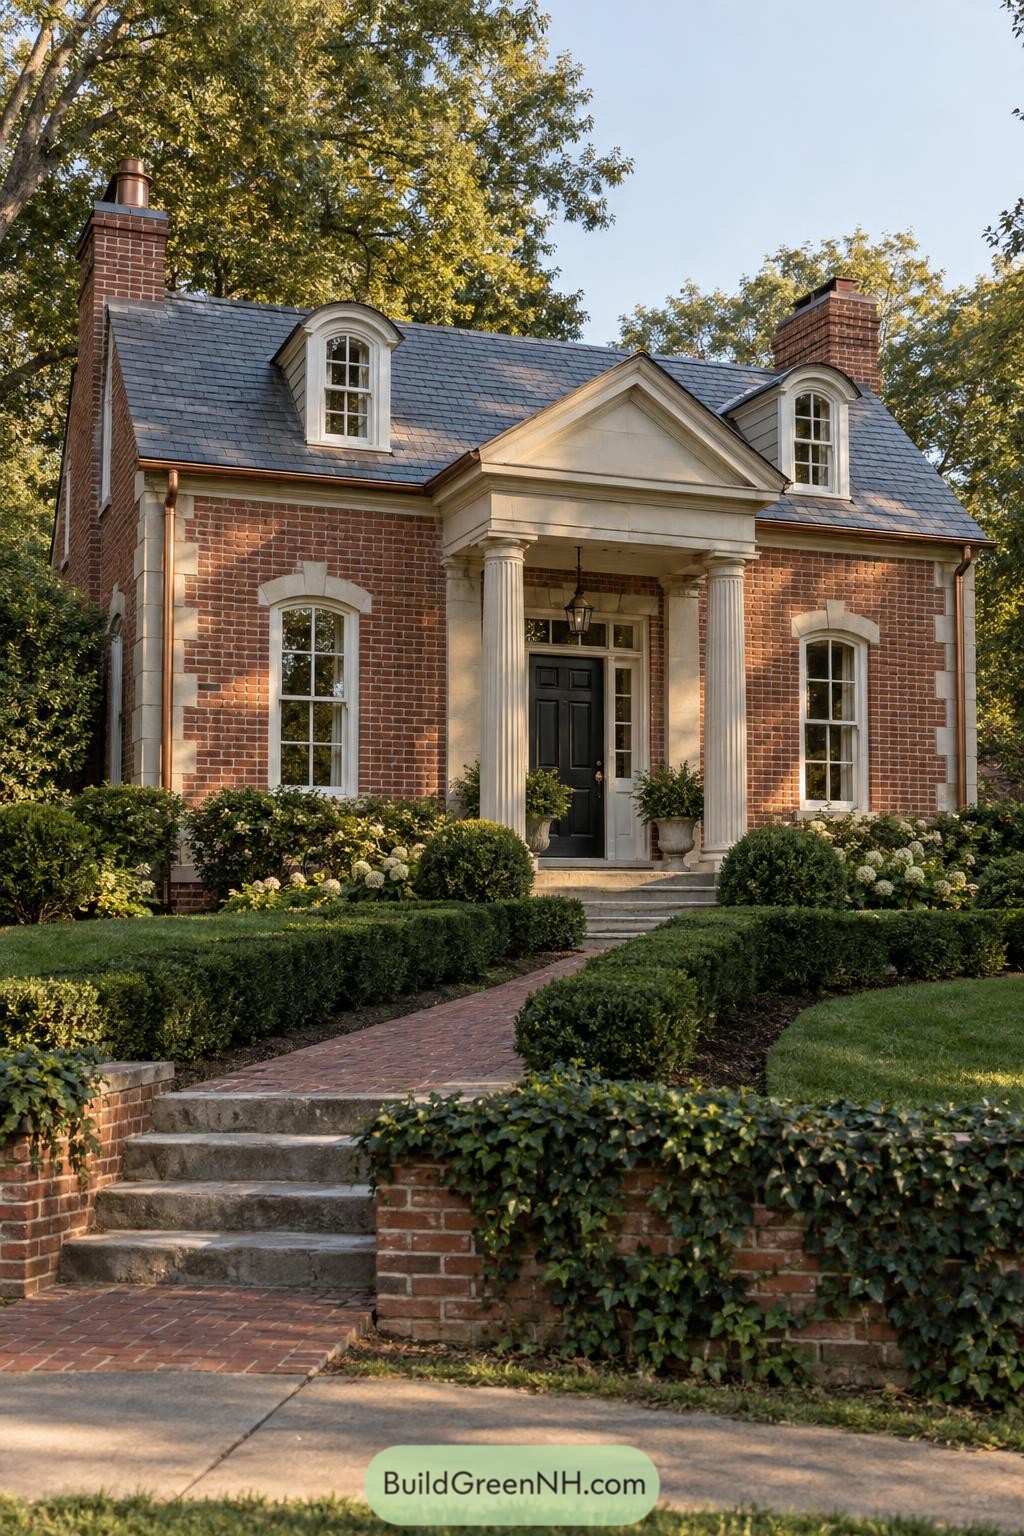
This compact Georgian cottage draws its charm from crisp red brick, pale stone trim, and a proud temple-style porch. Fluted columns and a triangular pediment give the black front door its proper little stage, without getting too fancy about it.
Arched dormers, tall divided-light windows, and twin chimney stacks make the roofline feel settled and familiar. A brick walk rises through clipped boxwood and soft flowering shrubs, so the formal facade still feels warm enough for muddy garden shoes.
Dune Shingle Veranda Cottage
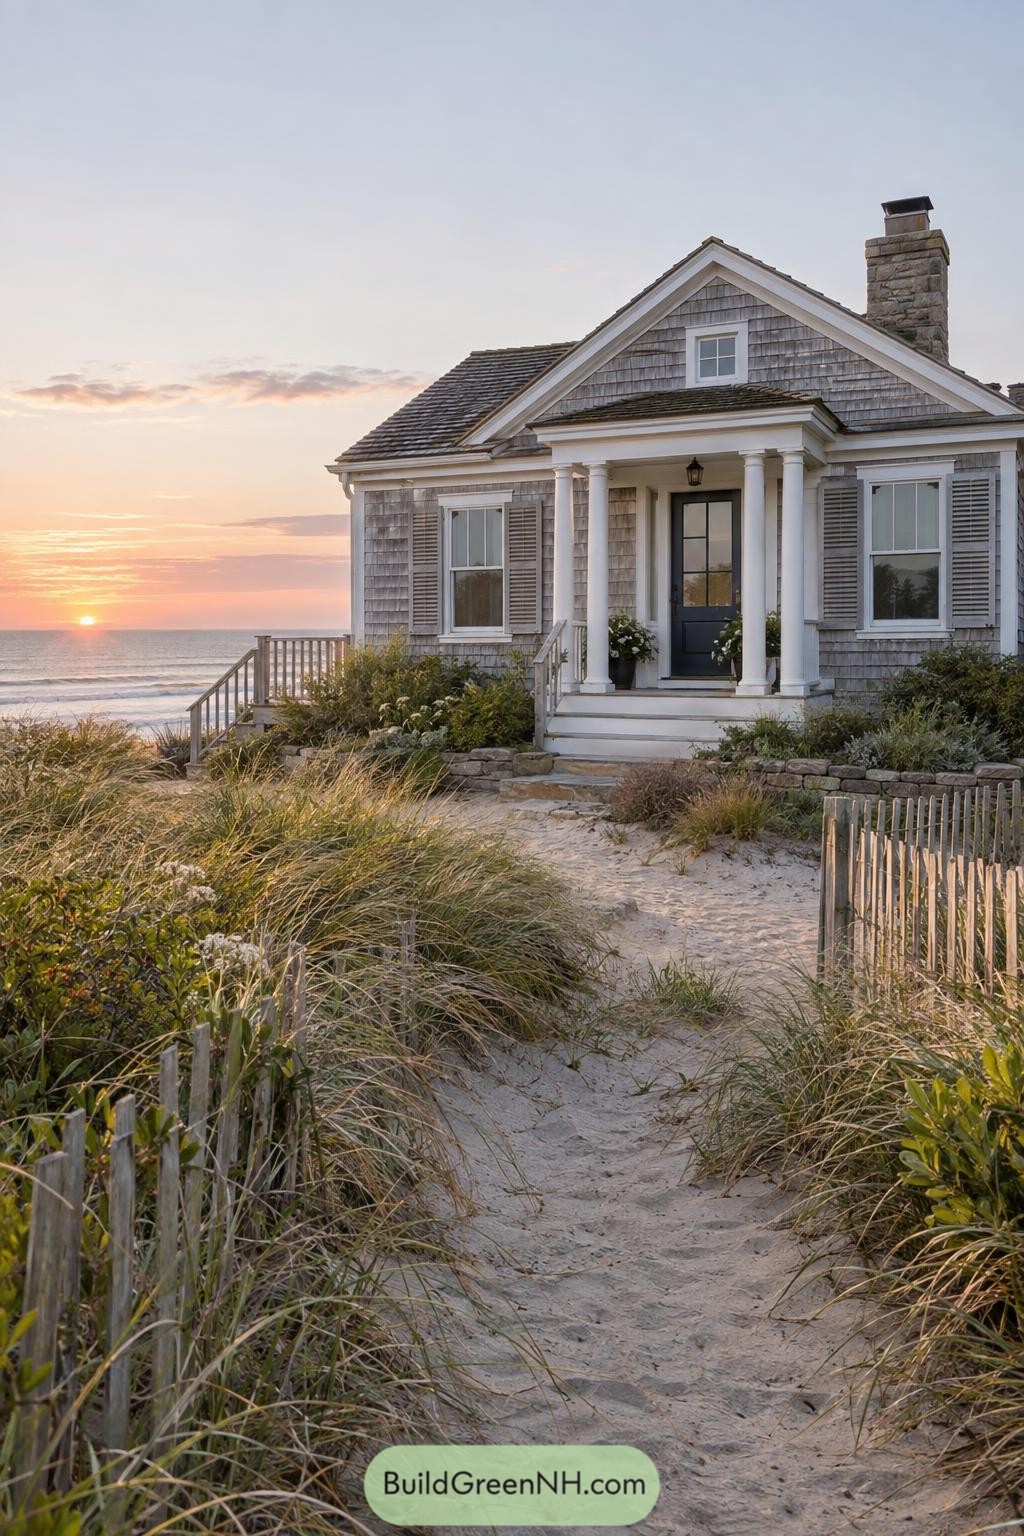
Weathered cedar shingles, a steep front gable, and a stone chimney give this cottage its familiar seaside character. The crisp white portico frames a dark blue entry door, adding just enough polish without making the place feel fussy.
Inspired by old New England shore homes, the design settles naturally beside sandy paths and dune grass. Shutters, divided-pane windows, and a simple picket fence keep it charmingly grounded, because beach houses should never look like they packed too much.
Moonlit Ionic Threshold House
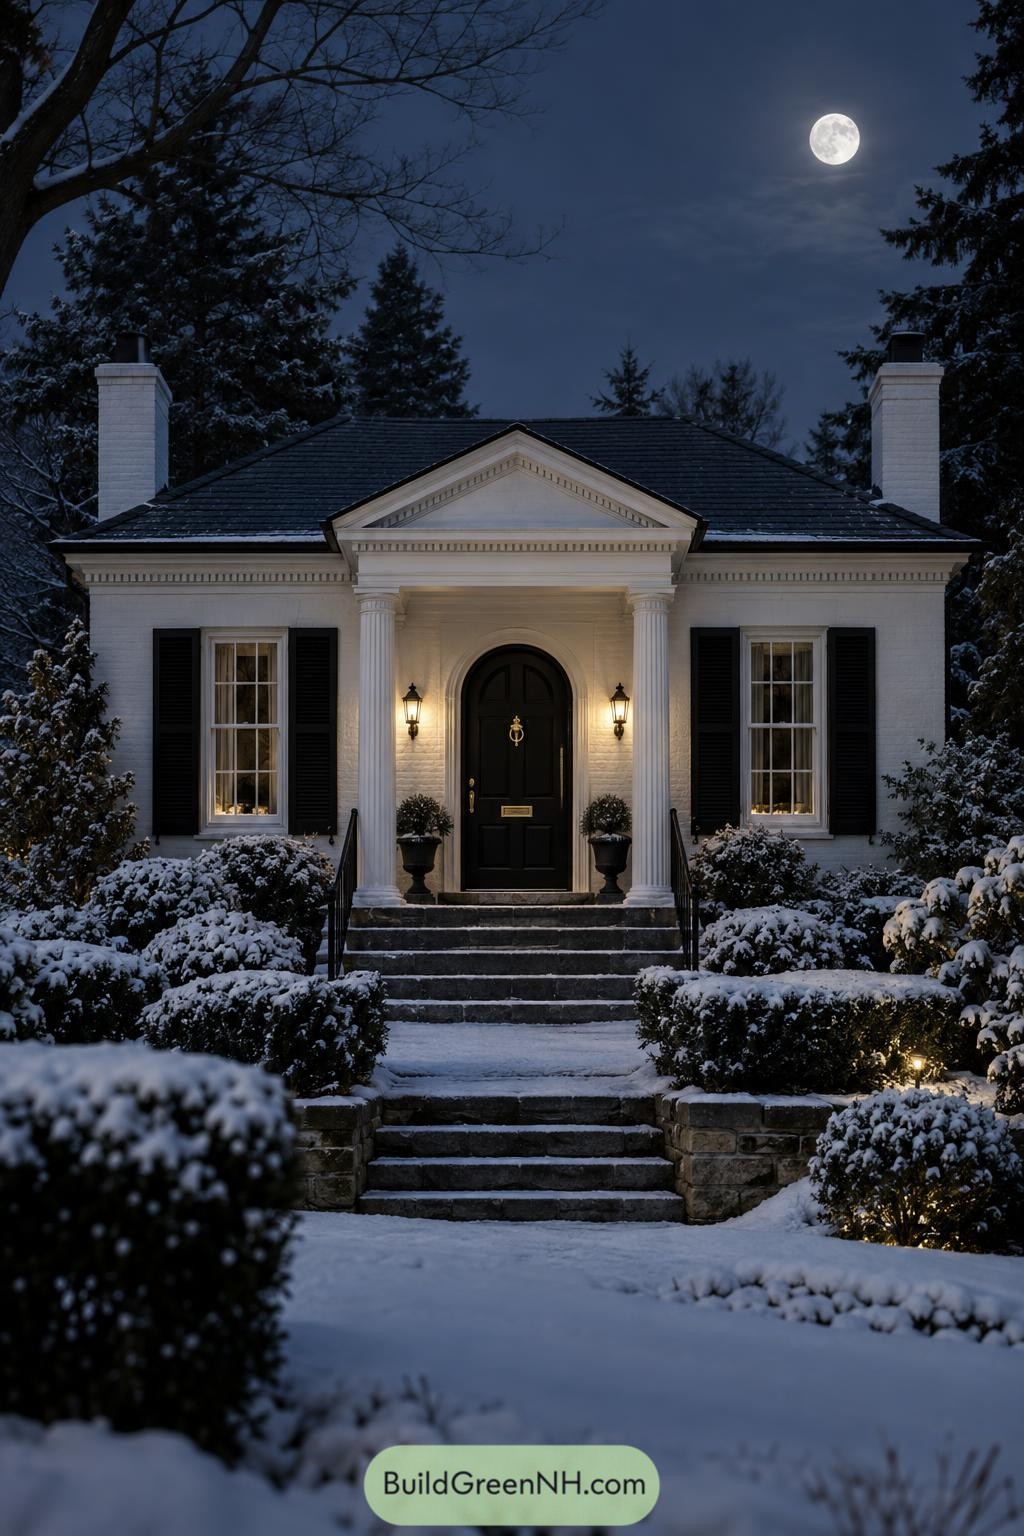
A crisp white brick façade, black shutters, and a deep charcoal roof give this compact home a polished Federal character. Its centered entry is framed by fluted columns and a triangular pediment, making the modest footprint feel wonderfully formal.
The tall arched black door and glowing lanterns add a cozy welcome against the snowy garden. Twin chimneys balance the roofline neatly, because even a small classic house deserves a little ceremony.
Vineyard Pediment Farmhouse
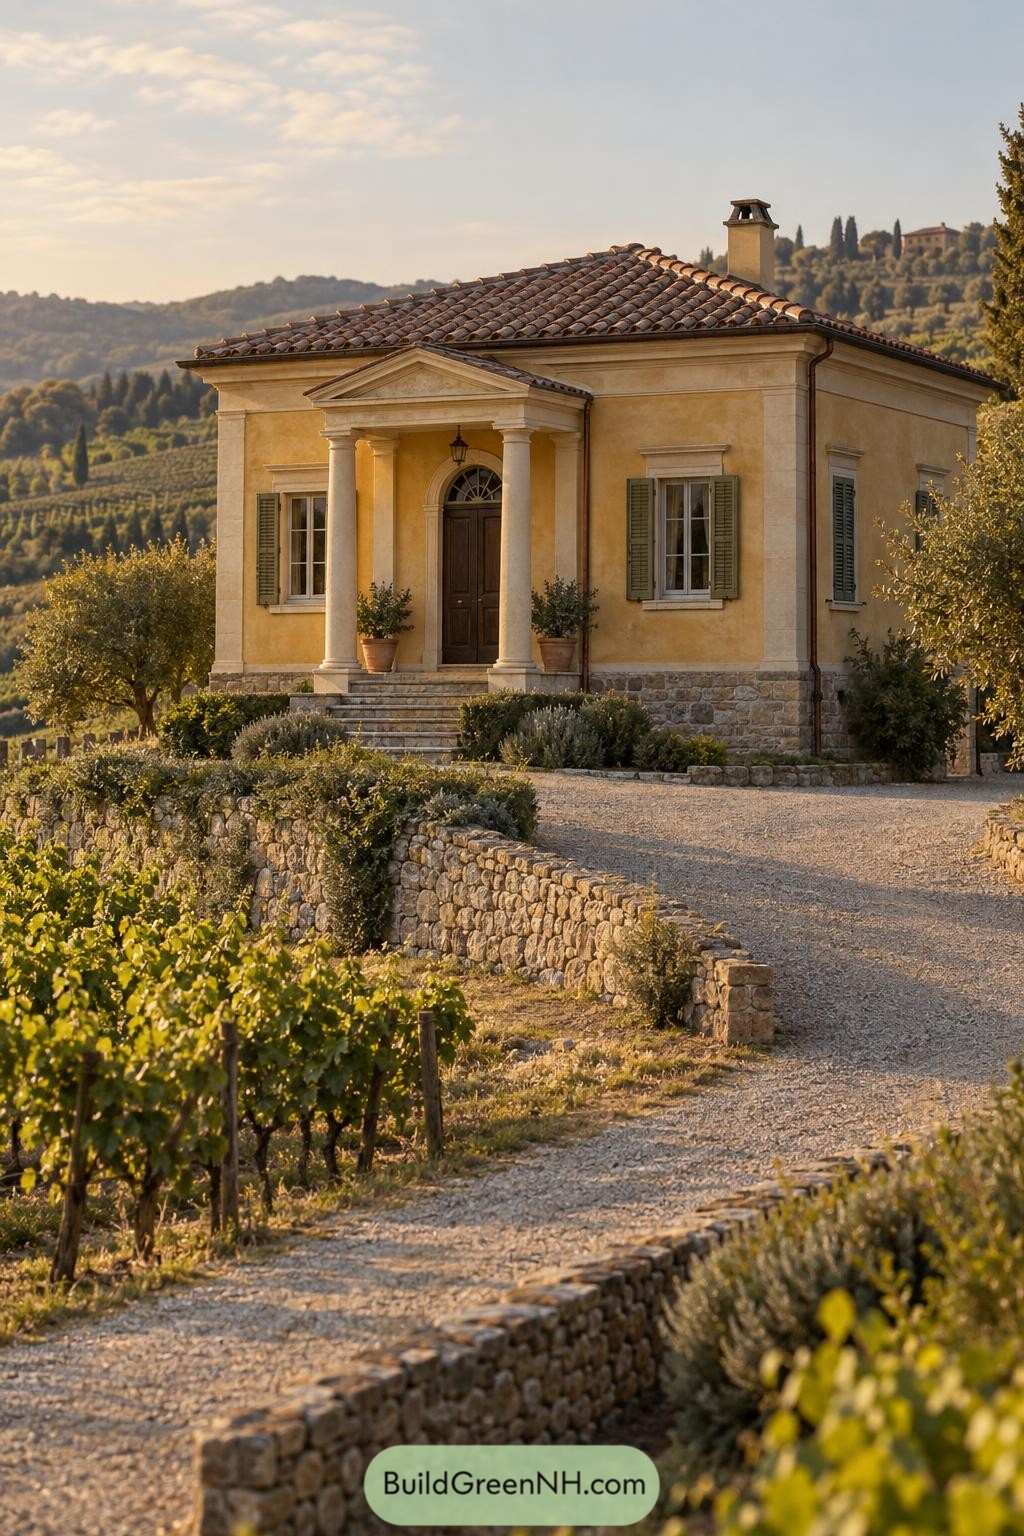
This petite farmhouse takes its cue from the quiet elegance of an Italian wine estate. Its warm ochre stucco, low terracotta roof, and stone base settle naturally into the vine-covered hillside.
A crisp triangular pediment and four slender columns give the entry a formal little flourish, because even a small house enjoys a proper arrival. Green shutters, tall windows, and the arched door surround add texture while keeping the front wonderfully composed.
Woodland Ashlar Portico Cottage
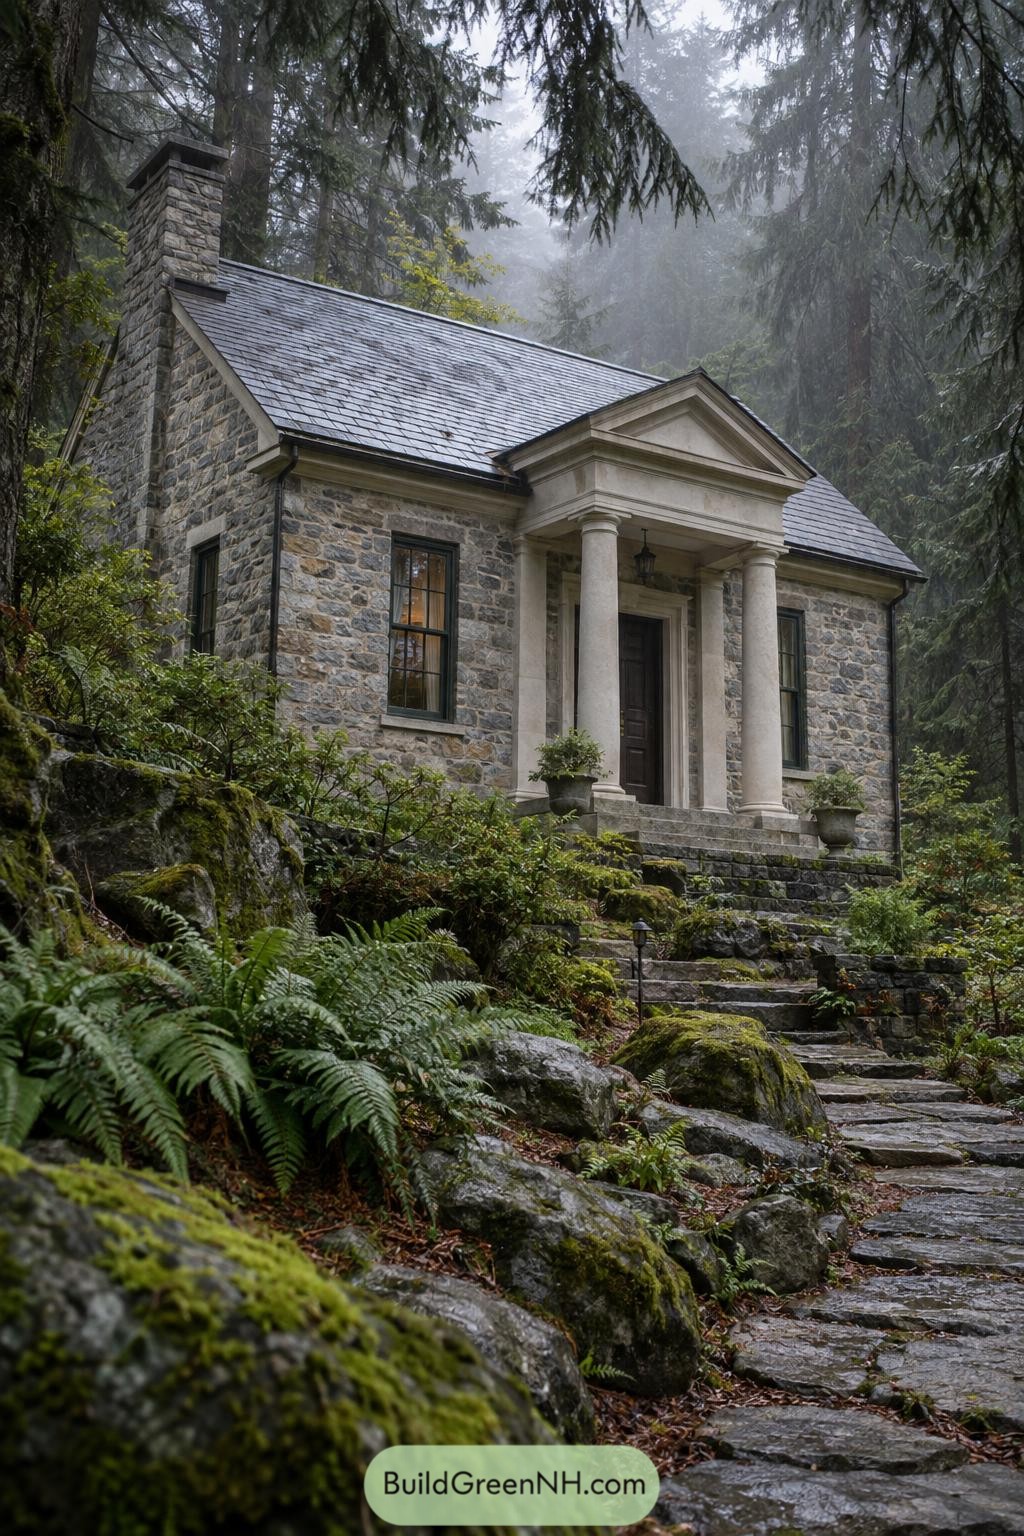
This compact cottage pairs rough ashlar stone walls with a crisp classical entry, giving the woodland setting a lovely bit of ceremony. A steep slate roof and tall chimney keep the silhouette grounded, while the dark divided-pane windows tuck neatly into the masonry.
Four pale columns carry a simple pedimented porch that makes the front door feel properly special, without getting too fancy about it. Mossy stone steps wind through ferns and boulders to the entrance, blending the home into its damp evergreen surroundings like it has always been there.
Blush Palladian Lily Pond House
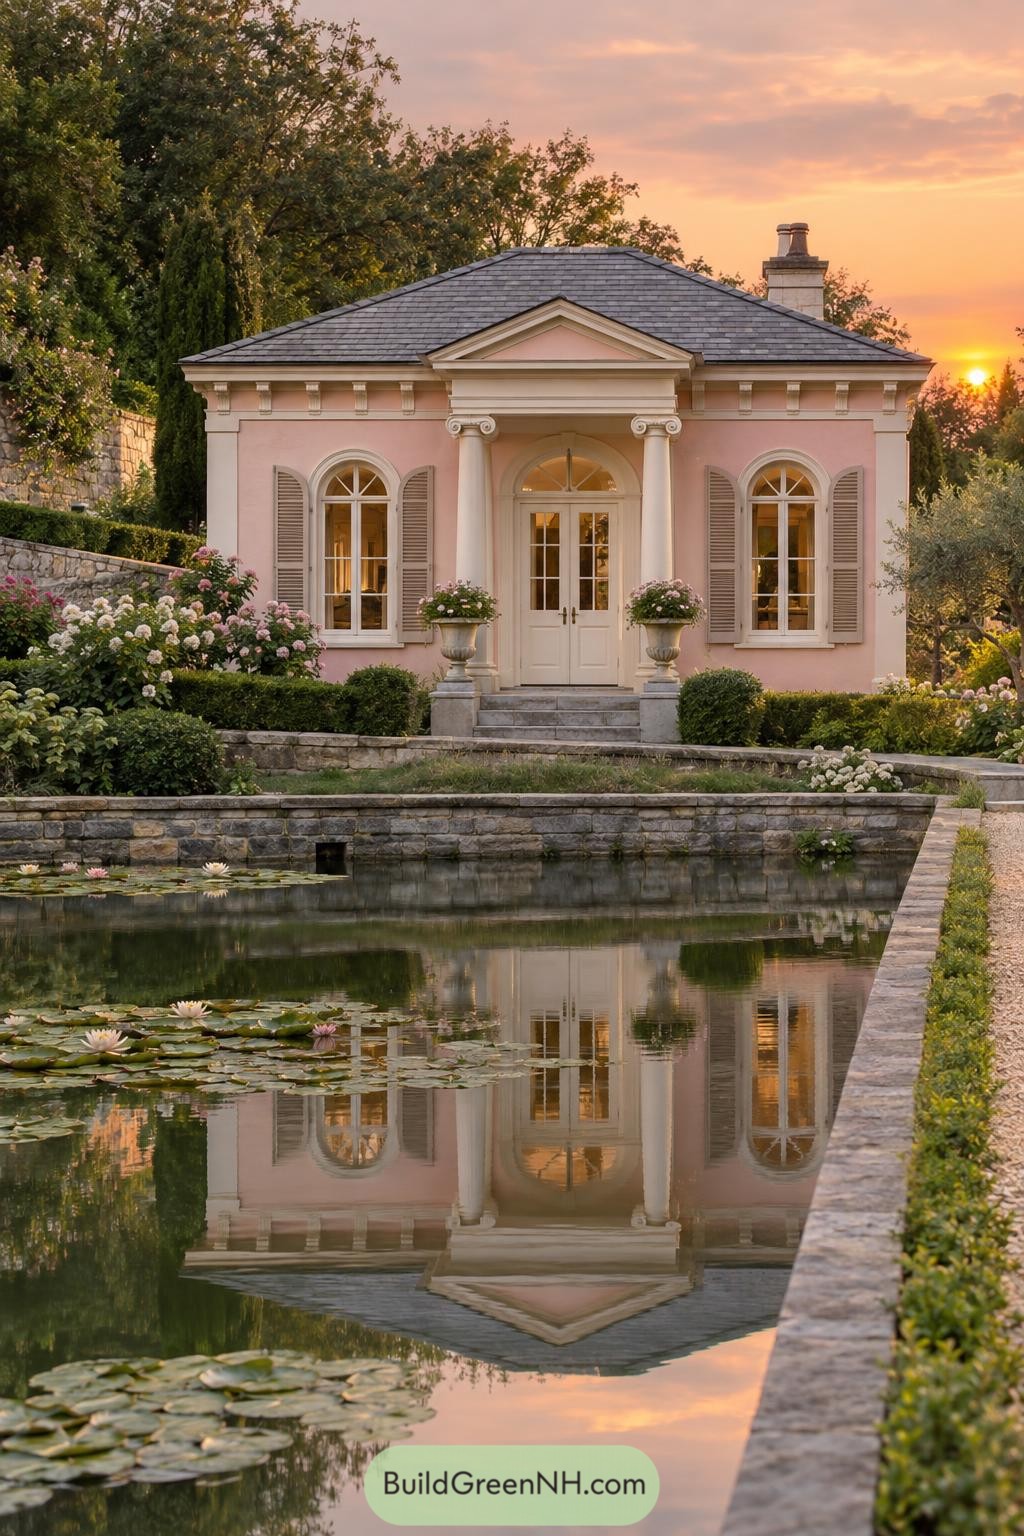
A soft pink stucco facade gives this compact Palladian-inspired house a wonderfully unexpected charm. Ionic columns, a crisp pediment, and tall arched windows frame the central entry with just enough ceremony, no velvet rope required.
Louvered shutters and finely detailed cornices keep the classical composition feeling polished rather than precious. The stone-edged lily pond doubles its reflection, while flowering borders and clipped hedges turn the setting into a small private garden escape.
Monsoon Creole Veranda House
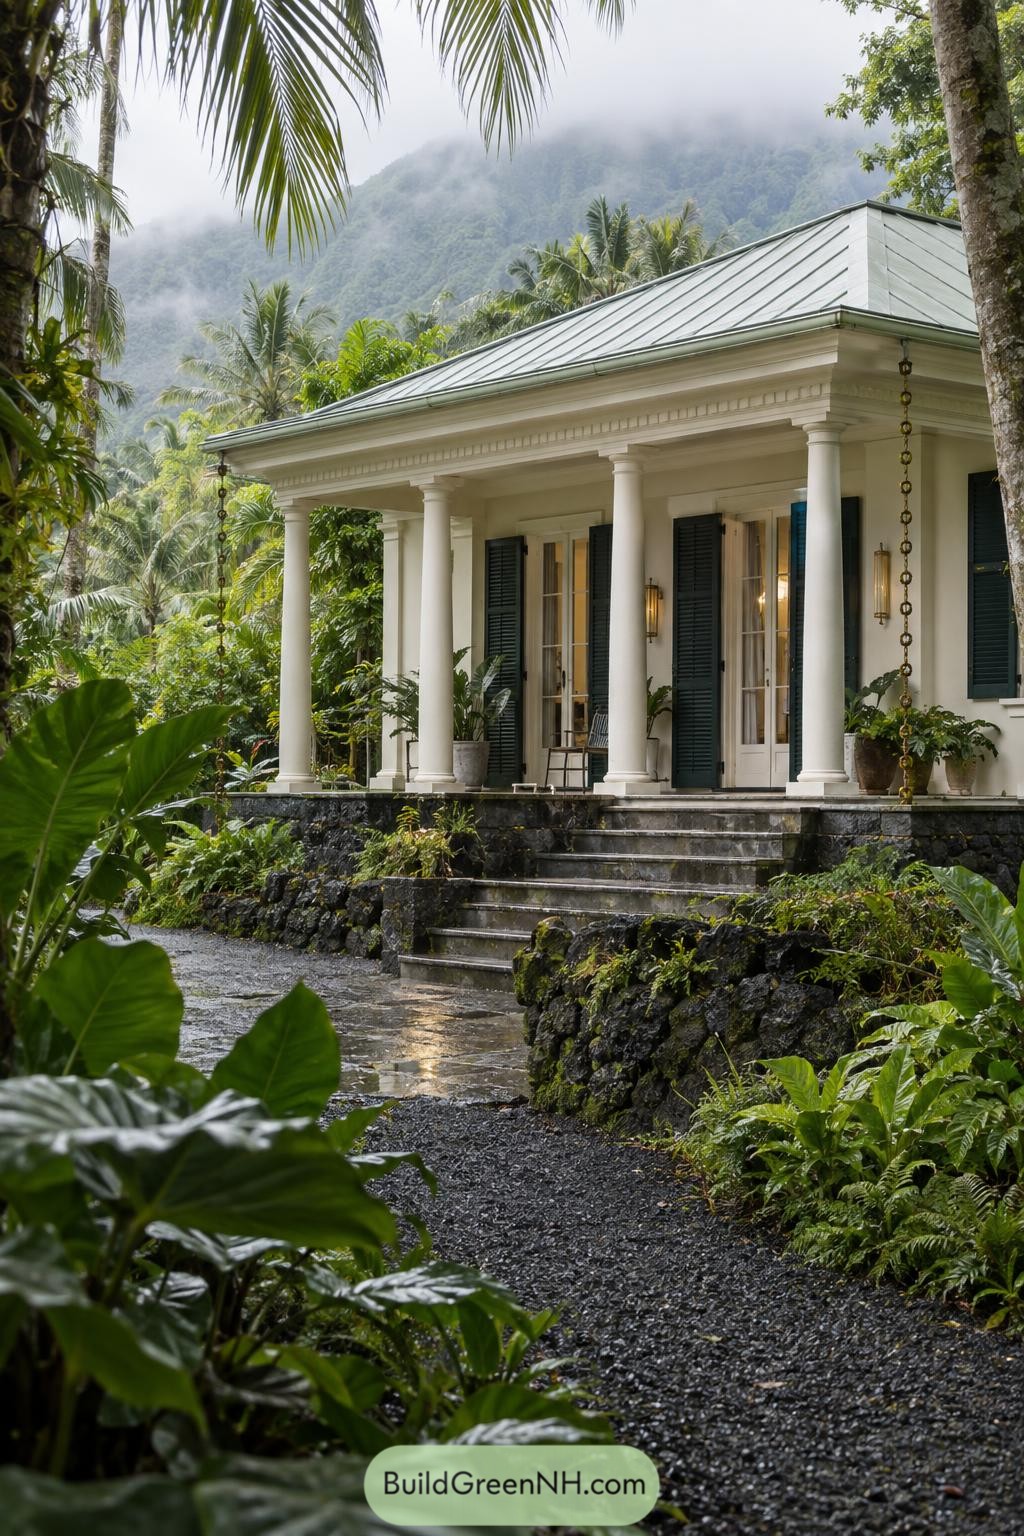
Inspired by Creole plantation architecture, this compact home pairs a broad covered veranda with crisp classical columns and deep green shutters. The raised stone base settles it neatly into the lush volcanic garden, which is quite a clever way to handle a wet setting.
A pale metal hip roof sheds tropical downpours while the detailed cornice gives the facade a polished finish. French doors open straight onto the porch, making the house feel relaxed and formal at the same time, a charming little contradiction.
Stormwatch Coastal Pediment Cottage
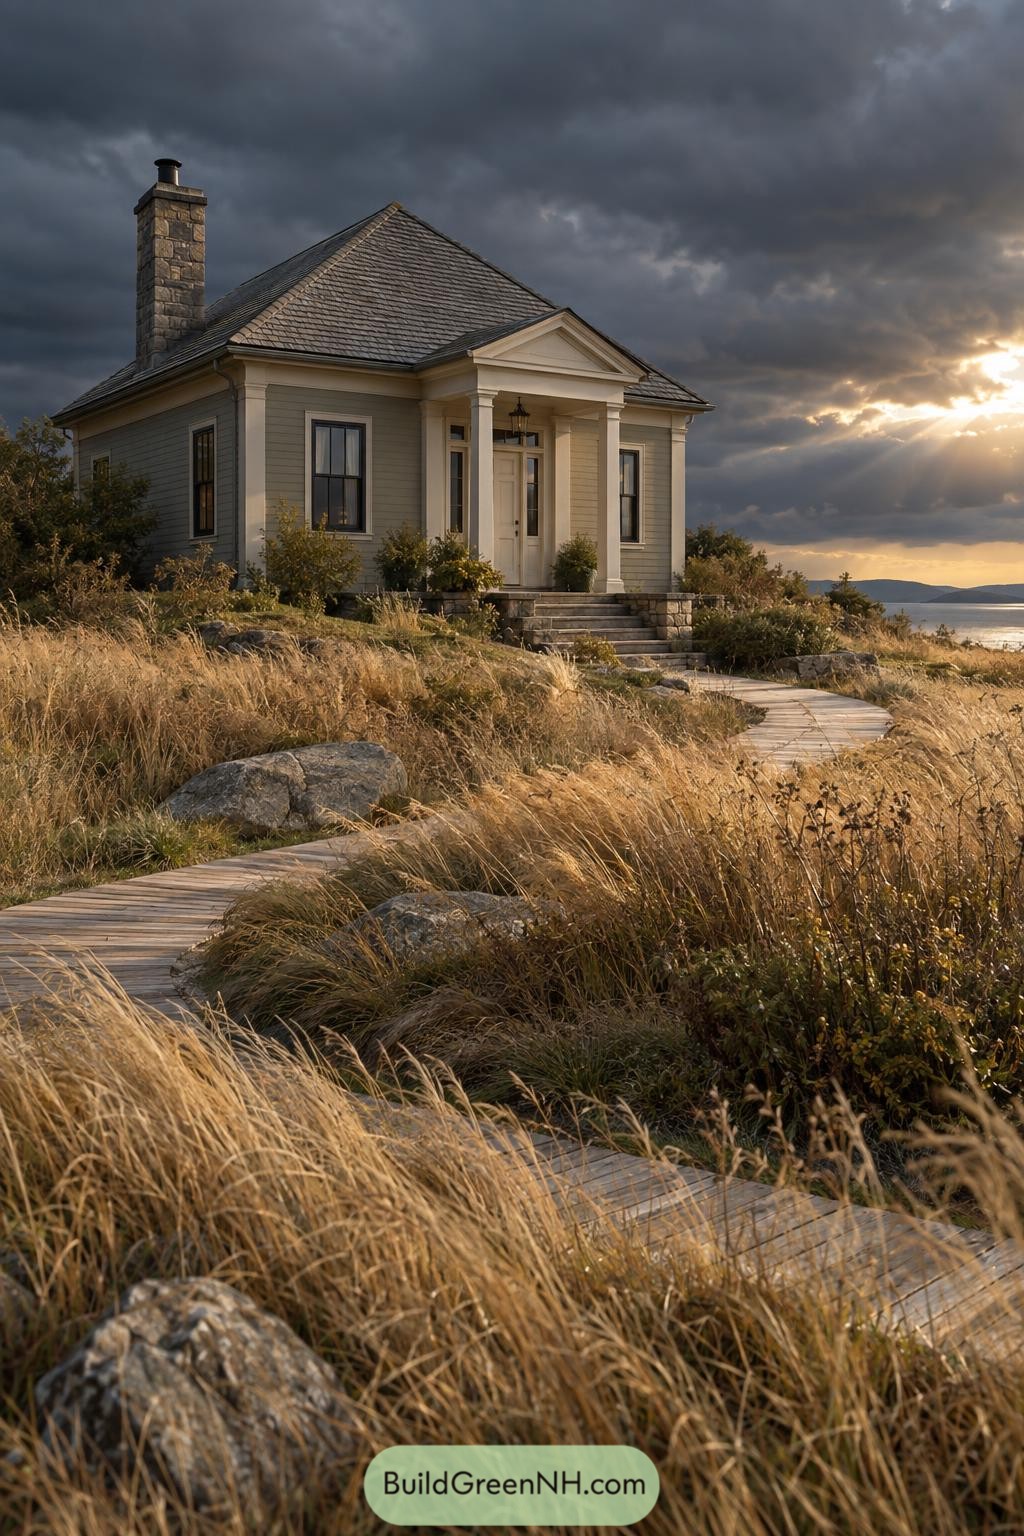
Set above native grasses and shoreline stone, this compact cottage pairs soft gray clapboard with a crisp white portico. Its temple-like pediment and four square columns make the entry feel wonderfully composed, without turning the place into a museum piece.
A low hipped roof and tall stone chimney give the home a grounded silhouette against the open coast. Dark window trim adds a neat graphic edge, while the curving timber walk keeps sandy shoes from becoming the house’s unofficial flooring.
Amethyst Crescent Portico Cottage
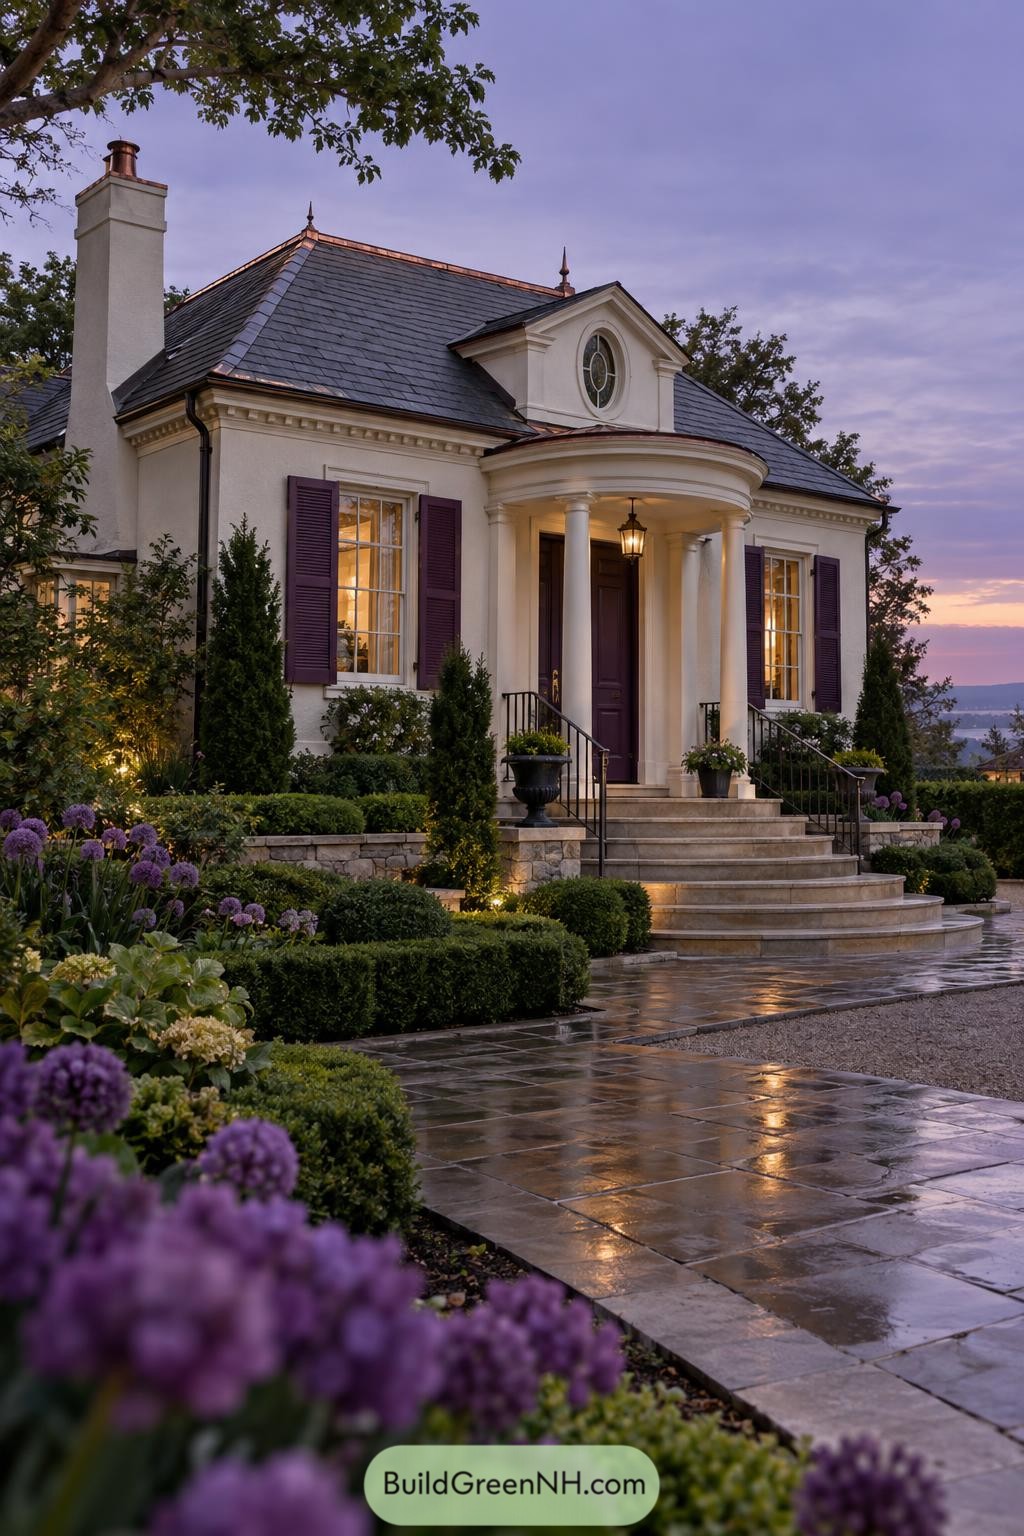
A sweeping semicircular porch gives this cottage its gracious front-door moment, borrowing from refined Neoclassical homes without getting too formal about it. Slender columns, a round attic window, and crisp cornice detailing create a polished facade with real charm.
Deep plum shutters and a matching entry door bring a surprising bit of personality to the pale exterior. The slate roof, copper accents, broad stone steps, and clipped garden borders make the approach feel composed, though not stiff as a collar.
Want More?
 20 Dreamy Villas for Escapes That Feel Like Secret Paradises
 20 Villa Landscape Layouts to Inspire Your Dream Escape
 20 Breathtaking Villa Landscape Layouts to Create Secret Resorts
 20 Stunning Farm Modern House Landscape Layouts That Turn Fields Into Living Art
 20 Stunning Farm Modern House Layouts for Unexpected Barn Inspired Living
Table of Contents