Last updated on · ⓘ How we make our designs
See how modern courtyard homes use inward-facing glass, sheltered wings, and even a resident tree to make the garden the heart of daily life.
Modern courtyard homes turn a central garden into the place everything gathers around. We took cues from farm courts, forest clearings, alpine shelters, and conservatories, then gave each one a crisp contemporary twist.
Watch how low wings protect privacy while glass walls face inward, keeping trees, paths, pools, and even vegetable beds close by. The faceted roof lanterns pull the sky into the plan, without asking anyone to live in a greenhouse.
From white brick to dark timber, stone, steel, and planted roofs, these designs settle into their settings in very different ways. And yes, a courtyard tree may become the most popular roommate.
Glass-Crowned Courtyard Home
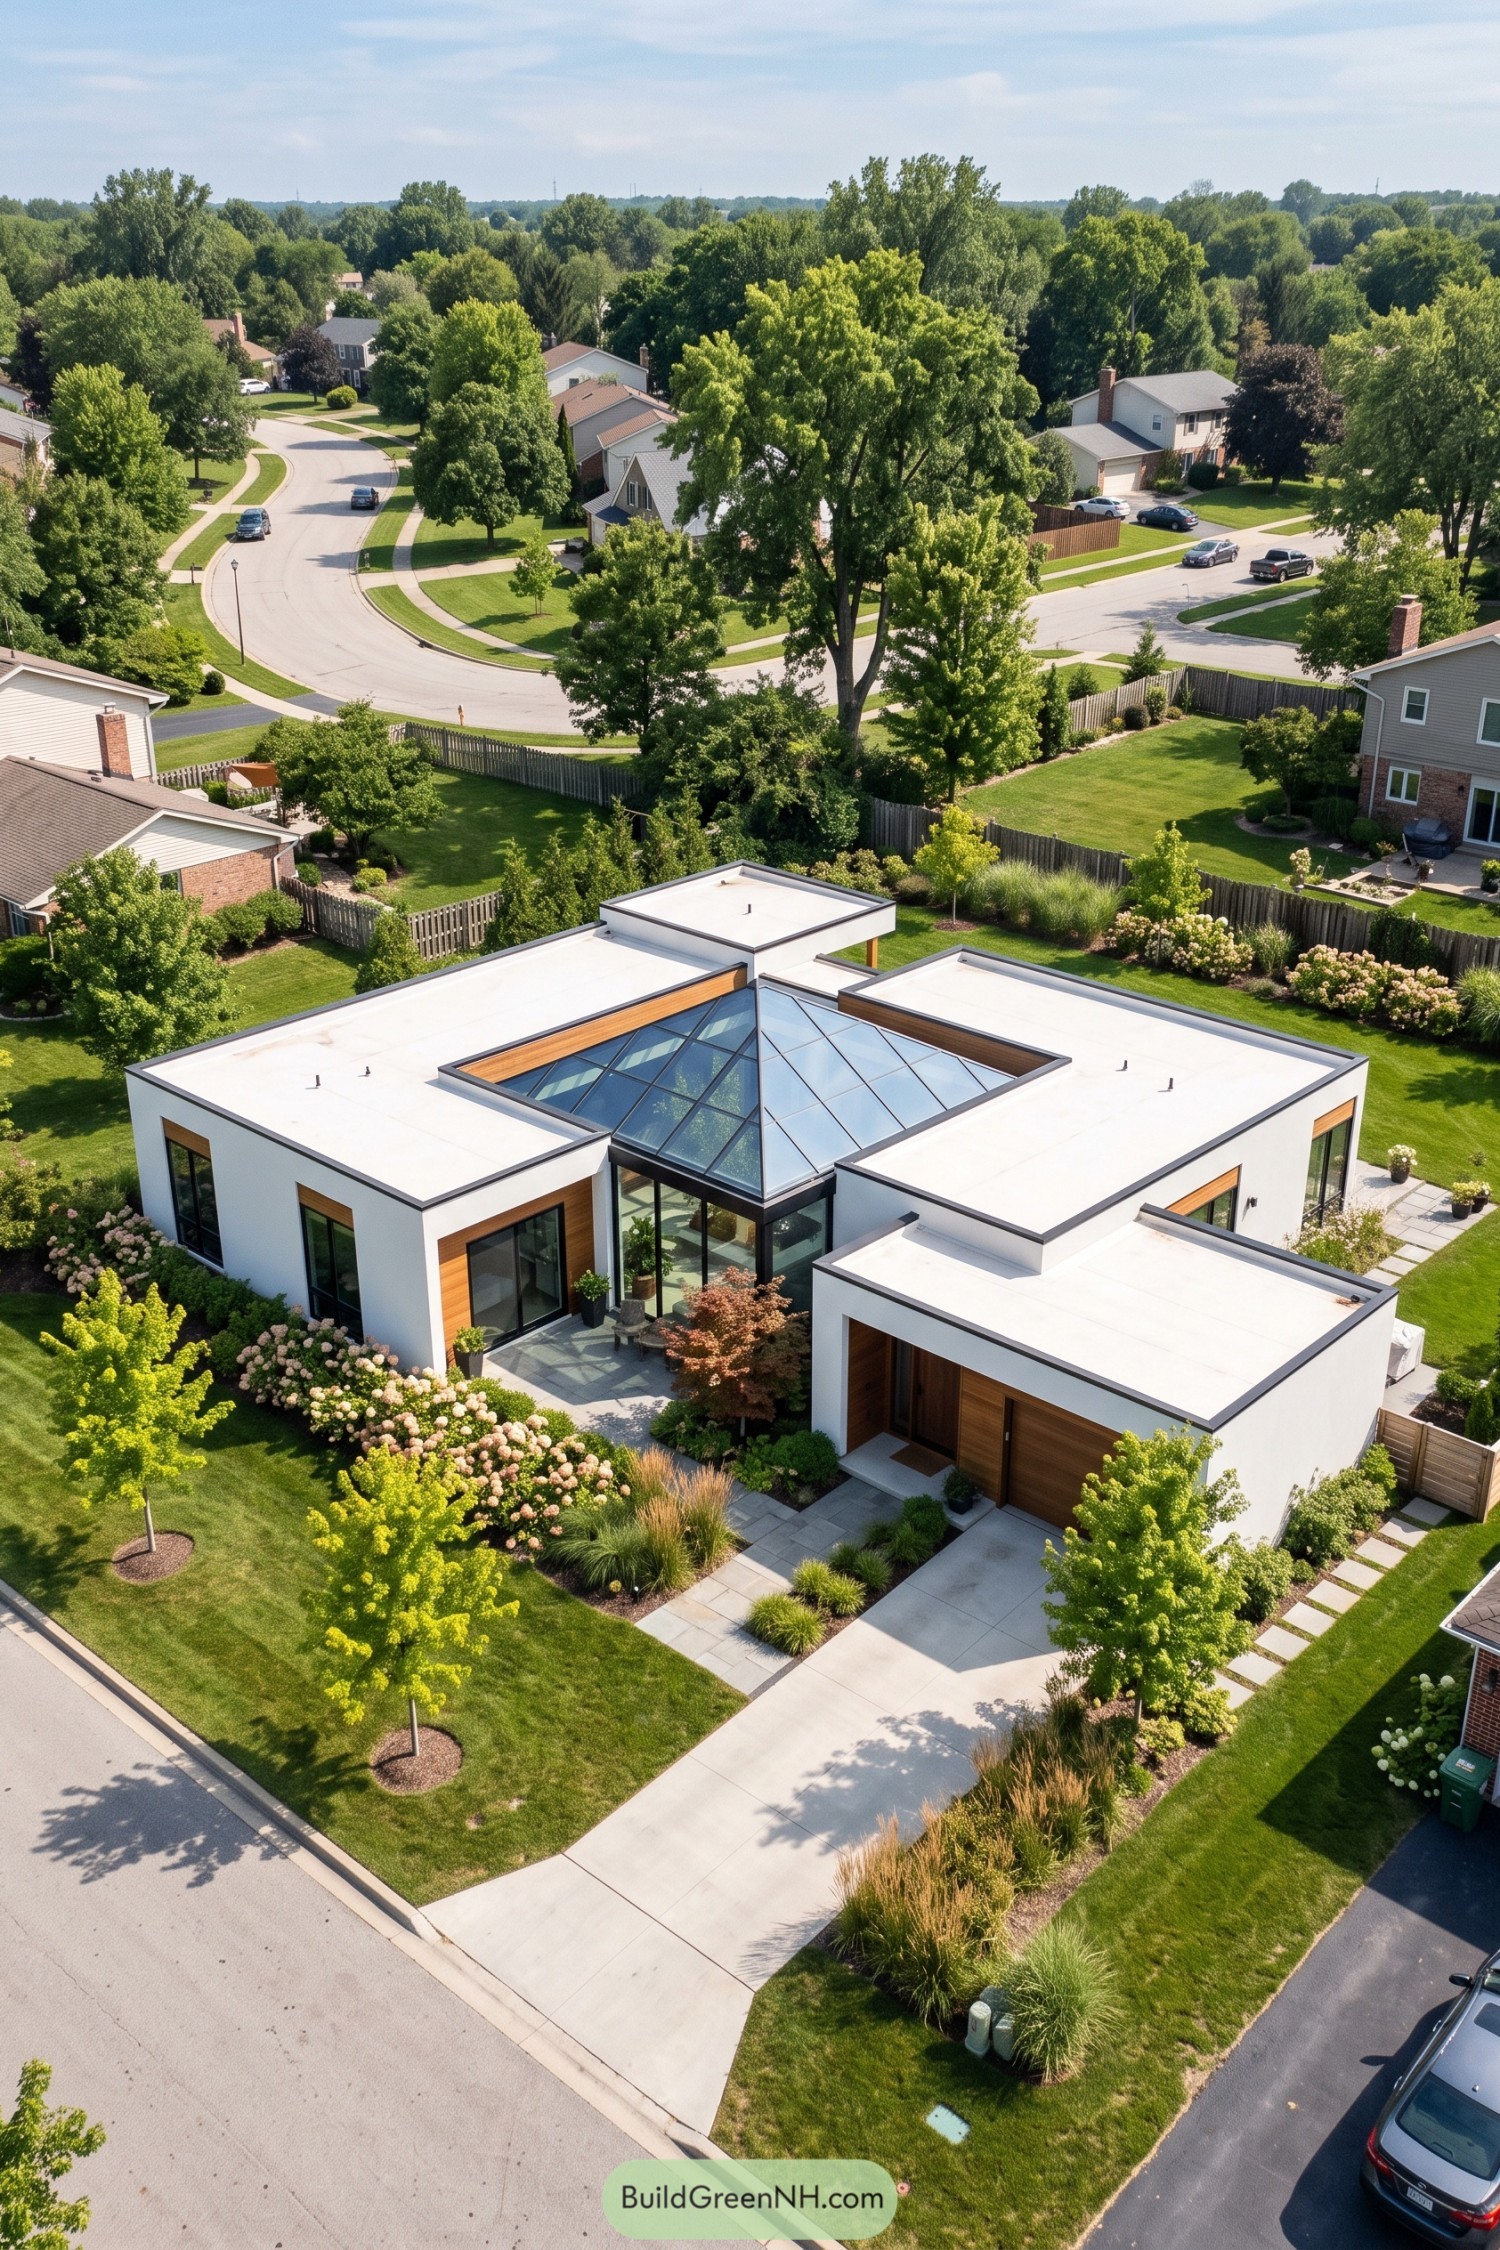
Low white volumes gather around a glazed central courtyard, giving this home a private heart while keeping its silhouette crisp and open. The glass pyramid roof was inspired by conservatories, only with fewer ferns plotting a takeover.
Warm timber accents soften the sharp lines at doors and window surrounds, while broad glazing connects the rooms to planted gardens. Flat roofs and a tucked-in garage keep the street facade calm, so the courtyard becomes the real surprise.
Woodland Cloister With Pyramid Lantern
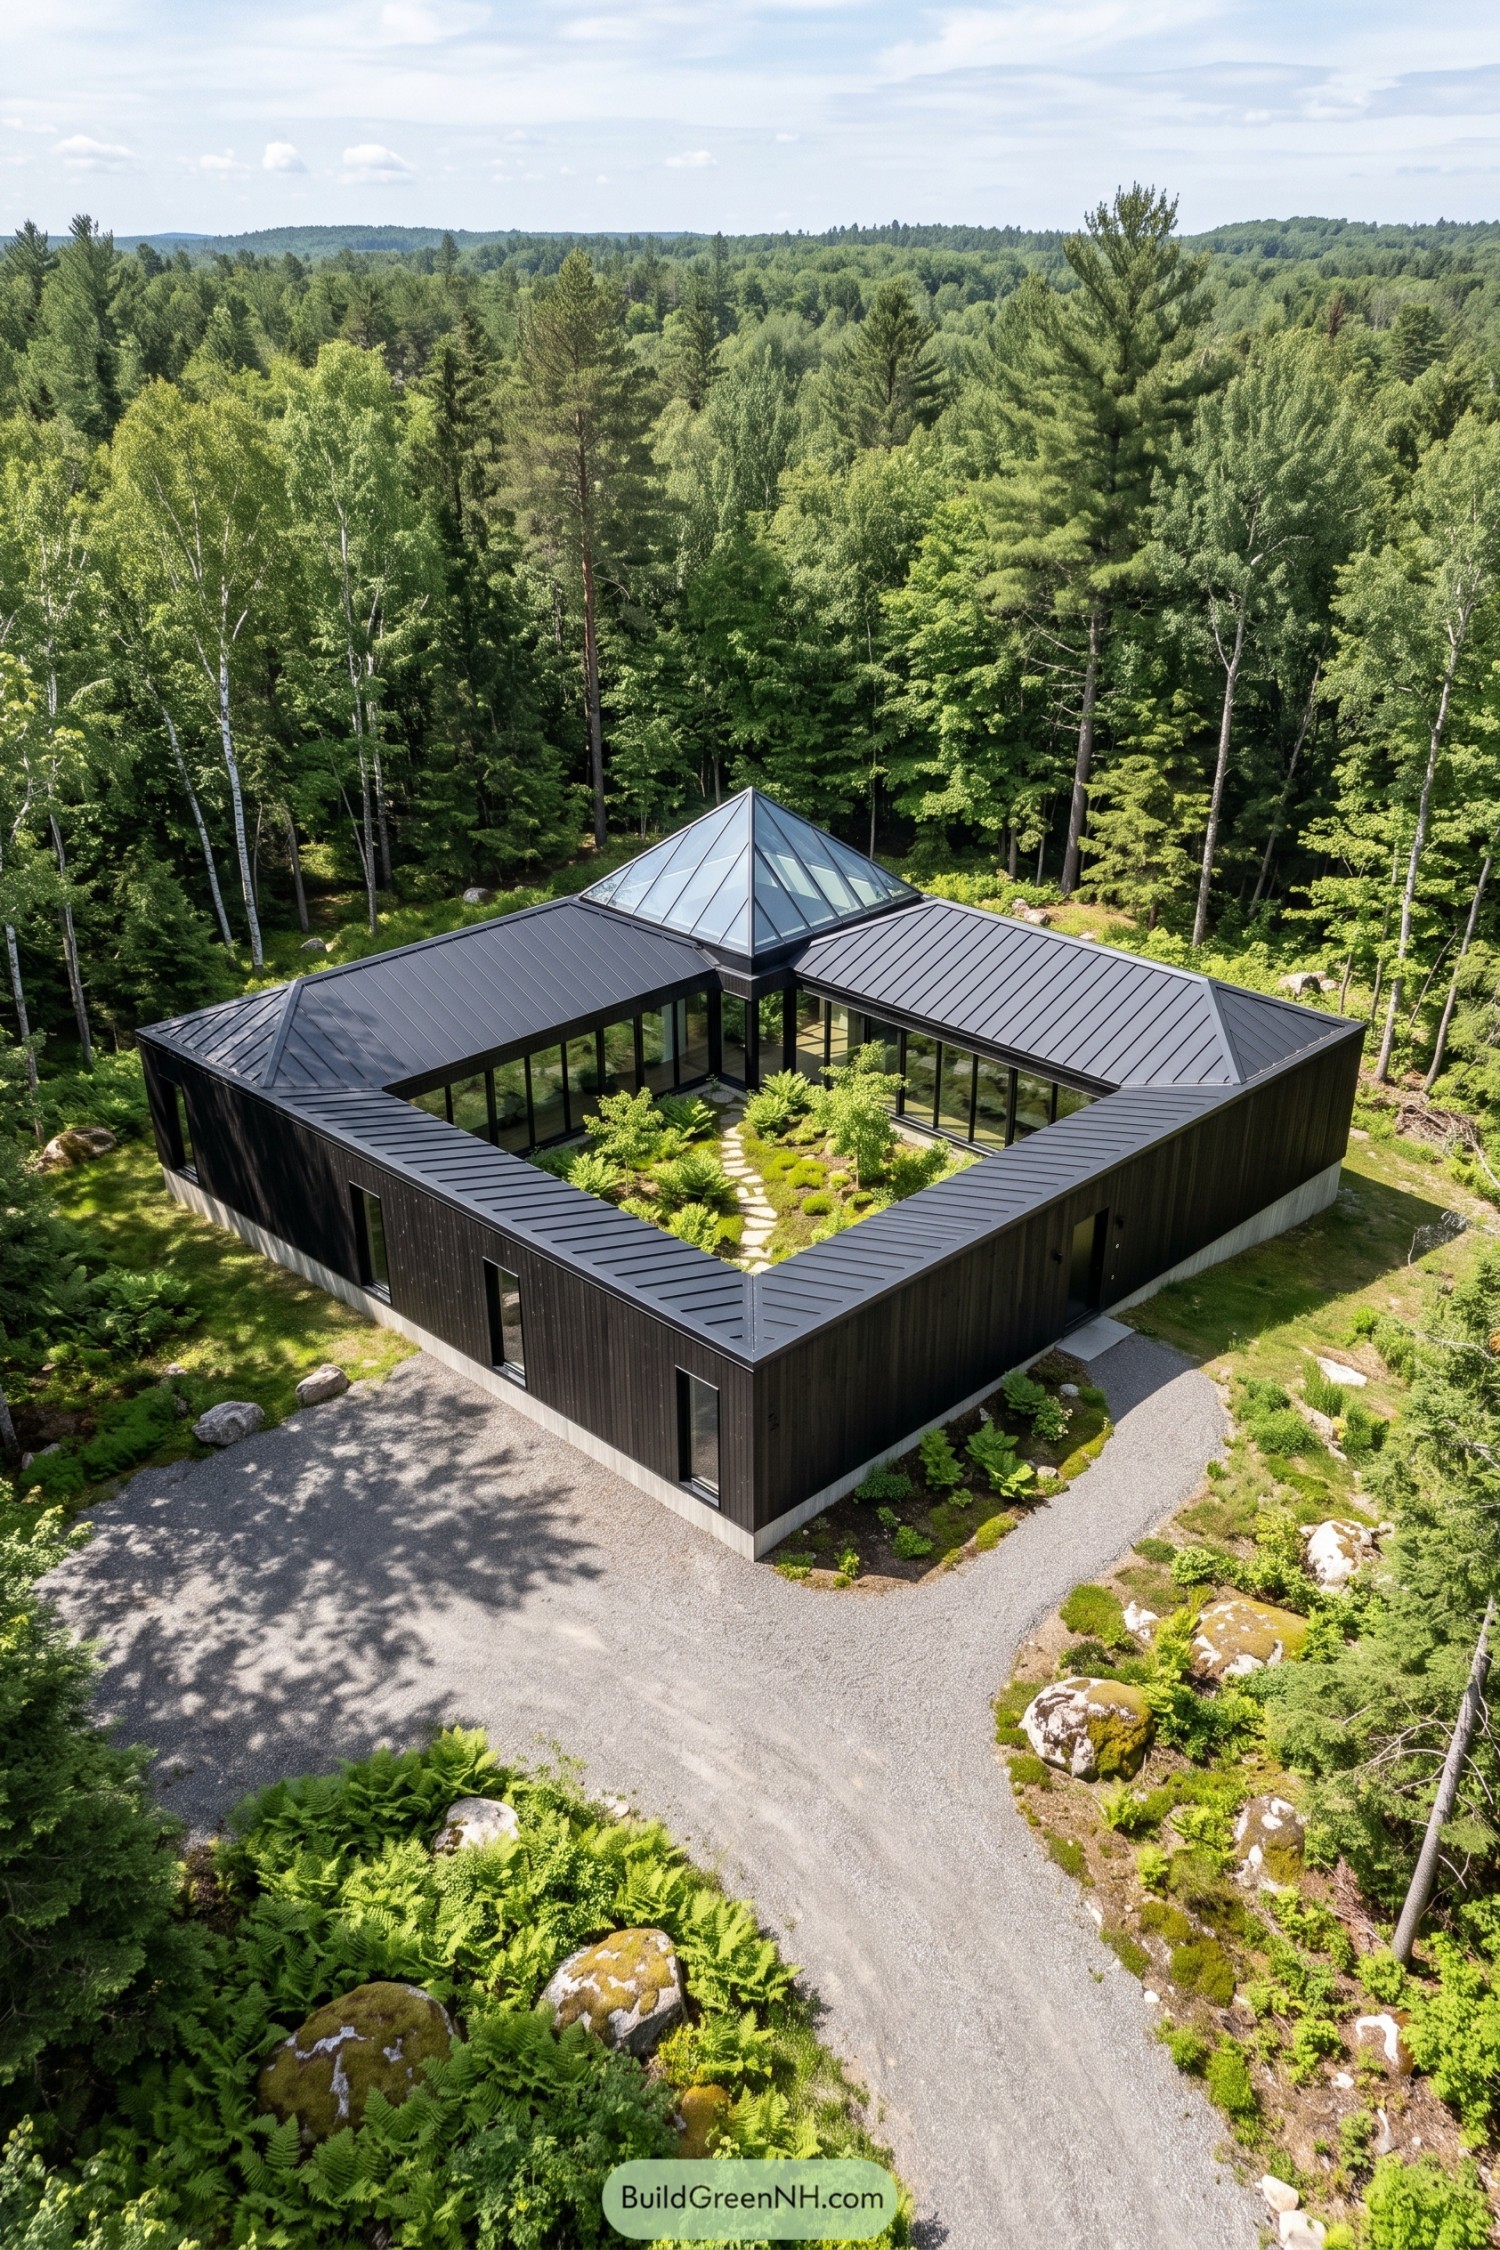
A low square plan wraps around a planted open-air courtyard, giving every wing a direct view of ferns, stones, and the little stepping-stone path. Dark vertical cladding and a folded metal roof let the house settle into the tree line without trying to outshine the pines.
At its center, a glazed pyramid lantern rises above the inner rooms, inspired by a conservatory tucked into the woods. Full-height courtyard glazing keeps the garden close from every room, so even a quick coffee feels slightly more outdoorsy.
Four Gables Around A Farm Court
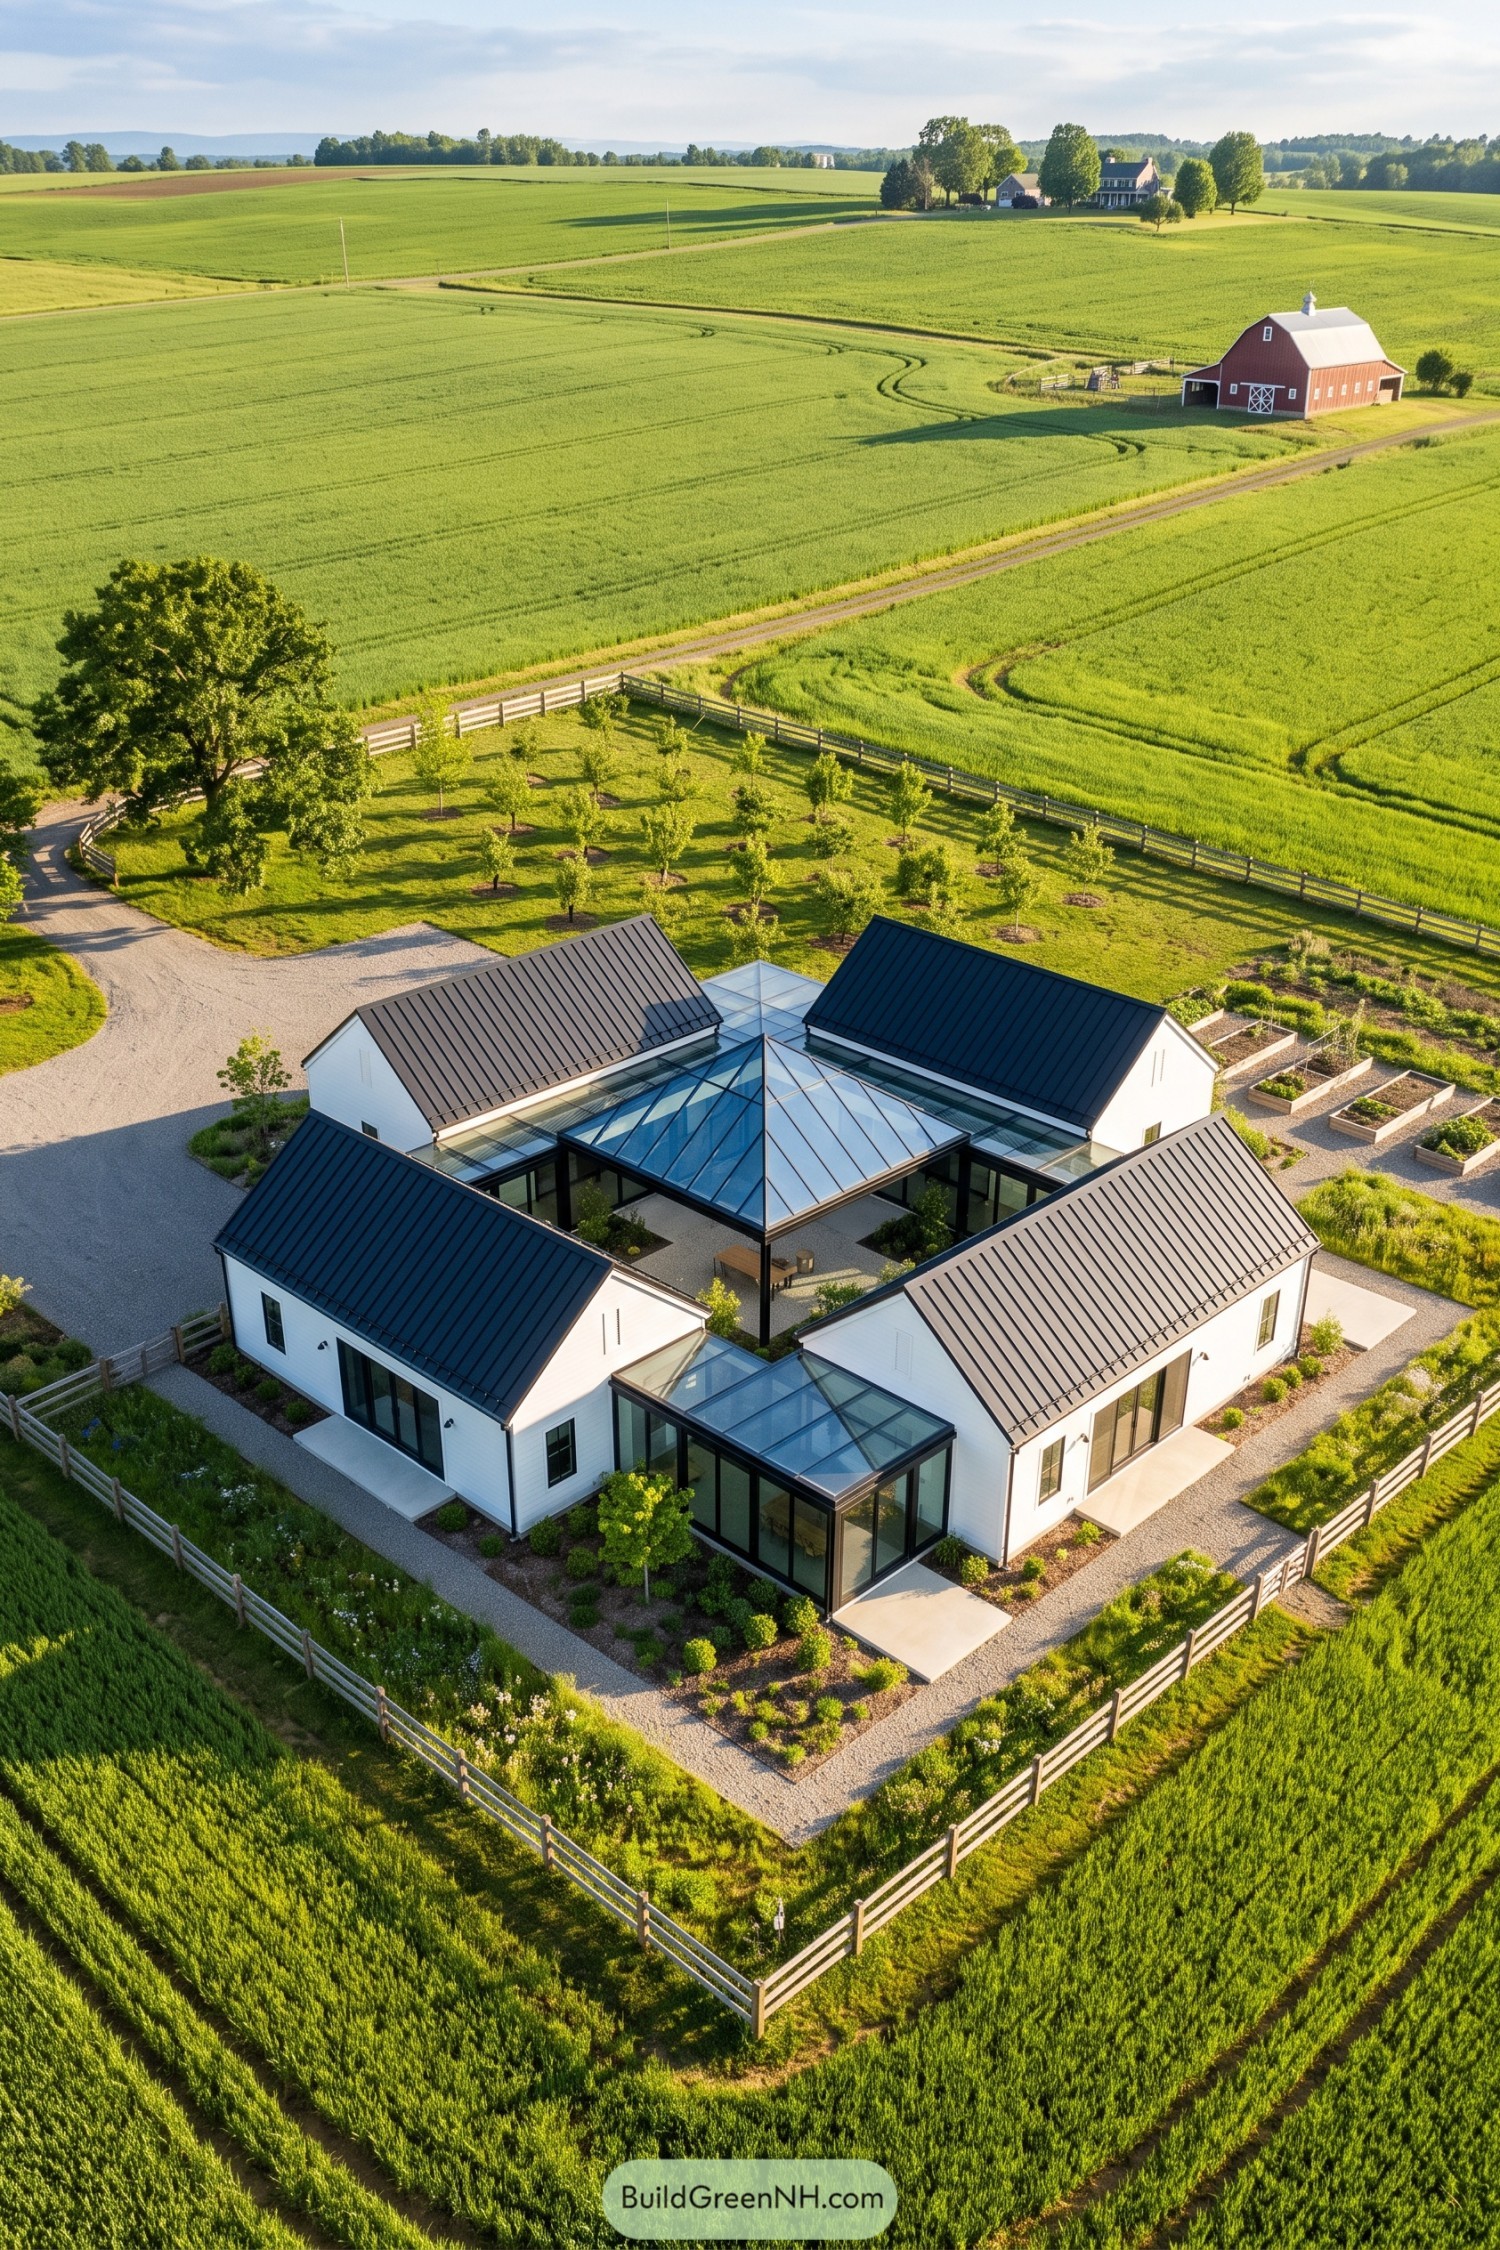
Four white gabled wings gather around a sheltered open-air court, giving this rural home the familiar feel of a small farmstead. Dark standing-seam roofs and glazed links bring a crisp contemporary edge without making the place feel fussy.
The plan takes cues from classic barns arranged around a yard, then adds a faceted glazed canopy at its center for year-round connection. Gravel paths, garden beds, and simple fencing soften the sharp geometry, because a courtyard needs somewhere to kick off muddy boots too.
Alpine Atrium Beneath A Living Roof
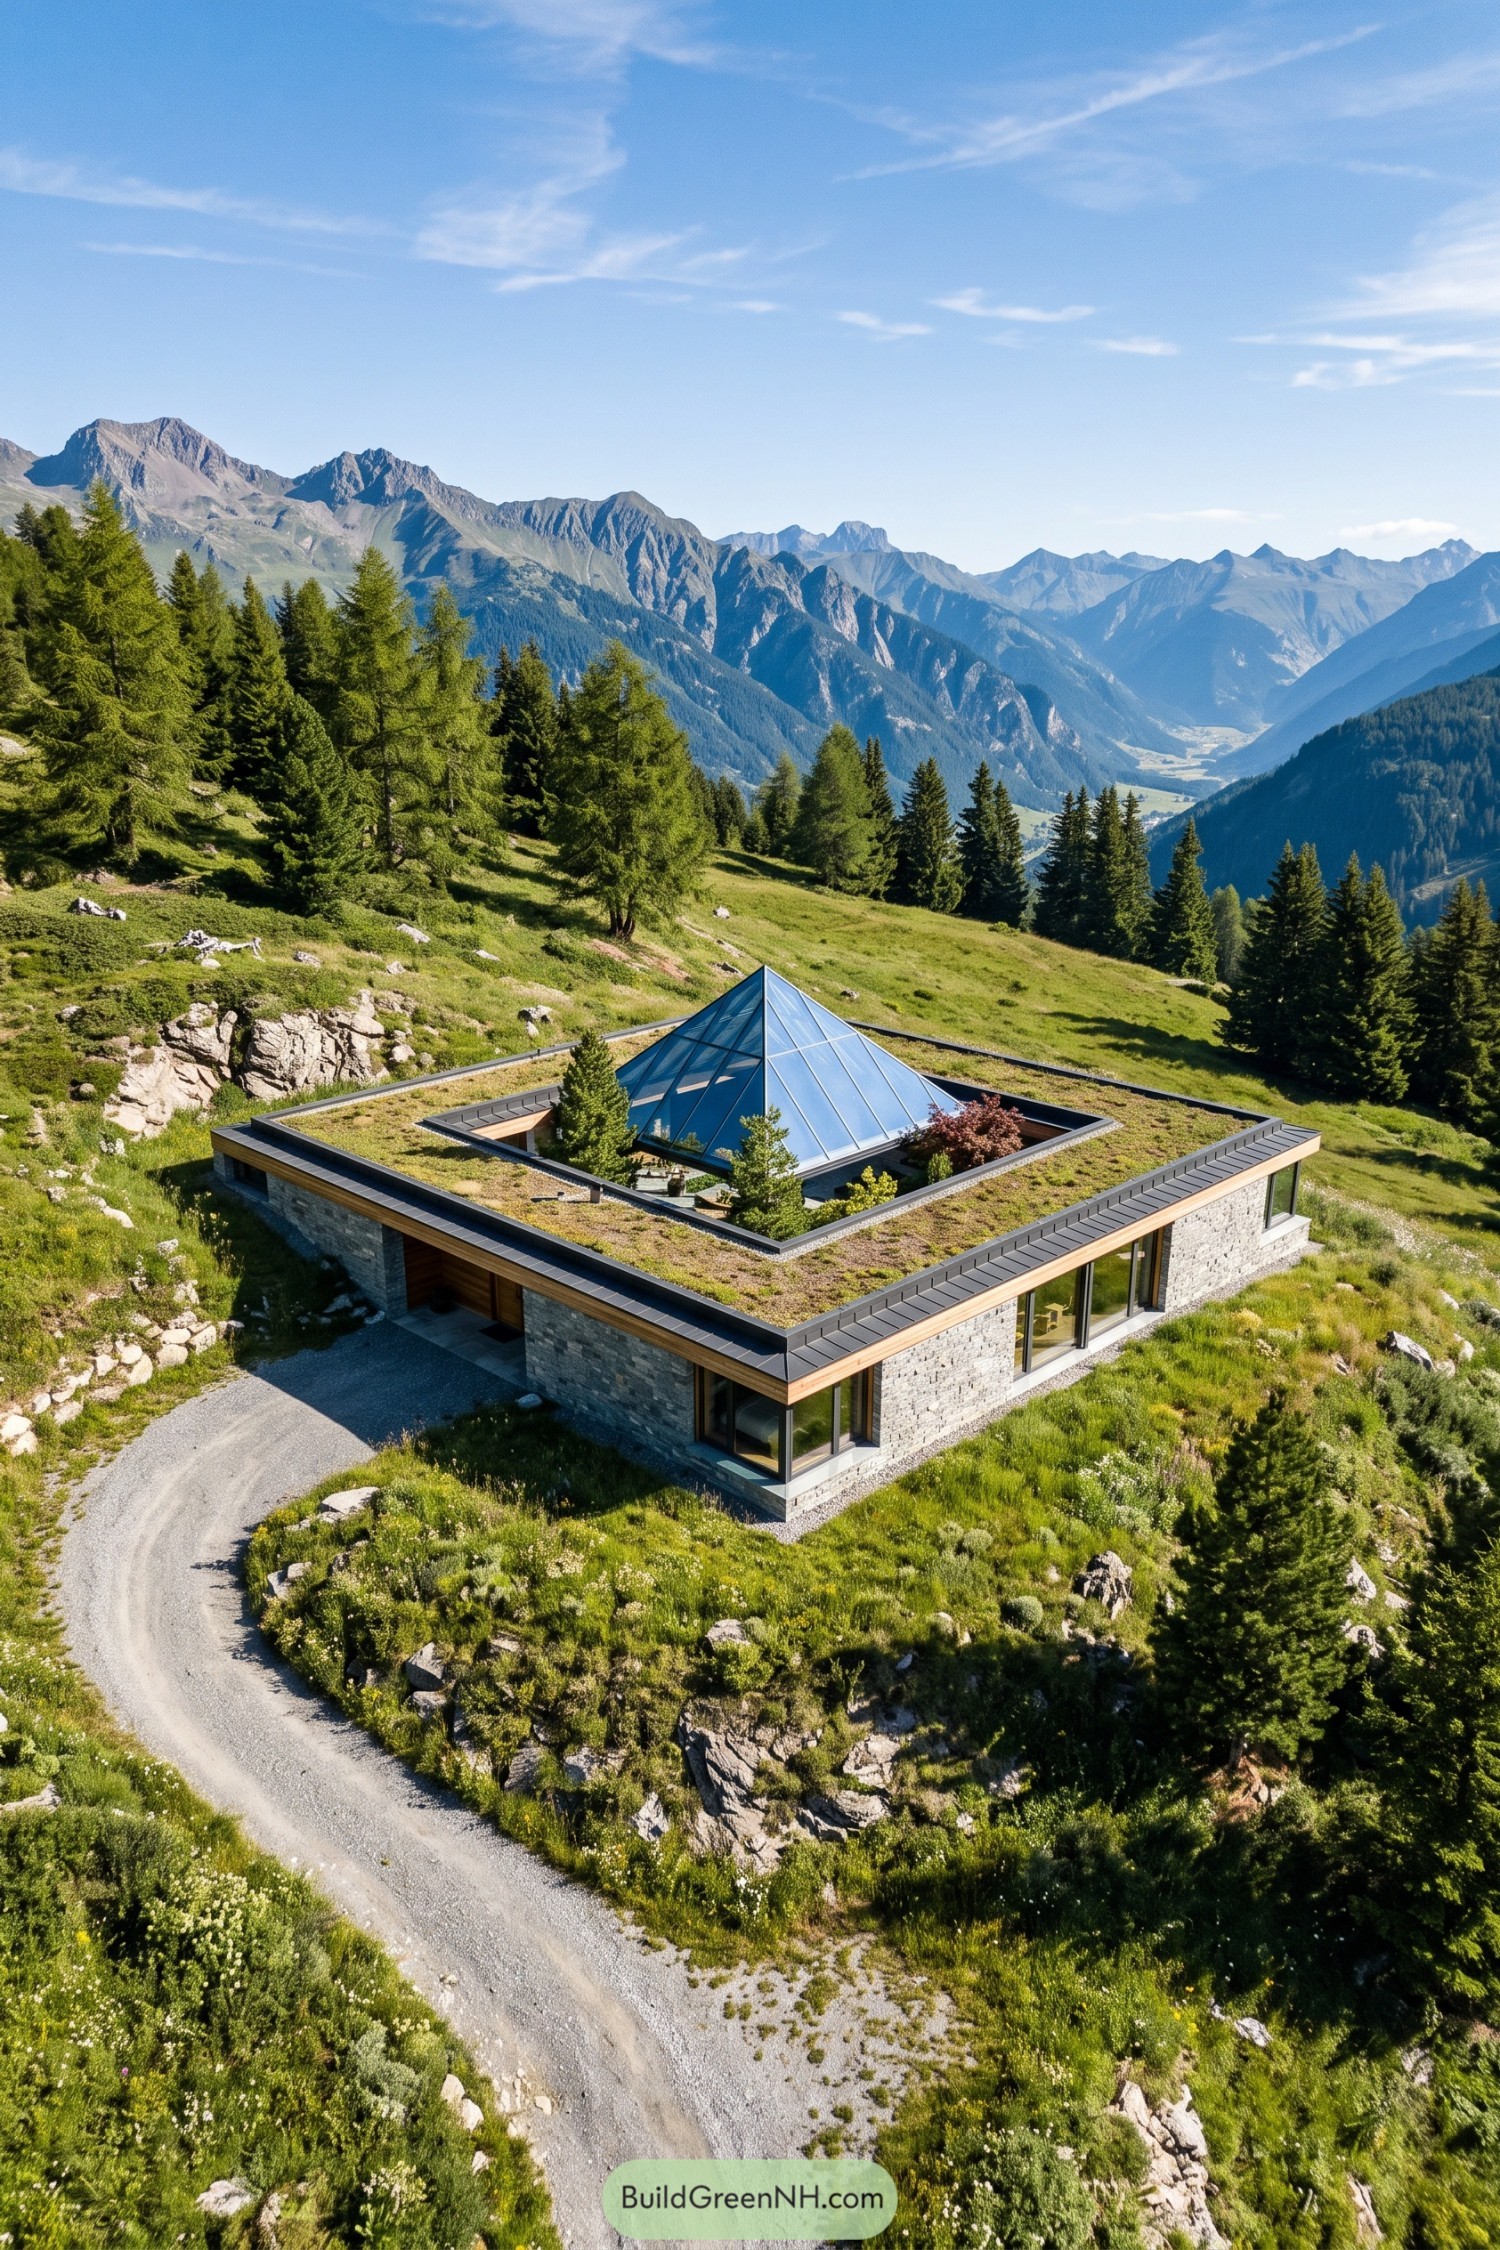
This low stone and timber home settles into the hillside beneath a planted roof, keeping its profile calm against the mountain view. A square courtyard sits at its center, topped by a faceted glass pyramid that brings sun deep into the plan.
Broad glazing opens the rooms toward the valley while thick masonry anchors the house to its rocky site. The green roof softens the modern geometry and gives the building a rather clever disappearing act.
Suburban House With Central Prism
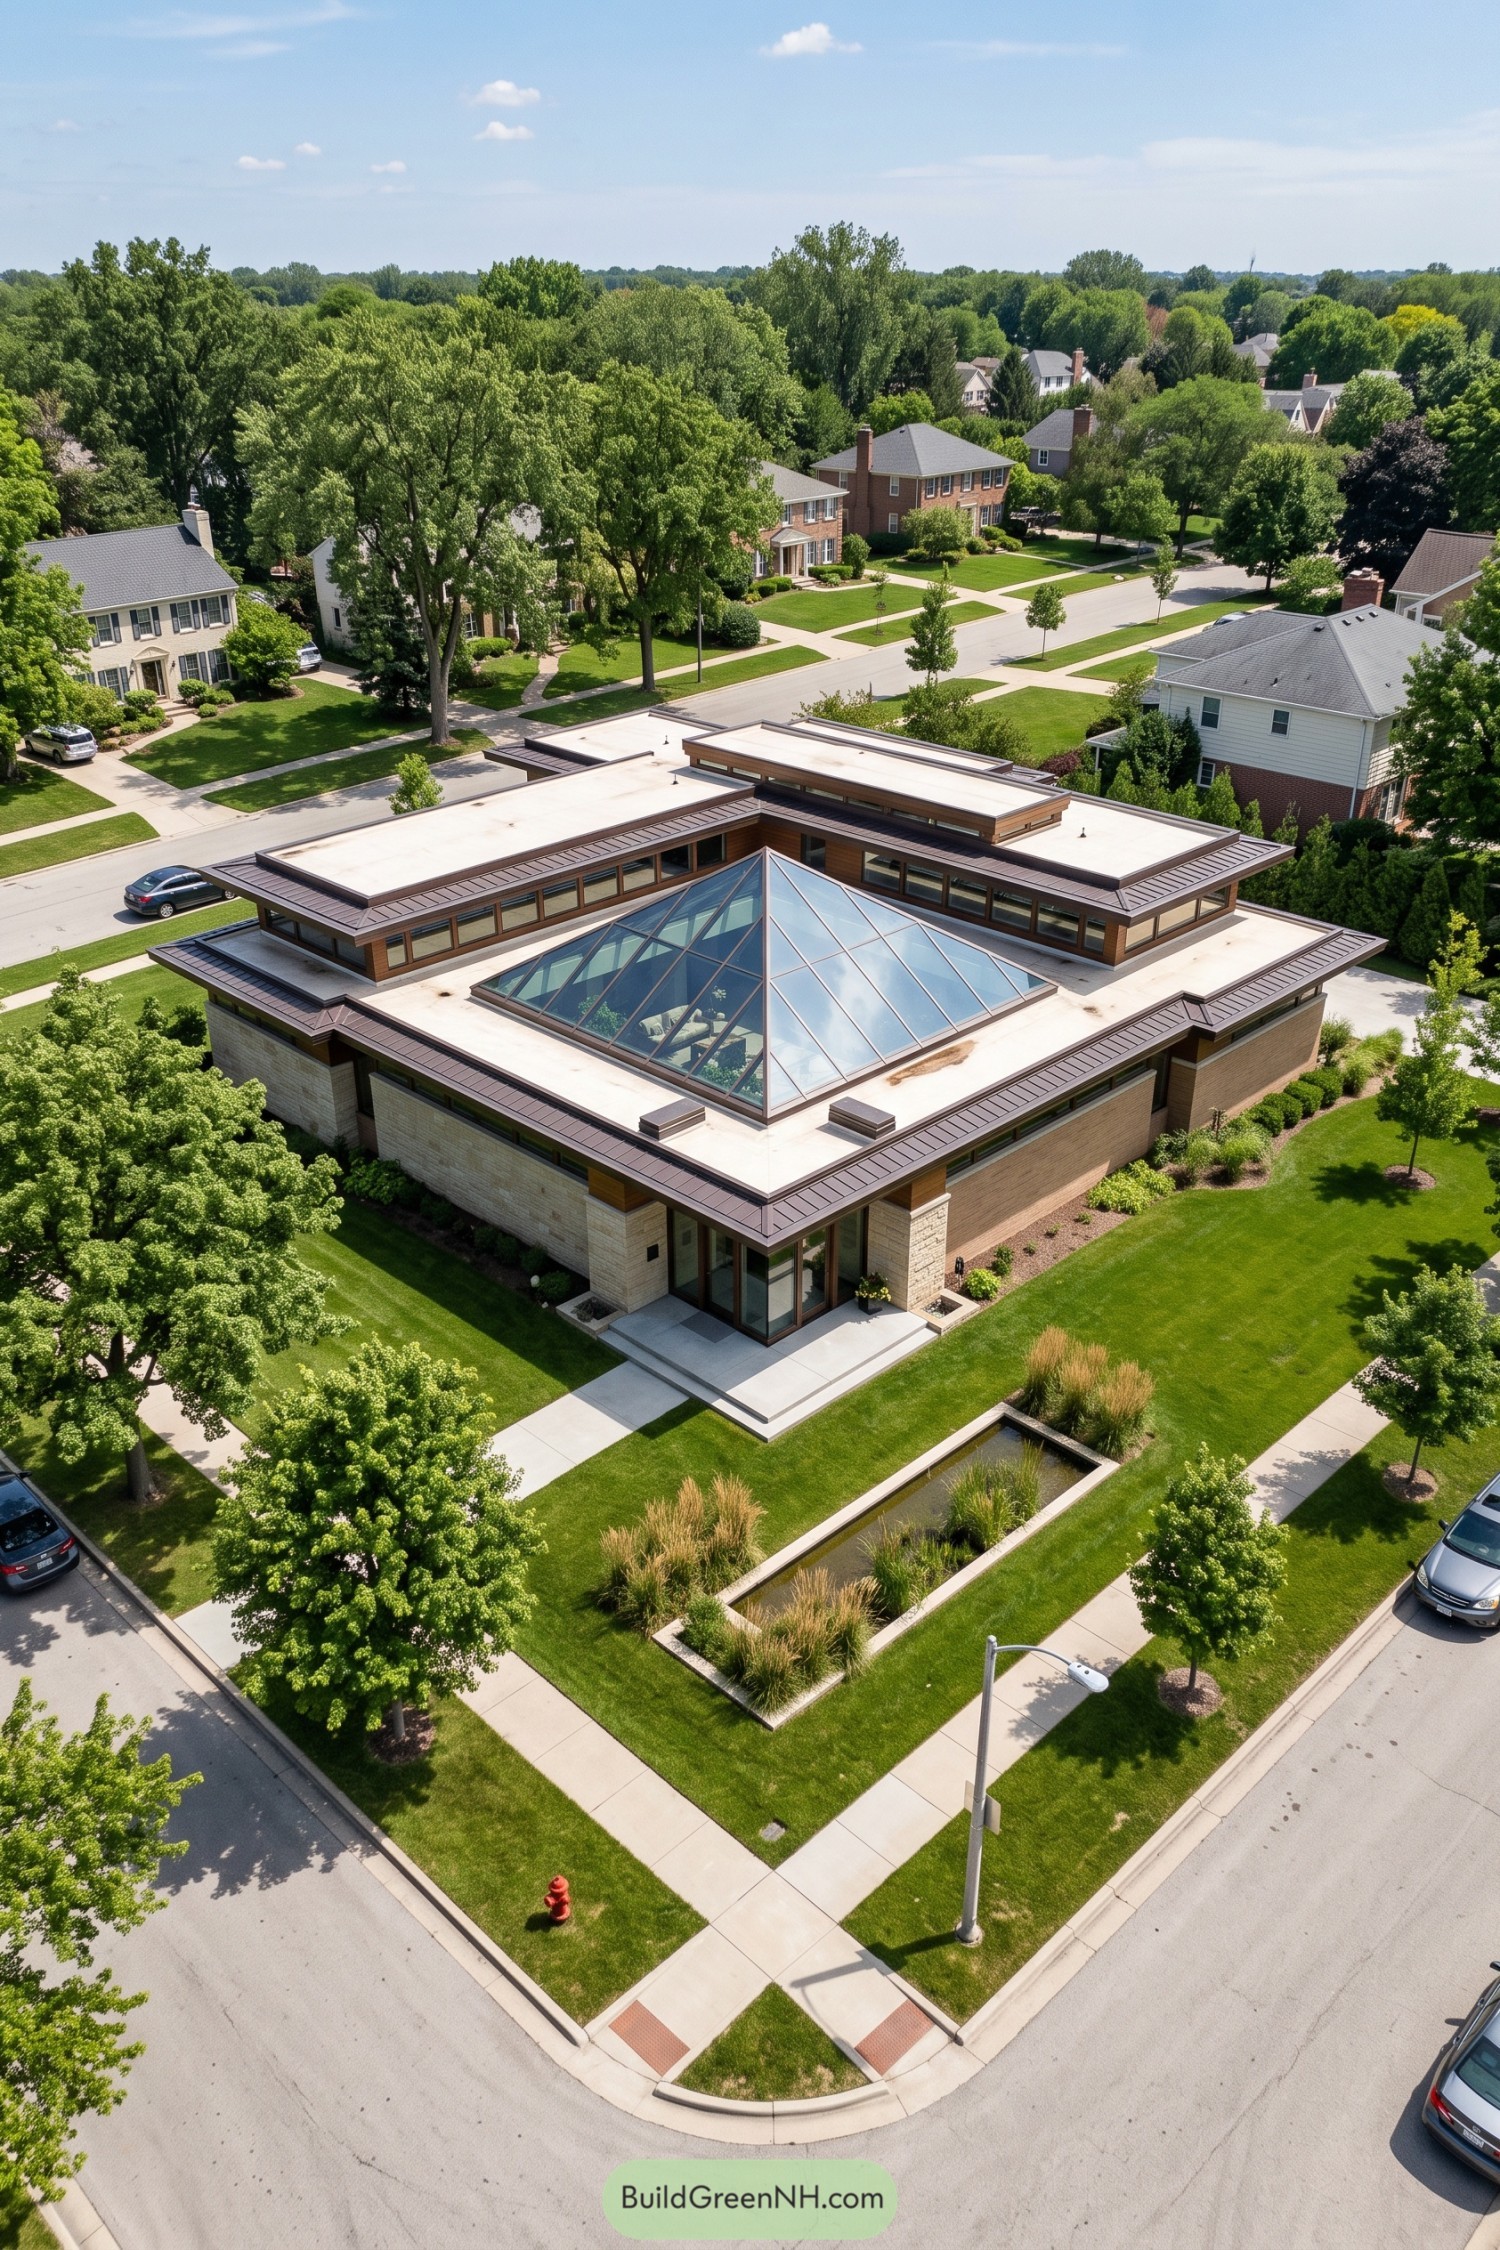
Low horizontal wings gather around a planted interior court beneath a faceted glass pyramid. Pale stone, warm timber bands, and deep roof edges give the home a calm presence on its leafy corner lot.
The central lantern draws the sky into the heart of the plan, making the courtyard feel like an indoor garden rather than a forgotten gap between rooms. Stepped roof planes keep the profile tidy from the street, while the reflecting pool adds a small splash of serenity, because every courtyard deserves a little water.
Corten Pavilions Around A Glass Court
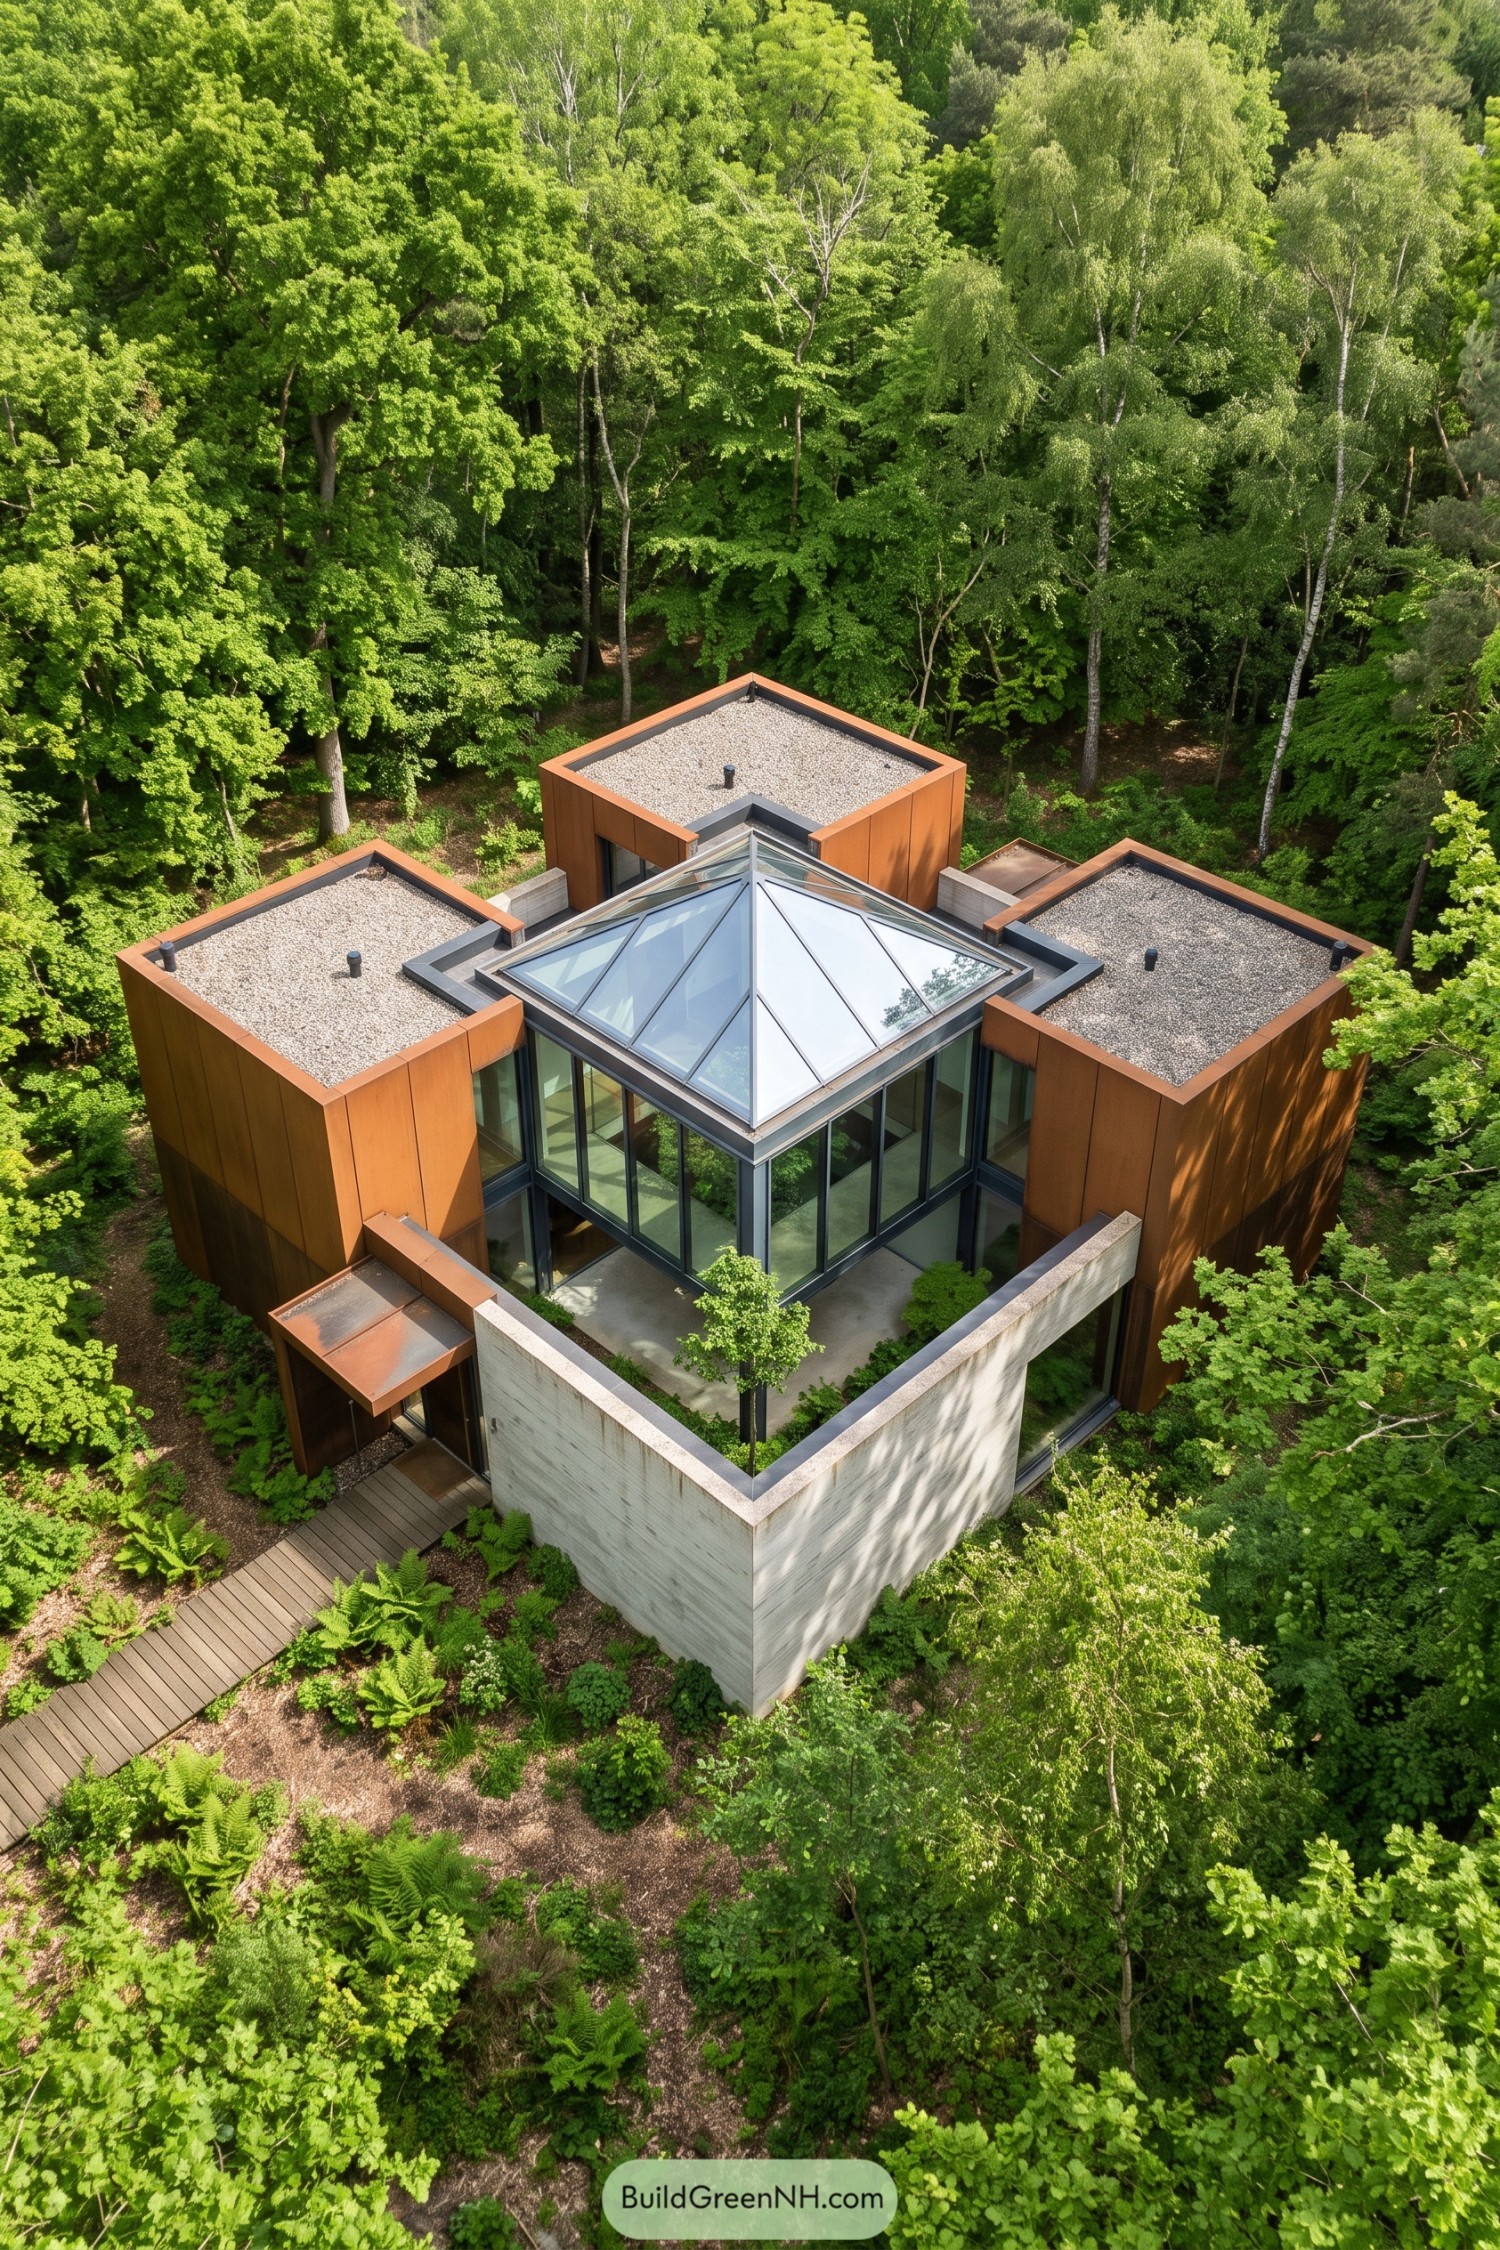
Rust-toned metal volumes gather around a sheltered glazed courtyard, giving this woodland home a compact, almost camp-like footprint. The arrangement was inspired by clearings in the forest, with each wing framing greenery instead of trying to outgrow it.
A faceted glass roof caps the central court and makes it the social heart of the plan, while tall windows keep every room connected to the garden. Gravel roofs and concrete privacy walls add a grounded feel, and the little courtyard tree is basically the house’s favorite roommate.
Harvest Court Beneath Crystal Canopy
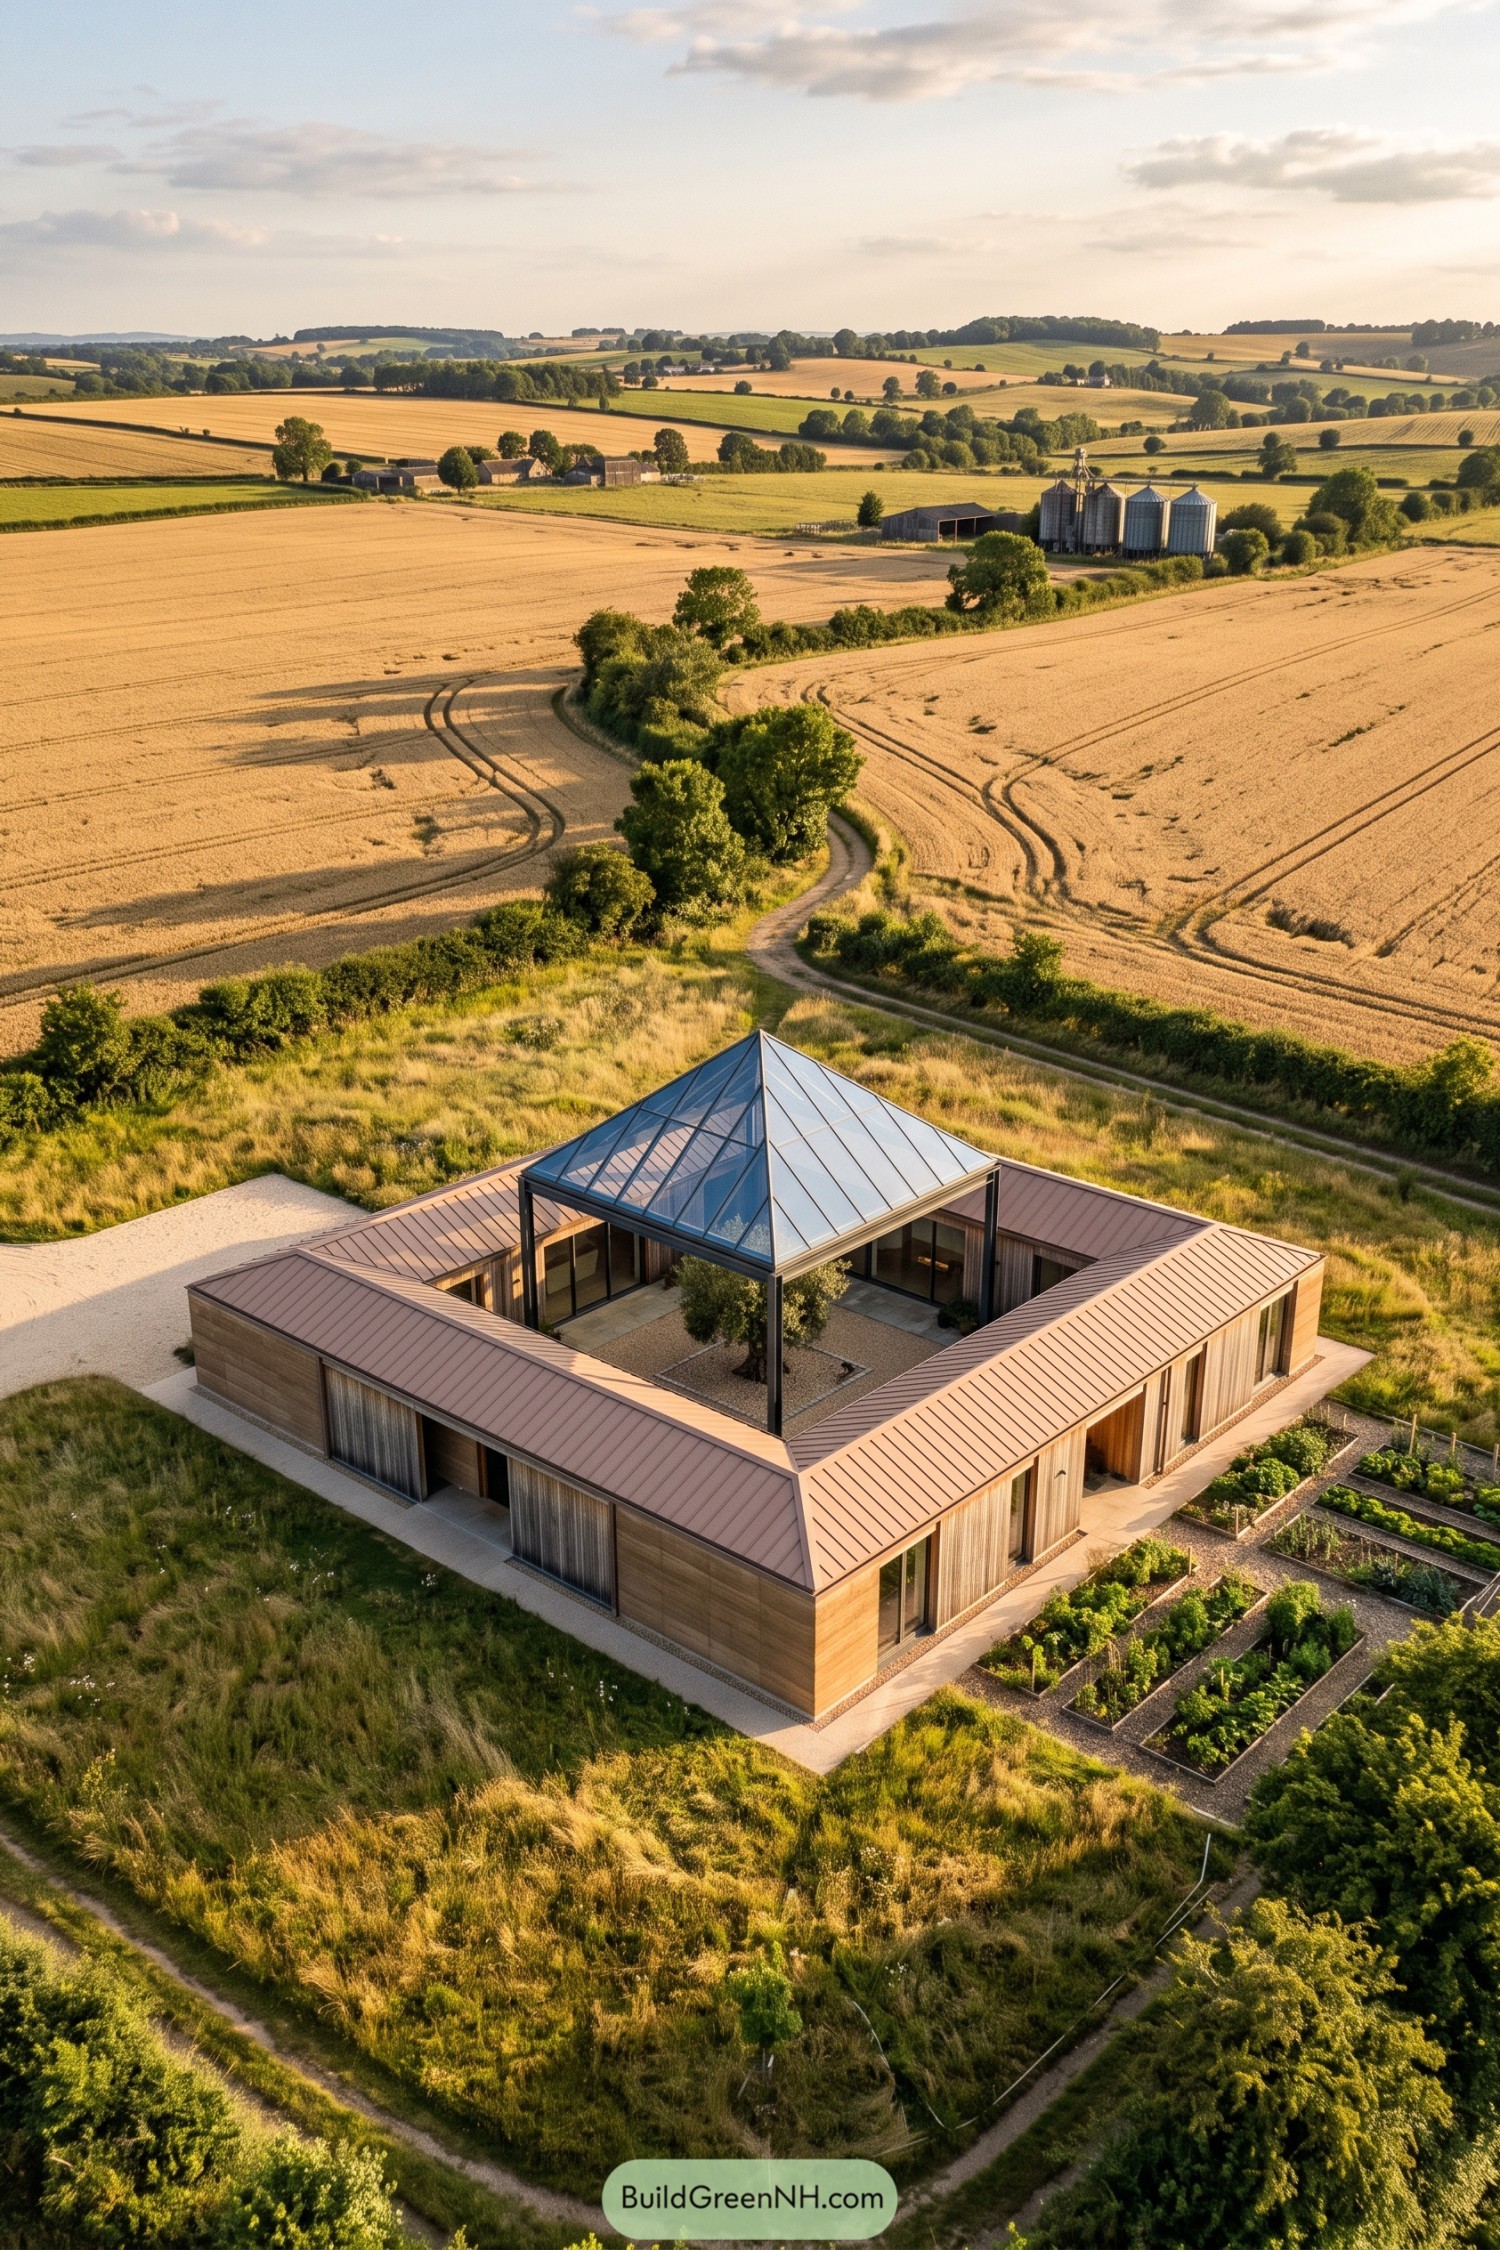
A low timber home wraps around a planted square court, taking its cue from the calm geometry of nearby farm compounds. Its broad metal roof keeps the form grounded while the glazed pyramid canopy gives the center a little bit of sparkle.
Rooms open directly onto the gravel courtyard and its single tree, making everyday movement feel connected to the outdoors. Raised vegetable beds sit beside the house, because a country retreat without fresh herbs would be a missed opportunity.
Terraced Timber Courtyard Retreat
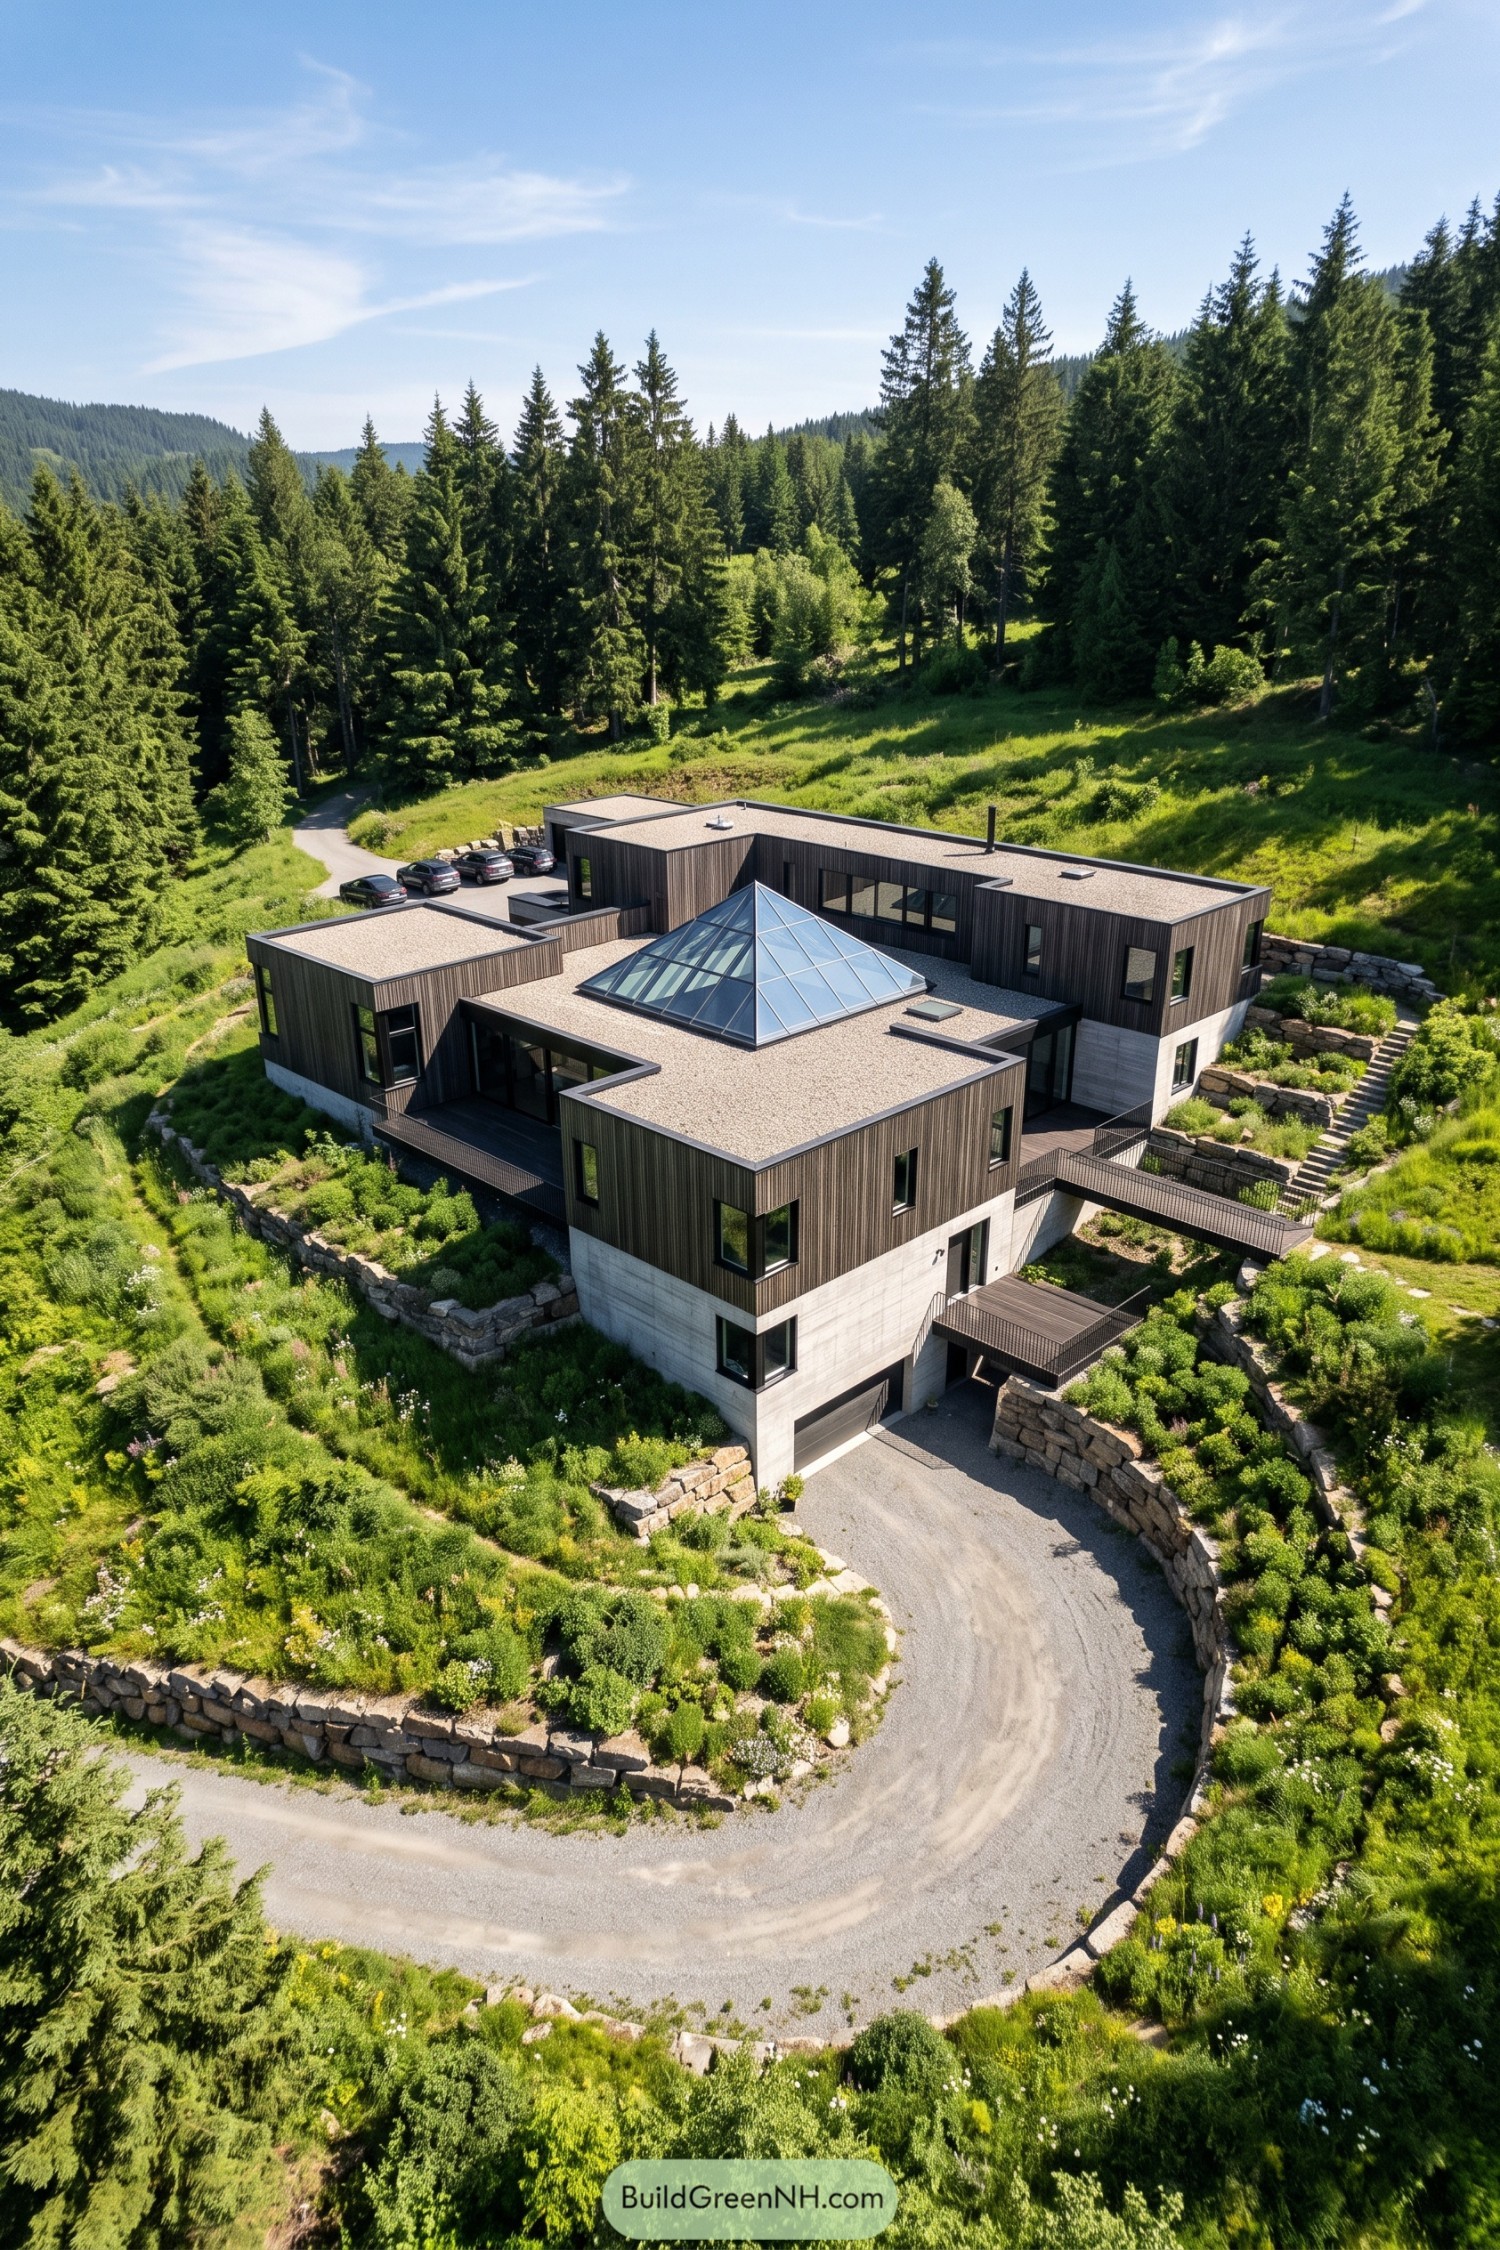
Wrapped around an open central court, this hillside home uses dark vertical timber cladding and pale concrete levels to settle into its wooded site. A faceted roof lantern rises above the courtyard, borrowing the shape of a mountain peak without getting too literal about it.
Stepped stone retaining walls, planted terraces, and elevated walkways follow the slope rather than fighting it. The courtyard brings the rooms together around a sheltered outdoor heart, while the skylight gives the interior a little piece of sky on rainy days.
Obsidian Garden Ring House
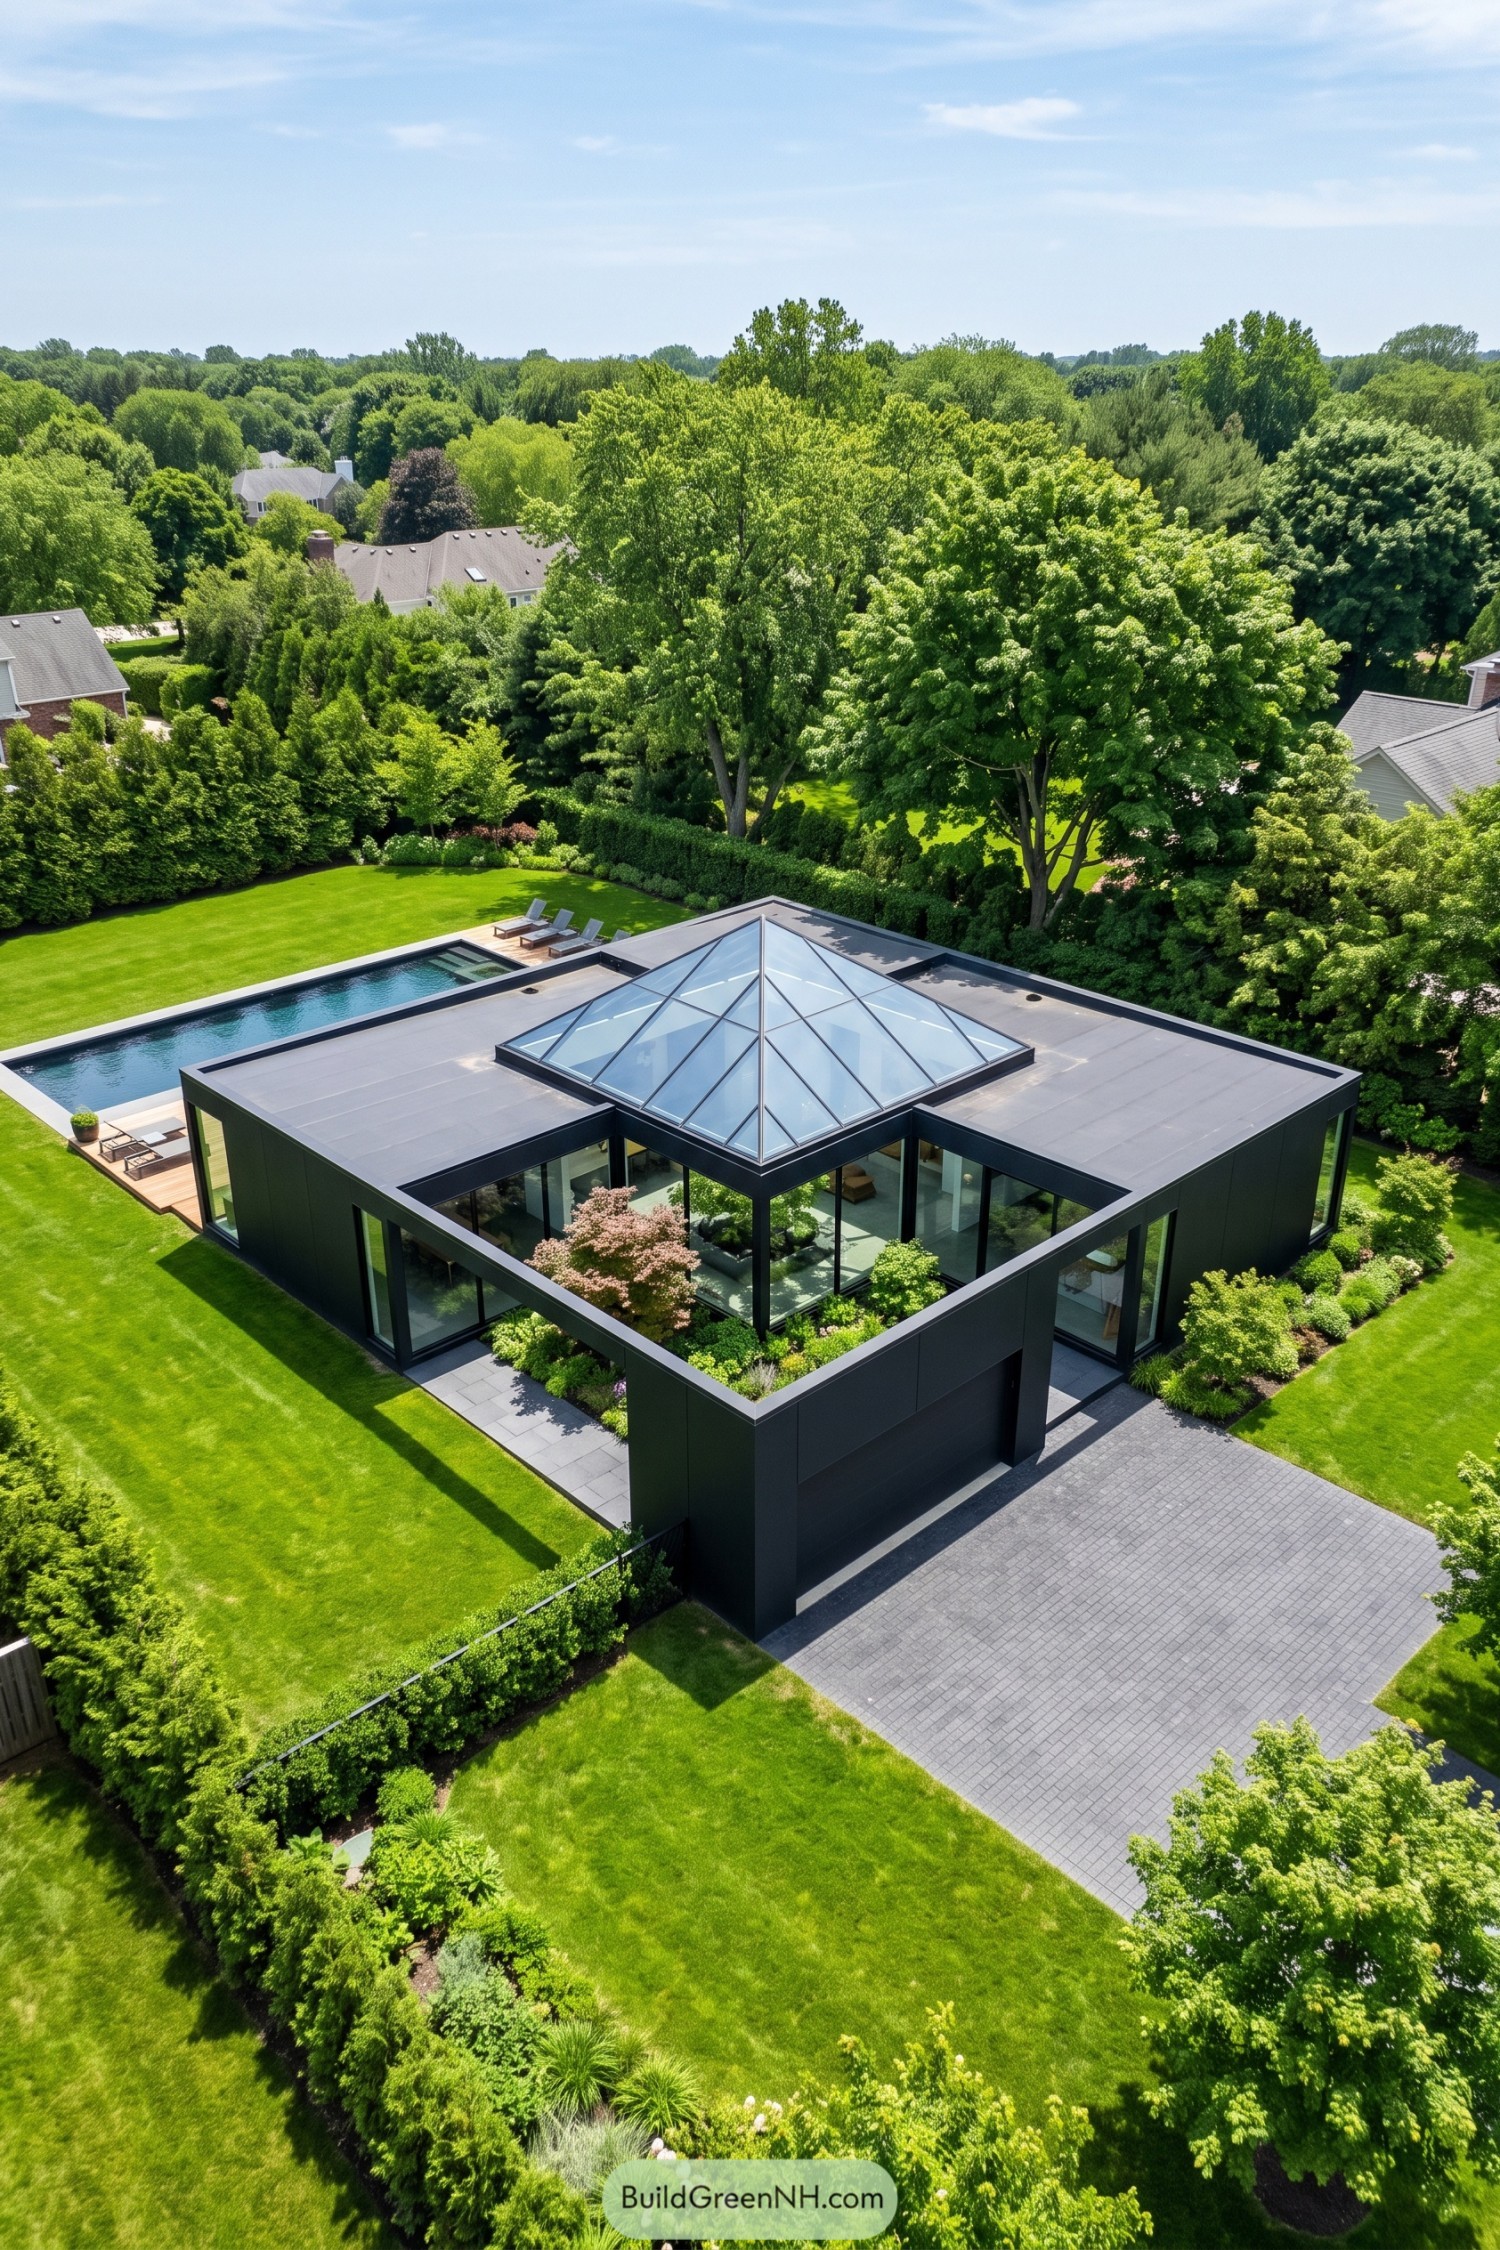


This low black pavilion wraps its rooms around a planted open court, with broad glass walls keeping the garden close from every side. A faceted roof lantern rises above the center like a tiny conservatory that got dressed up for dinner.
The design takes cues from formal garden enclosures, pairing crisp rooflines with soft borders of trees and shrubs. Its sheltered courtyard brings privacy to the home while the pool and lawn stretch the living space neatly into the landscape.
Meadow Quadrangle With Glazed Pyramid
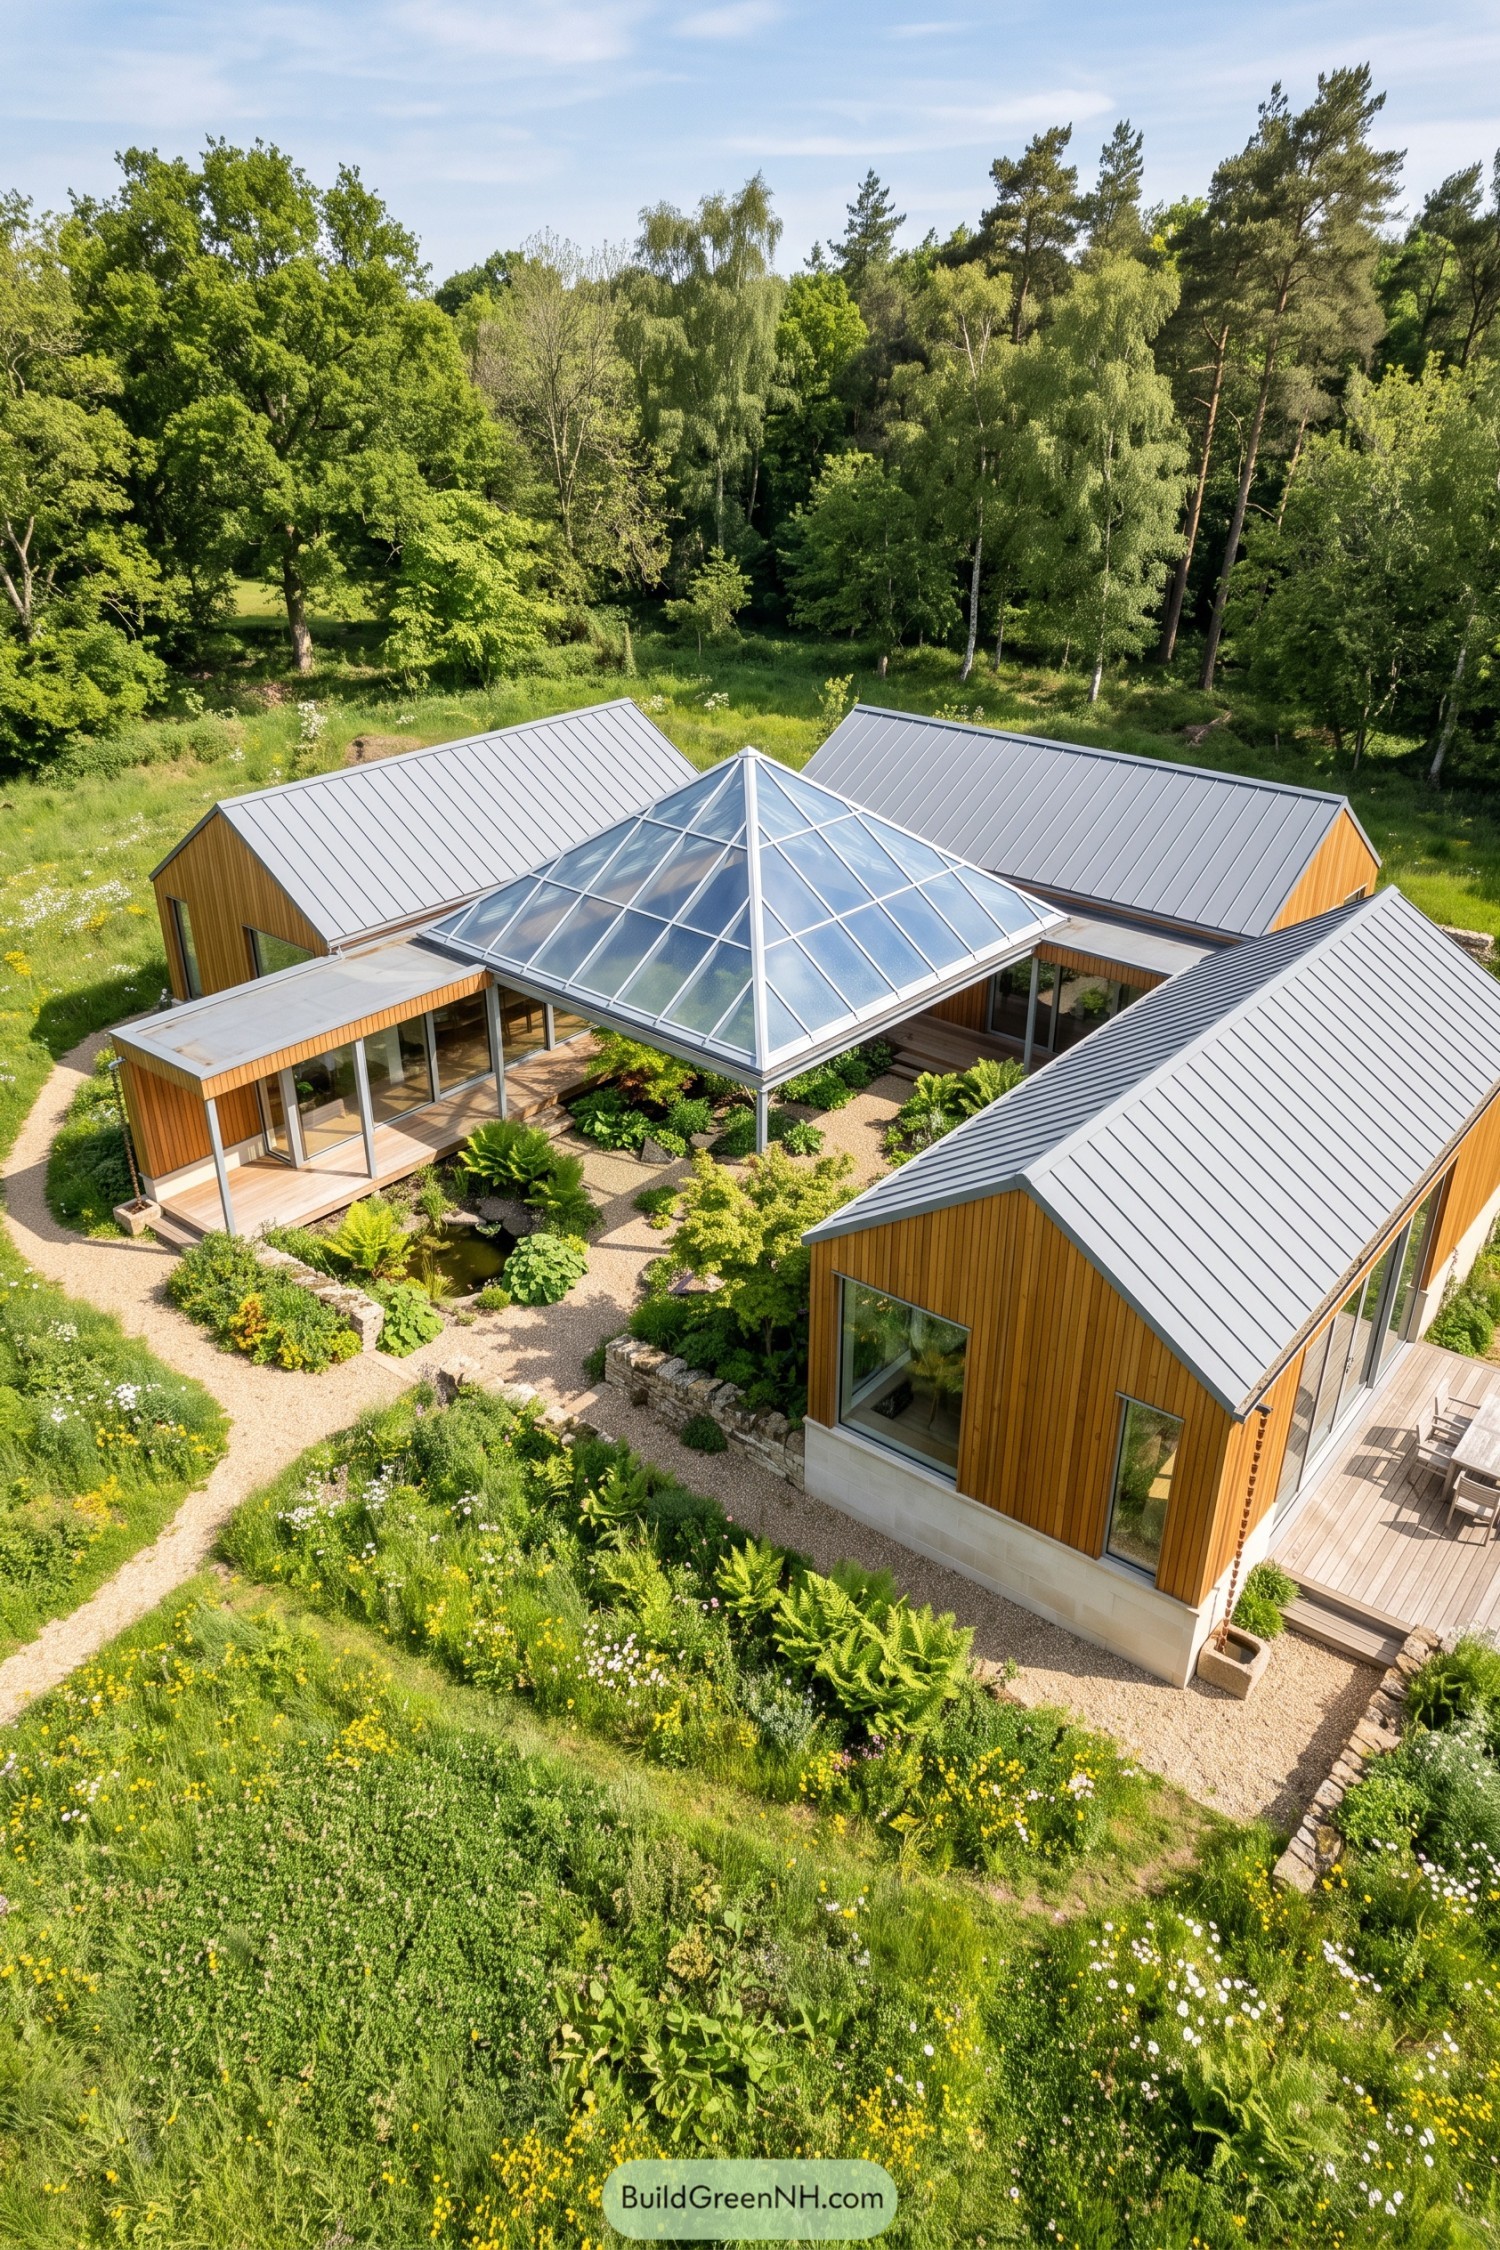
Four cedar-clad wings gather around a planted courtyard, with a faceted glazed pyramid forming its sheltered center. The layout takes its cue from a small rural hamlet, where separate buildings feel connected without being too precious about it.
Gravel paths, a pond, and lush ferns make the courtyard feel like a pocket garden tucked into the woods. Broad windows and covered walkways link every room to this green heart, so stepping outside is part of the daily routine.
Orchard Courtyard House With Roof Lantern
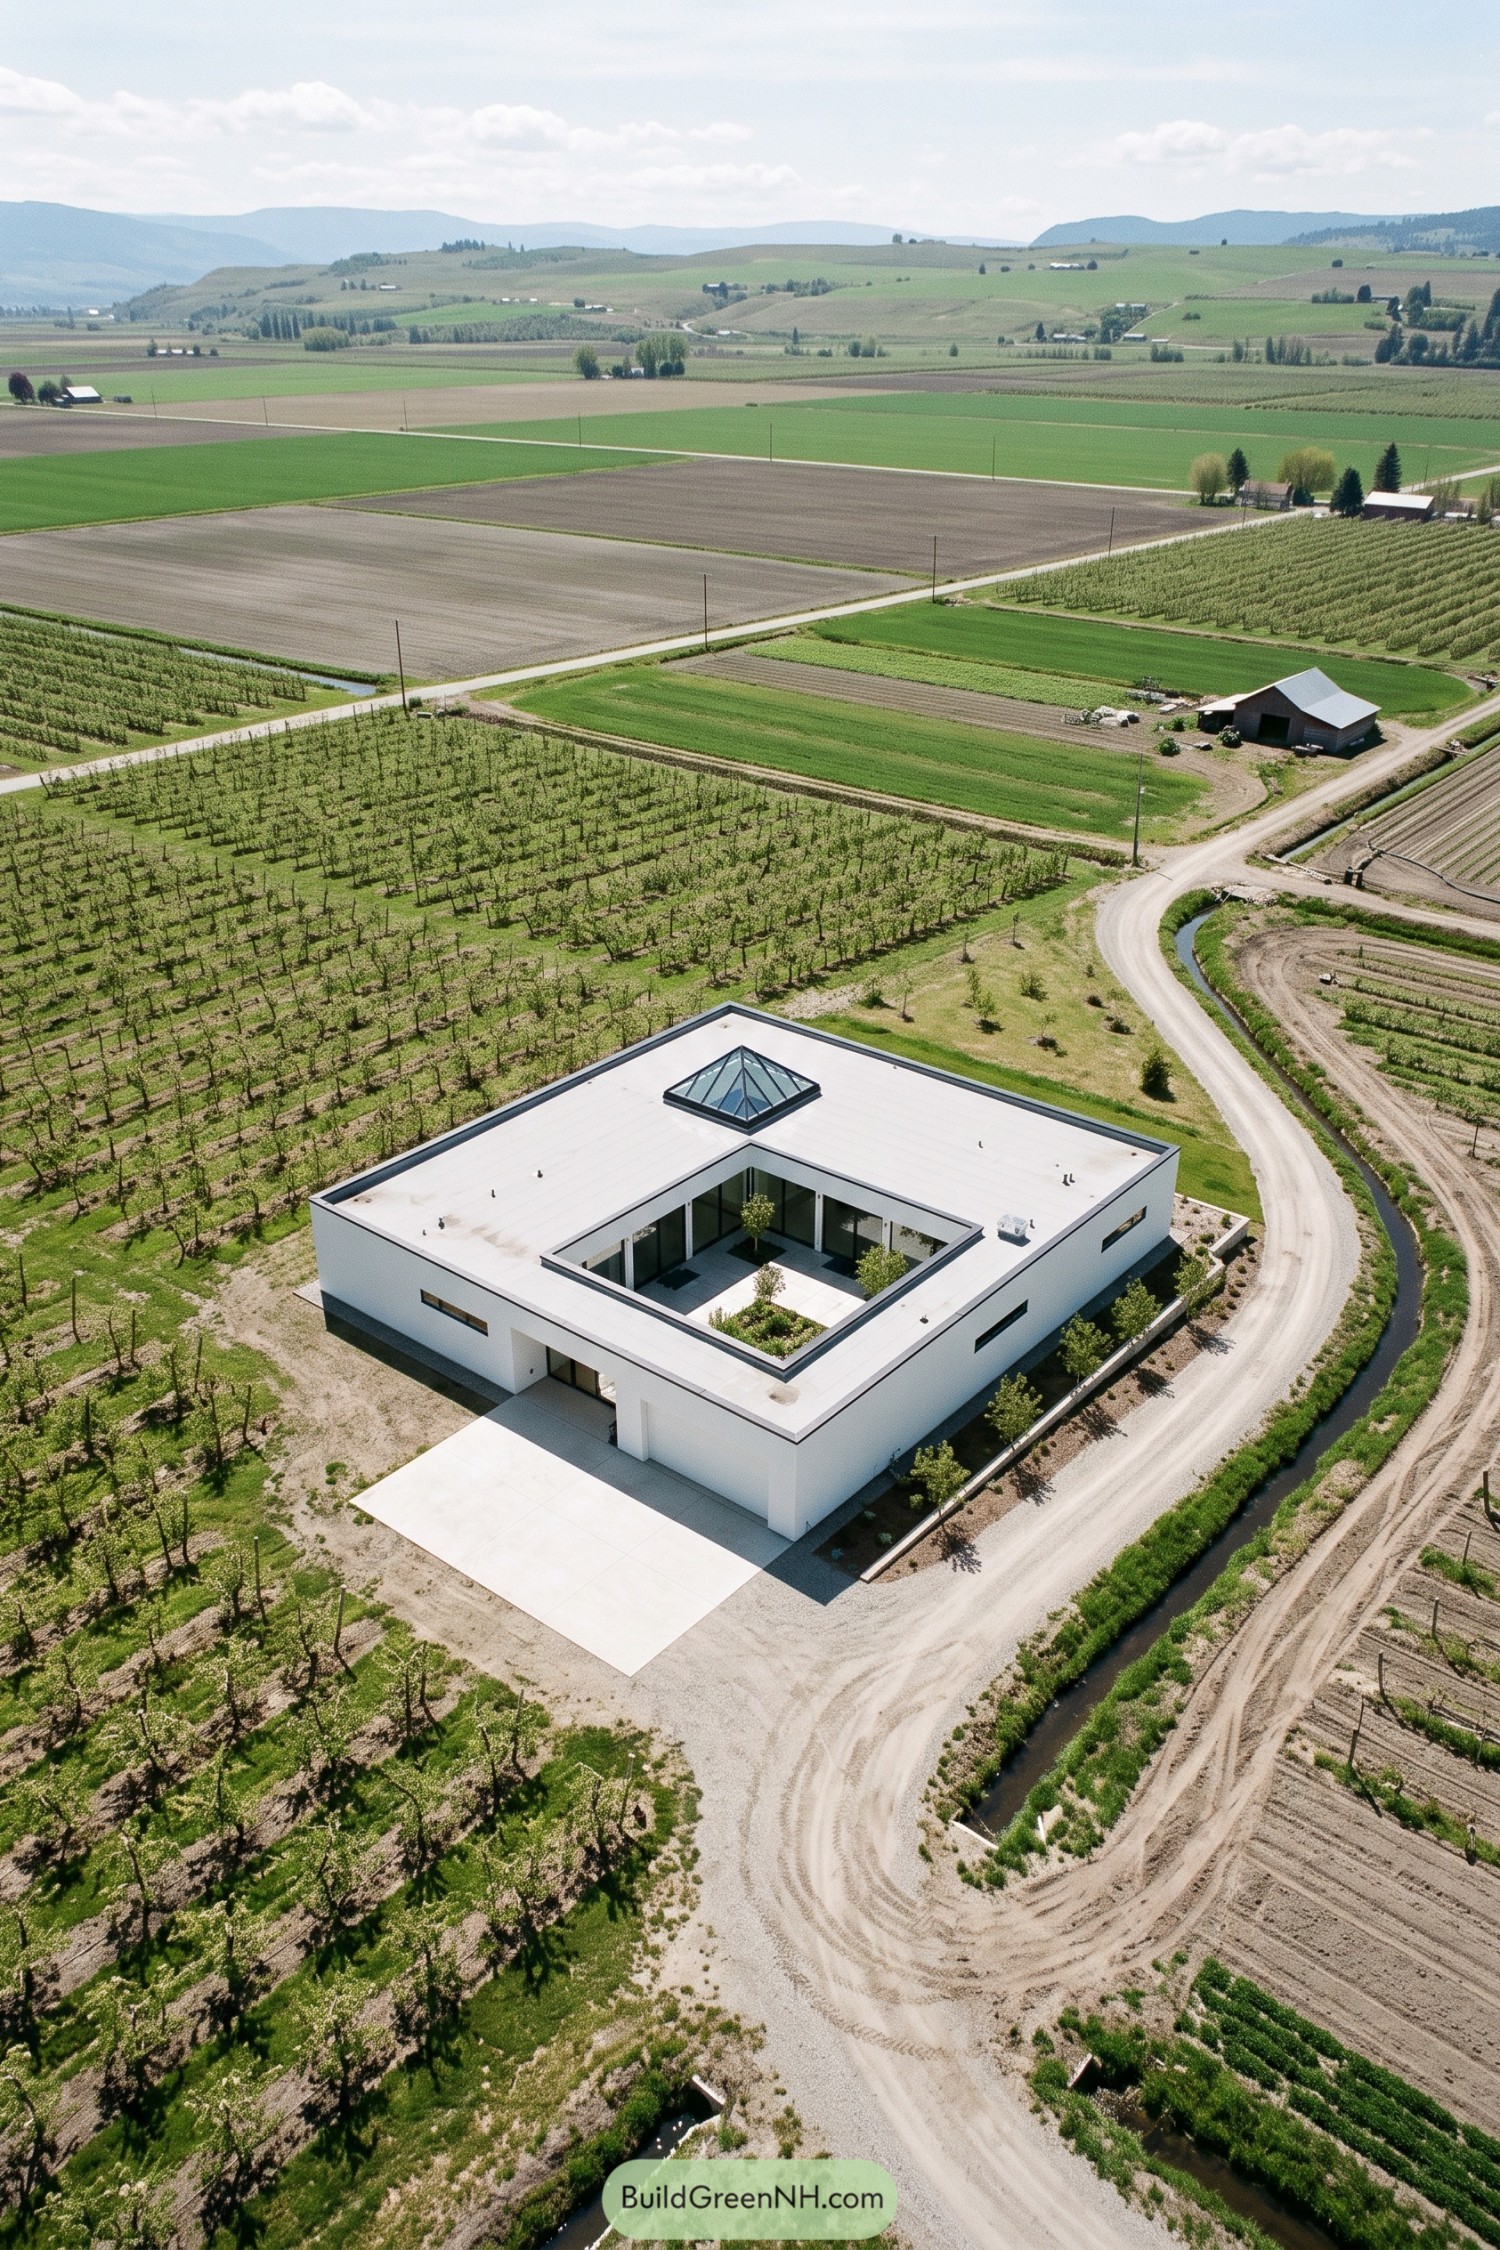
A crisp white square wraps around a planted inner court, giving the home a sheltered green heart amid the open farmland. Wide glazing faces inward, while slim horizontal windows keep the outer walls calm and private.
The flat roof is crowned by a small pyramidal lantern that brings daylight deeper into the plan, a neat little jewel on an otherwise simple silhouette. Its pared-back form takes cues from agricultural sheds nearby, though this one clearly dressed up for the occasion.
Aspen Halo House With Sky Pyramid
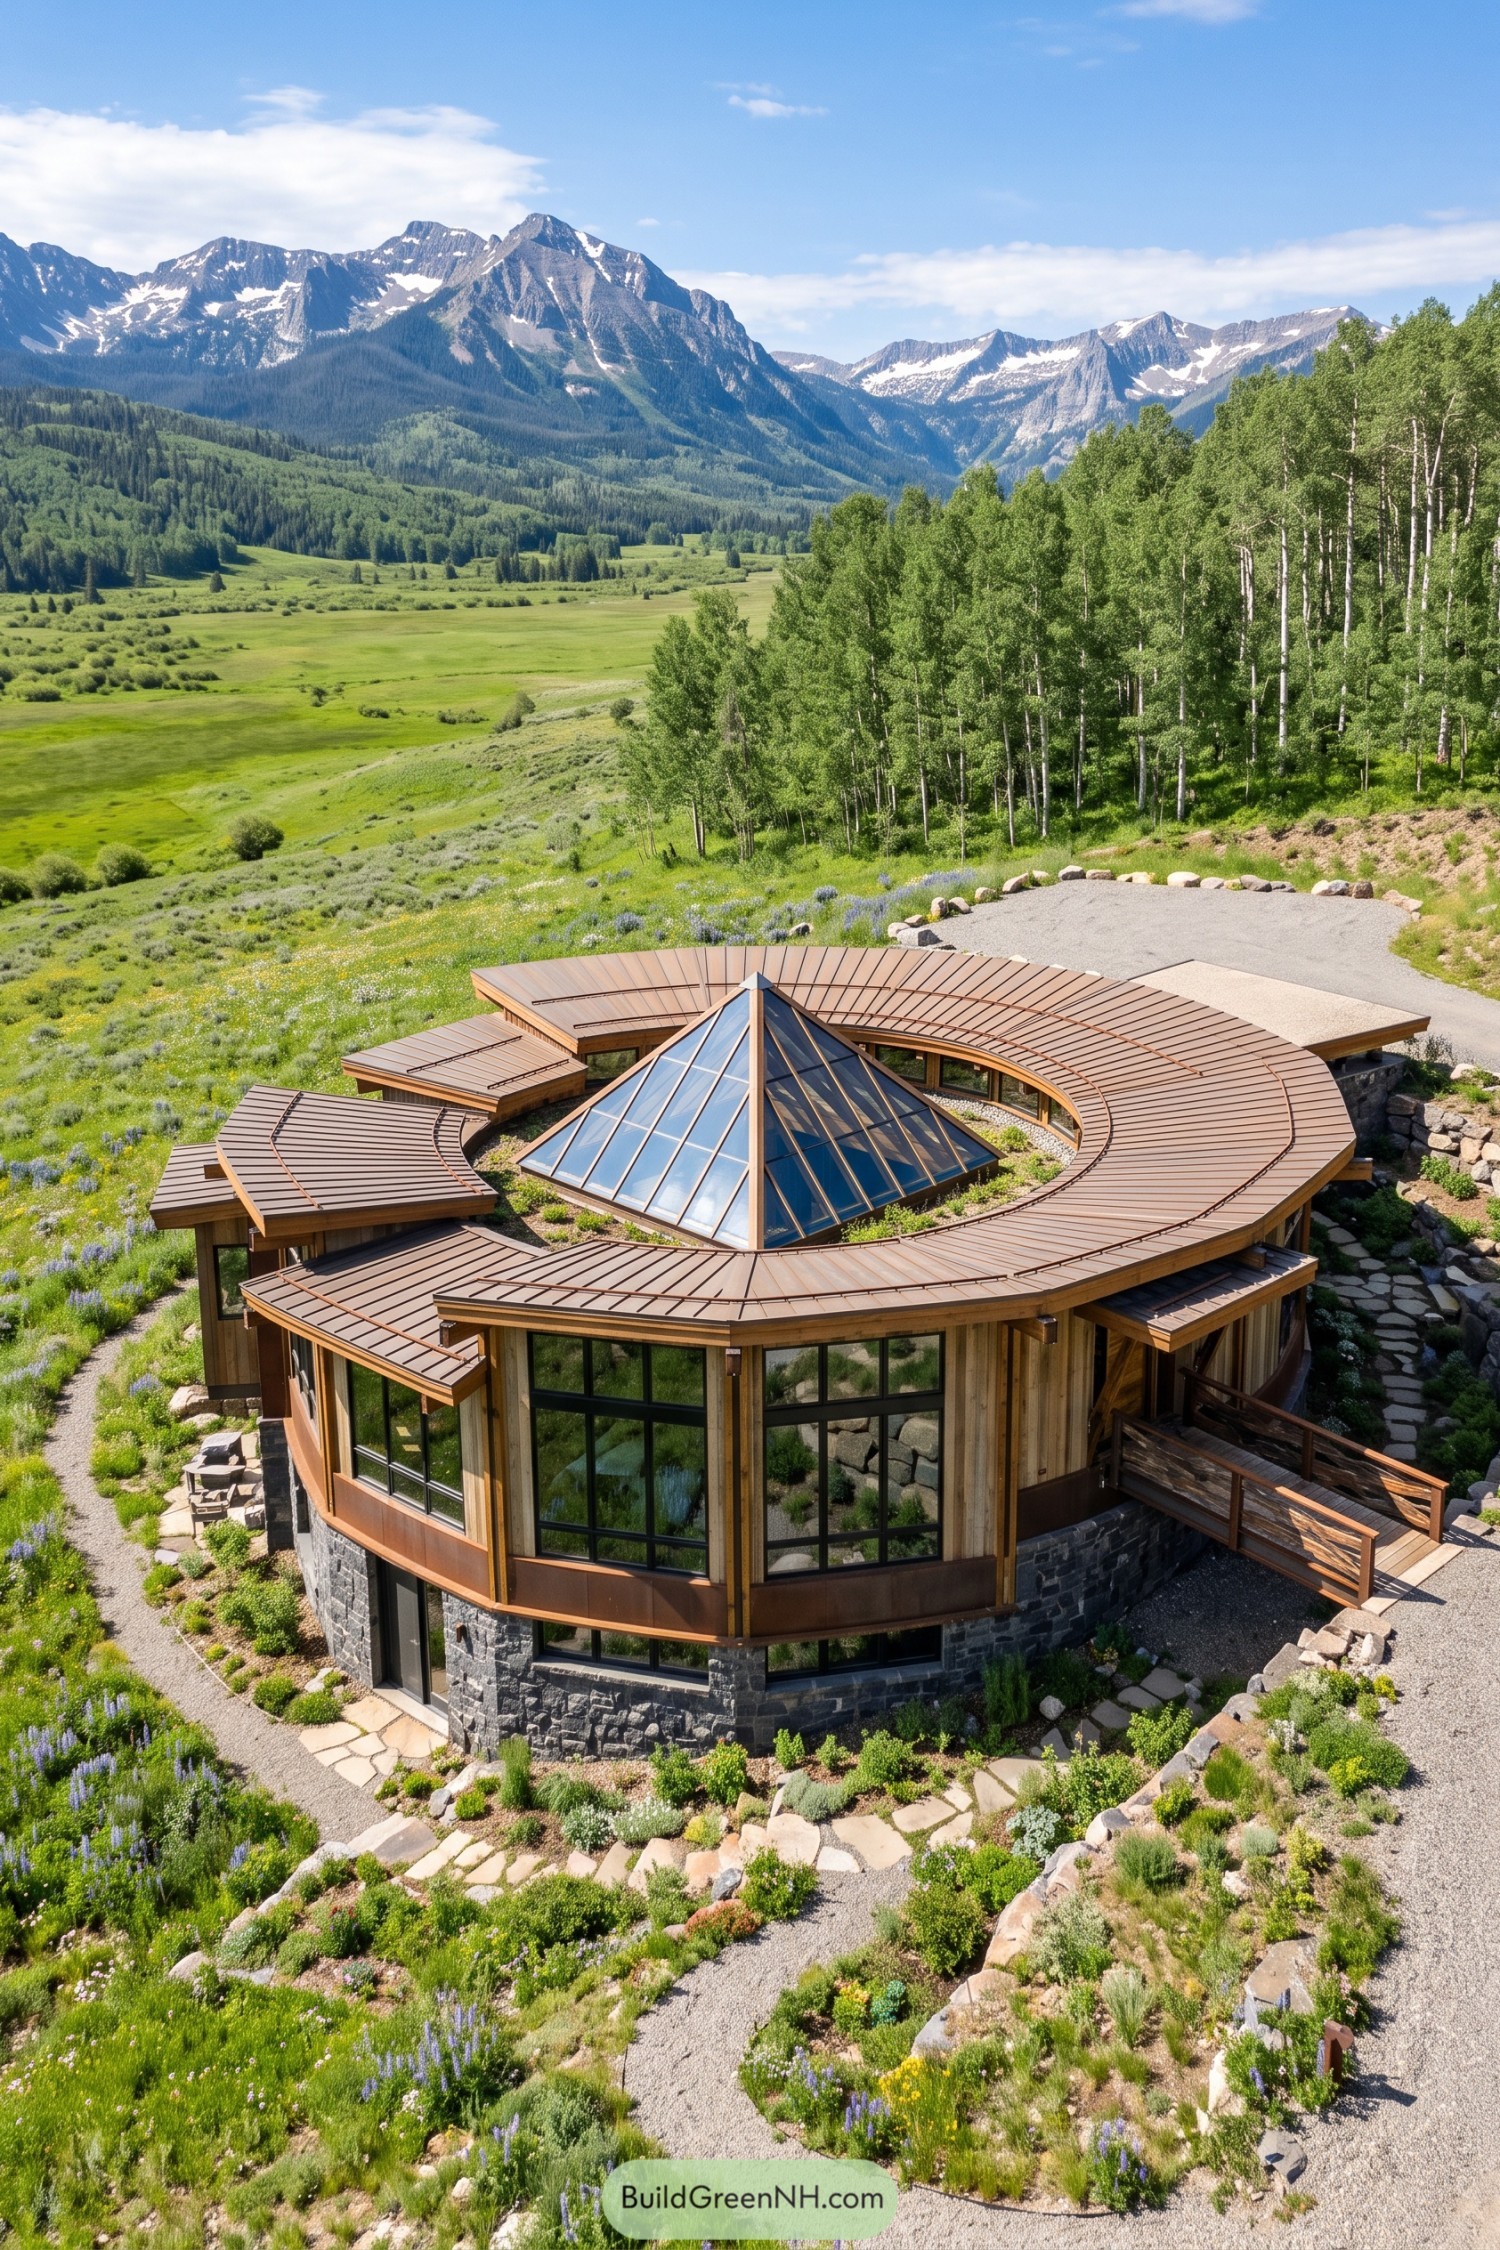
A sweeping circular roof wraps around a planted inner court, crowned by a faceted glass pyramid that brings the sky right into the heart of the home. Its curved timber edges echo the surrounding hillside, while stone walls ground the structure against the alpine terrain.
Broad glazed walls open the rooms toward meadow views and the distant peaks, making the house feel tucked in without hiding away. Wildflower planting, gravel paths, and rough stone borders keep the setting relaxed, because mountains already bring enough flair.
White Brick Courtyard Under Faceted Glazing
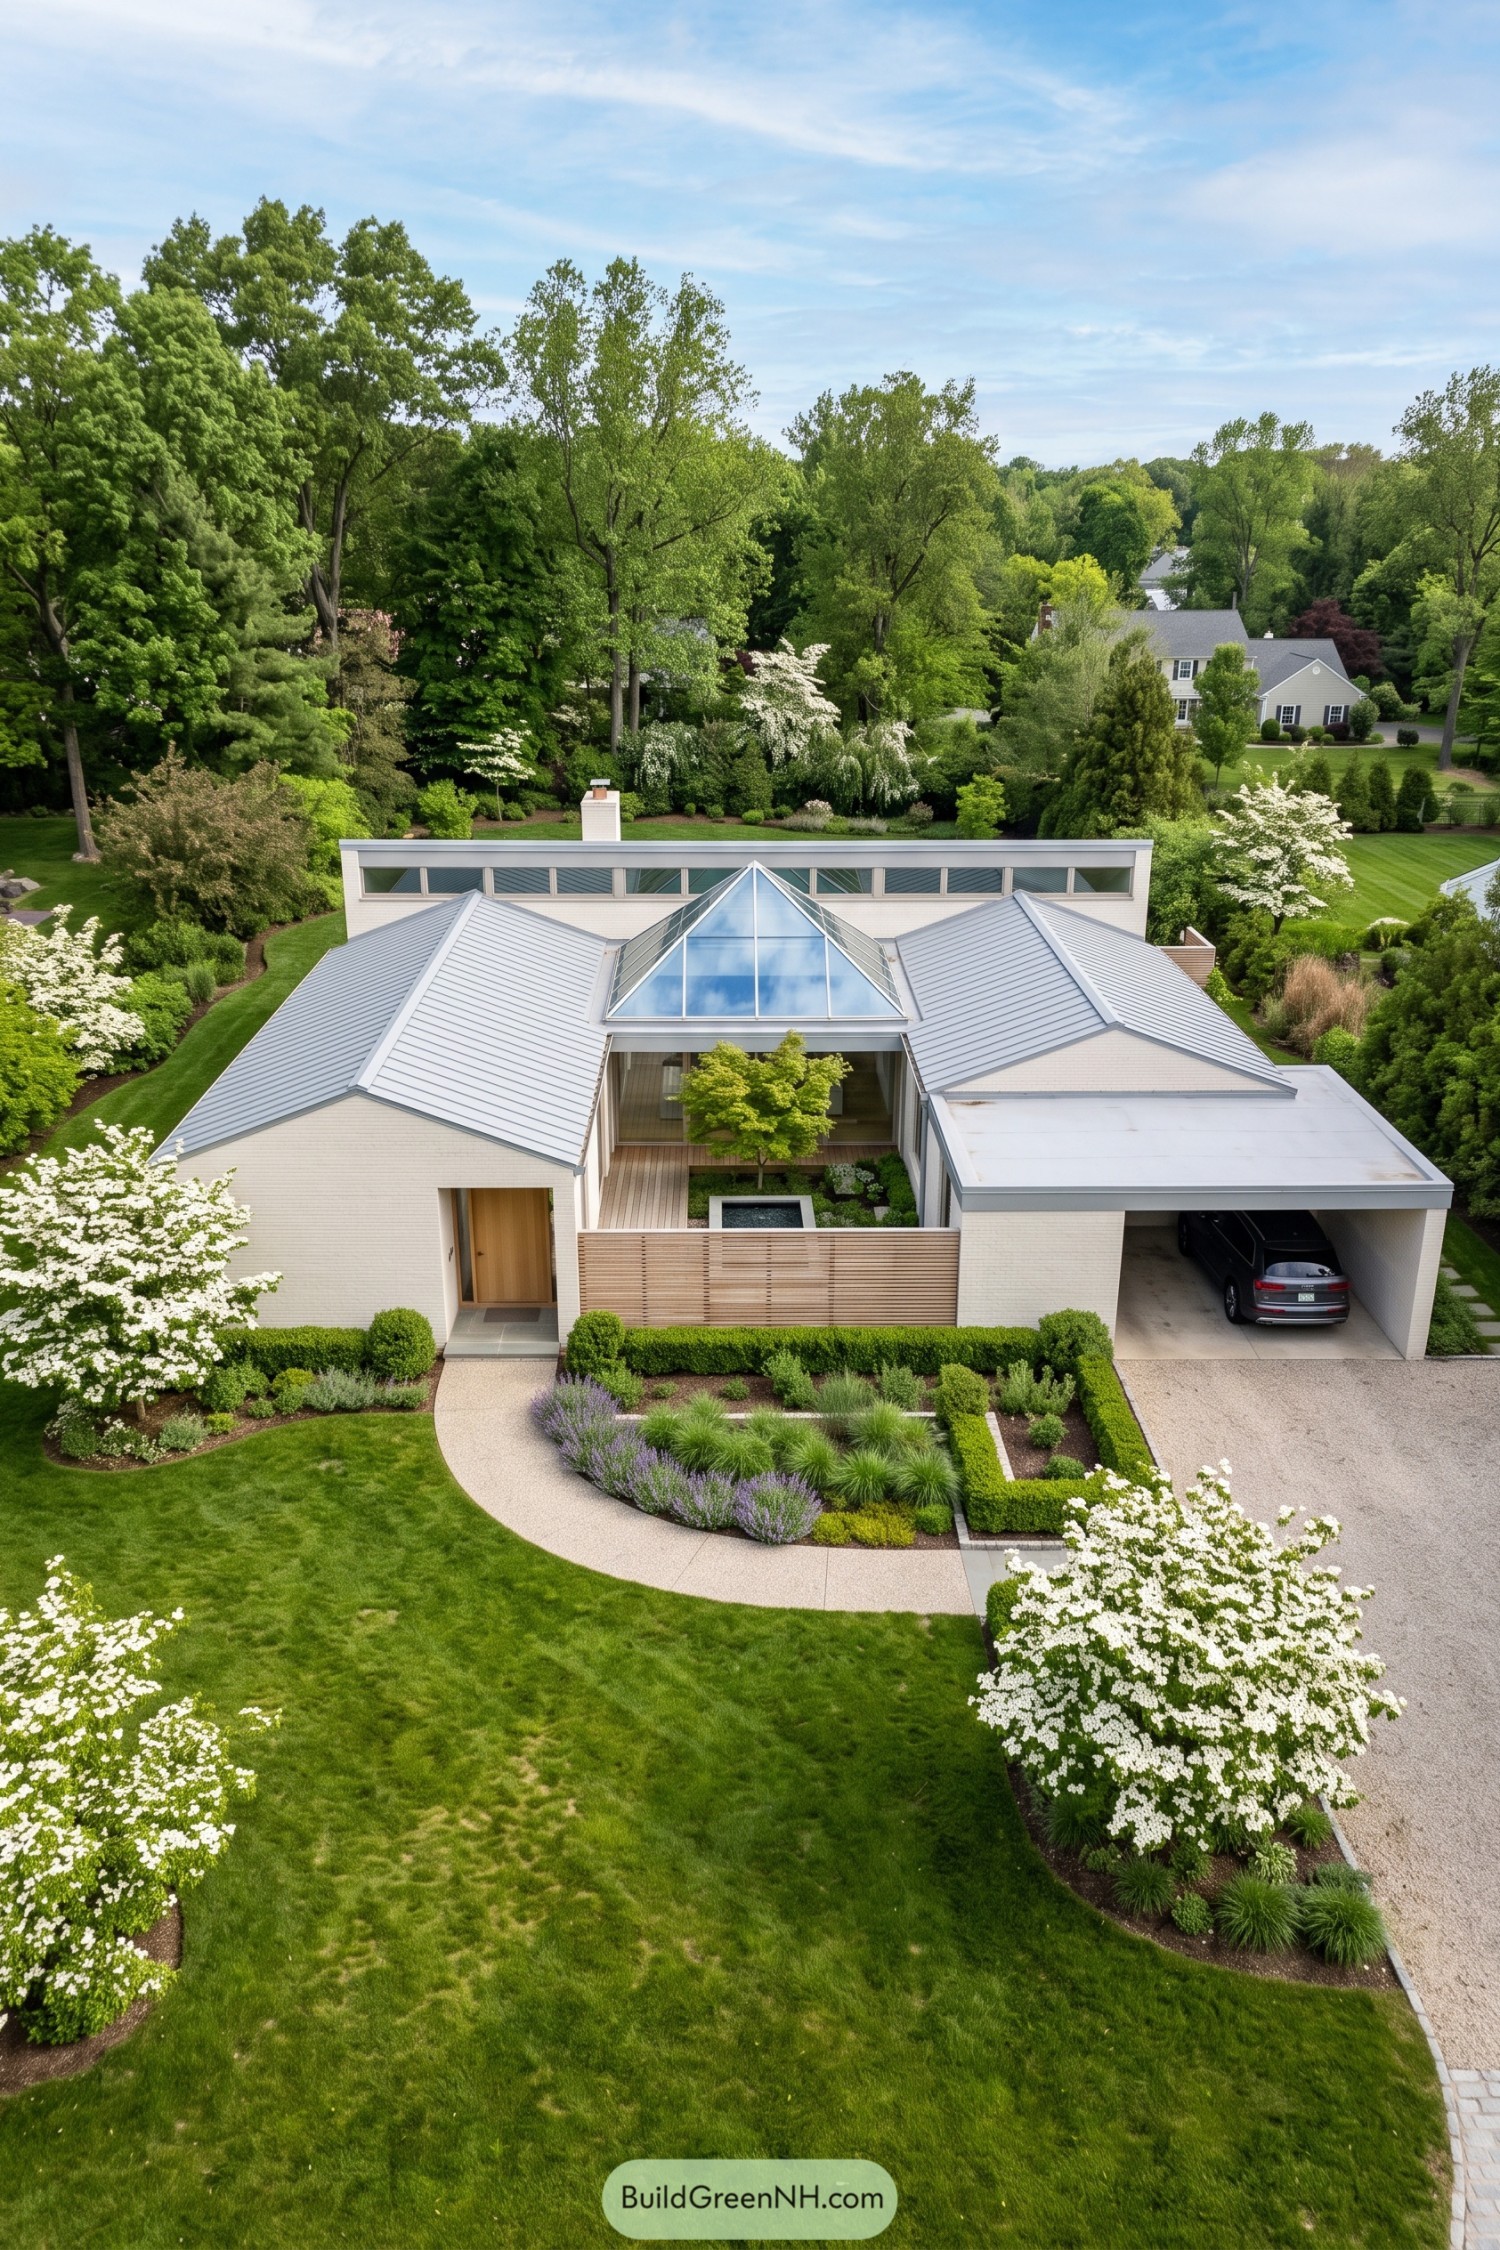
White brick wings wrap a sheltered inner garden, topped by a crisp faceted glass roof that draws the sky into the plan. The low metal roofs keep the house grounded while the central glazing adds a pleasantly unexpected sparkle.
A slatted timber screen gives the entry court privacy without making it feel boxed in, and clipped hedges soften every straight edge. The covered carport and clean gravel drive make daily arrivals simple, because even a lovely courtyard house needs somewhere for the SUV.
Woodland Courtyard Beneath Glass Peak
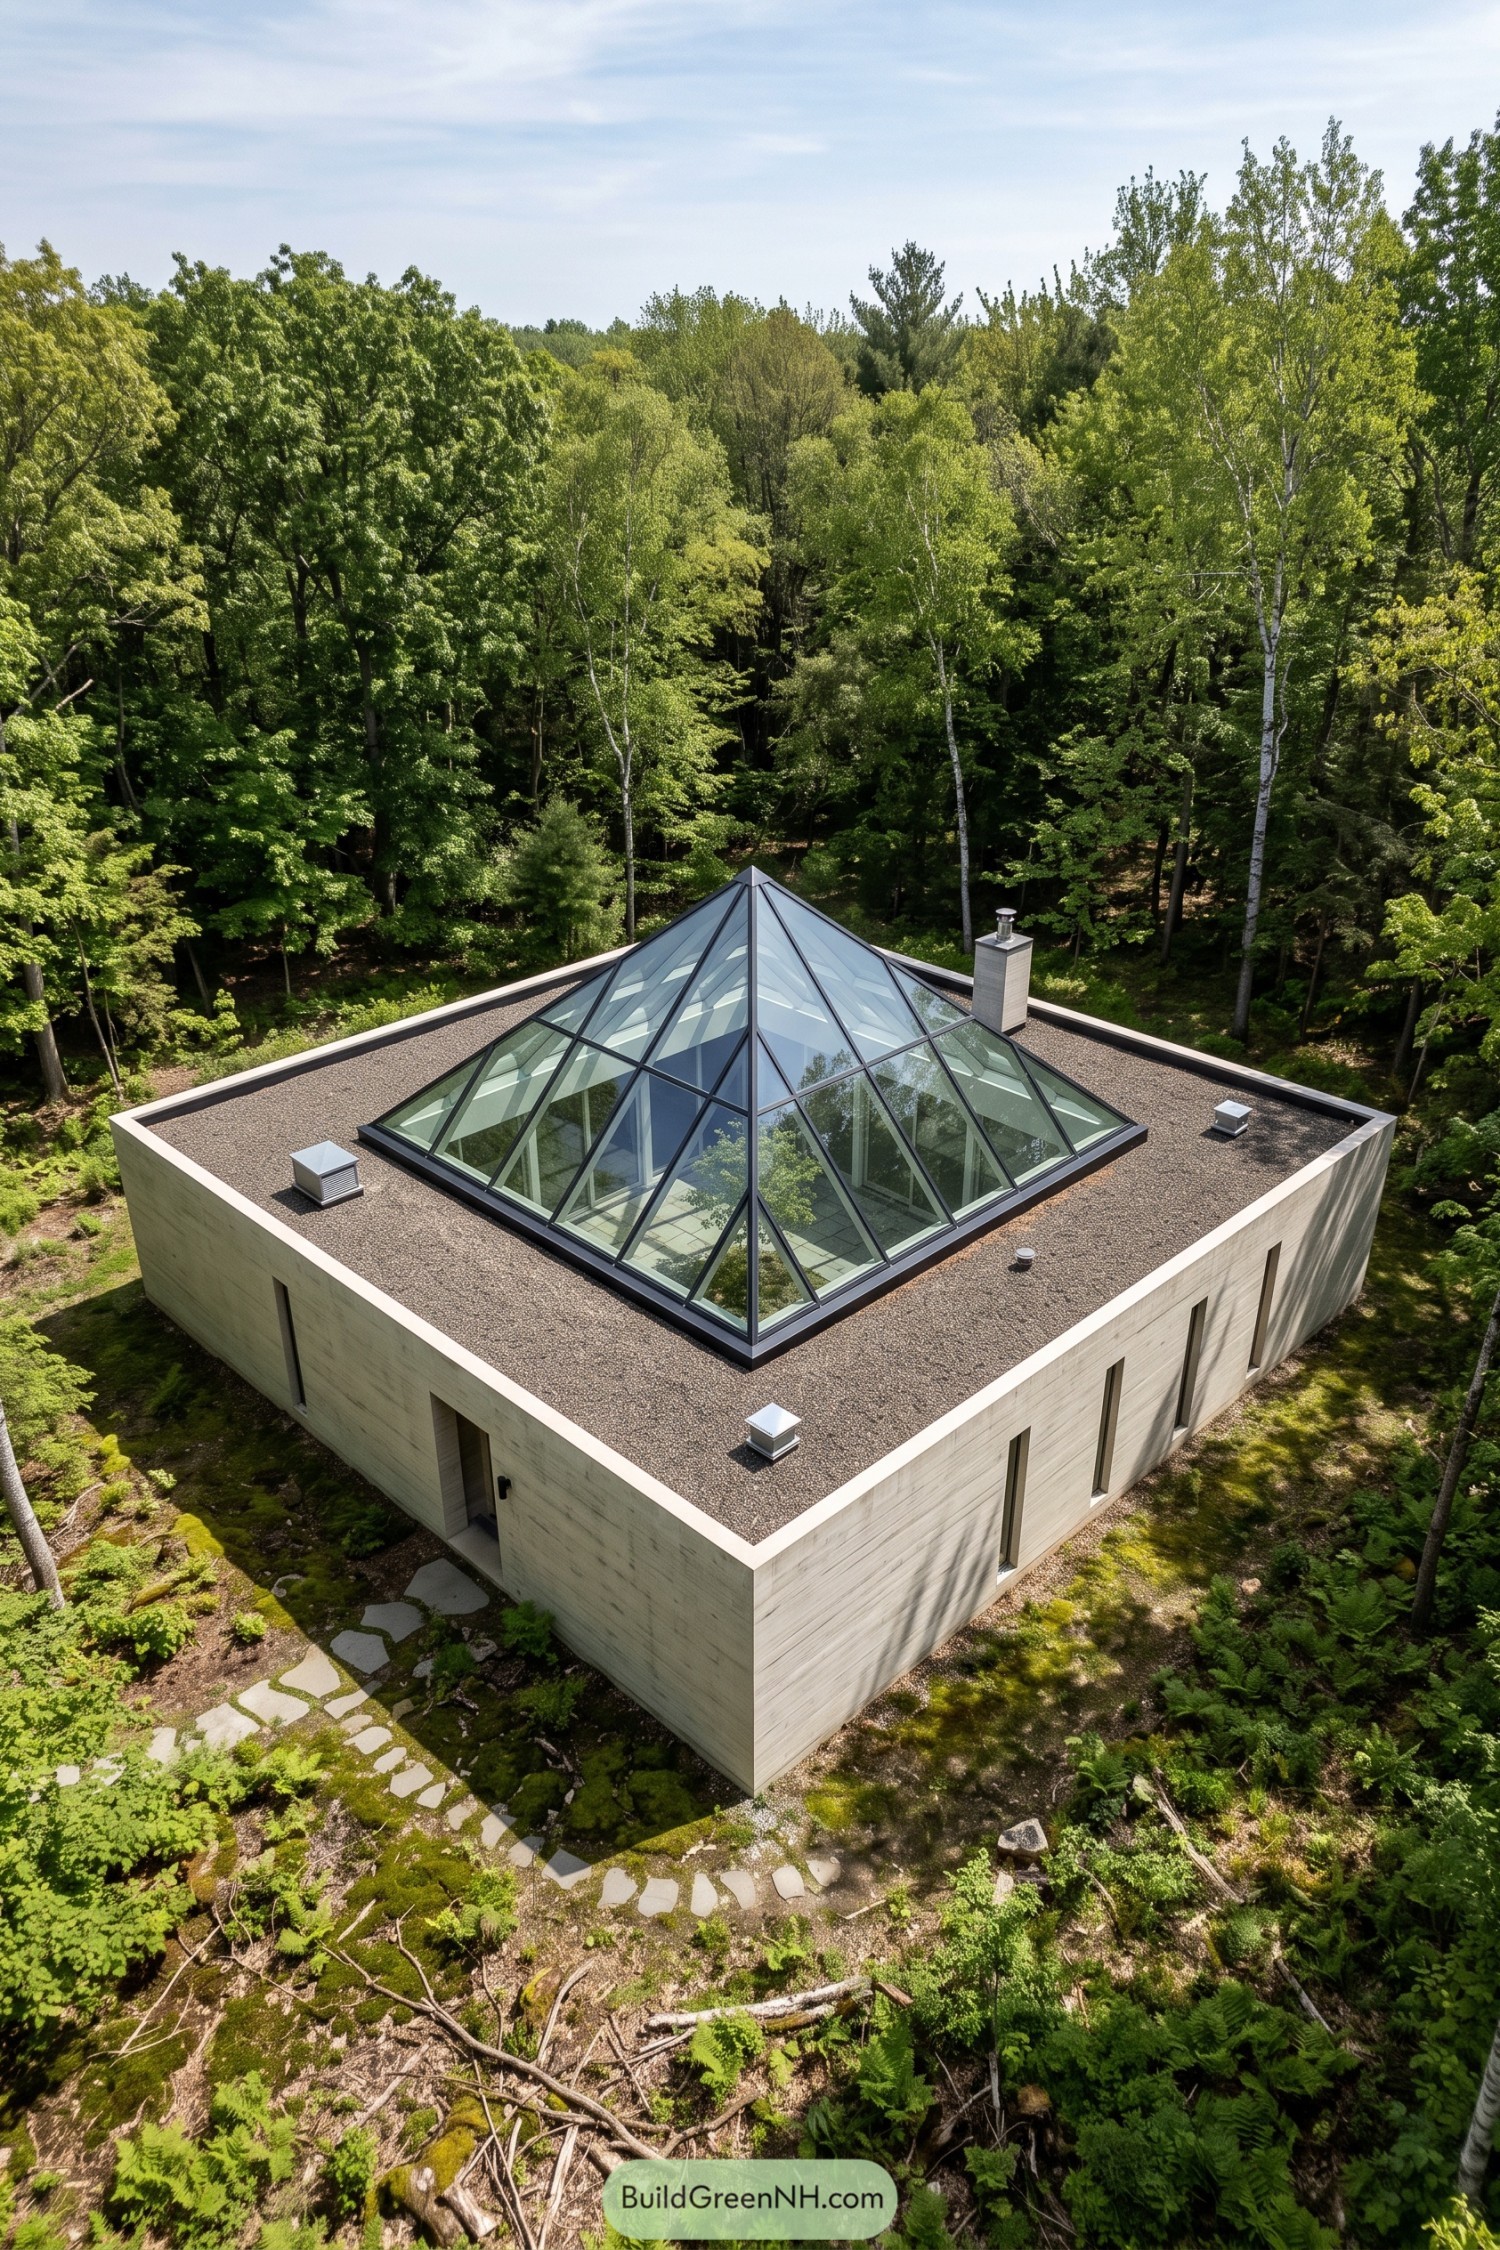
A low square concrete home settles quietly into the woods, with a tall glazed pyramid rising from its gravel roof. The central courtyard sits beneath this faceted crown, giving the plan a sheltered outdoor heart without turning it into a fancy greenhouse.
Narrow vertical openings keep the outer walls private while the open center connects every room back to the trees. The rough roof surface, crisp parapets, and chimney make it feel grounded, even if that glass peak is clearly enjoying its moment.
Ink Barn Courtyard With Potager
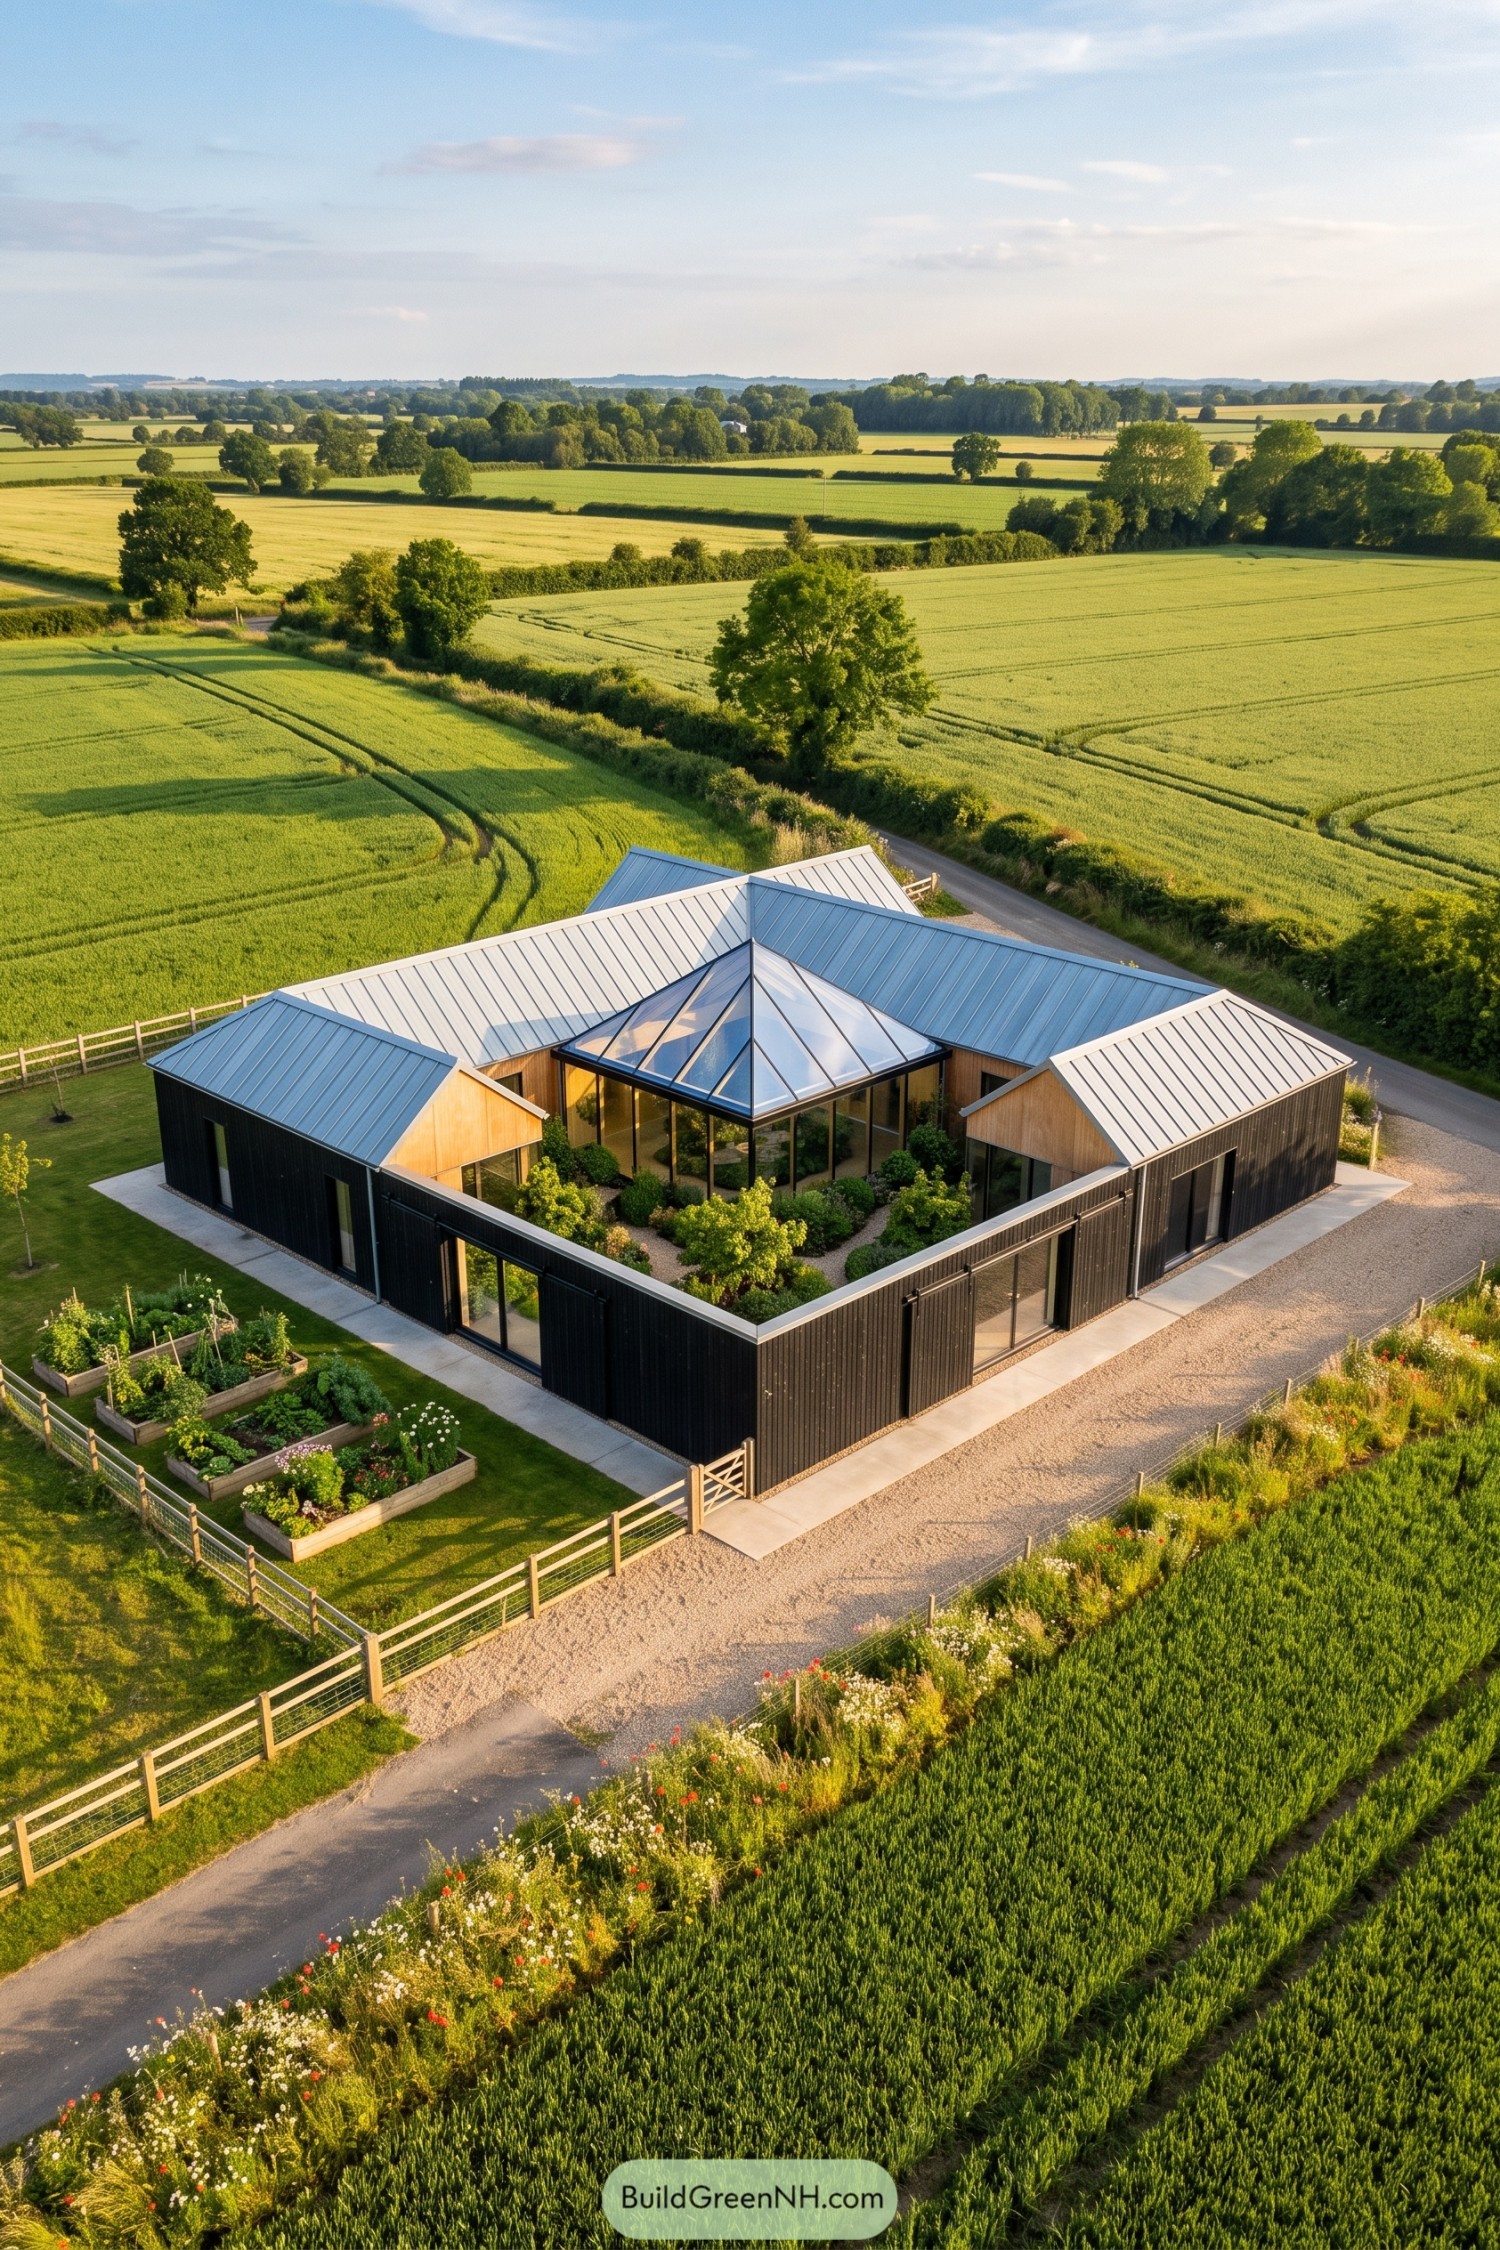
Black timber wings gather around a planted potager courtyard, borrowing their low profiles and pitched metal roofs from nearby farm buildings. The layout keeps the house tucked into the fields while giving every room a view of greenery.
A faceted glazed roof crowns the central garden, creating a sheltered heart for daily life in every season. Raised vegetable beds by the entrance make the approach feel wonderfully practical, because a house should have room for tomatoes too.
Mountain Fold House With Sedum Roofs
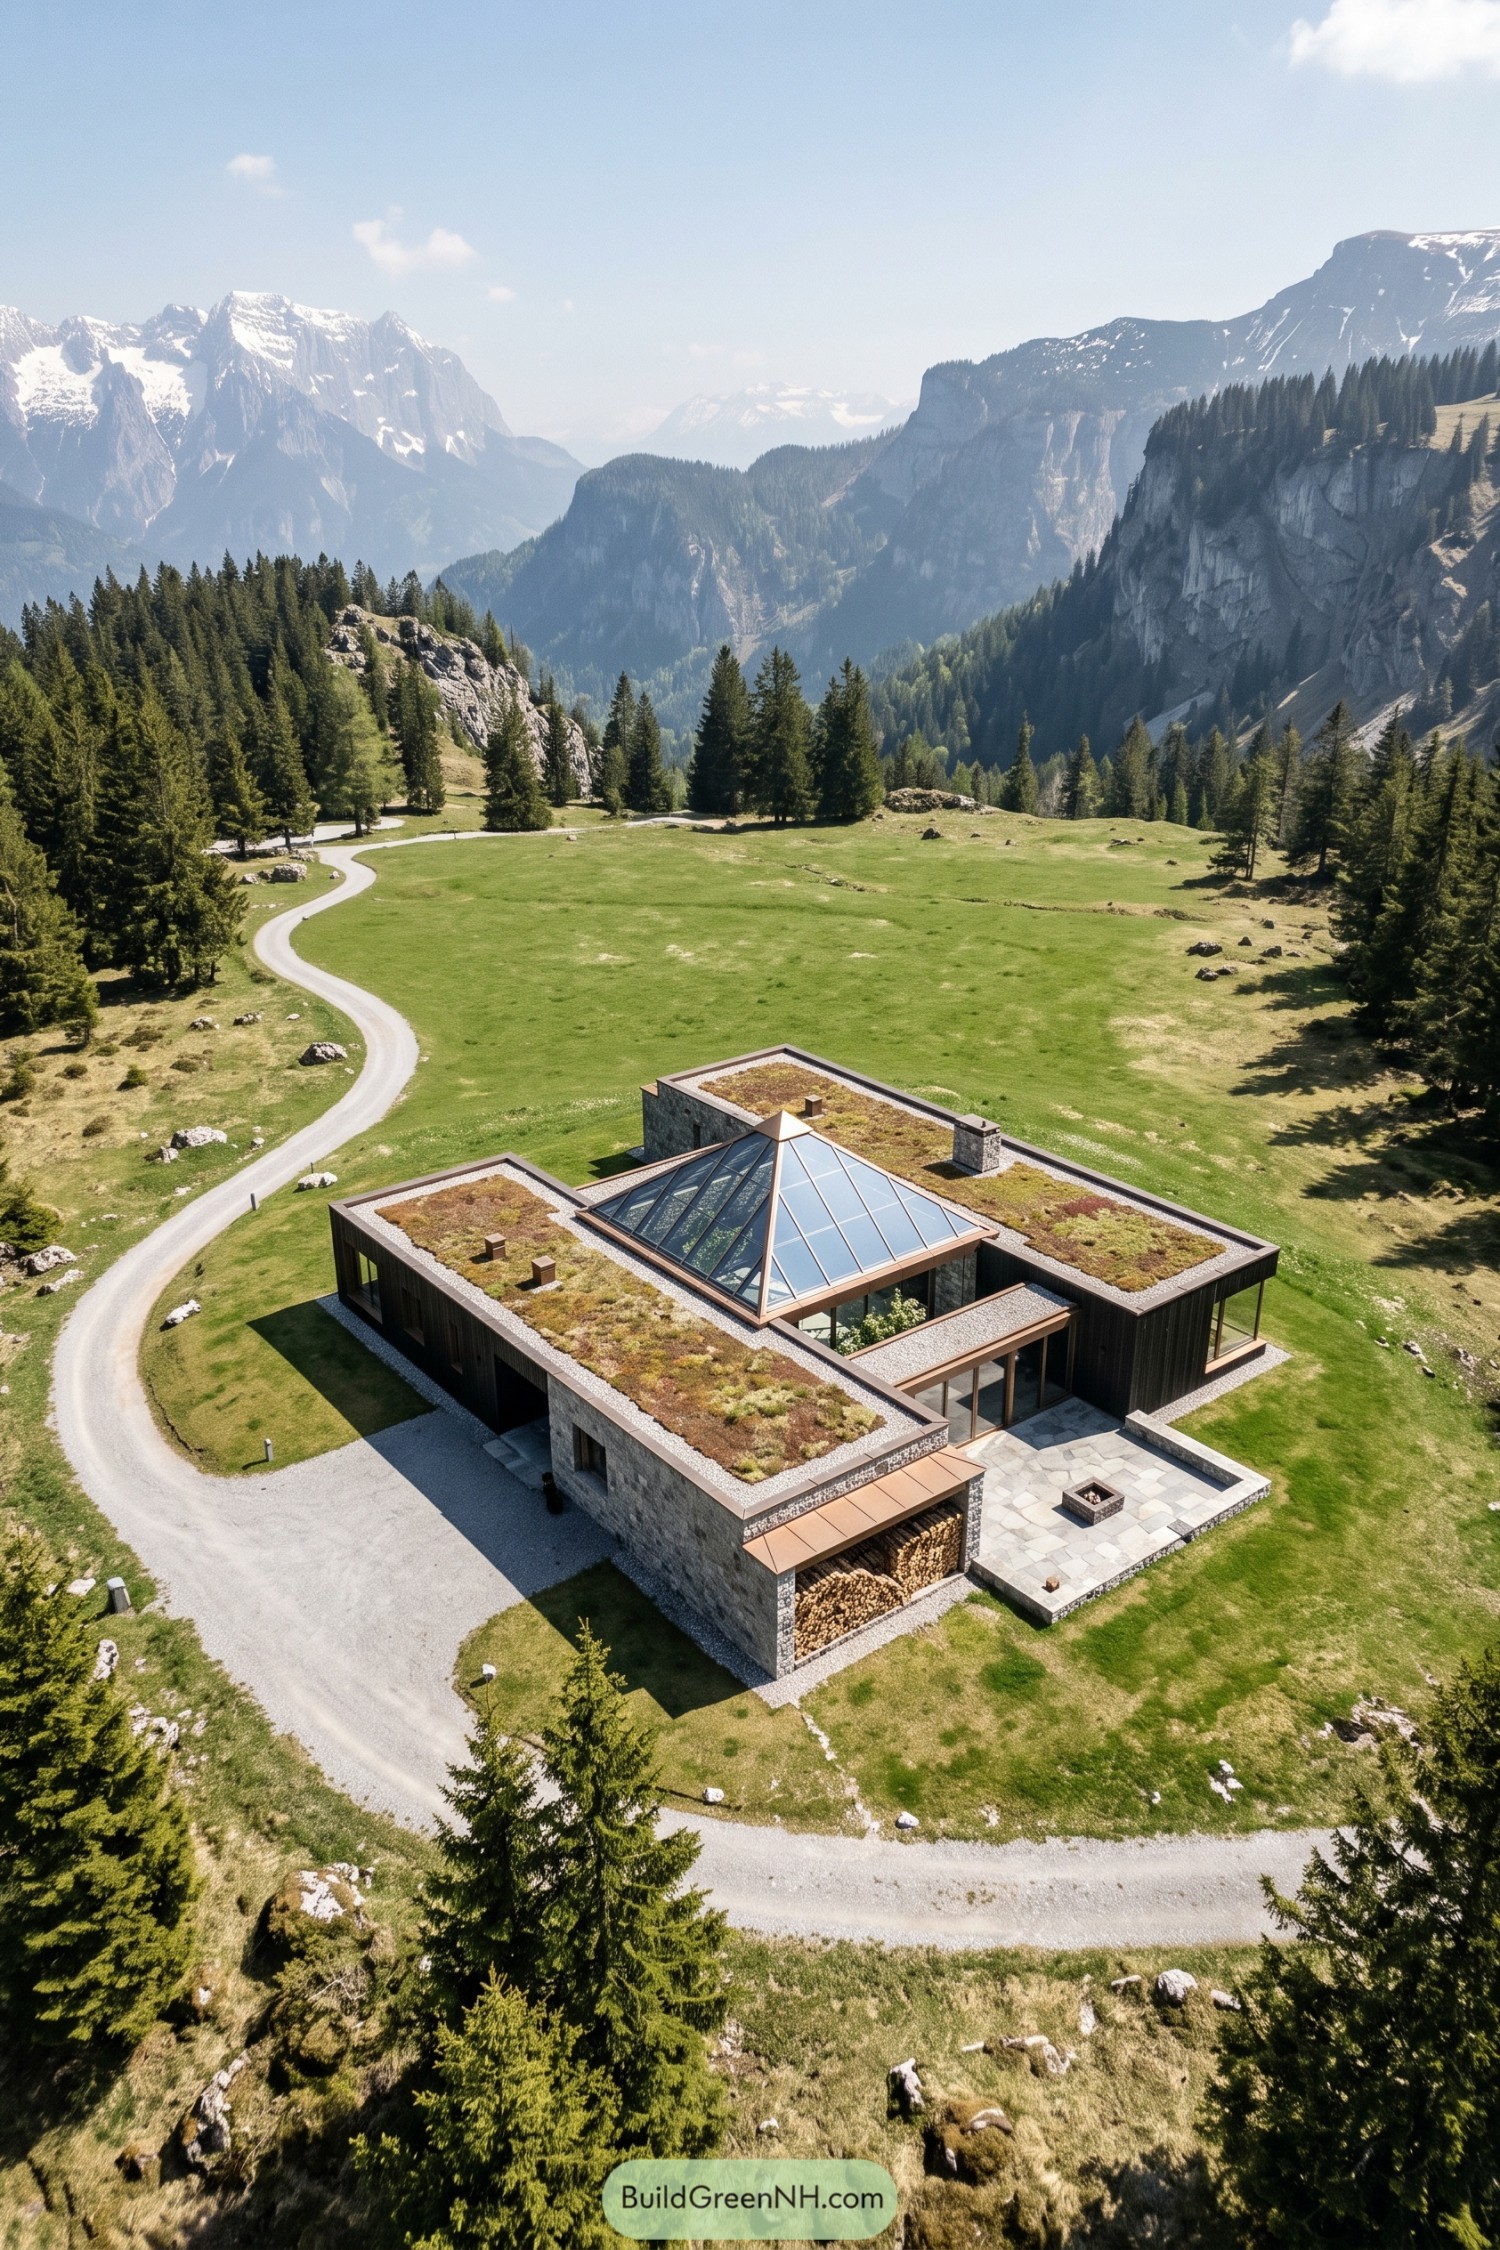
Low stone wings wrap a sheltered central court, keeping the home grounded against its vast mountain setting. A copper-framed glass pyramid rises at the center, bringing the sky into the heart of the plan without making the place feel like a greenhouse.
Sedum roofs echo the meadow’s patchwork texture and soften the broad rectangular forms from above. Dark timber cladding, deep glazing, and a simple fire terrace give the retreat a cozy edge, because mountain views are best enjoyed with somewhere sensible to sit.
Concrete Courtyard With Blue Glass Lantern
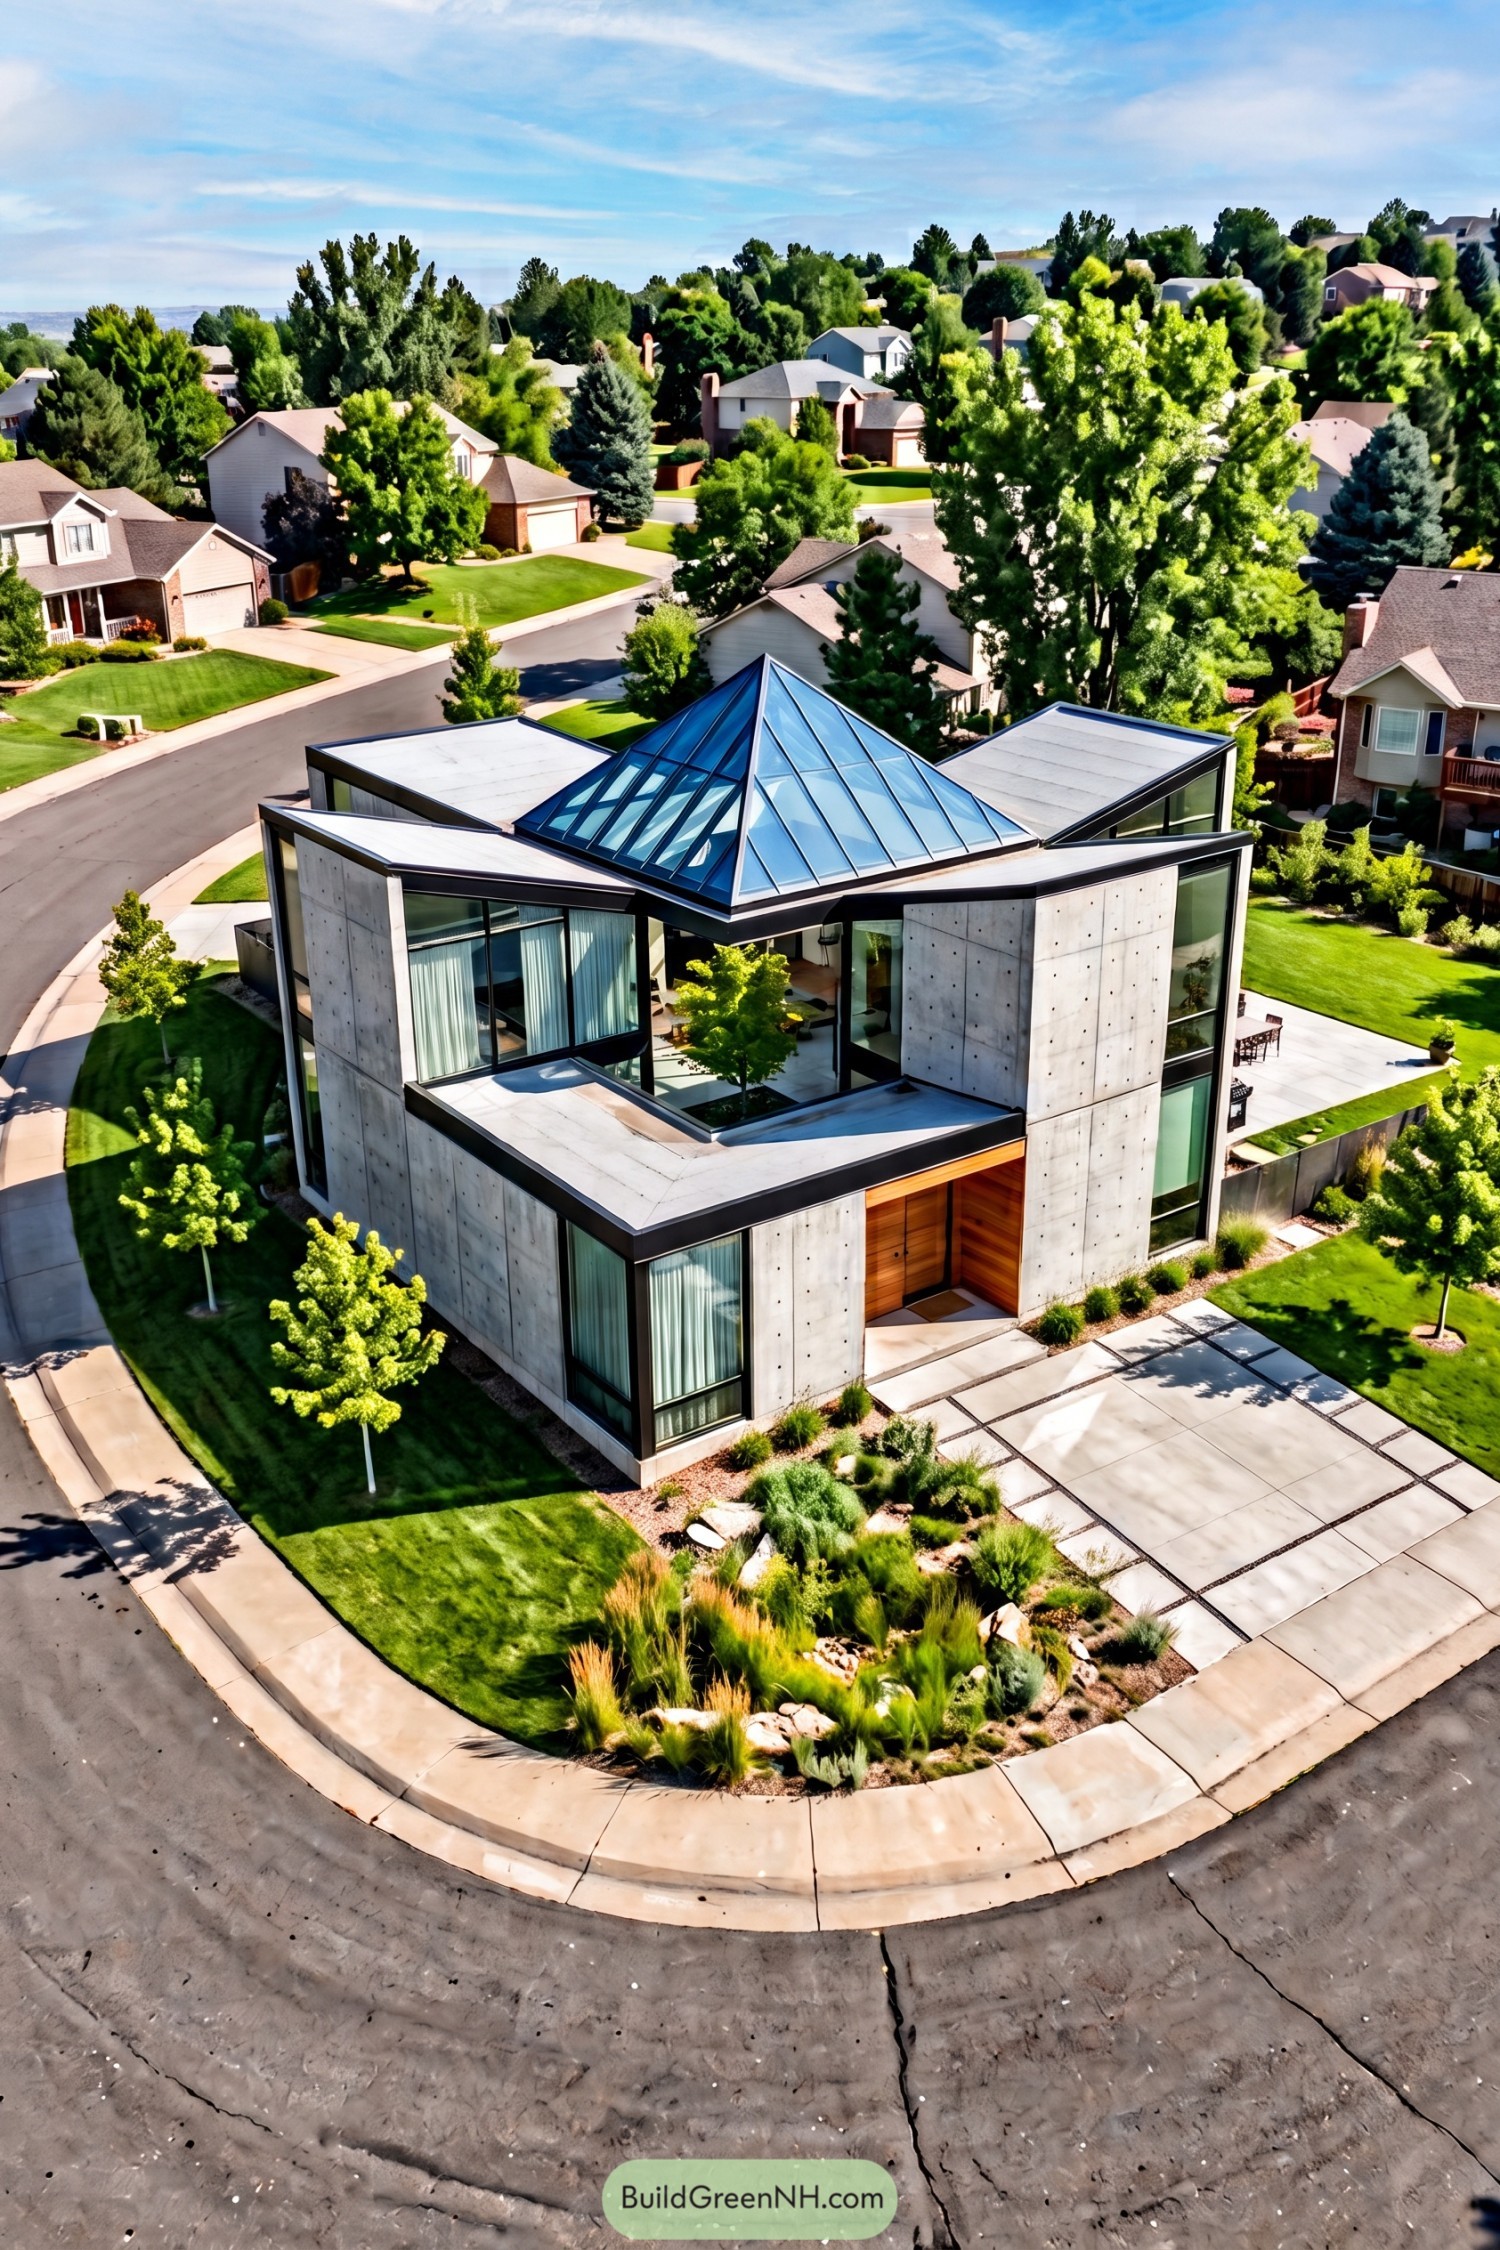
Board marked concrete walls wrap a sheltered inner court, while a vivid blue glass lantern rises from the center like a neat little observatory. Broad black frames and deep window reveals sharpen the house’s geometric form against its leafy suburban setting.
The design takes cues from compact courtyard homes, bringing rooms toward a private planted core instead of facing the street. Warm timber at the entry softens the concrete exterior, and the flat roof planes keep the lantern as the star of the show.
Creekside Pavilion With Open-Air Court
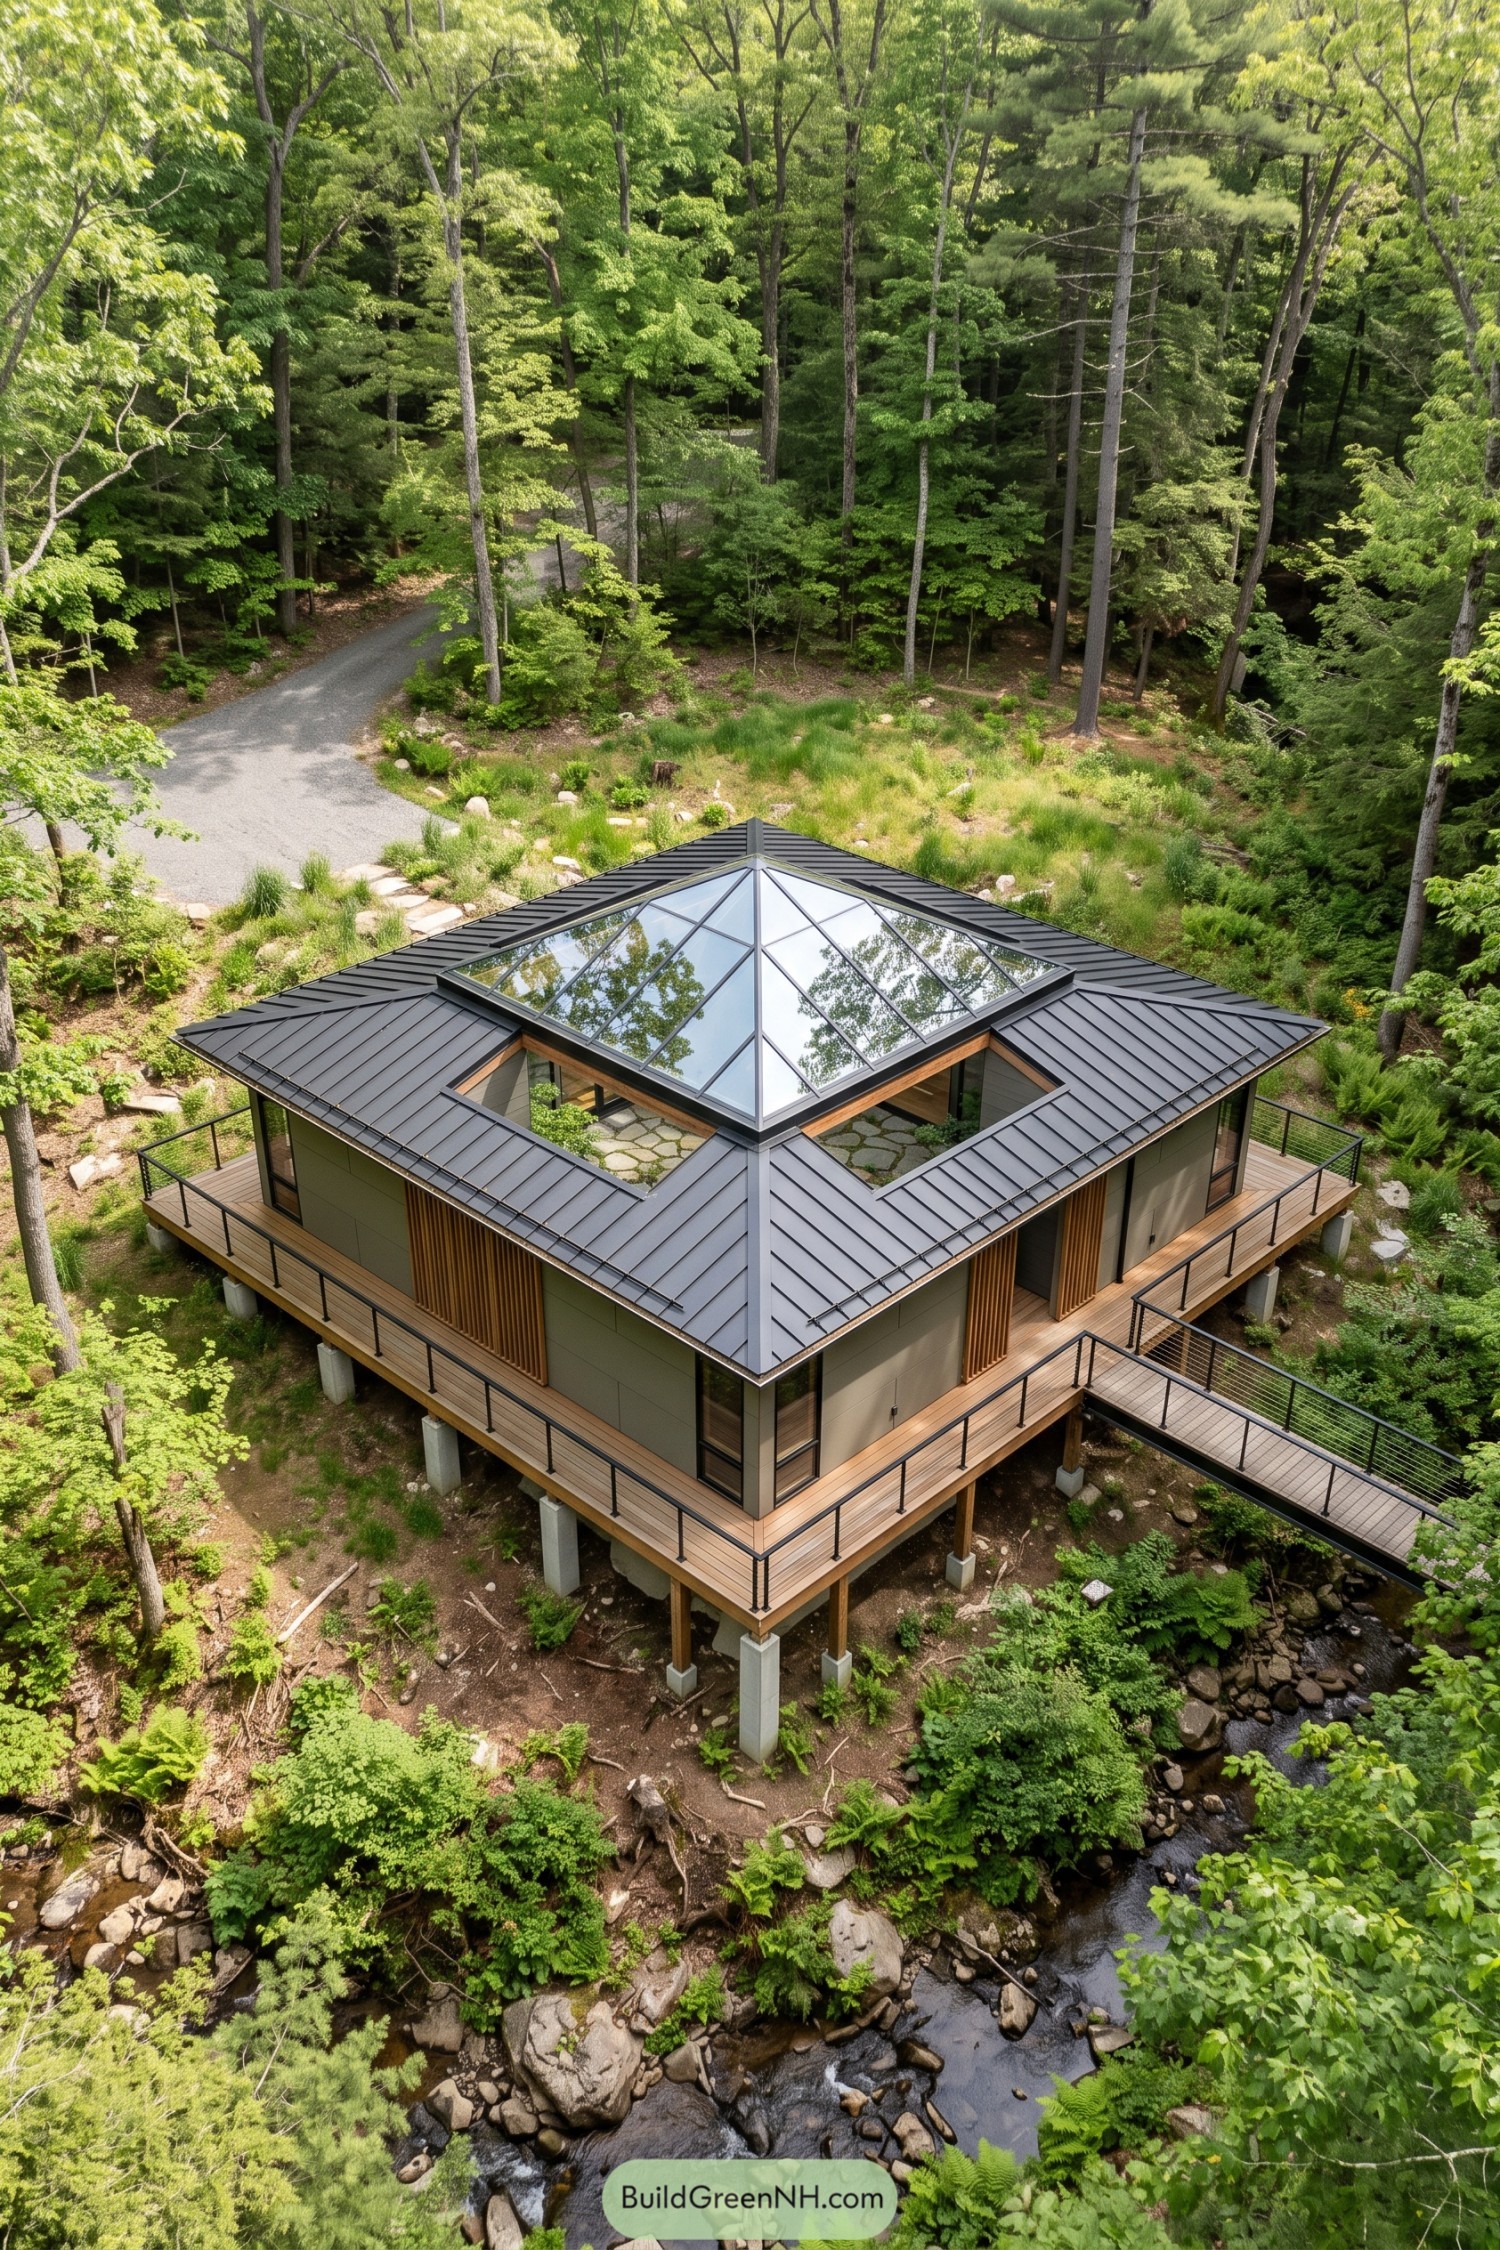
Raised above the creek on slim piers, this compact pavilion settles into the woodland without flattening its character. Four low roof wings frame a planted open-air court, with a glazed pyramid overhead like a very polished treehouse hat.
Warm timber decking wraps the home and extends into a bridge-like entry, making the approach feel part of the landscape. Deep eaves, screened openings, and the central garden give each room privacy while keeping the forest close by.
Charcoal Courtyard Villa Beside Wildflower Fields
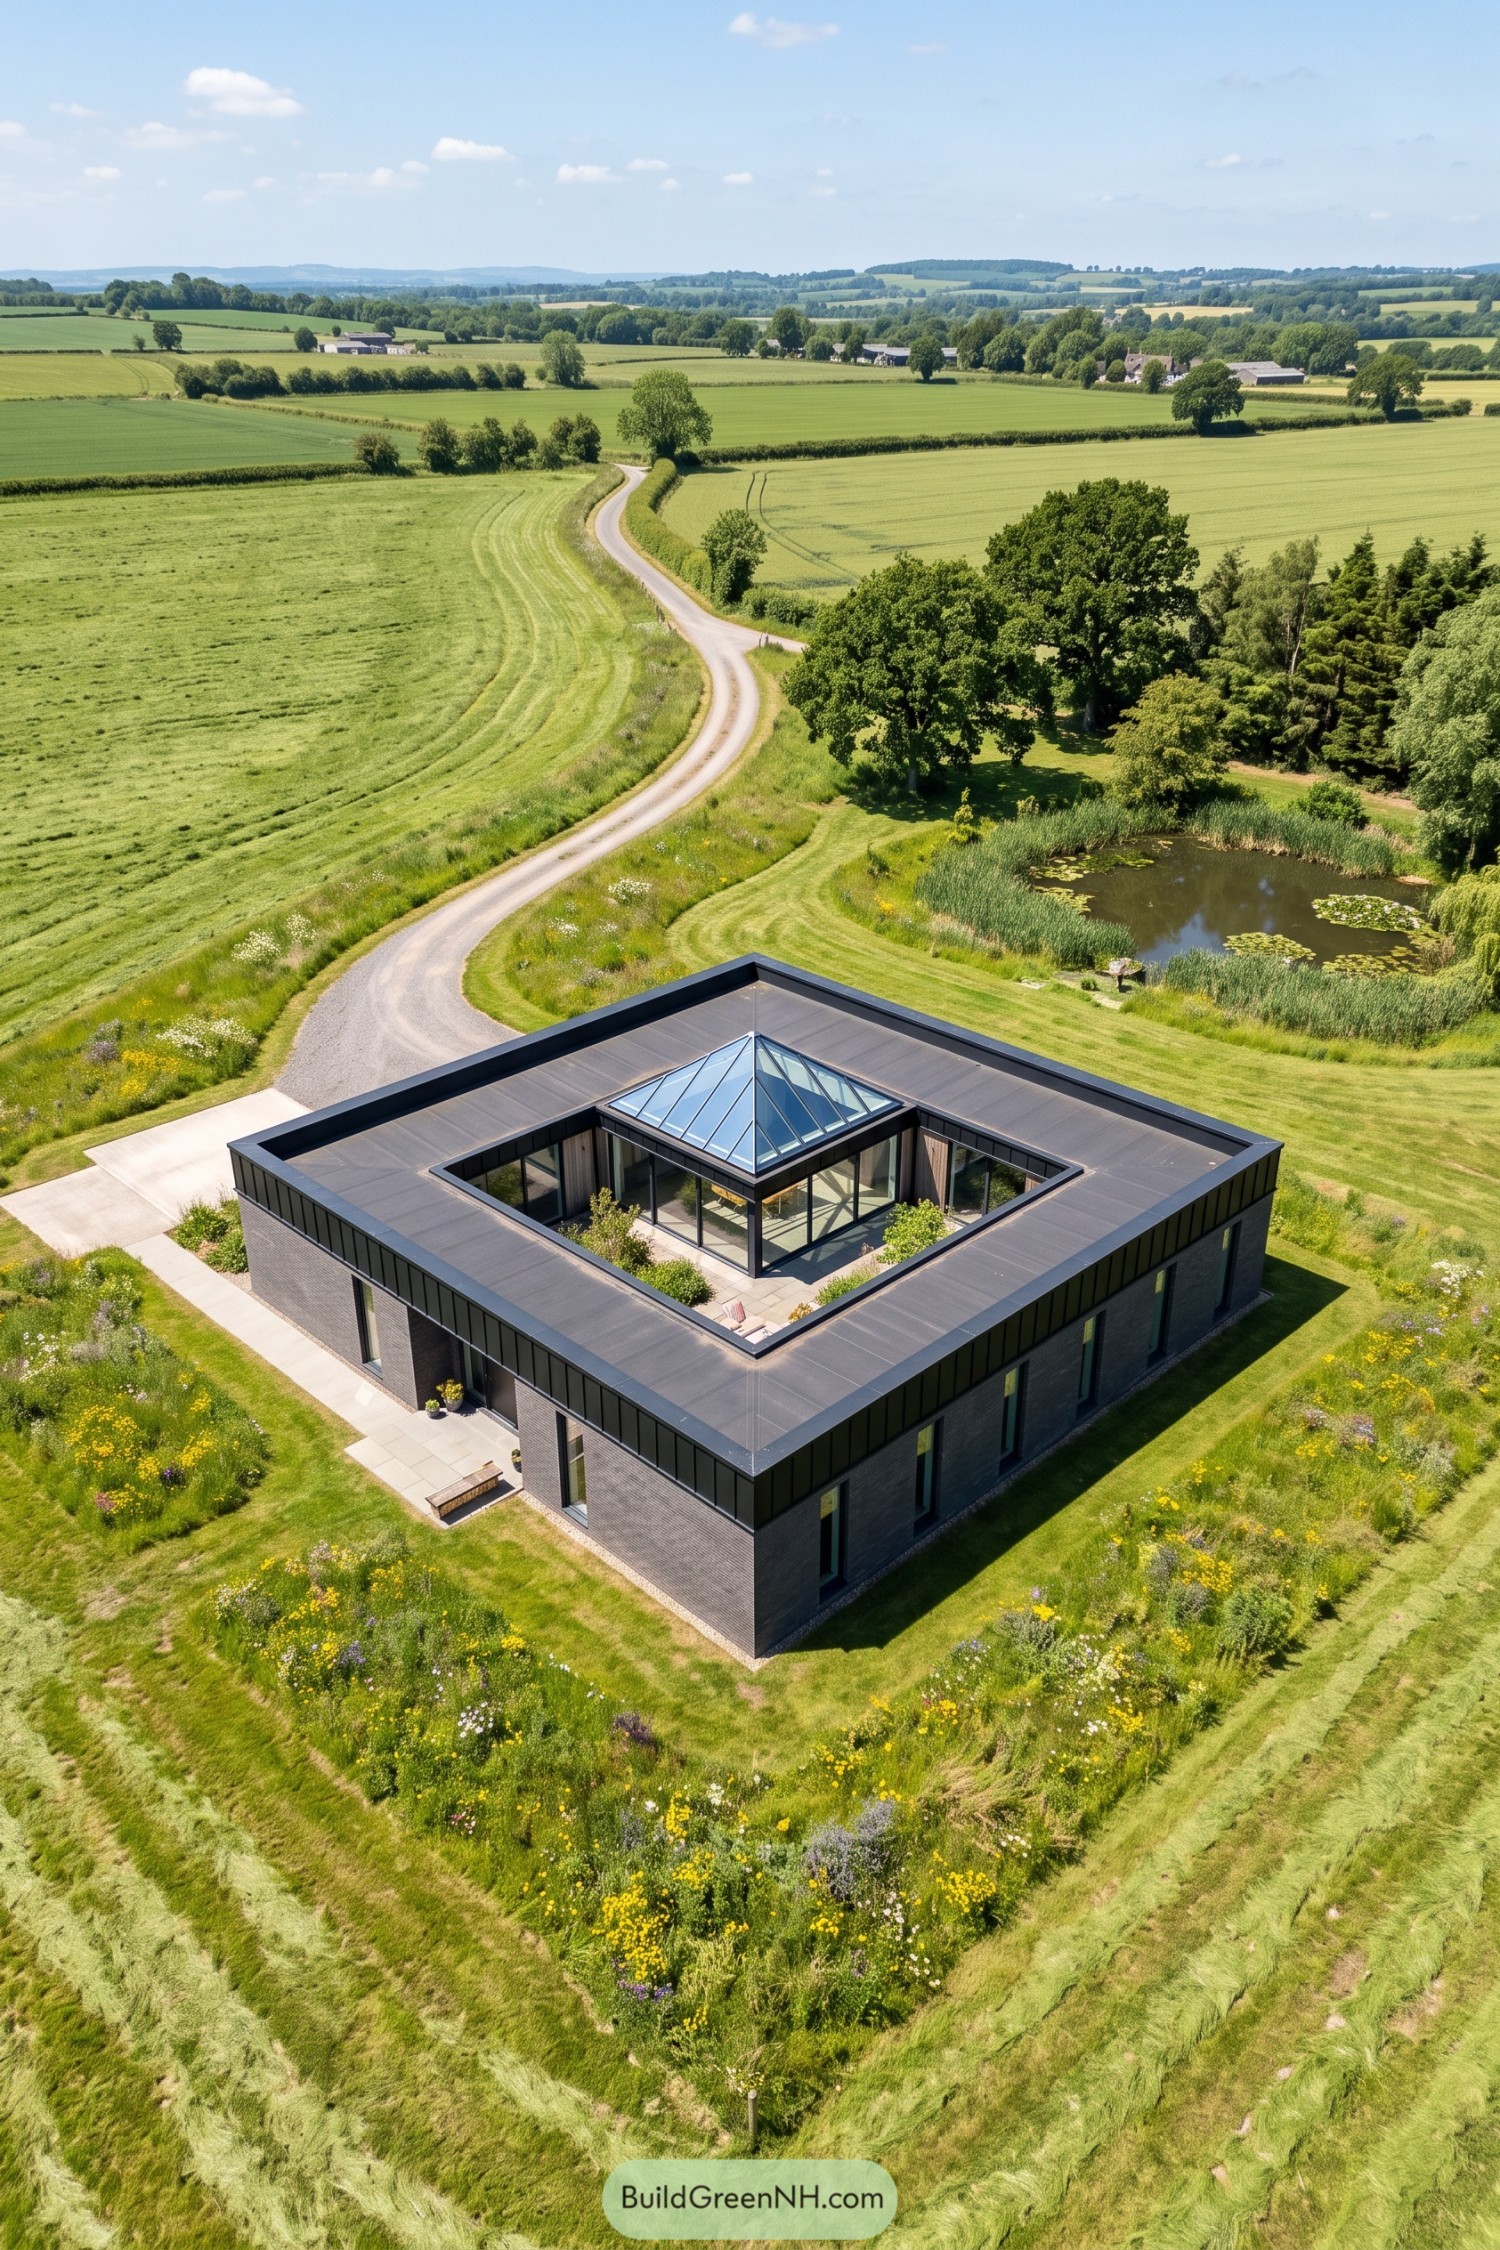
This low charcoal brick villa frames a sheltered planted courtyard, with glazed walls facing inward for a calm and private daily retreat. A faceted glass lantern rises above the central room, giving the simple roofline a neat little crown.
The design takes its cue from the surrounding fields, keeping a compact footprint while opening generously toward its own garden pocket. Deep roof edges, slim vertical windows, and a pond-side meadow planting help the home settle into the countryside without pretending to be a barn.
Ravine Hearth House With Glazed Crown
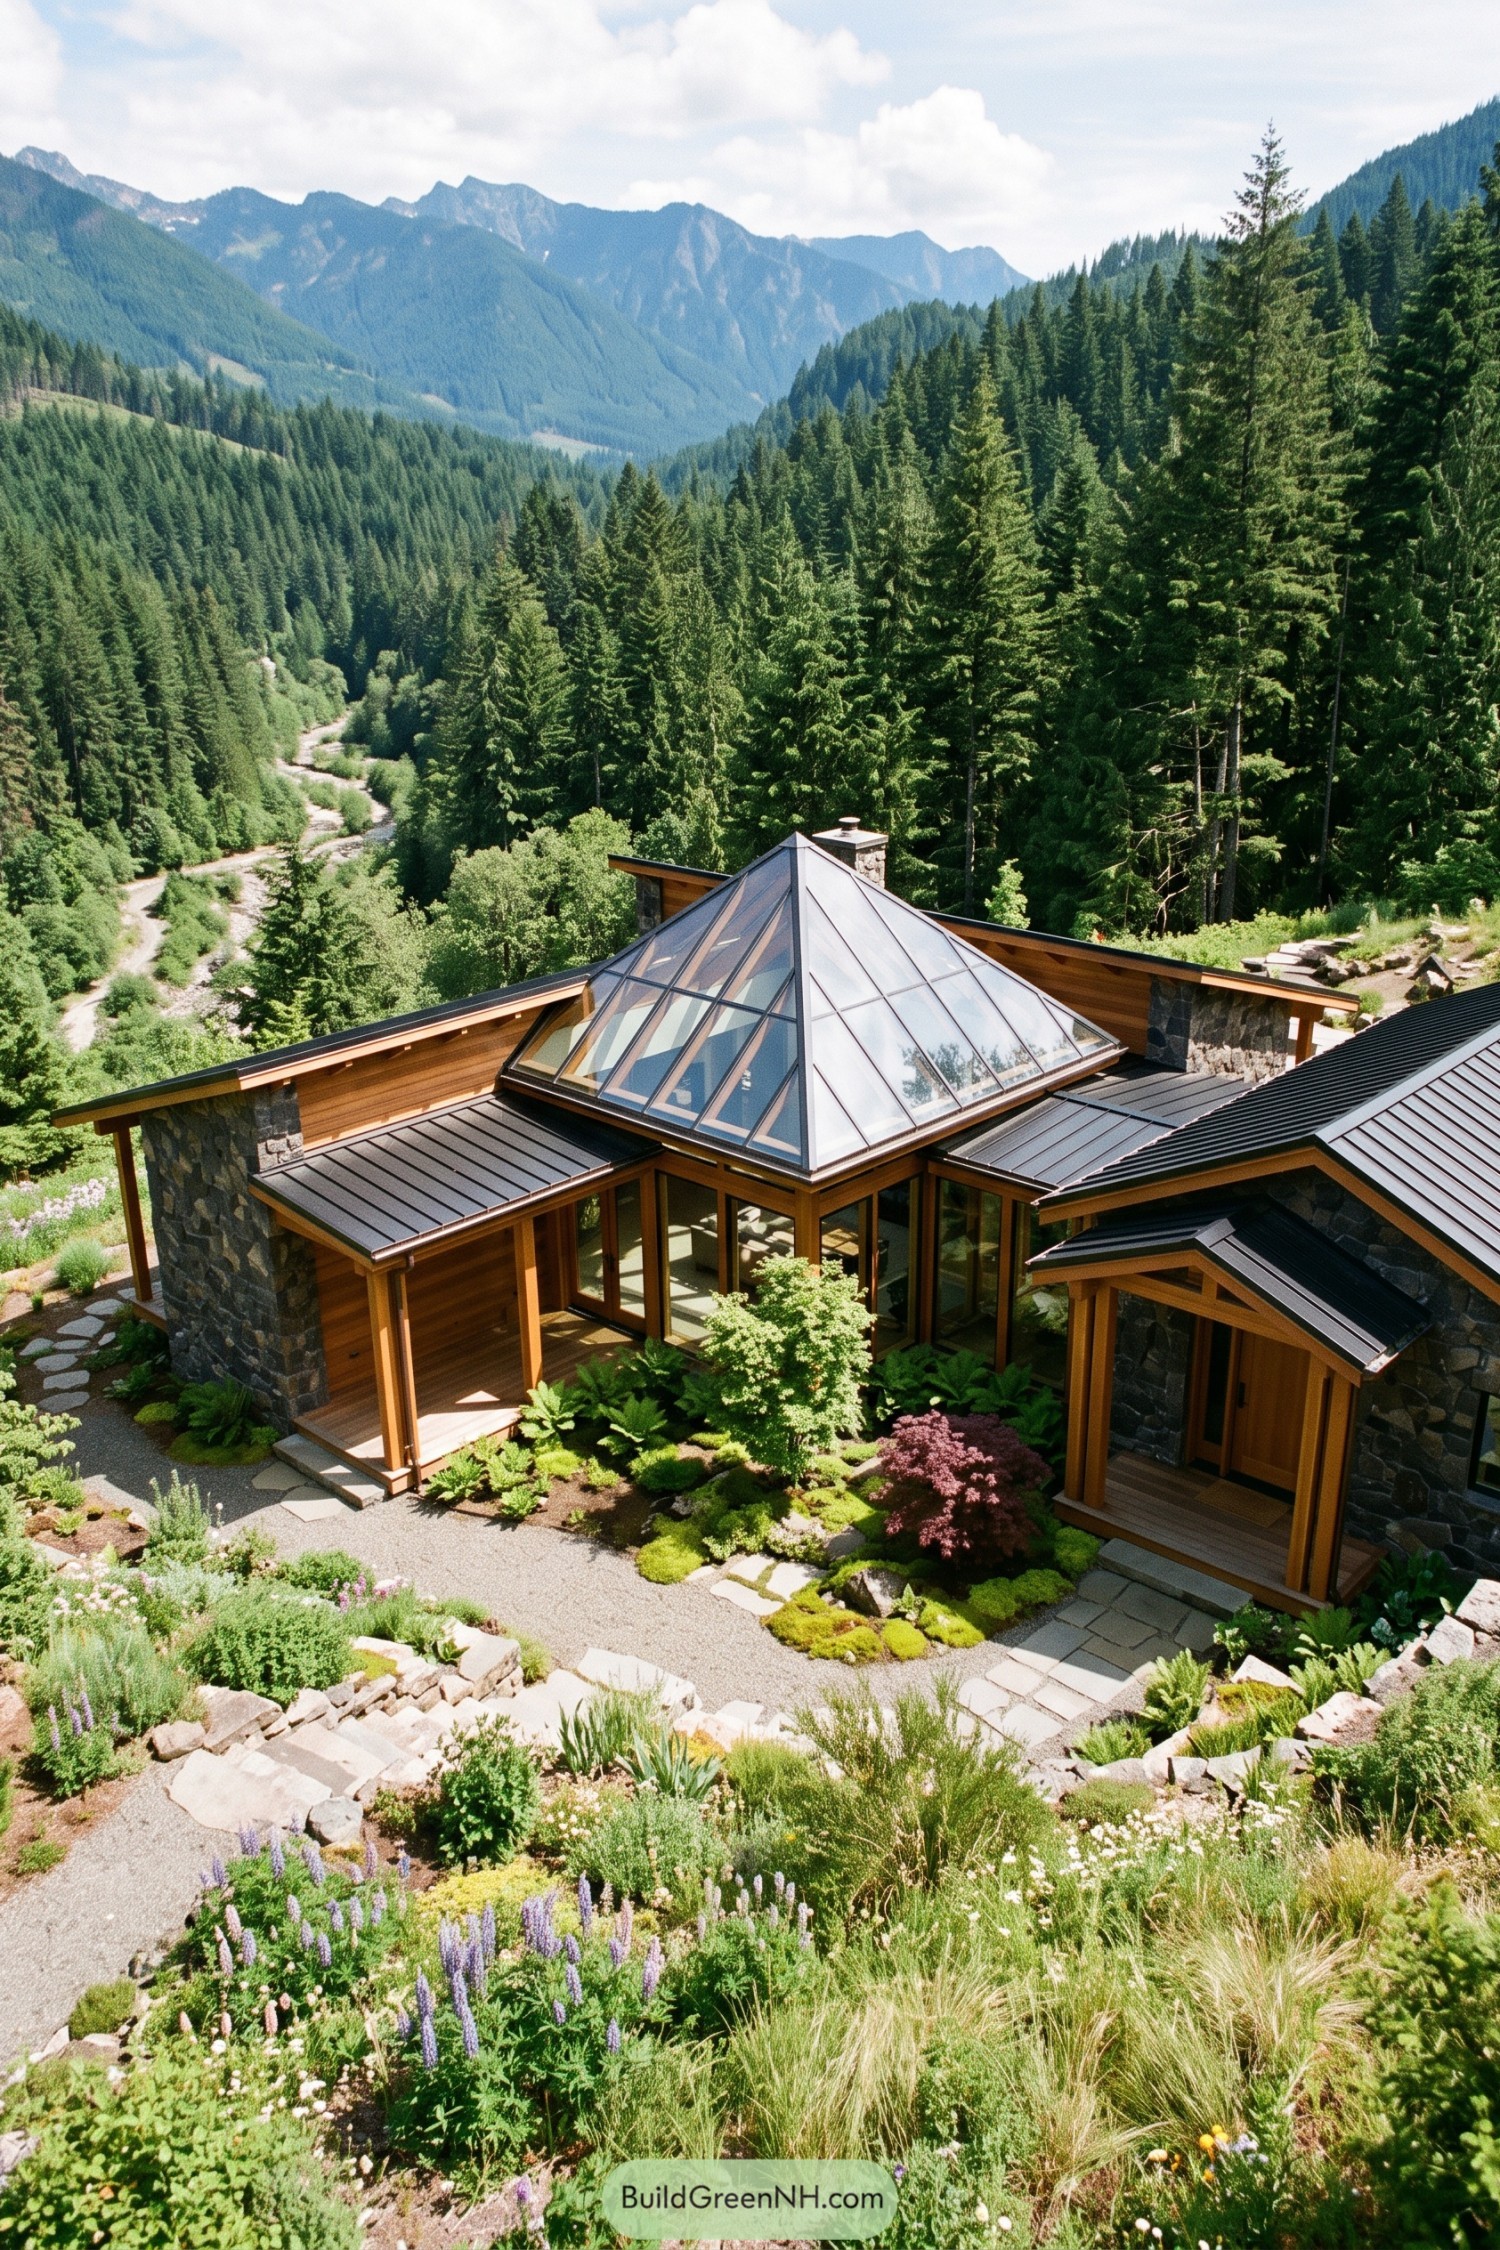
This mountain home gathers its timber wings around a planted courtyard, with a tall glazed crown opening the center to the sky. Dark metal roofs and rugged stone chimneys give it a snug, trailhead-cabin feel without going full lumberjack.
Wide glass doors connect the living spaces to ferns, flowering borders, and stone paths that soften the courtyard edges. The faceted roof lantern brings the interiors together while giving rainy afternoons something rather nice to look up at.
Pin this for later:

Want More?
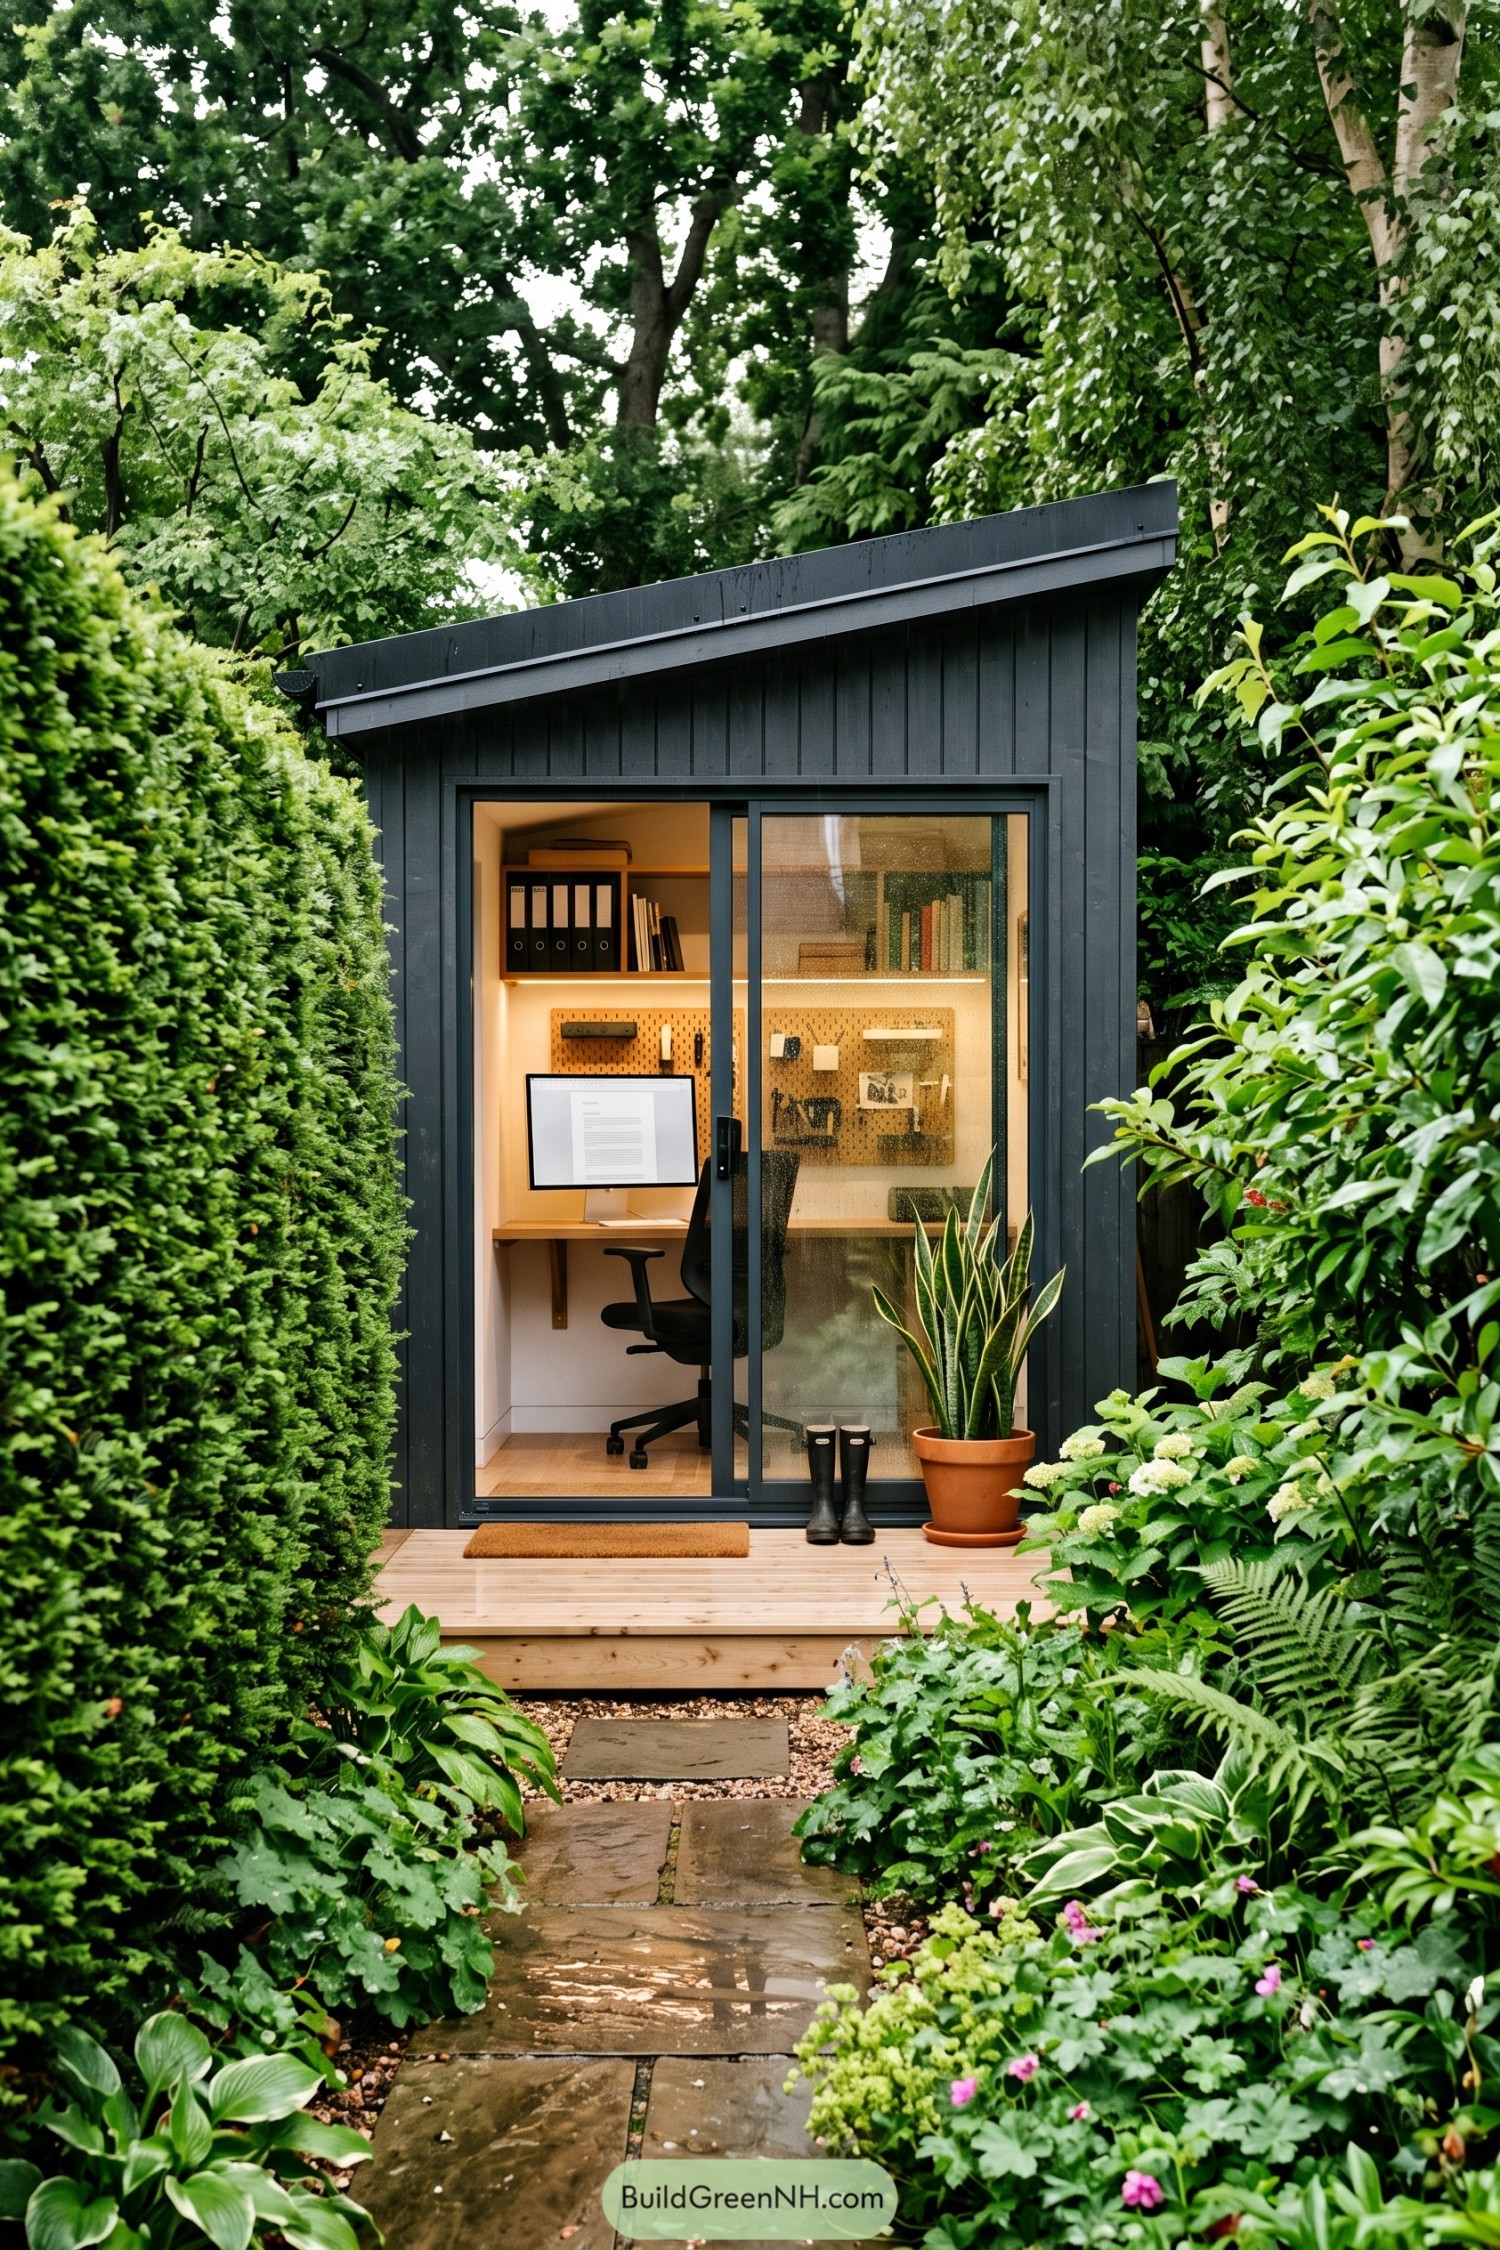 20 Amazing Garden Office Sheds for Workdays with Birdsong
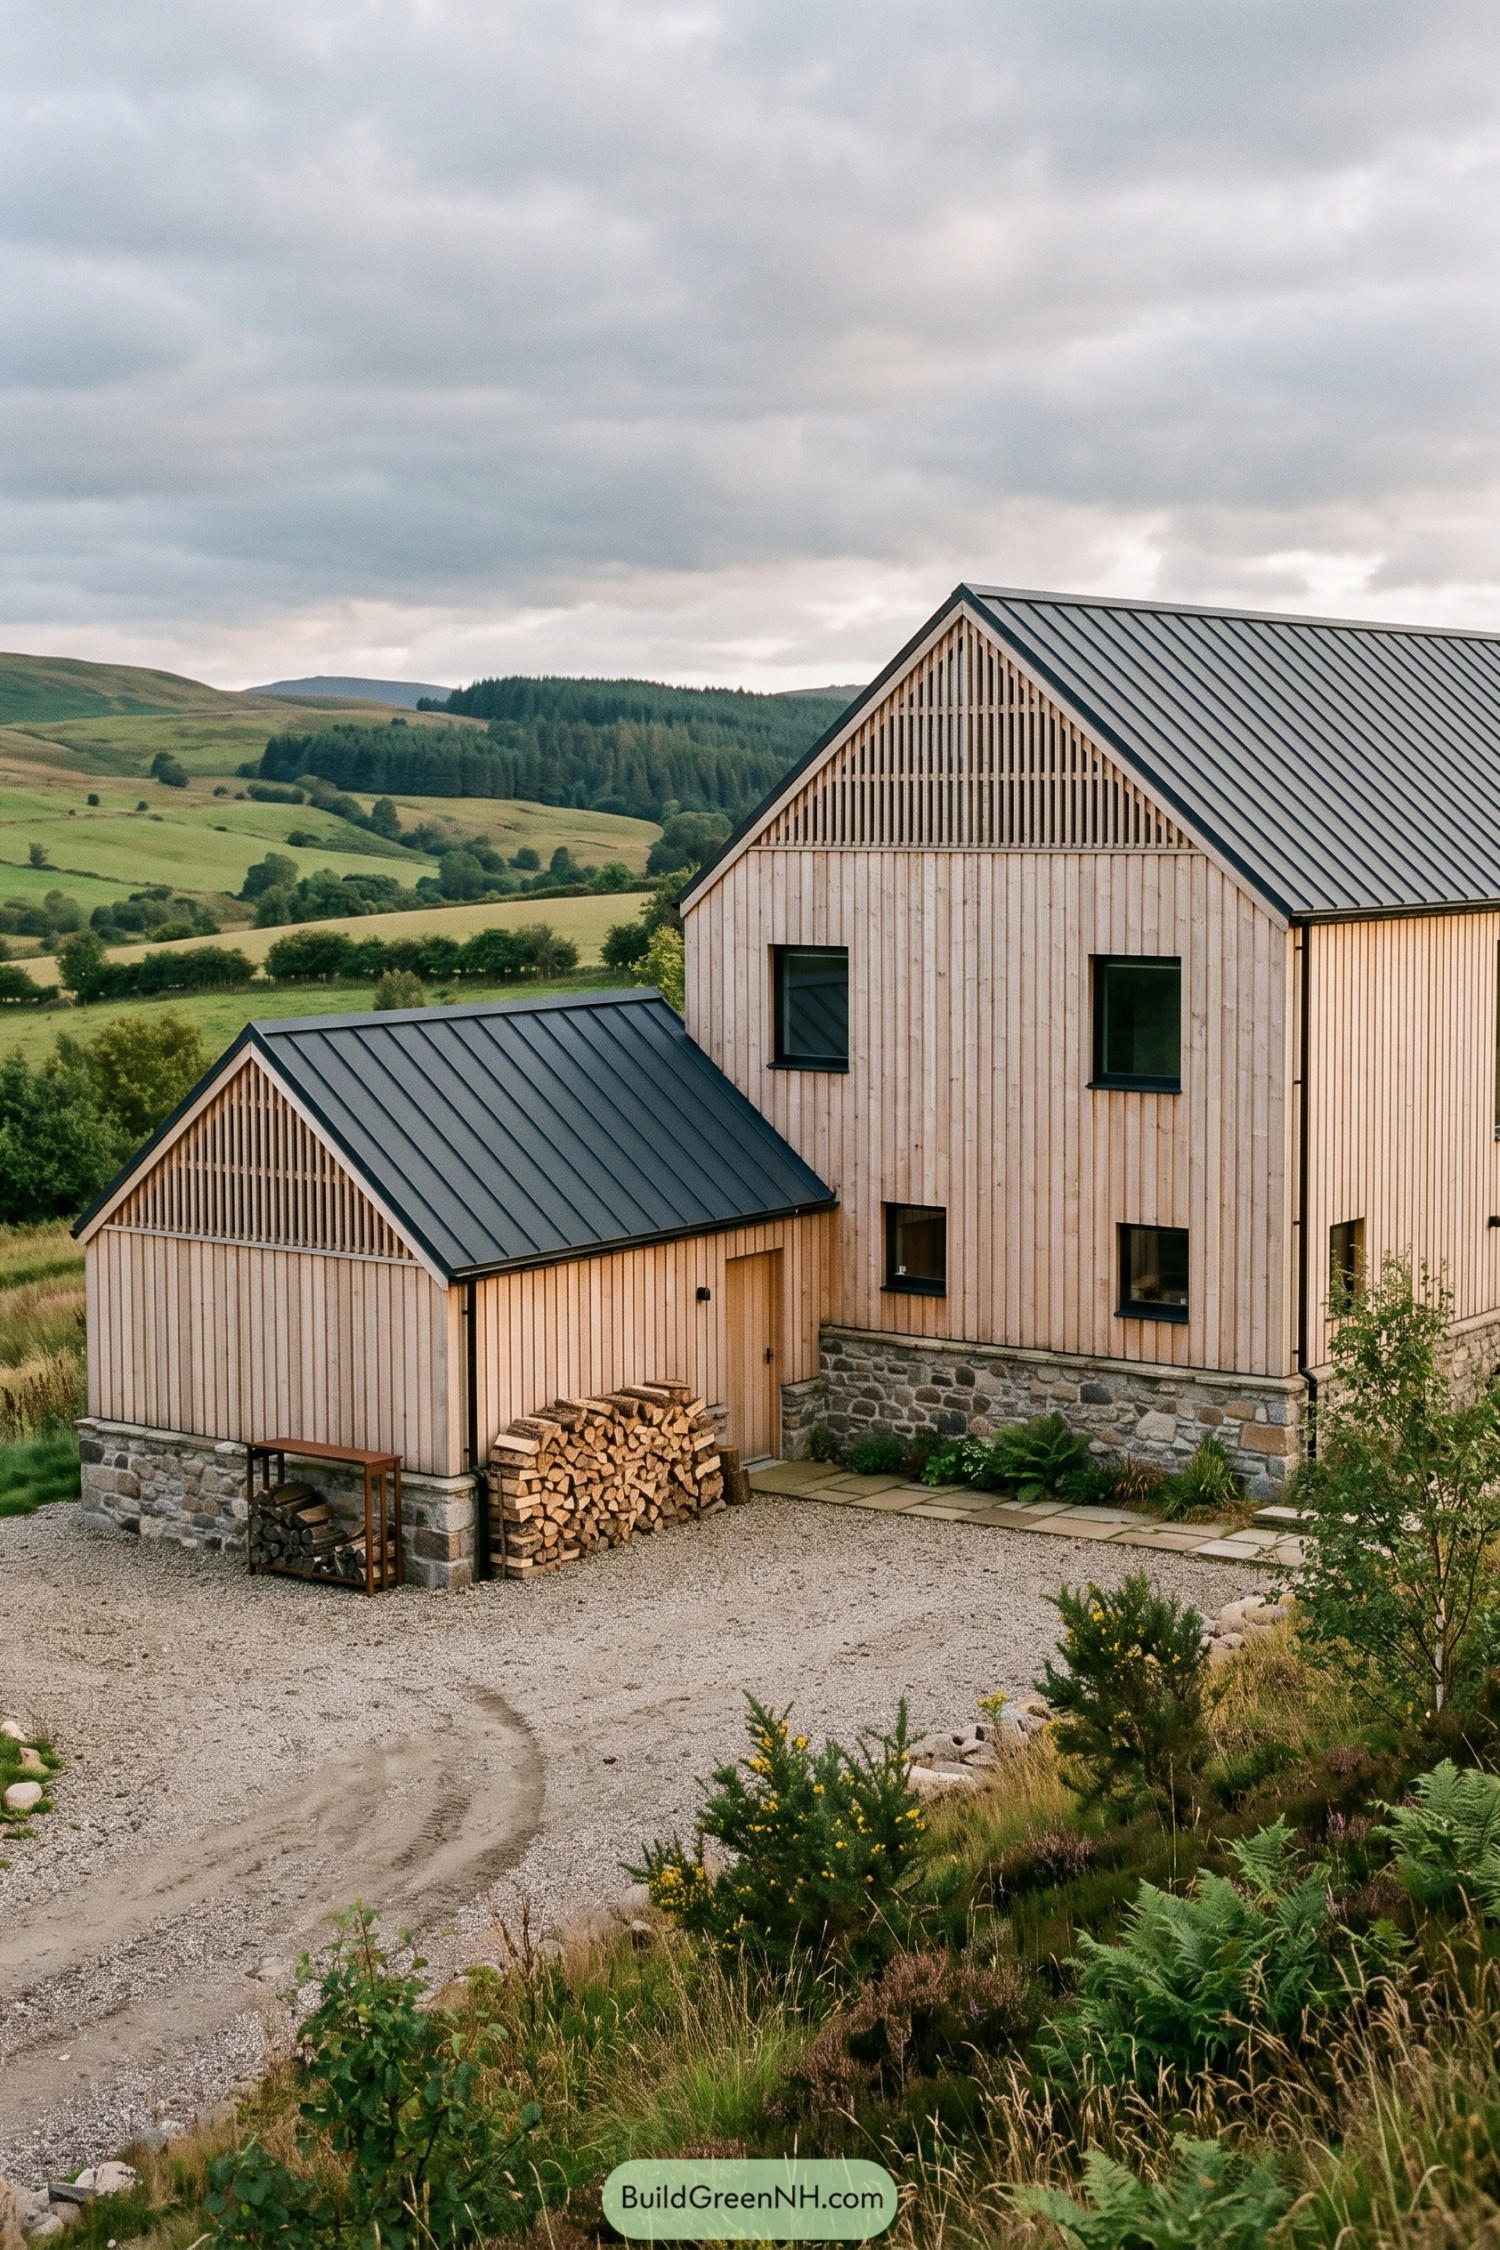 20 Striking Larch Cladding Houses That Turn Silver With Age
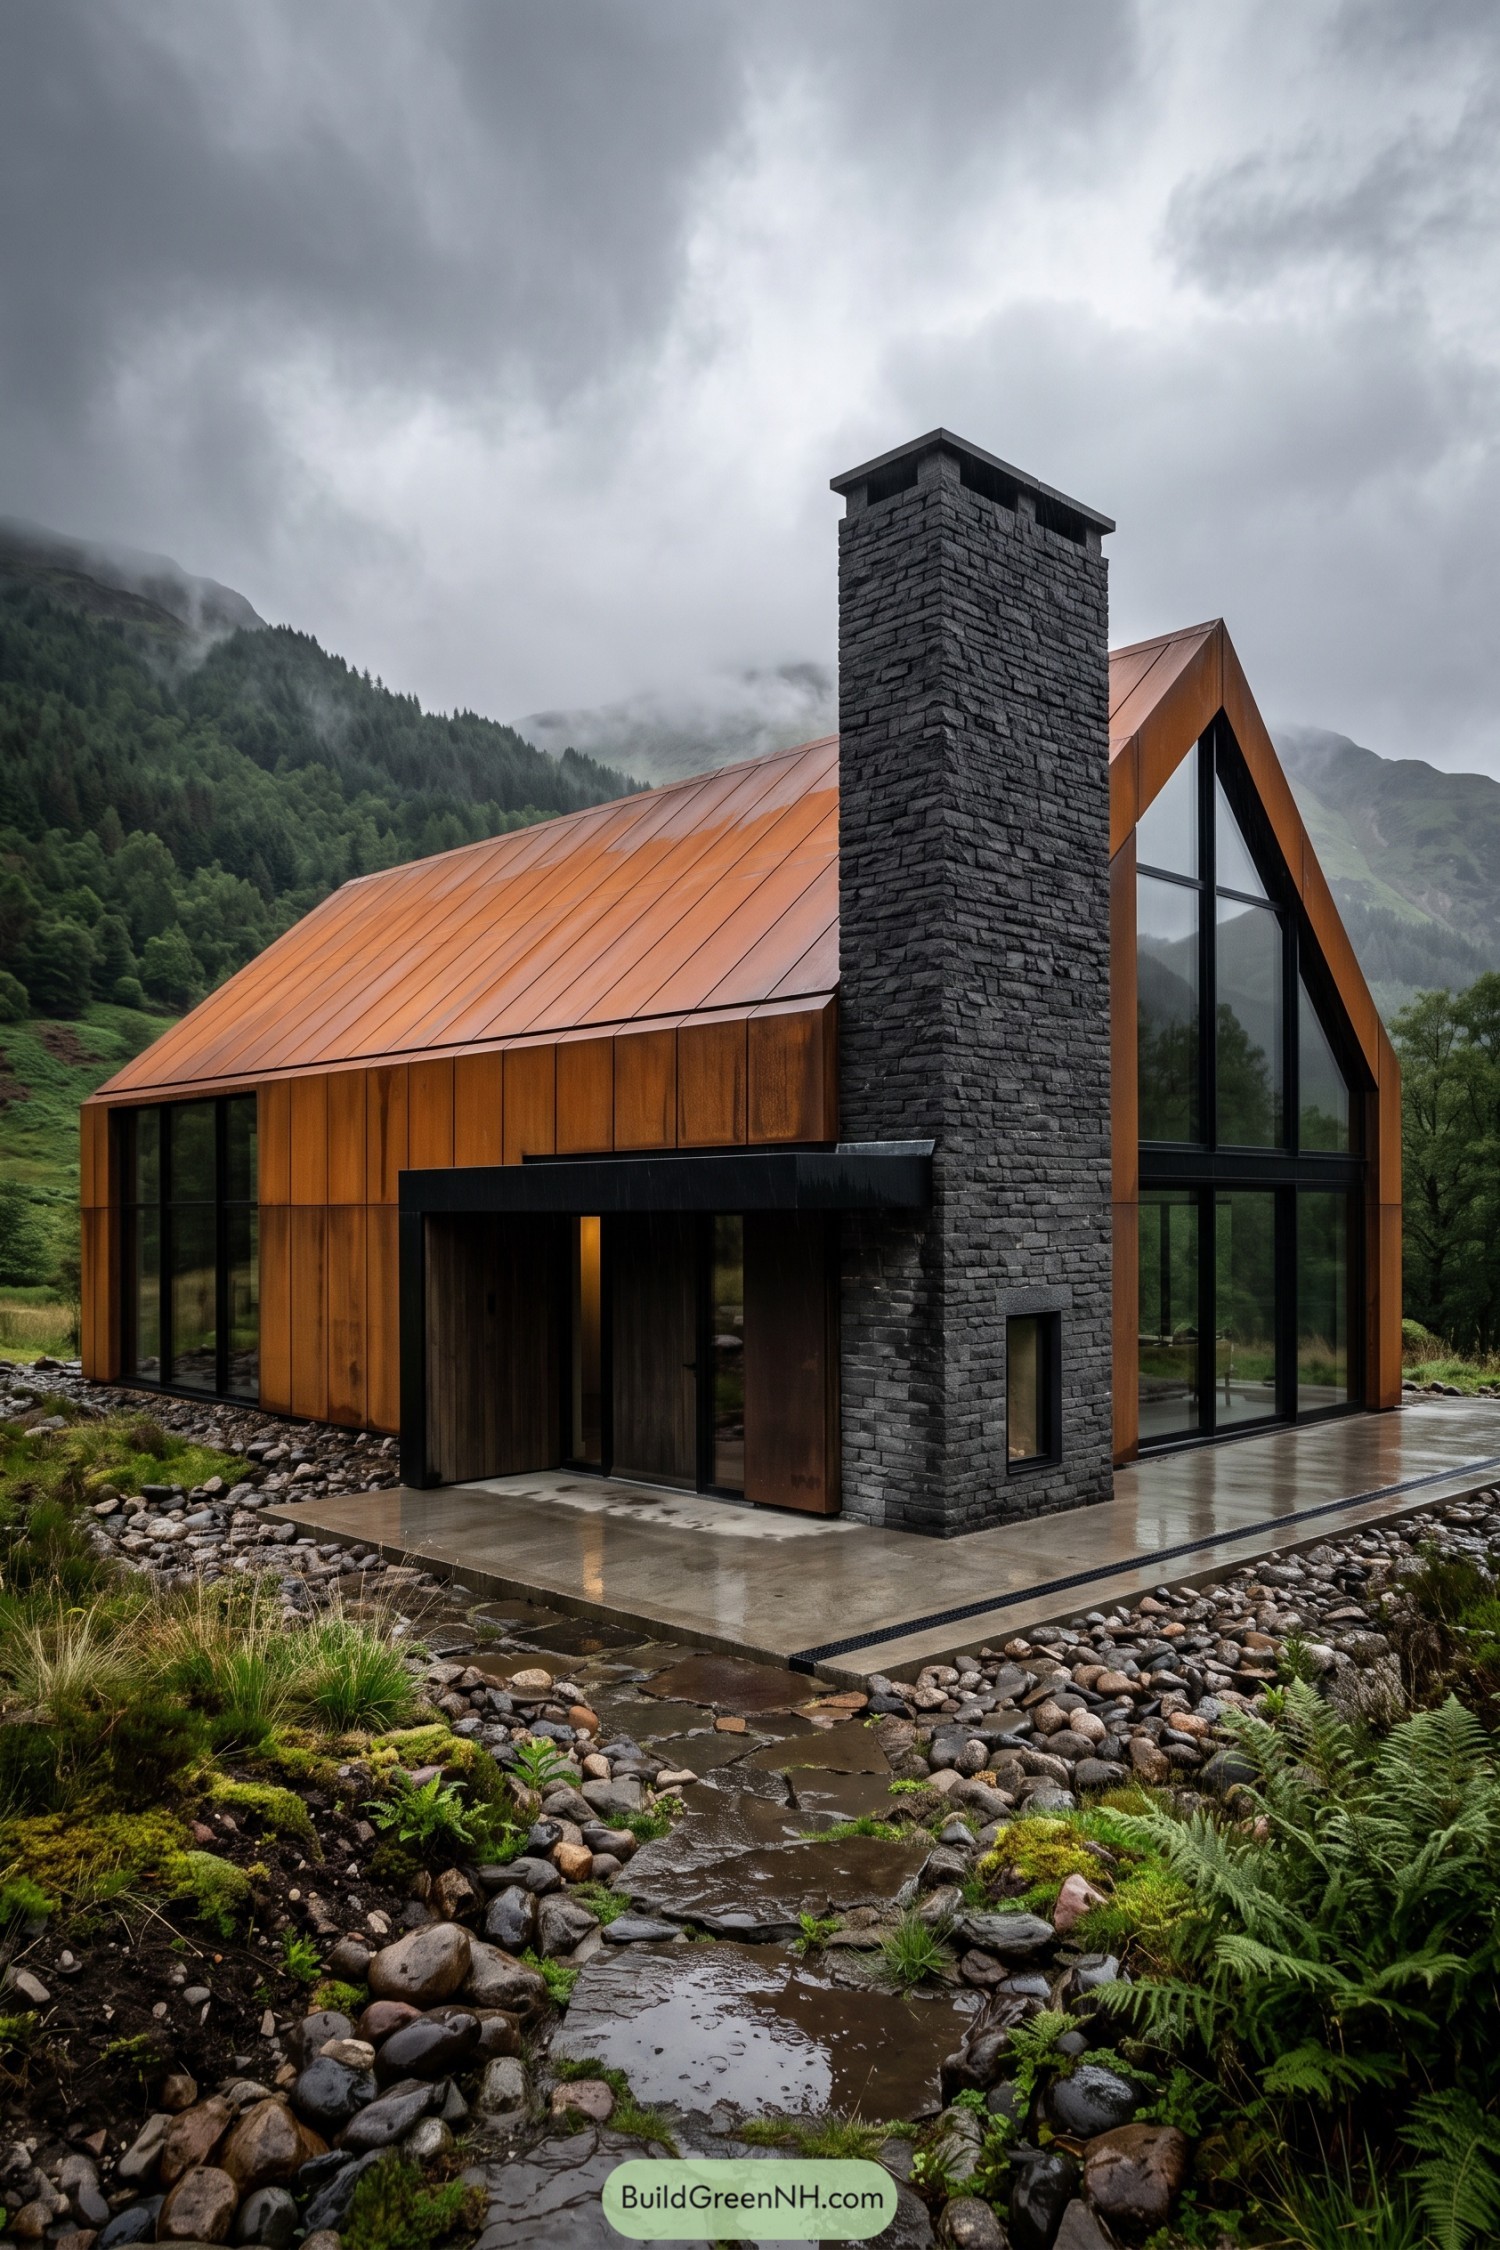 20 Modern Mountain Barn Houses Worth the Climb
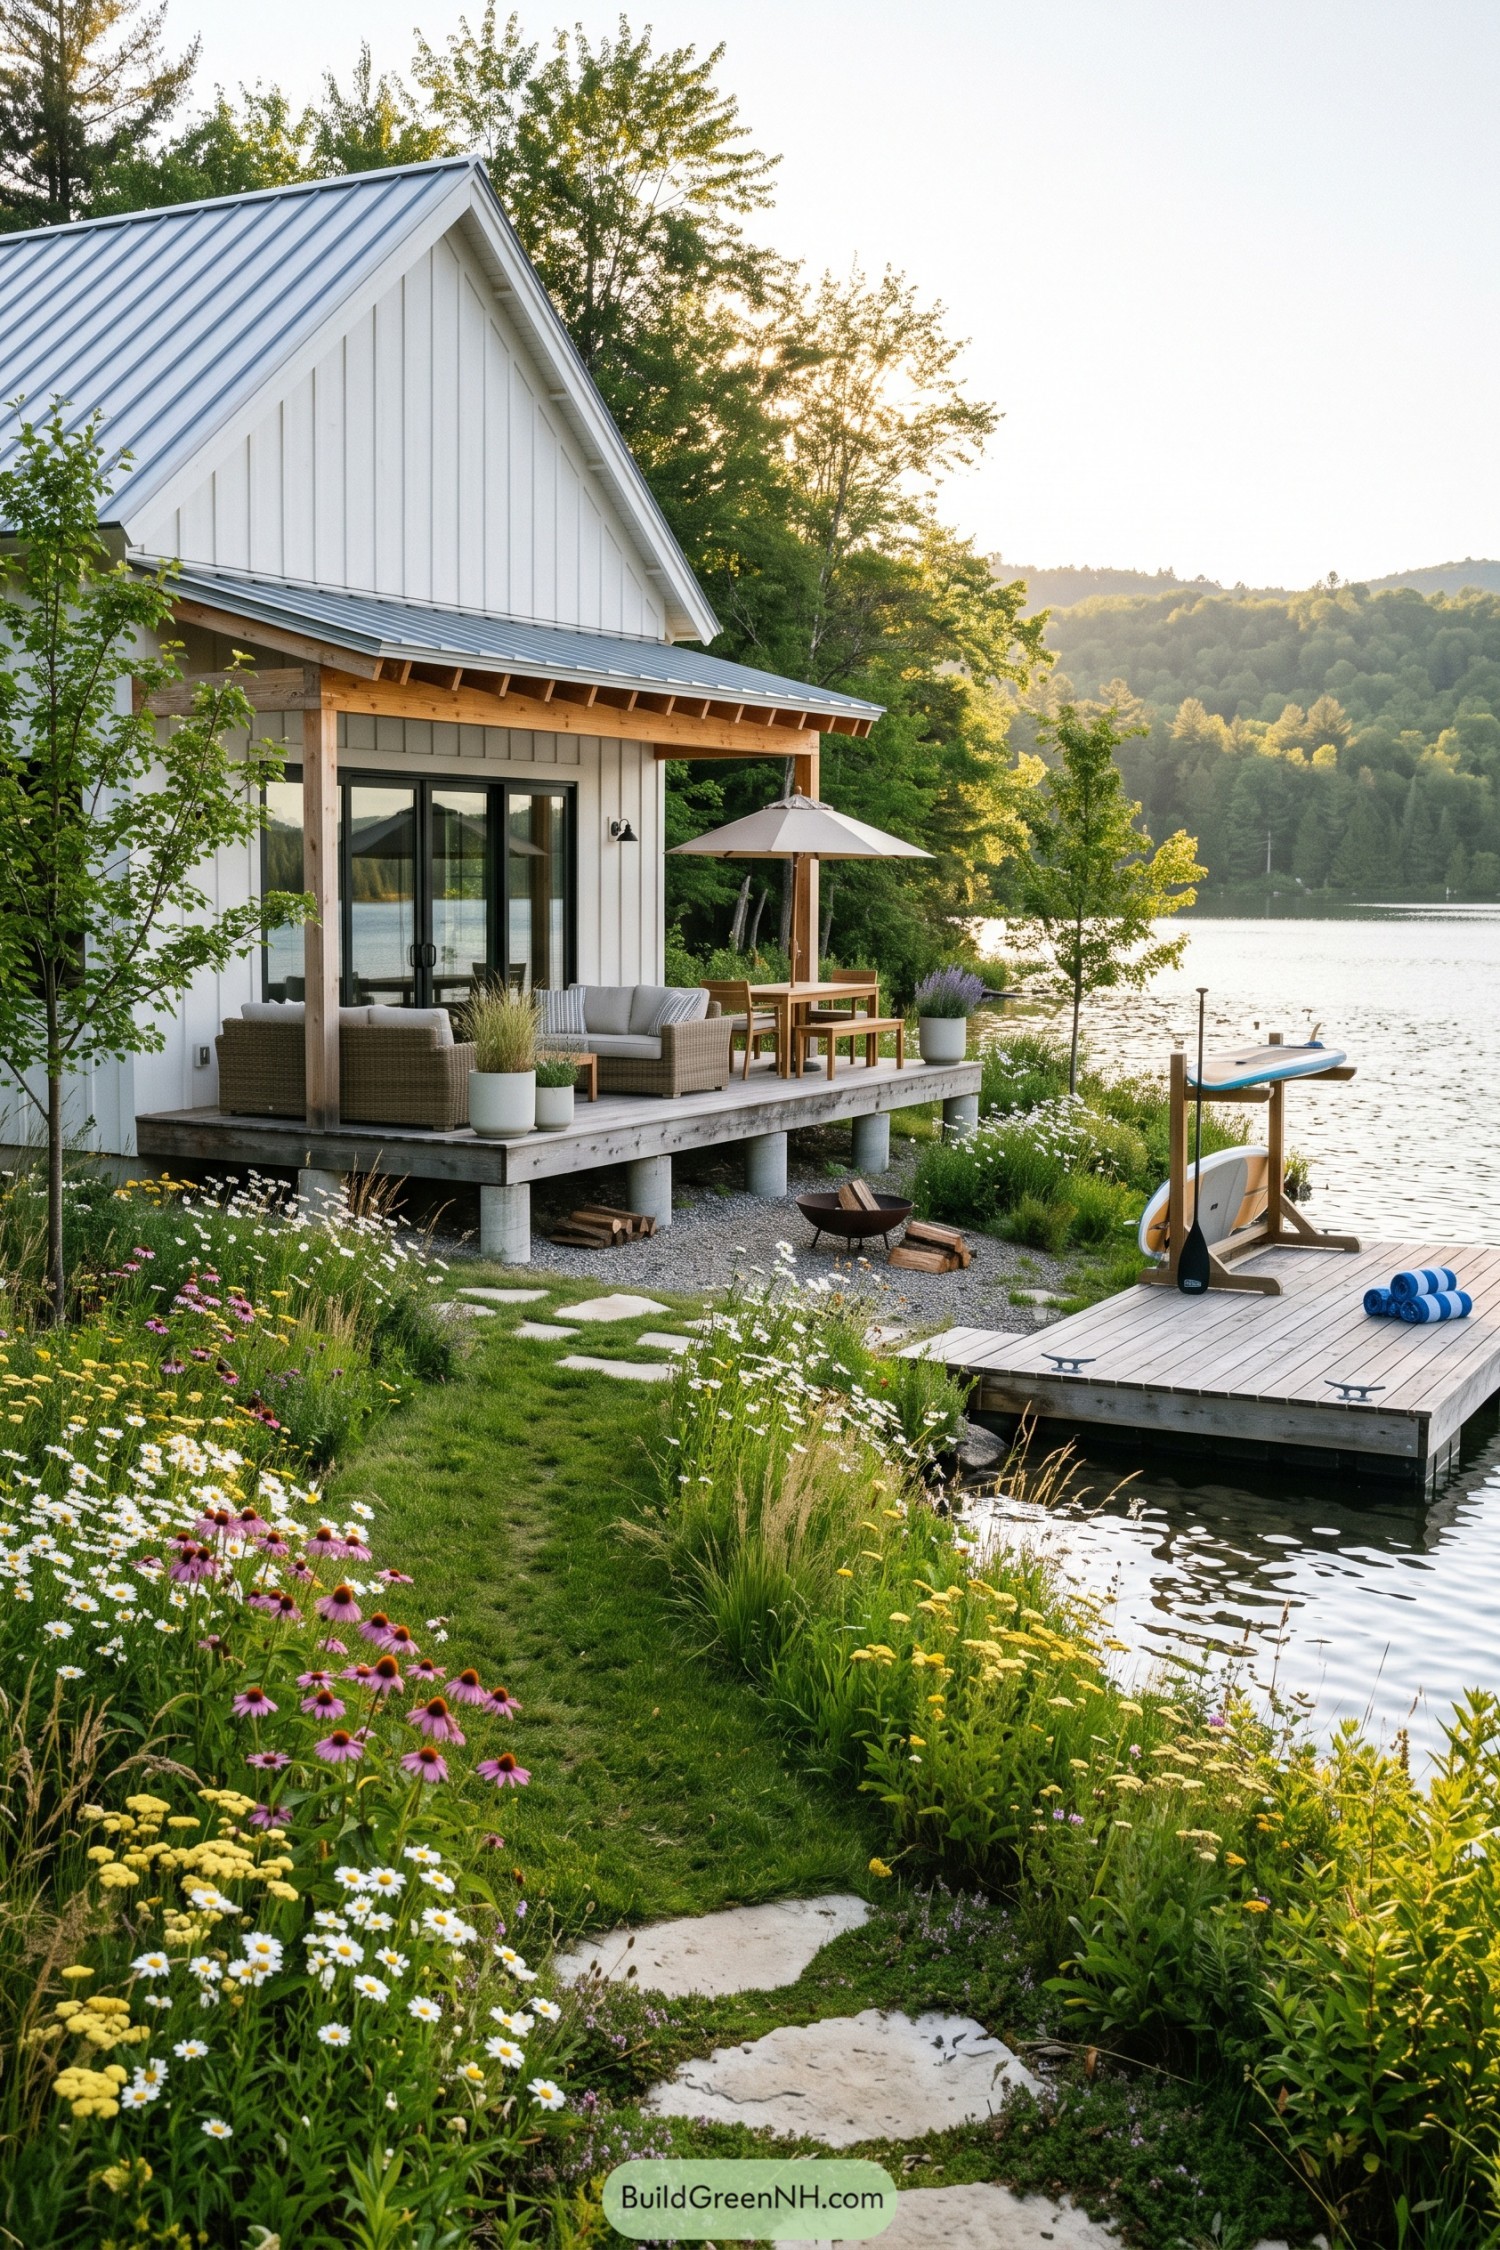 20 Modern Barn House Lake Cabins That Make Every Sunrise Feel Magical
 20 Stunning Modern Barn Houses For Sunset Soaked Living
Table of Contents