Last updated on · ⓘ How we make our designs
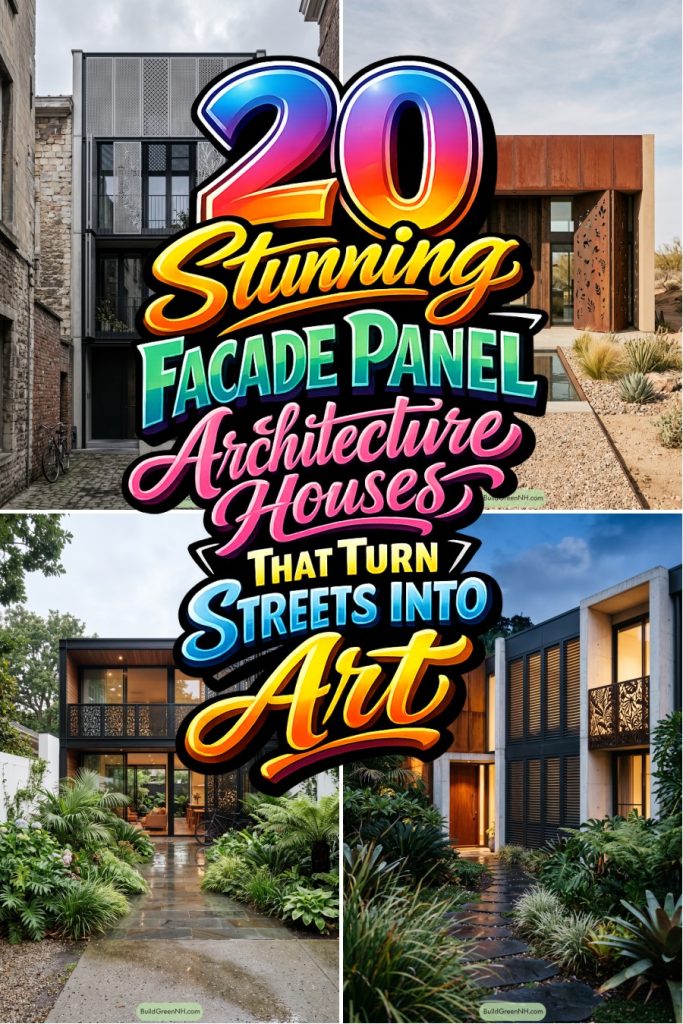
See how patterned panels turn houses into shaded, private, plant-friendly spaces—from desert-inspired screens to star-chart cutouts.
We took cues from gardens, deserts, forests, and even star charts to shape these facade panels. Turns out a house can wear a patterned coat without getting too fancy.
Watch the cutouts, shutters, and screens around glass and balconies. They bring privacy, shade, and fresh air, which is rather more useful than simply looking pretty.
From rusted steel portals to charcoal lacework, each facade meets its setting with a bit of character. And yes, the plants get excellent seats too.
Botanical Screen Facade House
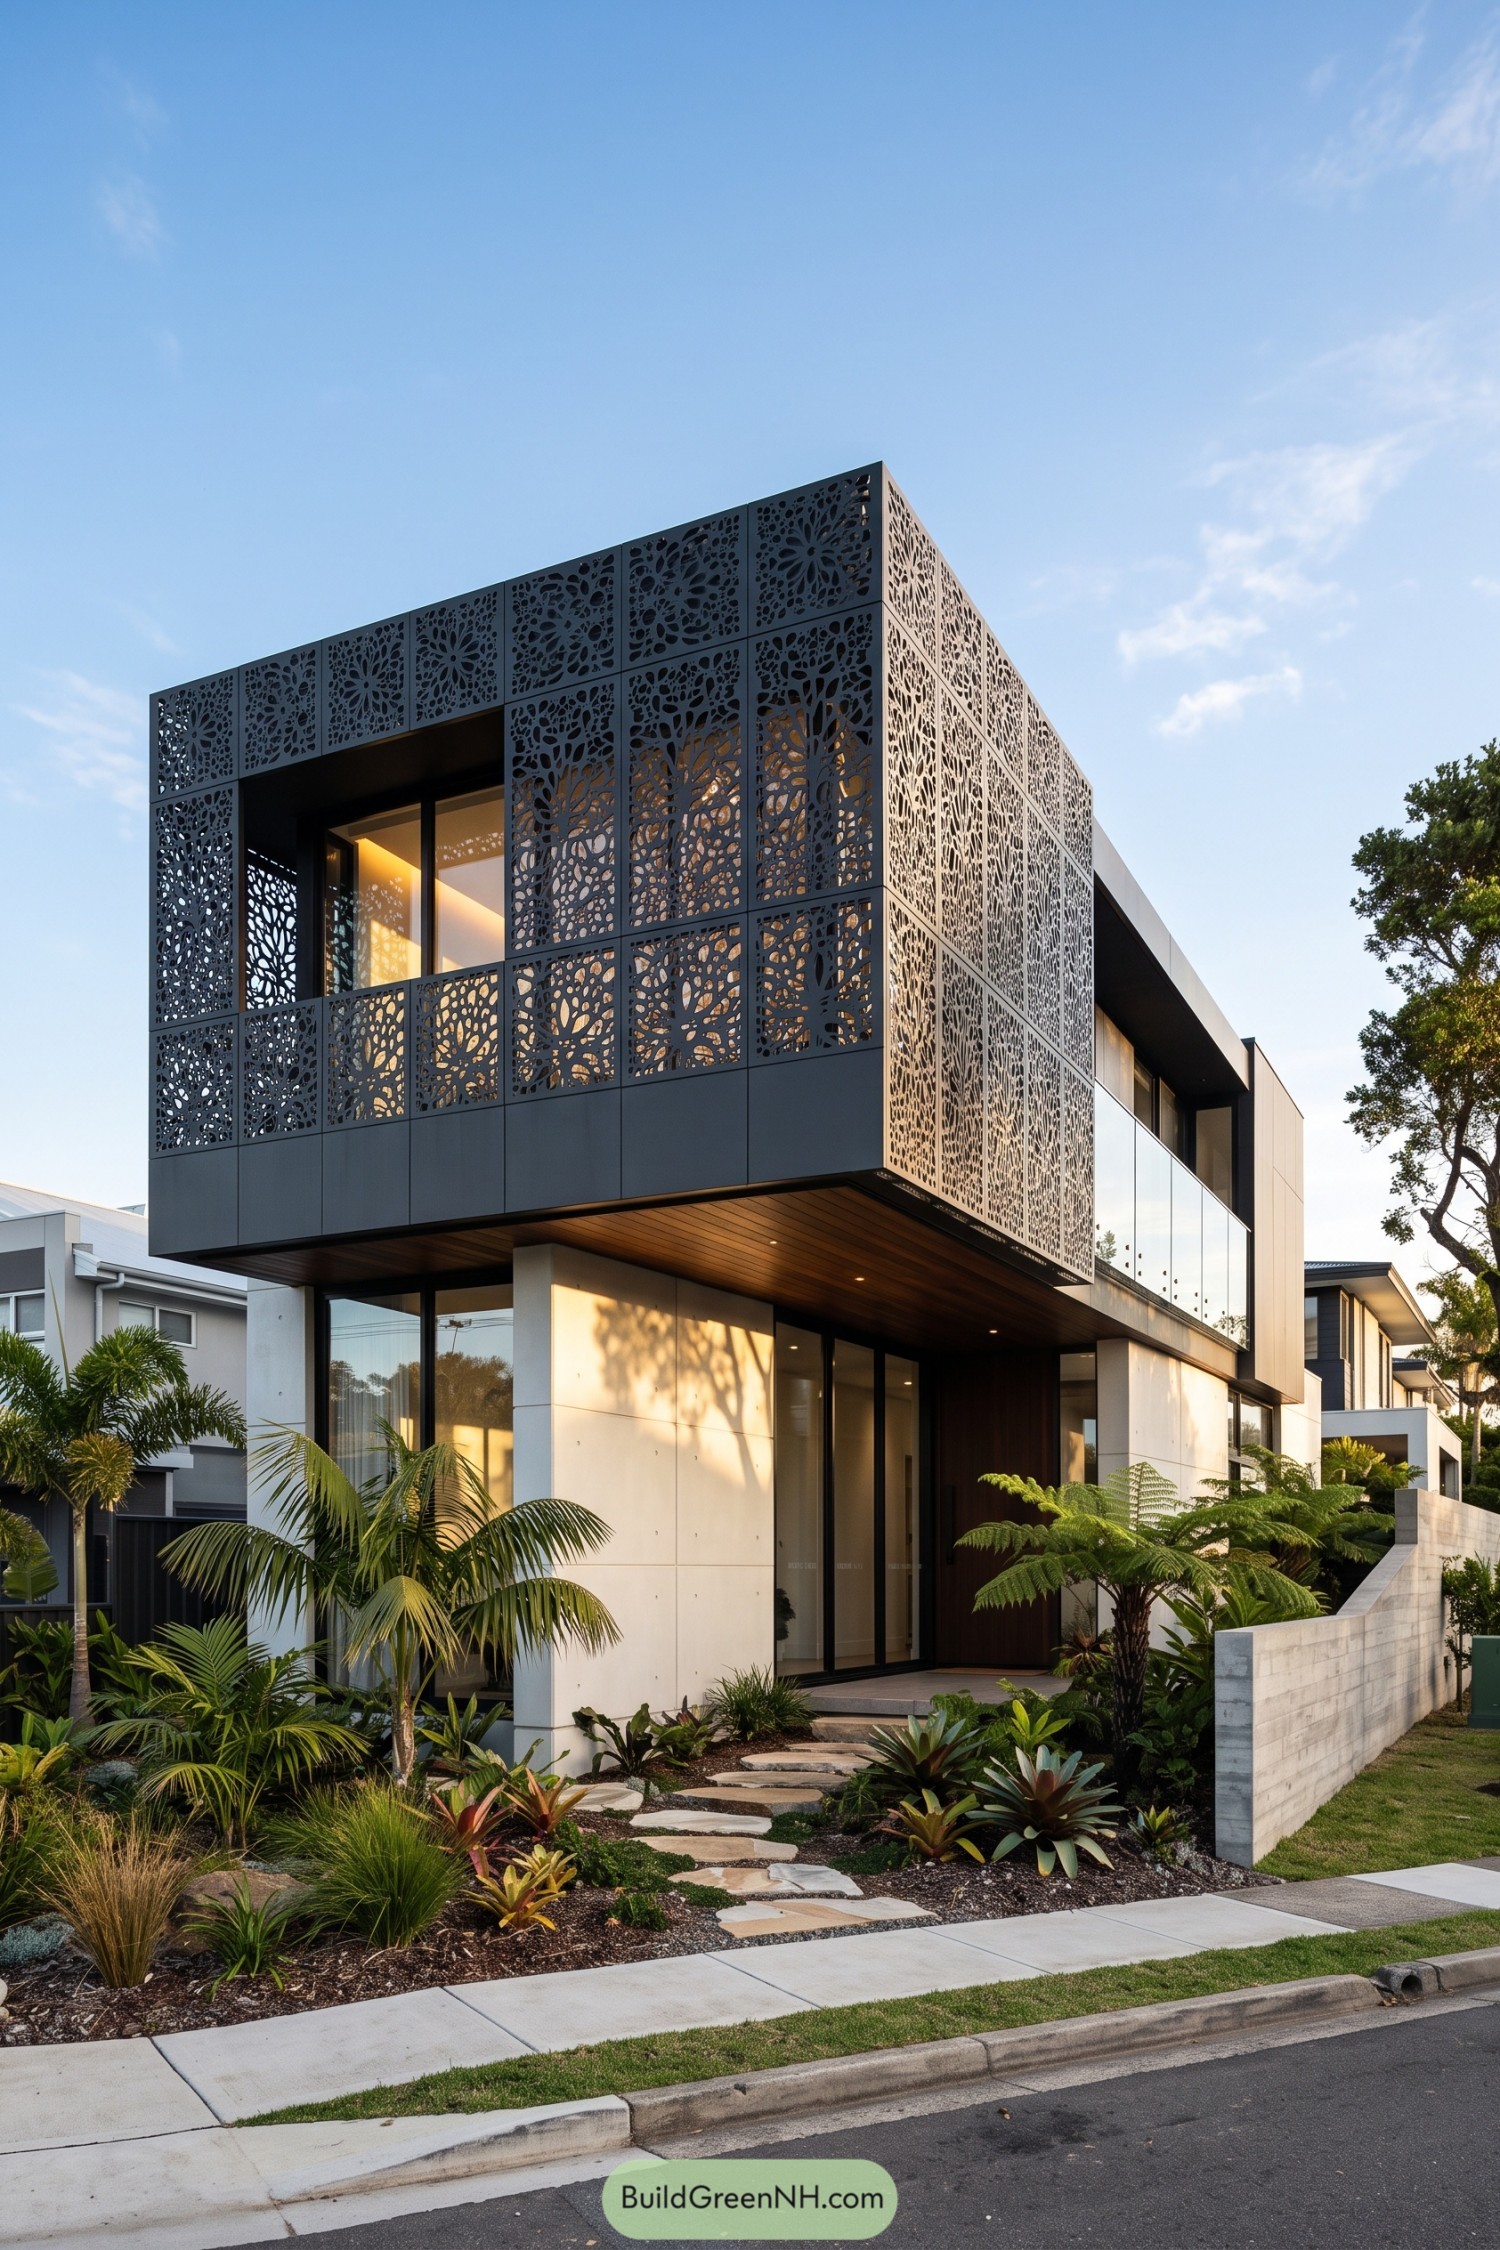



A deep charcoal screen wraps the upper level in perforated panels shaped with leafy, botanical cutouts. Inspired by garden foliage, the pattern softens the crisp boxy volume without making it fussy, which is no small miracle.
Large glazing sits behind the panels, while pale ground-floor cladding and a warm timber soffit keep the entrance welcoming. The screen adds privacy and shade to the upper rooms, and its layered shadows connect the architecture back to the lush planting below.
Desert Cutout Steel Courtyard House
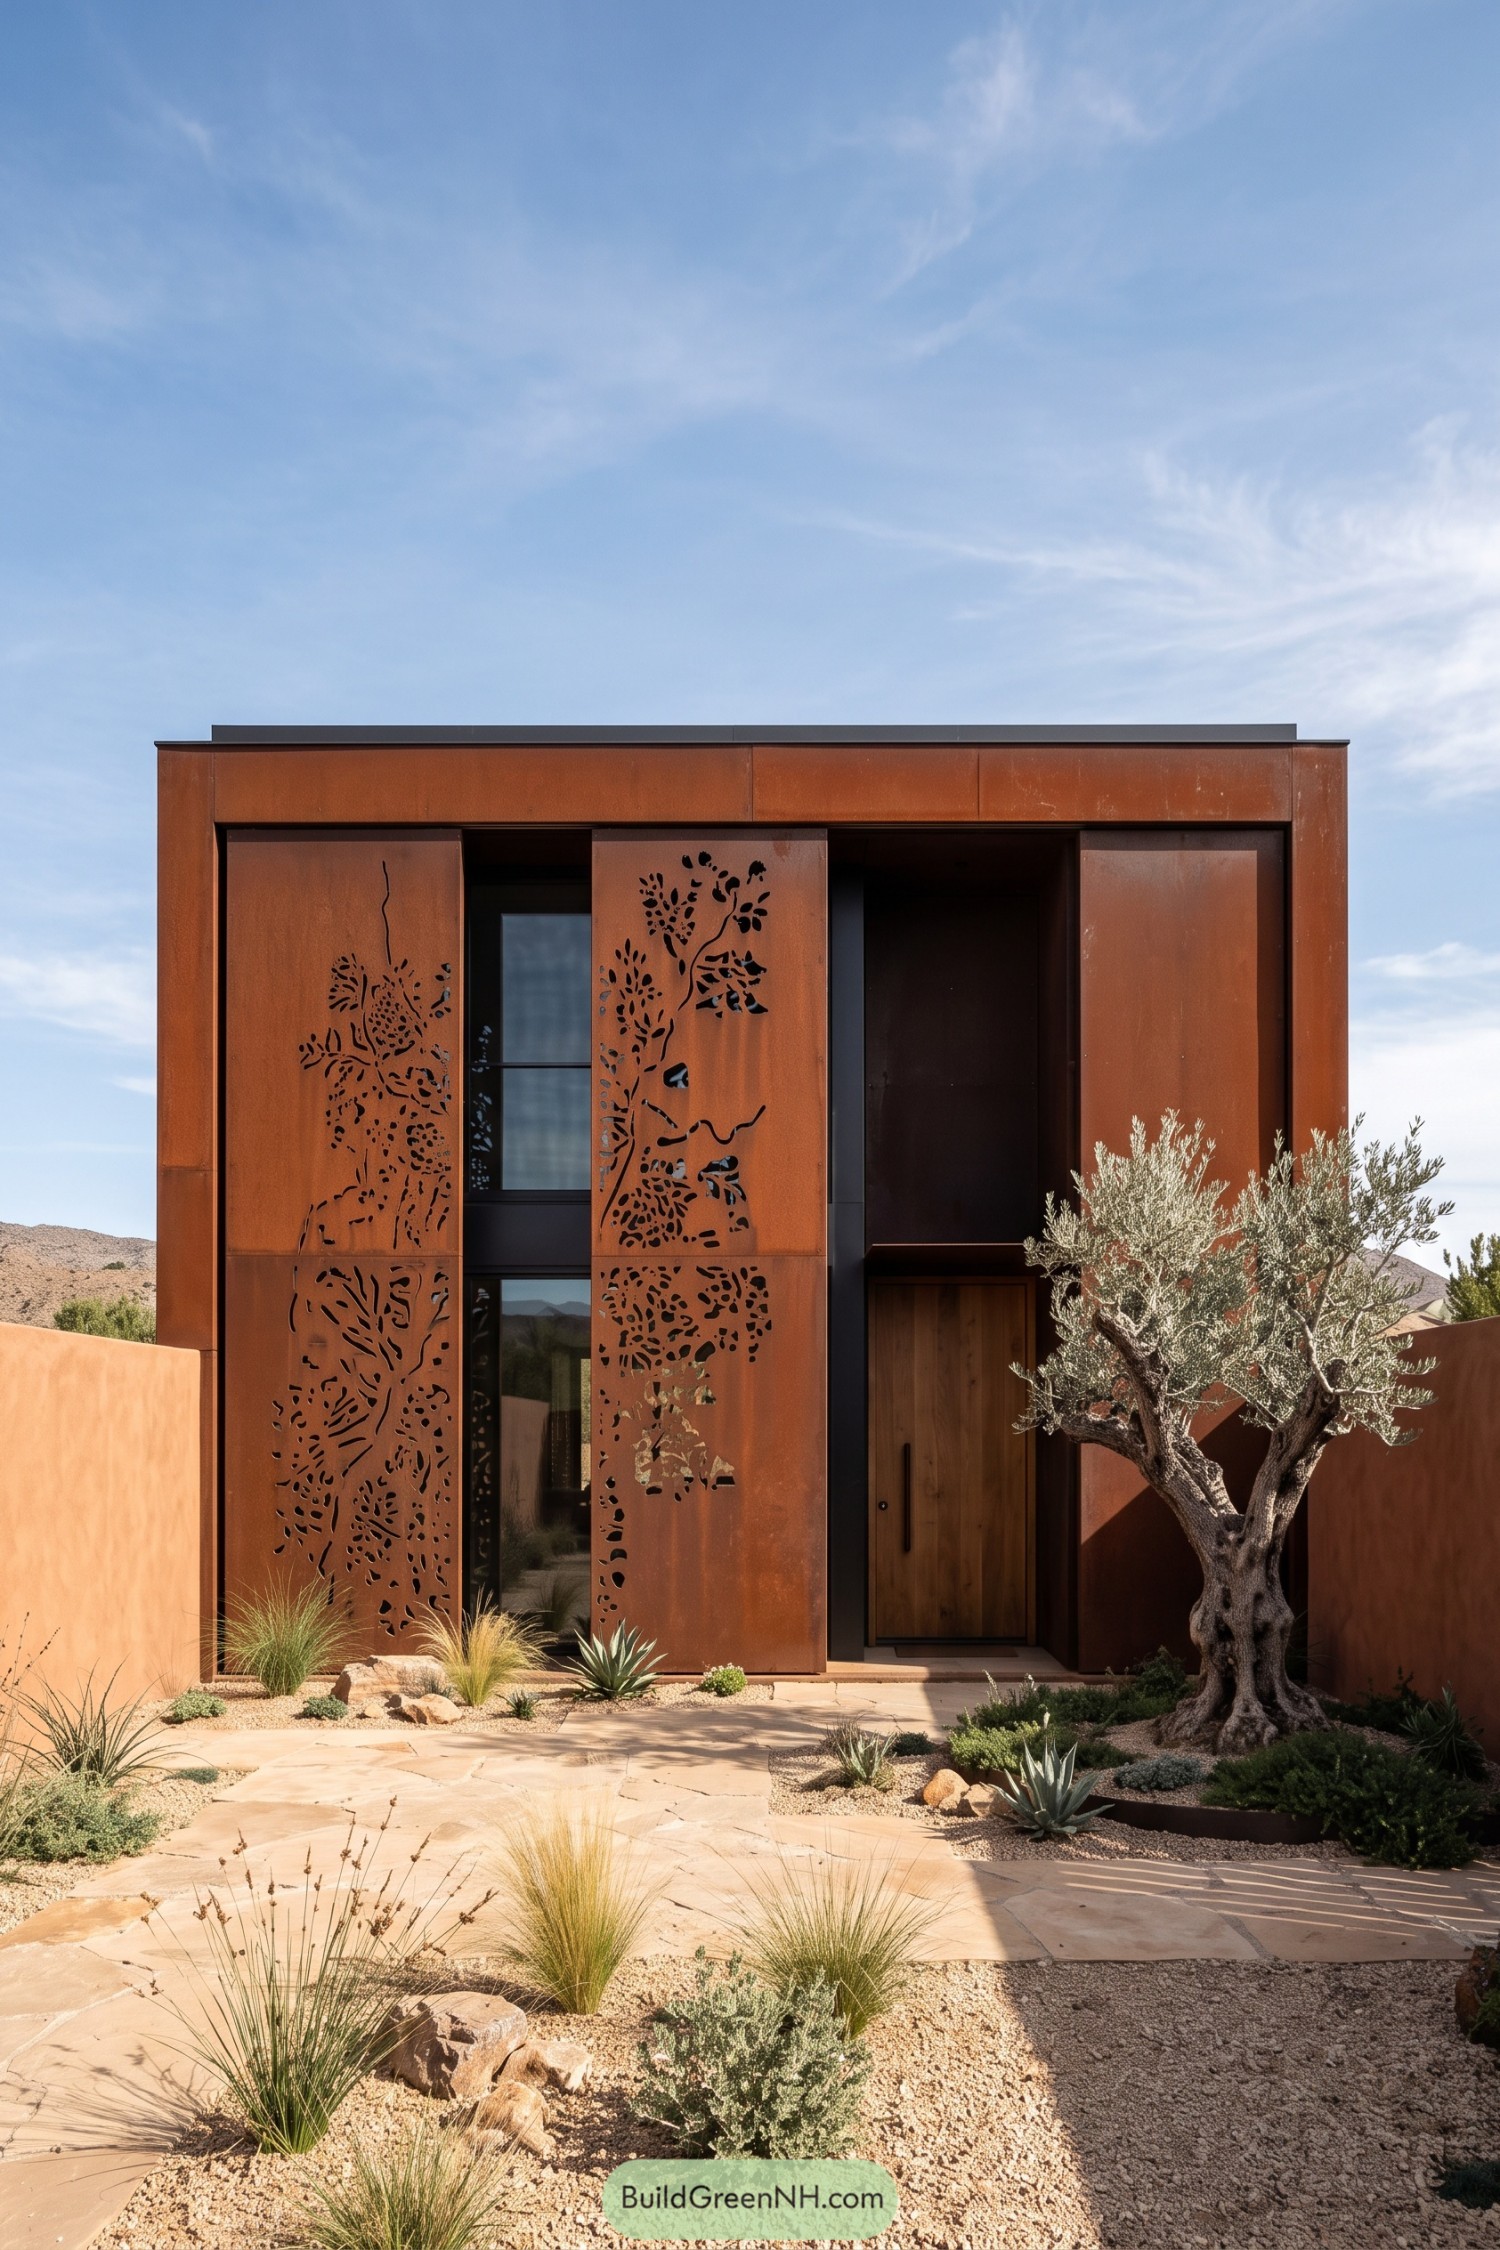

Weathered steel panels frame the entry with oversized cutouts inspired by desert blooms and branching forms. Their warm rust finish settles naturally into the sandy courtyard, like the house has been there longer than it actually has.
Solid panels alternate with tall glazing and a recessed timber door, giving the entrance privacy without making it feel closed off. The perforations add texture and glimpses through the skin, while the olive tree gets a very stylish front row seat.
Canopy Lace Pavilion House
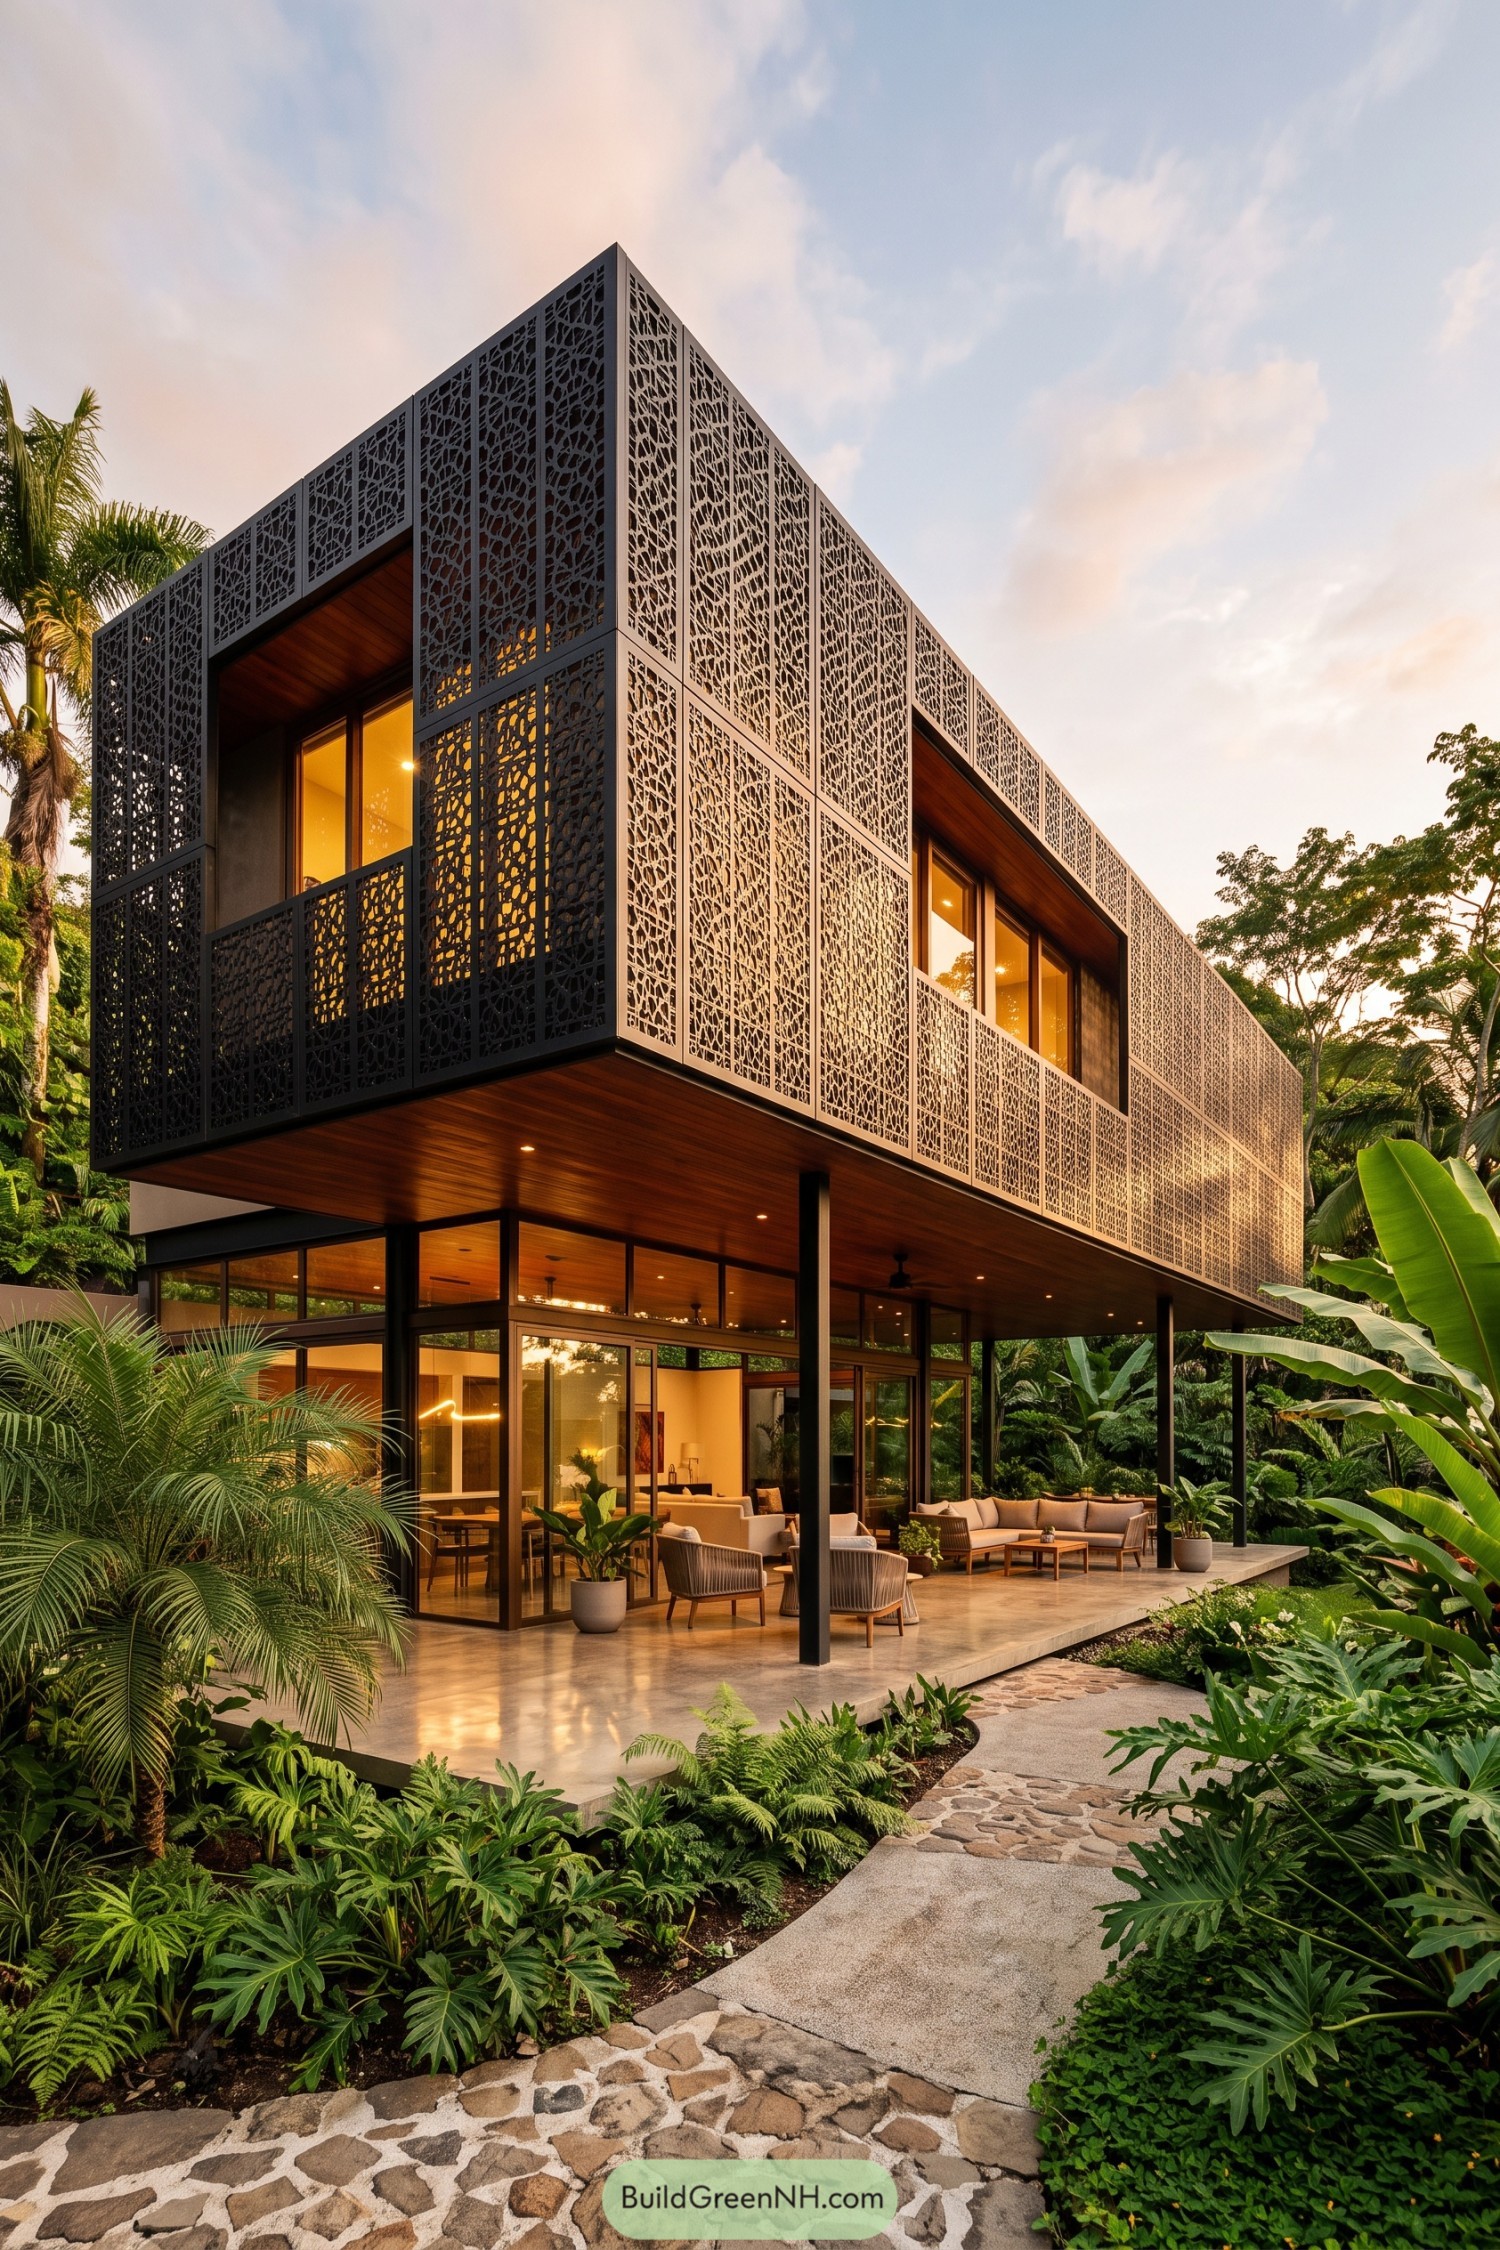

A deep charcoal screen wraps the upper level in a finely cut, lace-like pattern, inspired by the dense foliage surrounding the home. It gives the crisp rectangular form a softer edge, because a tropical house needn’t look like a sealed box.
Below, broad glazing and slender black columns open the living areas onto a sheltered terrace, while warm timber ceilings keep it relaxed. The raised upper volume creates welcome shade at ground level, basically a built-in excuse to linger outside.
Laneway Filigree Shutter House
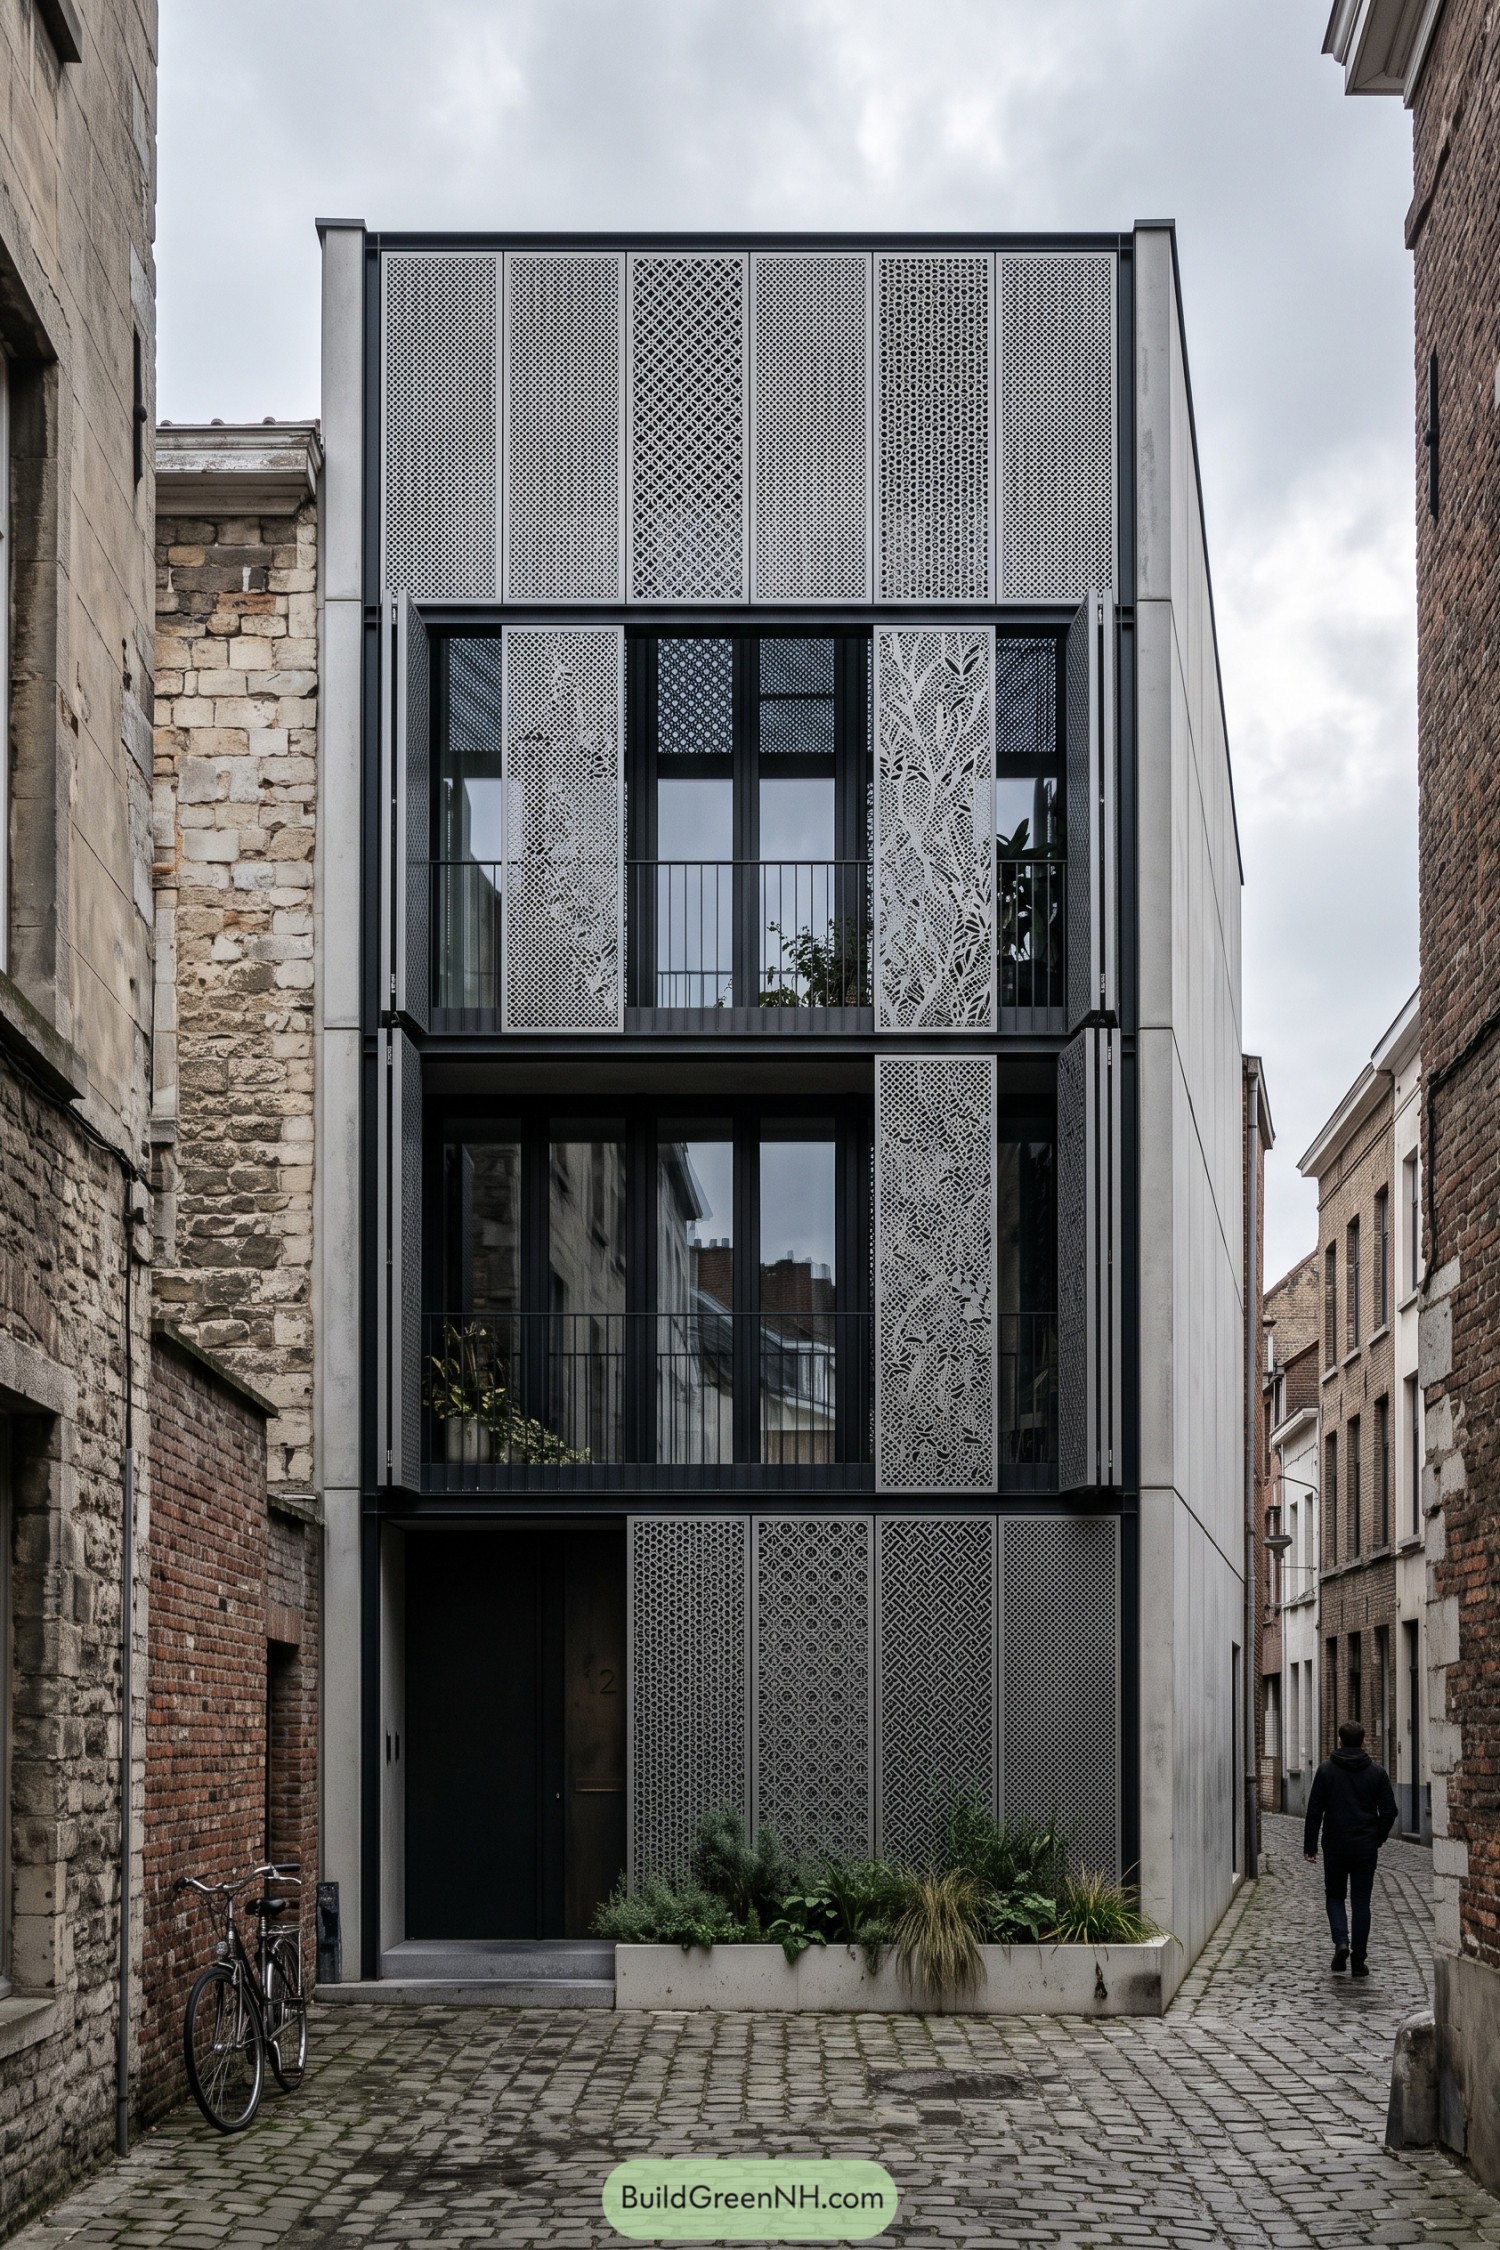

A dark steel frame wraps the slim townhouse, setting crisp modern edges against the weathered brick neighbors. Perforated panels mix geometric latticework with leafy cutouts, inspired by the textures and tiny gardens found along old urban lanes.
Hinged shutters fold open around tall glazed doors, offering privacy when needed and a little street-side theater when they move. Planters at the entrance soften the ground floor, because even a sharp facade deserves a few green friends.
Celestial Lattice Townhouse
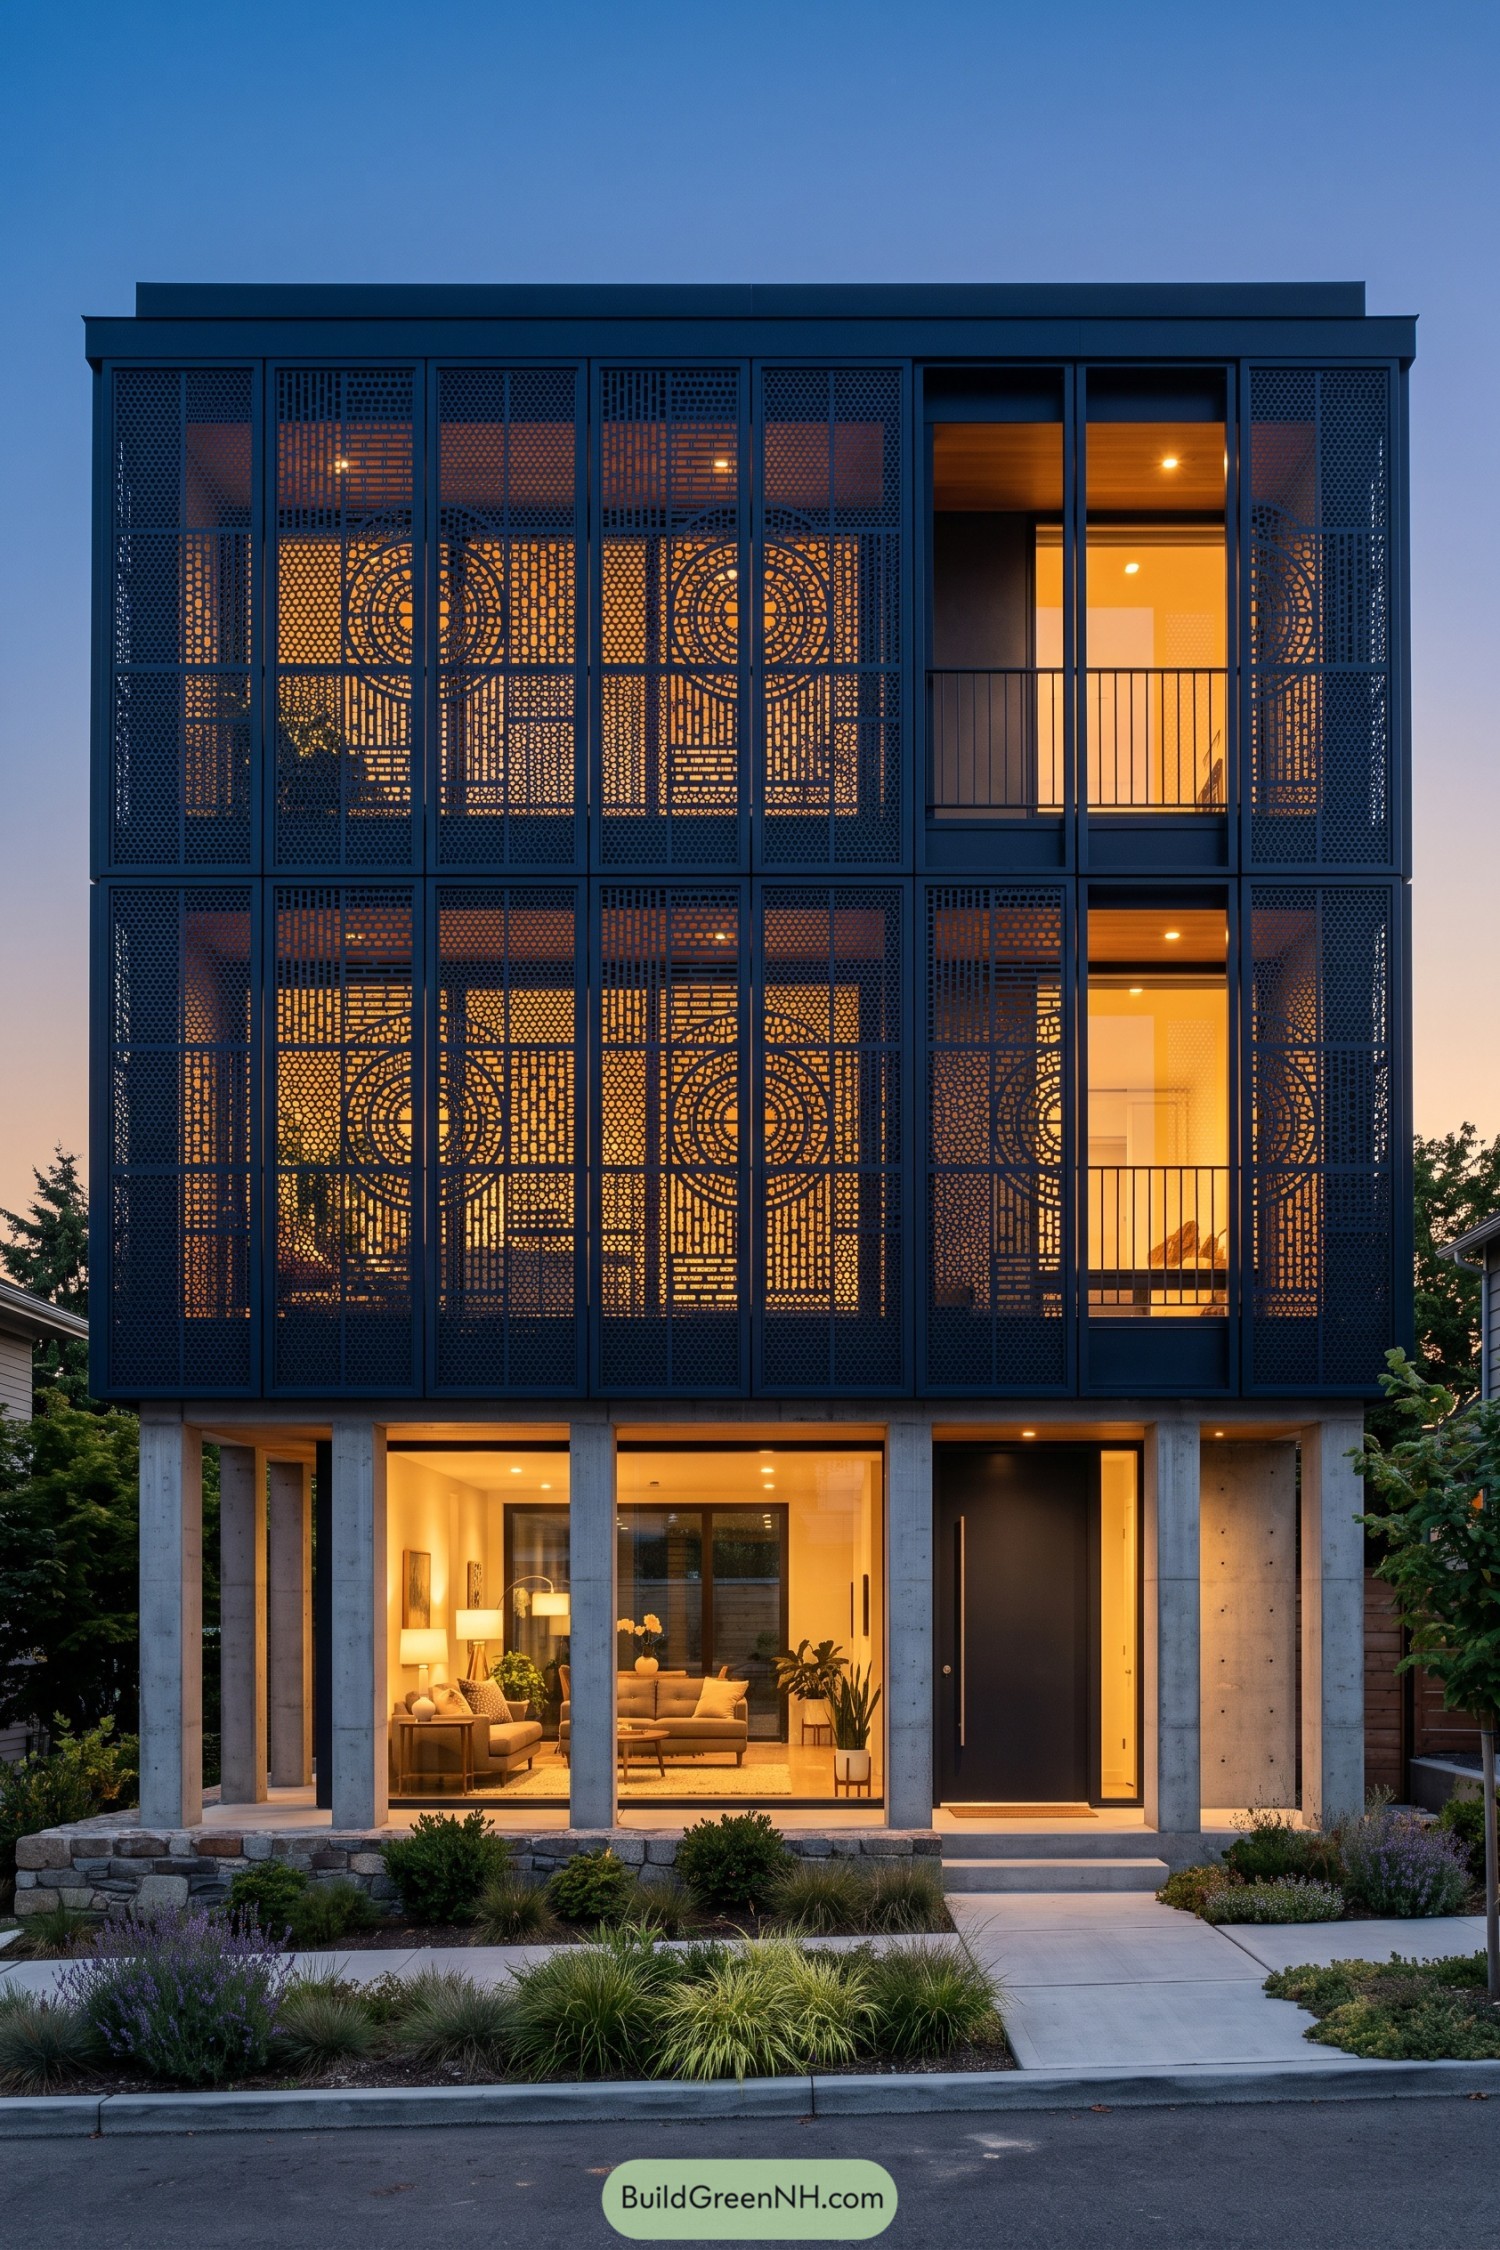

A deep charcoal metal screen wraps the upper floors, its perforated panels shaped with bold concentric circles and fine geometric lines. The pattern nods to celestial charts and crafted metalwork, giving the tall facade a little mystery without becoming too precious.
At street level, exposed concrete frames broad windows and a recessed entry, keeping the home grounded and welcoming. Warm interiors glow behind the screens at dusk, while the perforations offer privacy and shade, which is quite a clever trick for such a fancy-looking coat.
Verdant Voronoi Balcony Residence
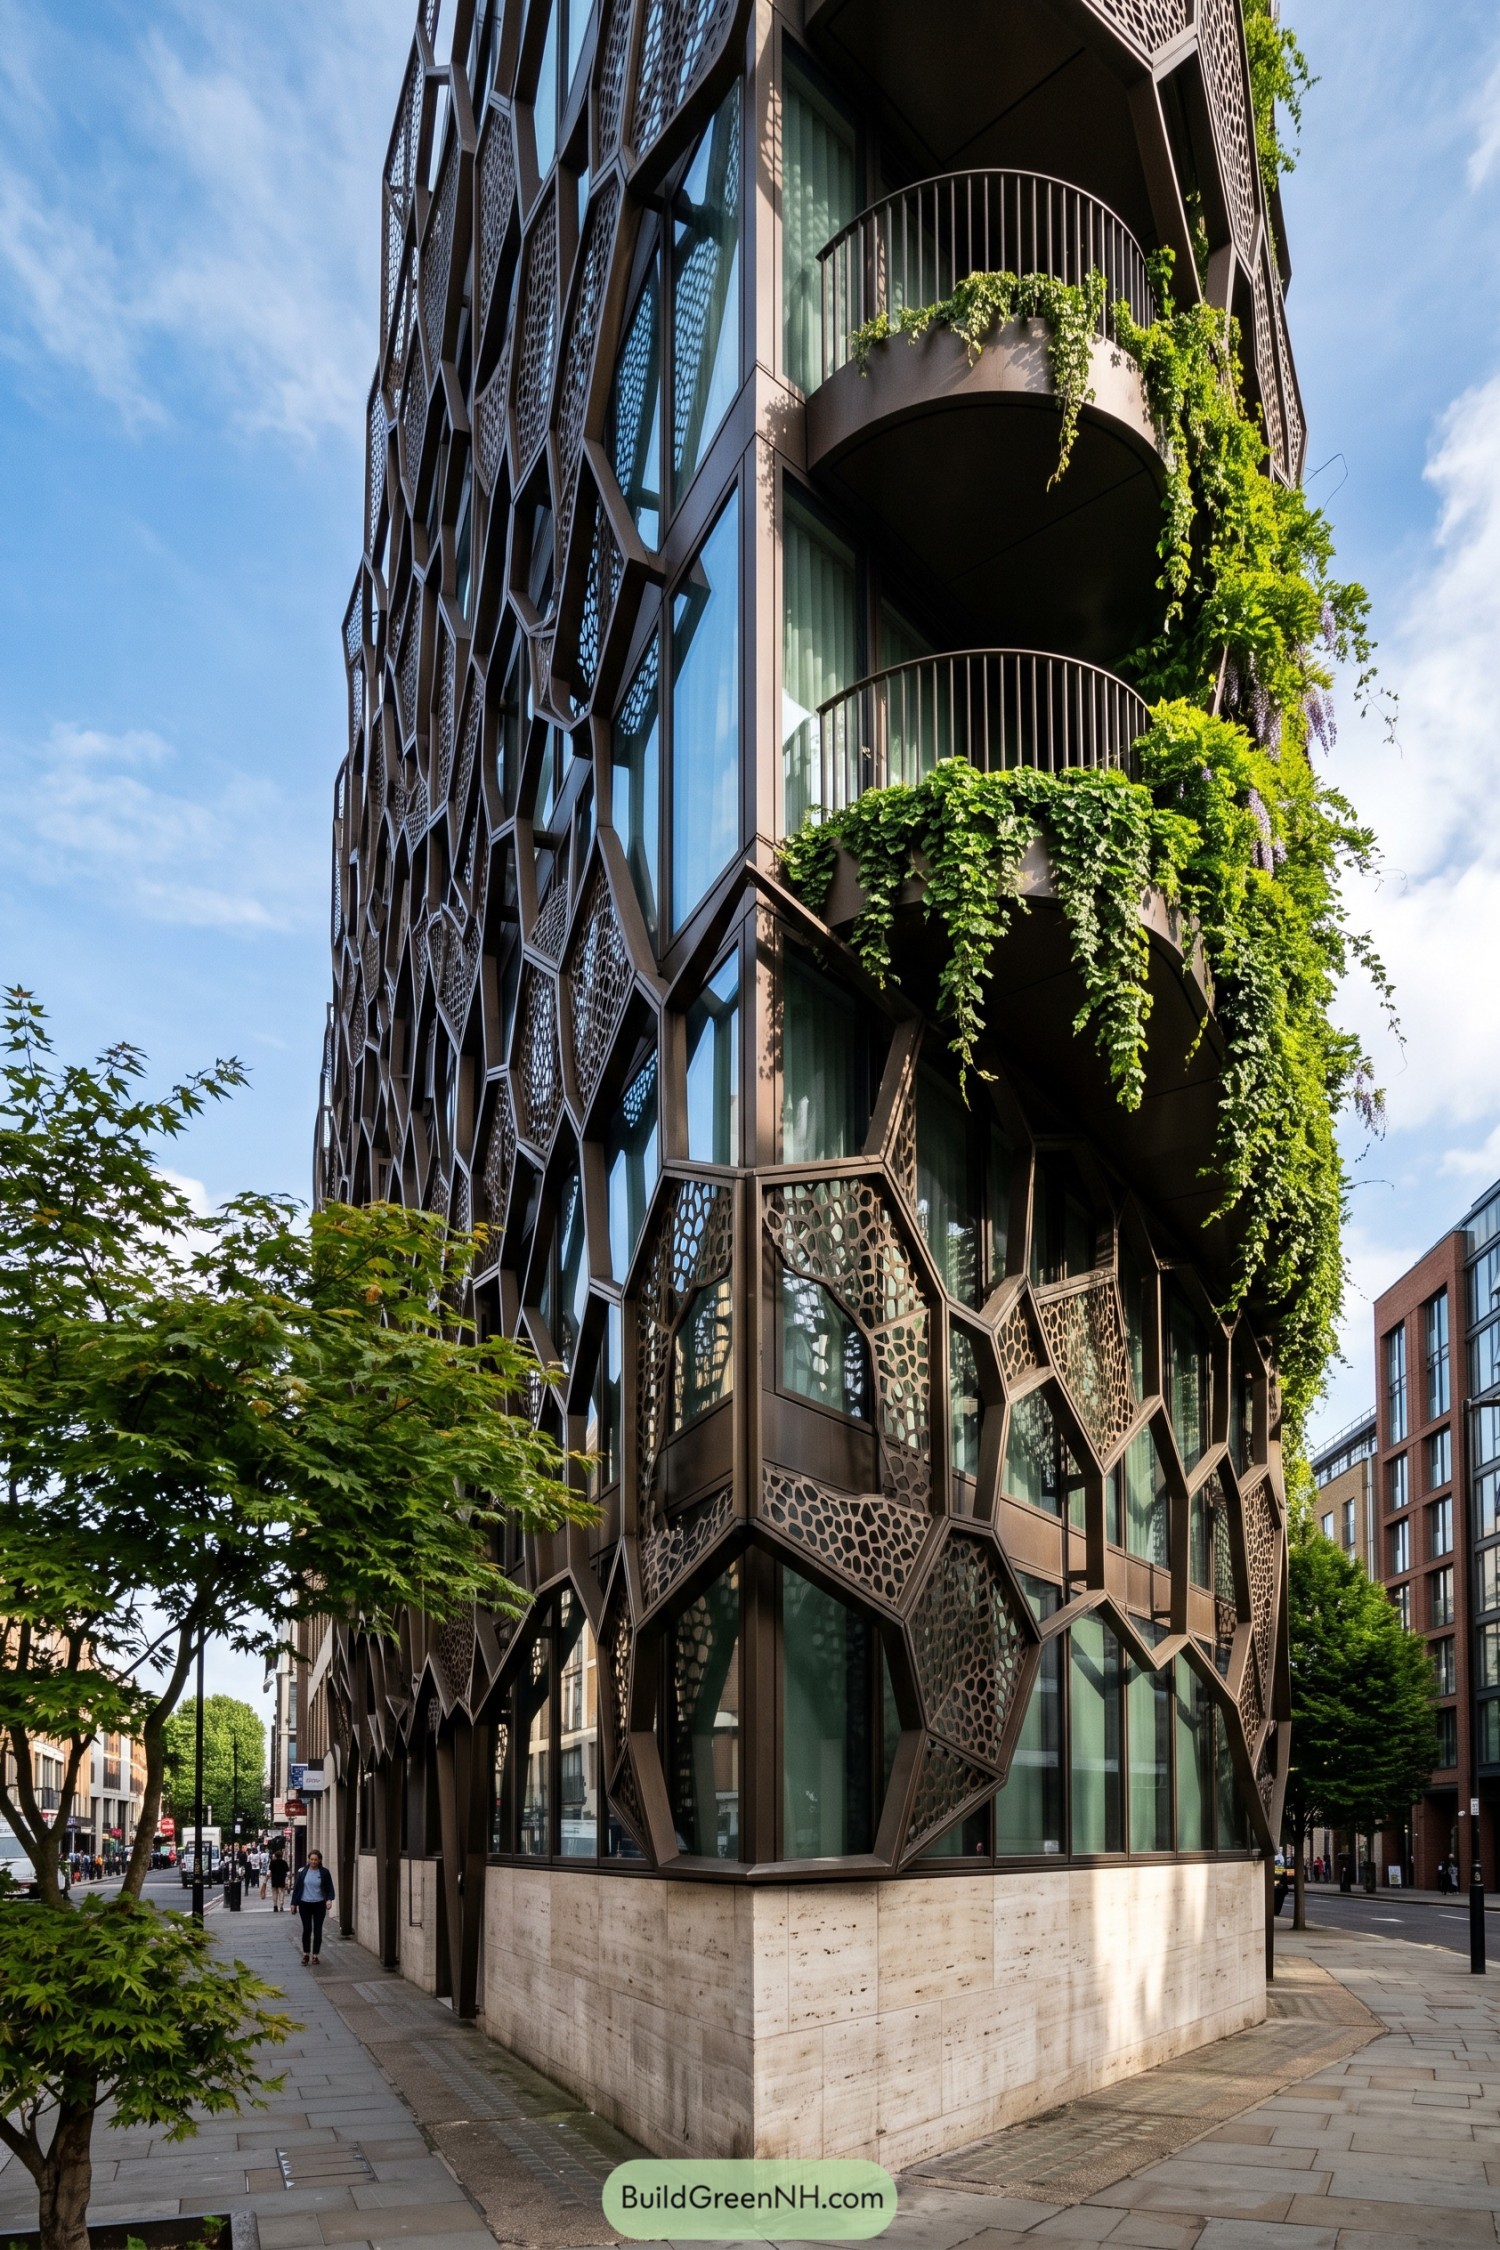

Inspired by organic cell patterns, the faceted metal screen gives the residence a wonderfully irregular outer skin. Its perforations soften views through the glazing while keeping the facade from feeling like a plain glass box.
Rounded balconies cut into the angular frame, each one spilling with climbing greenery and trailing planters. That mix of sharp panels and leafy edges makes the building feel a little wild, in the best city-friendly way.
Saguaro Shadow Portal Home
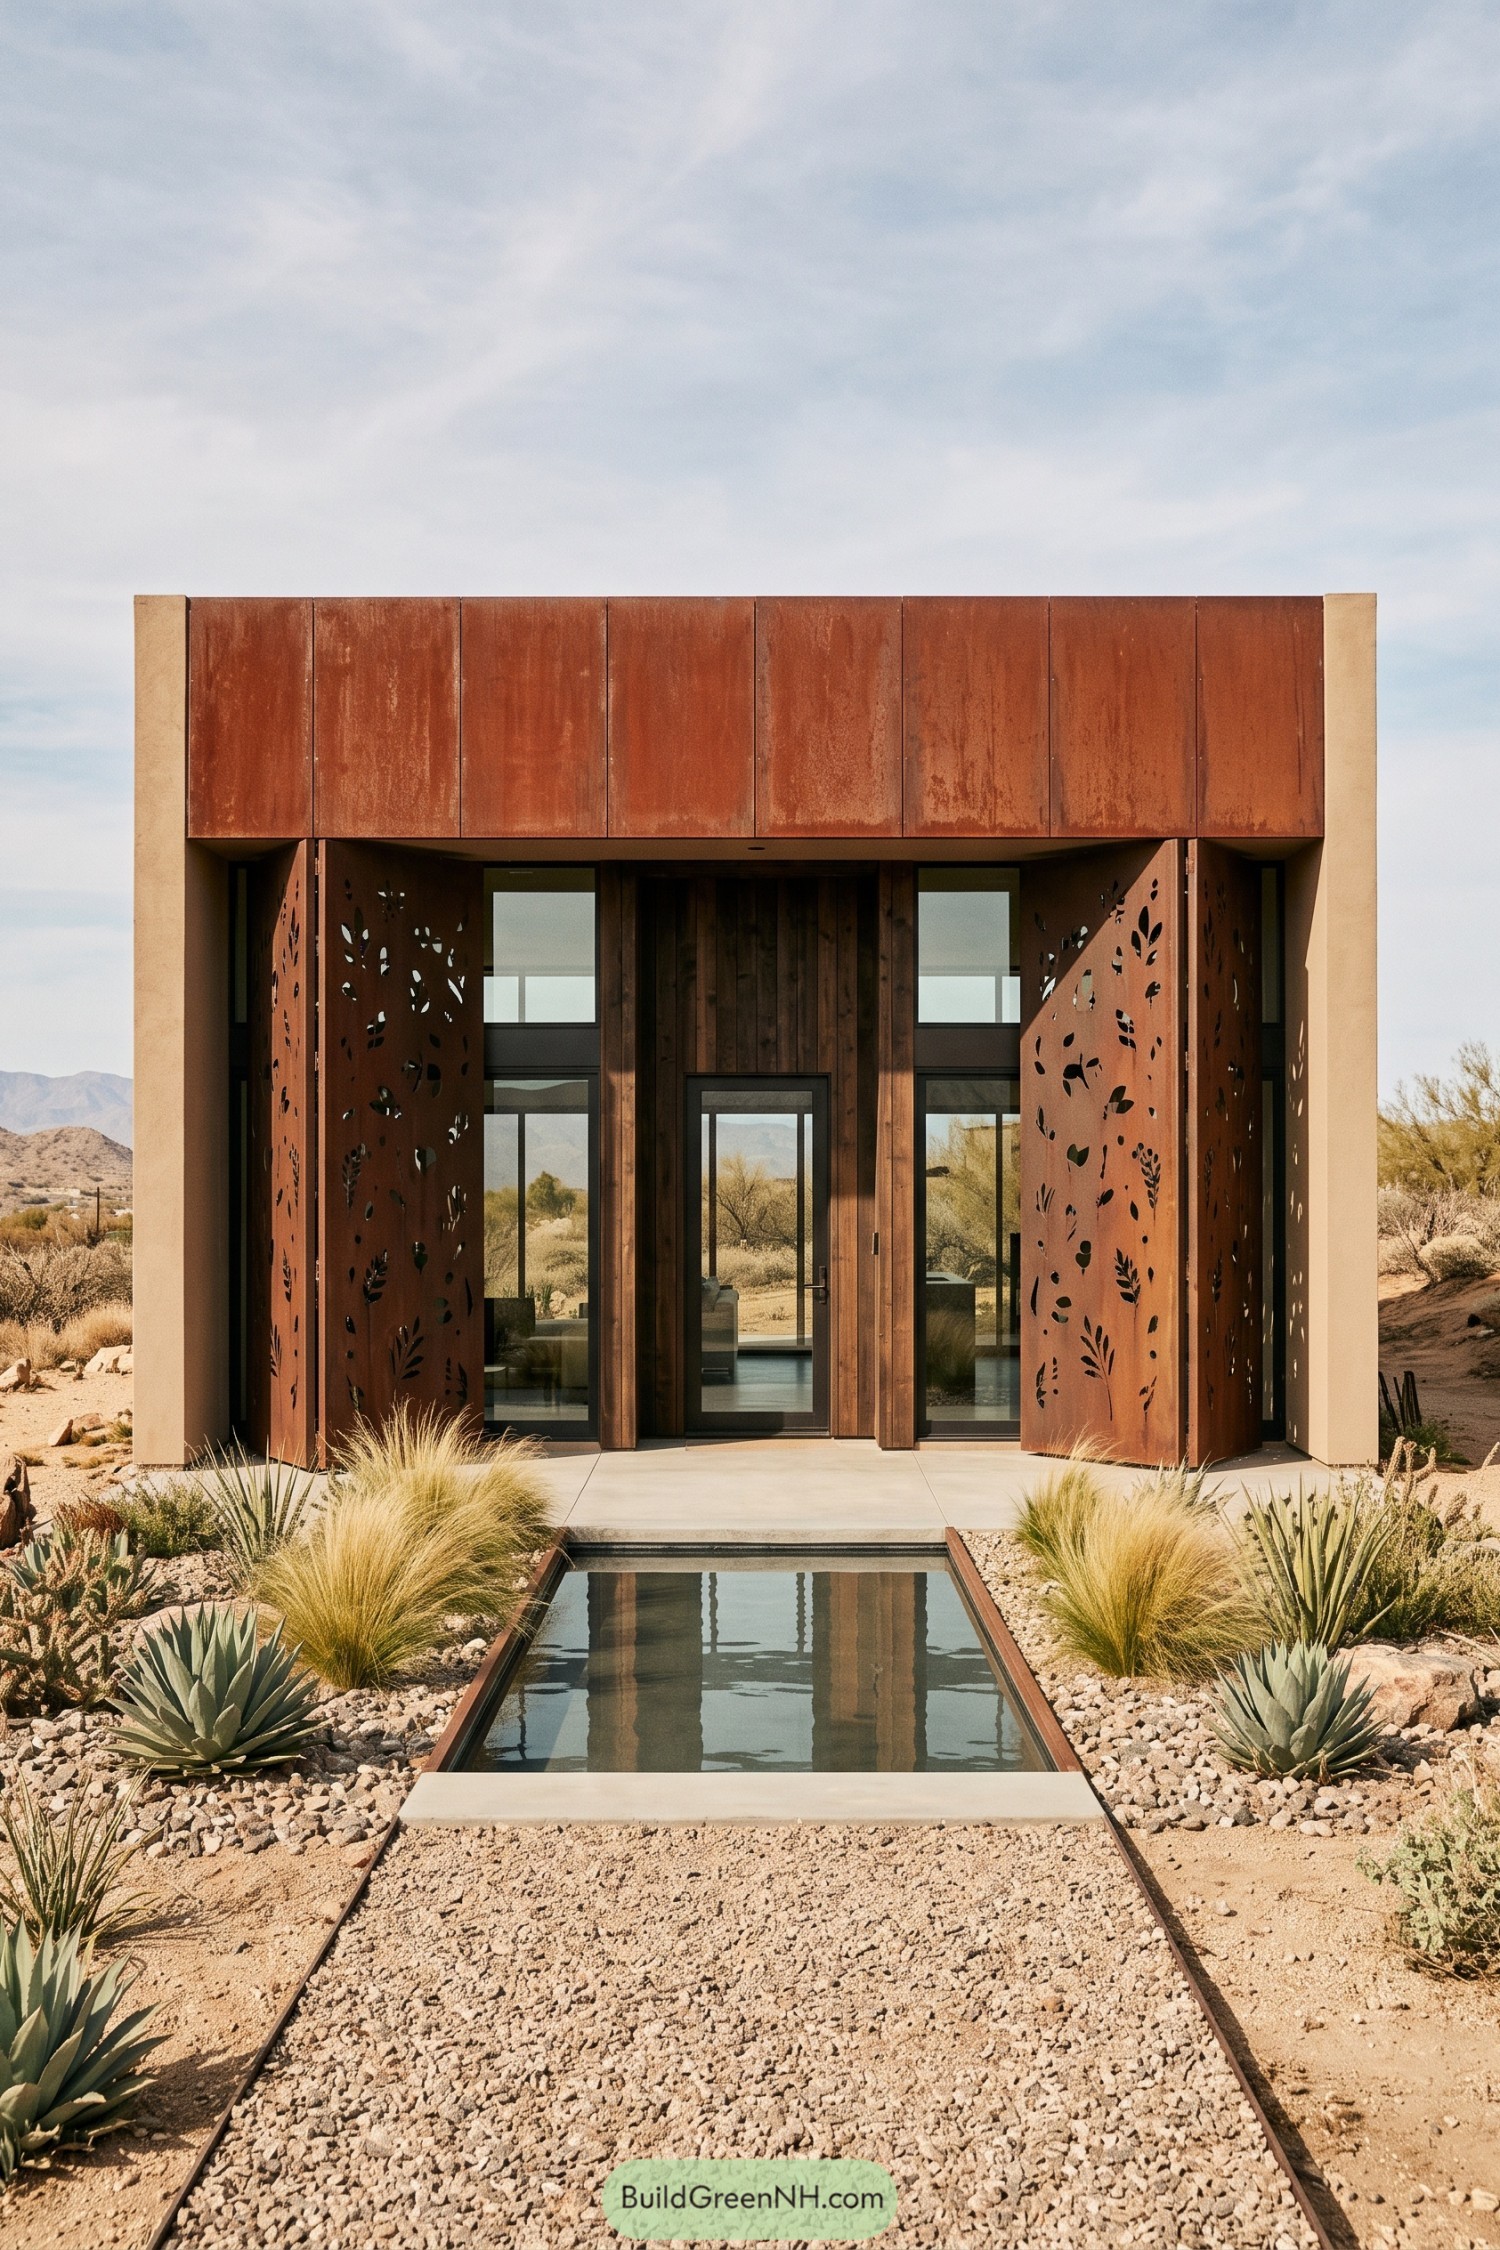

Weathered steel panels wrap the entry in a warm rust finish, set within a crisp pale concrete frame. Their scattered desert plant cutouts soften the strong geometry without making it feel fussy.
Tall pivoting screens create a sheltered threshold before the glass door, offering privacy while keeping the approach open to the landscape. A slim reflecting pool and gravel path stretch toward the entrance, because even a desert home deserves a little bit of cool.
Rainforest Arabesque Facade Home
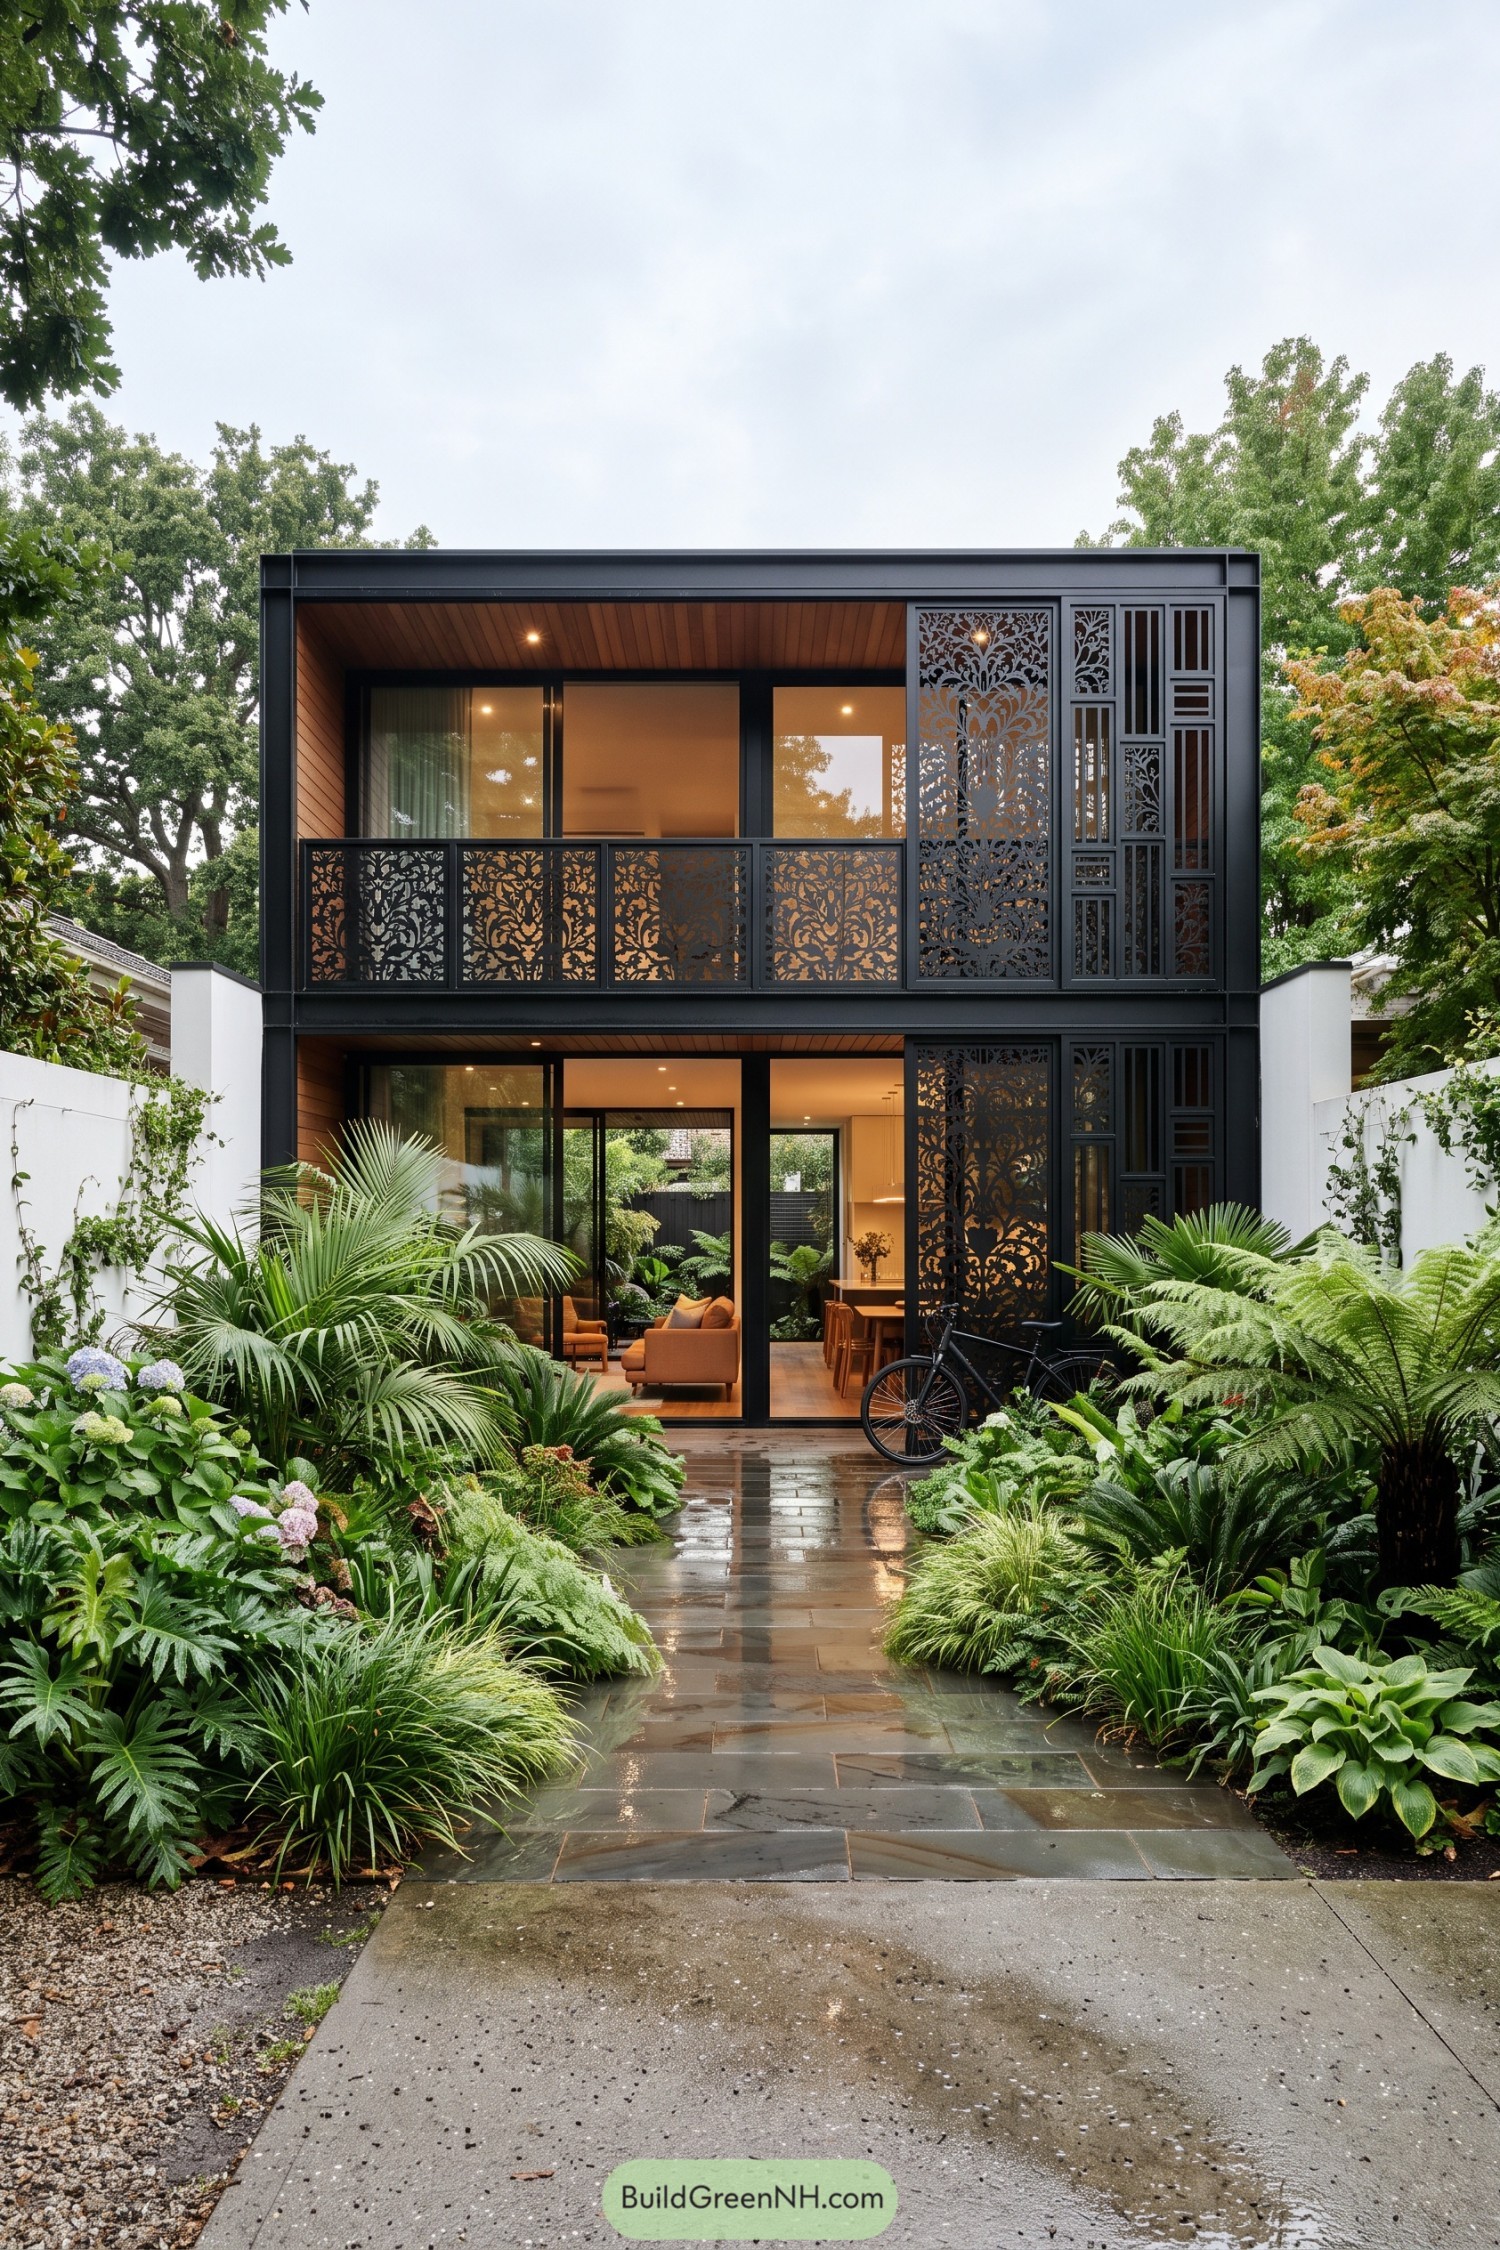

Ornate cutout panels draw from leafy garden forms, wrapping the upper balcony and entry with a layered, private finish. Their detailed pattern softens the crisp black structure, because a plain box was never going to be enough here.
Warm timber soffits and broad glazing bring a cozy contrast to the dark facade, while the screens filter views without closing the home off. The planting spills right up to the path, making the approach feel a little like arriving at a very stylish greenhouse.
Porcelain Garden Veil Residence
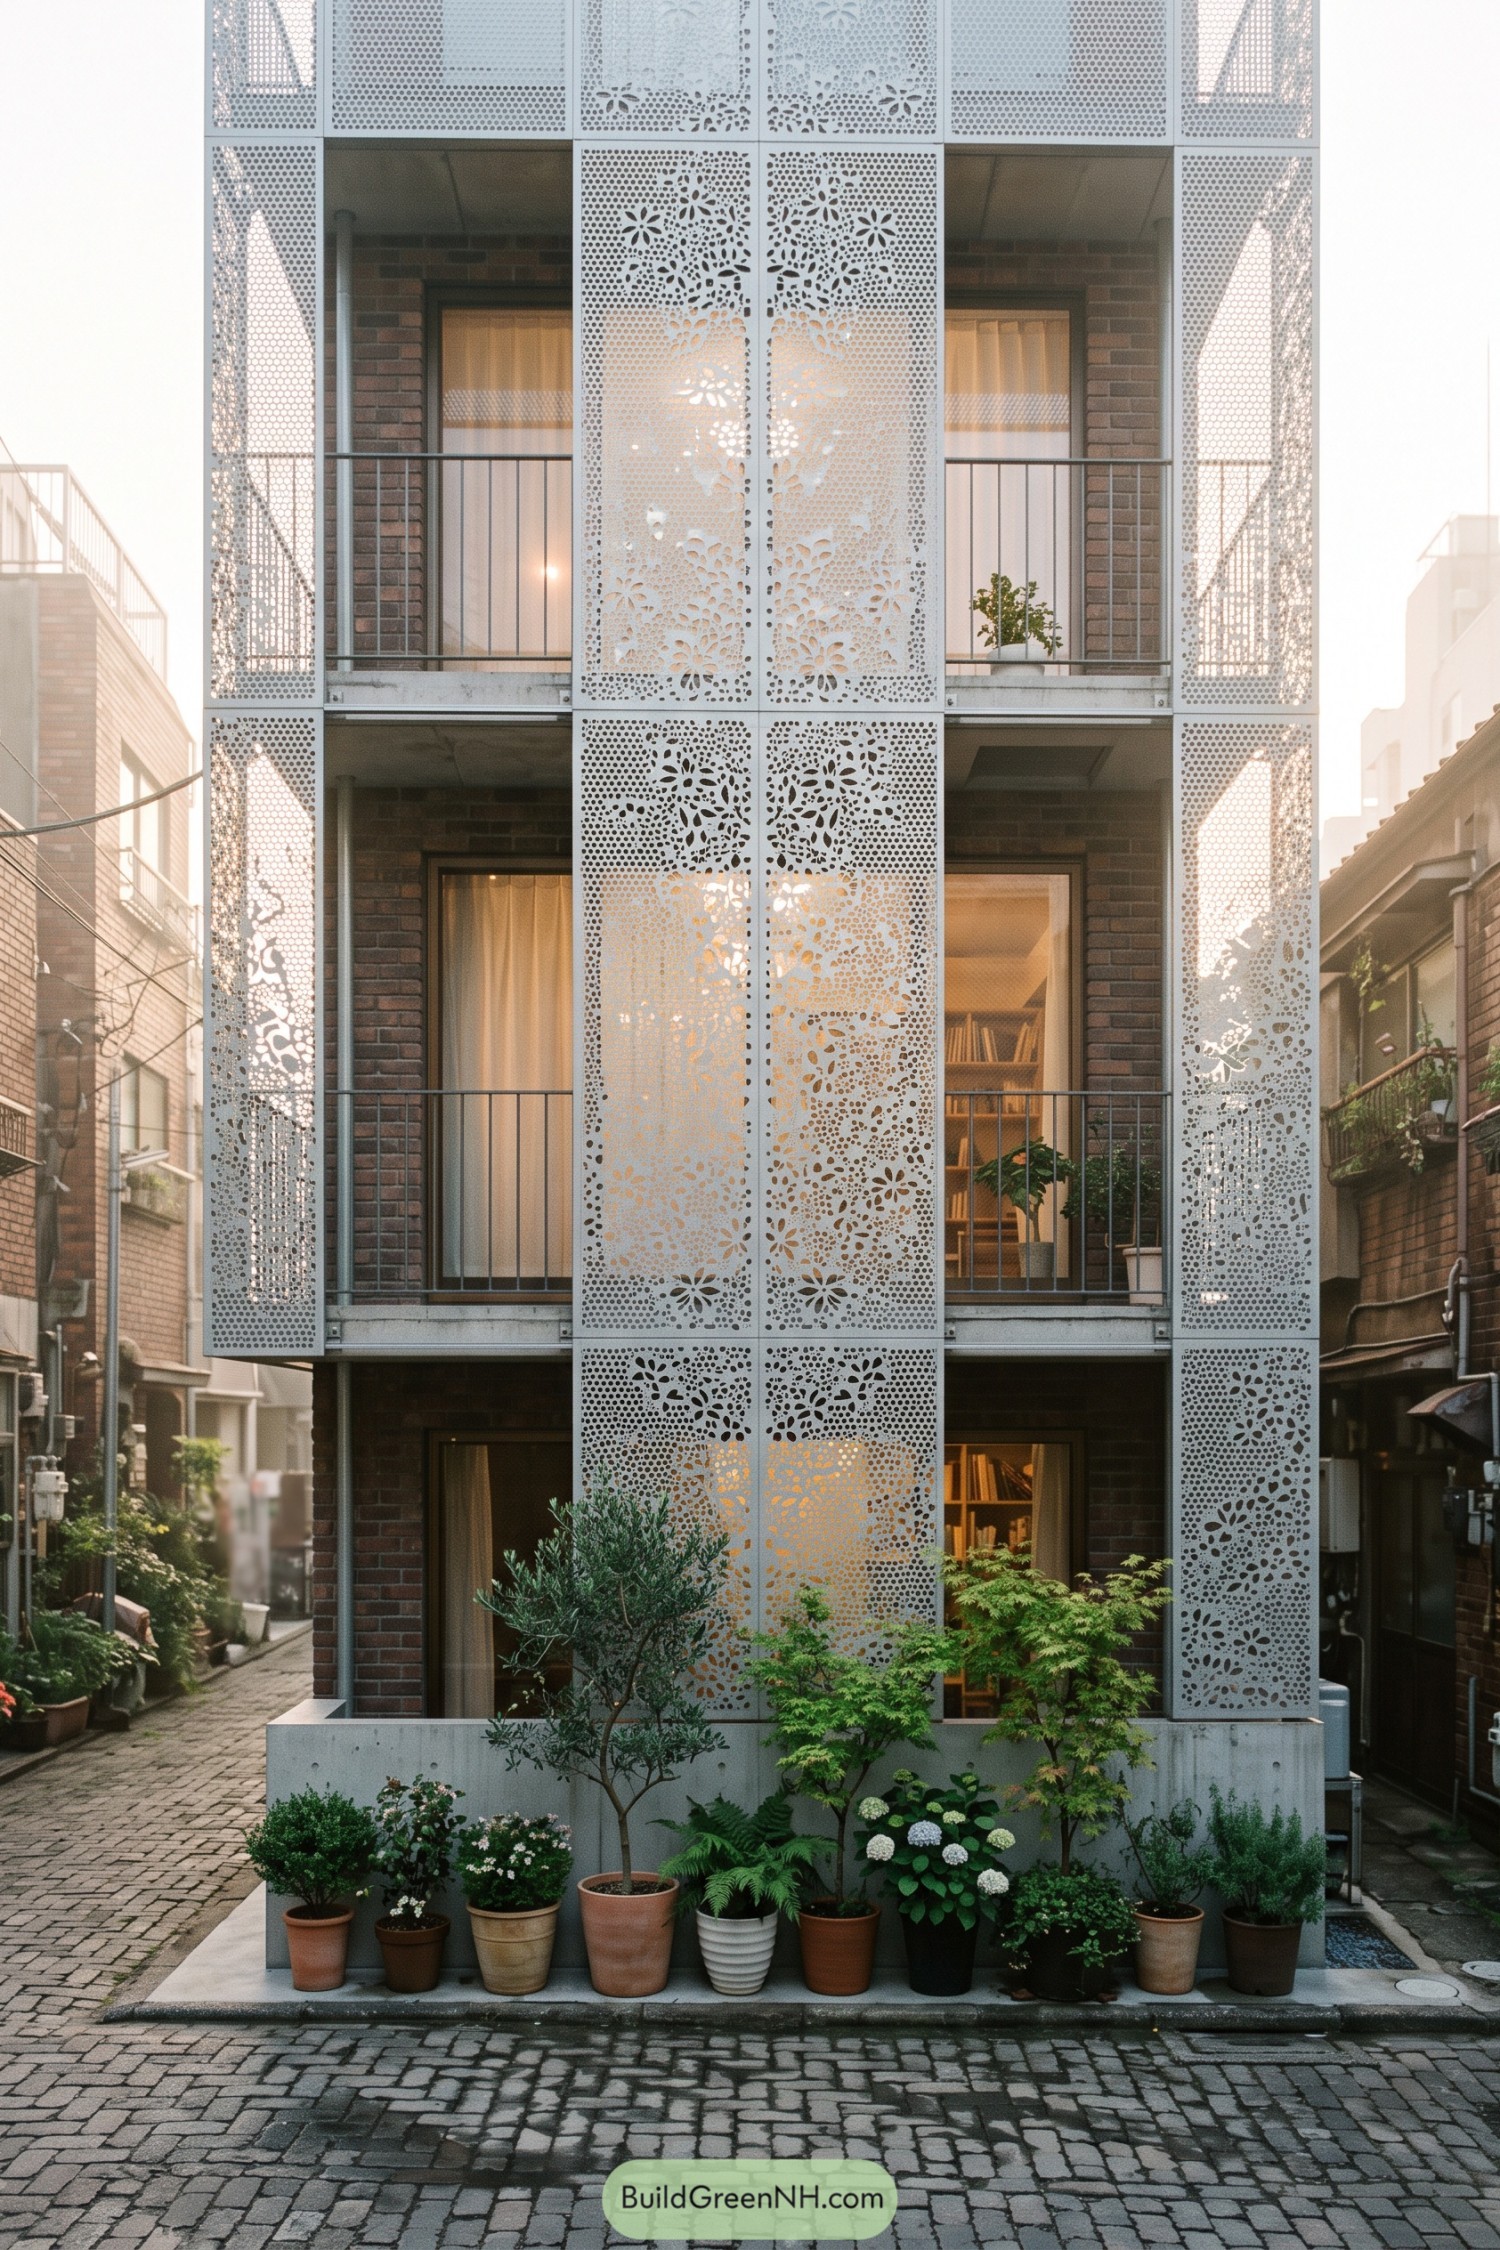

Delicate aluminum screens layer flowering cutouts over the dark brick facade, giving each balcony a little privacy without closing it off. The pattern takes its cue from garden petals and scattered seed forms, which feels fitting beside the cheerful row of potted plants below.
Panel sizes shift between fine round perforations and larger blooms, so the surface stays lively without becoming fussy. Warm interiors peek through the openings, and honestly, the facade looks like it dressed up for the lane.
Midnight Rosette Screen Residence
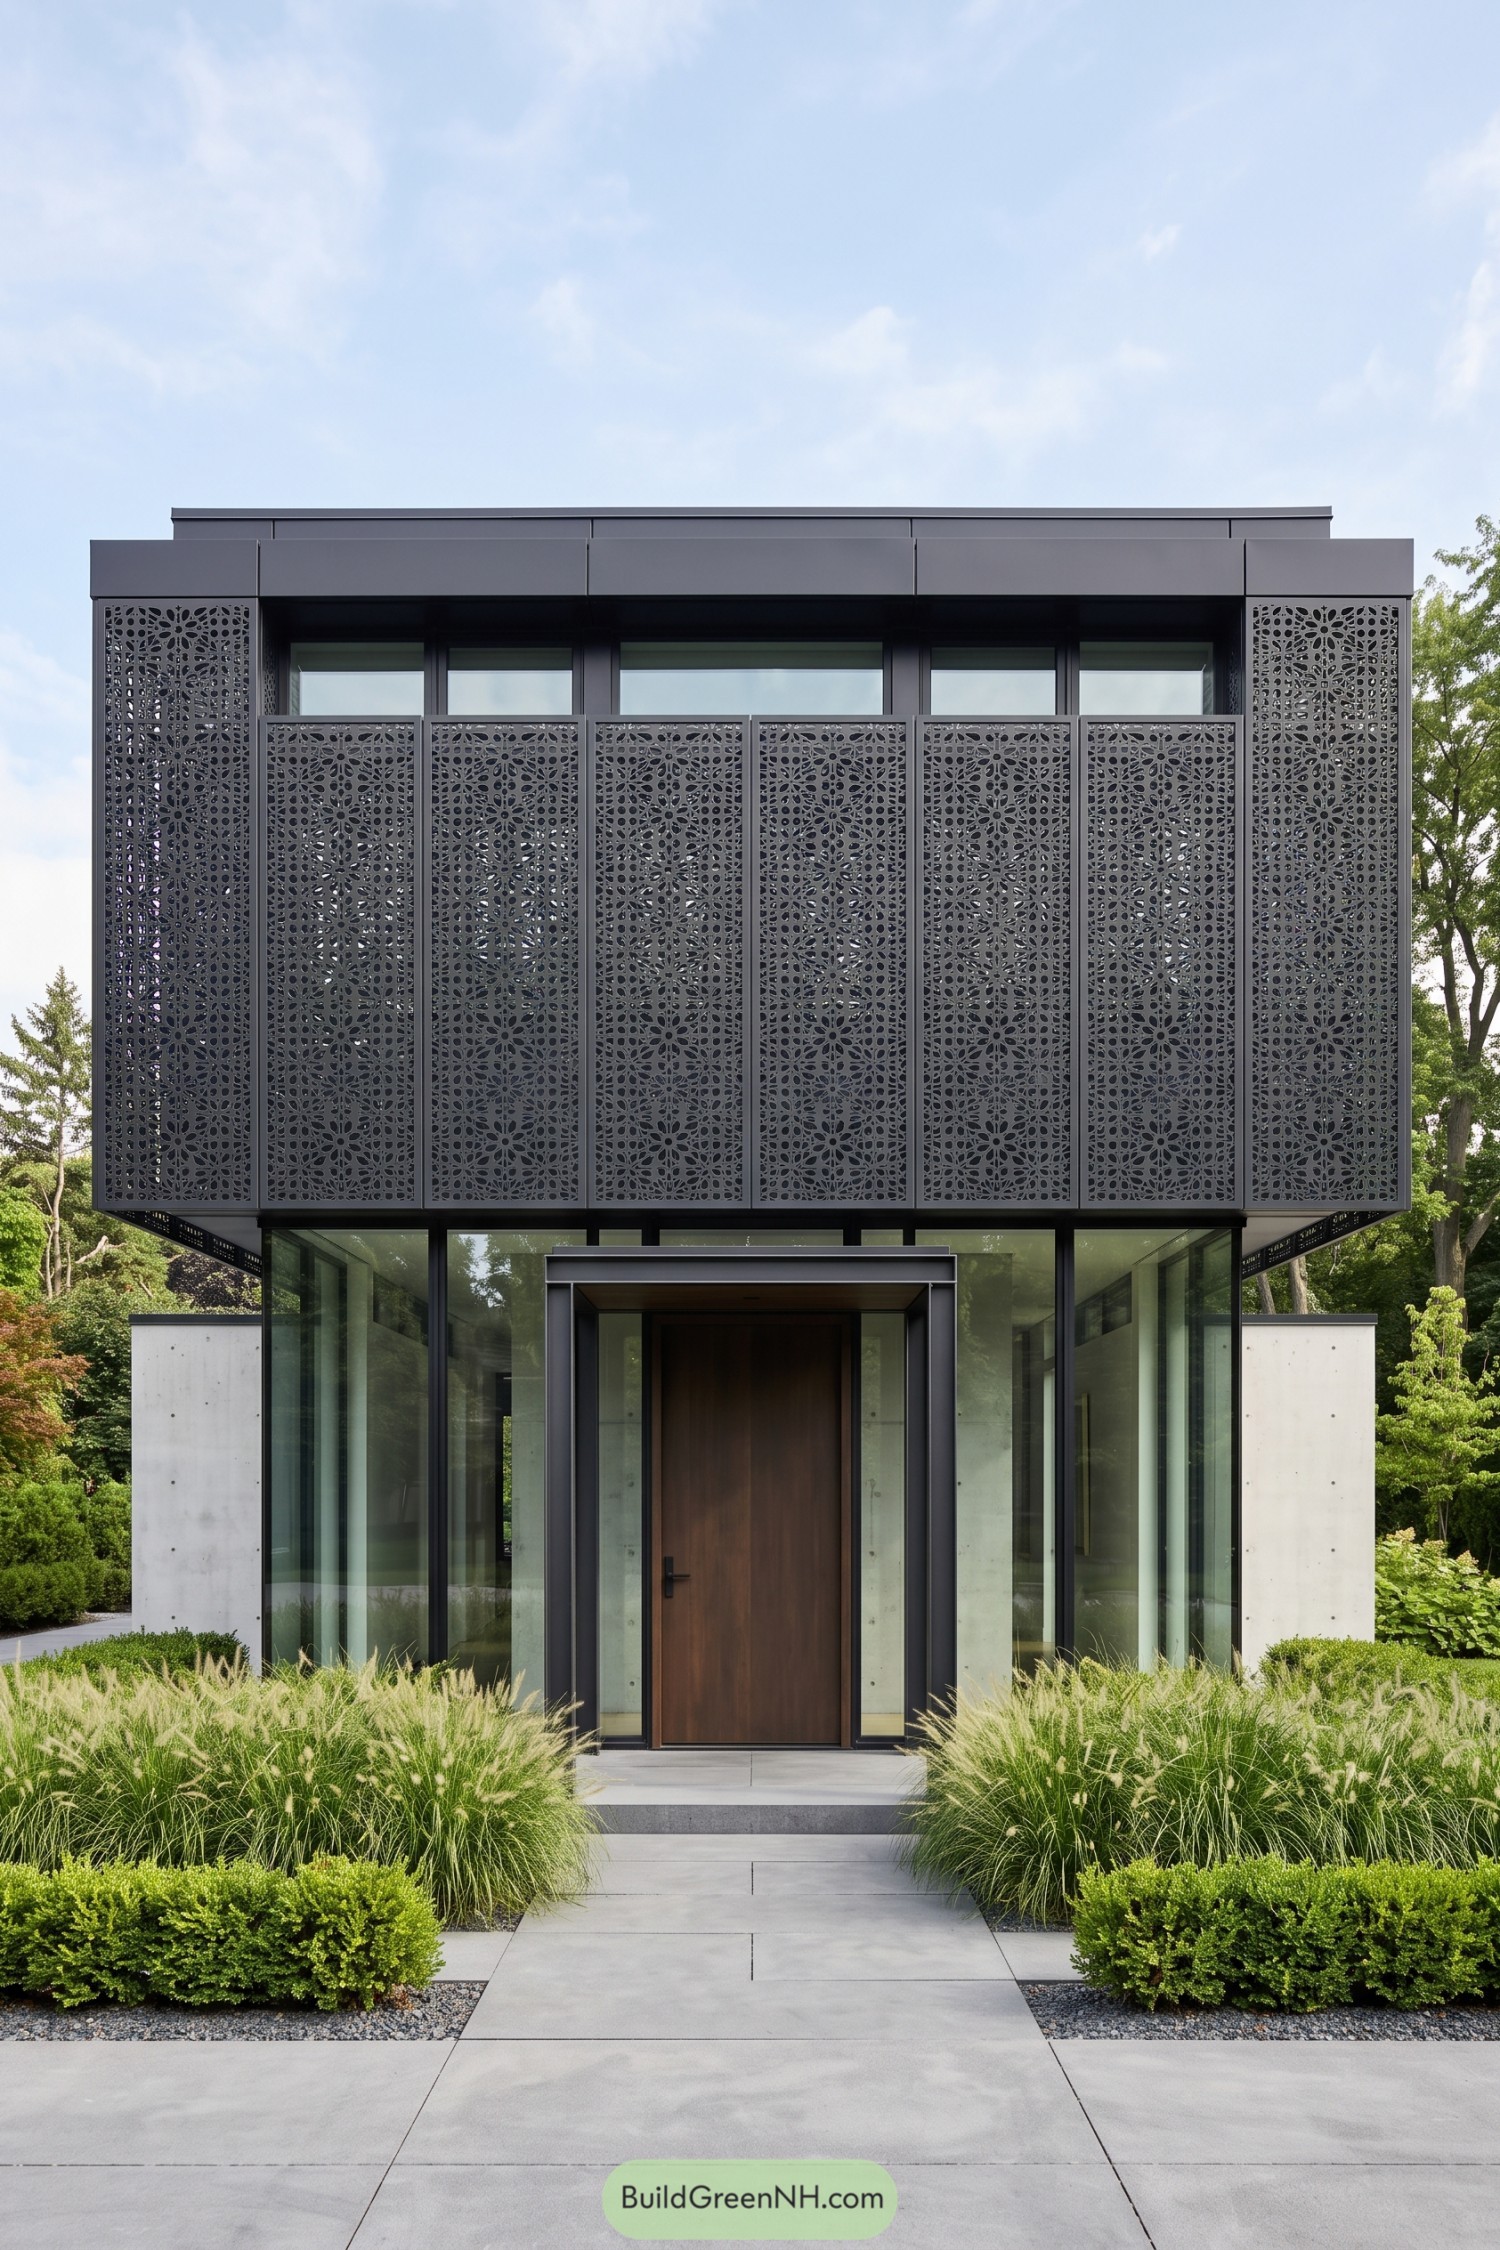

A charcoal facade of perforated metal panels gives this residence a crisp, tailored presence. The repeating rosette cutouts borrow from traditional ornamental screens, only with a sharper suit on.
Tall glass walls and a warm timber door soften the dark upper volume, while pale concrete side walls frame the approach. The layered panels offer privacy for the rooms above and make the front feel a little mysterious, in a good way.
Monsoon Porthole Veranda House
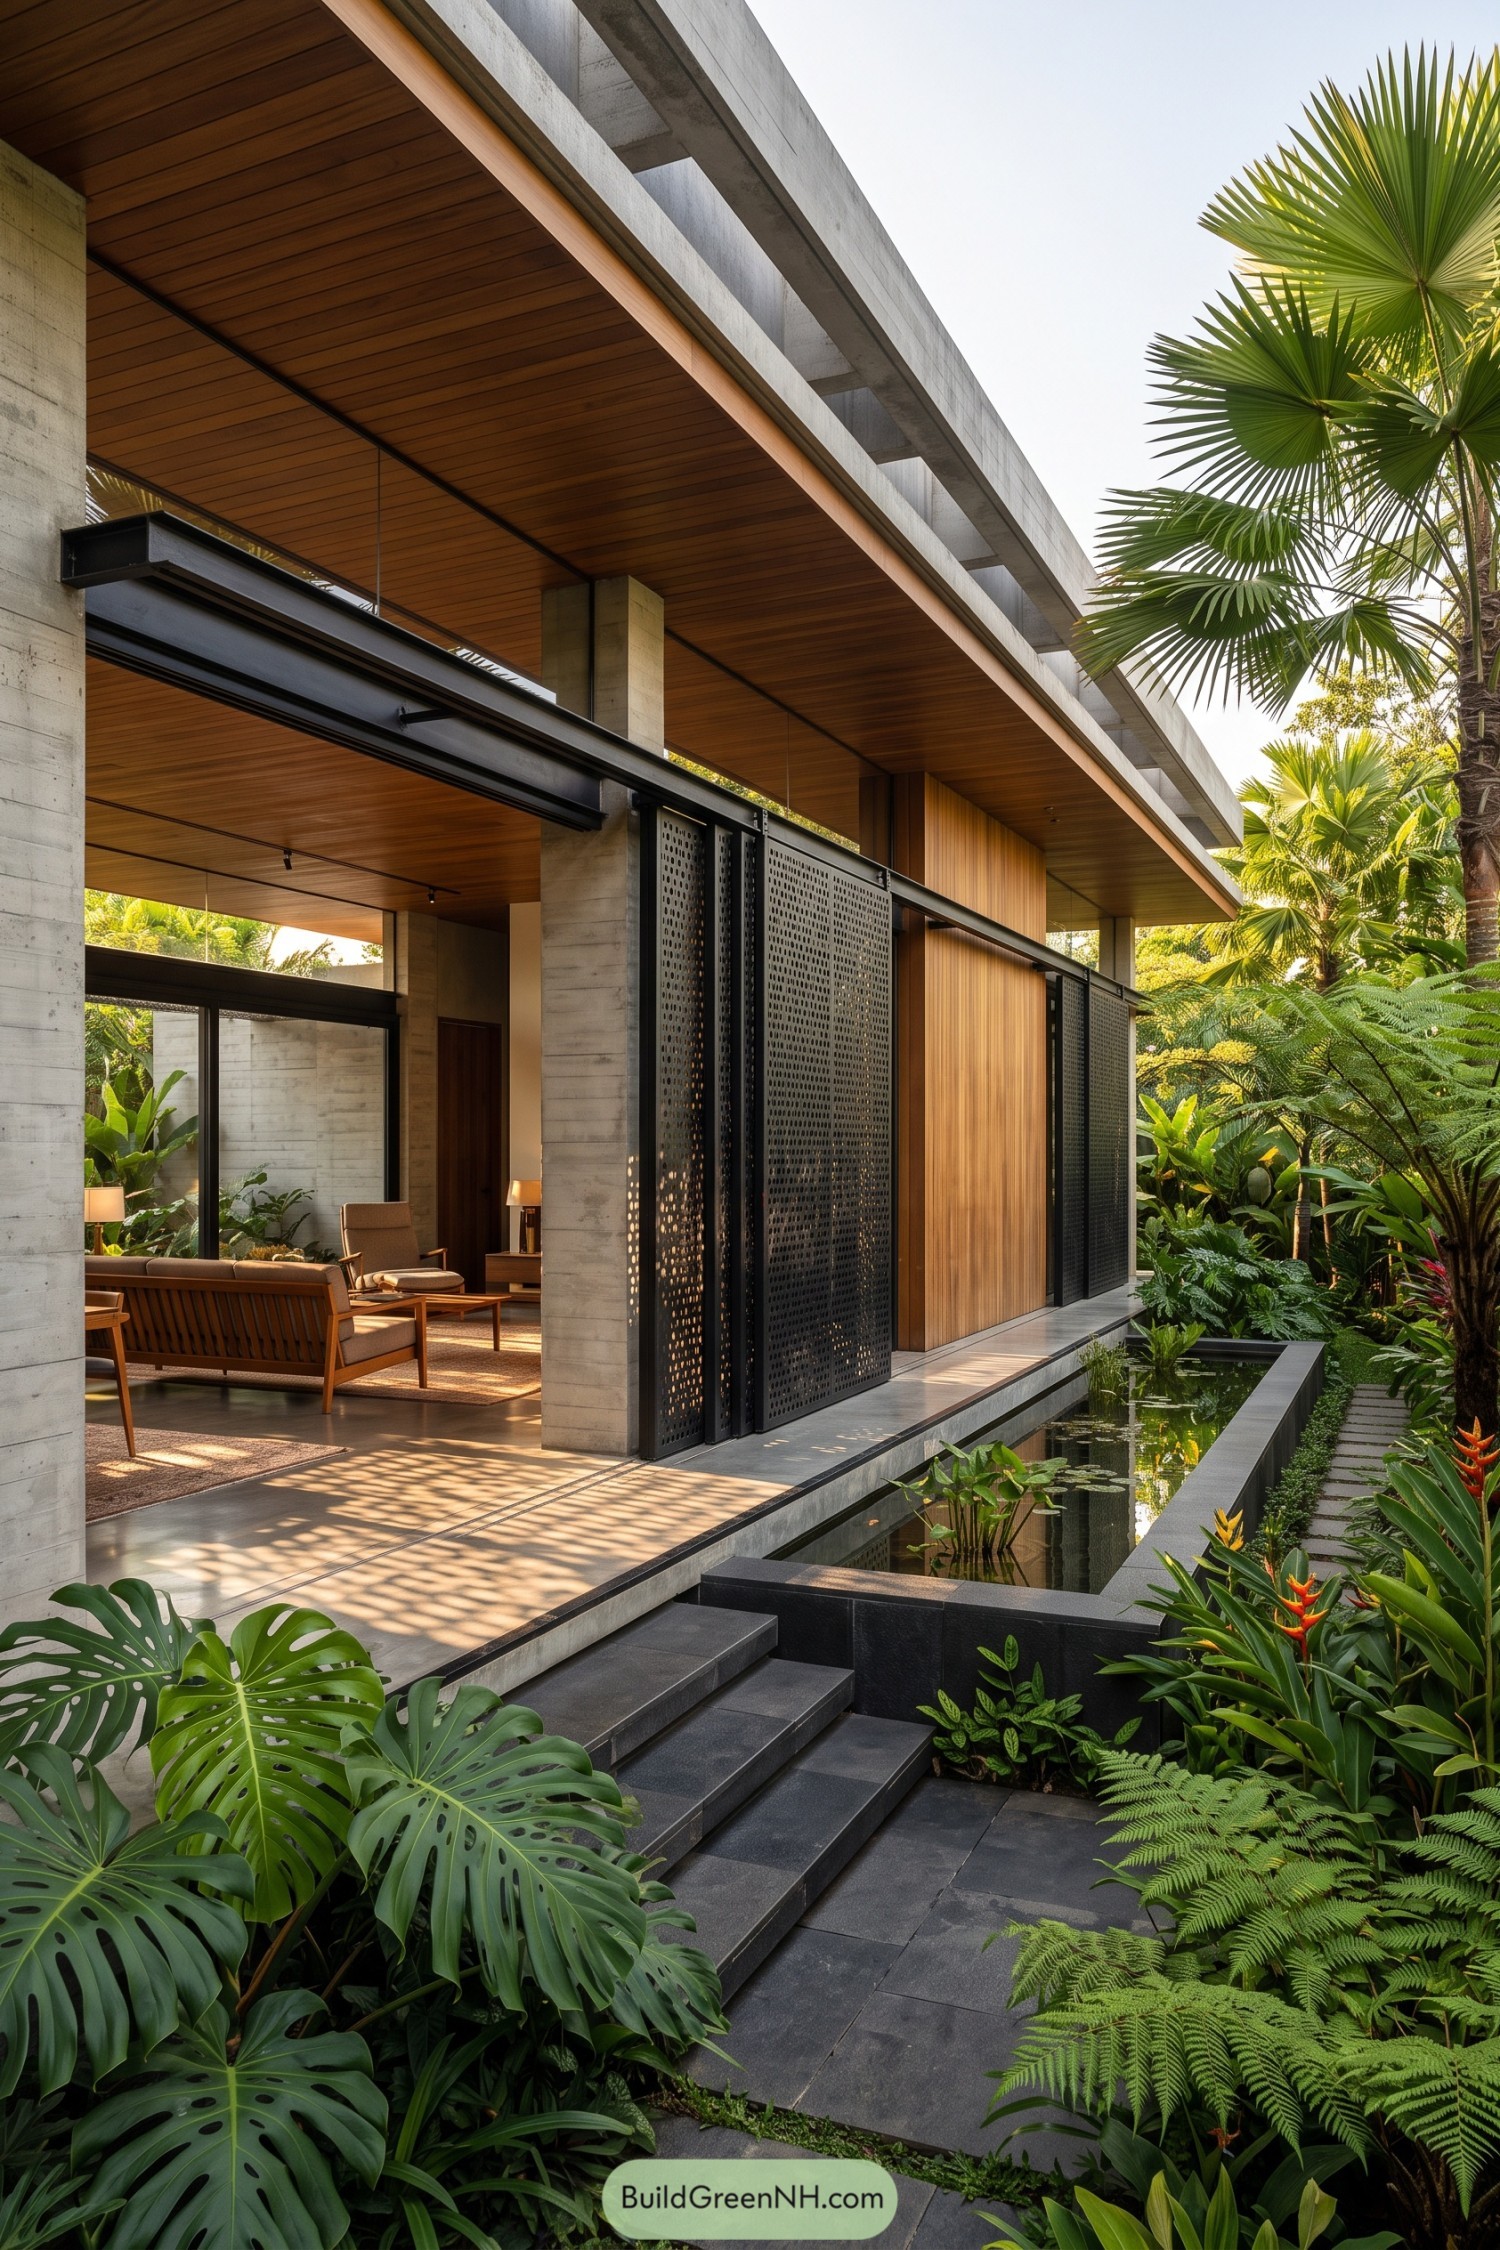

Deep roof planes, warm timber soffits, and board-marked concrete columns give this home a calm resort-like feel. Black perforated steel panels slide across the open frontage, inspired by breezy tropical verandas and old-fashioned punched metalwork.
The screens soften views into the living areas while letting air move through the wide openings, a clever little privacy trick. A narrow reflecting pool and dense palms wrap the walkway, making the sharp modern lines feel right at home in the jungle.
Pebble Perforation Urban House
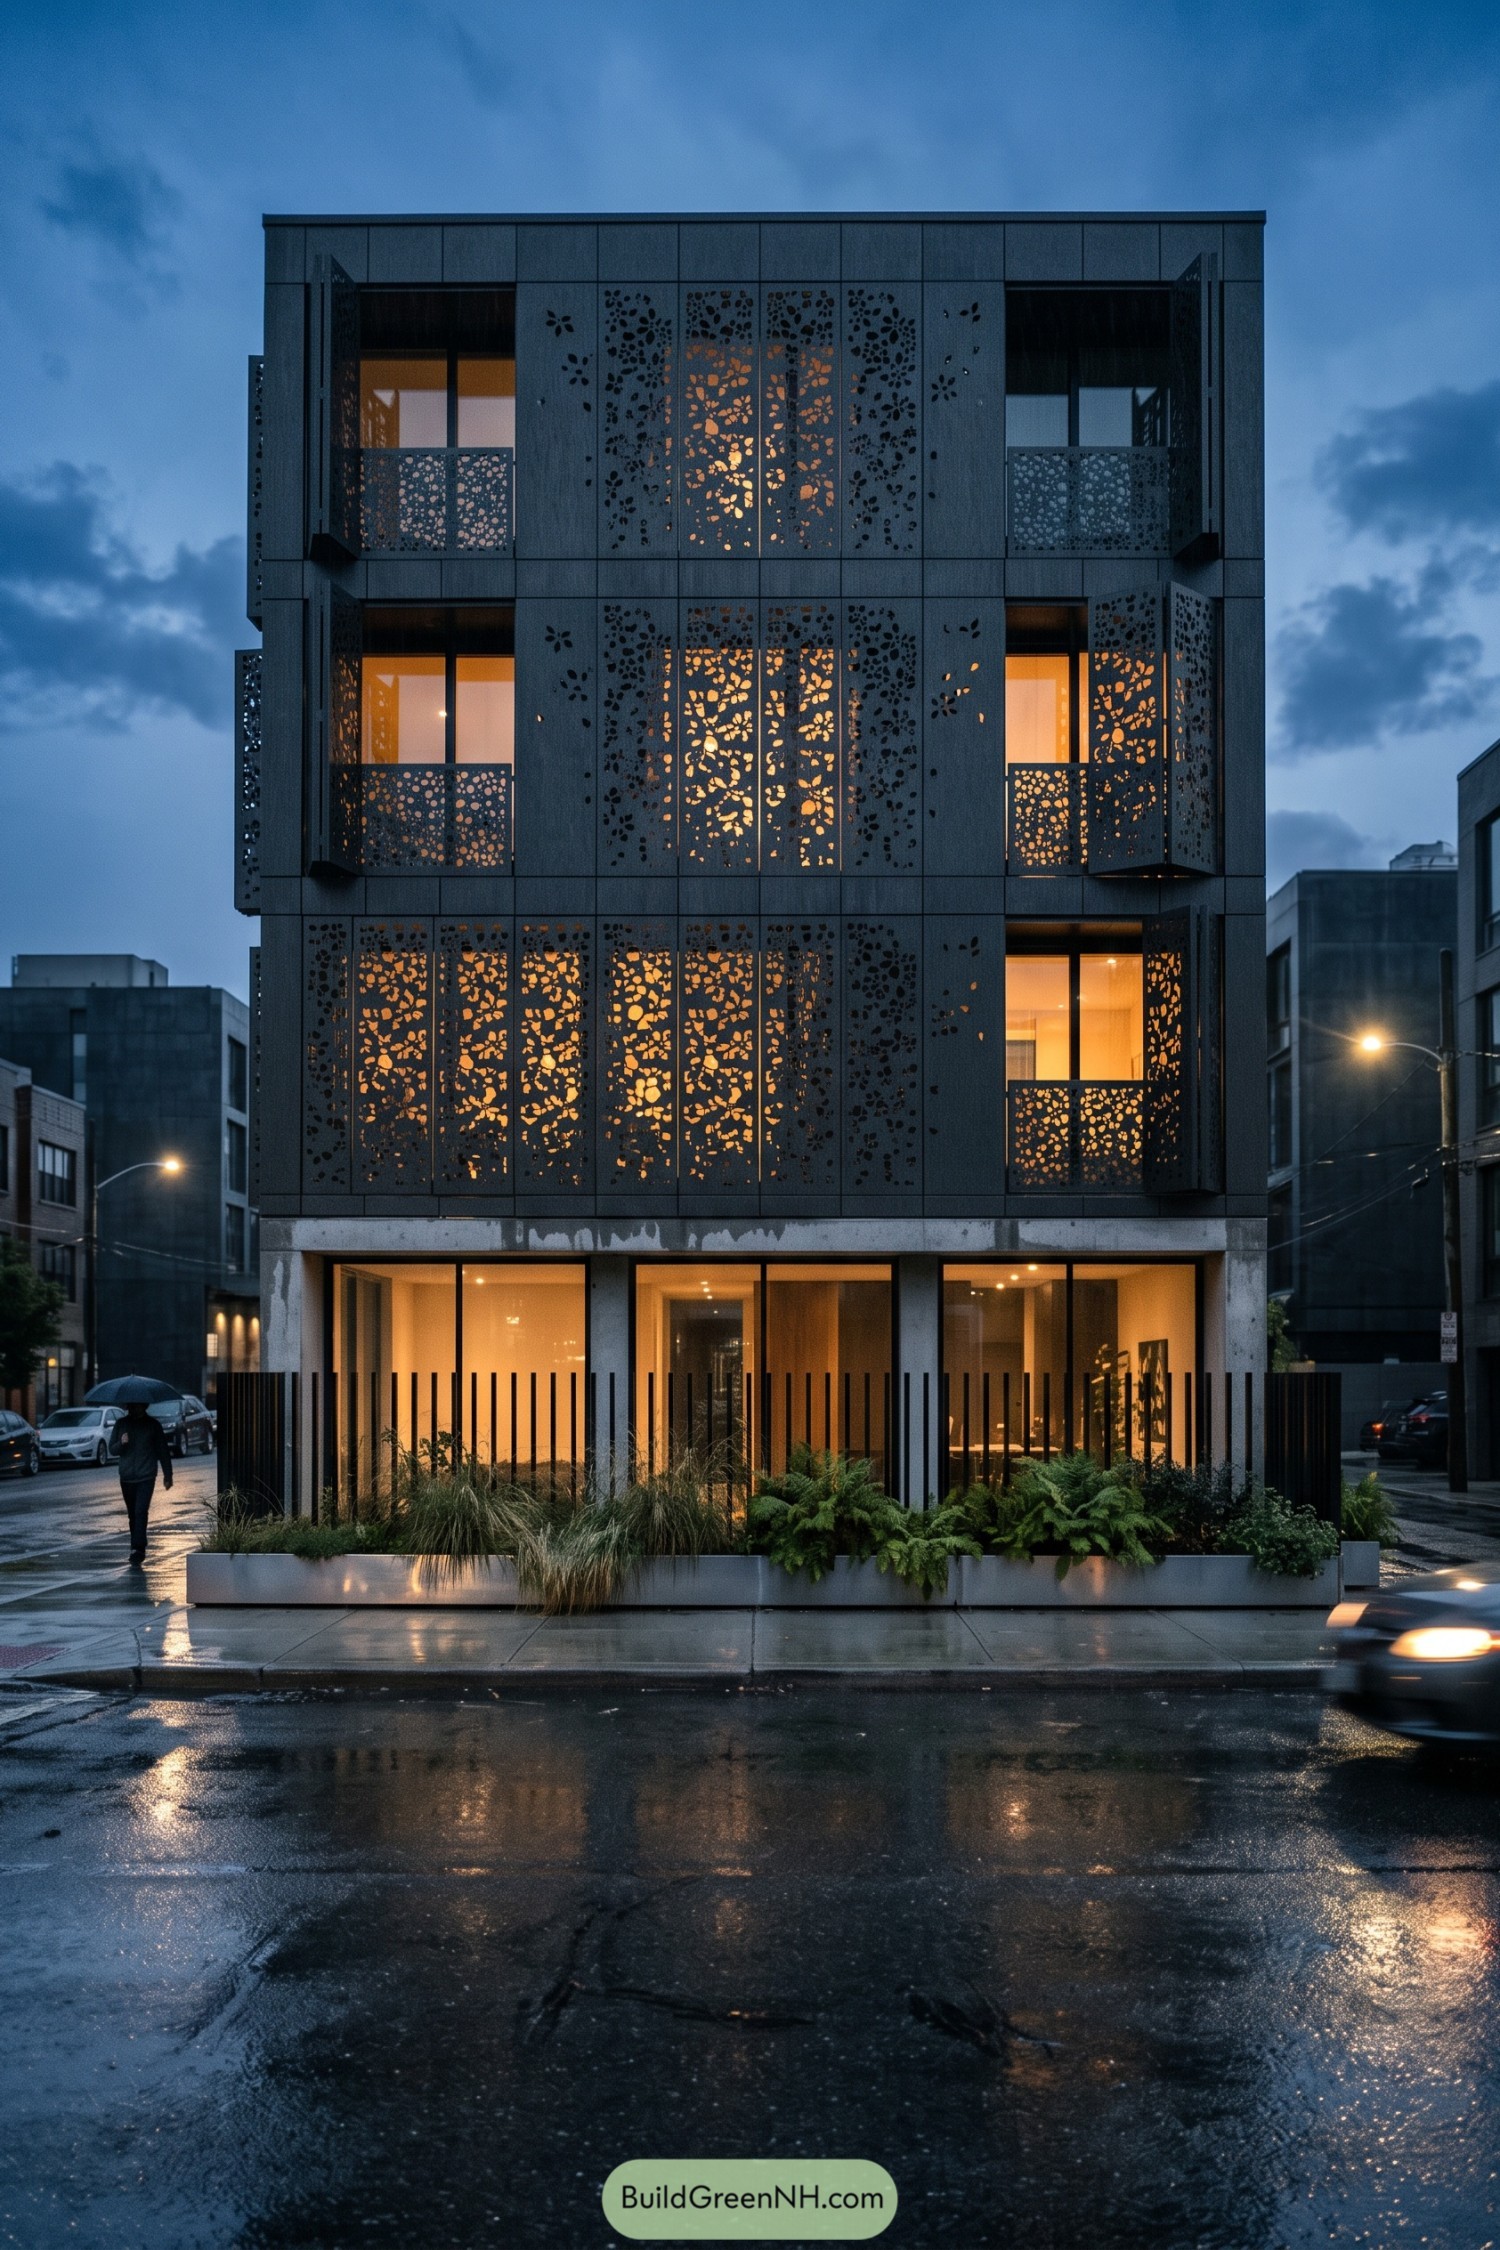

Charcoal facade panels wrap this compact urban house in a clean grid, while irregular pebble-like cutouts scatter across the upper floors. The pattern takes its cue from river stones, giving the sharp building a softer, slightly playful face.
Operable perforated shutters extend around the balconies for privacy and shade without closing the home off from the street. Warm interiors glow through the openings after dusk, like the building has a very tasteful collection of tiny lanterns.
Copper Fern Topography House
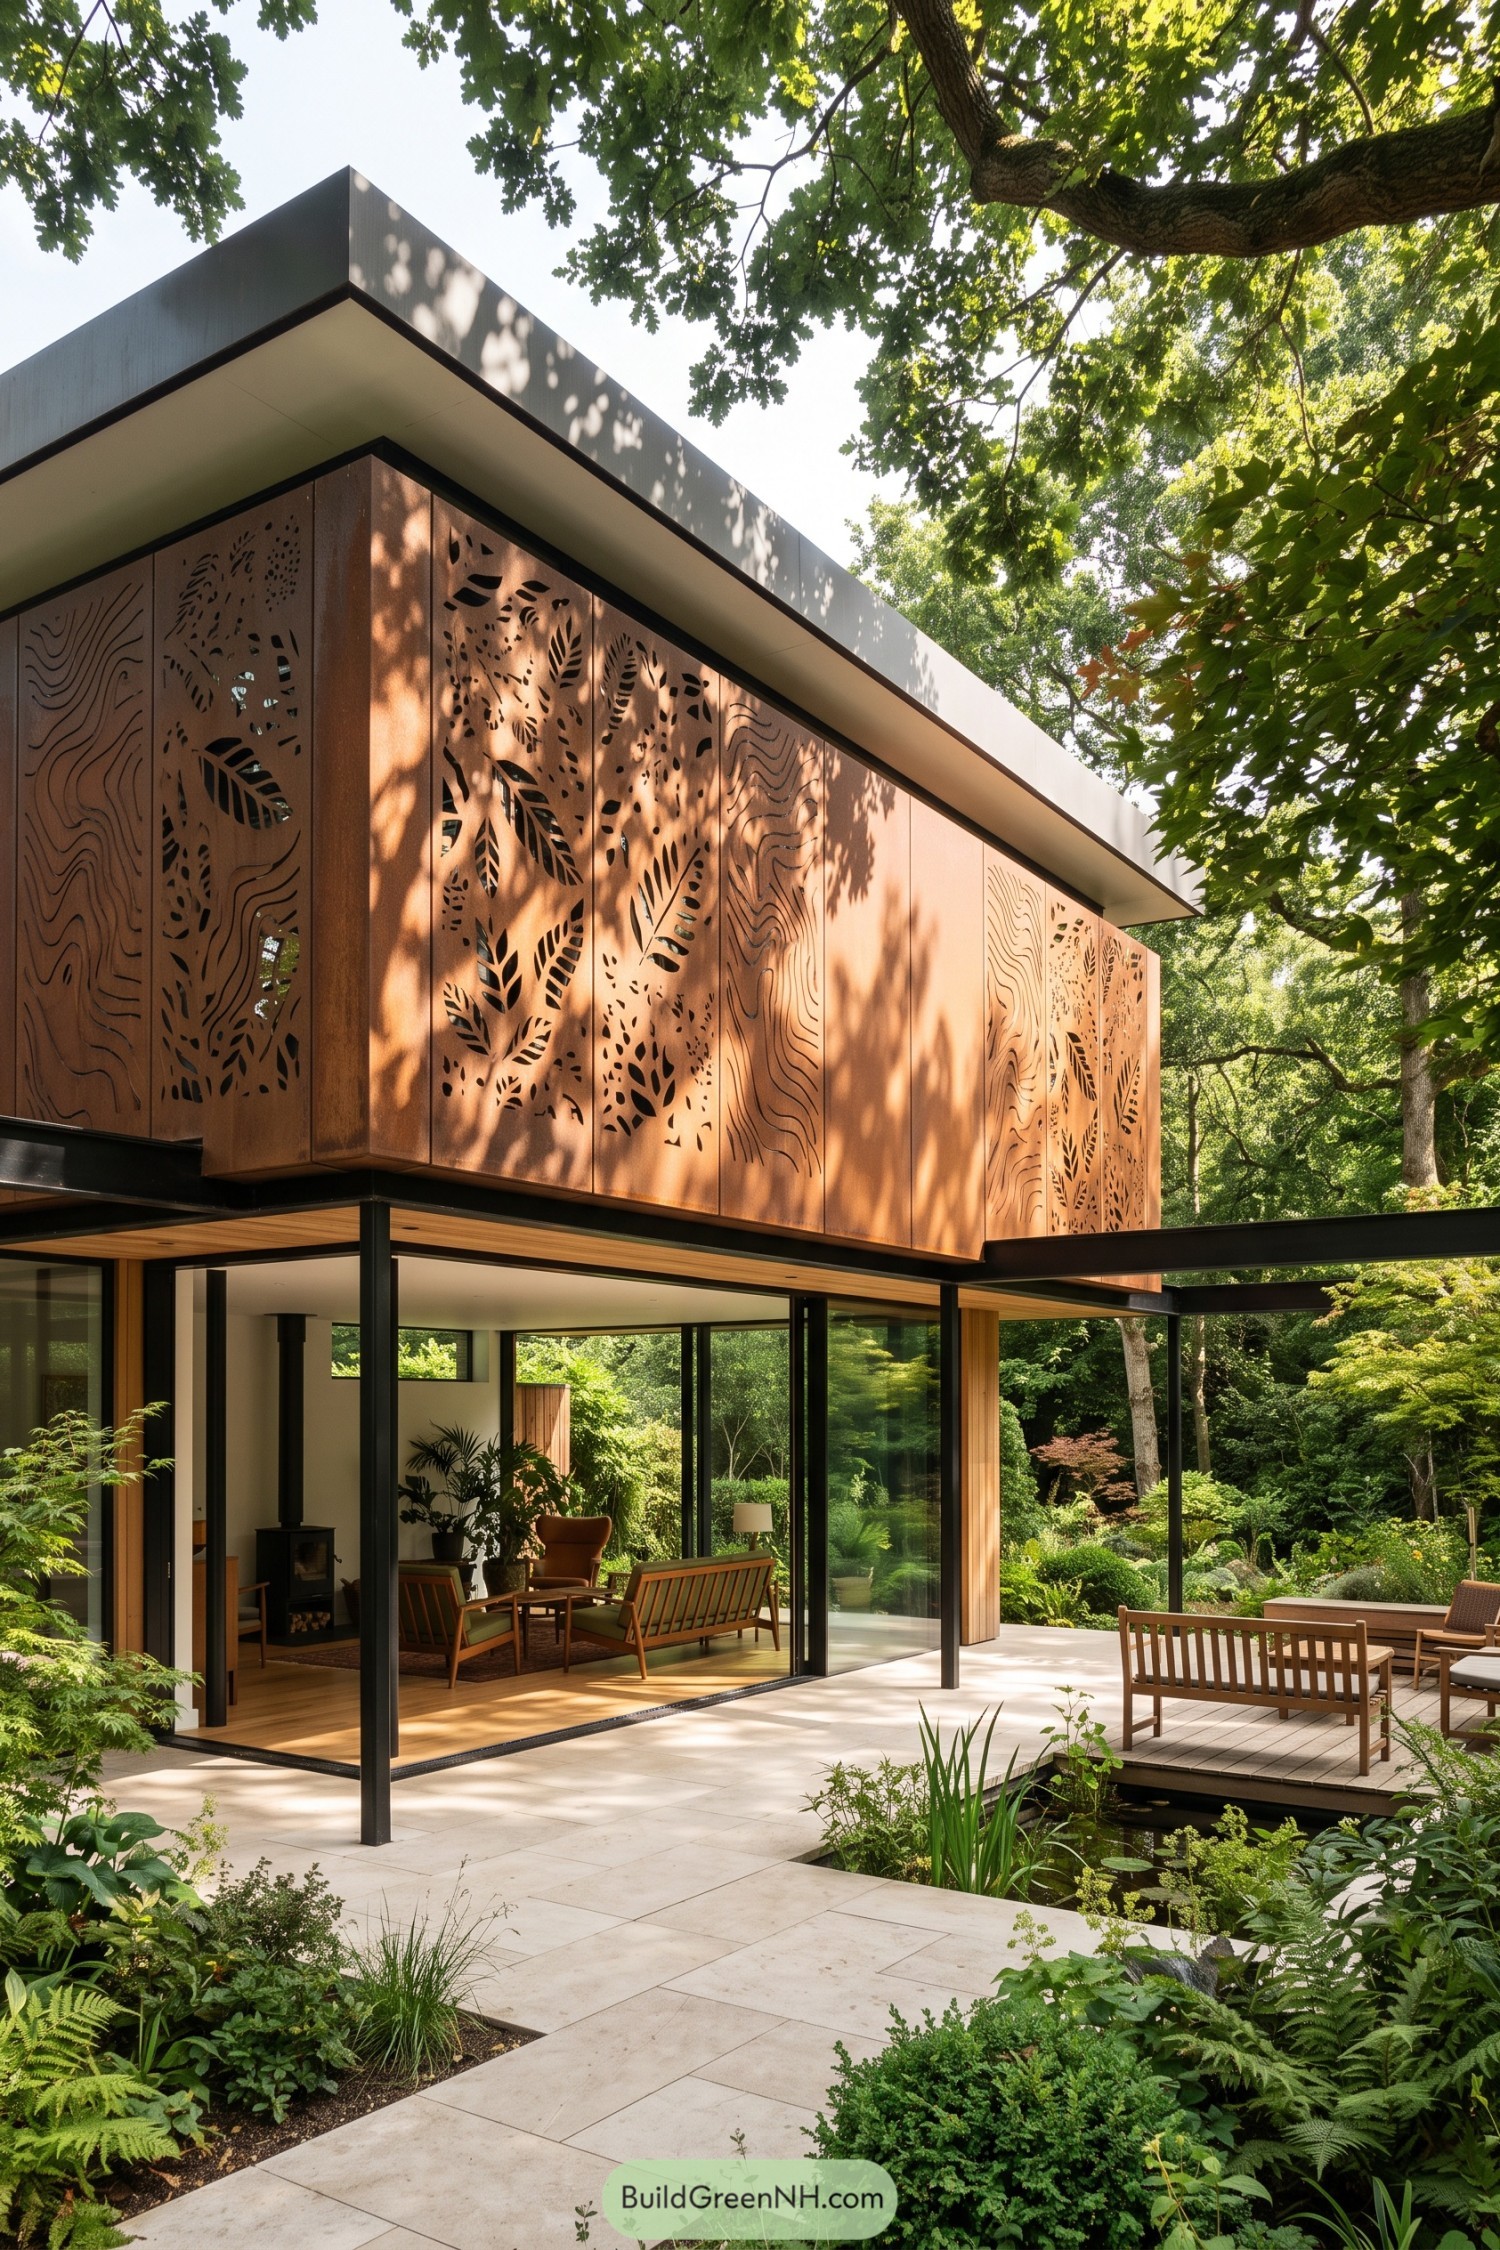

Weathered copper panels wrap the upper floor with fern cutouts and flowing contour lines inspired by the surrounding forest floor. They give the clean-lined volume a warm, textured face without making it feel fussy.
Deep roof overhangs and slim black columns keep the ground level open to the garden and terrace. The screened panels offer privacy upstairs while letting the house feel like it belongs beneath the trees, clever little leaf shapes included.
Oxidized Pinpoint Entry House
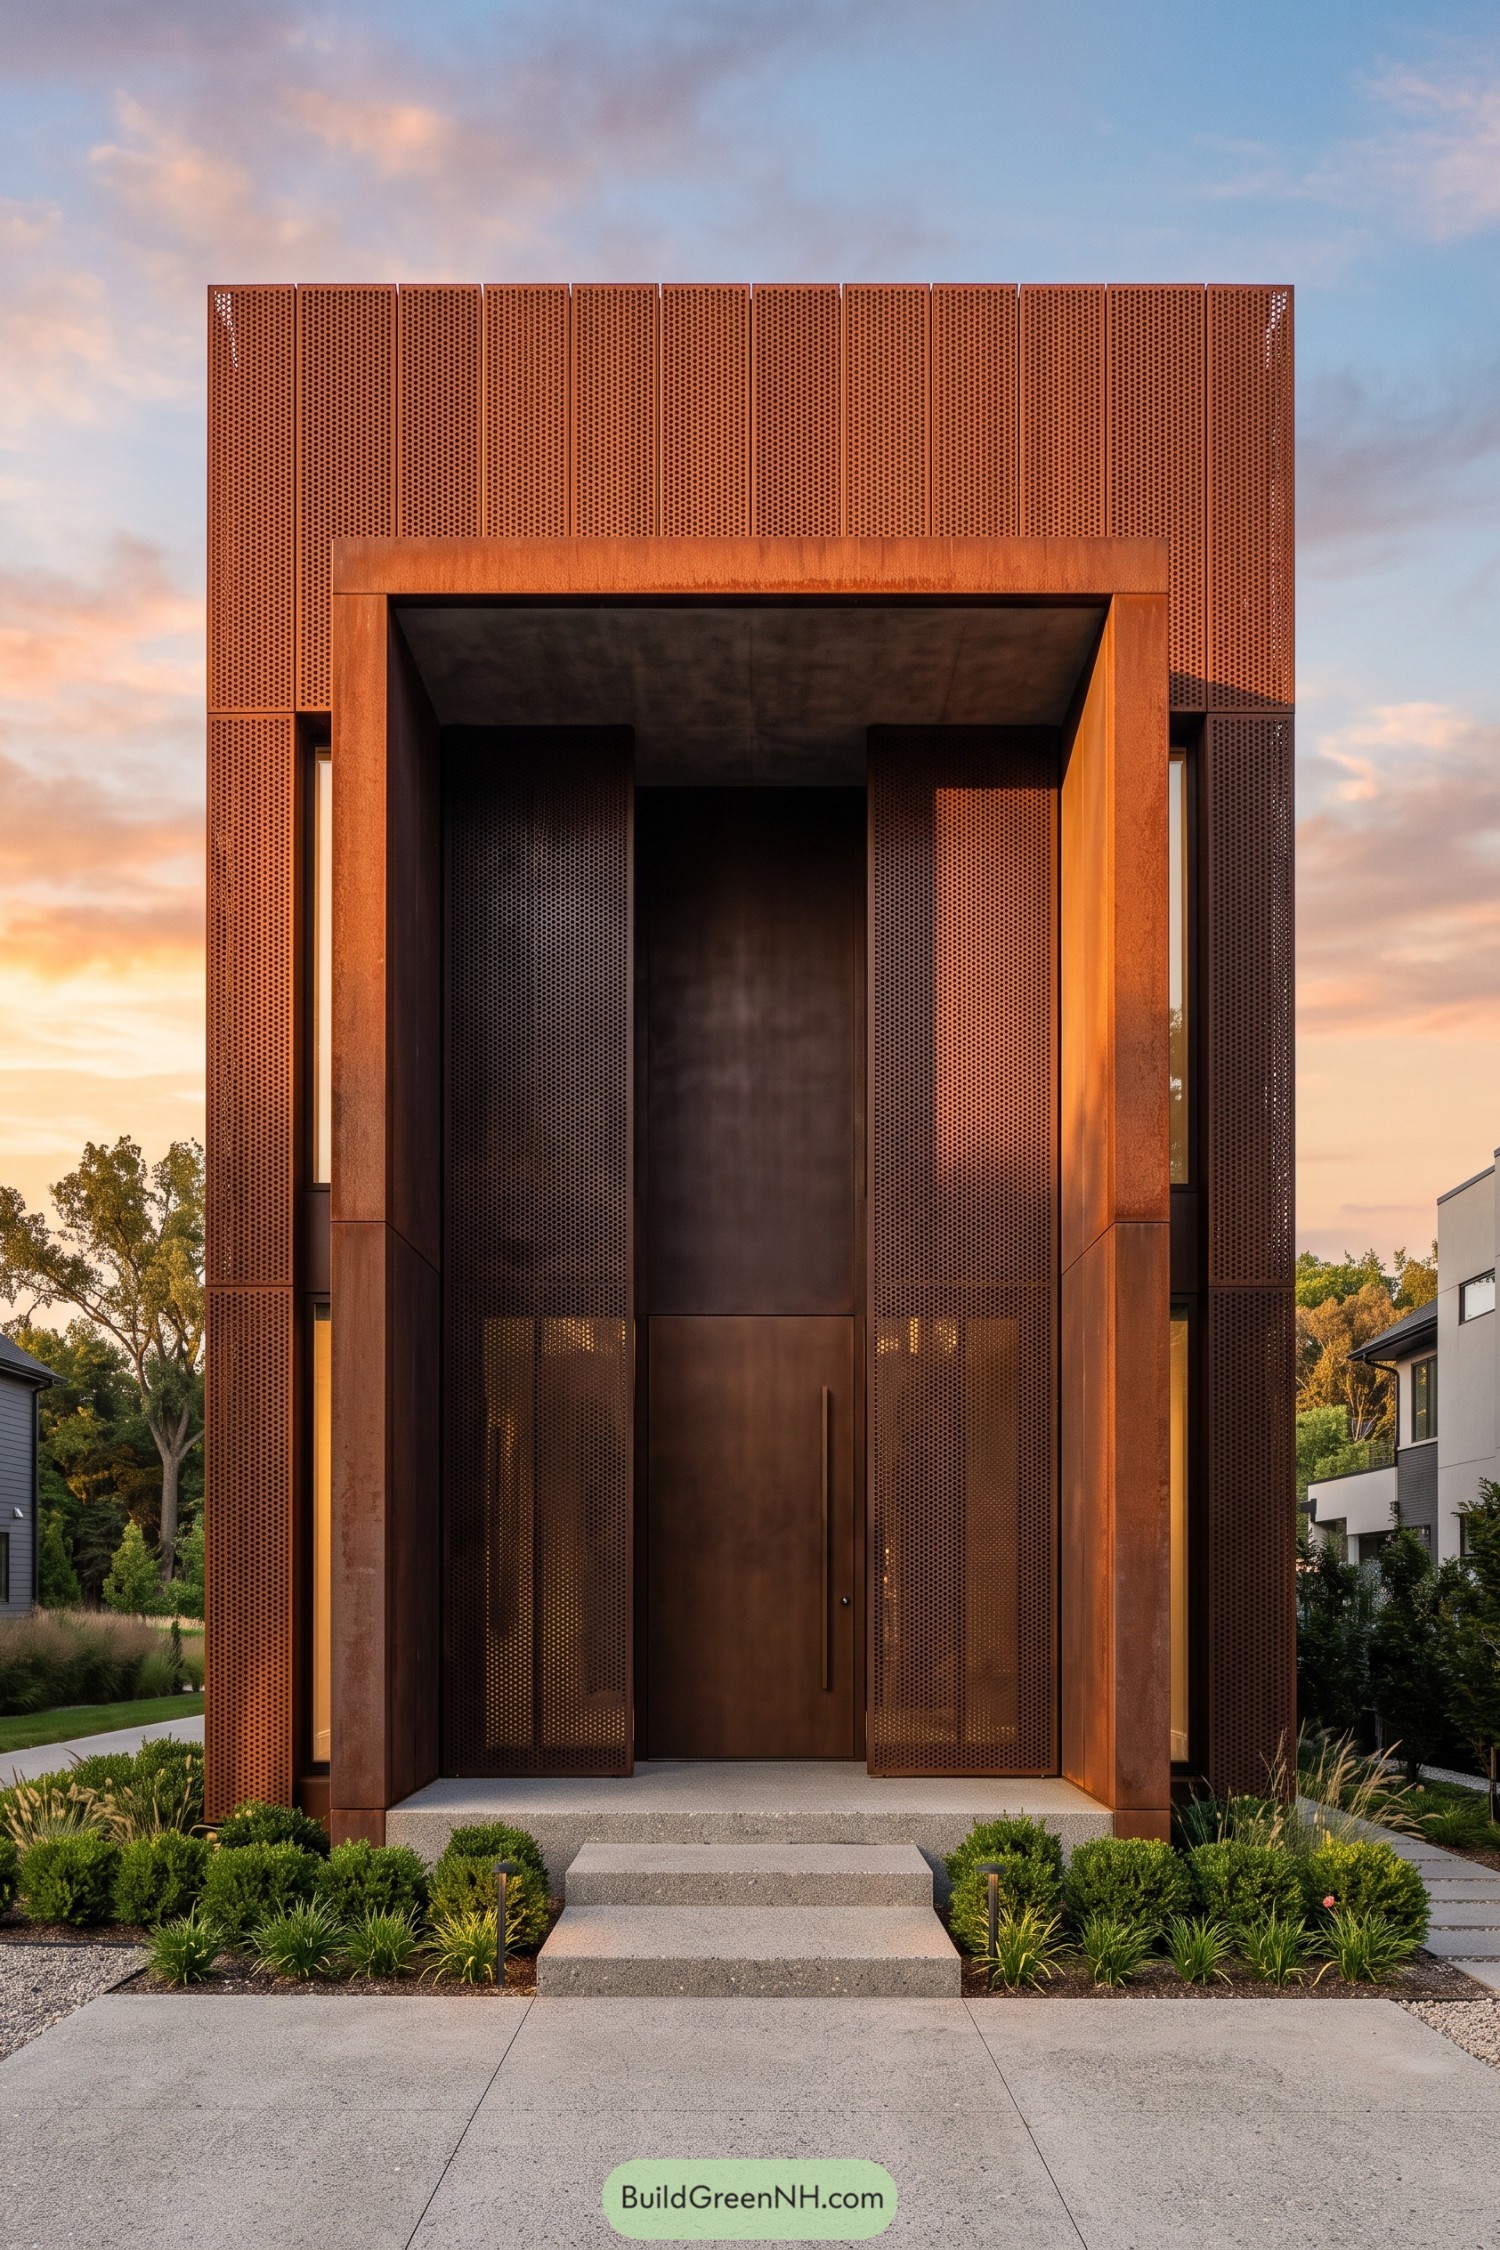

A weathered steel portal wraps the entry in a deep, sculptural frame, giving the home a distinctly private arrival. Its fine perforated panels take inspiration from industrial mesh, though this version has much better manners.
The recessed doorway creates a sheltered pause before entering, while narrow side openings keep the facade from feeling too sealed off. Warm oxidized tones soften the clean geometry and connect beautifully with the planted front garden.
Firefly Bloom Folding House
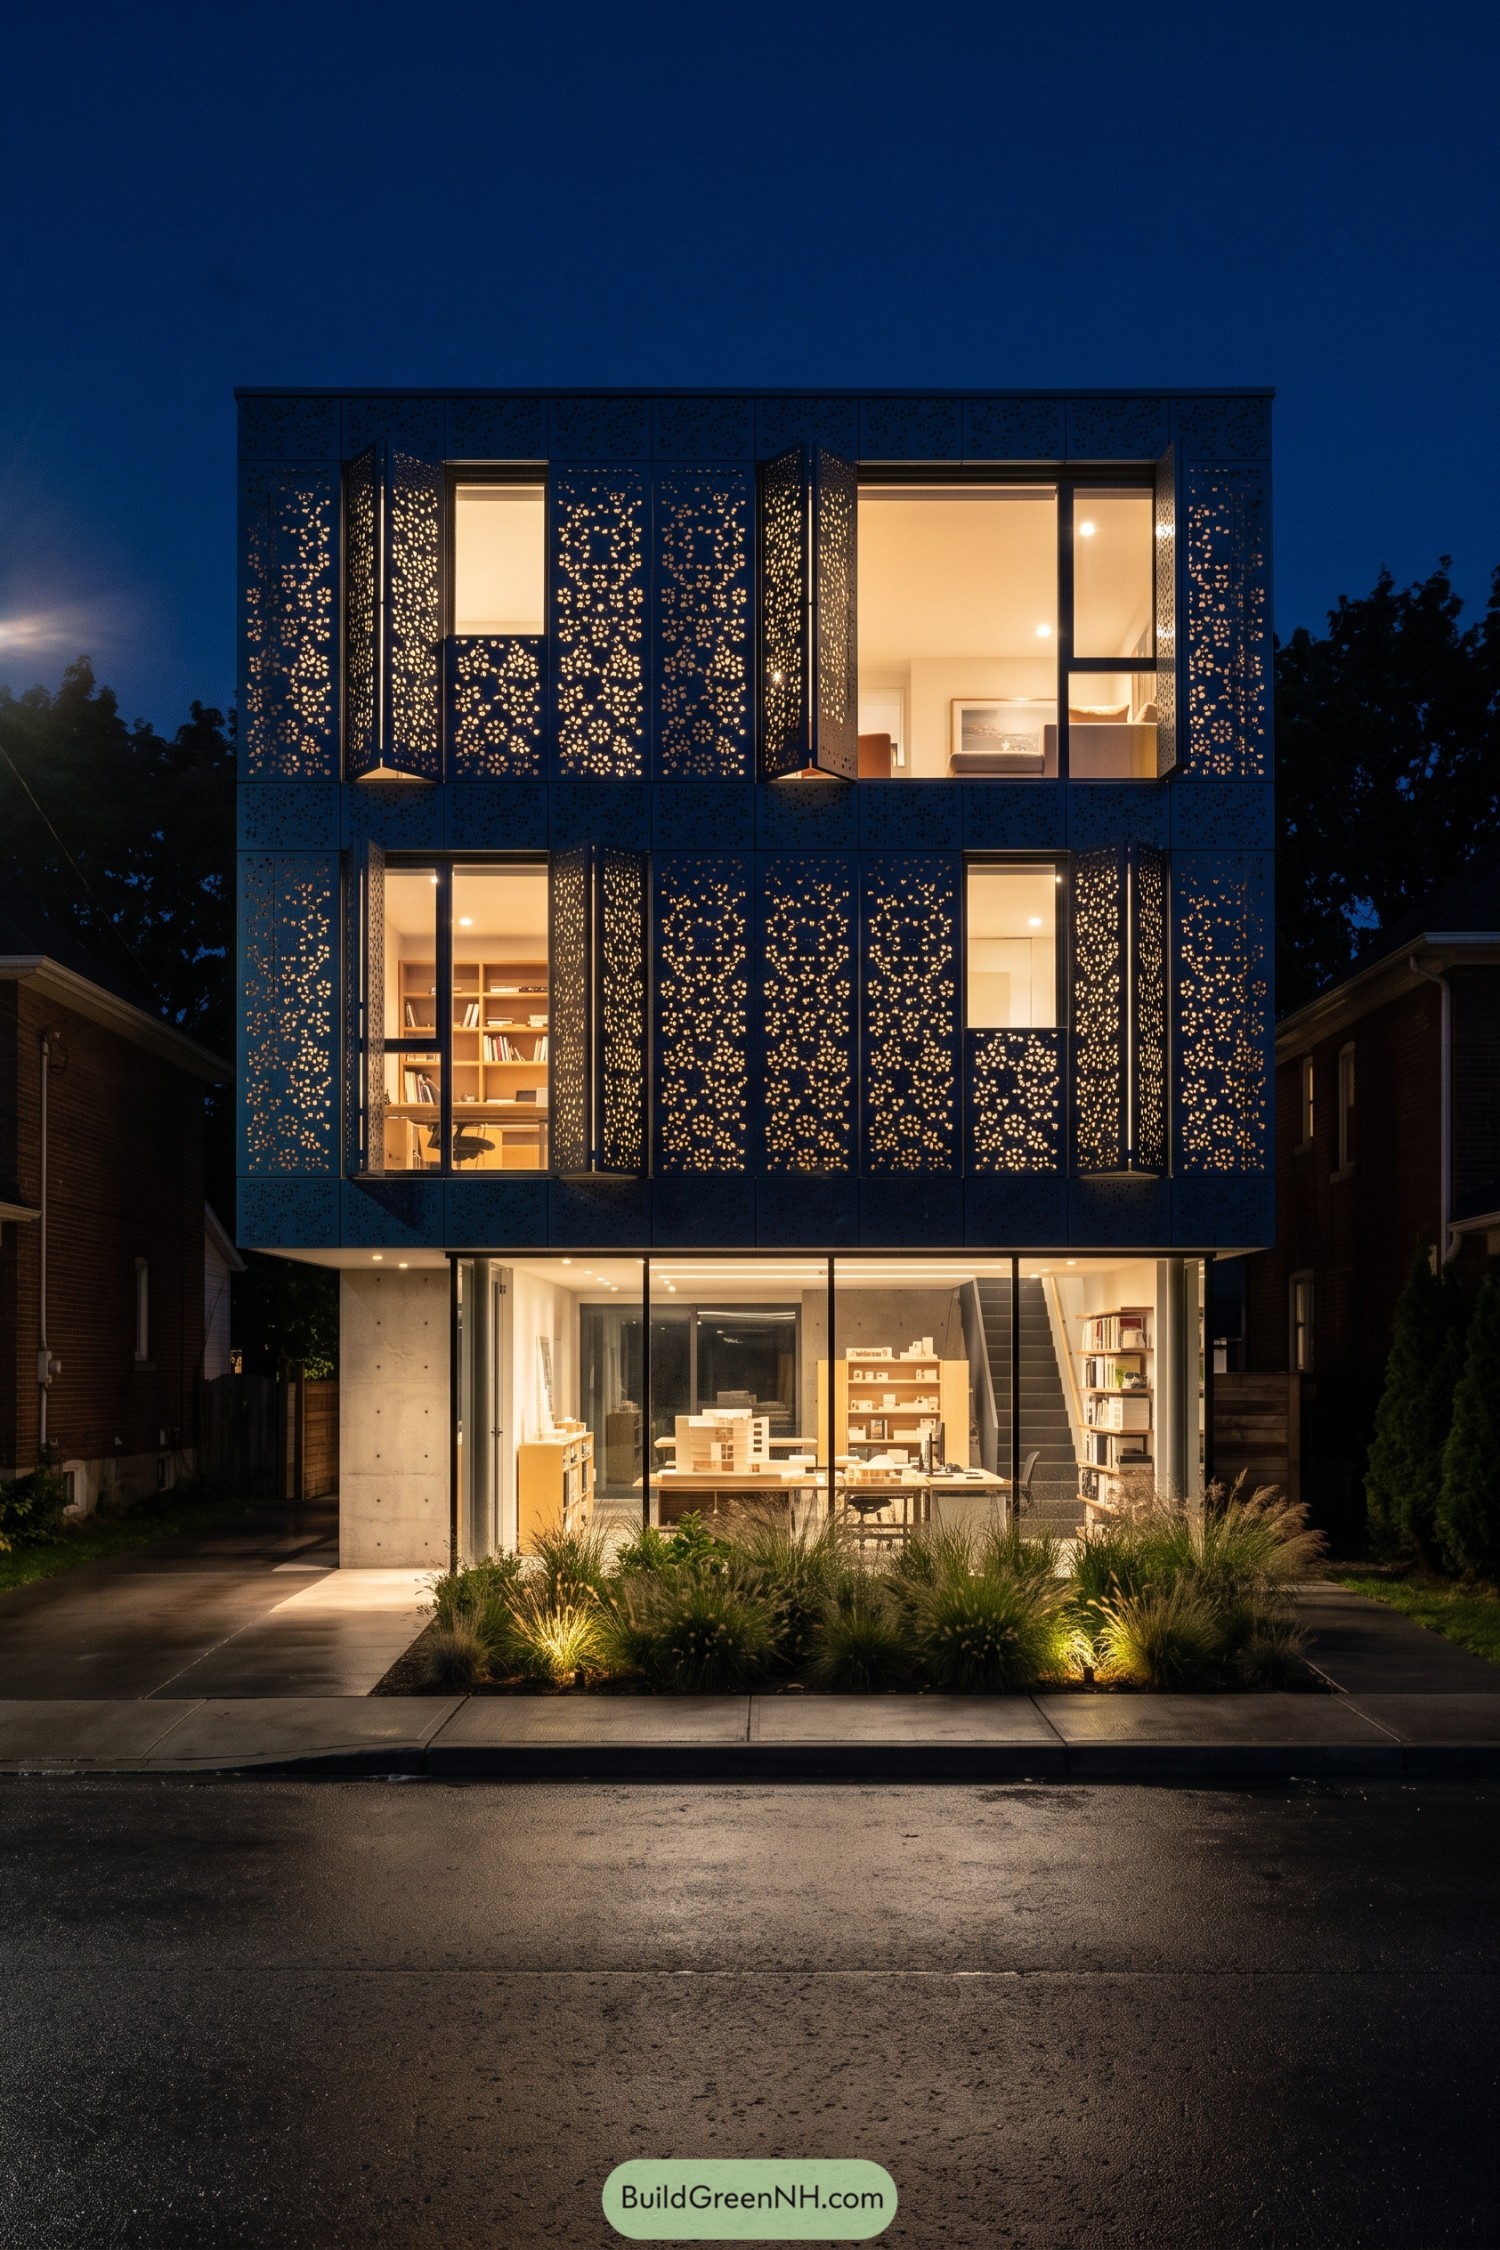

Clusters of tiny flower-like perforations turn the dark upper facade into a field of glowing fireflies after sunset. Folding metal shutters frame the windows, offering privacy when closed and a little theatrical flair when opened.
The pattern takes its cue from wildflower seed heads, giving this narrow city home a softer edge among its brick neighbours. A glassy ground floor keeps the studio and living areas connected to the street, while the screened upper levels feel tucked away without becoming a bunker.
Coral Cutwork Garden Residence
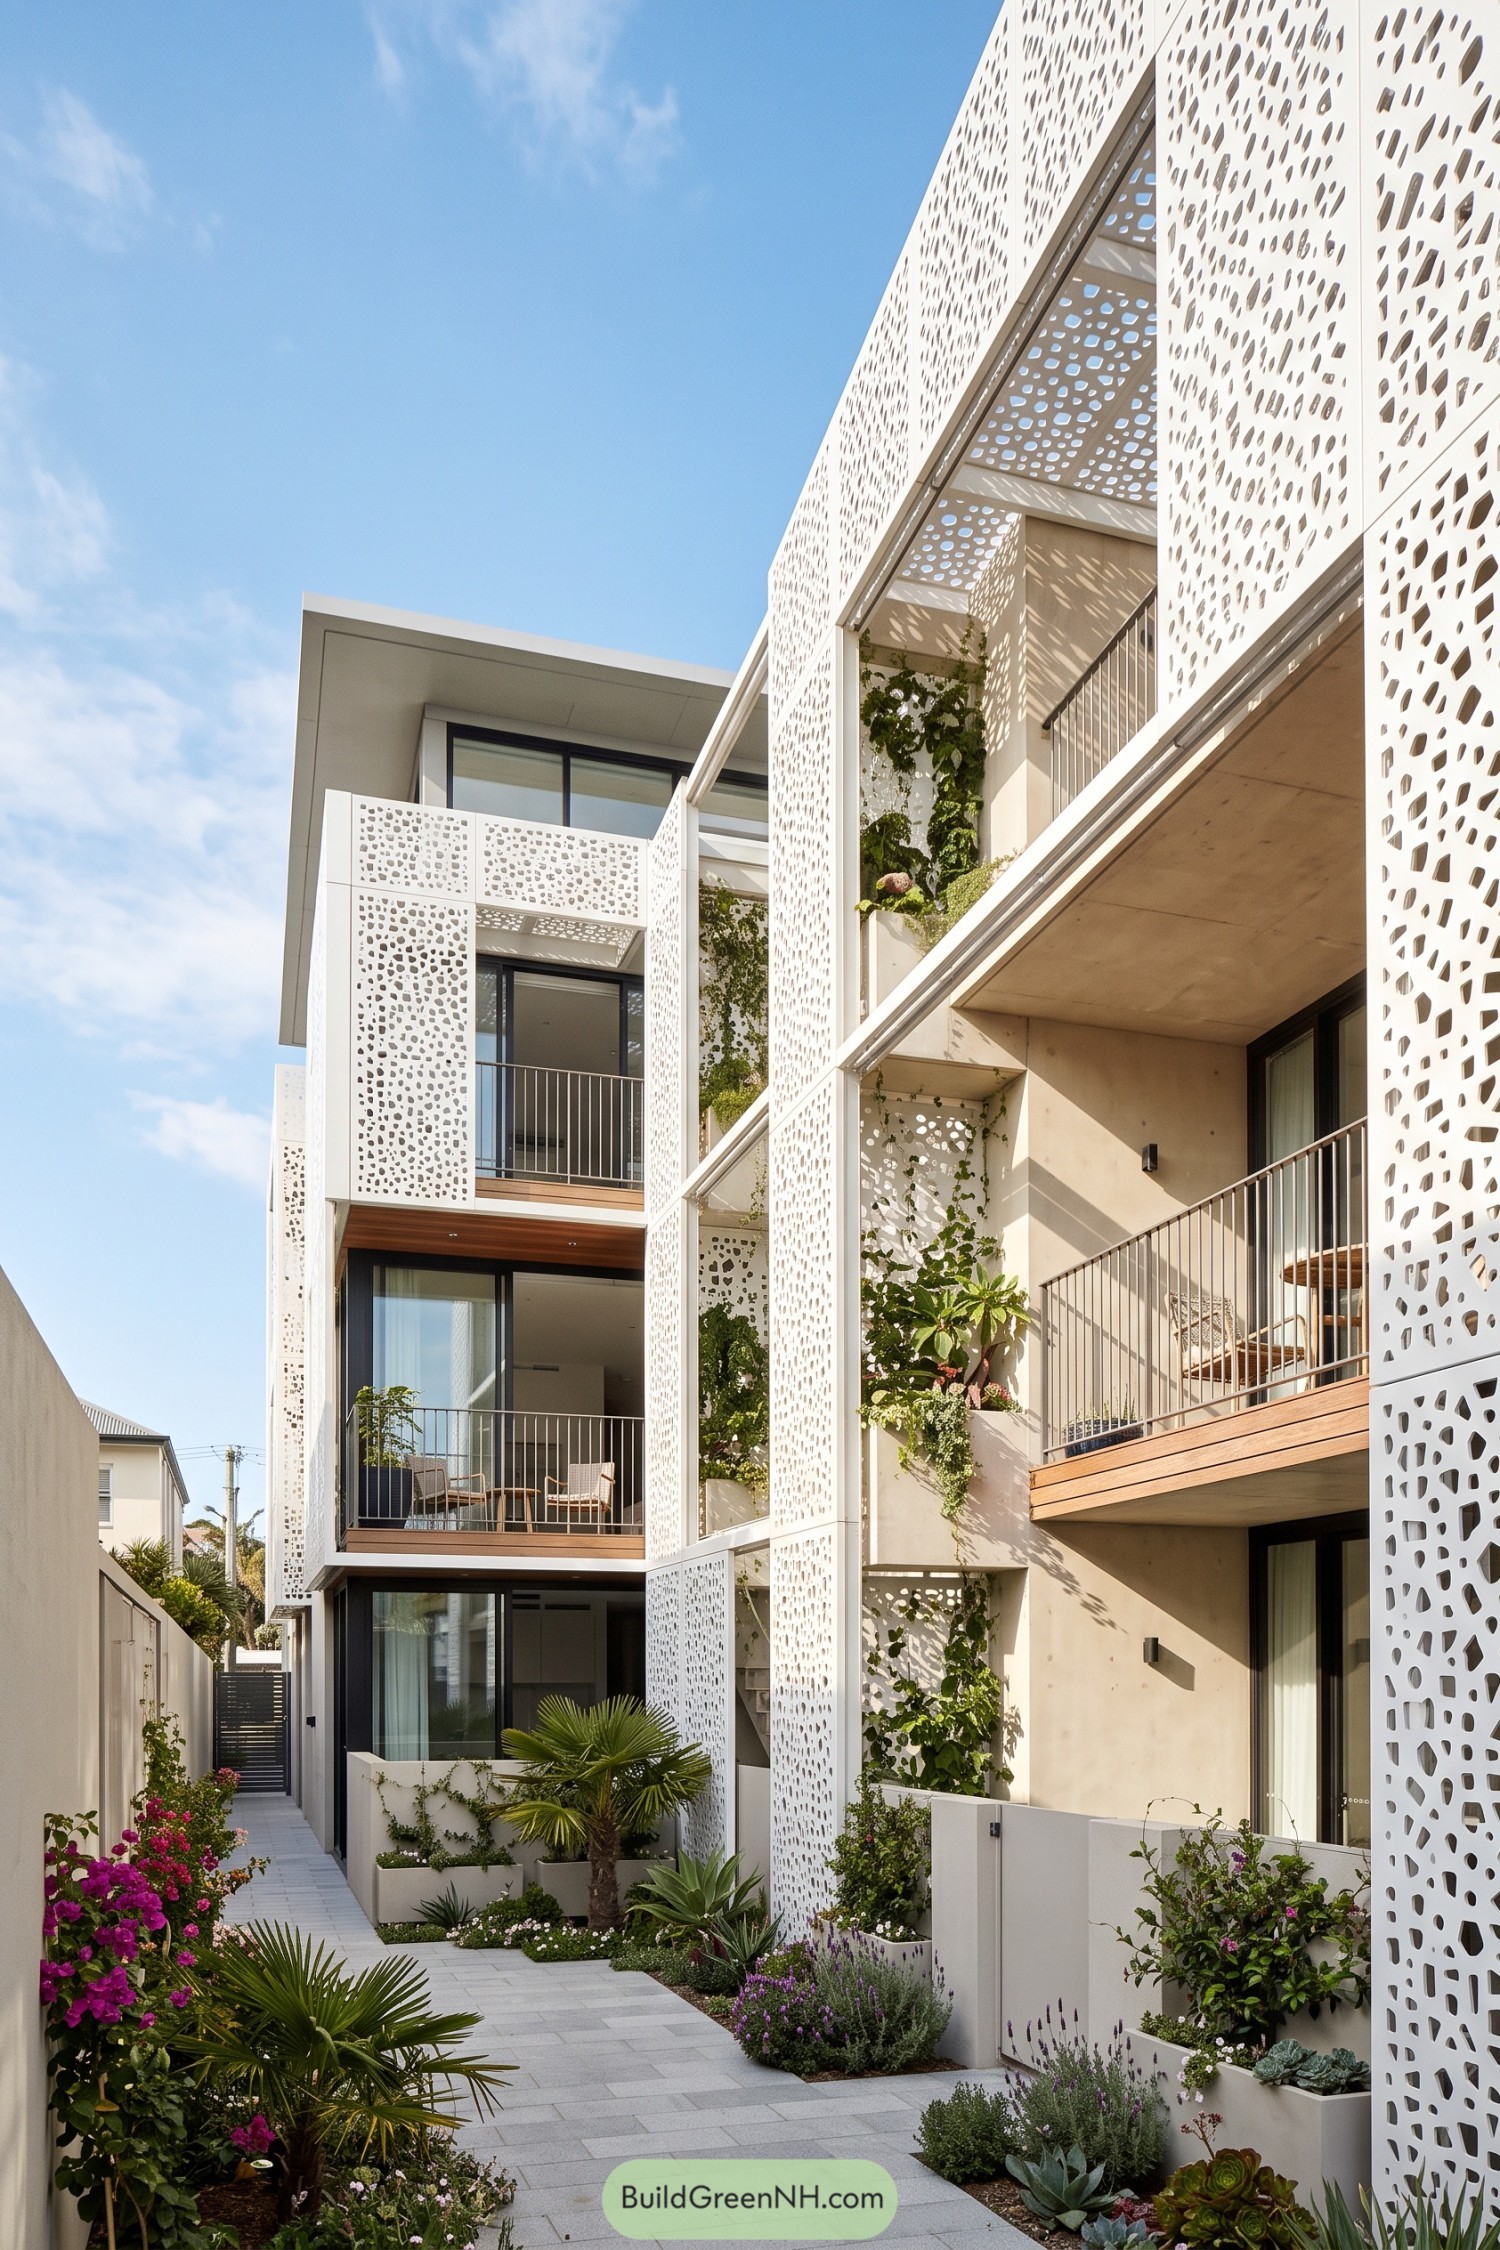

Coral-like cutwork panels sweep across the balconies, giving this residence a breezy layer of privacy without closing it off. Their scattered openings soften the crisp white façade and cast playful speckles across the recessed outdoor spaces.
Climbing vines and planter boxes weave through the structure, borrowing from a lush coastal garden. Warm timber balcony edges keep the scheme from feeling too pristine, because a house should not look like it fears fingerprints.
Concrete Cellular Veil Residence
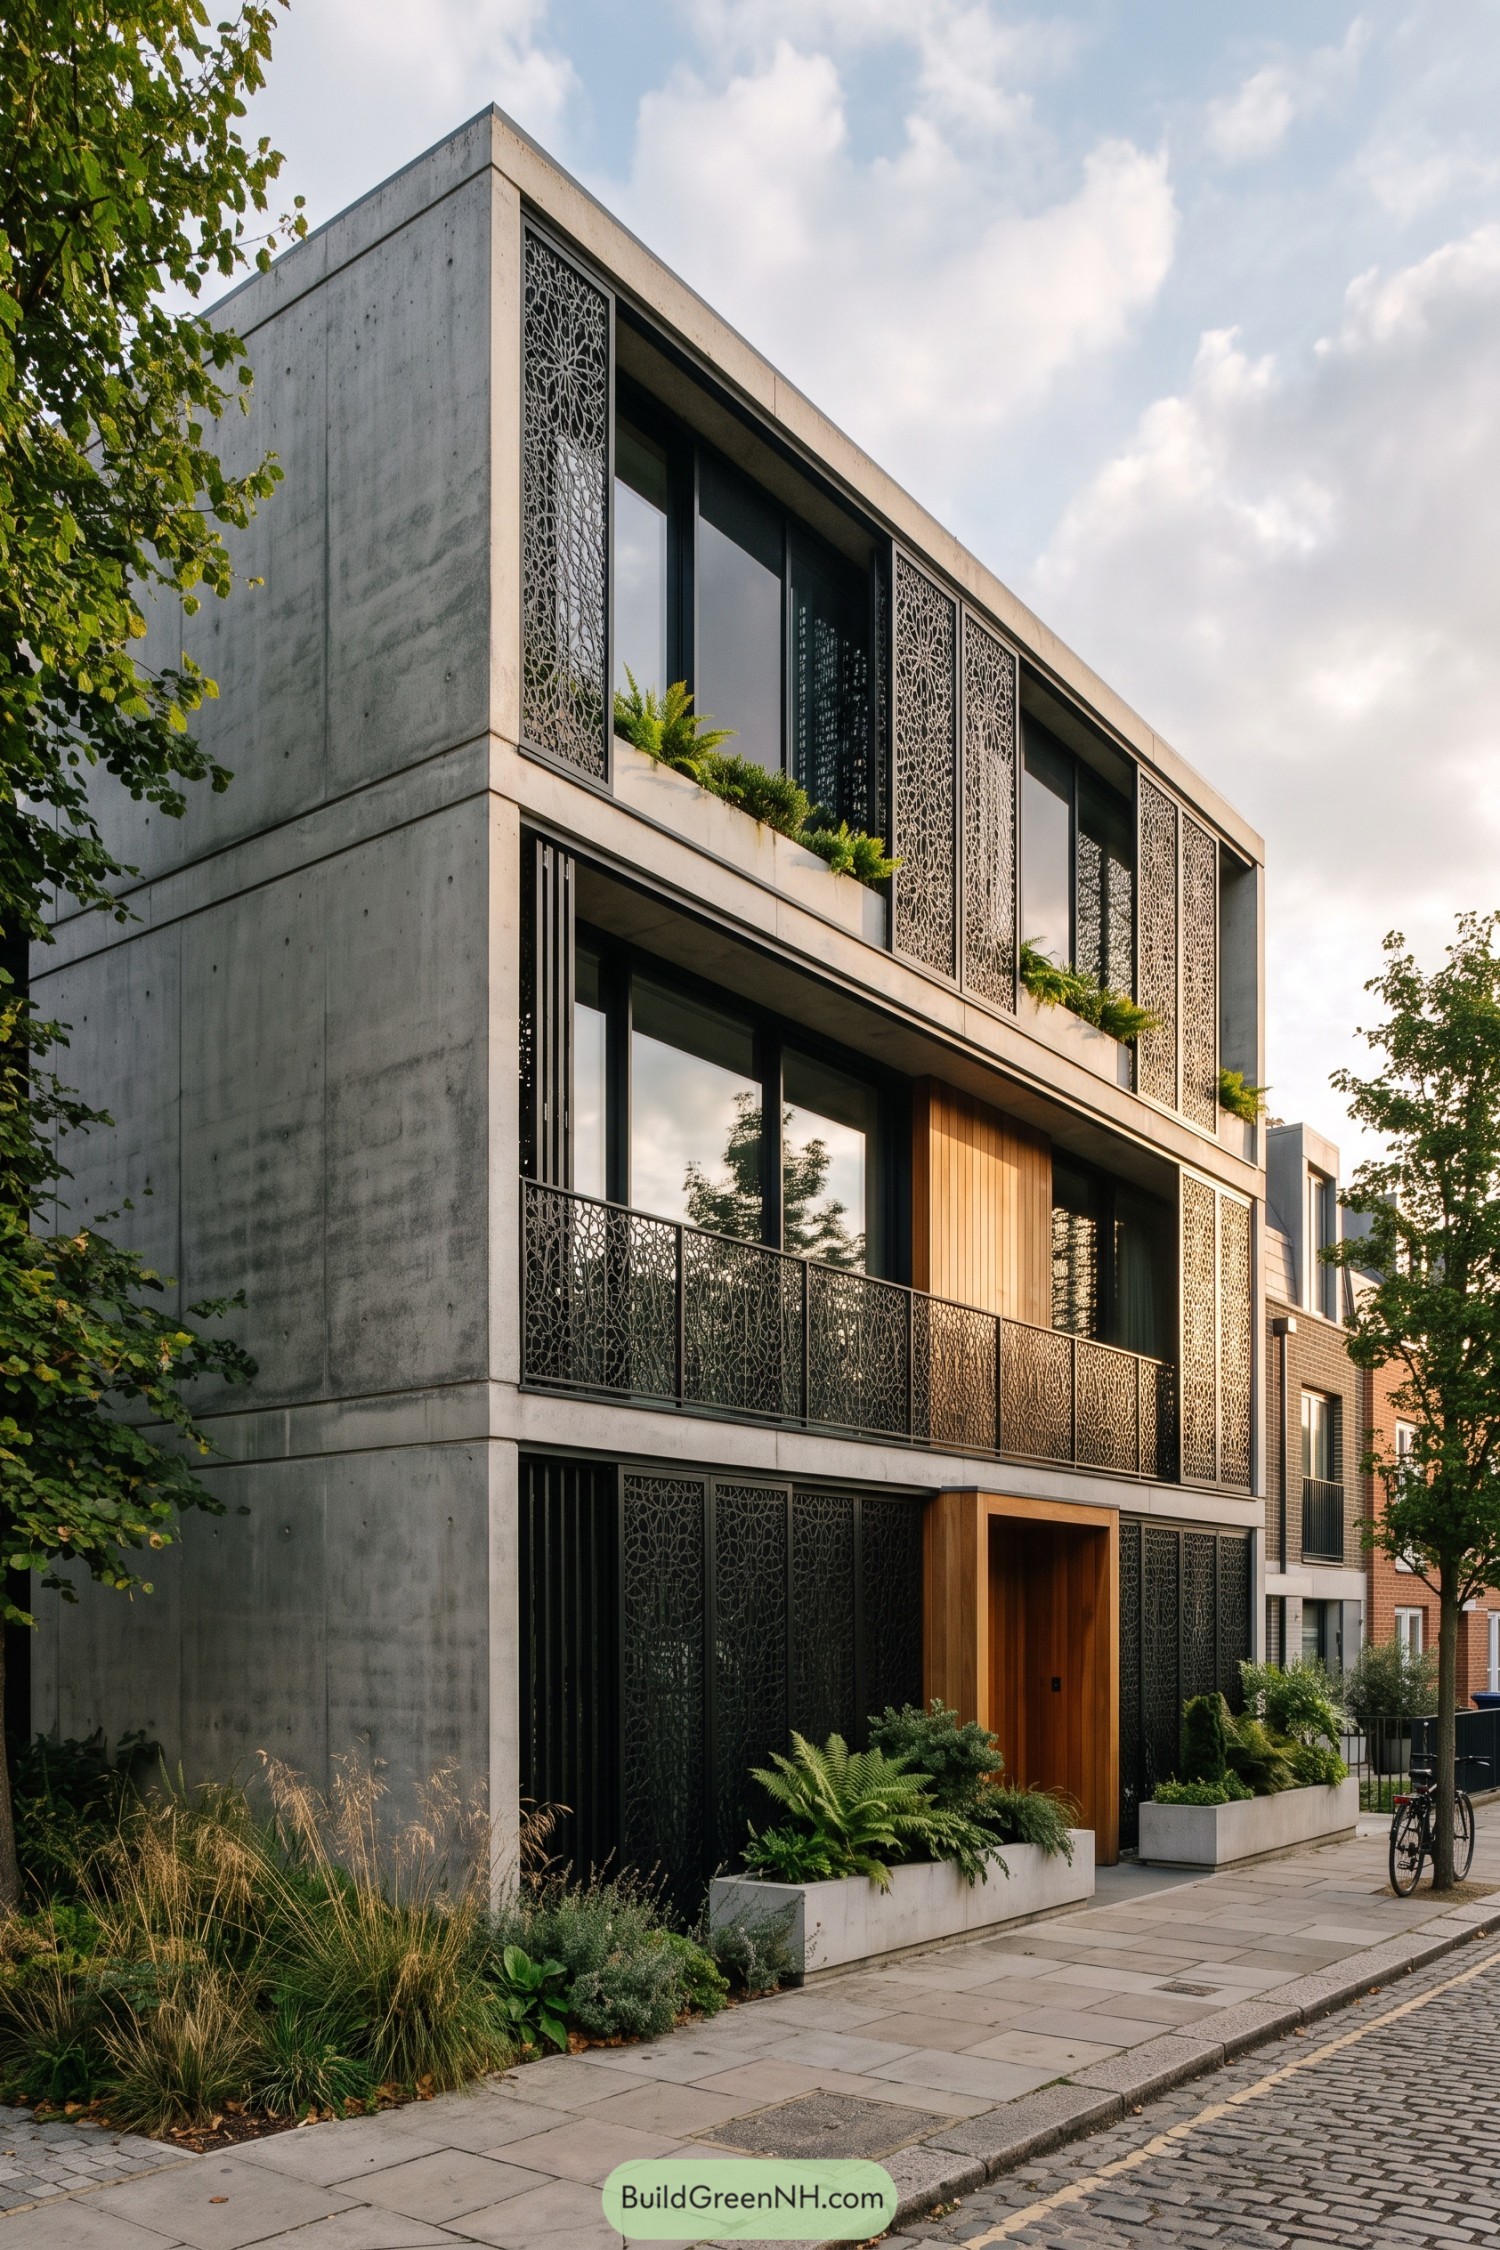

Cast concrete frames give the home a crisp, sculpted street presence, softened by warm timber at the recessed entry. The dark facade panels borrow from cellular leaf patterns, adding texture without turning the front into a fancy fence.
Tall glazing sits behind the perforated screens for privacy while keeping the interiors connected to the leafy street. Fern-filled planters tuck greenery into every level, because concrete deserves a little garden company.
Woodland Silhouette Screen House
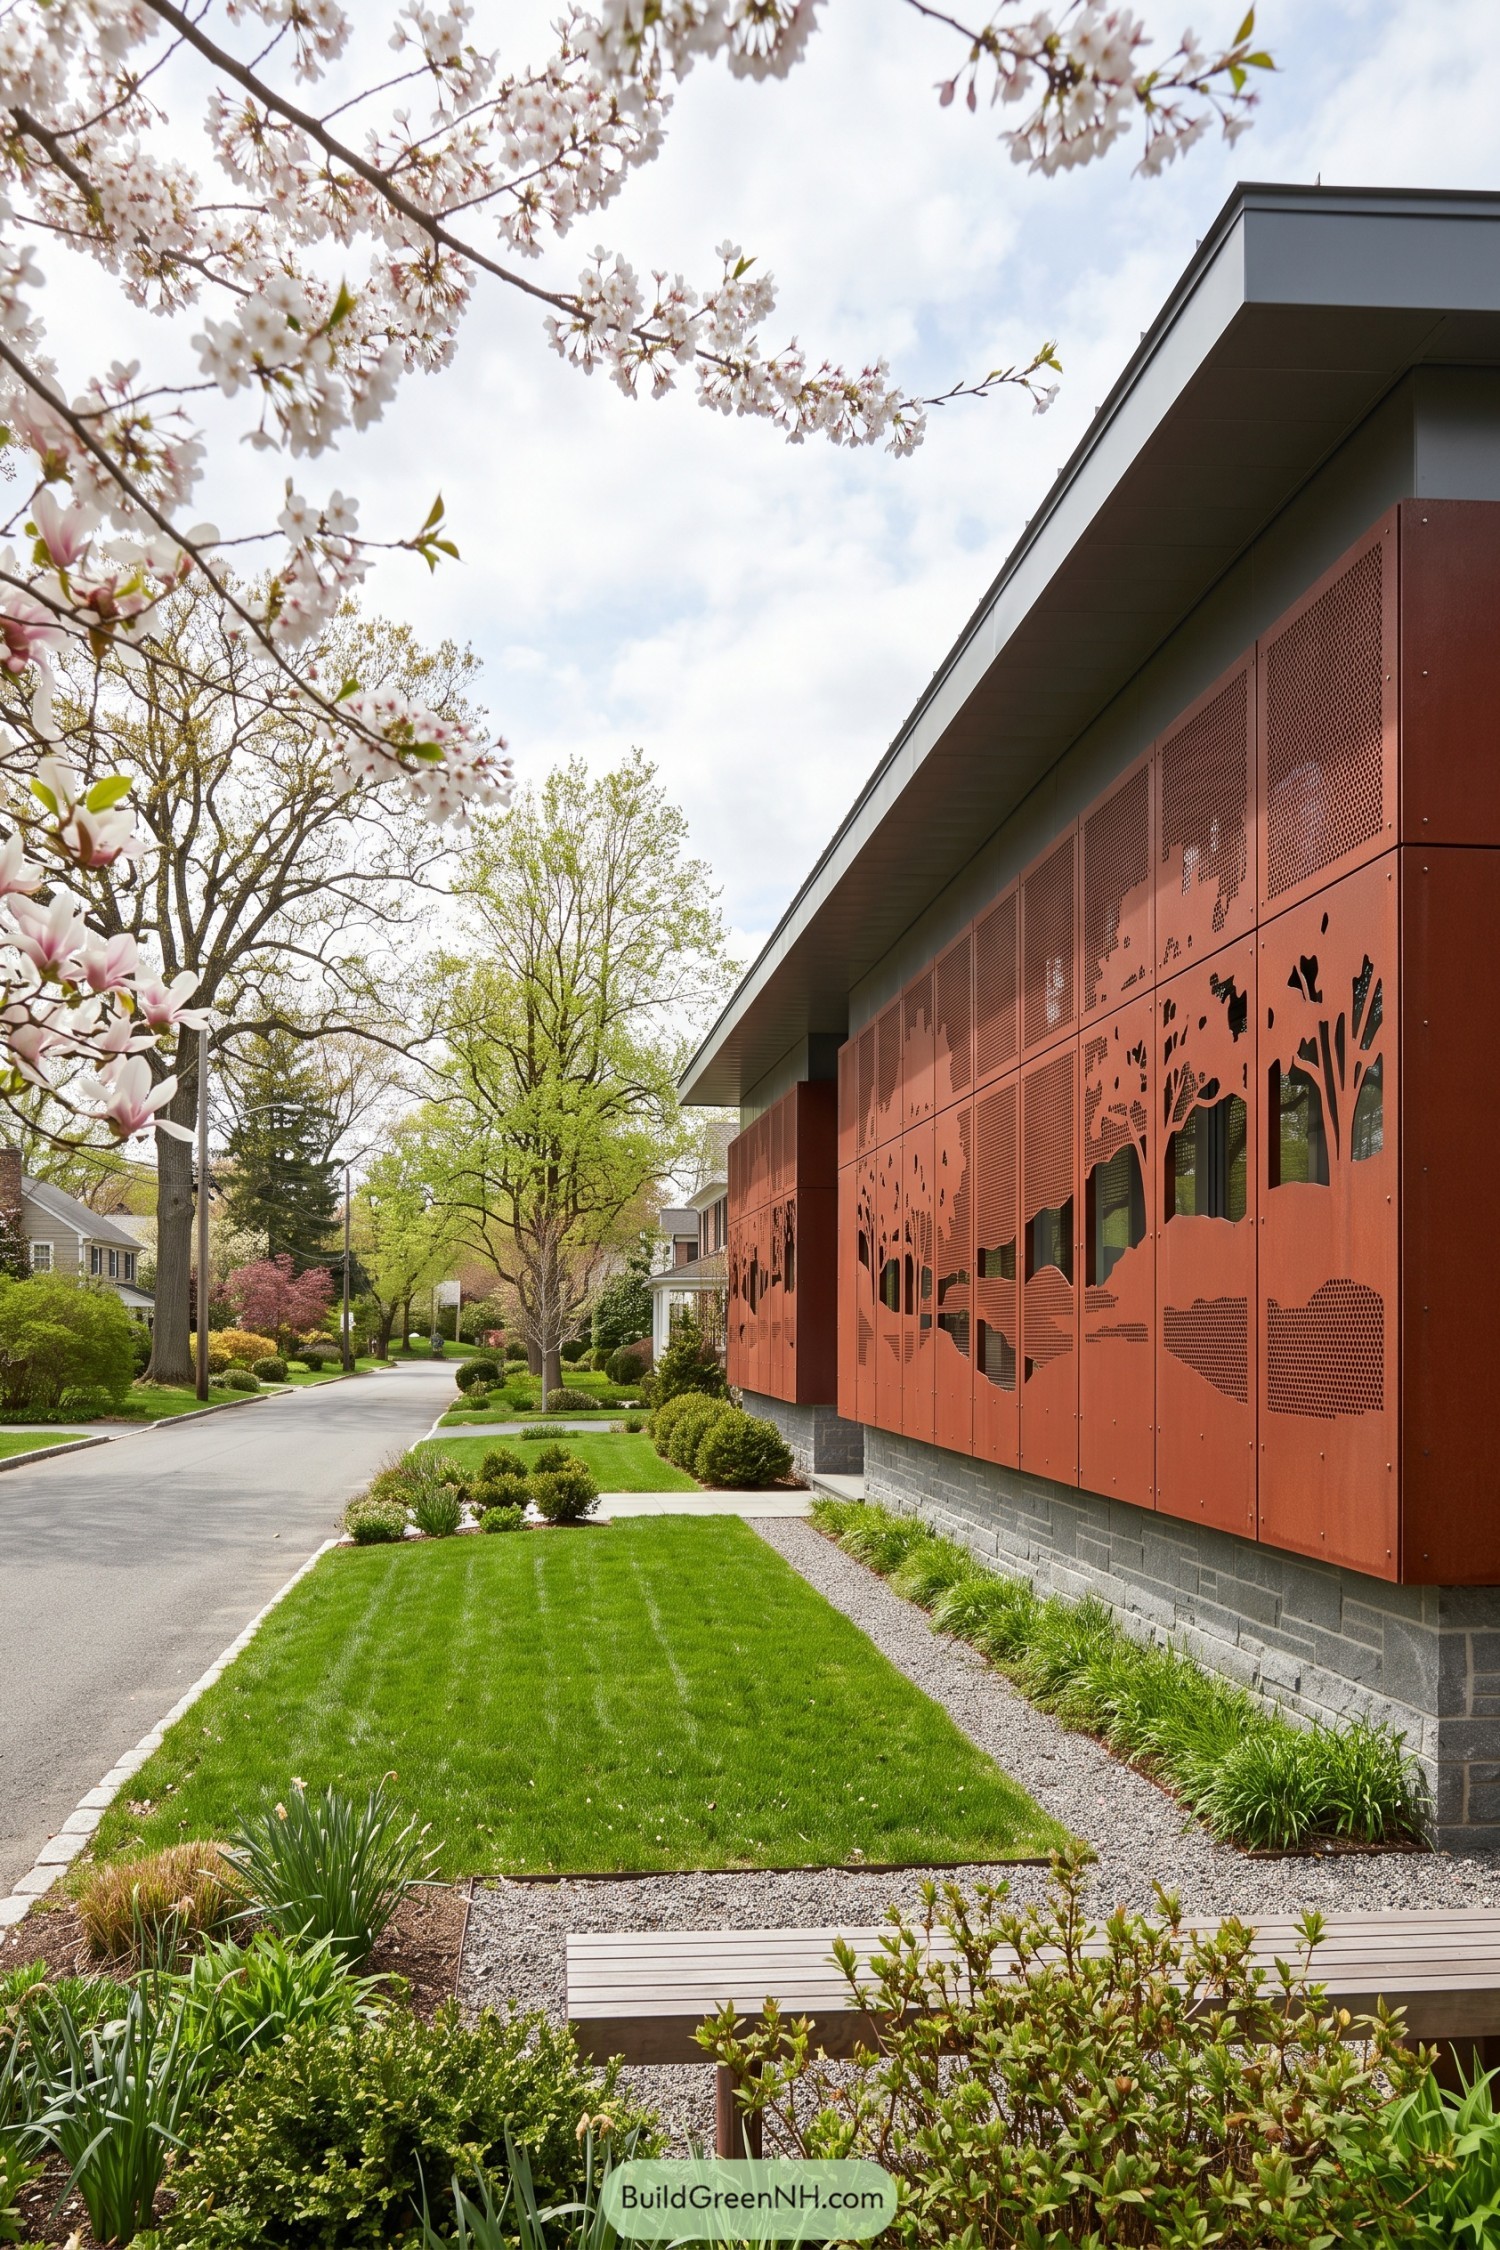

Rust-red metal panels wrap the side elevation with perforated silhouettes of trees, hills, and small woodland details. Inspired by the leafy residential setting, the graphic turns a long wall into a little neighborhood landscape of its own.
The screened panels soften the building’s crisp modern form while providing privacy around the windows behind them. Their warm weathered tone sits nicely beside the dark masonry base and green garden, like autumn decided to stay awhile.
Tropical Mosaic Brise Soleil House
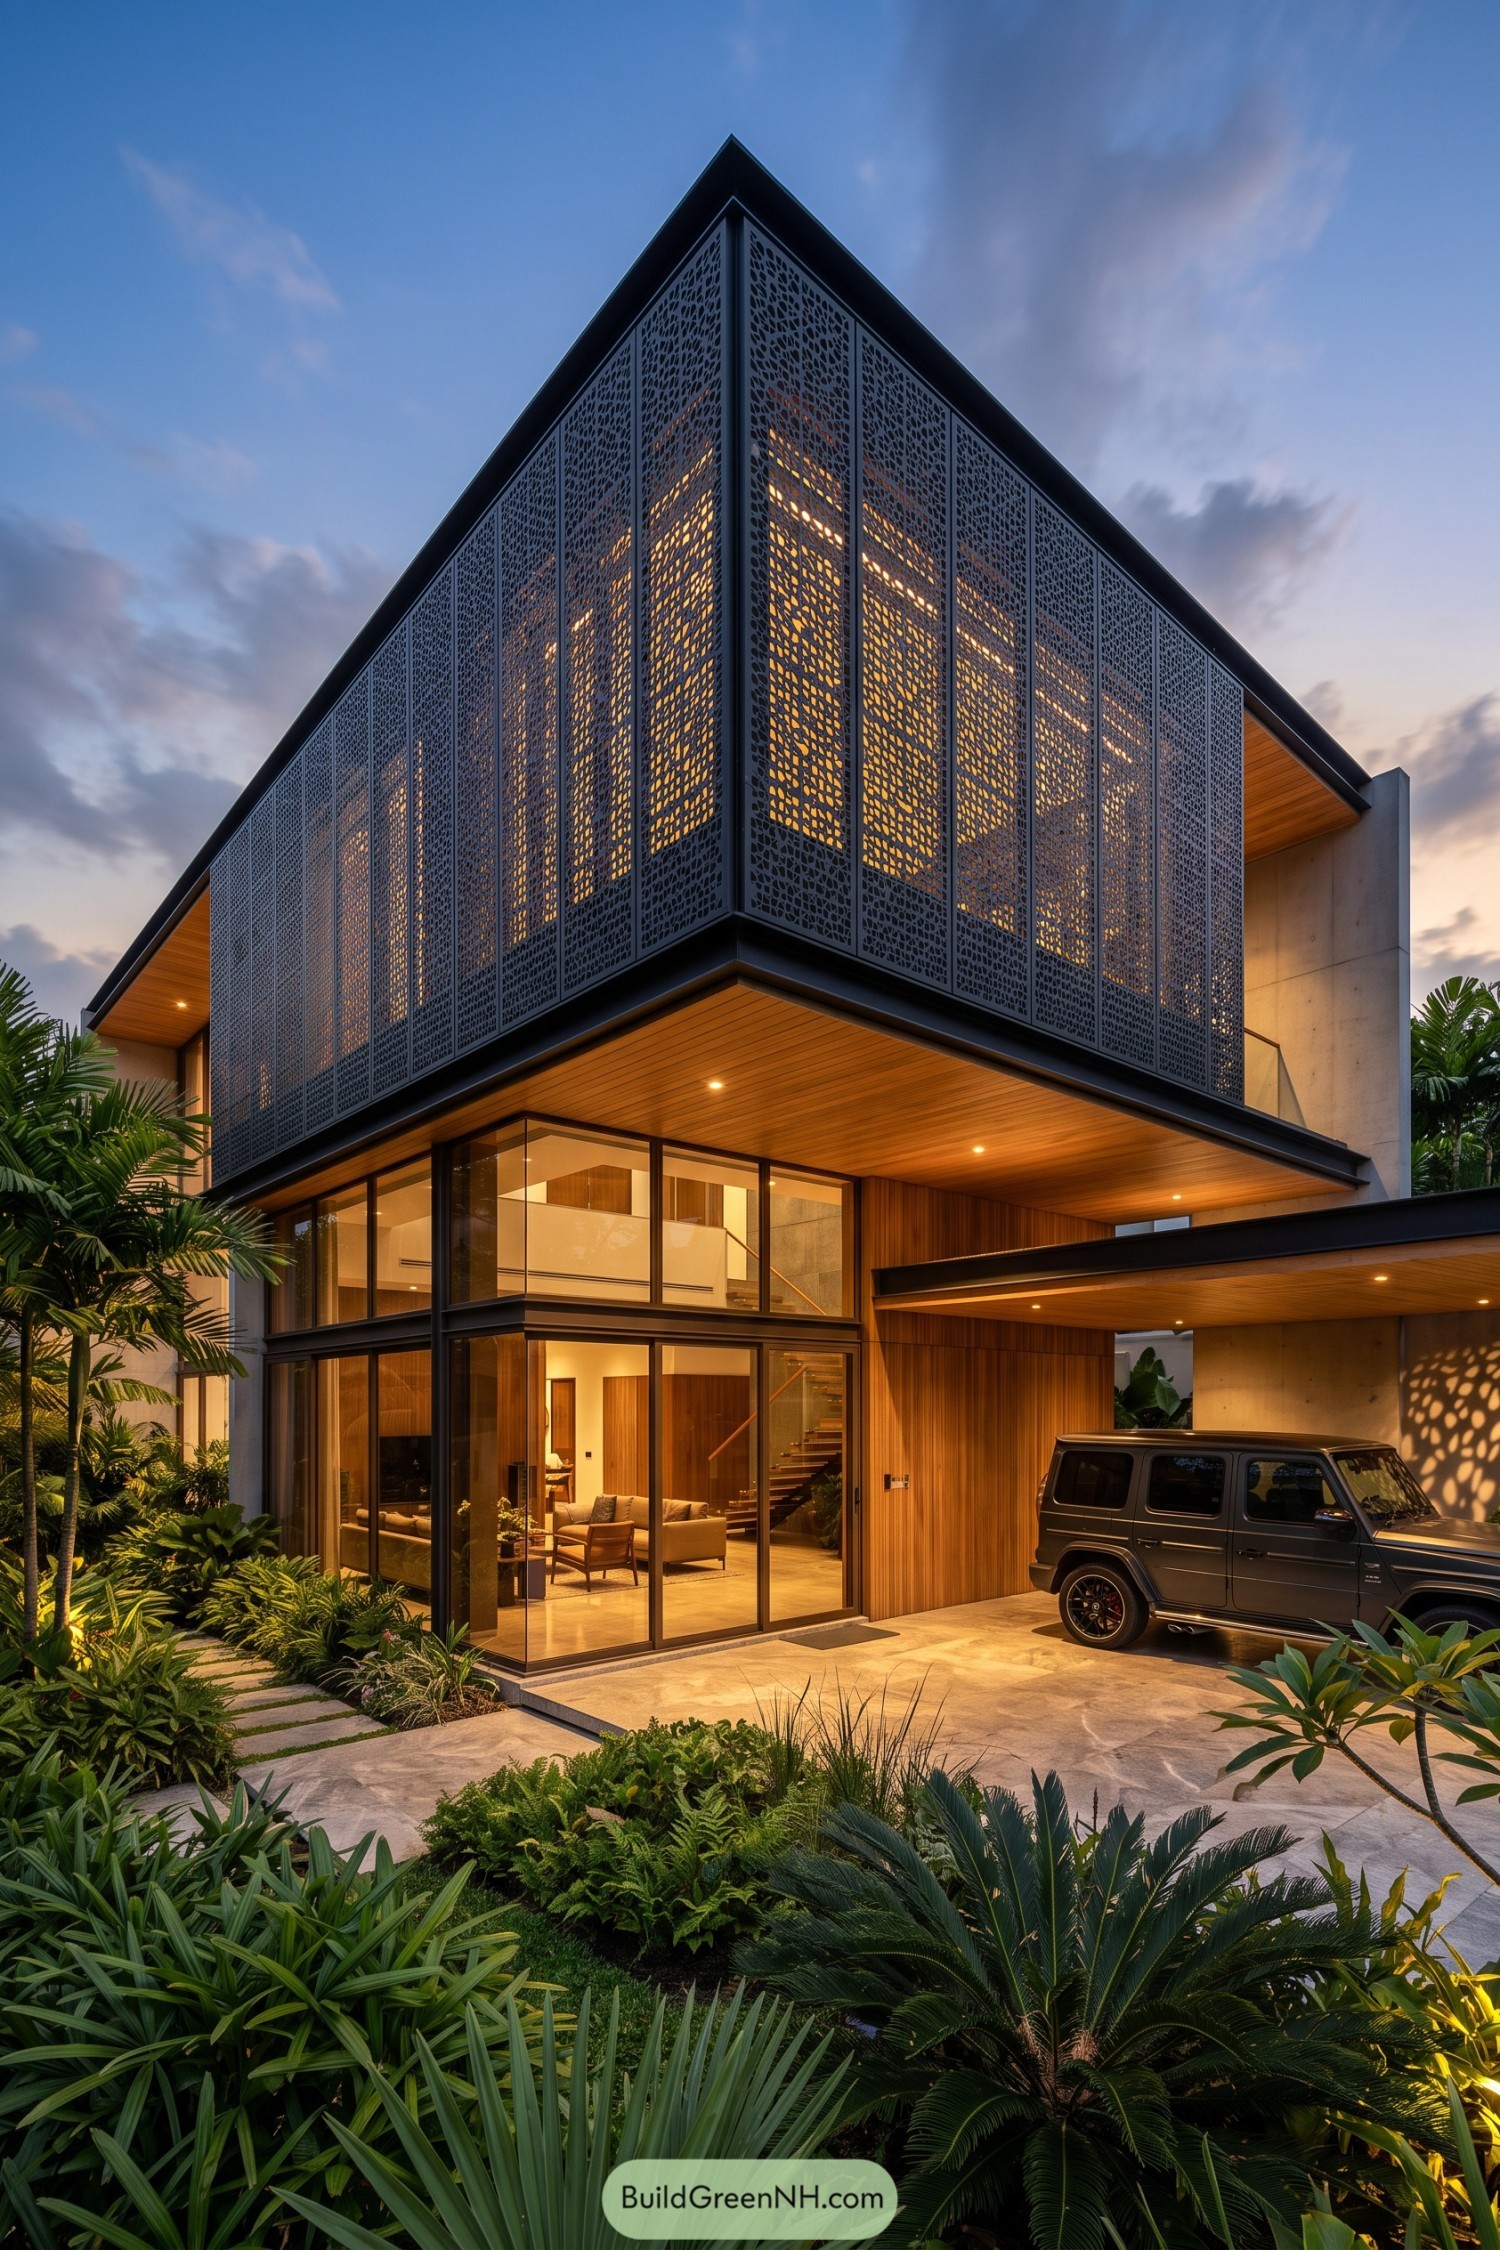

A wraparound layer of charcoal perforated panels gives the upper floor a crisp mosaic skin, inspired by the dense textures of tropical foliage. It filters glare and offers privacy while keeping the home from feeling like a sealed box.
Below, glass walls and warm timber soffits open the living spaces toward lush planting and the covered drive. The contrast is simple but lovely, with the patterned screen adding a little mystery without becoming too fancy.
Equatorial Frond Balcony House
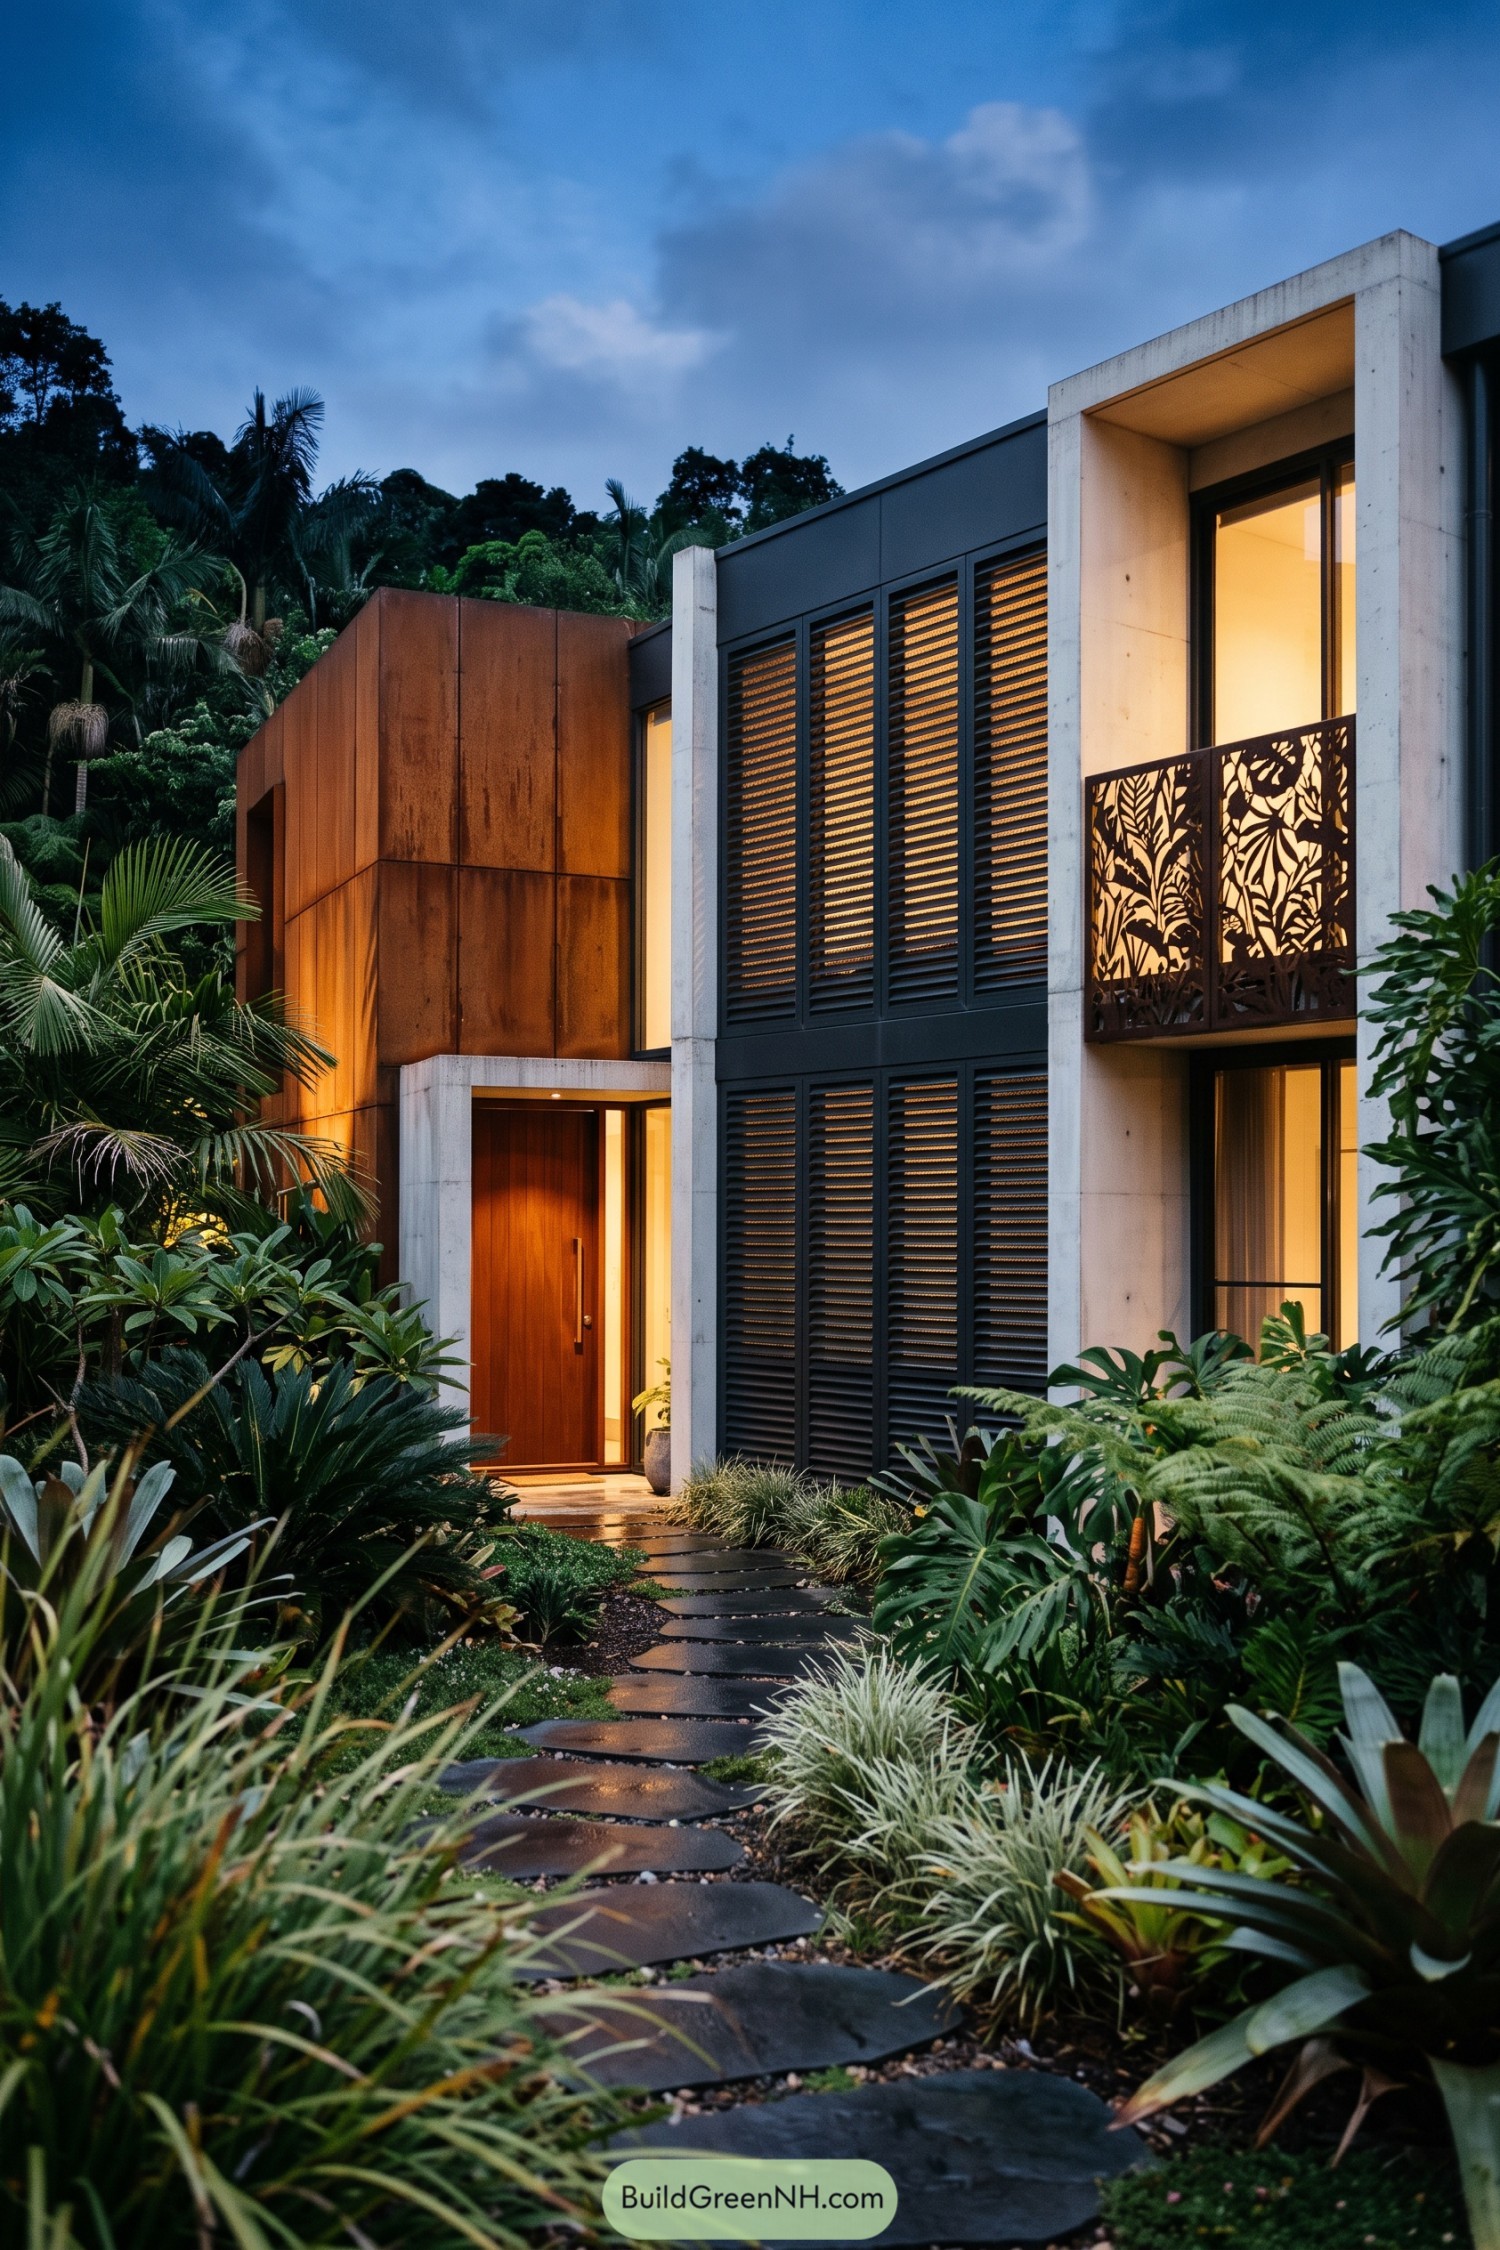

Dark louvered facade panels cool the broad windows while framed concrete openings give the home a crisp, sheltered outline. A rust-toned entry volume adds warmth beside the deep charcoal cladding, because a jungle house should not feel like a filing cabinet.
The balcony screen is cut with oversized fronds, borrowing its pattern from the dense garden wrapped around the home. It gives the upper level privacy without closing it off, and looks rather lovely when the interior glow sneaks through.
Pin this for later:
Want More?
 20 Luxury Ski Chalets for Unforgettable Alpine Escapes
 21 Stunning Fall House Exteriors That Make Neighbors Stop And Stare
 19 Brilliant Family Village Designs You’ll Love
 21 Stunning Hill Villas for Cloud Level Escapes
 20 Swiss Chalet Homes That Turn Mountain Dreams Into Reality
Table of Contents